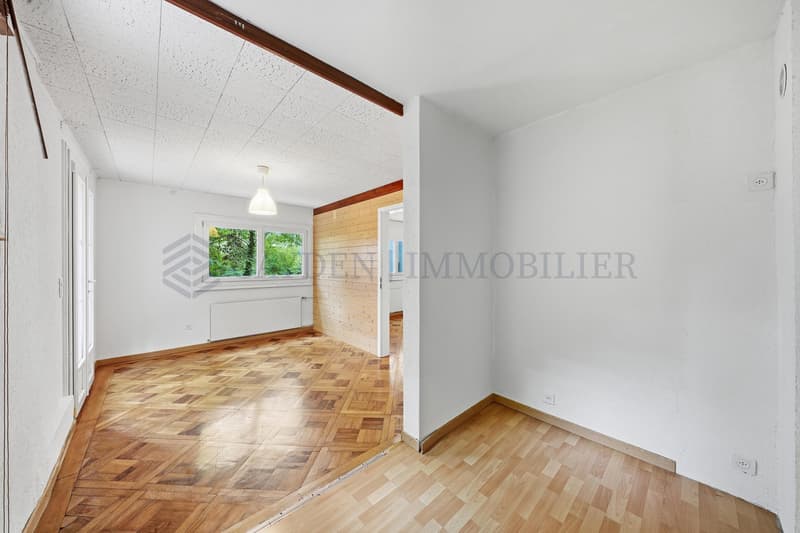
"Charming individual villa in the heart of nature!"
Purchase price
CHF 1,590,000.–
Notify on price drop
Rooms
8
Living space
239 m2
Location
1290 VersoixCosts
- Purchase price:
- CHF 1,590,000.–
- Notify on price drop
Main information
- Available from:
- By agreement
- Type:
- Single house
- No. of rooms:
- 8
- Surface living:
- 239 m2
- Last refurbishment:
- 2010
- Year built:
- 1963
Documents (0)
Description
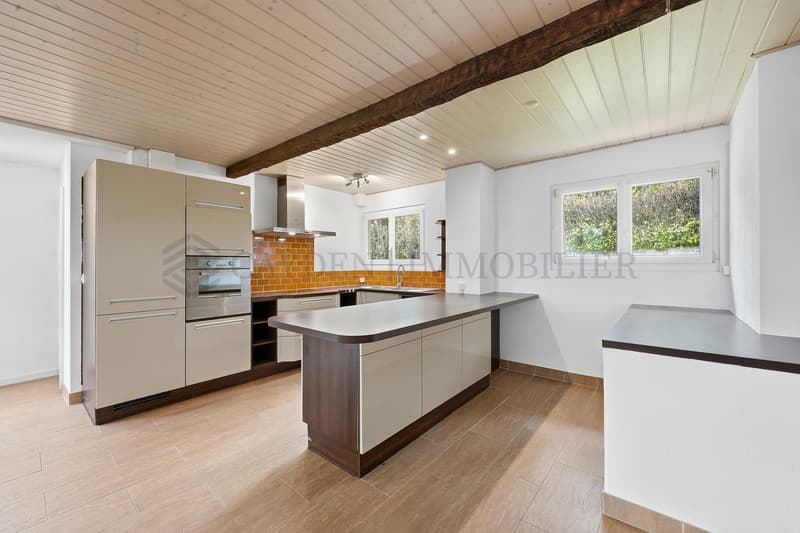
This beautiful individual villa, located in the heart of the woods in the charming and sought-after commune of Versoix, is currently divided into two separate apartments with a common entrance.
There is a possibility to transform this property into a large individual family villa or to keep two separate apartments, making it an interesting rental property.
The property is distributed as follows:
First apartment on the upper floor (109m2 living space)
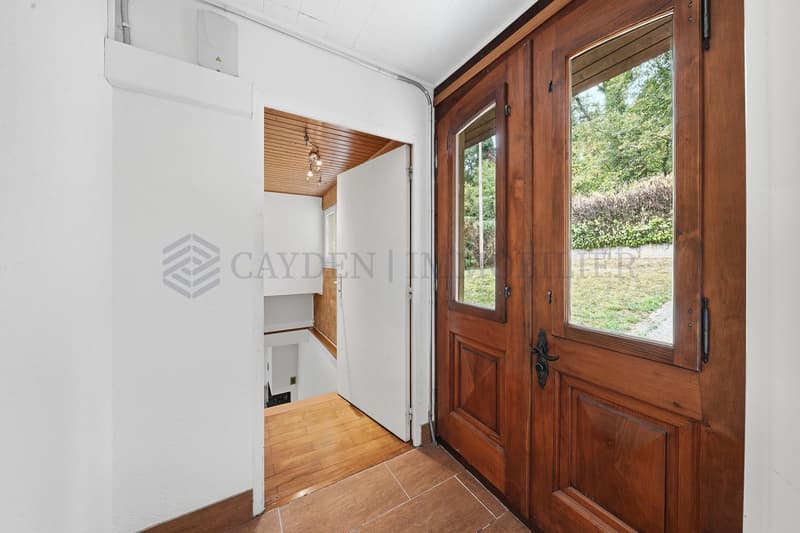
- An entrance hall
- A shower room with WC
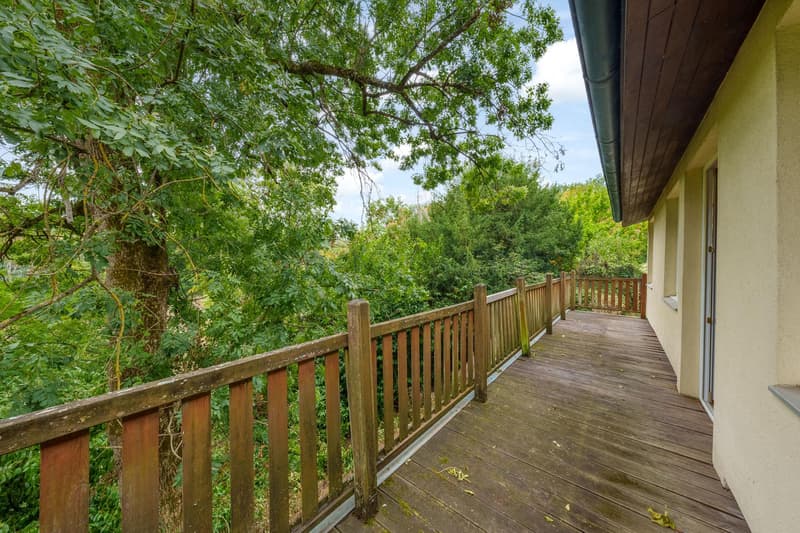
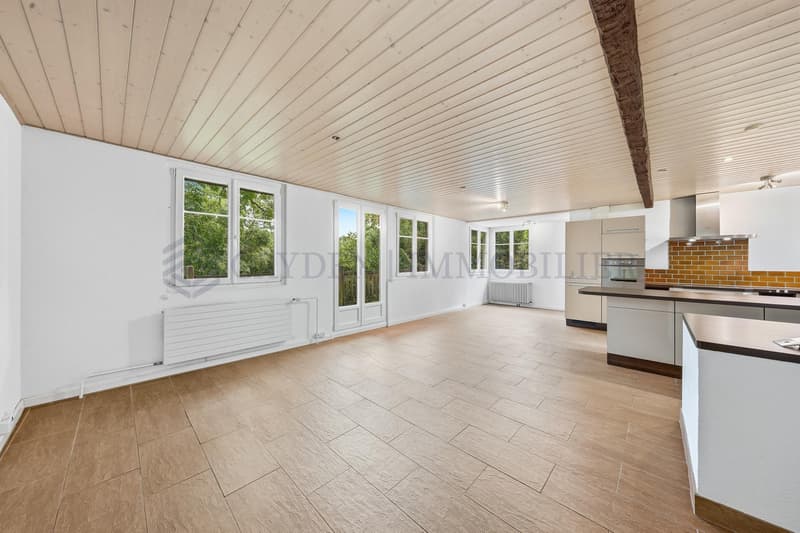
- Access to a large living/dining room with access to a large balcony
- An open kitchen
- A first bedroom overlooking the woods with an adjacent bathroom
- A second bedroom
- A laundry room
Second apartment on the lower floor (130m2 living space)
- A large living room with fireplace leading to a beautiful terrace
- A separate equipped kitchen
- A first bedroom
- A bathroom with WC
- A second bedroom with dressing room/office space
- A shower room with WC
- A third bedroom with independent access and dressing room
Outdoor areas:
- Two annexes that can be converted
- A large garden on a plot of almost 1'000m2 (non-buildable)
- Two outdoor parking spaces
Specificities:
? double glazing installed in 2005;
? common oil heating;
? electrical panel with OIBT control carried out in 2026
? bathroom of the upstairs apartment renovated in 2010
Contact us as soon as possible to visit this exceptional property!
There is a possibility to transform this property into a large individual family villa or to keep two separate apartments, making it an interesting rental property.
The property is distributed as follows:
First apartment on the upper floor (109m2 living space)
- An entrance hall
- A shower room with WC
- Access to a large living/dining room with access to a large balcony
- An open kitchen
- A first bedroom overlooking the woods with an adjacent bathroom
- A second bedroom
- A laundry room
Second apartment on the lower floor (130m2 living space)
- A large living room with fireplace leading to a beautiful terrace
- A separate equipped kitchen
- A first bedroom
- A bathroom with WC
- A second bedroom with dressing room/office space
- A shower room with WC
- A third bedroom with independent access and dressing room
Outdoor areas:
- Two annexes that can be converted
- A large garden on a plot of almost 1'000m2 (non-buildable)
- Two outdoor parking spaces
Specificities:
? double glazing installed in 2005;
? common oil heating;
? electrical panel with OIBT control carried out in 2026
? bathroom of the upstairs apartment renovated in 2010
Contact us as soon as possible to visit this exceptional property!
Mortgage Calculator
From dream house to home ownership: the mortgage calculator can help you estimate the affordability of this property.

Free
Unlock the full experience
Sync your favourites, manage search alerts, and access all your important services seamlessly across devices. Create your free account for a personalized home search!
Viewing
Contact for viewing
Coline Desarnaulds
Advertiser


Cayden Immobiler
rue de chêne-bougeries 23
1224Chêne-Bougeries
Contact
Cayden Immobiler
- Listing ID
- 4003518996
- Object ref.
- M-26-136