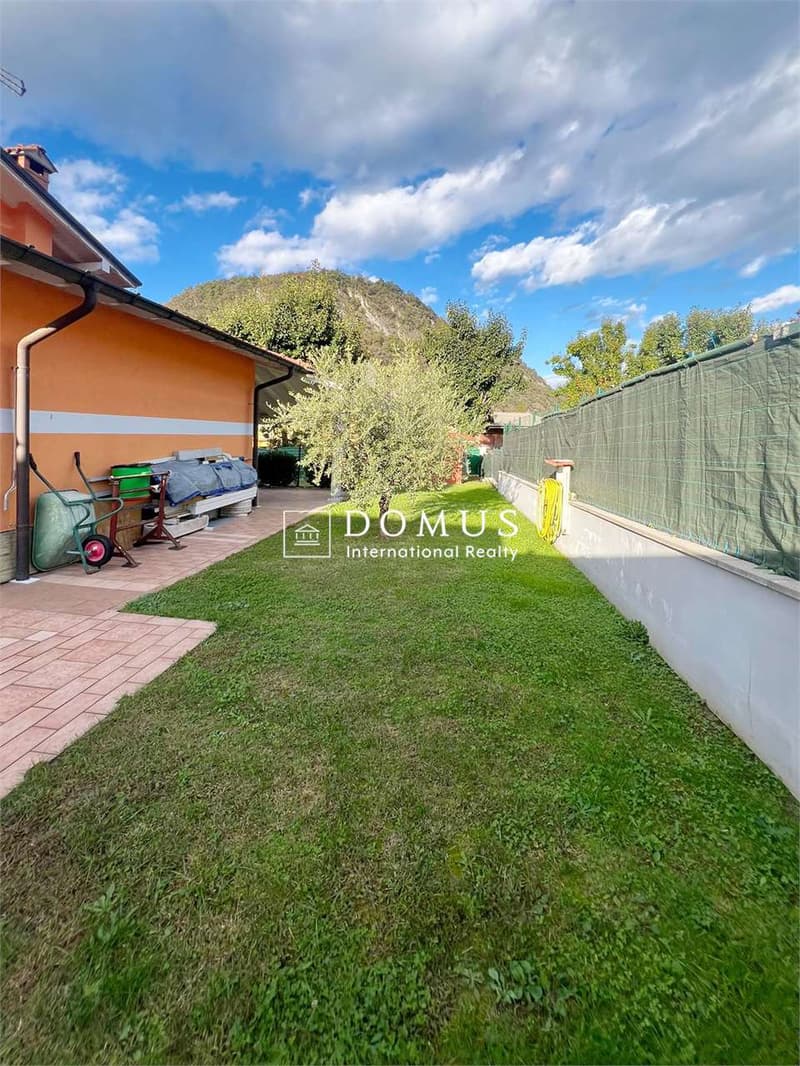
"Independent villa with garden, tavern and garage in Lavena Ponte Tresa"
Purchase price
EUR 620,000.–
Notify on price drop
Rooms
6
Living space
219 m2
Location
21037 Lavena Ponte TresaCosts
- Purchase price:
- EUR 620,000.–
- Notify on price drop
Main information
- Available from:
- By agreement
- Type:
- Villa
- No. of rooms:
- 6
- Surface living:
- 219 m2
Features and furnishings
Balcony / Terrace
Fireplace
Garage
Documents (0)
Description
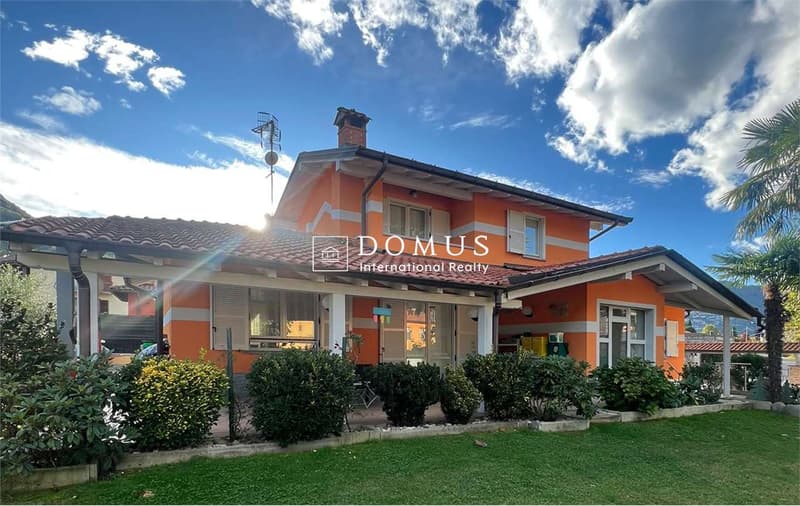
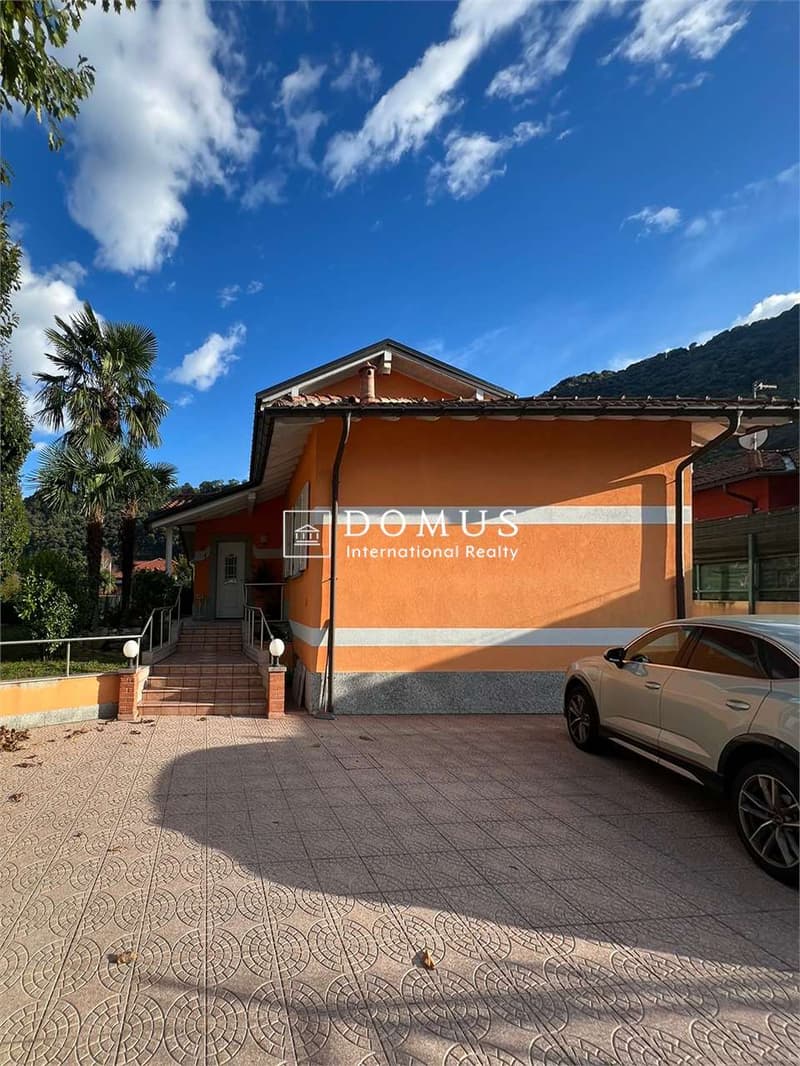
In Lavena Ponte Tresa, in Via Taiana, in a residential and strategic position just a short distance from the Swiss border, we propose for sale an independent villa of ample size, surrounded by private outdoor spaces and characterized by generous and well-distributed environments on multiple levels.
The property has a total cadastral area of 219 sqm, in addition to the uncovered areas, and develops between the semi-basement, ground floor and first floor. The villa stands out for the completeness of the spaces, suitable for the needs of a family looking for independence, comfort and versatility.
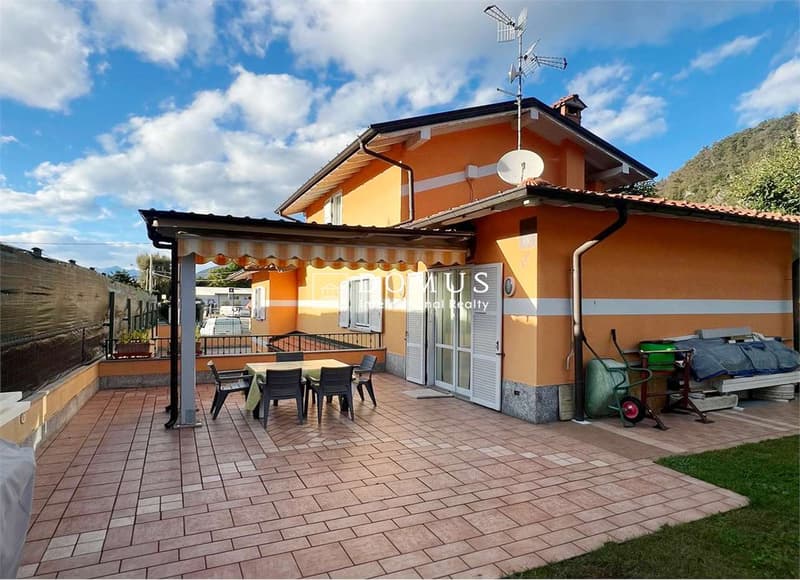
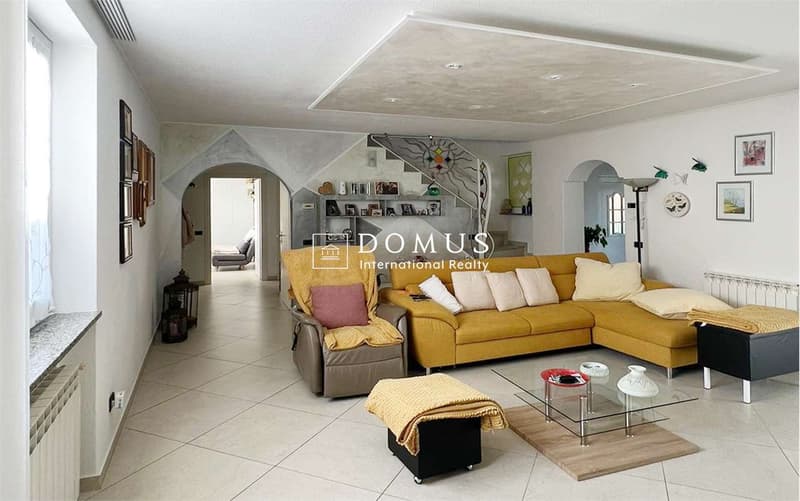
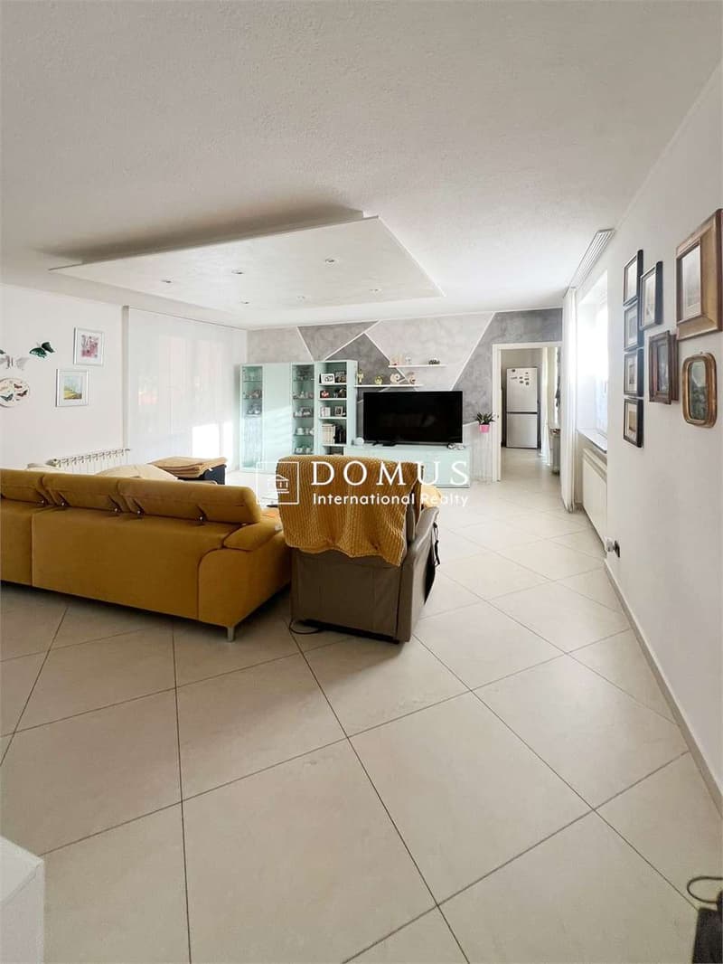
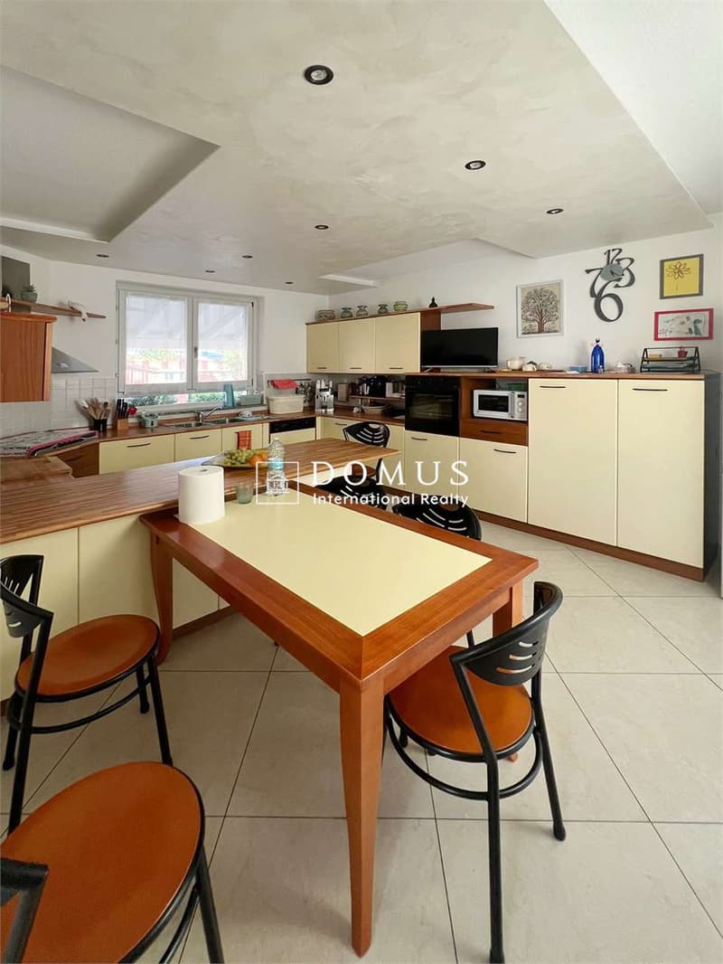
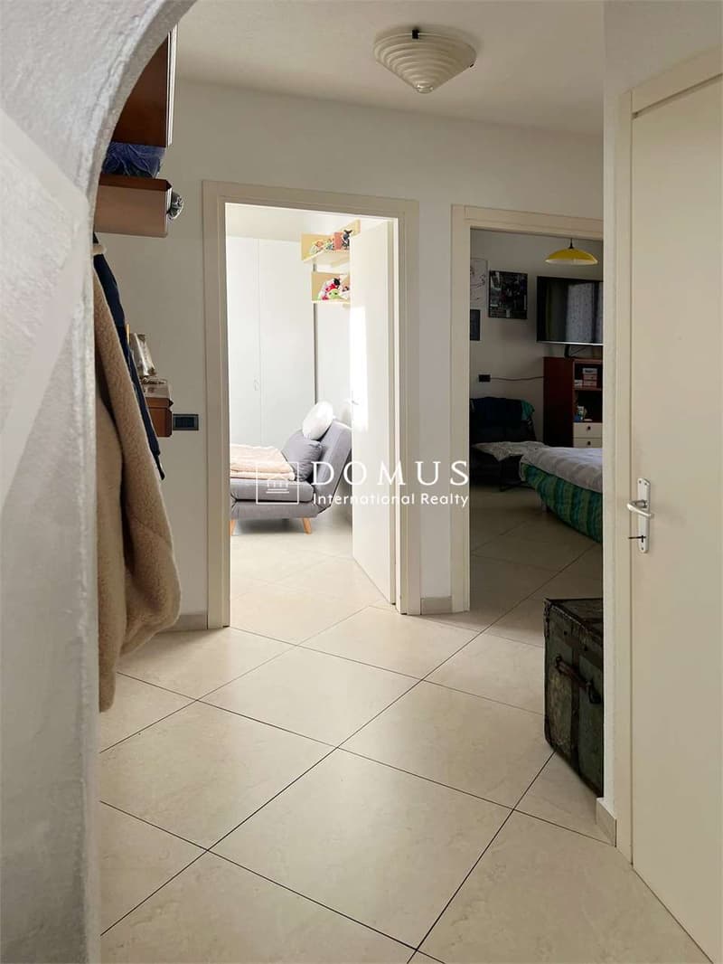
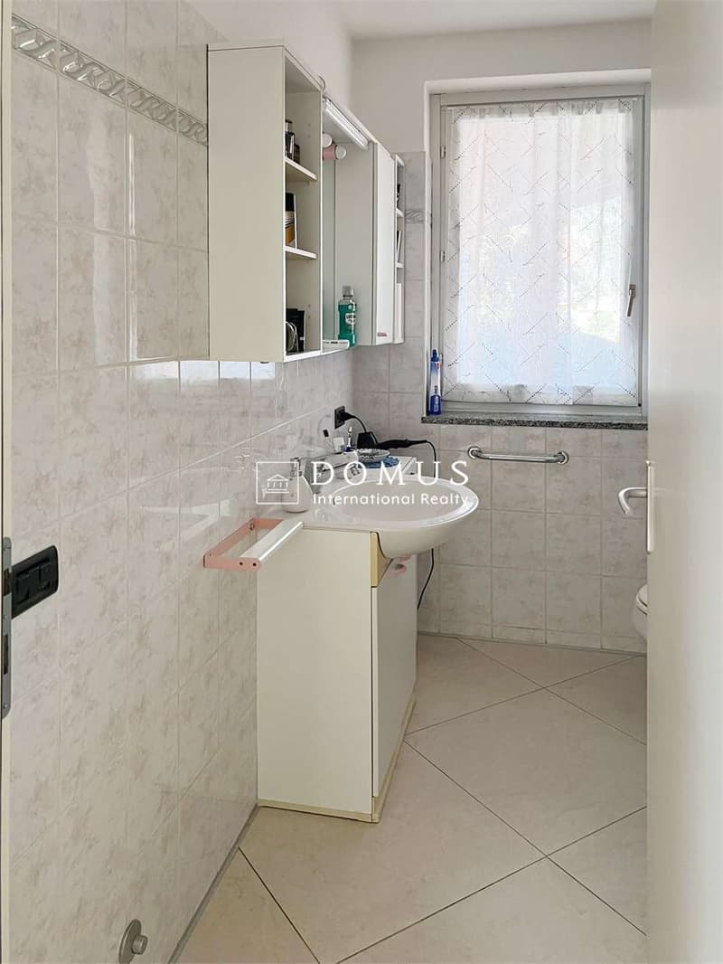
The ground floor accommodates the main part of the house. The entrance leads to a large and bright living room, flanked by a spacious kitchen. On the same level are two bedrooms, a bathroom and the relative corridor. The covered porticos, directly connected to the outdoor spaces, complete the floor and are particularly pleasant to use during the beautiful season.
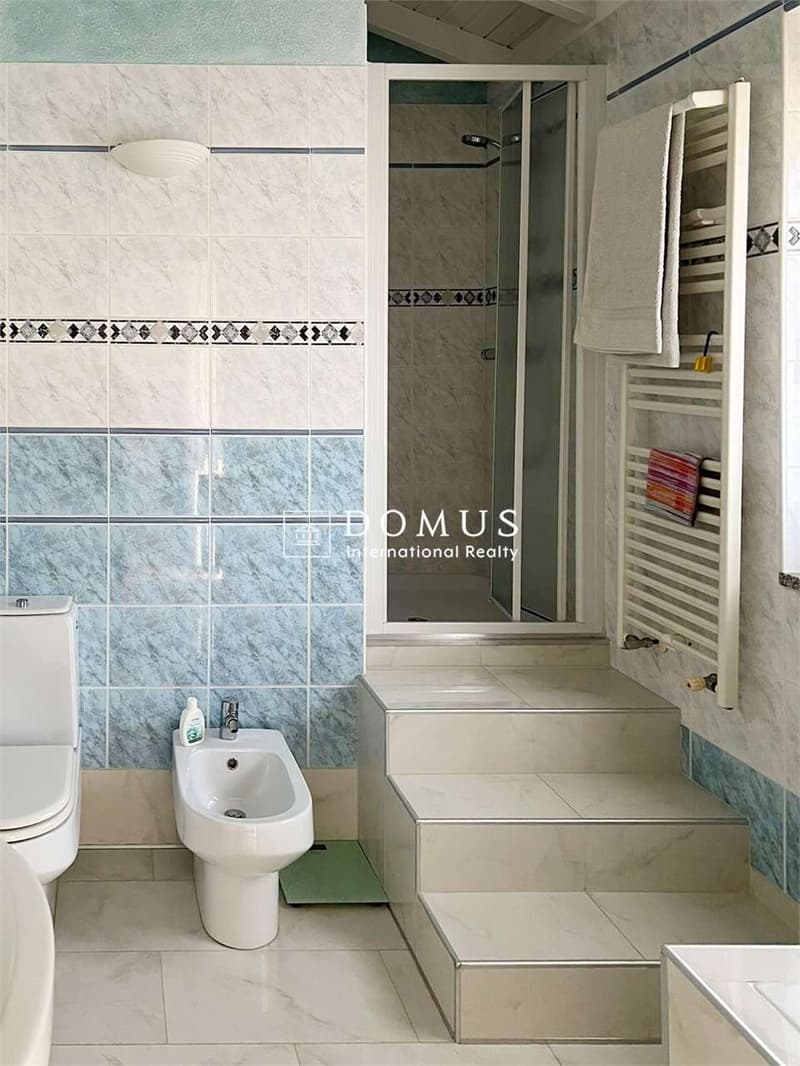
The first floor is dedicated to a third and very large bedroom, particularly reserved compared to the rest of the house, served by a walk-in closet and bathroom. From the same level, you can also access a balcony. This configuration makes the floor particularly suitable also for the creation of an independent master area.
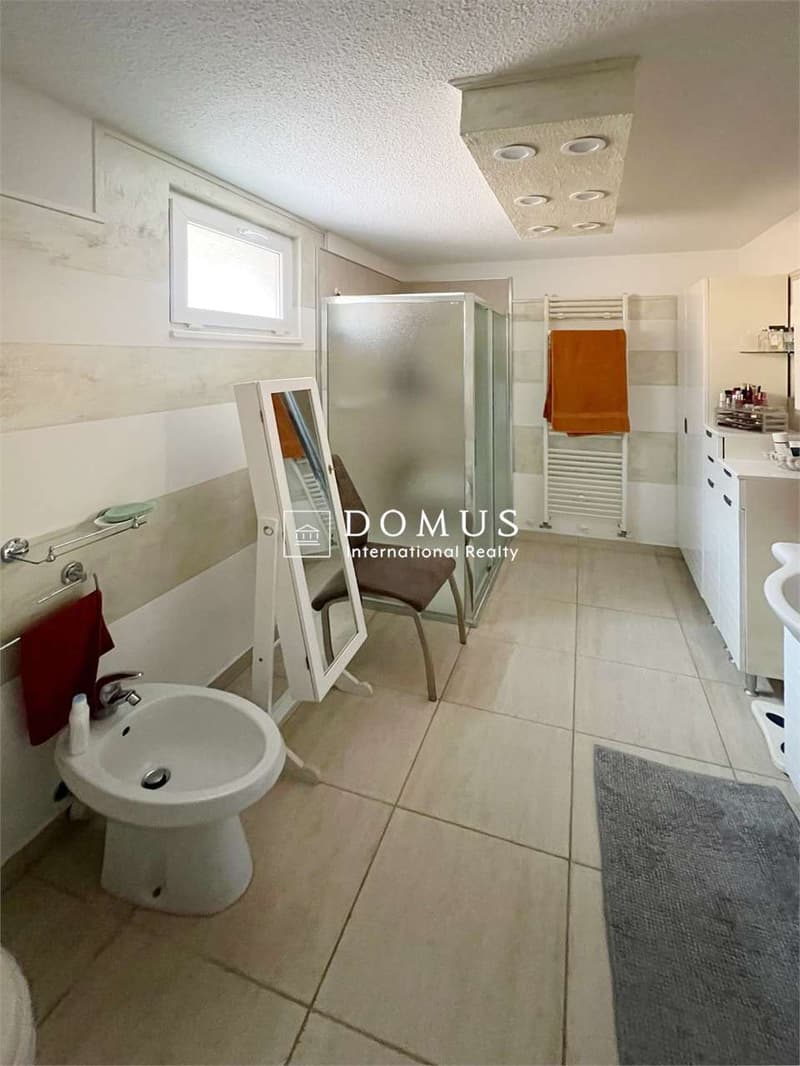
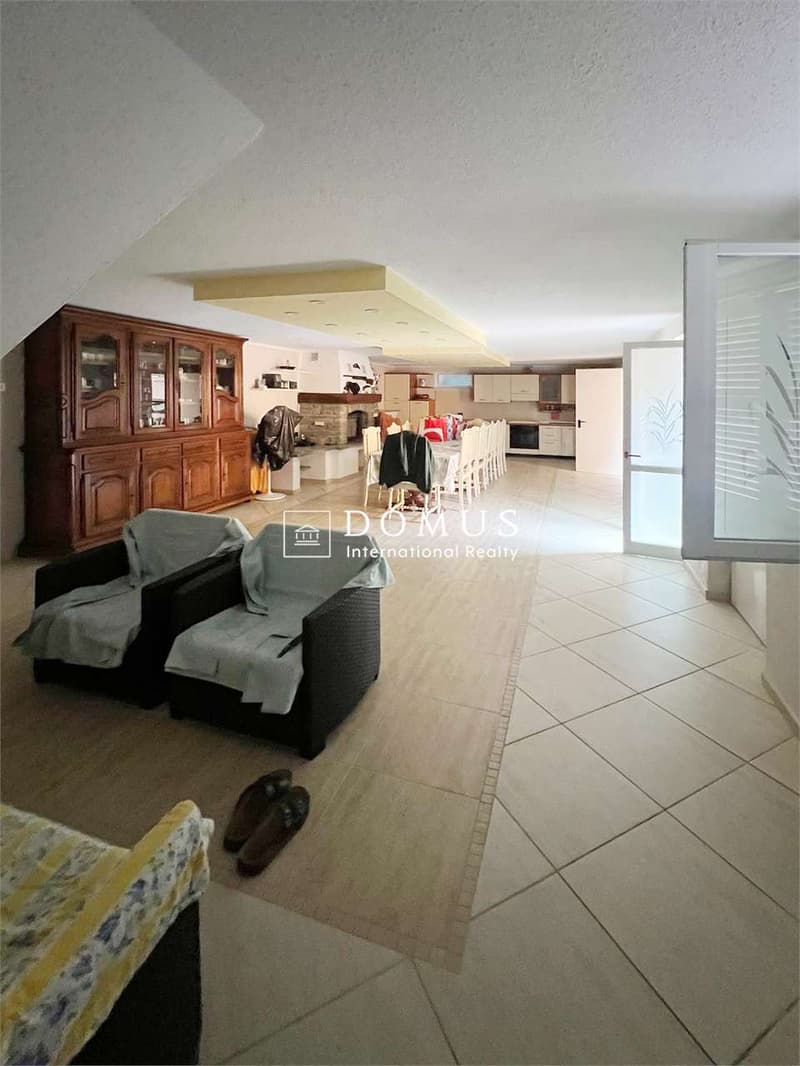
Particularly interesting is the semi-basement, where a large tavern finds space, ideal as a second living area and convivial environment, in addition to a bathroom, cellar and further accessory rooms. The presence of these spaces offers considerable versatility and allows you to comfortably organize laundry, storage and service rooms.
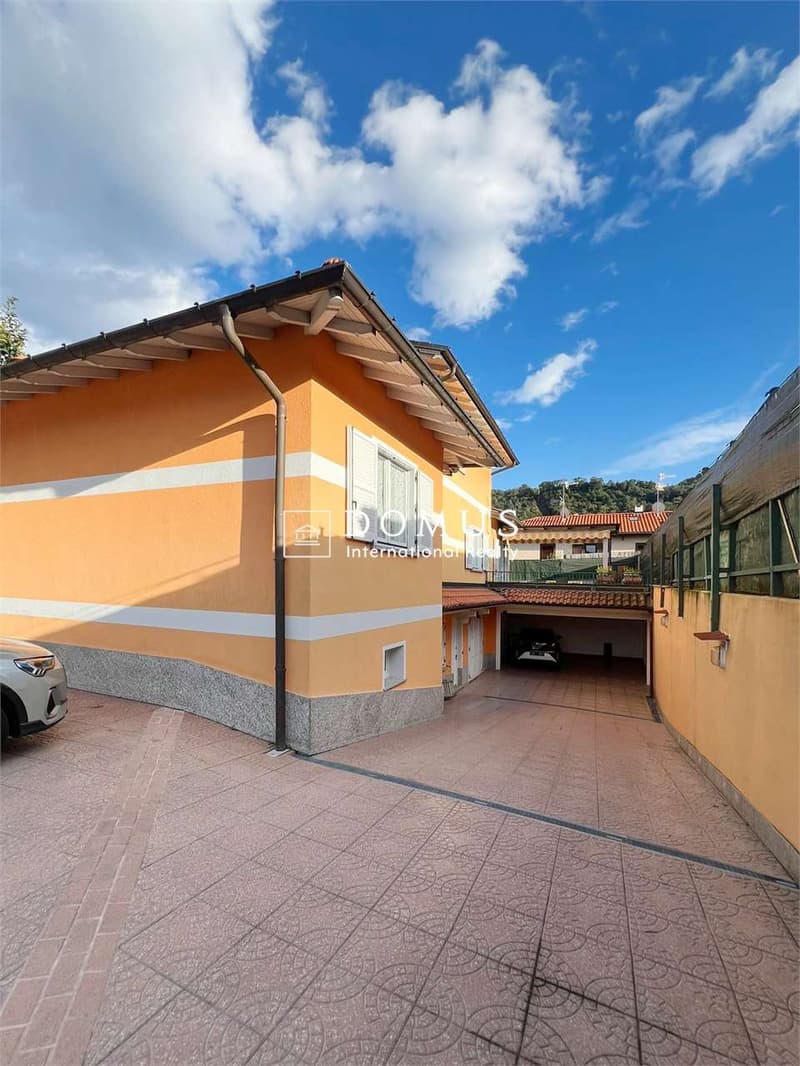
Outside, the property has a pleasant private flat garden, porticos and large paved surfaces, with spaces suitable for both relaxation and car parking. The property is completed by a large garage on the semi-basement floor.
The position represents a further strong point: Lavena Ponte Tresa constitutes a particularly interesting solution for those who want to live in a residential context while maintaining an easy connection with nearby Switzerland and the territory of Lake Lugano.
A complete and versatile villa, ideal as a main residence for those looking for large sizes, independence, private garden, accessory rooms and the convenience of a strategic position in the Italian-Swiss border area.
The property has a total cadastral area of 219 sqm, in addition to the uncovered areas, and develops between the semi-basement, ground floor and first floor. The villa stands out for the completeness of the spaces, suitable for the needs of a family looking for independence, comfort and versatility.
The ground floor accommodates the main part of the house. The entrance leads to a large and bright living room, flanked by a spacious kitchen. On the same level are two bedrooms, a bathroom and the relative corridor. The covered porticos, directly connected to the outdoor spaces, complete the floor and are particularly pleasant to use during the beautiful season.
The first floor is dedicated to a third and very large bedroom, particularly reserved compared to the rest of the house, served by a walk-in closet and bathroom. From the same level, you can also access a balcony. This configuration makes the floor particularly suitable also for the creation of an independent master area.
Particularly interesting is the semi-basement, where a large tavern finds space, ideal as a second living area and convivial environment, in addition to a bathroom, cellar and further accessory rooms. The presence of these spaces offers considerable versatility and allows you to comfortably organize laundry, storage and service rooms.
Outside, the property has a pleasant private flat garden, porticos and large paved surfaces, with spaces suitable for both relaxation and car parking. The property is completed by a large garage on the semi-basement floor.
The position represents a further strong point: Lavena Ponte Tresa constitutes a particularly interesting solution for those who want to live in a residential context while maintaining an easy connection with nearby Switzerland and the territory of Lake Lugano.
A complete and versatile villa, ideal as a main residence for those looking for large sizes, independence, private garden, accessory rooms and the convenience of a strategic position in the Italian-Swiss border area.

Free
Unlock the full experience
Sync your favourites, manage search alerts, and access all your important services seamlessly across devices. Create your free account for a personalized home search!


Contact
Costanzo Antonio
- Listing ID
- 4003522756
- Object ref.
- V001428