"HOUSE WITH 5 ROOMS, LARGE WAREHOUSE AND GARDEN IN BALERNA"
Purchase price
CHF 550,000.–
Notify on price drop
Rooms
5
Living space
80 m2
Location
6828 BalernaCosts
- Purchase price:
- CHF 550,000.–
- Notify on price drop
Main information
- Available from:
- Immediately
- Type:
- Villa
- No. of rooms:
- 5
- Surface living:
- 80 m2
- Land area:
- 500 m2
- Volume:
- 850 m3
- Year built:
- 1960
Features and furnishings
Pets allowed
Balcony / Terrace
View
Parking space
Garage
Documents (0)
Description
Exceptional real estate opportunity in Balerna, in a quiet and residential area, but at the same time extremely convenient for its proximity to the highway and main connections.
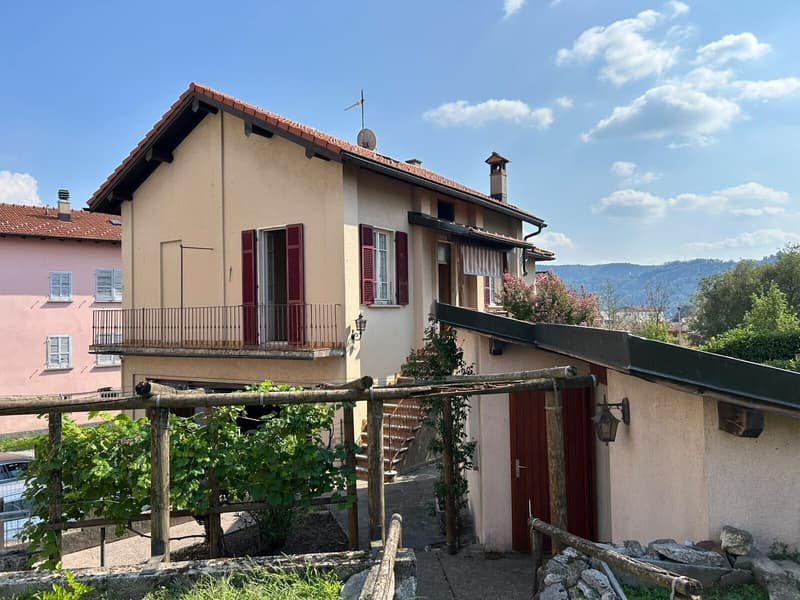
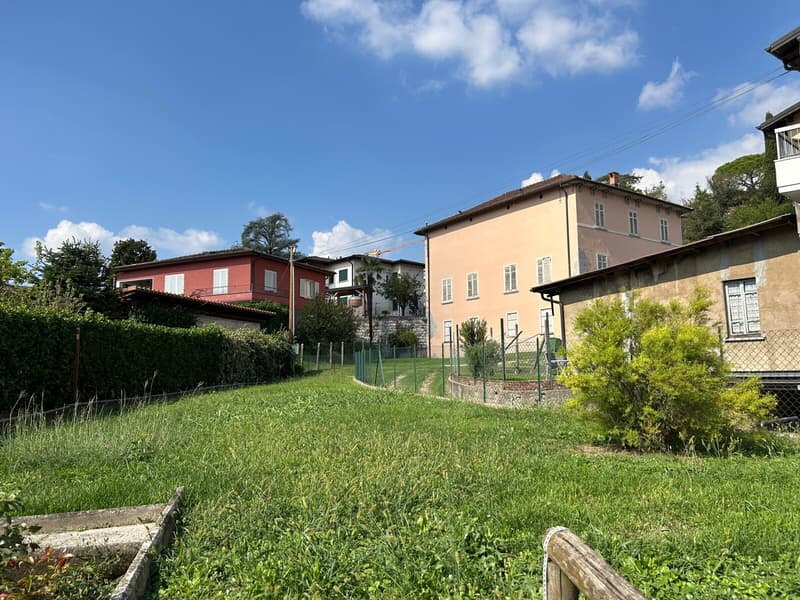
Built in 1960 and free on all four sides, the main building of 4.5 rooms and approximately 100 sqm is inserted in a private plot of about 500 sqm, characterized by a large courtyard, a beautiful completely flat garden with a barbecue area and a separate house of about 30 sqm.
A solution that offers generous outdoor spaces and numerous possibilities of use.
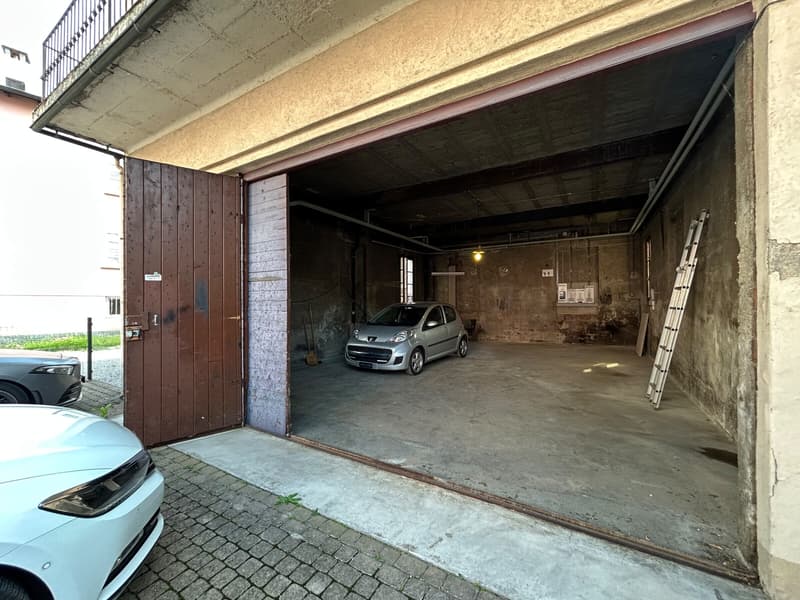
The true distinctive element of the property is the large garage/warehouse of about 90-100 sqm, equipped with a particularly important internal height.
It is an exceptional space for size and versatility, ideal not only as a large garage, but also as a warehouse, deposit, space for hobbies or equipment, up to the possibility of realizing a small workshop. A space of this size and with this height is a rare feature and offers a potential that is difficult to find in a normal residential property.
On the GROUND FLOOR, the large private courtyard allows for comfortable access to the property and the large garage, also guaranteeing excellent maneuvering and parking spaces.
A few steps lead to the raised ground floor, where the pleasant flat garden opens, an ideal space to spend time outdoors and organize lunches and dinners in the convenient BBQ area.
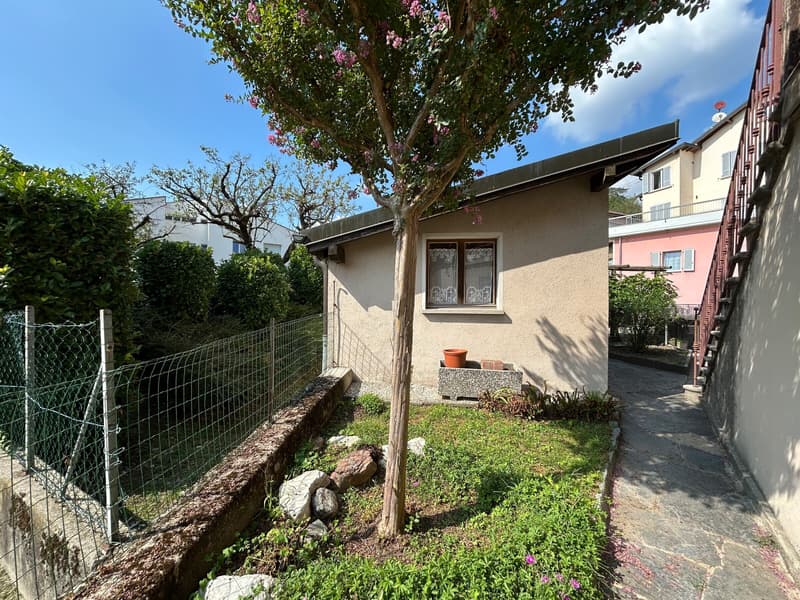
In the garden, there is also a house of about 30 sqm, currently divided into two rooms, perfect as a hobby space, storage or equipment shelter.
Through a characteristic external stone staircase, you reach the main house.
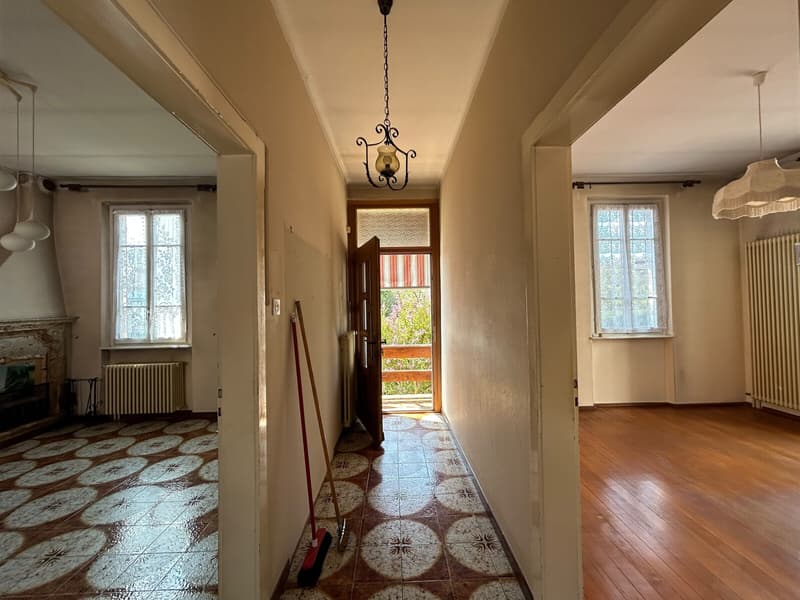
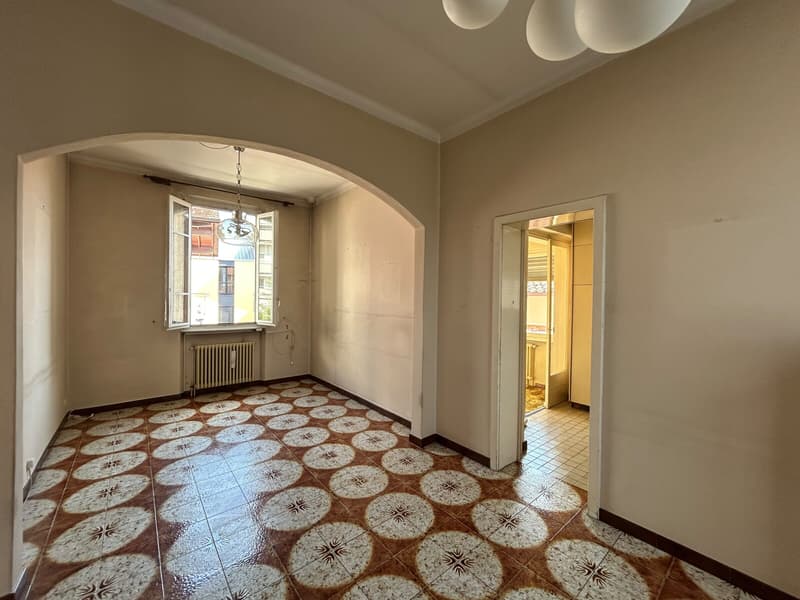
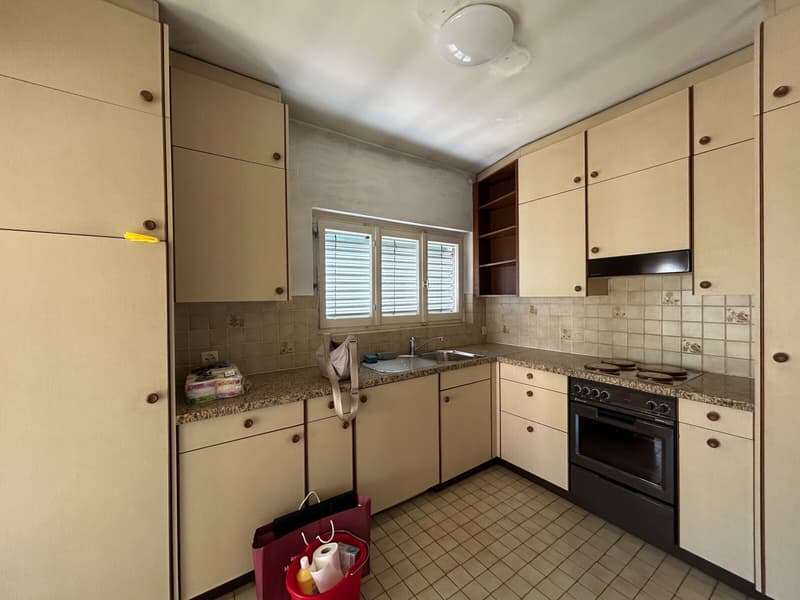
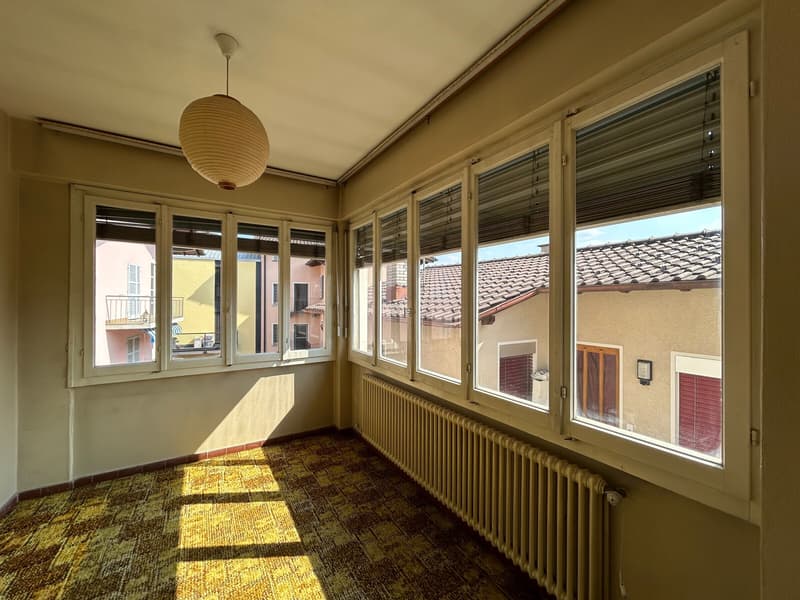
The entrance leads to a corridor that distributes the rooms and introduces the bright day area, composed of a large living room with a fireplace, a separate and habitable kitchen and a particular annexed room completely enhanced by the presence of a perimeter glazing, which makes it bright and versatile.
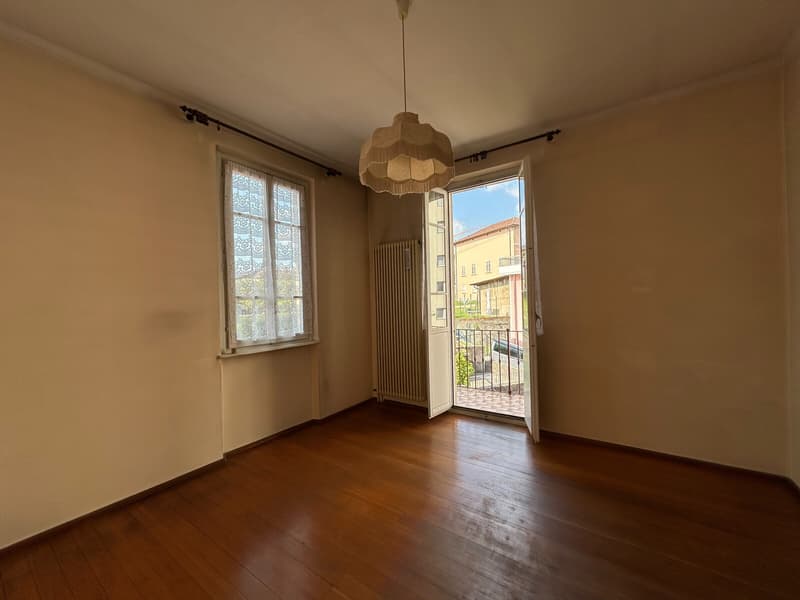
The night area includes two large bedrooms, one of which with direct access to the terrace, and completes the floor with a bathroom with a shower.
The property needs renovation and modernization work and offers the possibility of being personalized according to one's needs.
The heating is powered by a gas boiler with distribution through radiators, while the windows are made of wood with double glazing.
A particular and full-of-potential property, where the single-family house is added to a large private land, a beautiful flat garden, a separate house and above all a rare, dynamic and multi-functional space.
DO NOT MISS THIS OPPORTUNITY AND CONTACT US TODAY FOR MORE INFORMATION!
DM/18120
Built in 1960 and free on all four sides, the main building of 4.5 rooms and approximately 100 sqm is inserted in a private plot of about 500 sqm, characterized by a large courtyard, a beautiful completely flat garden with a barbecue area and a separate house of about 30 sqm.
A solution that offers generous outdoor spaces and numerous possibilities of use.
The true distinctive element of the property is the large garage/warehouse of about 90-100 sqm, equipped with a particularly important internal height.
It is an exceptional space for size and versatility, ideal not only as a large garage, but also as a warehouse, deposit, space for hobbies or equipment, up to the possibility of realizing a small workshop. A space of this size and with this height is a rare feature and offers a potential that is difficult to find in a normal residential property.
On the GROUND FLOOR, the large private courtyard allows for comfortable access to the property and the large garage, also guaranteeing excellent maneuvering and parking spaces.
A few steps lead to the raised ground floor, where the pleasant flat garden opens, an ideal space to spend time outdoors and organize lunches and dinners in the convenient BBQ area.
In the garden, there is also a house of about 30 sqm, currently divided into two rooms, perfect as a hobby space, storage or equipment shelter.
Through a characteristic external stone staircase, you reach the main house.
The entrance leads to a corridor that distributes the rooms and introduces the bright day area, composed of a large living room with a fireplace, a separate and habitable kitchen and a particular annexed room completely enhanced by the presence of a perimeter glazing, which makes it bright and versatile.
The night area includes two large bedrooms, one of which with direct access to the terrace, and completes the floor with a bathroom with a shower.
The property needs renovation and modernization work and offers the possibility of being personalized according to one's needs.
The heating is powered by a gas boiler with distribution through radiators, while the windows are made of wood with double glazing.
A particular and full-of-potential property, where the single-family house is added to a large private land, a beautiful flat garden, a separate house and above all a rare, dynamic and multi-functional space.
DO NOT MISS THIS OPPORTUNITY AND CONTACT US TODAY FOR MORE INFORMATION!
DM/18120
Mortgage Calculator
From dream house to home ownership: the mortgage calculator can help you estimate the affordability of this property.

Free
Unlock the full experience
Sync your favourites, manage search alerts, and access all your important services seamlessly across devices. Create your free account for a personalized home search!
Advertiser


Metropolis MPV Real Estate Sagl
Stabile Amadeus 1
Via Cantonale, 43
6928Manno
Contact
- Listing ID
- 4003534939
- Object ref.
- CASA DI 5 LOCALI CON GRANDE MAGAZZINO E GIARDINO A BALERNA.RP-18120