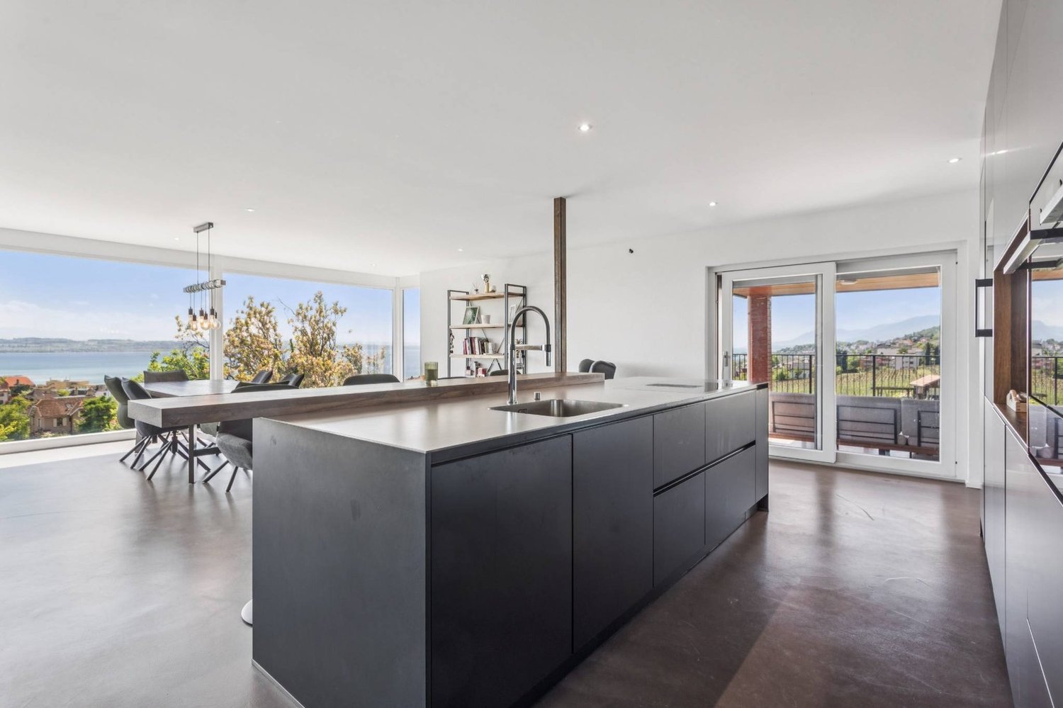
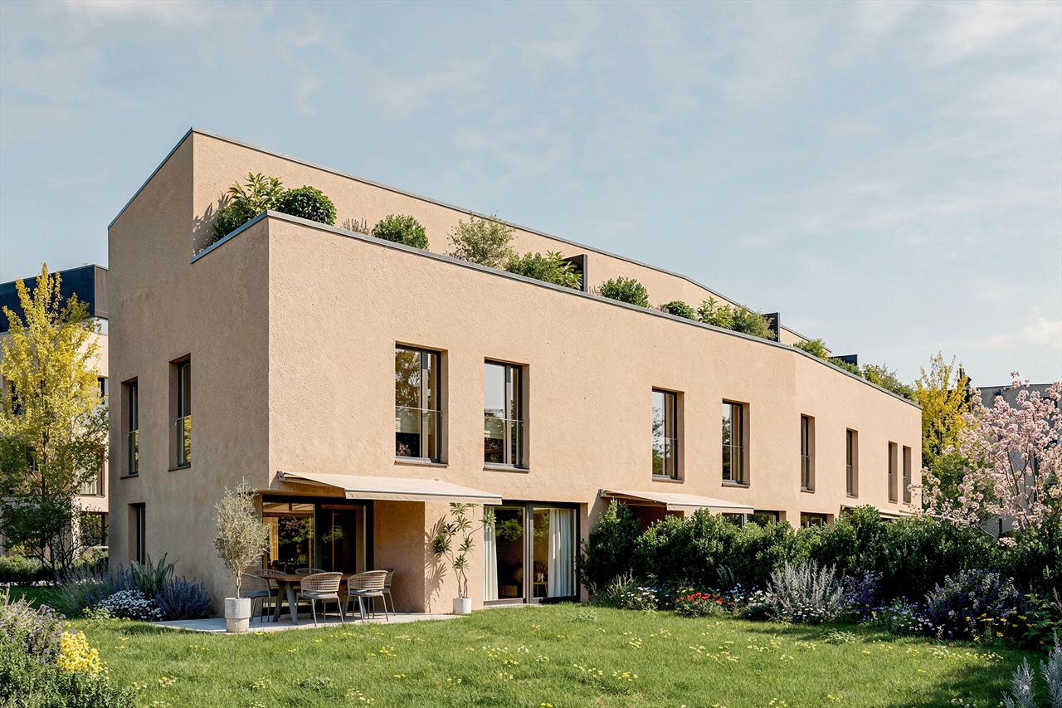
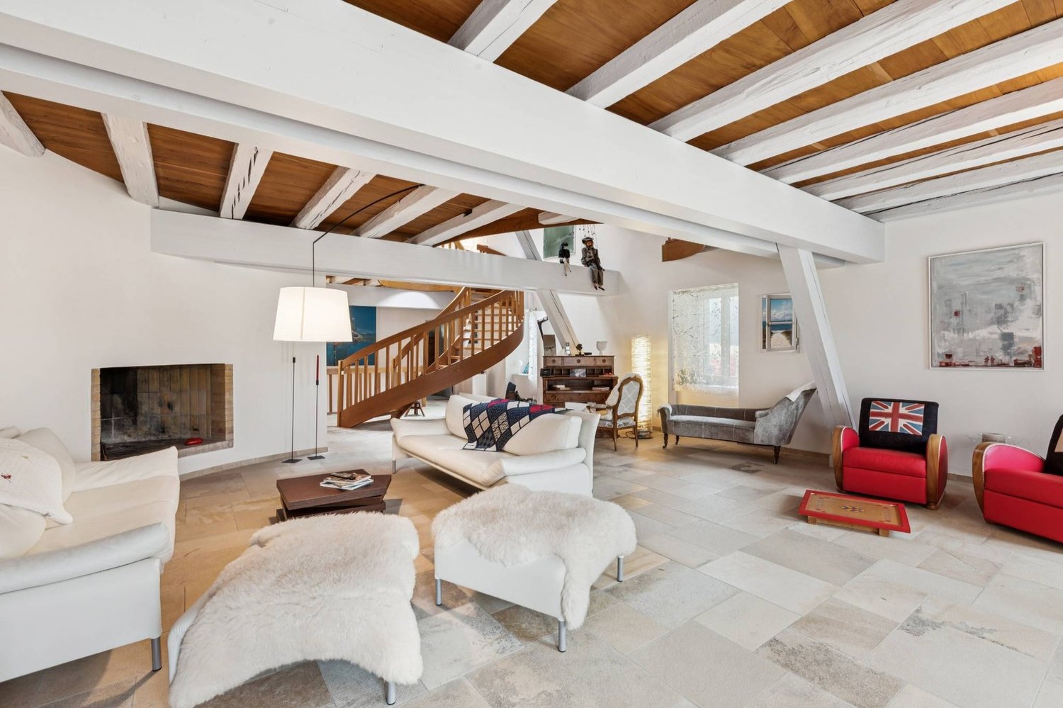
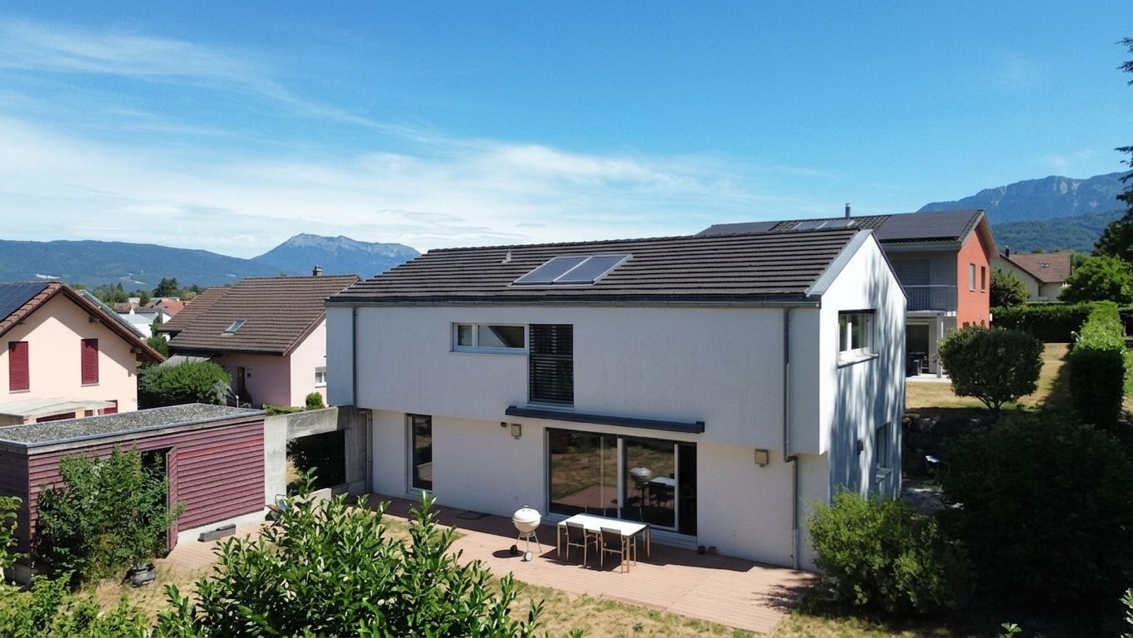
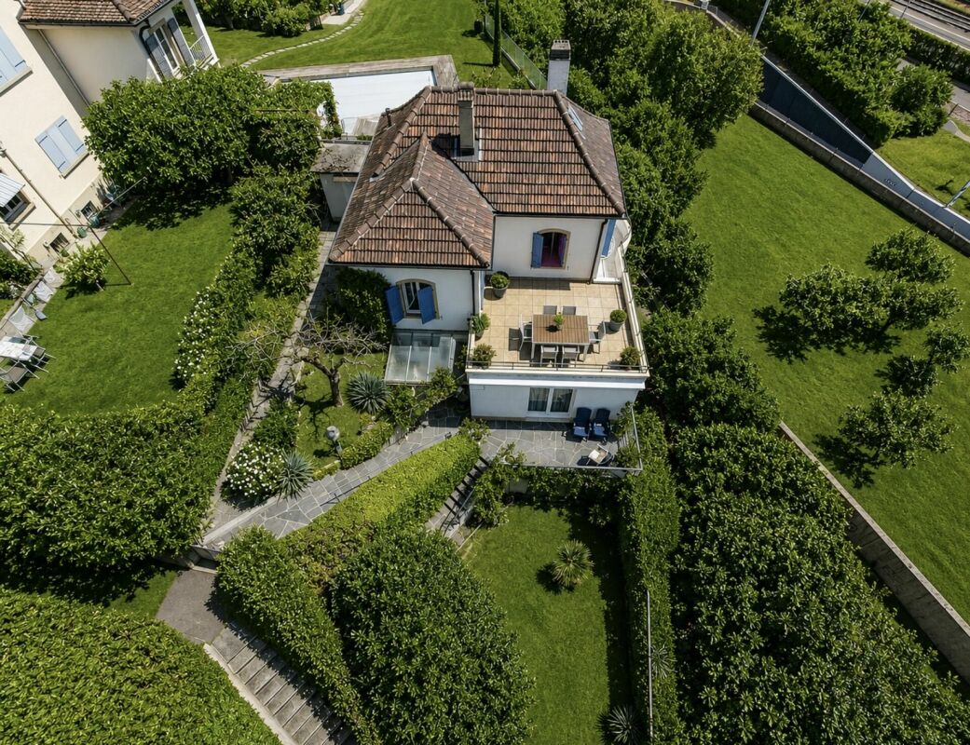
Hauterive NE - House, chalet, rustico to buy

Try expanding your search criteria so we can show you similar properties. Currently, there are no matches.

We suggest you try to:

  • increase the radius
  • change filters, such as price

You can create a search alert with the current criteria and get notified when matching properties are available.

More objects in your automatically expanded search area
190 results - Radius: + 10km
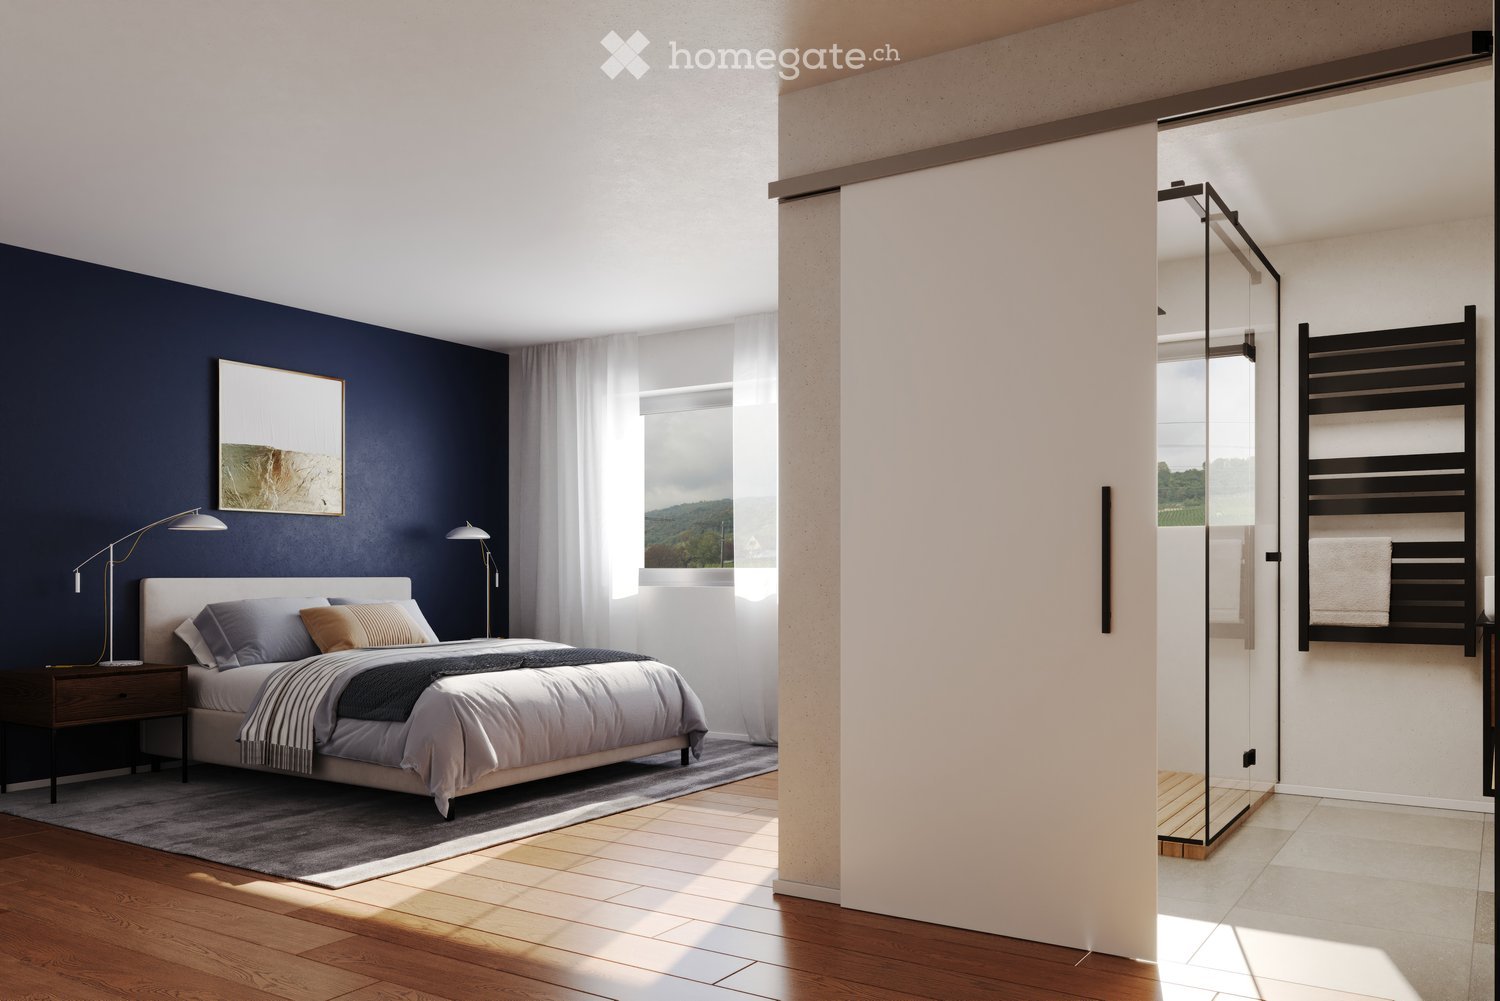
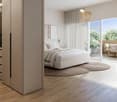
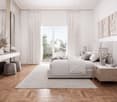
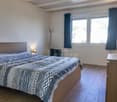
  • Modern bedroom with a large bed, nightstand, floor lamp, and a view of a bathroom with a glass shower enclosure and towel rack.
  • Modern bathroom with a freestanding bathtub, double sink vanity with two round mirrors, a small wooden stool, and a toilet. The space features white tiles, a grey rug, and a window with a view.
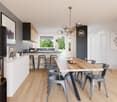
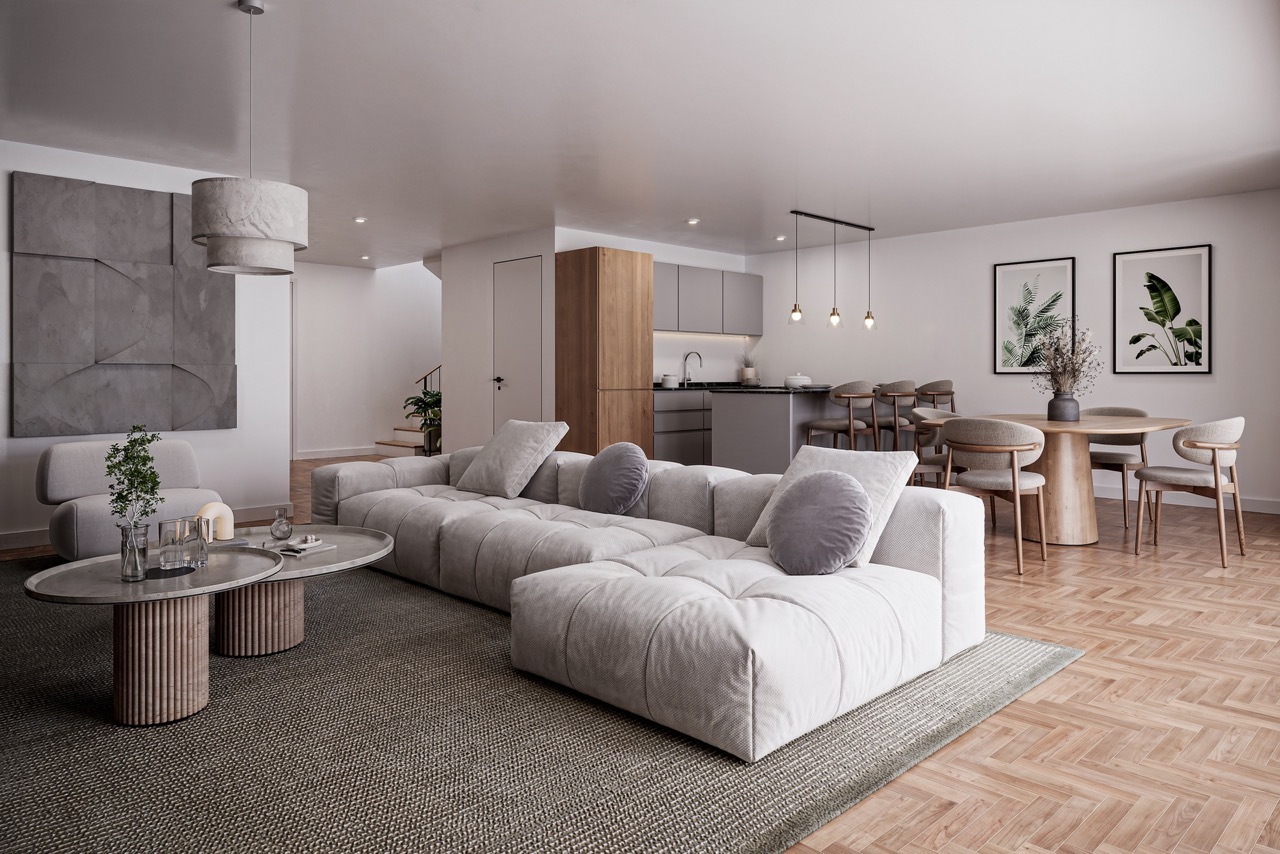
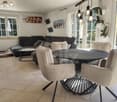
  • {"type": "Furnished Room", "objects": ["sofa", "chair", "table", "stool", "vase", "stool", "stool", "stool", "stool", "stool", "stool", "stool", "stool", "stool", "stool", "stool", "stool", "stool", "stool", "stool", "stool", "stool", "stool", "stool", "s
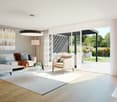
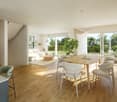
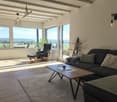
  • {"type": "Furnished Room", "objects": ["sofa", "coffee table", "chair", "stool", "table", "stool chairs", "vase", "books", "candle", "oven", "stool", "chair", "stool", "stool", "stool", "stool", "stool", "stool", "stool", "stool", "stool", "stool", "stool
1 / 4
Modern bathroom with a freestanding bathtub, double sink vanity with two round mirrors, a small wooden stool, and a toilet. The space features white tiles, a grey rug, and a window with a view.
{"type": "Furnished Room", "objects": ["sofa", "chair", "table", "stool", "vase", "stool", "stool", "stool", "stool", "stool", "stool", "stool", "stool", "stool", "stool", "stool", "stool", "stool", "stool", "stool", "stool", "stool", "stool", "stool", "s
{"type": "Furnished Room", "objects": ["sofa", "coffee table", "chair", "stool", "table", "stool chairs", "vase", "books", "candle", "oven", "stool", "chair", "stool", "stool", "stool", "stool", "stool", "stool", "stool", "stool", "stool", "stool", "stool
CHF 1,250,000.– Premium
6.5 rooms178m² living space
Chemin des Rissieux, 2088 Cressier NE

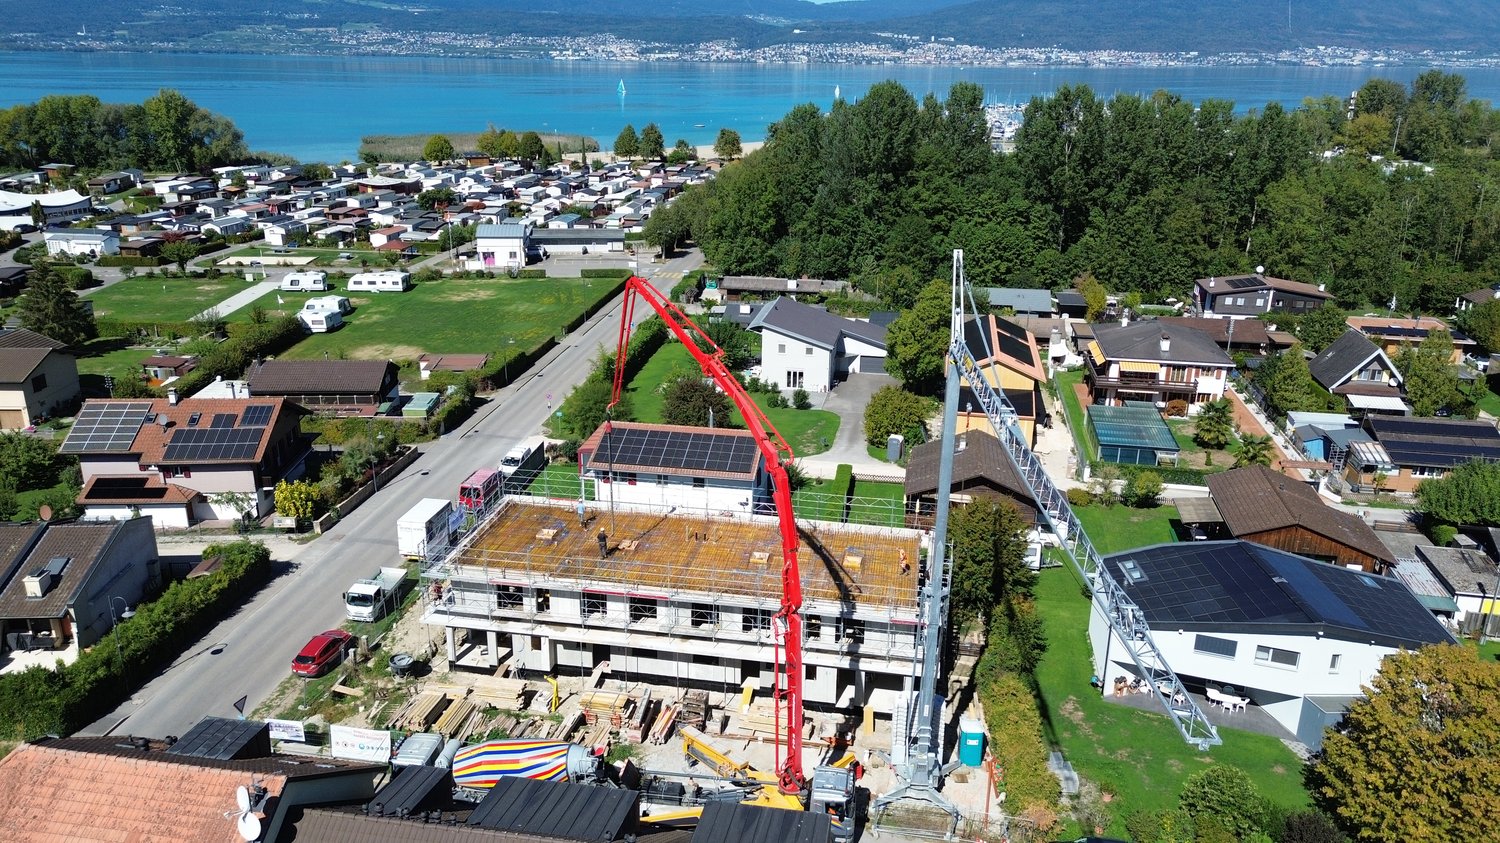
Twinned villas new with 6.5 rooms in Cressier NE – Modern comfort and quiet environment

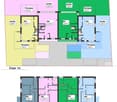
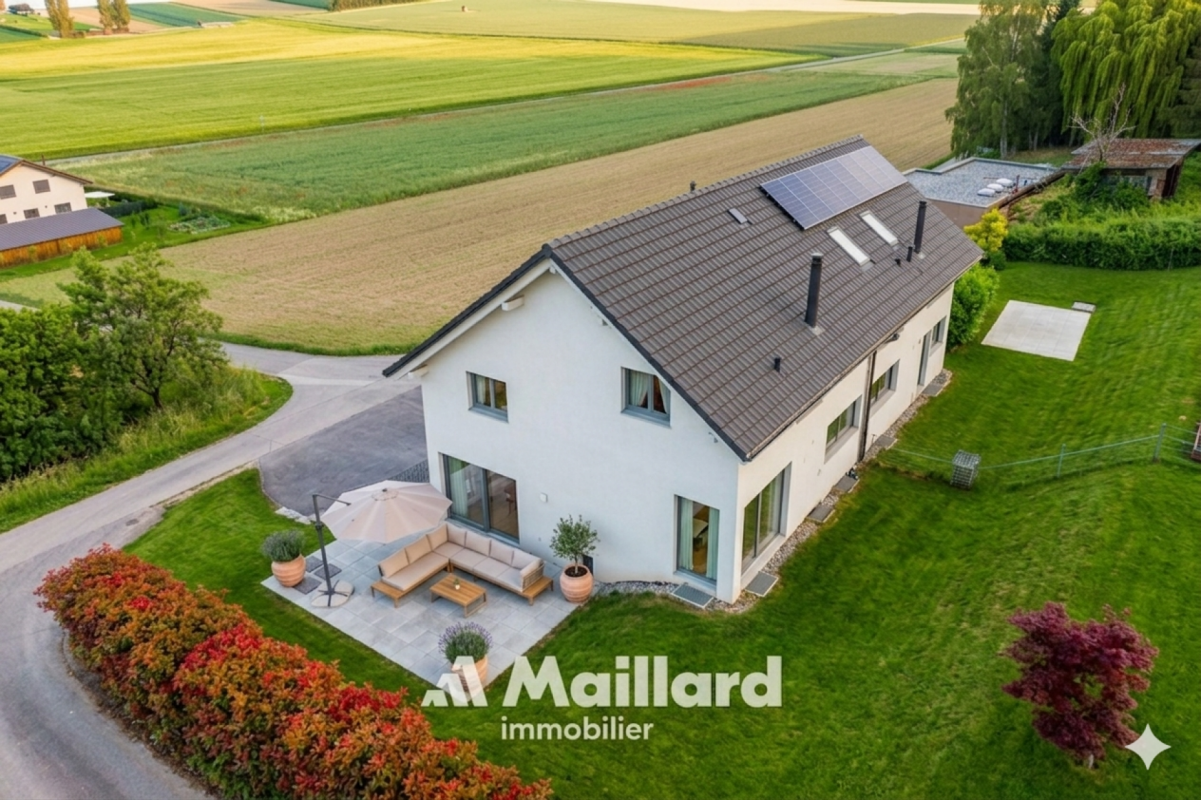
The project: Two modern, semi-detached villas, bright and spacious, each with a 34 m2 large terrace and a private garden. Current rooms, large openings and modern finishes for optimal comfort Parking spaces 7 outdoor parking spaces for the entire ensemble, including 1 visitor space (bitumen coating) VILLA A – 6.5 rooms • Gross floor area: 221.6 m2 | Net floor area: 178.3 m2 • Terrace: 34 m2 | Garden: approx. 208 m2 Ground floor: entrance hall, large living room with open kitchen (~48 m2), bedroom/office, bathroom/WC, laundry room/technical room, access to the terrace and garden. First floor: three bedrooms, office (11 m2 or 4th bedroom), two bathrooms (bathtub and shower), corridor. VILLA B – 6.5 rooms • Gross floor area: 221.6 m2 | Net floor area: 178.3 m2 • Terrace: 34 m2 | Garden: approx. 156 m2 Ground floor: entrance hall, living room-kitchen (~48 m2) with access to the terrace, bedroom, bathroom/WC, laundry room/technical room. First floor: three bedrooms, office (11 m2), two bathrooms, corridor. Main features • Peripheral insulation, triple glazing, plastered facade • Motorized shutters • Flat roof with careful sealing • Air/water heat pump, underfloor heating in all rooms • Photovoltaic panels on the roof • Kitchen: budget • Sanitary: budget • Floor coverings: budget (at the buyer's choice) Outdoor facilities Paved terraces, lawn, bituminized driveways and parking spaces. 7 outdoor parking spaces, including 1 visitor space. Strengths • Two plots of human-sized land (365 m² and 350 m²) • Bright and well-cut villas (3-4 bedrooms + office) • Comfort and energy efficiency (heat pump, underfloor heating, triple glazing, solar modules) • Large private outdoor areas and optimized parking spaces

Travel time
-
  • Villa with raised ground floor, chimney, garden
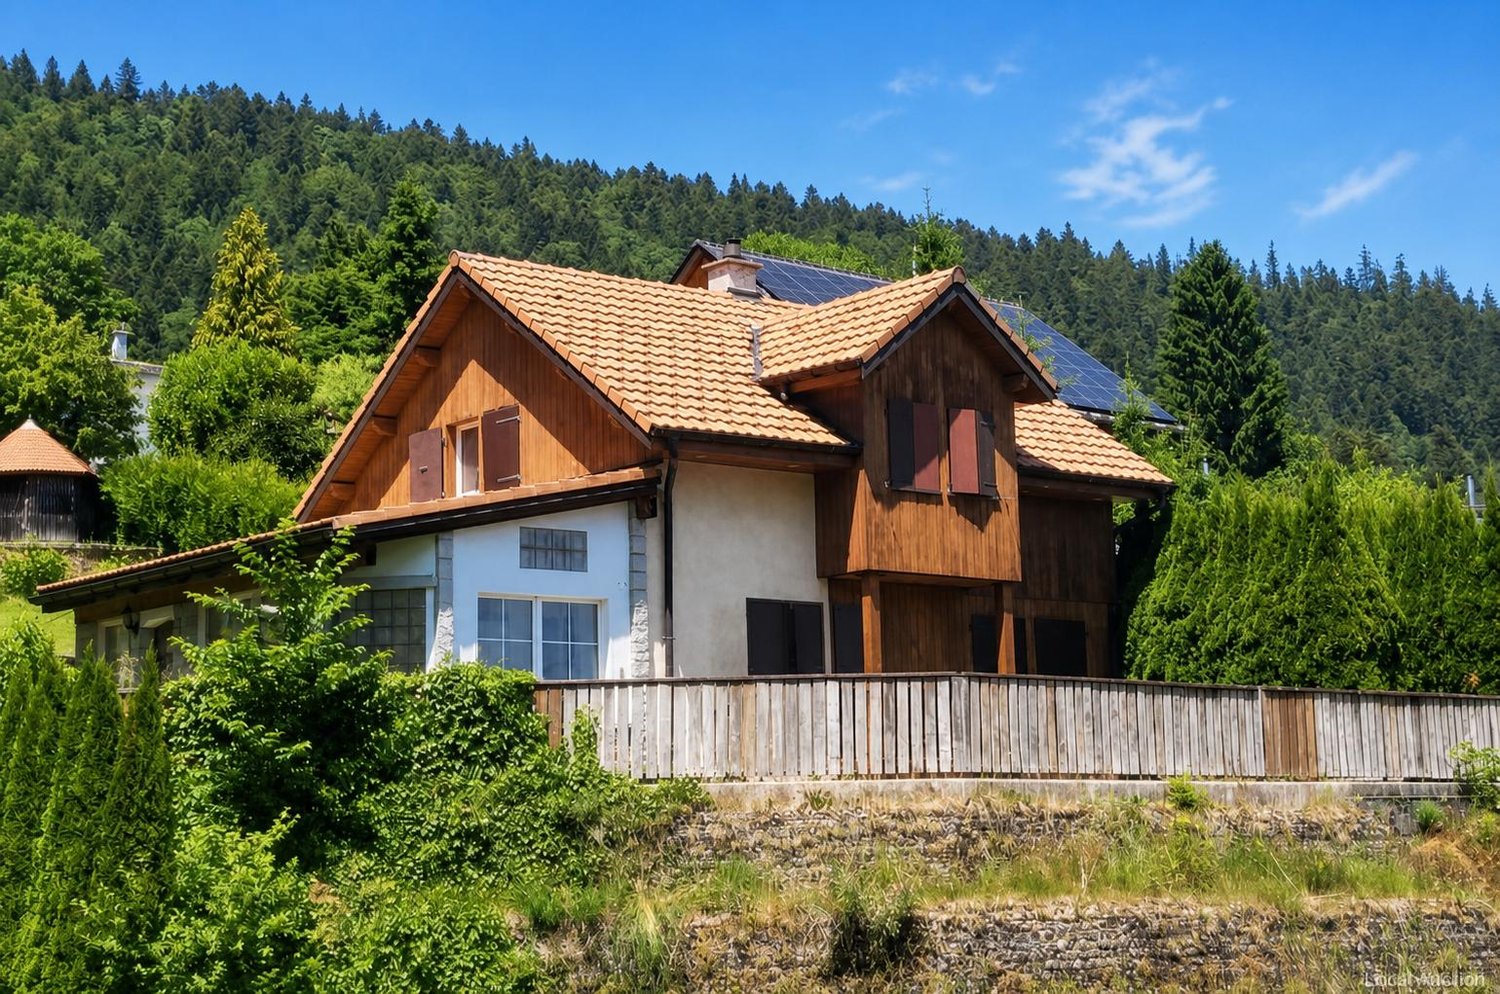
  • Family villa, red brick, solar panels, nestled in a peaceful and well-maintained residential area with a large garden
  • Garage, Sous-sol renove, Chambres mansardees, Veranda avec grand jardin, Sauna moderne, Grande cave a vin
  • living room with fireplace, large windows
  • Spacious family house in Cudrefin. Idyllic location between lake and nature. Situated in a calm residential area of the municipality of Cudrefin. Large garden and terrace, garage, views.
  • A picturesque village with lake and mountains
  • First floor: 3 bedrooms, 1 kitchen, 1 hallway, 1 bathroom, 1 corridor, 1 staircase
  • Terrace, Bedroom, Bathroom, Living room, Kitchen, Dining room, Shower room, Bathroom, Terrace
  • entry, workshop, garage, boiler room, shower, kitchen, bedroom, sauna, bathroom, walk-in wardrobe
  • individual house, heating system using geothermal pump, south facing radiators, double-glazed windows, 4 attic panels, slate roof, terrace, garden, veranda, 6 outdoor parking spaces + garage, need to refresh
  • City with waterfront and mountains in the background
1 / 11
Family villa, red brick, solar panels, nestled in a peaceful and well-maintained residential area with a large garden
Garage, Sous-sol renove, Chambres mansardees, Veranda avec grand jardin, Sauna moderne, Grande cave a vin
living room with fireplace, large windows
CHF 1,489,000.– Premium
8 rooms195m² living space
1588 Cudrefin

Magnificent family villa with panoramic views in Cudrefin

Discover this superb individual villa of 143 m² built in 1982, ideally located in Cudrefin in a picturesque setting by the lake. This exceptional property offers a perfect balance between modern comfort and authentic charm. The house includes : • Spacious living areas : Spread over 3 levels with a ceiling height of 3 meters • Dormer rooms : Offering a particular charm and a cozy atmosphere • Renovated basement : Optimizing the available living space • Veranda : Perfect for enjoying the view of the surrounding landscape • Modern sauna : For moments of relaxation and well-being • Large wine cellar : Ideal for oenology enthusiasts • Fireplace : Creating a warm atmosphere Exterior and amenities : The property has a magnificent plot of 1'435 m² with a large tree-lined garden, offering many possibilities for development. A garage and parking spaces complete the ensemble. The house is accessible to people with reduced mobility and has a balcony with a breathtaking view of the mountains and the lake.Privileged location : Cudrefin offers an exceptional living environment in the heart of the Vaud canton. This quiet and sunny location is close to the lake, in a calm environment, away from traffic noise. The "Cudrefin" bus stop is accessible on foot in 7 minutes, and a Denner supermarket is located within a 9-minute walk.This villa represents a unique opportunity for families seeking a character property in a preserved natural environment, combining tranquility and amenities. Available immediately.

New building
1 / 5
CHF 1,390,000.– Premium
5.5 rooms153m² living space
Neuchâtel, 2525 Le Landeron

Harmony - Semi-detached house with 5.5 rooms - D.13

OPEN HOUSE - WEDNESDAY, SEPTEMBER 30, 2026 (by appointment)Come and discover our model house!LOCATIONIdeally located in the heart of Landeron, in a quiet and sought-after residential area, the Harmony project benefits from a privileged living environment combining serenity and immediate proximity to amenities.Here, the expression "close to all amenities" takes on its full meaning. In just 5 minutes on foot, you can reach schools, shops, public transport, and various leisure areas such as the lake shores or the communal pool.THE PROJECTComposed of 4 villas with contemporary and elegant architecture, Harmony offers bright living spaces, largely open to the outside thanks to generous terraces and private gardens that can reach over 470 m².The volumes have been carefully studied to offer a functional, comfortable, and adapted organization to the needs of modern family life.Each villa benefits from the intimacy and independence sought in a single-family home, while also intelligently benefiting from the neighborhood's infrastructure, notably a large play area accessible in a secure and traffic-free environment.THE VILLASLabeled Minergie, the villas are built with the latest generation materials and meet current standards in terms of comfort, energy efficiency, and quality of life.The living areas vary from 153 m² to 171 m² and offer generous spaces for the whole family. Each dwelling has 4 bedrooms, including a superb parental suite arranged on the top floor.Two indoor parking spaces (included in the price) with direct access to the basement provide appreciable daily comfort. The owners also benefit from large storage spaces in the basement.The villas are fully independent in terms of energy and are equipped with their own heating system by heat pump as well as solar panels installed on the roof.DELIVERYCurrently under construction, the villas will be delivered from December 2026.We already have the pleasure of welcoming you on site, by appointment, to present the project and its many advantages. The buyers also still have the possibility of personalizing the elements of their future interior, notably the floor coverings, the kitchen, and the sanitary facilities.PRICE: From CHF 1'250'000.-For more information, visit the dedicated website:https://villas-harmony.ch/

1 / 11
  • Child-friendly
CHF 1,375,000.– Top
6.5 rooms179m² living space
Chemin Huitante 4, 1588 Cudrefin

Magnificent 6.5-room house in Cudrefin

This individual villa with 6.5 rooms at Chemin Huitante 4 in Cudrefin seduces with its beautiful volumes, its large garden of 655 m² and its situation in a quiet residential area. Built in 2008, it spreads over two levels plus a basement for a living area of 179 m².The ground floor accommodates the main living areas, with an open kitchen opening onto the living room enhanced with a fireplace that invites conviviality. Direct access to the garden from the living room naturally prolongs the living areas towards the outside. You will also find a bathroom with a shower and an office that can easily serve as a fifth bedroom according to the family's needs. The tile floors bring a careful and easy-to-maintain touch to the living areas.Upstairs, four bedrooms offer a generous space for rest for the whole family. The parental suite has its own dressing room and private bathroom with shower, ensuring intimacy and comfort in everyday life. The brushed parquet floor, present in all bedrooms, brings warmth and character to the floor. The laundry column is also located on the floor, practical for everyday life.The basement houses a large multipurpose room, lit by a skylight - ideal as a playroom, home cinema or sports area. A water supply is also planned, offering the possibility of setting up an independent laundry room, a real asset for a large family. In the garden, a separate house allows you to store all gardening equipment or other equipment, thus freeing up interior spaces.The underfloor heating, powered by an air-water heat pump (WPL 18 E), guarantees optimal thermal comfort all year round with controlled energy costs. A garage completes the set ideally.A beautiful family property designed for the comfort of everyday life, in a calm and natural environment, just a stone's throw from Lake Neuchâtel.

  • Child-friendly
Travel time
-
Patrick Darbois

Patrick Darbois

1 / 27
Patrick Darbois

Patrick Darbois

  • Balcony / Terrace
  • Pets allowed
  • Lake view
  • +4
CHF 1,100,000.– Top
4.5 rooms140m² living space
Rue de Port-Roulant, 2000 Neuchâtel

Stunning single-family villa with panoramic views, 200 m from the lake

Stunning 5.5-room single-family villa with terraces, a garden, a natural feature, and panoramic views of the lake Stunning 5.5-room single-family villa with panoramic views of Lake NeuchâtelIdeally located in a sought-after residential neighborhood of Neuchâtel, just a 200-meter walk from the lakefront and within easy reach of all amenities (public transportation, shops, schools, and major roads), this charming detached villa is sure to appeal to those who appreciate tranquility, nature, and exceptional panoramic views.Built in 1960 on a 295 m² lot landscaped with trees and flowers, the property has undergone regular renovations, with the most extensive work completed in 2011, ensuring it is in excellent condition while retaining its original character.Offering approximately 150 m² of living space and 186 m² of usable floor area, this villa features 5.5 rooms spread across several levels. All the main rooms enjoy a magnificent panoramic view of Lake Neuchâtel, creating a rare and privileged living environment.The outdoor spaces are a true haven of peace. The carefully landscaped garden features several fruit trees (fig, pear, apple, and persimmon), a natural biotope, an ornamental pond, a barbecue, and two terraces totaling approximately 40 m², ideal for enjoying sunny days in complete privacy.LayoutUpper ground floor:Entrance hallFully equipped kitchen (renovated in 1993) featuring: glass-ceramic cooktop, full-height oven, microwave, dishwasher, refrigerator with drawer-style freezer, washing machine, and dryerSpacious dining room with a fireplace and storage space for firewoodLarge, bright living roomGuest restroomUtility roomCellar / storage roomFirst floor:Two beautiful bedroomsOne bedroom with a fireplace and a balcony leading to a spacious terrace.A second bedroom with direct access to the terrace.Recently renovated bathroom with a walk-in shower, vanity unit, toilet, and windowAttic:Storage spaceSmall additional bedroomLower level:Cellar with exposed stone wallsWater tank room containing three tanks with a total capacity of 1,500 litersFeatures and Renovations:Double-glazed PVC windows replaced in 2011Aluminum shutters replaced in 2011Oil-fired heating via radiatorsDomestic hot water supplied by an oil-fired boilerBoiler burner recently replacedRenovated bathroomVilla regularly maintainedParking:The property does not have a private parking space. However:Spaces are available for rent in an underground parking garage located just 50 meters away;a residential parking permit allows for street parking for approximately CHF 200.- per year.Highlights:Exceptional location 200 m from the lakePanoramic lake views from every roomQuiet residential neighborhoodLandscaped garden with fruit trees, a biotope, a pond, and a barbecueTwo large terraces (approx. 40 m²)Perfectly maintained single-family homeImmediate proximity to shops, schools, and public transportationAvailable immediately or by arrangementThis charming property represents a rare opportunity to become the owner of a home offering a privileged lifestyle, nestled between the city, nature, and the lake, in the heart of Neuchâtel.Contact us today to schedule a tour and discover this exceptional property.Contact and information:Patrick Darbois079/ 688 91 42 / patrick@pdarboisimmobilier.chwww.darboisrealestate.chWould you like to list your property for sale?Contact us with no obligation, and we'll come meet with you to provide a free appraisal of your property!

  • Balcony / Terrace
  • Pets allowed
  • Lake view
  • +4
Travel time
-
1 / 13
  • Parking space
  • Balcony / Terrace
  • Garage
  • +1
CHF 1,300,000.– Top
4.5 rooms179m² living space
1588 Cudrefin

Modern individual villa just two steps from Lake Neuchâtel

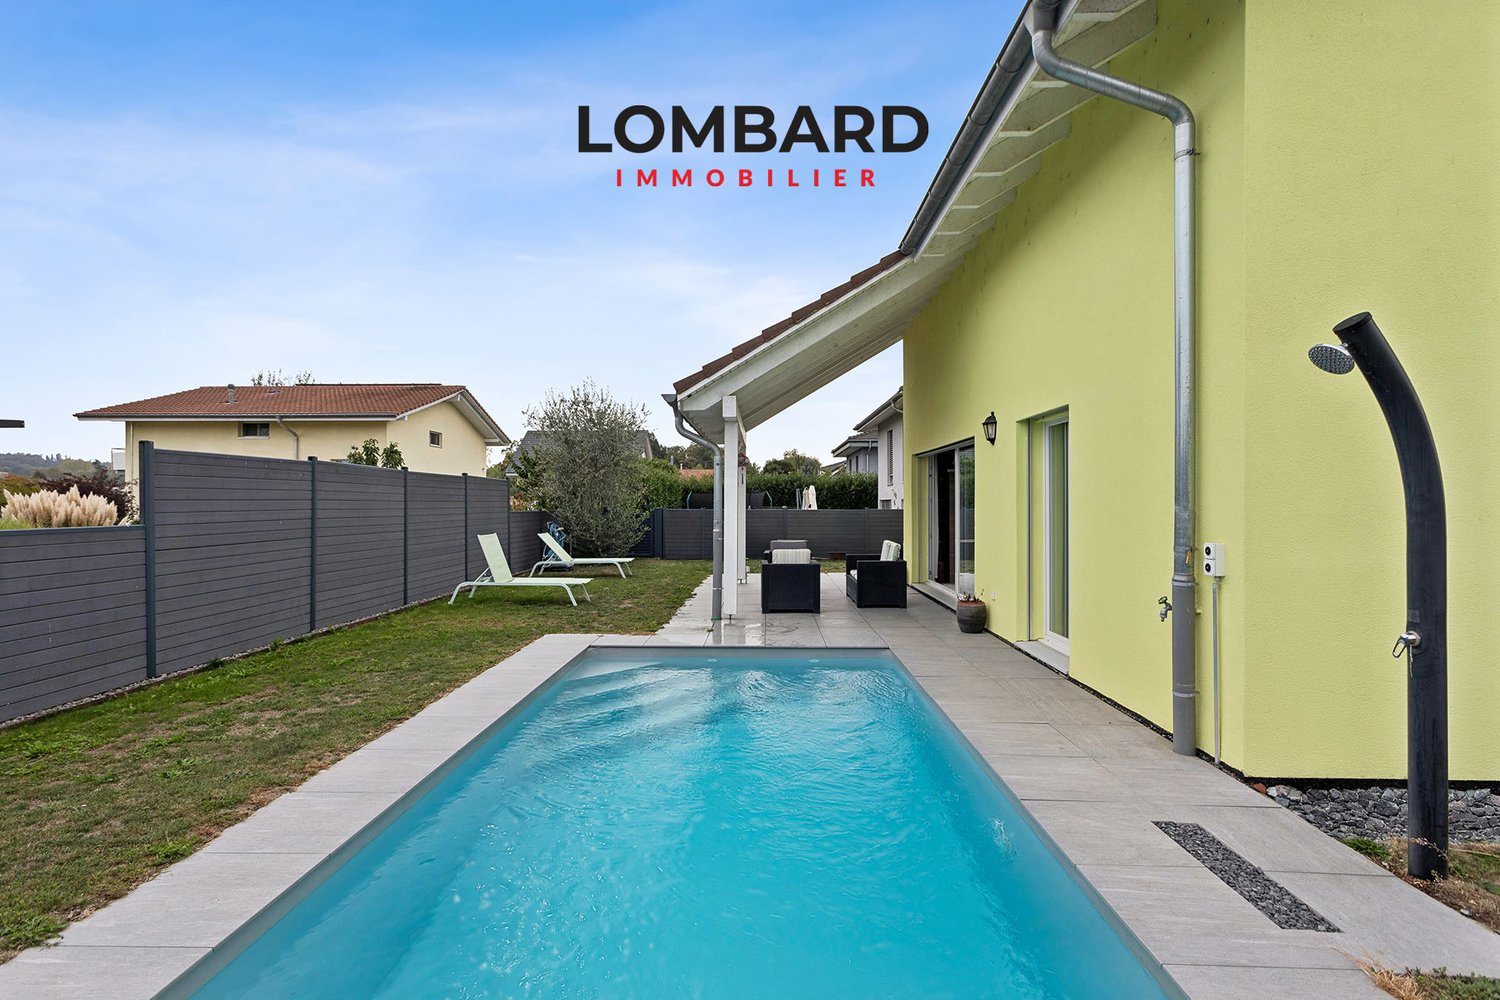
Situated in the heart of a residential area in Cudrefin, discover this modern individual villa of 4.5 rooms offering approximately 179 m2 of surface area.Located on a beautiful fully fenced plot of 475 m2, it benefits from a privileged location, just two steps from Lake Neuchâtel and in close proximity to amenities: Denner, primary school, and bus stop.This property is composed as follows:Ground floor: • Entrance hall • A spacious living room / dining room with a fully equipped open kitchen of 51 m2 • A bathroom with shower, sink, and toilet First floor: • Three spacious bedrooms of 18, 13, and 11 m2 • A large complete bathroom with an corner bathtub, shower, double sink, and toilet Basement: • A beautiful available space of 30 m2 ideal for a game room or office space • A bedroom of 12 m2 • A storage cellar of 12 m2 • A technical room / laundry room Outside, two beautifully oriented terraces, a pool, and a garden invite you to fully enjoy the beautiful days.In terms of parking, the property has a large double garage of 36 m2 and several outdoor parking spaces.The house is equipped with modern technical equipment: heat pump, underfloor heating, thermal solar panels, motorized shutters, ambient thermostat, etc.Do not wait any longer and contact us at 026 663 14 70 or by email: ventes@lombard-immobilier.ch to organize a visit to this beautiful property.-------------------------------------------------------The commune of Cudrefin, located in the canton of Vaud, benefits from a privileged location on the shores of Lake Neuchâtel, in the heart of a particularly preserved natural environment.Between the lake and the countryside, Cudrefin seduces with its peaceful and authentic living environment. Its charming village, port, and natural spaces offer a sought-after quality of life, just a few steps from the shores of the lake.The commune is a popular destination during the beautiful season. Outdoor enthusiasts can enjoy numerous water activities, swimming, and magnificent hiking and cycling routes. In close proximity, the Grande Cariçaie, the largest lake nature reserve in Switzerland, offers an exceptional environment for walks and observation of fauna and flora.Cudrefin also benefits from an interesting location in the heart of the Three Lakes region. The cities of Avenches, Payerne, Morat, and Neuchâtel are easily accessible, allowing for a combination of residential tranquility and proximity to the main regional centers.Thanks to its natural environment, its privileged access to the lake, and its convivial atmosphere, Cudrefin offers an ideal living environment for those seeking calm, nature, and quality of life while remaining close to amenities.

  • Parking space
  • Balcony / Terrace
  • Garage
  • +1
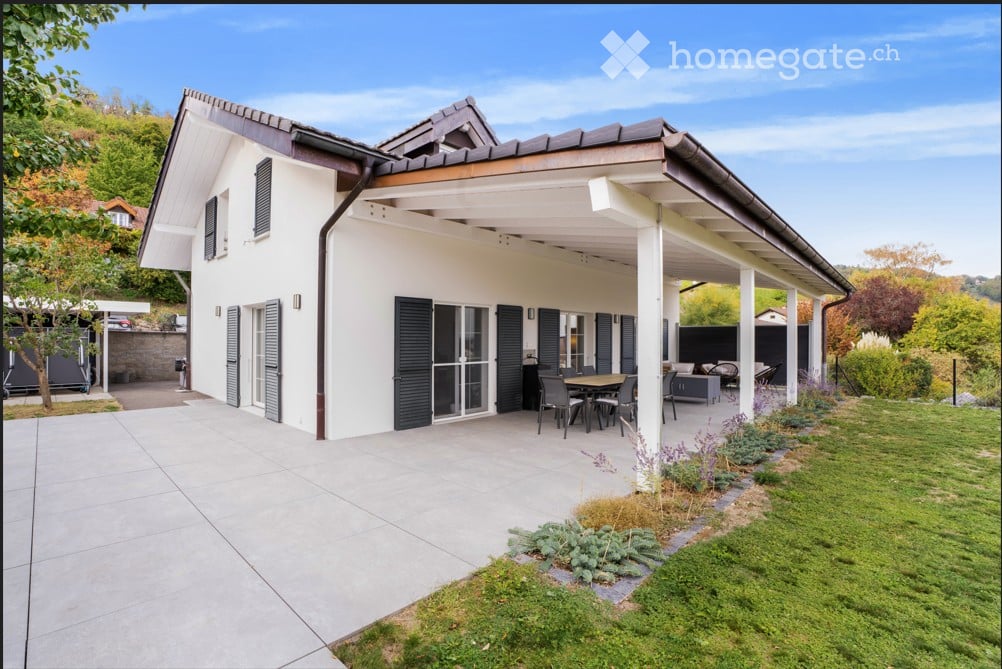
  • Modern two-story house with white exterior, dark shutters, and a covered patio area with outdoor furniture.
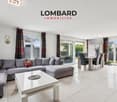
  • Modern living room with grey sofas, armchairs, a glass coffee table, TV stand, floor lamp, table lamp, and a decorative shelf.
  • Bright, open dining area with a wooden dining table surrounded by chairs, bar stools near a kitchen island, potted plants, and a side table. Large windows and sliding glass doors lead to an outdoor space.
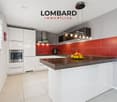
  • Modern kitchen with white and black cabinets, granite countertop, stainless steel sink, and built-in oven.
  • A covered outdoor patio with a wooden table and chairs, large windows, and a scenic view of the surrounding landscape.
1 / 5
CHF 1,690,000.– Top
7.5 rooms220m² living space
sur demande, 2088 Cressier NE

Individual villa with 7.5 rooms in Cressier/NE

A privileged living environment between vineyards and forest, just a few minutes from Neuchâtel!You are looking for a spacious, bright and ideally located house, where tranquility, nature and comfort come together on a daily basis?Discover this beautiful individual villa with 7.5 rooms, built in 2006, offering approximately 220 m² of living space on a generous plot of 907 m².Located in Cressier, in a particularly peaceful residential area, at the end of a dead-end street, this property benefits from a privileged environment on the edge of the forest and in close proximity to the vineyards. A true haven of peace, while remaining close to amenities and main communication axes.SPACIOUS AND BRIGHT LIVING AREASThe house, spread over three levels, offers a particularly family-friendly layout.On the ground floor: • A spacious, equipped kitchen with many storage spaces and stone worktops • A large, welcoming and bright living room • A beautiful, open dining room • Direct access to the large, covered terrace • A storage room and a guest toilet On the upper floor: • Five bedrooms, allowing to accommodate a large family or to set up an office • A bathroom On the lower floor: • A comfortable parental suite with private bathroom and dressing room • A laundry room and a technical room • Two cellars offering generous storage spaces • Direct access to the outside OUTDOOR SPACES INVITING YOU TO ENJOY EVERY SEASONOne of the true assets of this property lies in its outdoor spaces.The magnificent, covered terrace, accessible directly from the living areas, constitutes an additional, particularly appreciable space. It allows to receive family and friends, to share long meals or simply to enjoy the garden, protected from the sun and the weather.The large, carefully laid out plot includes lawns, fruit trees, a vegetable garden and a petanque court. An ideal environment for children, gardening enthusiasts and convivial moments.COMFORT AND EQUIPMENT • Massive construction from 2006 • Underfloor heating • Photovoltaic installation of 6.75 kWc, carried out in 2023 • Energy certificate CECB: class C • Central vacuum cleaner • Three parking spaces • Oil heating AN IDEAL LOCATION BETWEEN NEUCHÂTEL AND BIENNENestled in the heart of the Entre-deux-Lacs, the commune of Cressier offers an appreciable quality of life, between vineyards, forests and countryside.The house benefits from a particularly pleasant location, while remaining close to the essential infrastructures: • Primary school and after-school care, about 700 m on foot • Shops, pharmacy and post office, about 15 minutes on foot • Cressier train station, about 1.3 km away • Motorway access A5, about 2.2 km away • Neuchâtel is easily accessible by car or public transport A HOUSE TO LIVE, RECEIVE AND ENJOY!With its six bedrooms, spacious interior, large garden and privileged location, this property will seduce families looking for space, comfort and serenity.Selling price: CHF 1'690'000.–Availability to be agreed.We are at your disposal to send you the complete sales brochure and organize a visit.Bigler & Cinotti SNC – Neuchâtelinfo@biglercinotti.ch


Travel time
-
1 / 18
  • Parking space
  • Balcony / Terrace
  • Garage
  • +3
CHF 3,395,000.–
9 rooms240m² living space
Rue du Château 19, 1787 Mur (Vully) FR

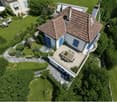
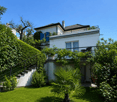
Sale of an exceptional 9-room villa in the style of the Belle Époque

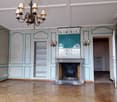
In a privileged location on Mont Vully, this exceptional 9-room villa presents itself as a unique property for people with a pronounced sense of architecture, quality, and traditional craftsmanship.The house was planned and realized over a period of around two years with great care. The architecture consciously orientates itself towards classical design elements of the Belle Époque and combines these with high-quality, durable construction and a special focus on natural materials.The property is located on an elevated plateau on Mont Vully and benefits from an exceptionally sunny location, a lot of privacy, and an extraordinary tranquility. The spacious garden with natural stone structures in a Tuscan-inspired style underlines the Mediterranean character of the property and creates a retreat with high-quality living.Already the representative entrance conveys the special character of the house. Via a spacious entrance staircase, flanked by two striking stone columns, one enters the entrance area. Custom-made lights made of Murano glass and matching wall lights set stylish accents. A massive oak staircase reminds one of the generous architecture of classic mansions and characterizes the special atmosphere of the interior.The villa was conceived as a multi-generational house and offers corresponding versatile usage possibilities. Great importance was placed on natural and high-quality materials during its creation. Plastic materials were largely avoided, especially in the area of thermal insulation. Thus, the building combines traditional construction quality with sustainability and long-term value preservation.Additional development potential is offered by the attic. The technical prerequisites for a later expansion are already prepared: hot and cold water, heating pipes, wastewater, and power connections are available. Furthermore, the possibility of a later external elevator was conceptually considered. This creates the potential to create additional living space and expand the house for another generation if needed.This property consciously differs from conventional new buildings. It is aimed at buyers who appreciate individuality, artisanal quality, classic architecture, and a special living atmosphere.The property can only be grasped in its entirety on site. We would be happy to organize a personal viewing for seriously interested buyers and guide them through the property.The owner reserves the right to sell the property to the most attractive purchase offer in the event of corresponding demand.

  • Parking space
  • Balcony / Terrace
  • Garage
  • +3
Travel time
-
Stéphane Langlois

Stéphane Langlois

1 / 19
Stéphane Langlois

Stéphane Langlois

  • Parking space
  • Balcony / Terrace
  • Lake view
  • +4
CHF 2,500,000.–
4.5 rooms190m² living space
Chemin Derrière les Vignes 23A, 1588 Cudrefin

Cudrefin - Exclusive property with pool and panoramic lake views

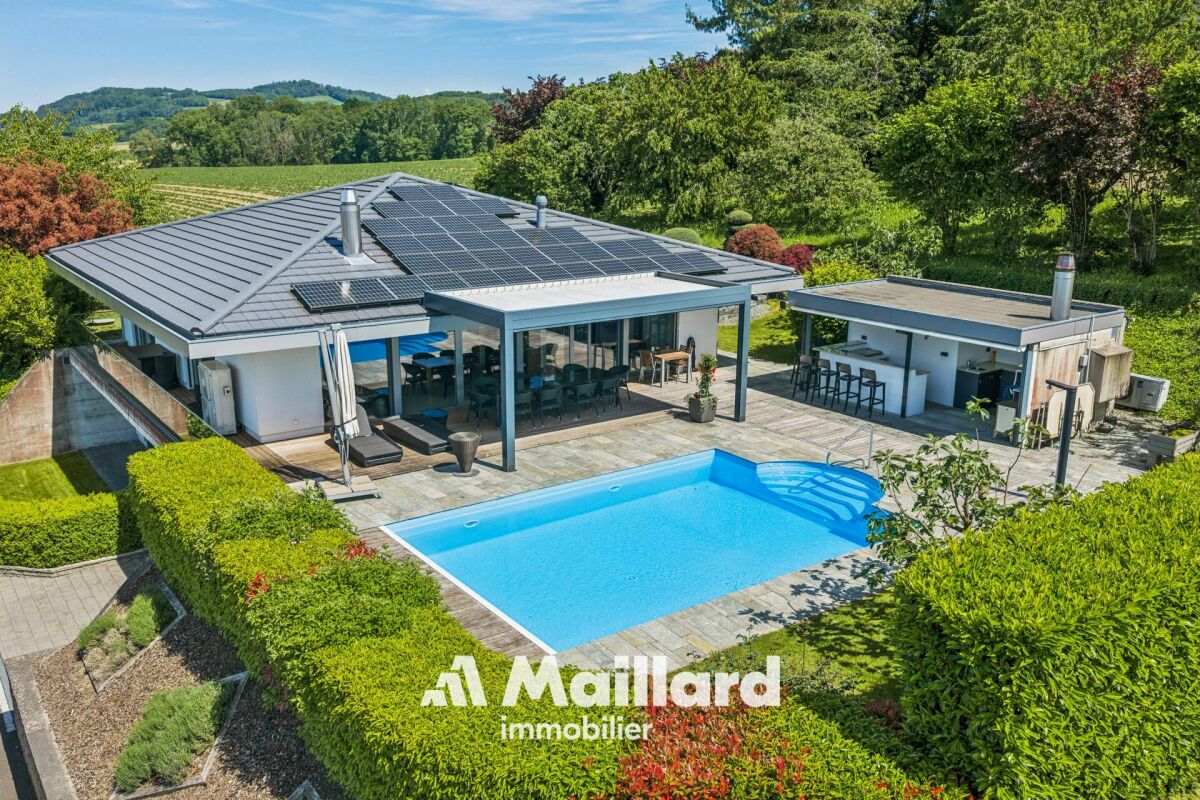
Exceptional architect-designed villa with panoramic views of the lake Located in a private residential area of Cudrefin, this magnificent contemporary villa benefits from a privileged location close to Lake Neuchâtel and the port. Situated on a plot of approximately 1,200 m², it enjoys a calm and green environment as well as a view of the lake and the surrounding reliefs. Designed with high-end materials and standing services, this property offers an exclusive living space combining elegance, comfort, and modernity. Living areas - Upper floor As soon as you enter, a spacious entrance hall with integrated wardrobe sets the tone. The living areas immediately seduce with their generous volumes, natural light, and opening onto the outside. The vast living room, equipped with a fireplace with a purified design, benefits from large windows offering a perfect continuity between indoor and outdoor spaces. The contemporary kitchen, equipped with high-end appliances, integrates perfectly into the dining area. Its large openings allow direct access to the covered terrace, which is spanned by an elegant pergola, creating an ideal setting for meals and receptions outdoors. This level also accommodates a guest toilet as well as a superb parental suite. The parental suite offers absolute comfort with a custom-made dressing room and a spacious bathroom equipped with a whirlpool bathtub and an Italian shower with a light well. The villa benefits from a climate control system, notably equipping the living room and the parental suite. An integrated sound system in all rooms completes these quality services. Sleeping and relaxation area - Lower floor The lower floor accommodates two additional bedrooms benefiting from beautiful volumes and direct access to the garden. Both bedrooms share a comfortable shower room. Thought to offer an exceptional quality of life, the property also has several areas dedicated to leisure and relaxation: • A heated cottage of about 28m², which can also be transformed into a fitness or wellness area • A climate-controlled wine cellar of about 12m² • A workshop of about 8m² • A large garage of over 40m² The entire villa is secured by a volumetric and peripheral alarm system. Exterior The exterior has been carefully designed to fully enjoy the panorama, sun exposure, and exceptional setting offered by the property's location. The large terrace accommodates a beautiful heated pool as well as an elegant pool house, which is fully equipped and includes: • A covered dining area • Sanitary facilities • A refrigerator • A pizza oven The ensemble creates a true outdoor living space, perfectly adapted to convivial moments and relaxation in a unique setting facing the lake. Upon arrival, a large, fully paved courtyard allows for the parking of several vehicles in close proximity to the main entrance. A magnificent rose bush as well as a natural pond come to sublimate the access to the property and reinforce the refined character of the places. A rare property on the market, ideal for a clientele looking for an exclusive living space between nature, comfort, and contemporary elegance. Additional information • Heating, heat pump with geothermal energy - 2008 • Photovoltaic installation • Double-glazed windows with mosquito nets • Pergola of 18m2 • Heated pool with heat pump • Air conditioning - 2019 • Double garage 40 m2 • Central vacuum cleaner • Water softener • Alarm • Natural pond • Centralized domotics • Complete SONOS sound system - 2019
  • Parking space
  • Balcony / Terrace
  • Lake view
  • +4
Travel time
-
1 / 13
  • Parking space
  • Balcony / Terrace
  • Garage
  • +2
CHF 1,245,000.–
6.5 rooms171m² living space
Route de Chenaux 32, 1789 Lugnorre

Adjacent villa with south orientation "Le Clos du Vully"

PROMOTION "LE CLOS DU VULLY" in LugnorreWhat if you were to bring your real estate project to life in a unique setting that combines nature, comfort, and family life?Seize the opportunity to acquire the house of your dreams, a 6.5-room south-facing property located in the peaceful village of Lugnorre (FR), just a stone's throw from Lake Morat.With over 171 m² of living space spread over two levels, this adjacent villa offers a warm and harmonious atmosphere.Imagine your mornings surrounded by the calm of nature, your children playing in the garden, and your evenings with your family in a green and serene setting. This promotion gives you the possibility to personalize the finishes according to your desires.COMPOSITION OF VILLA BGround floor:-An entrance hall-A shared technical room with the two other villas-A guest toilet with washing column-A storage room-A storage space under the stairs-An open kitchen leading to a convivial living room, offering access to a pleasant garden and its terrace1st floor:-A distribution hall-A parental suite with bathroom and access to the balcony-3 spacious bedrooms, one with access to the balcony-A bathroom-A storage space, ideal for setting up a dressing room.Exterior:-A pleasant terrace-A private garden-A balconyParking:-Two covered parking spaces-One outdoor parking spaceAllocated budgets:Kitchen: CHF 30,000.- incl. VATSanitary: CHF 15,000.- incl. VATParquet: CHF 70.-/m² incl. VATTiling: CHF 70.-/m² incl. VATDiscover all our offers on www.amma.immo and make your dream come true!

  • Parking space
  • Balcony / Terrace
  • Garage
  • +2
Travel time
-
Jason Vuille

Jason Vuille

1 / 21
Jason Vuille

Jason Vuille

  • Parking space
  • Balcony / Terrace
  • Garage
  • +1
CHF 750,000.–
3 rooms100m² living space
Chemin Huitante 5, 1588 Cudrefin

Bright and quiet single-family house in Cudrefin – just a stone's throw from Lake Neuchâtel.

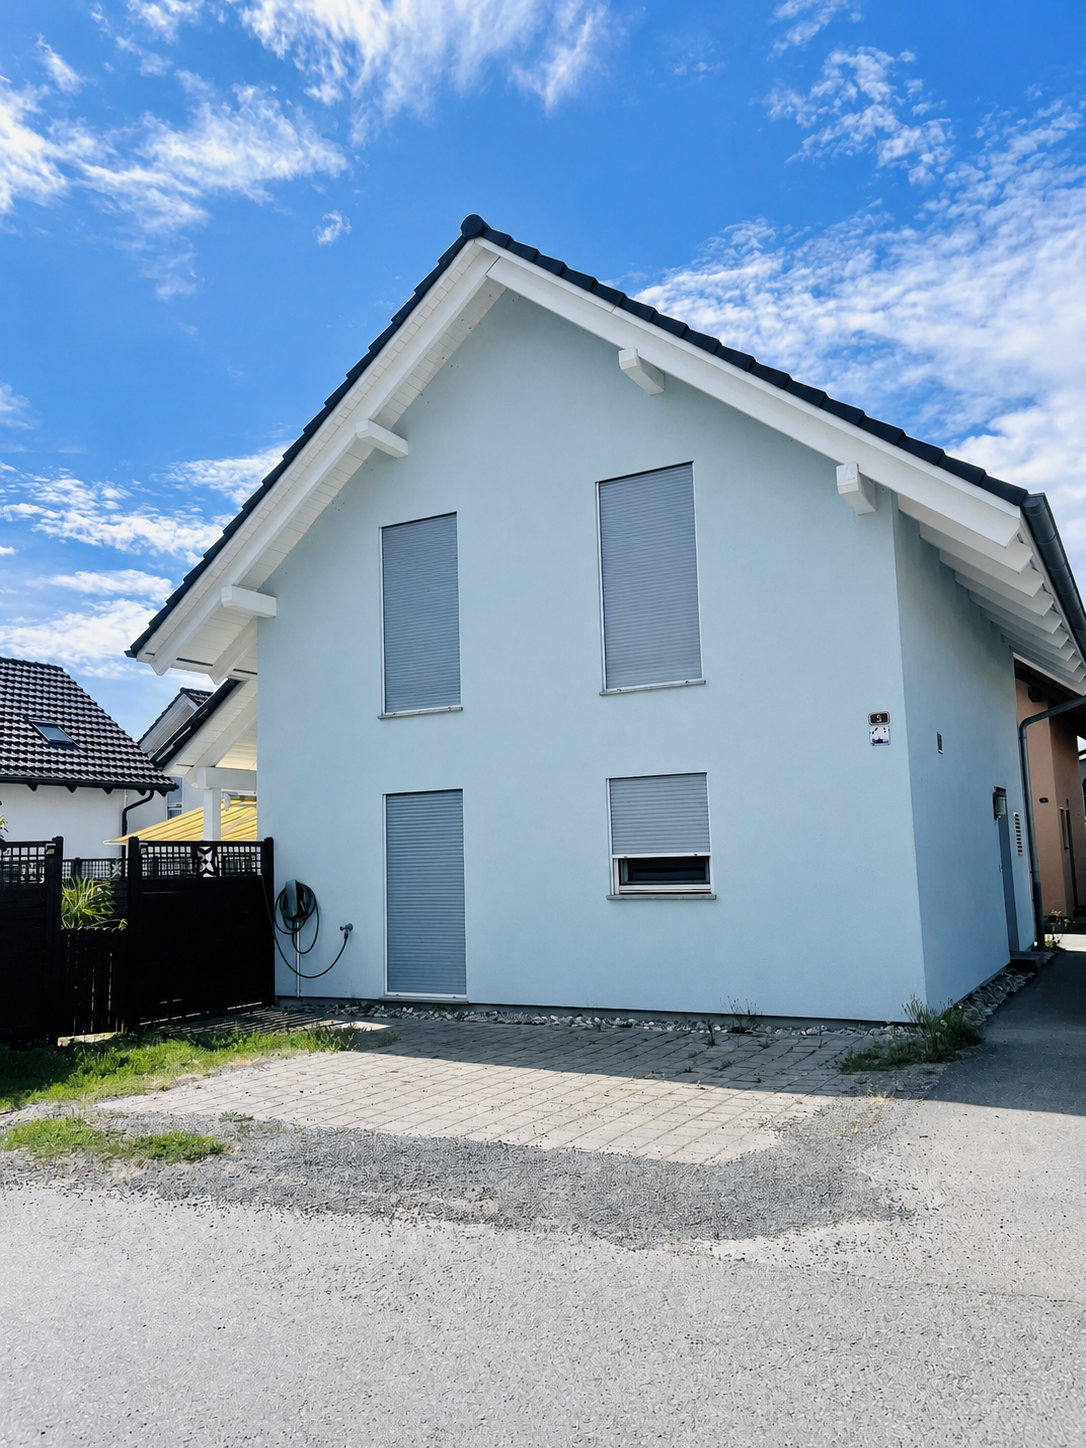
Discover this charming single-family house with 3 rooms, ideally located at Chemin Huitante 5 in Cudrefin, available immediately. Built in 2006 and fully renovated, the house offers a peaceful and sunny environment, in close proximity to Lake Neuchâtel.With its light blue facade and white moldings, the house seduces from the first glance. It has a living area of 100 m², spread over two levels, and a total area of 130 m², all on a plot of 354 m².The house includes, among other things: • Bright living room with Swedish stove: a beautiful, cozy living space with parquet and Swedish stove, ideal for sharing moments with family or friends. • Modern kitchen: fully equipped with light wood cabinets, a granite countertop, stainless steel appliances, and a dishwasher. • Comfortable attic room: with sloping ceiling, large window, and storage spaces, complemented by an additional attic room with skylight and sliding door. • Complete bathroom: equipped with a whirlpool, Italian shower, glass sink, space for a washing machine, and a skylight. • Balcony and well-kept garden: covered terrace and pleasant outdoor space with lawn, perfect for enjoying the beautiful days. • Spacious garage: offering plenty of storage space as well as an additional parking space, benefiting from an electric vehicle charging station. • Wooden hallway and staircase: providing a cozy atmosphere from the moment you enter. Additional advantages: • Very sunny in summer. • Quiet environment, day and night. • Cable TV included. LocationThe house benefits from a privileged location in Cudrefin, between Lake Neuchâtel and Lake Morat, offering an exceptional living environment in the heart of nature.Ideally located, just 850 meters from Cudrefin's beach and its charming harbor on Lake Neuchâtel, this property allows for a privileged lifestyle that combines proximity to amenities, relaxation by the water, and numerous leisure activities.Lake Morat is also accessible in a few minutes, offering an ideal environment for walks, water sports, and relaxation.The bus stop in Cudrefin is just a 2-minute walk away, the ferry dock is a 13-minute walk, and the Denner supermarket is a 12-minute walk away.This single-family house, which combines modern comfort, tranquility, and an exceptional natural environment, represents a rare opportunity in a highly sought-after region between the shores of Lake Neuchâtel and Lake Morat.Note: The furniture visible in the photos belongs to the current tenant and is not part of the sale.

  • Parking space
  • Balcony / Terrace
  • Garage
  • +1
Travel time
-