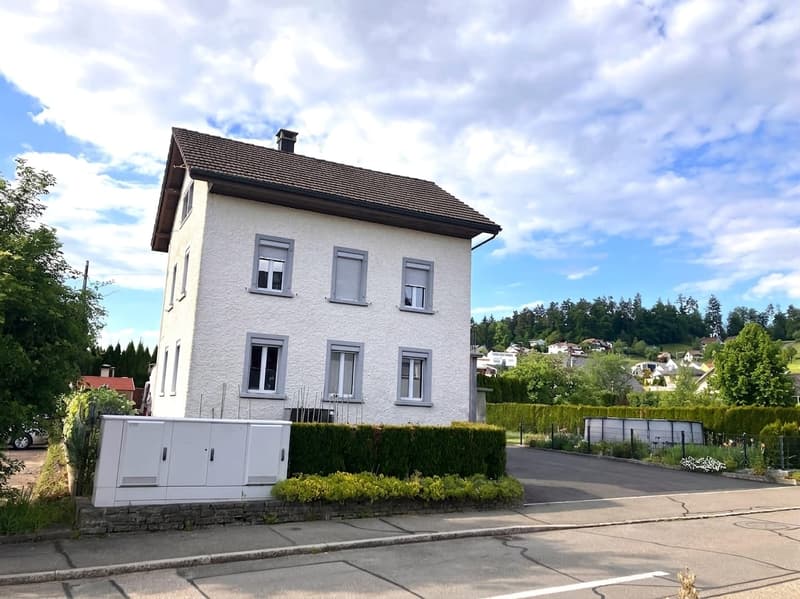
"Lots of space for family & home office - detached 9-room house with garden"
Purchase price
CHF 949,000.–
Notify on price drop
Rooms
9
Living space
160 m2
Location
Birchgasse 1, 5727 OberkulmTravel time
- 10 min.Station: Unterkulm
Surrounding information
Supermarket
6 min.VolgSchool
9 min.HauptstrassePharmacy
7 min.TopPharm Wyna ApothekePublic Transport
8 min.Oberkulm
Times refer to the route on foot.
Costs
- Purchase price:
- CHF 949,000.–
- Notify on price drop
Main information
- Available from:
- By agreement
- Type:
- Single house
- No. of rooms:
- 9
- Number of apartments:
- 1
- Number of floors:
- 3
- Surface living:
- 160 m2
- Land area:
- 592 m2
- Last refurbishment:
- 2020
- Year built:
- 1940
Features and furnishings
Balcony / Terrace
Fireplace
Parking space
Swimming pool
Documents (0)
Description
Here the family can grow: This detached single-family house in Oberkulm gives you 9 rooms, a large garden, and a home where every family member can find their own space.
Space for all life situations
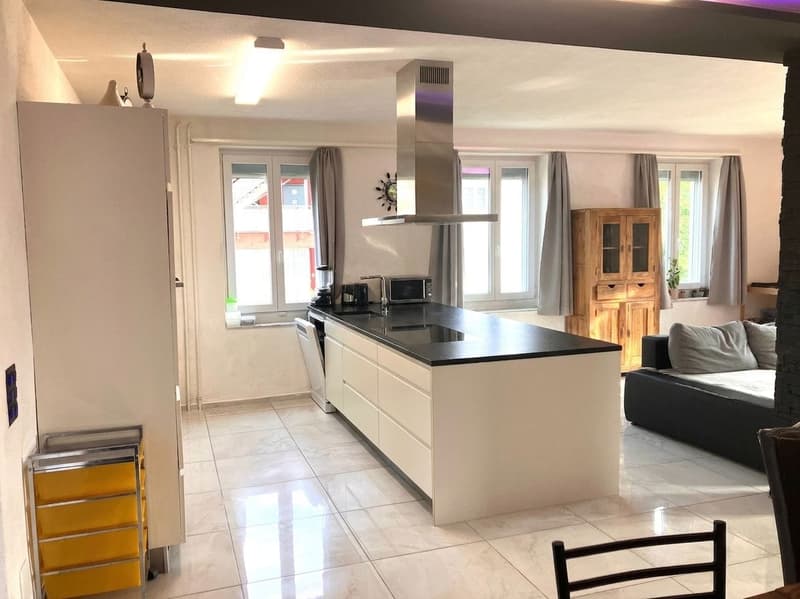
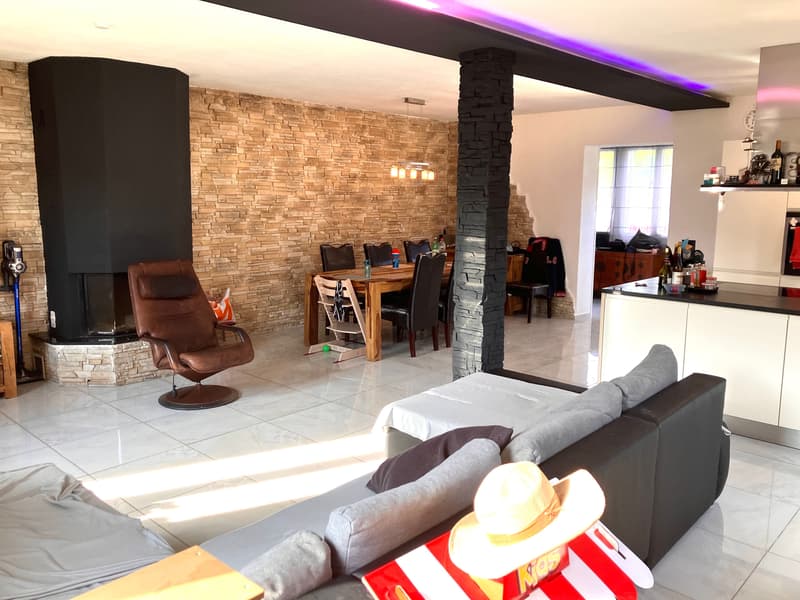
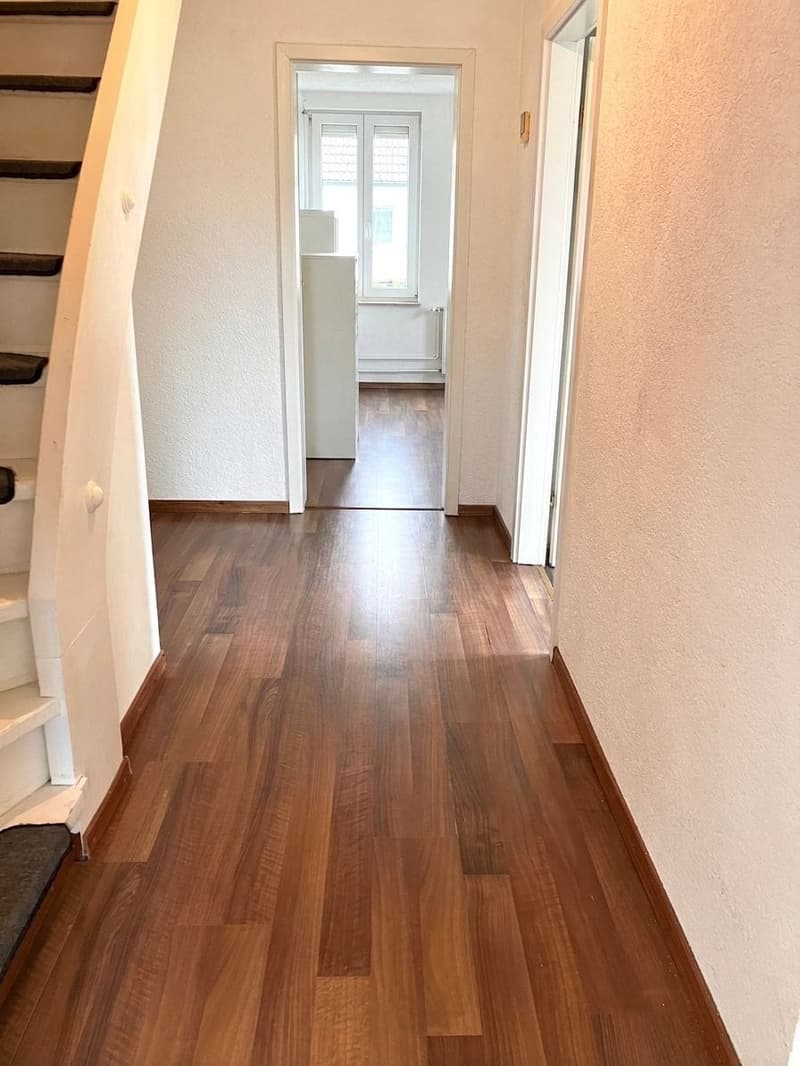
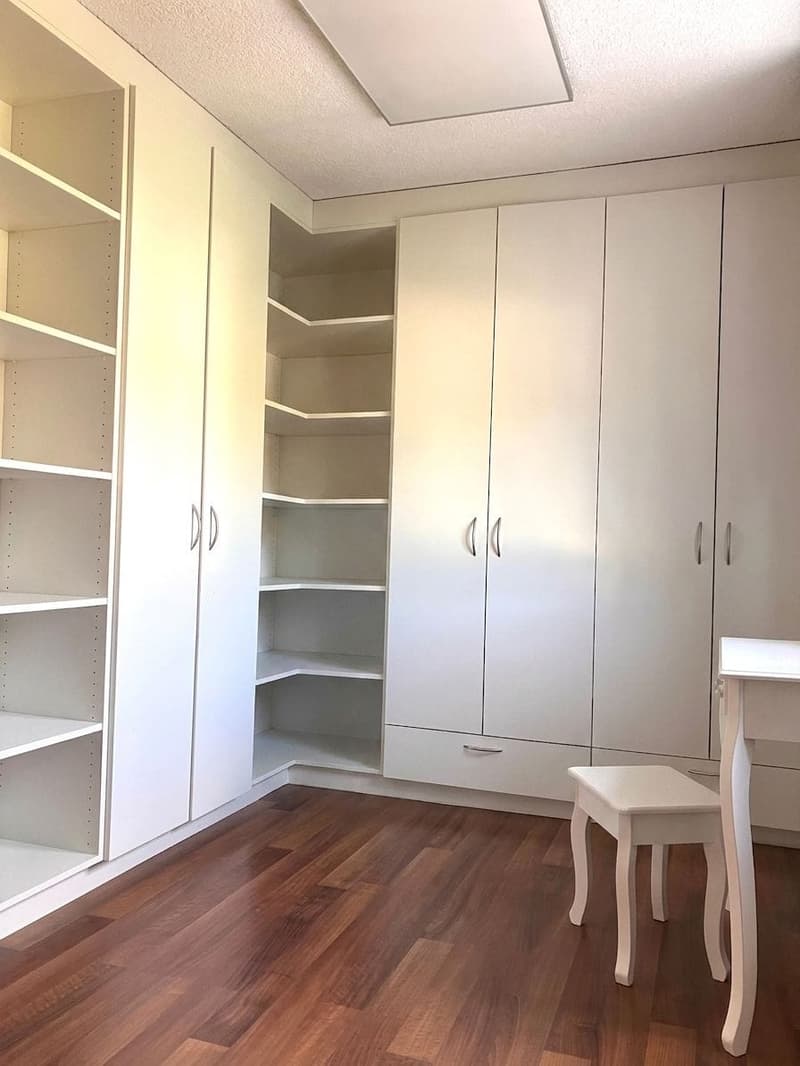
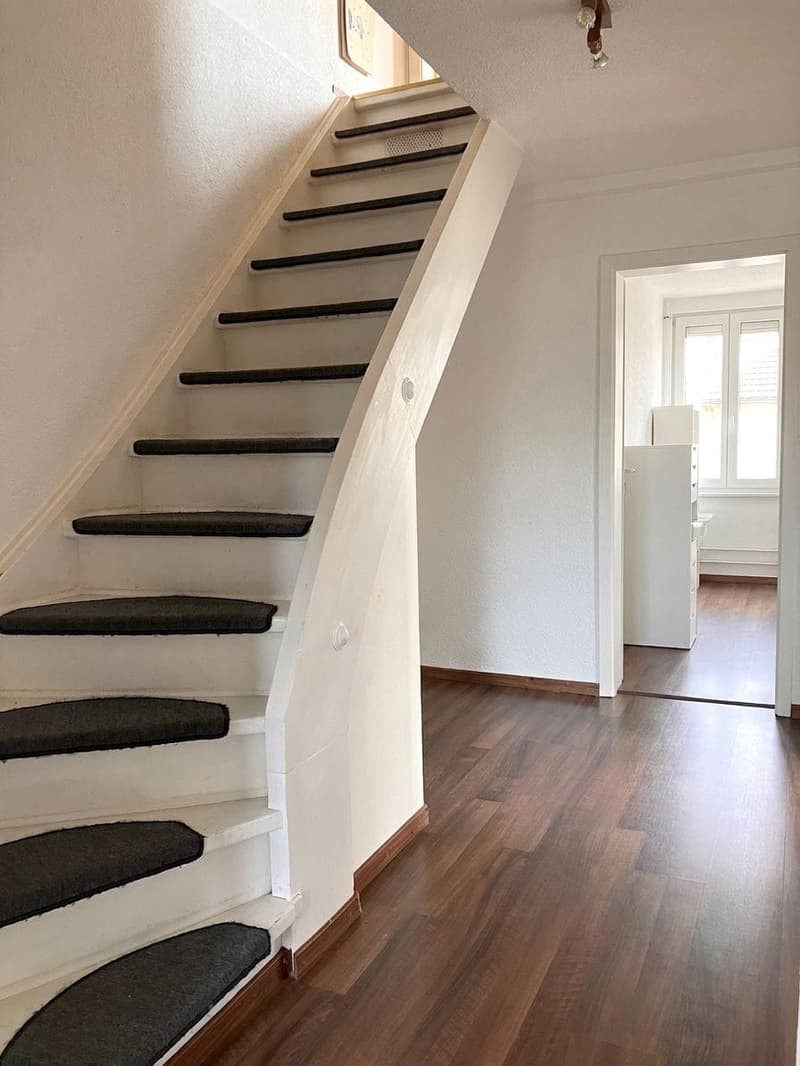
On three floors and around 160 m² of living space, large, bright rooms with built-in closets and plenty of storage space unfold. Children's rooms, guest rooms, home office, or hobby room: The house adapts to your daily life, today and in the future. Noble stone and ceramic floors characterize the living and wet areas and provide a modern, high-quality ambiance.
Cozy hours by the fireplace
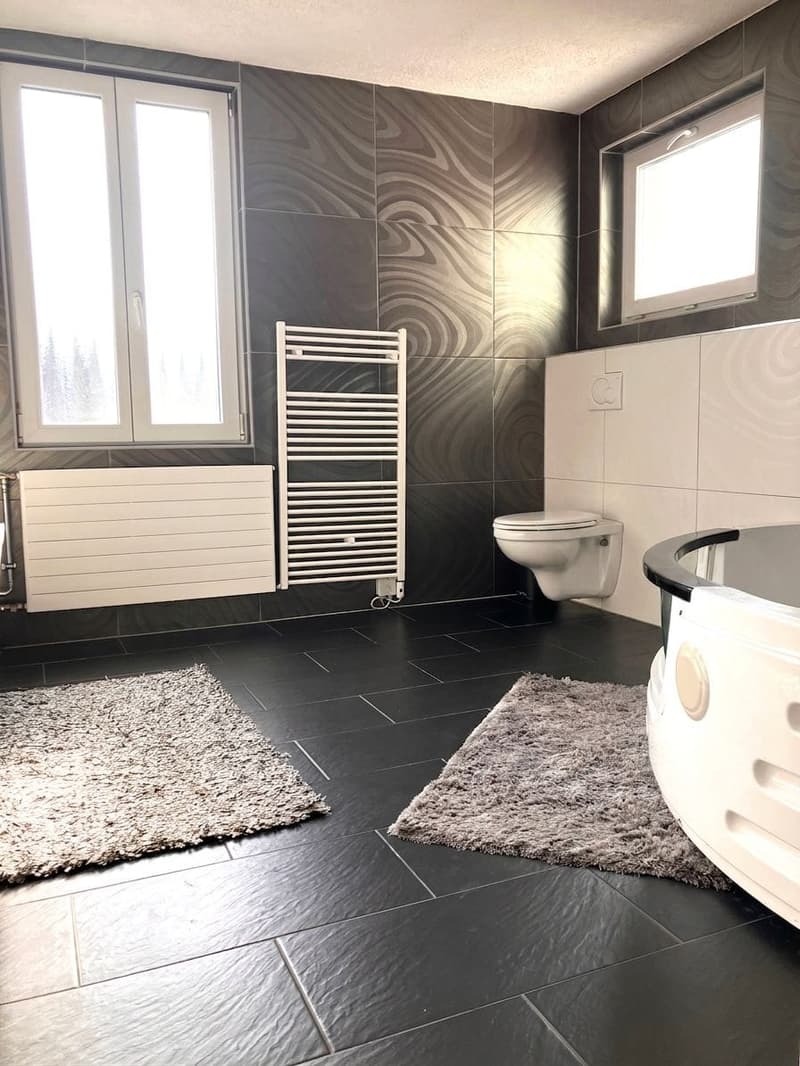
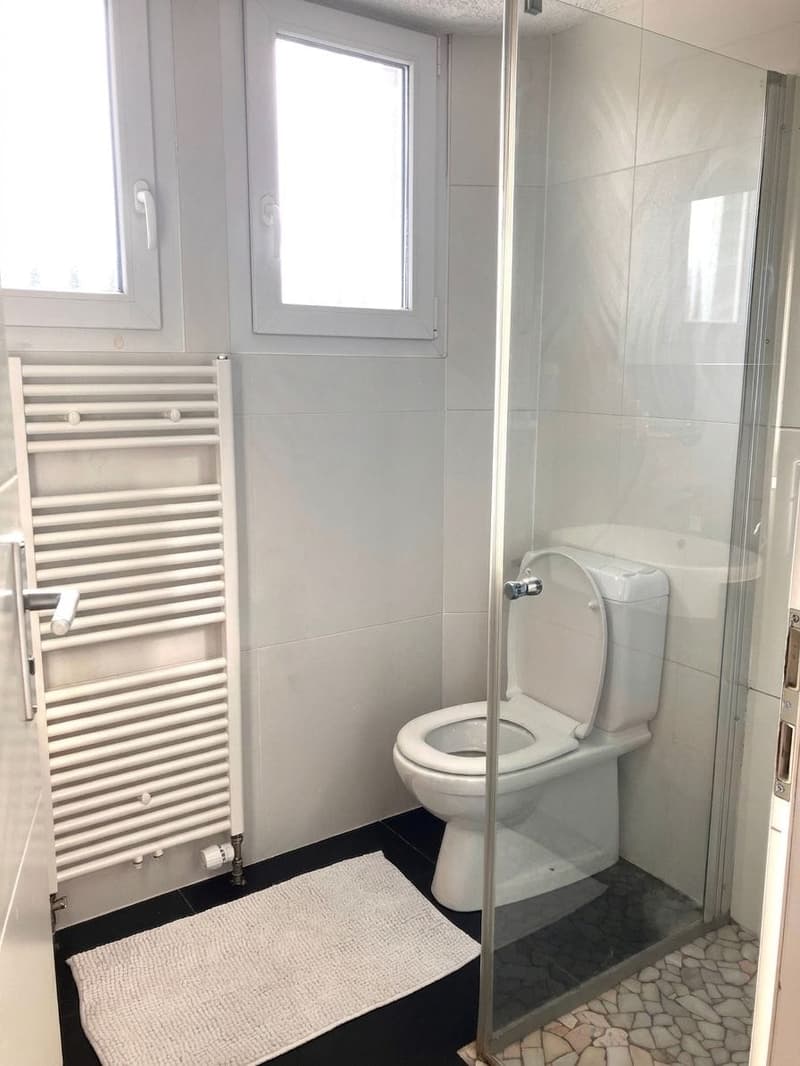
The open living and dining area is the heart of the house. Here, the whole family comes together, and on cool evenings, the fire crackles in the fireplace. In the large bathroom with a wellness bathtub and shower, the day can be relaxed. A guest toilet and a separate shower with toilet relieve the morning stress. The large basement with a washing machine, dryer, and storage room offers additional space.
Garden, seating area, and panoramic view
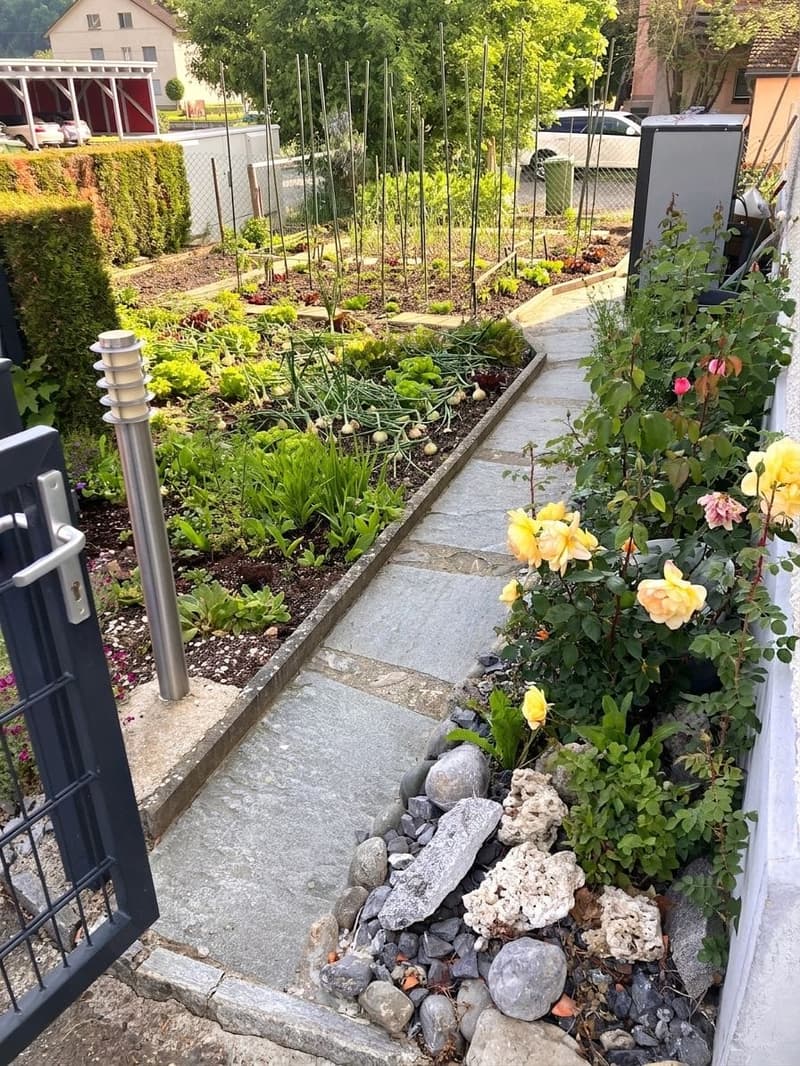
On the approximately 592 m² large property, a well-kept garden with a seating area, privacy hedge, and fenced area awaits. Children can play safely in the green area, and in the summer, the pool provides cooling. From the new balcony, you can enjoy the panoramic view of the surrounding area.
Renovated and future-proof
The house, built in 1940, was comprehensively renovated in 2020. A new geothermal heat pump efficiently supplies it with heat, modern electrical installations, and a new alarm system provide comfort and security.
The highlights at a glance
Oberkulm in the Wynental combines quiet living with short distances: The Wynentalbahn train runs at 15-minute intervals, and Lake Hallwil is only a few kilometers away for excursions. The handover takes place by arrangement.
Space for all life situations
On three floors and around 160 m² of living space, large, bright rooms with built-in closets and plenty of storage space unfold. Children's rooms, guest rooms, home office, or hobby room: The house adapts to your daily life, today and in the future. Noble stone and ceramic floors characterize the living and wet areas and provide a modern, high-quality ambiance.
Cozy hours by the fireplace
The open living and dining area is the heart of the house. Here, the whole family comes together, and on cool evenings, the fire crackles in the fireplace. In the large bathroom with a wellness bathtub and shower, the day can be relaxed. A guest toilet and a separate shower with toilet relieve the morning stress. The large basement with a washing machine, dryer, and storage room offers additional space.
Garden, seating area, and panoramic view
On the approximately 592 m² large property, a well-kept garden with a seating area, privacy hedge, and fenced area awaits. Children can play safely in the green area, and in the summer, the pool provides cooling. From the new balcony, you can enjoy the panoramic view of the surrounding area.
Renovated and future-proof
The house, built in 1940, was comprehensively renovated in 2020. A new geothermal heat pump efficiently supplies it with heat, modern electrical installations, and a new alarm system provide comfort and security.
The highlights at a glance
- 9 rooms on 3 floors
- approx. 160 m² of living space, approx. 592 m² of land
- Double carport and additional outdoor spaces: a total of 7 parking spaces
- Fireplace, balcony, seating area, and garden
- School and kindergarten about 300 m, shopping about 300 m, bus stop about 200 m
Oberkulm in the Wynental combines quiet living with short distances: The Wynentalbahn train runs at 15-minute intervals, and Lake Hallwil is only a few kilometers away for excursions. The handover takes place by arrangement.
Mortgage Calculator
From dream house to home ownership: the mortgage calculator can help you estimate the affordability of this property.

Free
Unlock the full experience
Sync your favourites, manage search alerts, and access all your important services seamlessly across devices. Create your free account for a personalized home search!
Viewing
Contact for viewing
Max Moos
Advertiser
Moos & Partner Immobilien GmbH
Mühleweg 29
8222Beringen
Contact
Max Moos
- Listing ID
- 4003557706
- Object ref.
- 25727BI102.6ad18f45cff8d6b84c64ab4e