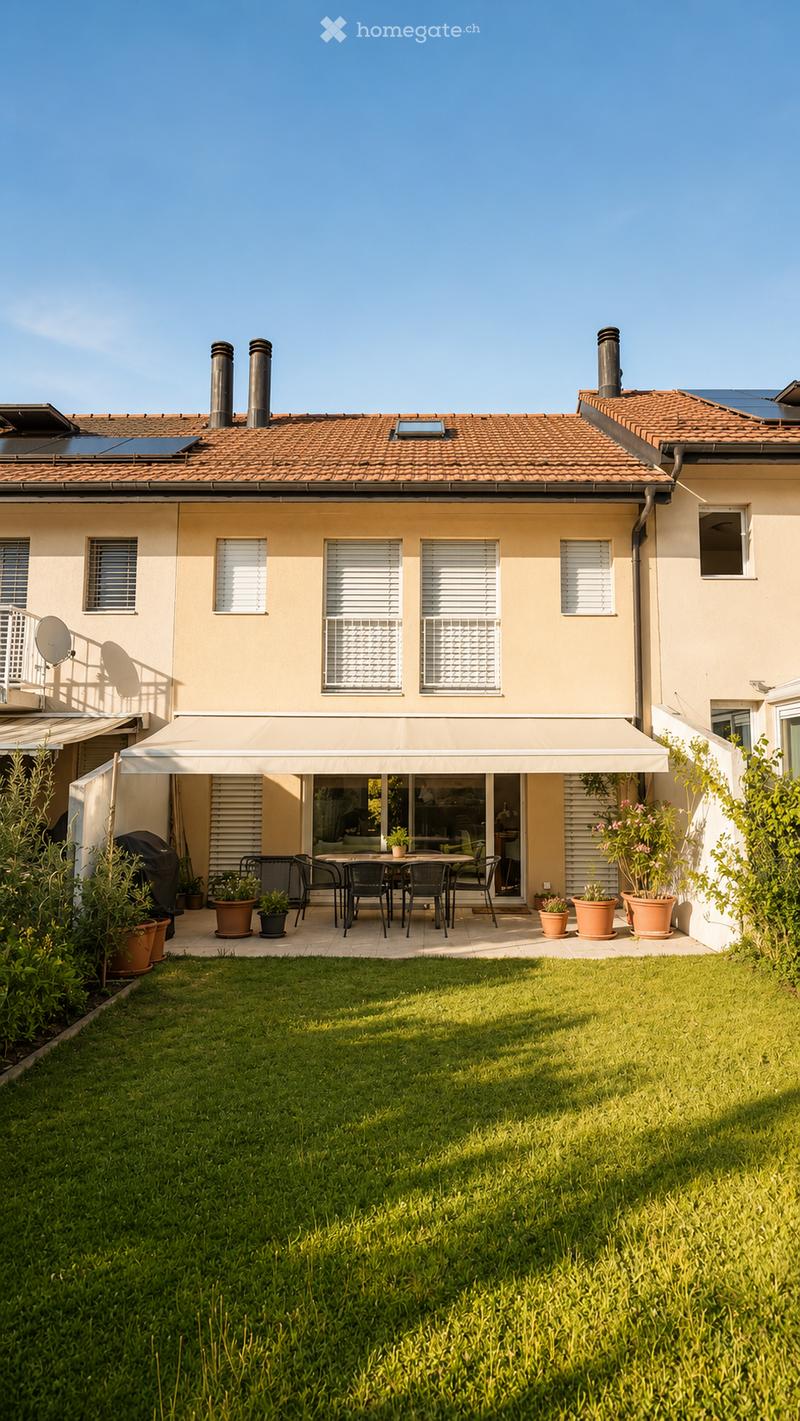
• A well-maintained garden with a neatly trimmed lawn, a patio area with a dining set, and potted plants. The house features a tiled roof, multiple windows, and a covered outdoor seating area.
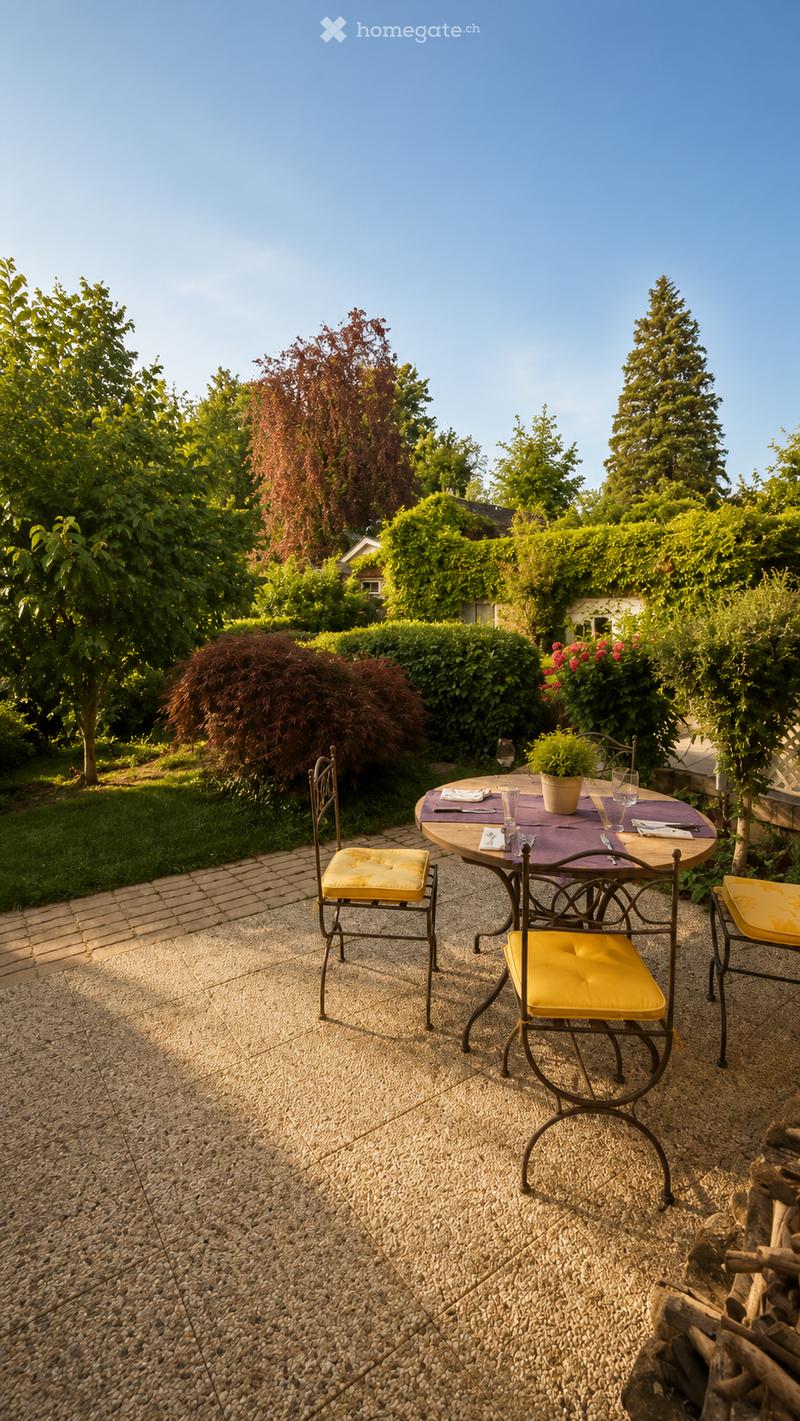
  • A well-maintained garden with a round outdoor table and four chairs, set on a stone patio surrounded by lush greenery and trees.
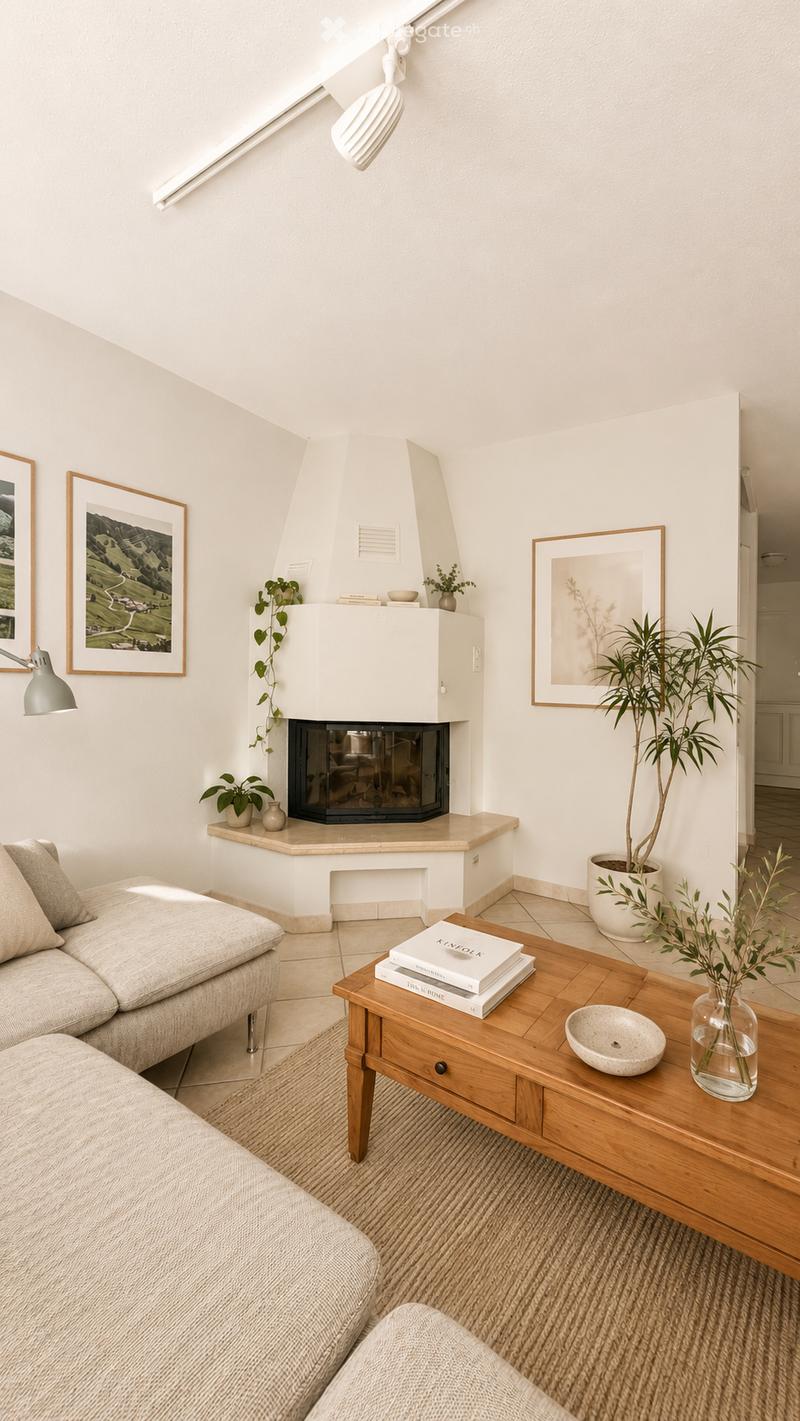
  • Modern living room with a fireplace, sofa, coffee table, books, and decorative plants.
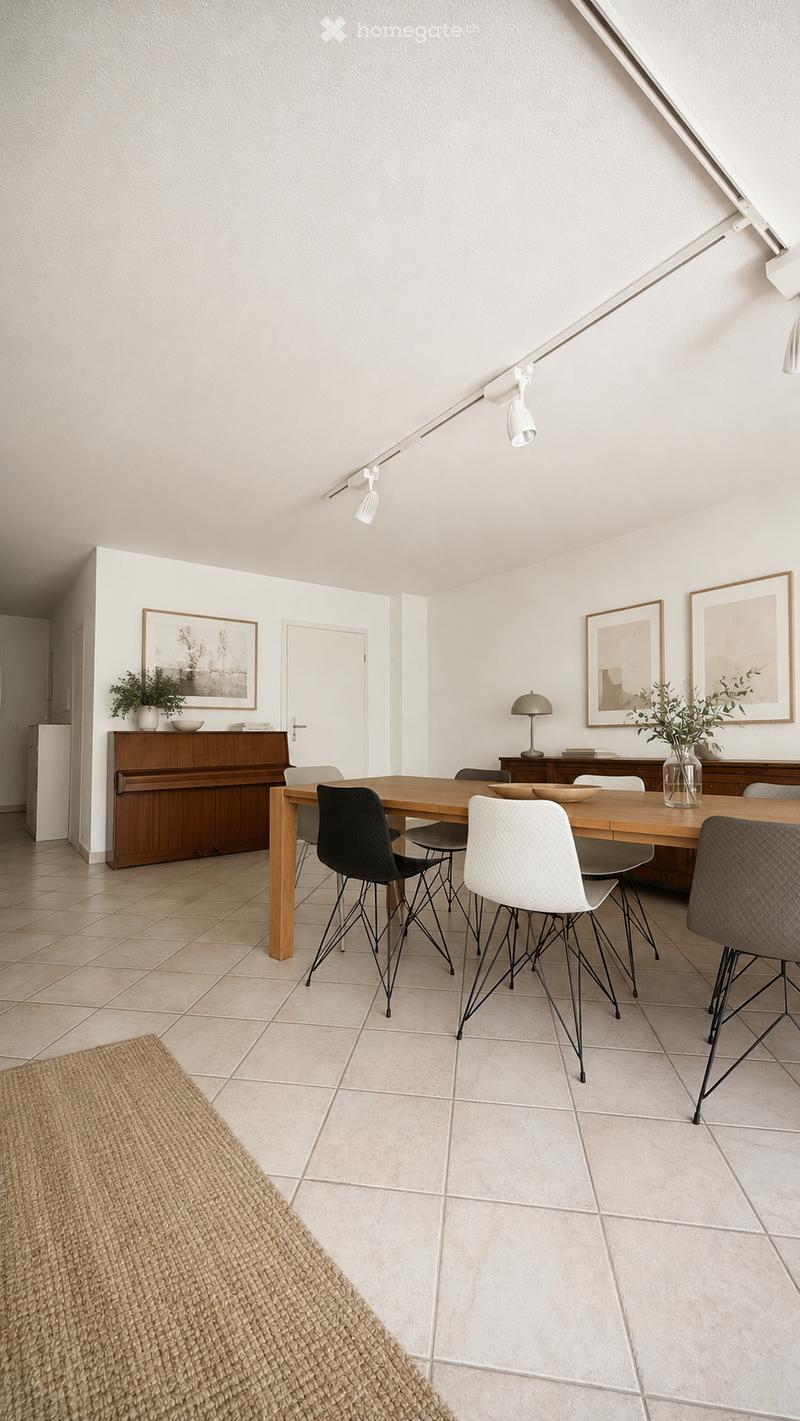
  • Bright dining area with a wooden dining table surrounded by modern chairs, cabinets, a lamp, and decorative items.
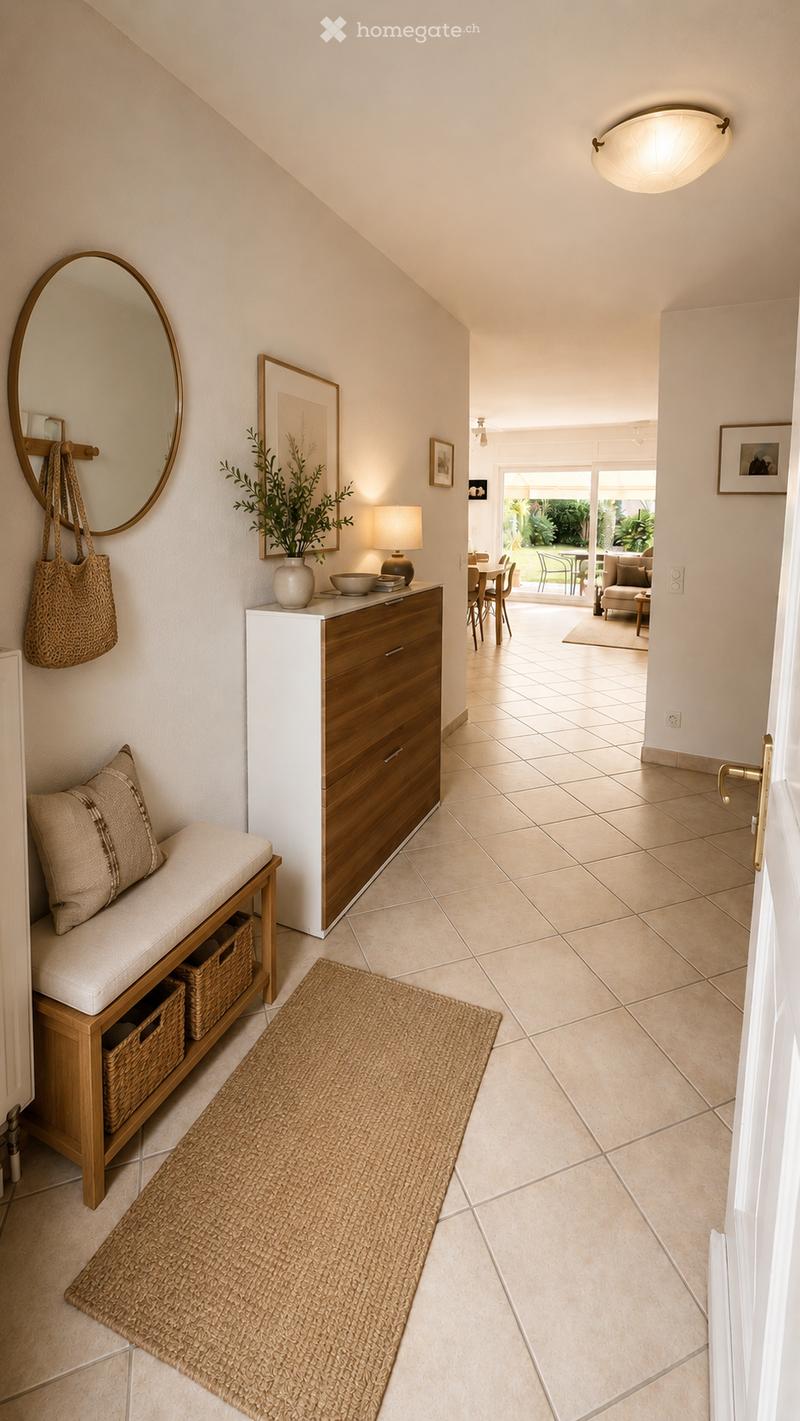
  • Bright hallway with tiled flooring, a round mirror, a small bench with storage, a woven rug, and a console table with a vase and lamp. The hallway leads to a dining area with chairs and a table visible in the background.
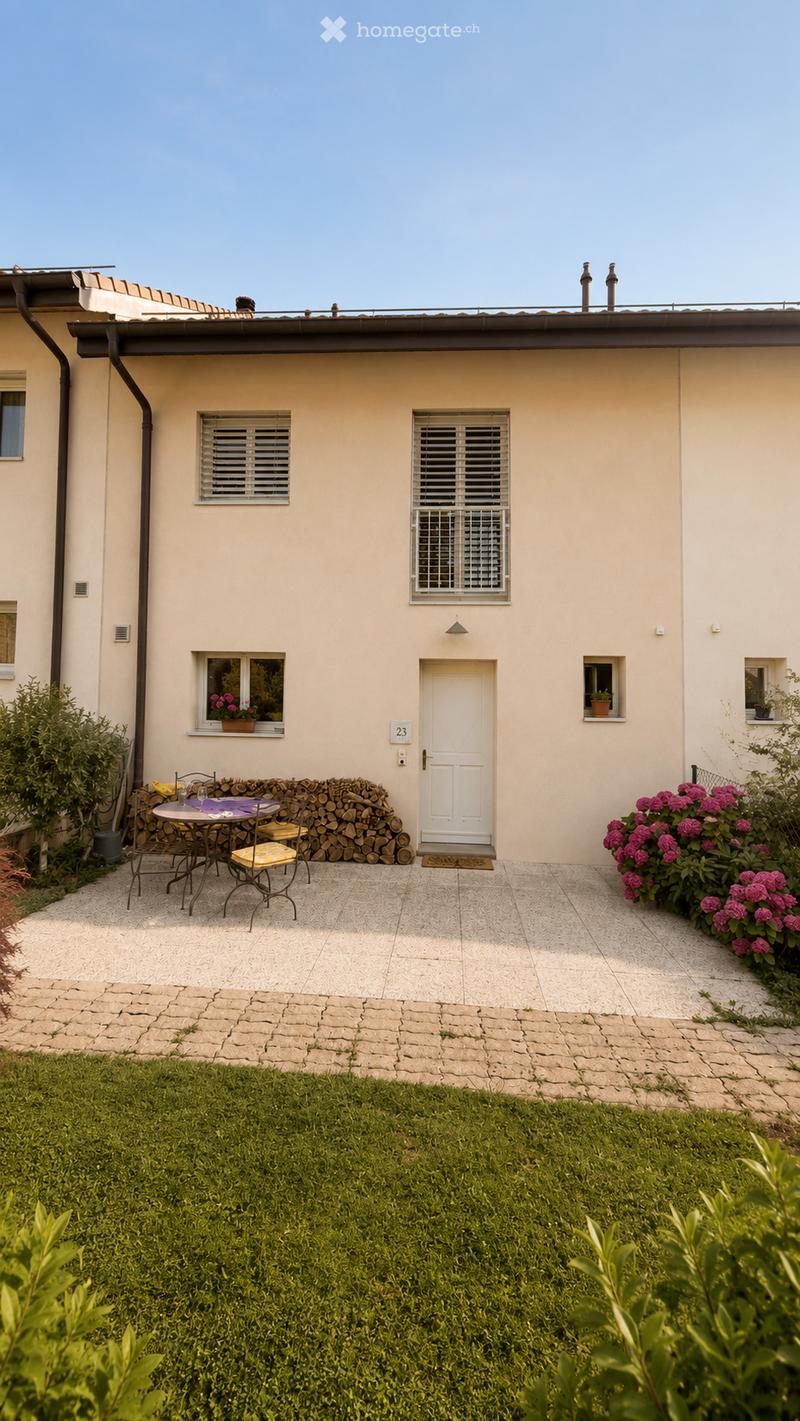
  • A well-maintained garden with a neatly trimmed lawn, a patio area with a table and chairs, a stack of firewood, and a white front door with a small doormat. The patio is surrounded by colorful flowers and shrubs.
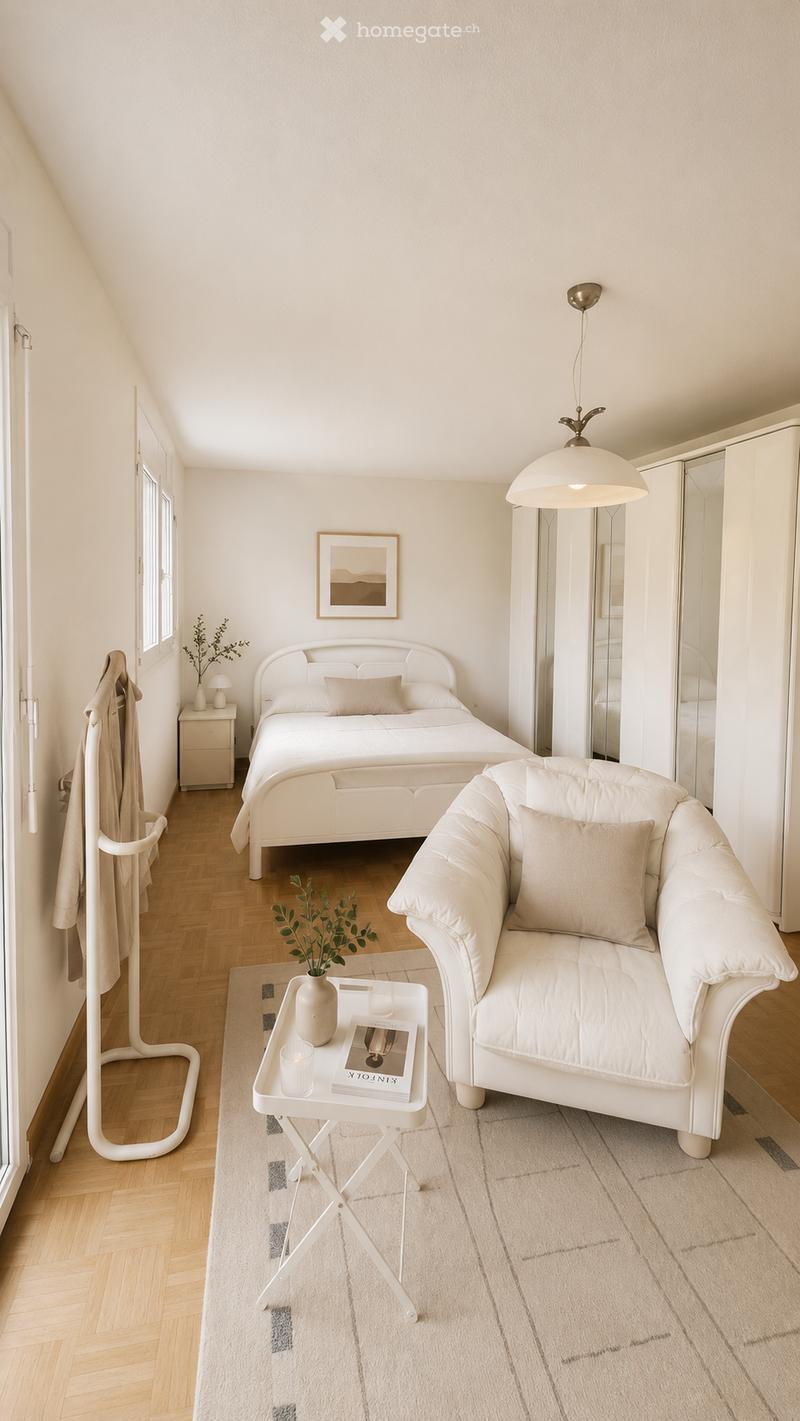
  • A modern, minimalist bedroom with a white bed, a white sofa, a nightstand, a small table with a vase and book, a mirror, and a picture frame on the wall.
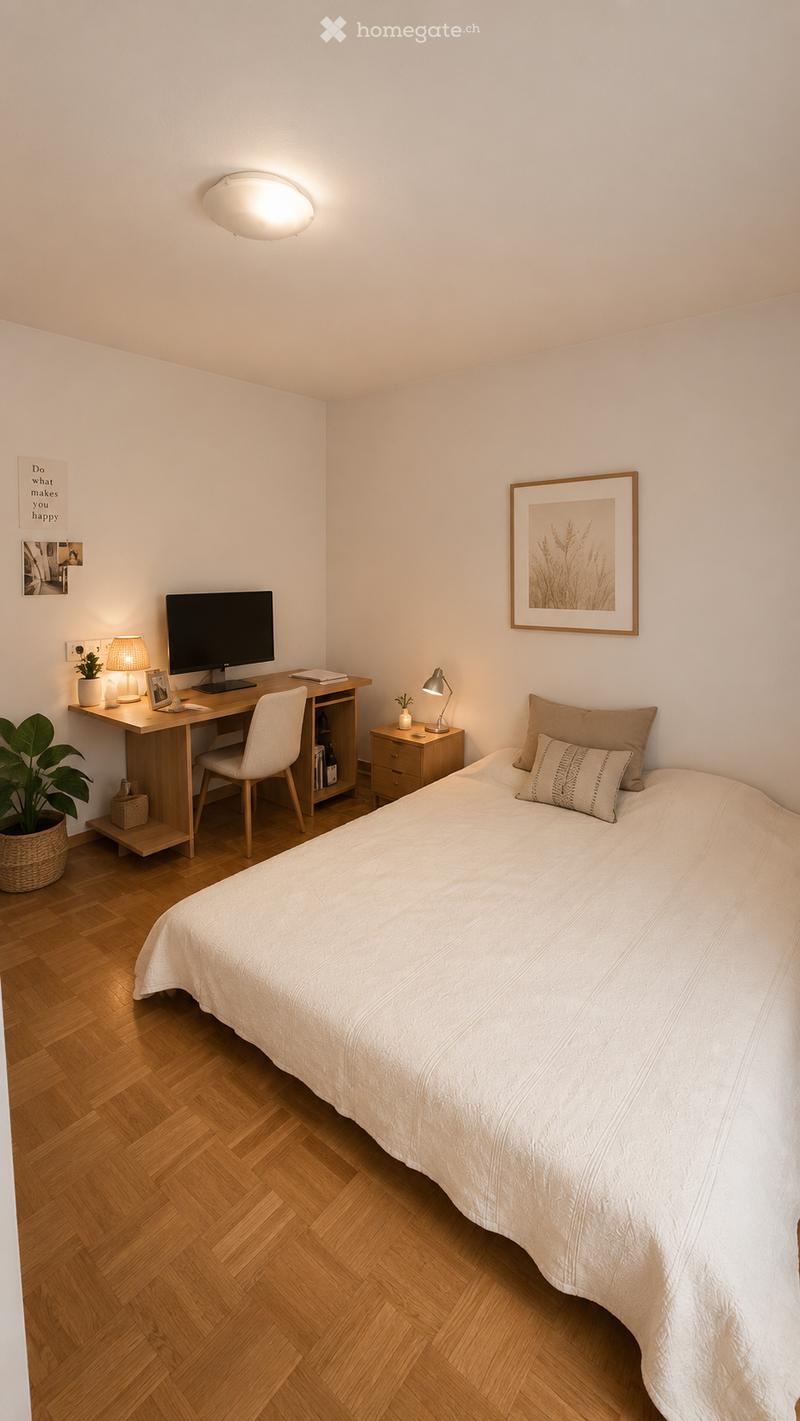
  • Cozy bedroom with a neatly made bed, a wooden desk with a screen, a chair, and a nightstand with a lamp. The room features wooden flooring and a framed picture on the wall.
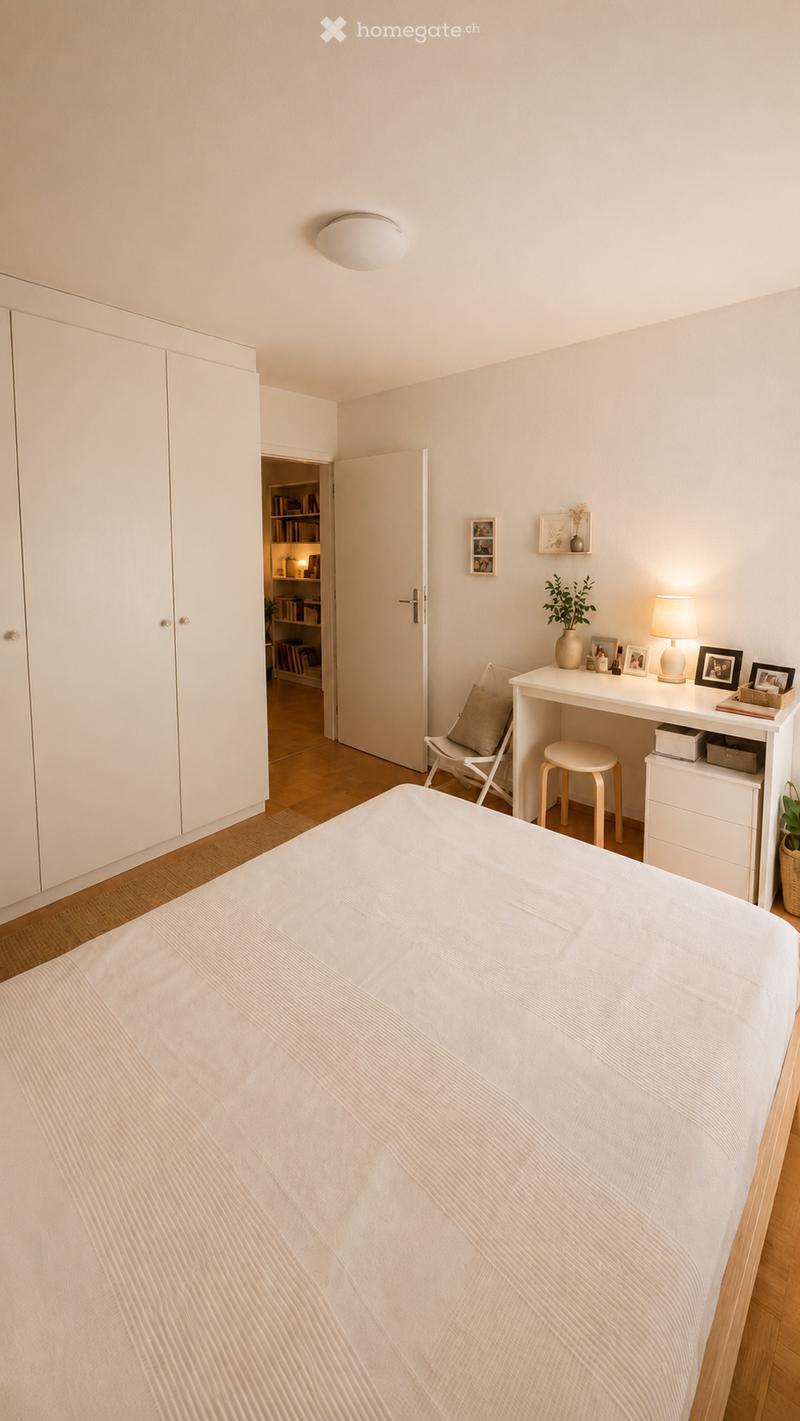
  • A modern, well-lit bedroom with a neatly made bed, a white desk with a chair, a small stool, a built-in wardrobe, and a small open shelving unit visible through an open door.
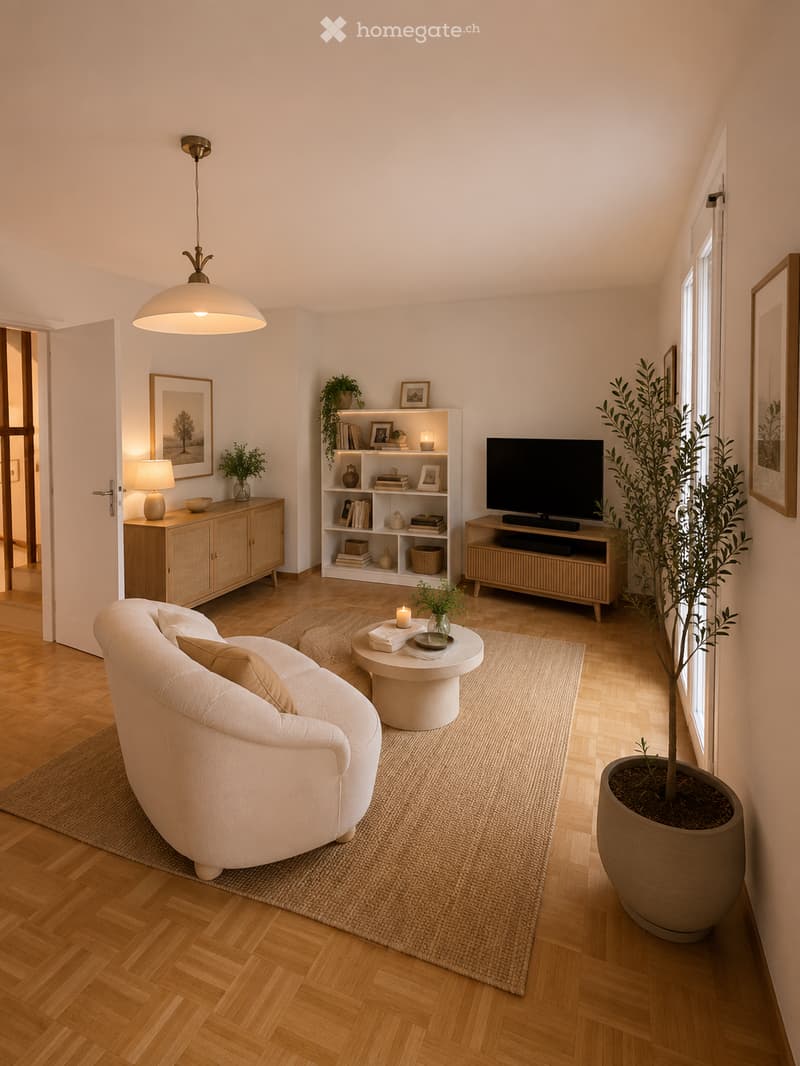
  • Modern living room with light wooden flooring, a white sofa, a round coffee table, a bookshelf, a TV, and decorative plants.
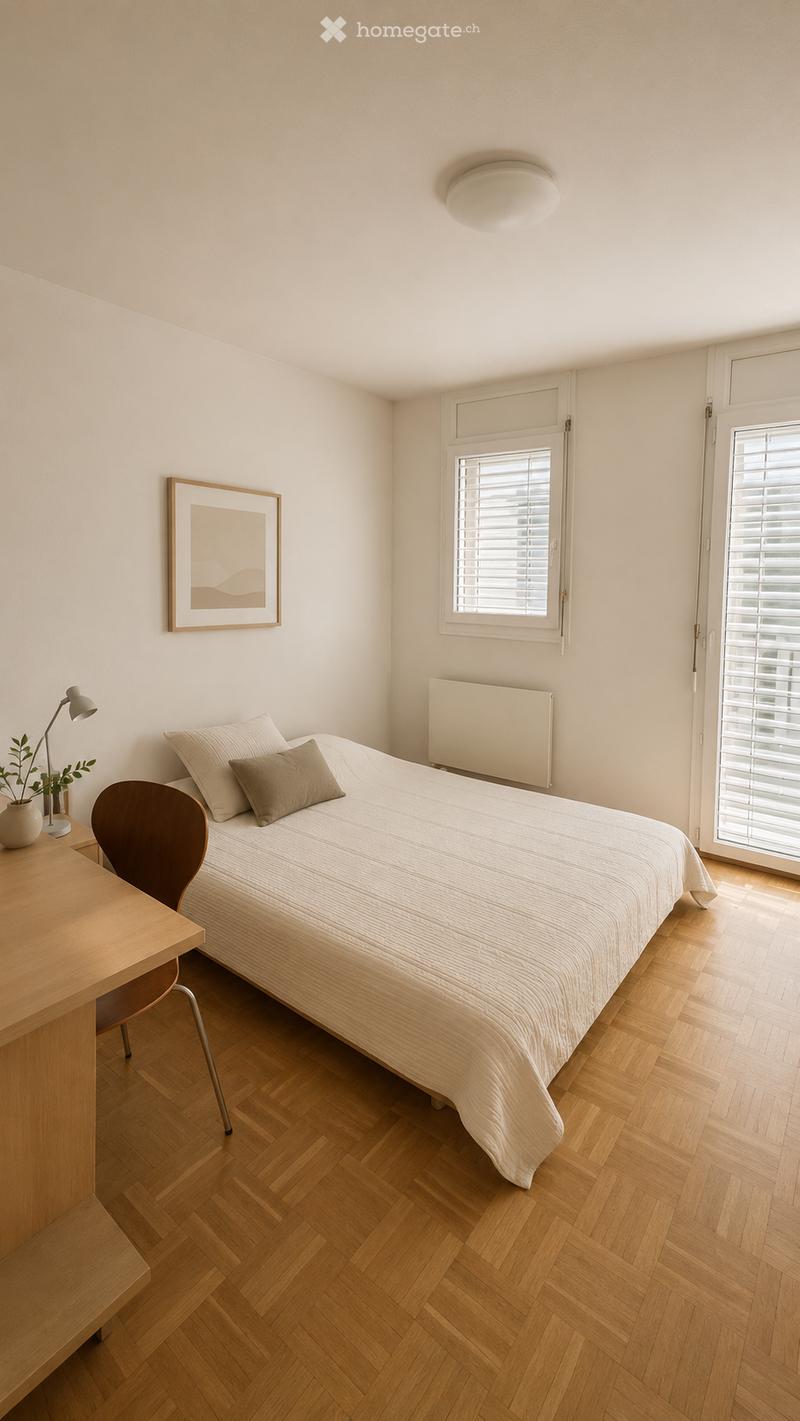
  • Minimalist bedroom with a wooden bed, two pillows, a wooden chair, a small table with a lamp and plant, and a framed picture on the wall.
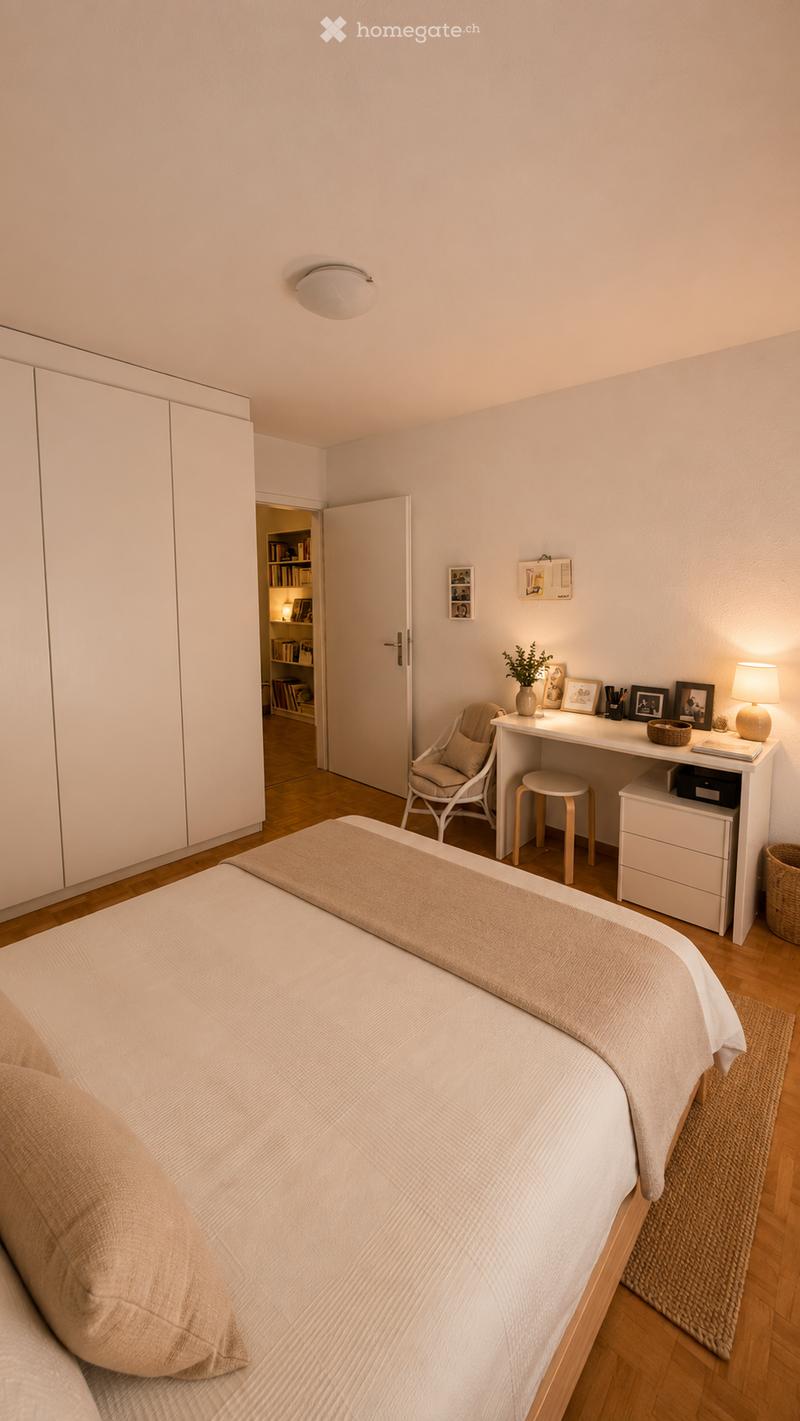
  • Cozy bedroom with a neatly made bed, a wicker chair, a white desk with a lamp, a small stool, a built-in wardrobe, and a bookshelf visible through an open door.
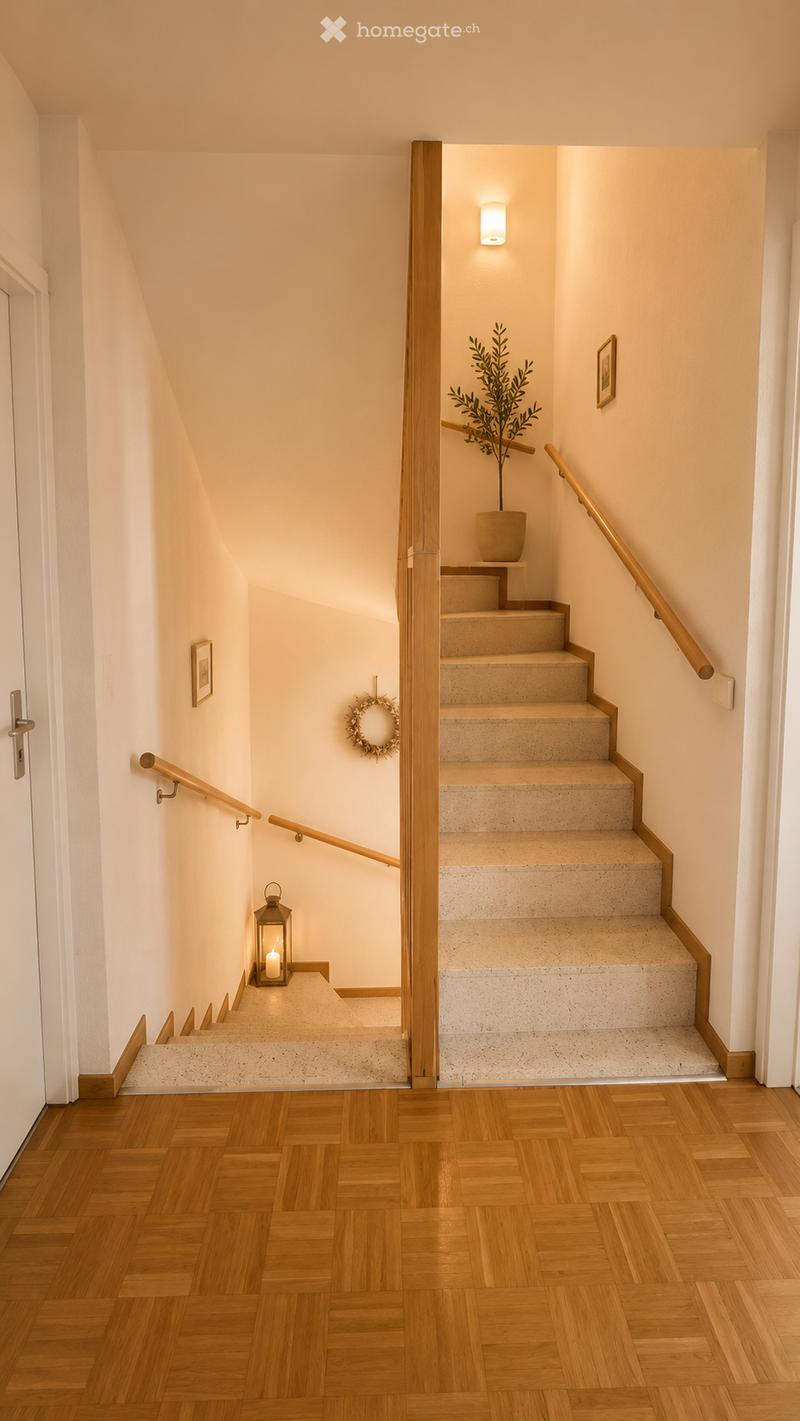
  • Spacious hallway with wooden flooring, staircase leading upwards, wooden railings, wall-mounted light fixture, small lantern with candle, framed picture, potted plant, and decorative wreath.
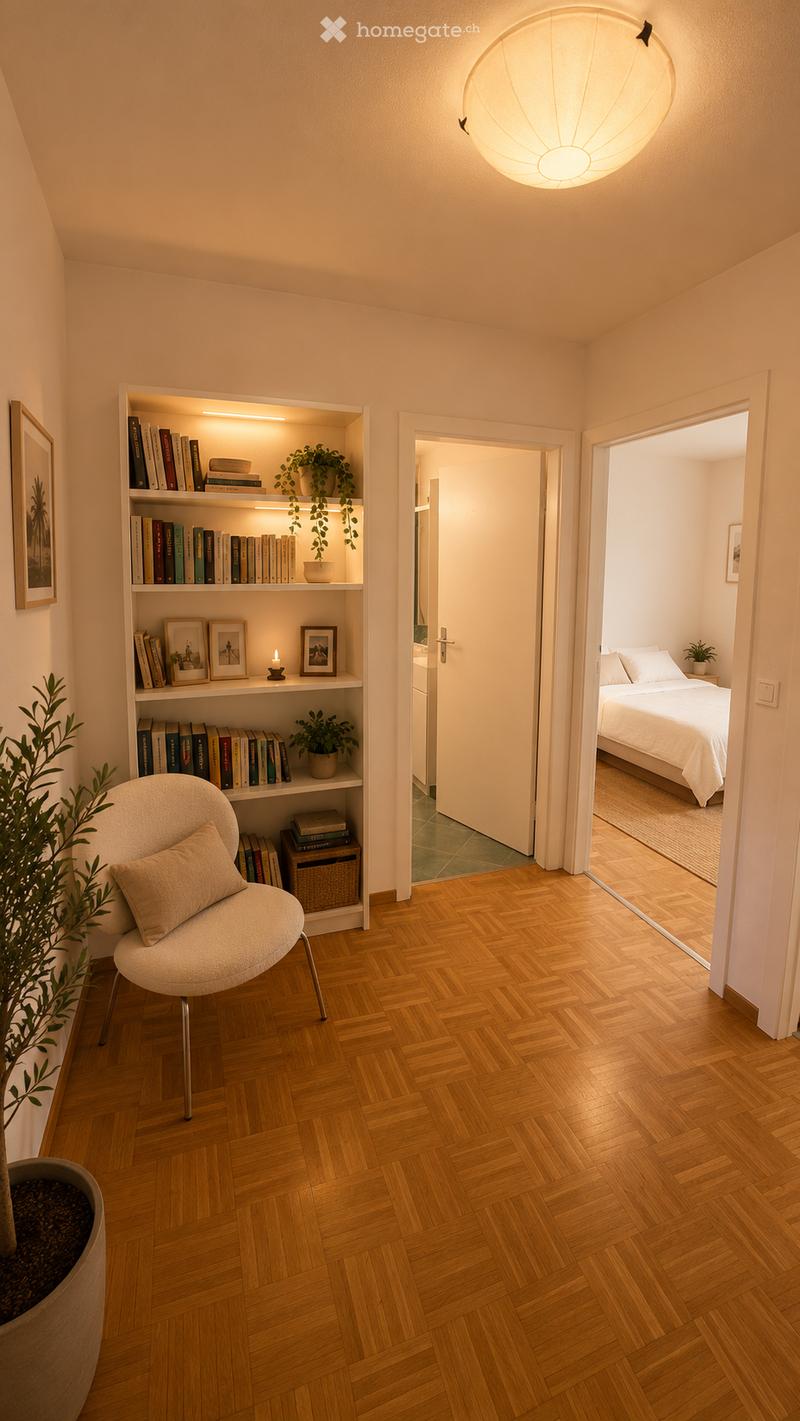
  • A cozy, well-lit hallway with wooden flooring, a modern chair, a built-in bookshelf filled with books and decorative items, and a view into a bedroom with a bed and additional decor.
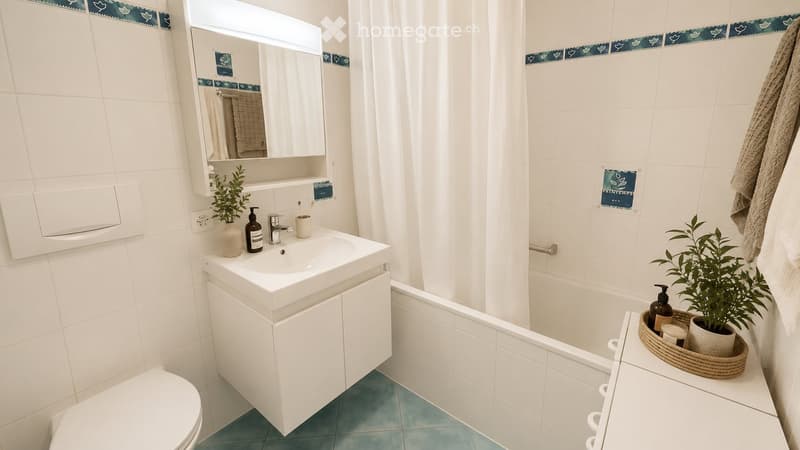
  • Modern bathroom with white tiles, a sink with a mirror cabinet, a toilet, a bathtub with a white curtain, and decorative plants on the edge of the tub.
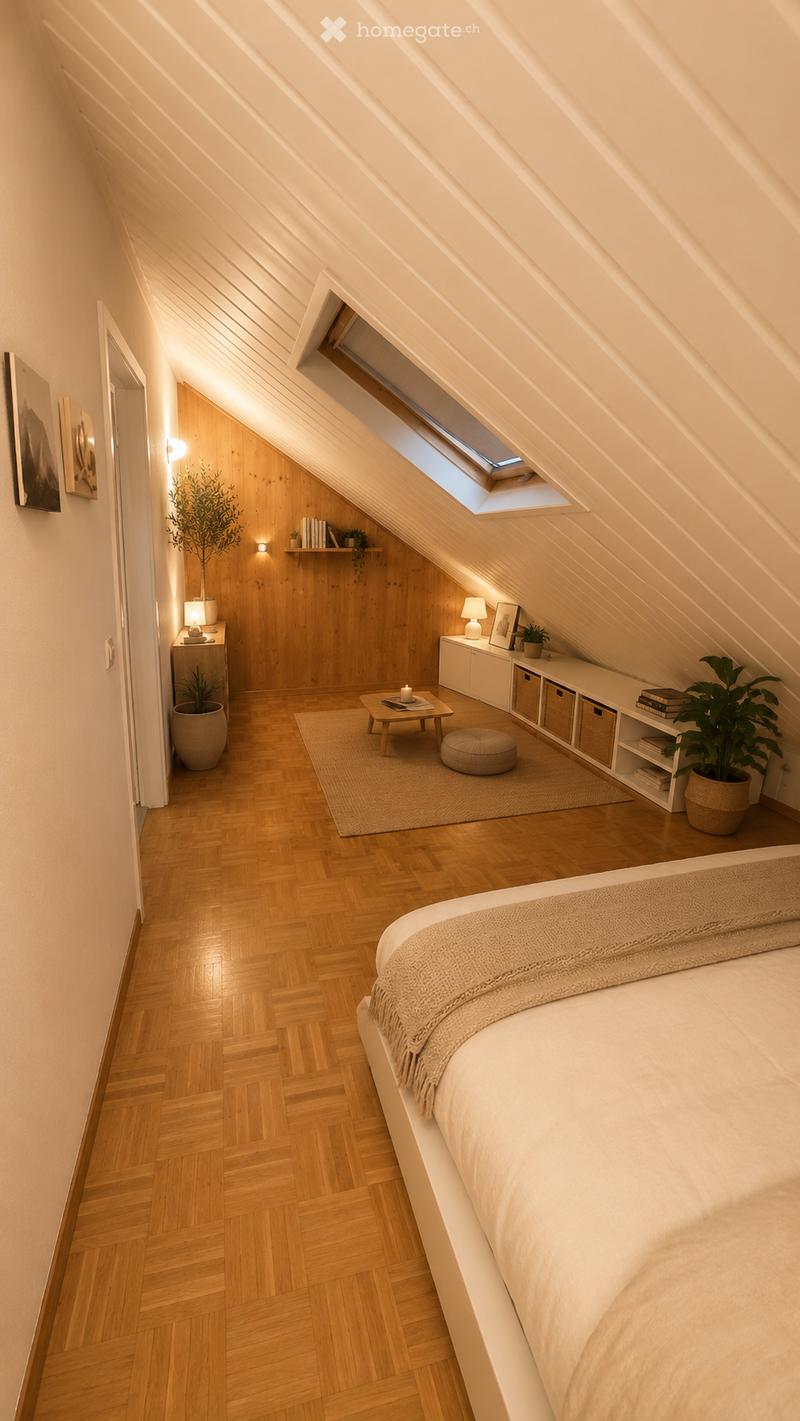
  • Cozy attic bedroom with wooden floors, slanted ceilings, and skylight windows. Features a bed, small table, stool, shelves, lamps, and plants.
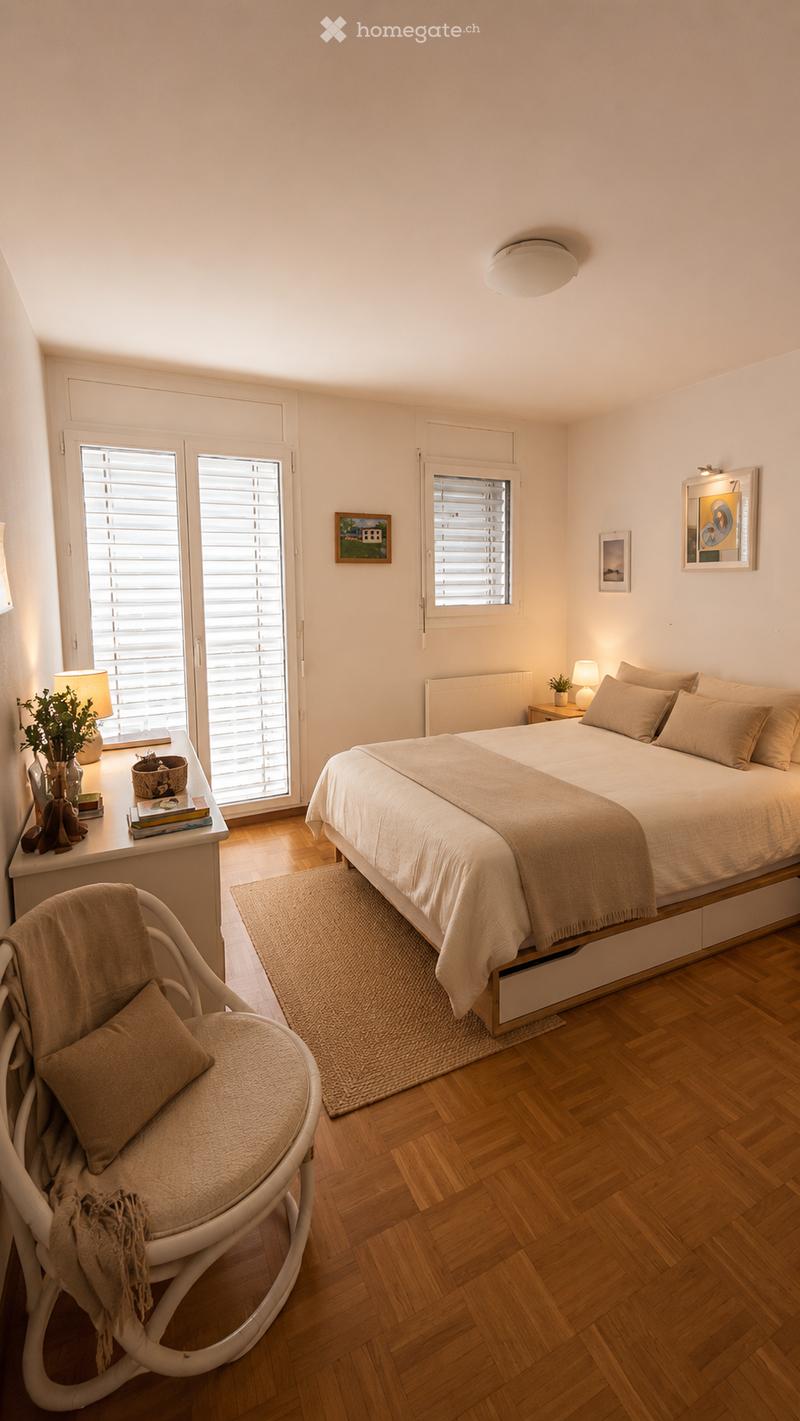
  • Cozy bedroom with a large bed, nightstand, chair, and a small table with a lamp and plant. The room features wooden flooring, large windows with blinds, and several picture frames on the wall.
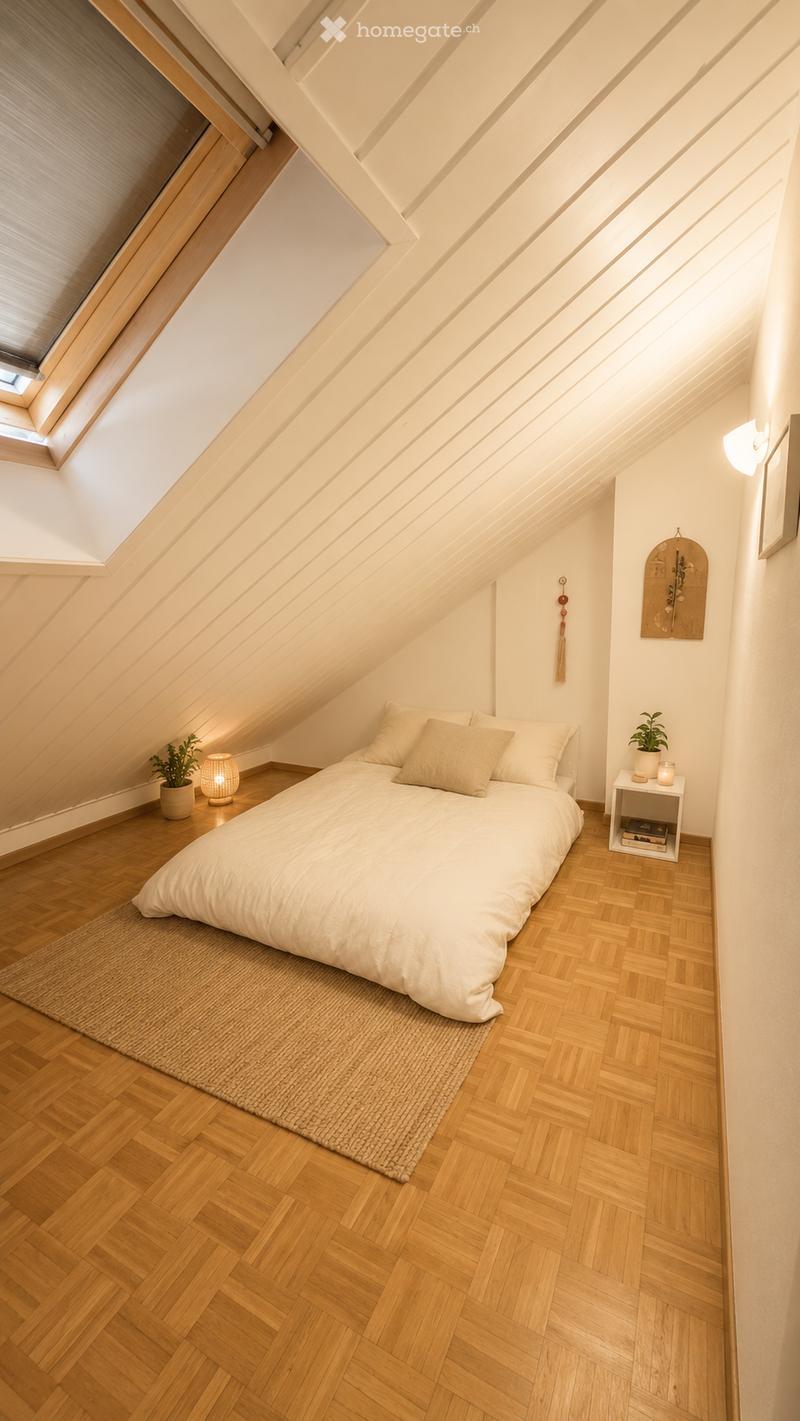
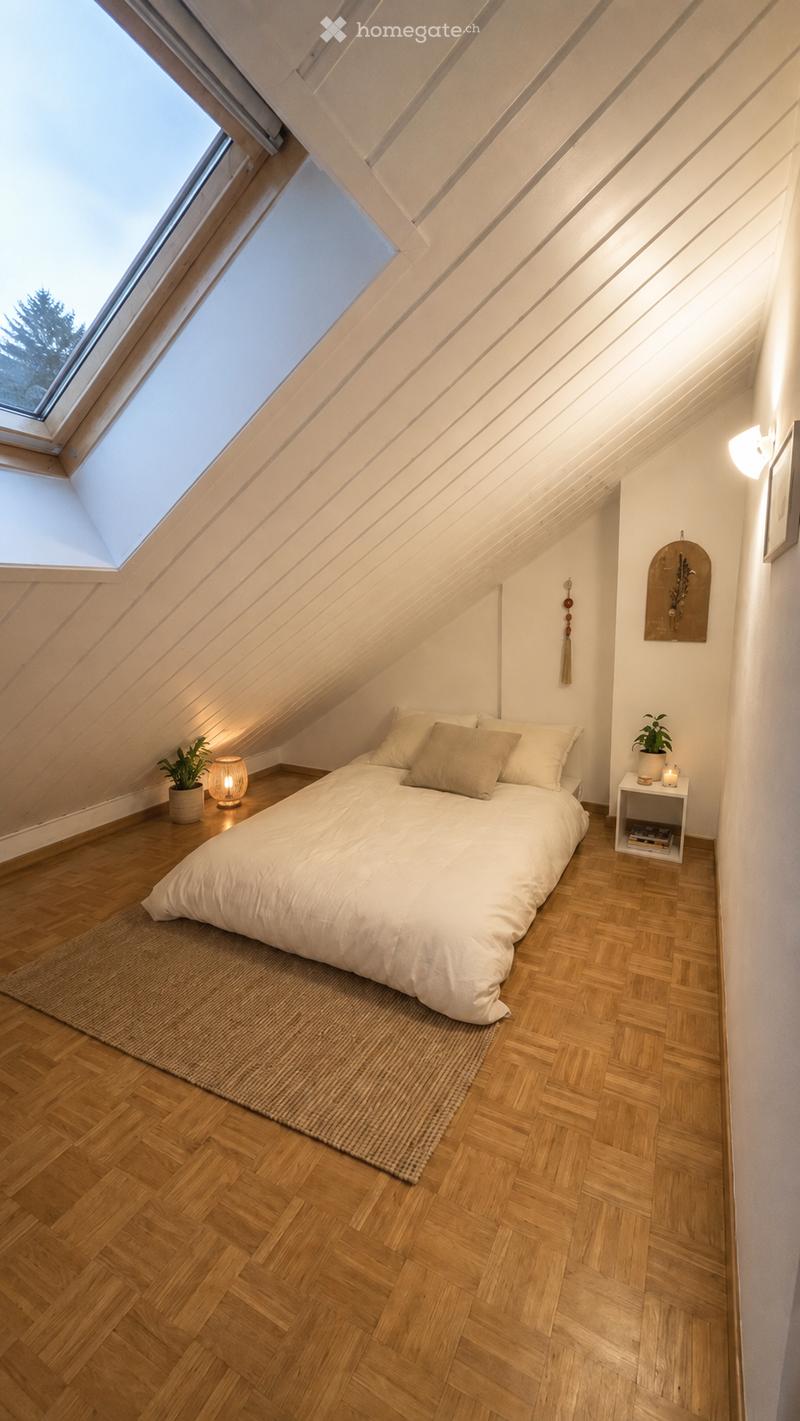
  • Cozy attic bedroom with wooden herringbone flooring, slanted white ceiling, and skylight. Features a single bed with white bedding, a nightstand with a lamp, and small potted plants on either side.
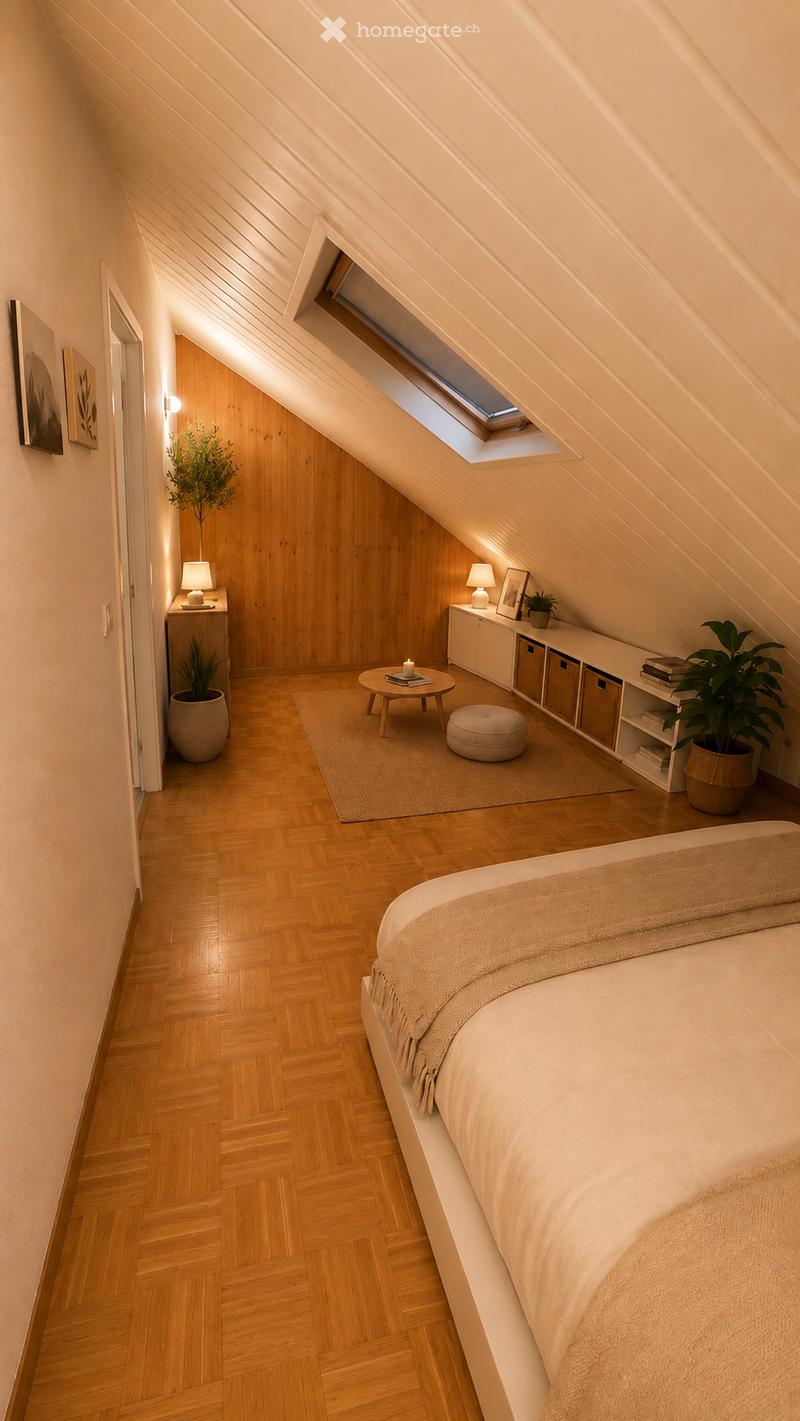
  • Cozy attic bedroom with wooden floors, slanted ceilings, and a skylight. Features a bed, small round table, stool, built-in cabinet, and decorative plants.
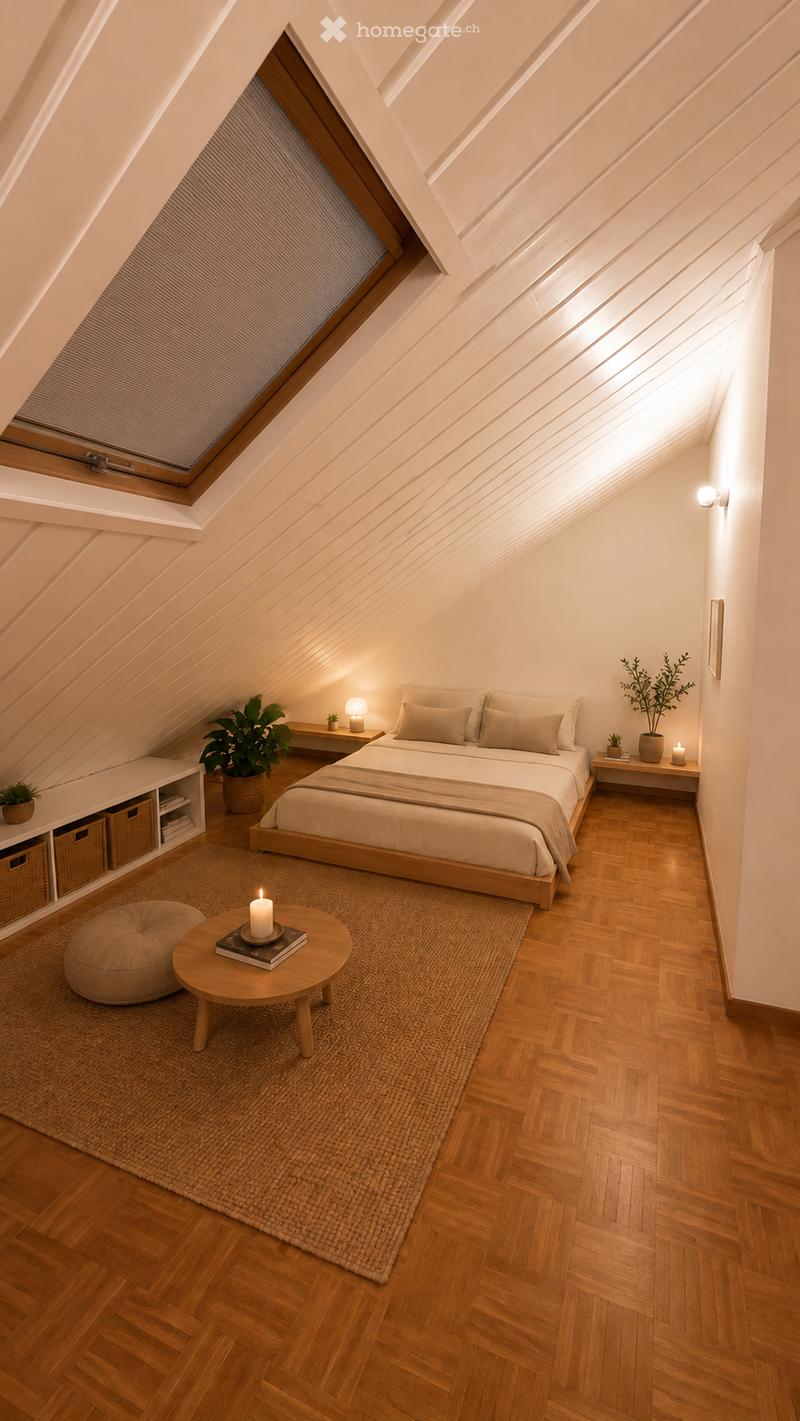
  • Cozy attic bedroom with wooden floors, slanted ceilings, and large windows. Features a bed with pillows and blankets, a nightstand with a lamp, a small round table with a candle and books, a woven rug, and built-in storage with baskets.
  • Cozy attic bedroom with wooden herringbone flooring, slanted ceilings, skylight windows, a neatly made bed with pillows and a duvet, a nightstand with a lamp, and a small plant on a side table.
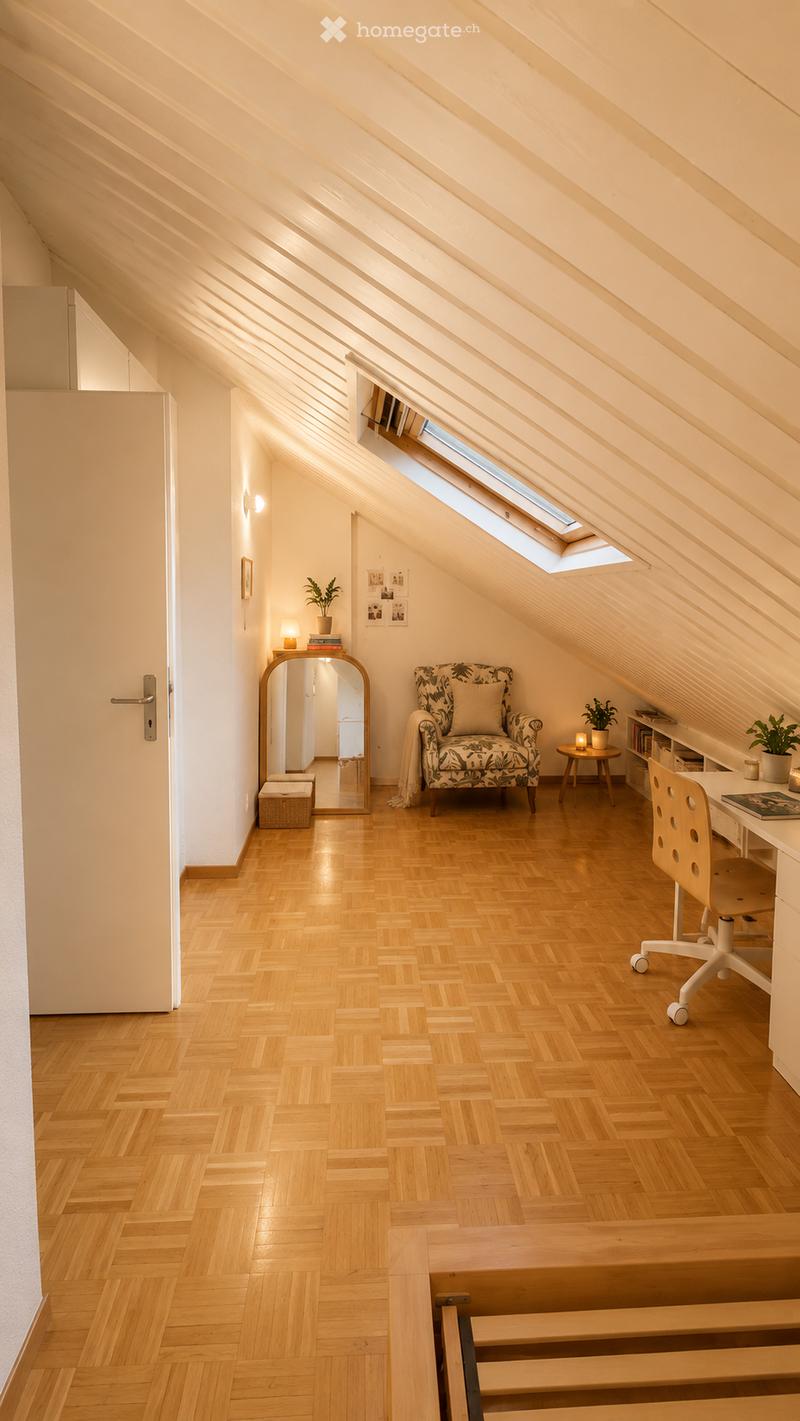
  • Cozy attic room with wooden flooring, slanted ceilings, and skylights. Features a patterned armchair, small table, desk with chair, mirror, and decorative plants.
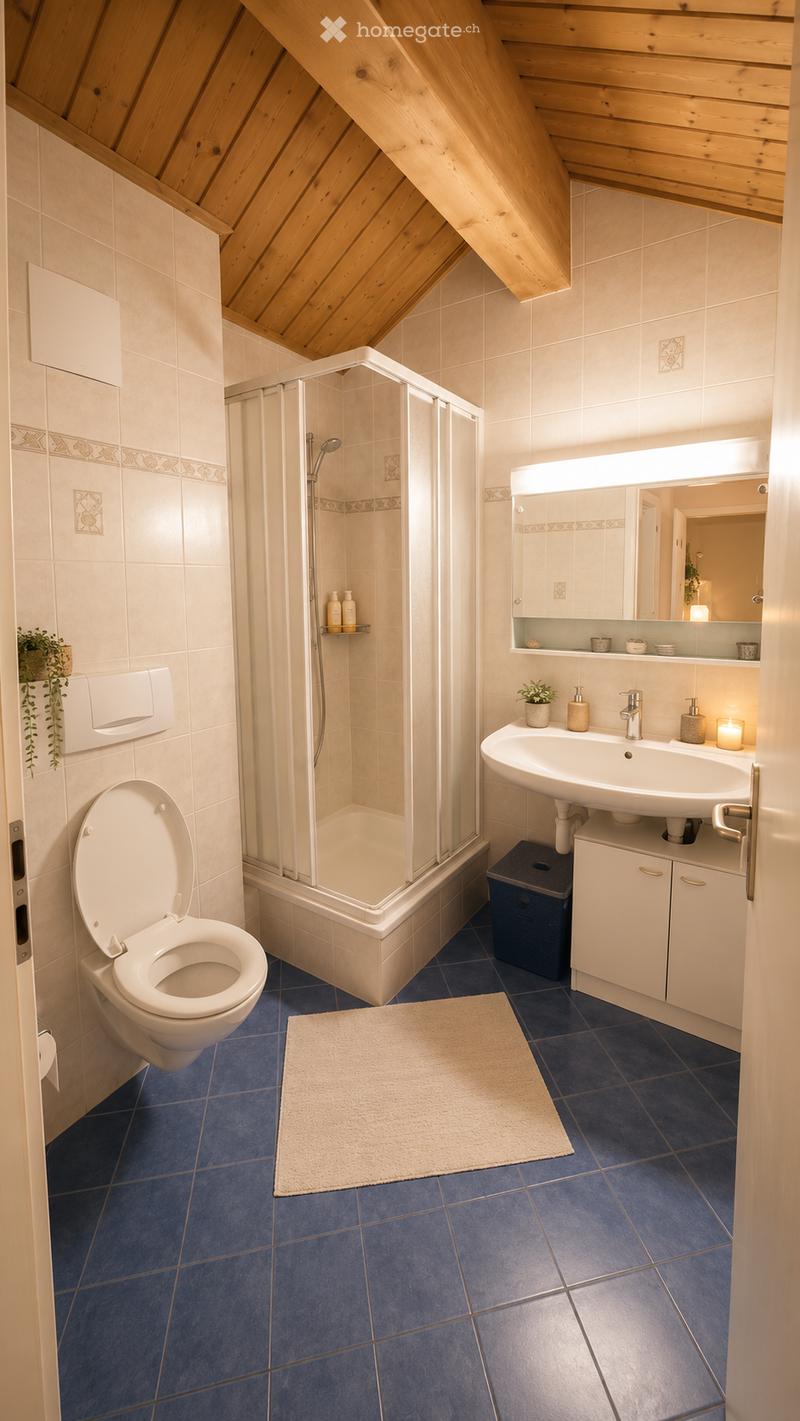
  • Bathroom with blue tiles, white toilet, sink, mirror, shower, and small plants on the counter.
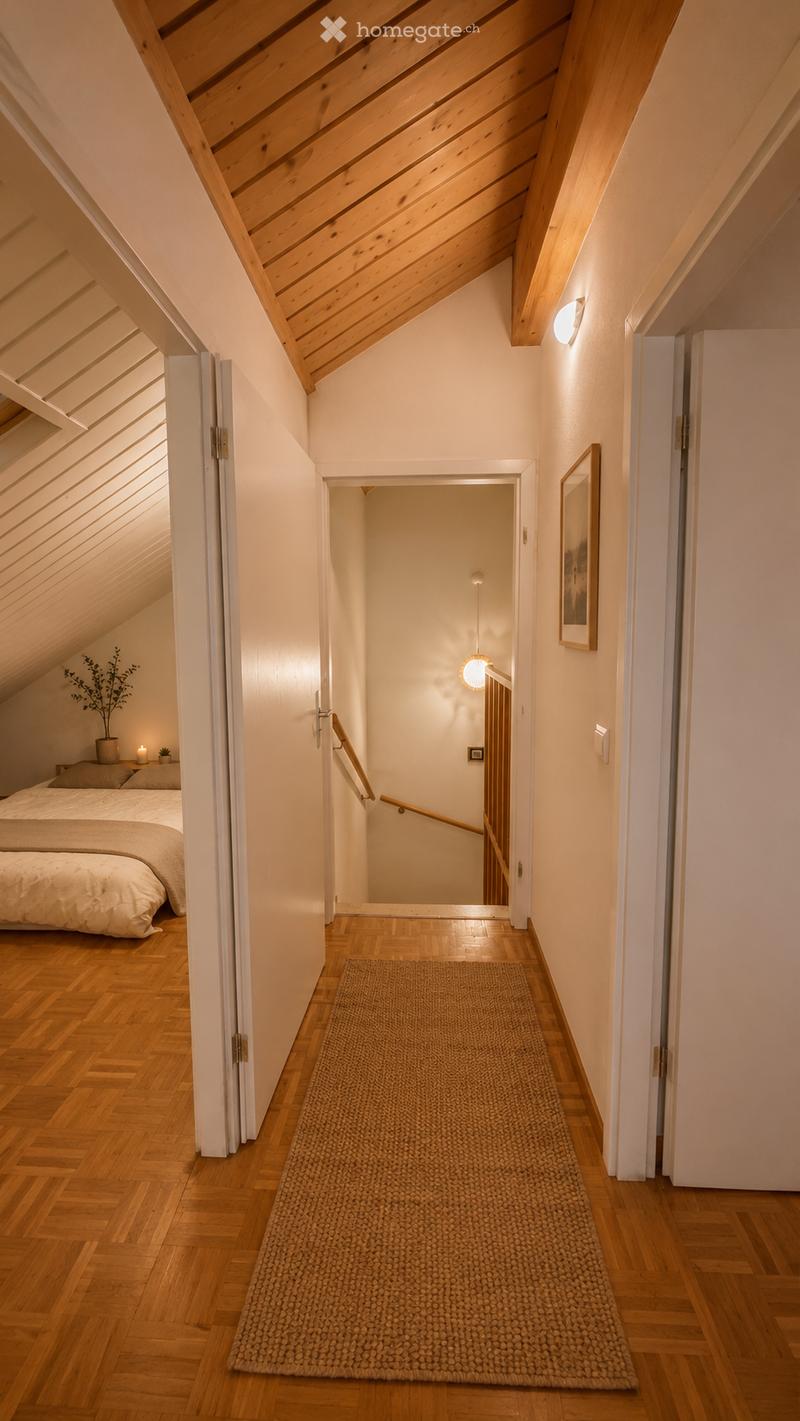
  • A narrow hallway with wooden flooring, a woven runner, and a staircase leading upwards. The hallway features white walls, a slanted wooden ceiling, and a small bedroom visible to the left with a bed and nightstand.
  • Get full property details

    Contact the advertiser for the exact address, floor plans and additional documents.

1 / 25

"Family villa with 5 bedrooms, garden, park and pool in Vésenaz"

Purchase price
CHF 2,565,000.–
Rooms
6
Living space
145 m2

Find the right mortgage for your new home

Location

Chemin de la Plantée-du-Chêne 23, 1222 Vésenaz

Travel time

  • > 60 minStation: Chambésy

Surrounding information

Source of this data

The data displayed is provided by one of our third-party suppliers.

Please note that the locations displayed may not be up to date and there may be some deviations.

  • Supermarket

    1 min.Coop
  • School

    10 min.École de Vesenaz
  • Pharmacy

    1 min.ono estetika Centre Vésenaz
  • Public Transport

    < 1 min.Vésenaz-Village

Times refer to the route on foot.

Costs

Purchase price:
CHF 2,565,000.–

Main information

Available from:
By agreement
Type:
Row house
No. of rooms:
6
Number of floors:
4
Surface living:
145 m2
Land area:
277 m2

Features and furnishings

  • Balcony / Terrace

  • Fireplace

  • Quiet neighborhood

  • Child-friendly

  • Garage

Documents (0)

Description

DIRECT SALE BY THE OWNERS – NO INTERMEDIARY

In Vésenaz, the pleasure of a private garden, a large park and a pool, close to Geneva.

Within the Country Club of Collonge, this five-bedroom villa offers spaces adapted to family life and a calm, green residential environment. Built on a private plot of 277 m², it spans four levels, with a terrace and garden directly accessible from the living areas.

A lifestyle to share

Lunch on the terrace, enjoy the garden, visit the communal park or the large outdoor pool: the property offers a beautiful balance between intimacy and relaxation spaces. The shops, schools, services and transportation of Vésenaz are easily accessible, as is Geneva.

Spaces for the whole family

On the ground floor, the living room with fireplace and the dining room open onto the outside. A separate kitchen, an entrance hall, a guest toilet and a storage room complete this level. The layout allows for a new relationship between the kitchen and living areas, according to the wishes of the future owners.

The first floor has three bedrooms, including a spacious master bedroom, and a bathroom with a bathtub.

The converted attic offers two sloping ceilings with skylights, a shower room and storage spaces. Children's rooms, reception area or office: each can find their place here.

A facilitated daily life

The complete basement includes a large cellar, a separate laundry room, a heating system and storage spaces. It provides direct access to the underground garage, where the property has a private parking space. Visitor spaces are also available in the co-ownership.

A maintained house, to be personalized

Occupied by the same owners since February 2000, the villa has been carefully maintained and is in very good general condition. It can be occupied immediately. As some finishes and equipment are original, an aesthetic refresh will allow the modernization of the spaces and the creation of an interior in one's own image.

The heating is individual with gas; the condensing boiler was replaced in 2021.

The essentials

• 5 bedrooms, 1 bathroom and 1 shower room • Living room with fireplace, dining room and separate kitchen • Private garden and terrace on a plot of 277 m² • Large communal park and large outdoor pool • Complete basement and direct access to the garage • 1 private parking space and visitor spaces • Total costs of approximately CHF 600.– per month, all inclusive • Availability to be agreed

PRICE: CHF 2’565’000.–

Complete documents, plans and co-ownership documents available on request. Visits by appointment, directly with the owners.

Sale without intermediary and without agency commission. Real estate agencies and brokers: please refrain from any contact.

Mortgage Calculator

From dream house to home ownership: the mortgage calculator can help you estimate the affordability of this property.

Purchase price
Household income

Annual gross income of all persons applying for the mortgage (including 13th month salary or bonus payment).

The mortgage is affordable if the living costs do not exceed one third (33%) of your income.

Equity capital

You must finance at least 20% of the property value with your own funds. This includes savings, advance inheritance, gifts, all retirement assets (3a, 3b) and pension fund assets. You may withdraw a maximum of 10% of the purchase price from the pension fund.

Create your account
Free

Unlock the full experience

Sync your favourites, manage search alerts, and access all your important services seamlessly across devices. Create your free account for a personalized home search!

Contact

Les propriétaires

Listing ID
4003561383
Object ref.
crdmp.o7pyq

Contact the advertiser

Equity capital (optional)

By continuing, I declare that I accept the GTC and acknowledge the privacy policy, and that personal aggregated data related to my interests may be shared with the advertiser.

* By selecting “Yes”, I agree that Homegate may process this information as described here.

Other properties you might like

Fraud prevention: a few useful tips

  • Never transfer money in advance
  • Be careful if the price appears too low
  • Never share personal data such as bank details or copies of ID upfront
  • Do not sign a contract before you have visited the property

Tips and services