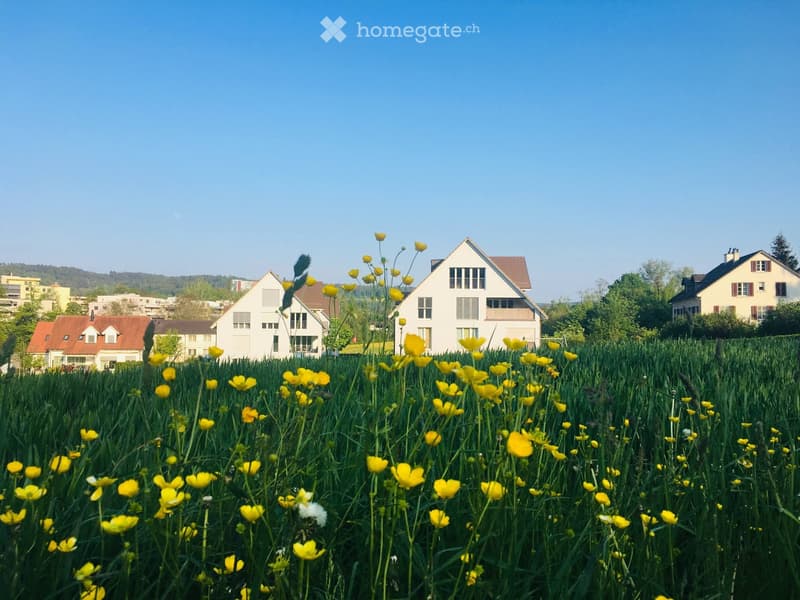
• A field of tall grass with yellow flowers in the foreground, with several residential houses visible in the background under a clear blue sky.
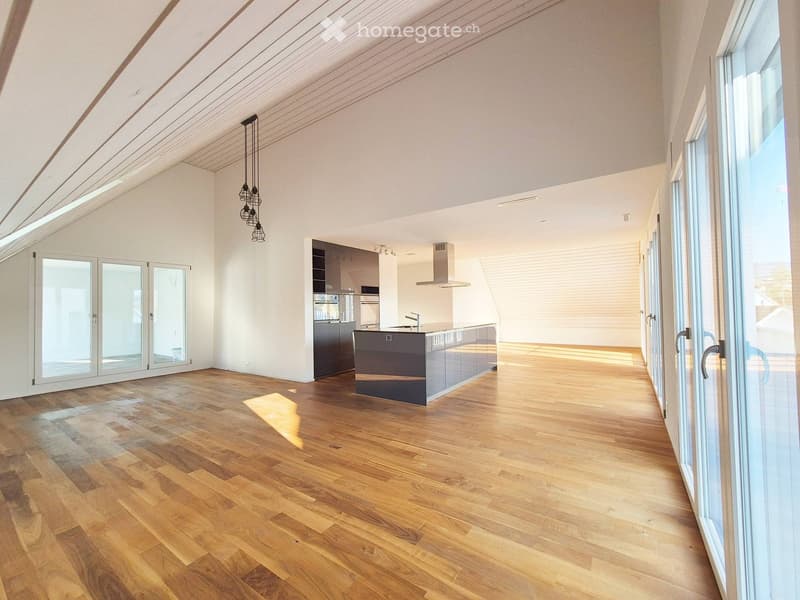
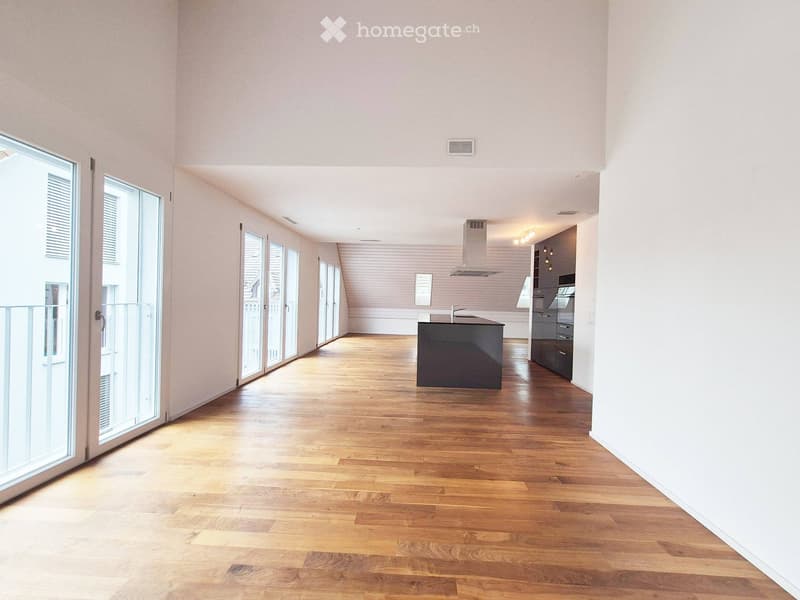
  • Open-plan kitchen and living area with wooden flooring, large windows, and modern kitchen appliances.
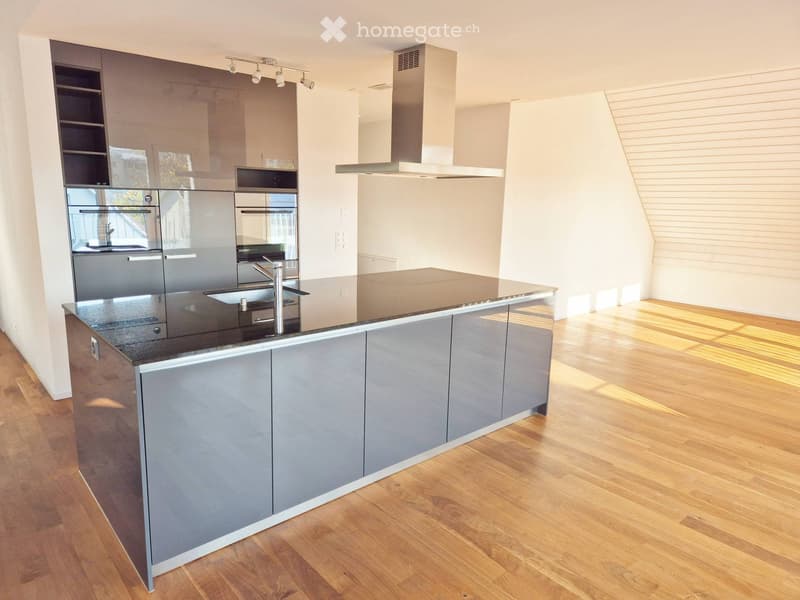
  • Modern kitchen with grey cabinets, black countertop, stainless steel appliances, and wooden flooring.
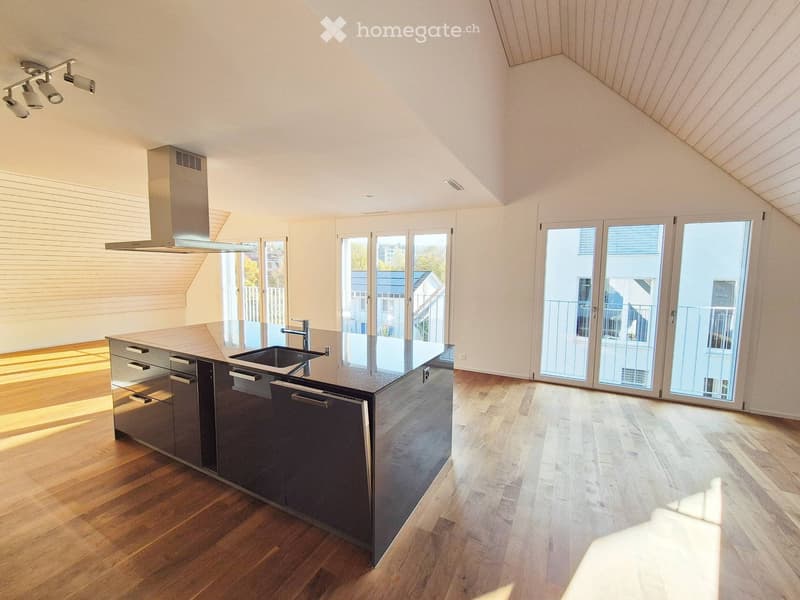
  • Modern kitchen with a central island, stainless steel appliances, and large windows overlooking a cityscape.
  • Open-plan space with wooden flooring, large windows, kitchen area with island, cabinets, and range hood.
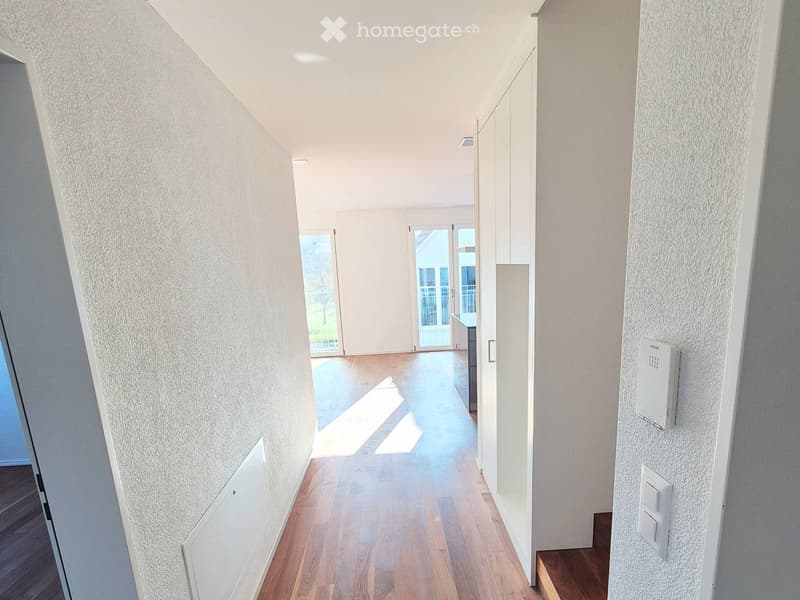
  • Empty hallway with wooden flooring, white walls, and large glass doors leading to an outdoor area.
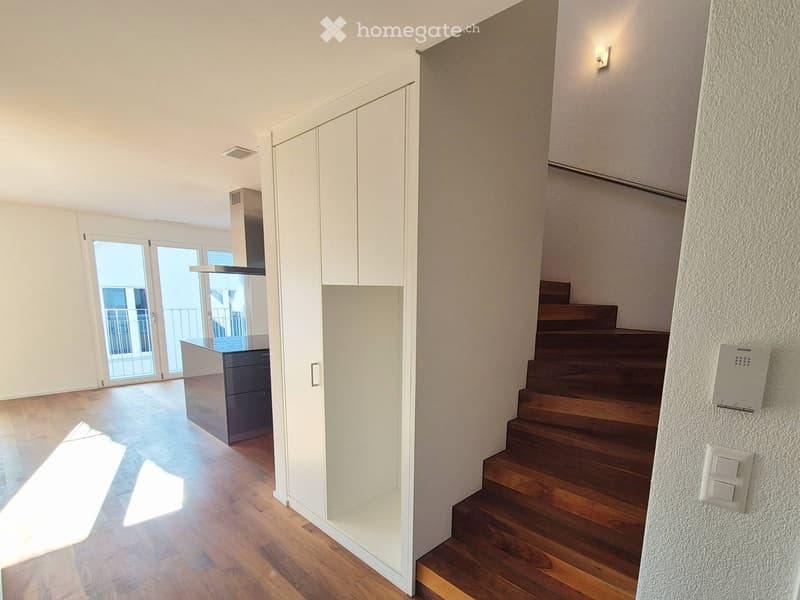
  • Bright, modern hallway with wooden flooring, white walls, built-in cabinets, and a staircase leading upwards. Features a large glass door opening to a balcony area.
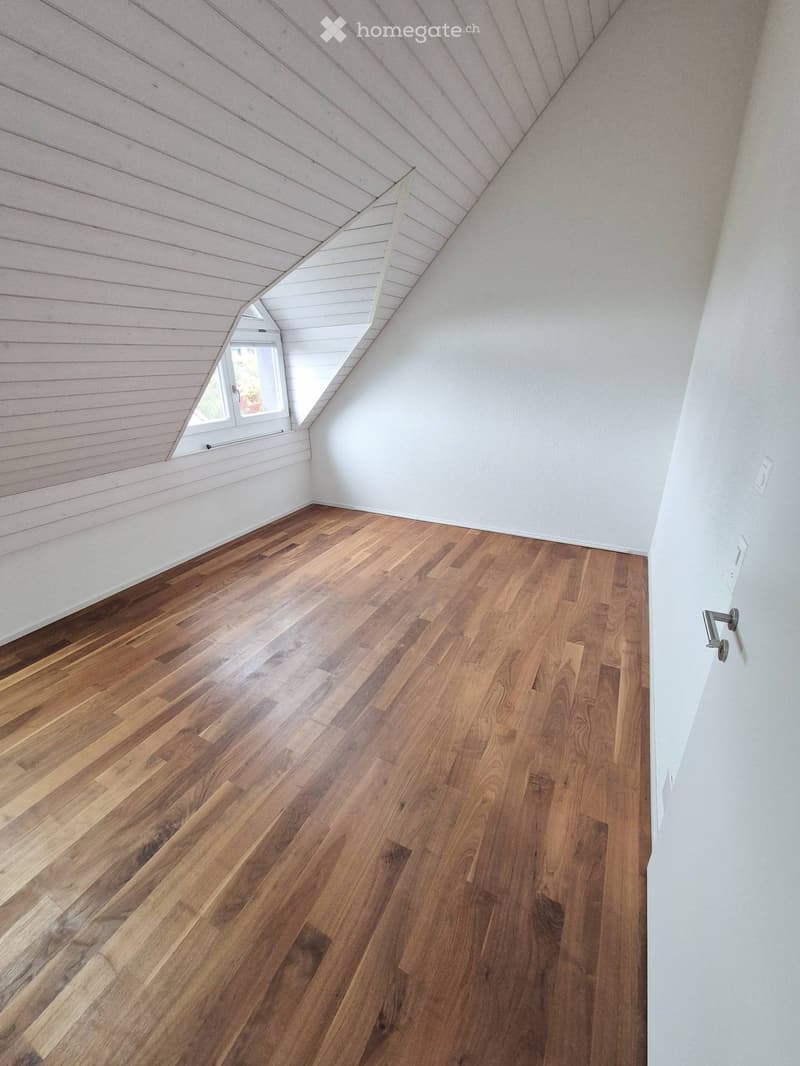
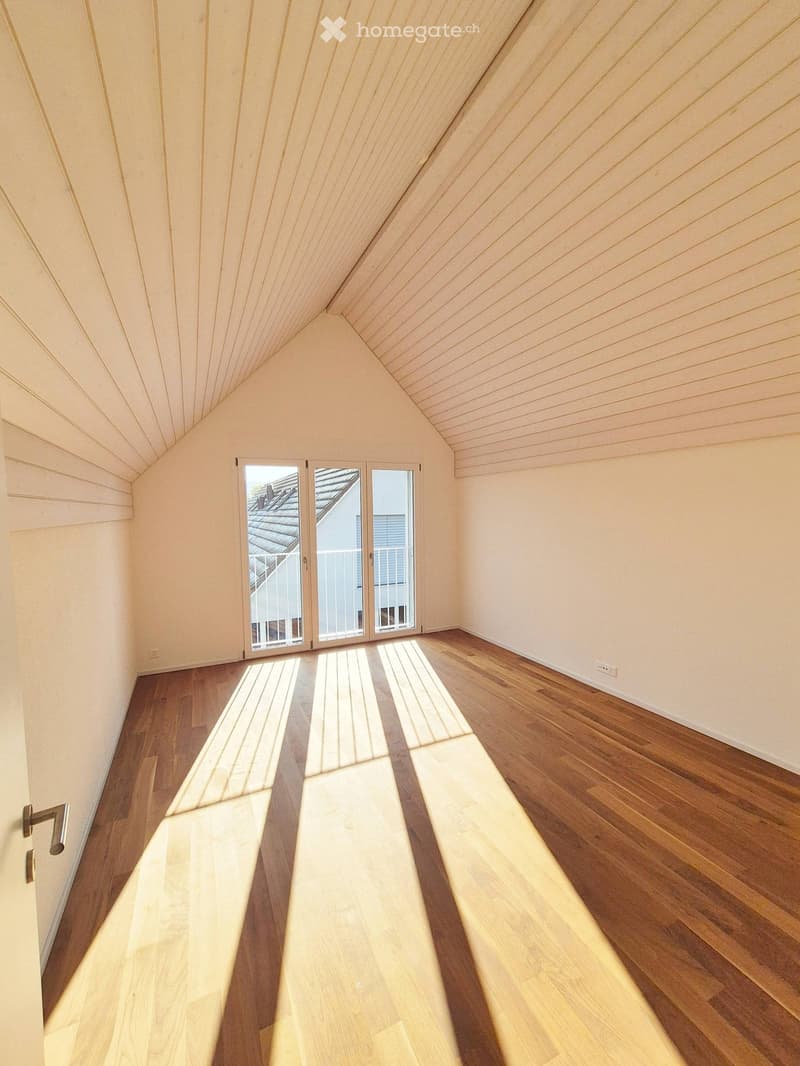
  • Empty attic room with wooden flooring, white walls, and a slanted wooden ceiling. A small window with white frame is visible on the left side.
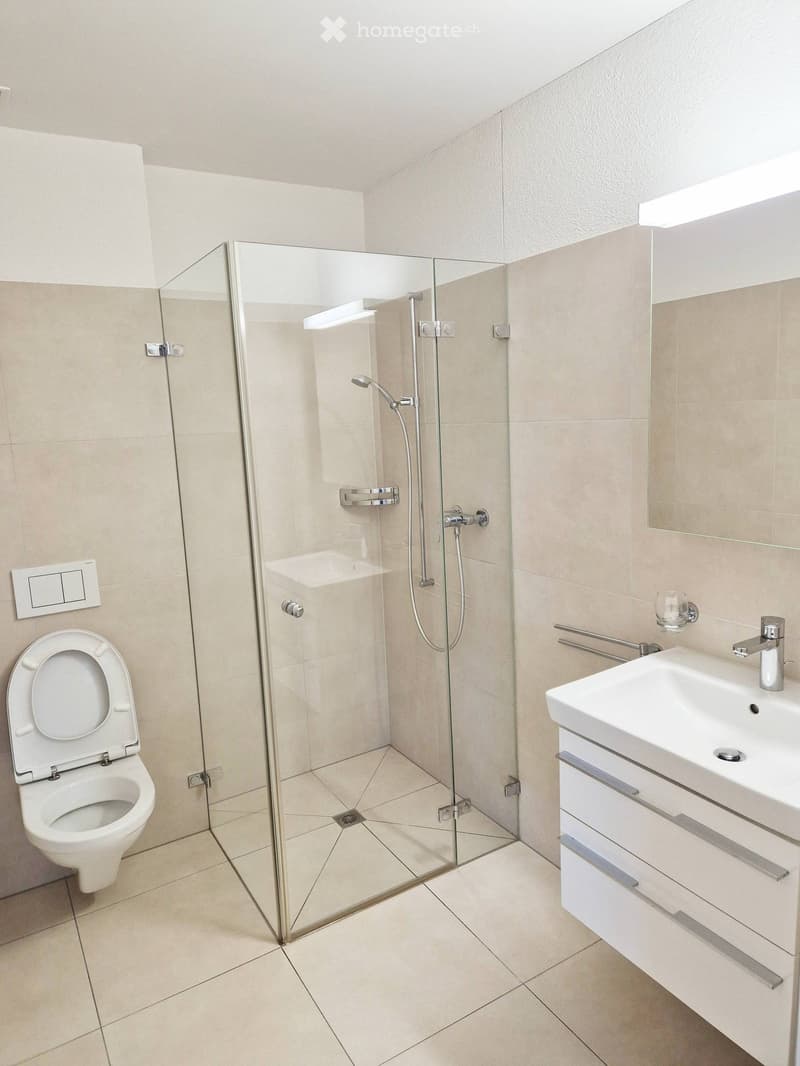
  • Modern bathroom with a glass-enclosed shower, toilet, sink, and a small mirror above the sink.
  • Empty room with wooden flooring, white walls, and large windows with blinds, allowing natural light to fill the space.
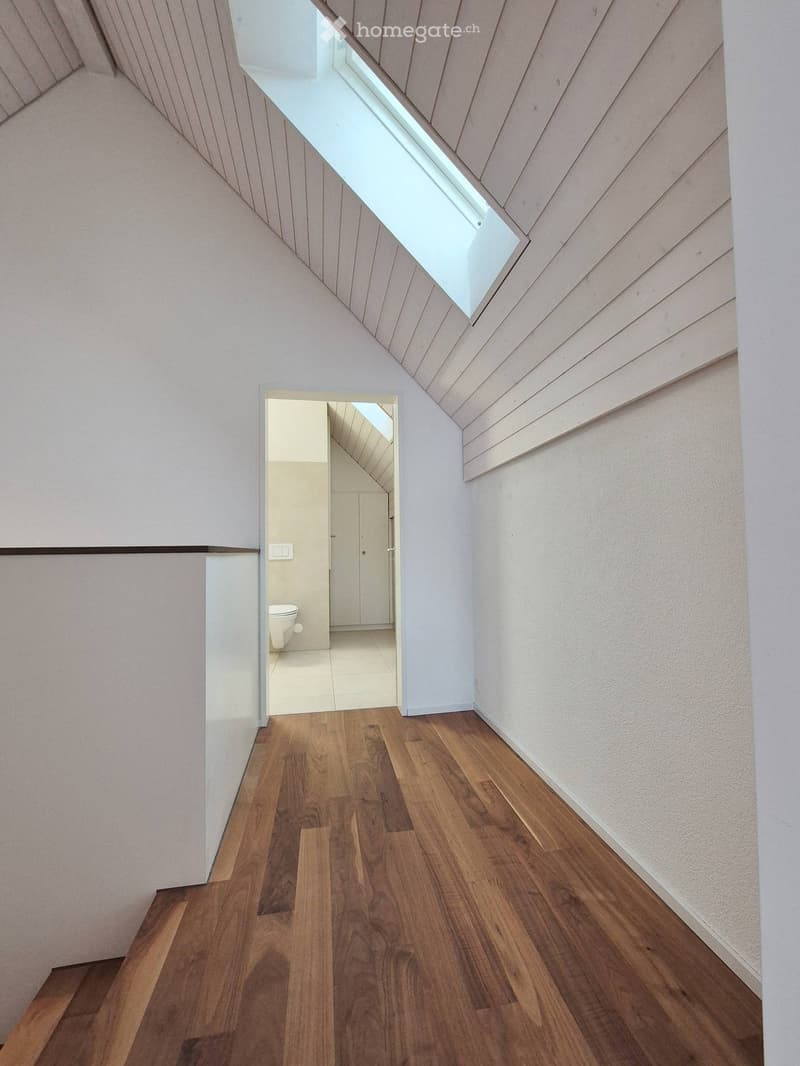
  • A narrow hallway with wooden flooring and light-colored walls, featuring a skylight at the top and an open doorway leading to a small bathroom with a toilet and tiled floor.
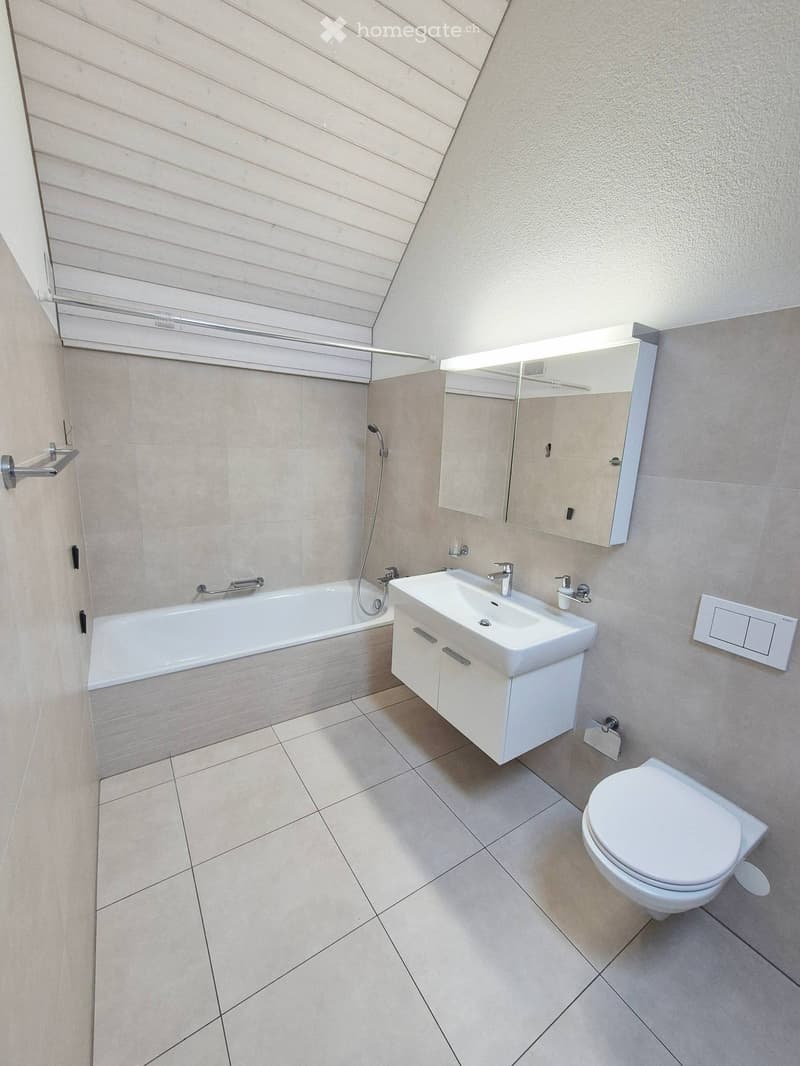
  • Modern bathroom with a bathtub, sink, toilet, and mirror. Light-colored tiles and a sleek design.
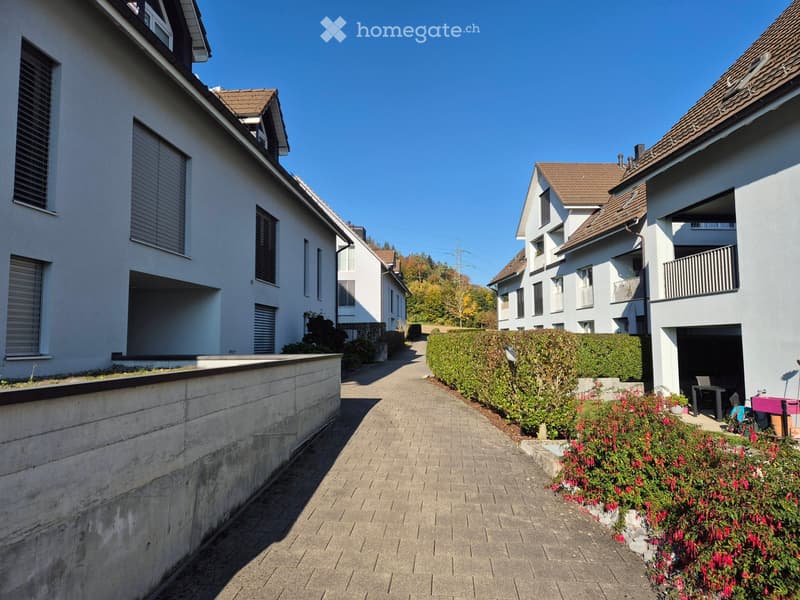
  • A row of modern, two-story residential buildings with white facades and brown tiled roofs, featuring balconies and neatly trimmed hedges along a paved pathway.
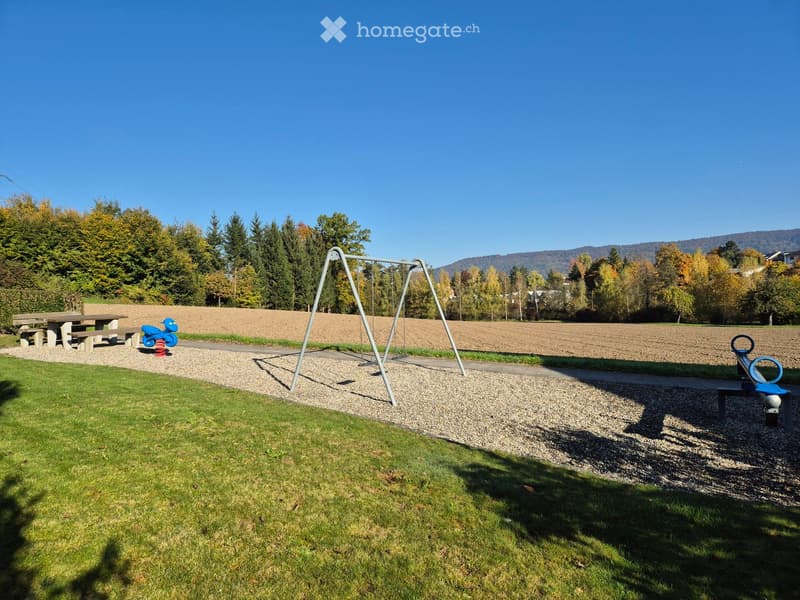
  • Outdoor playground area with swings, a blue spiral slide, a picnic table, and grassy lawn, surrounded by trees and a gravel path.
  • Get full property details

    Contact the advertiser for the exact address, floor plans and additional documents.

1 / 15

"Duplex/Maisonette Apartment in Embrach"

Purchase price
CHF 1,190,000.–
Rooms
3.5
Living space
122 m2

Find the right mortgage for your new home

Location

Obermühleweg 3B, 8424 Embrach

Travel time

  • 14 min.Station: Embrach-Rorbas

Surrounding information

Source of this data

The data displayed is provided by one of our third-party suppliers.

Please note that the locations displayed may not be up to date and there may be some deviations.

  • School

    8 min.Schulhaus Ebnet
  • Pharmacy

    6 min.Drogerie Weidmann
  • Supermarket

    6 min.Migros
  • Public Transport

    5 min.Alterszentrum

Times refer to the route on foot.

Costs

Purchase price:
CHF 1,190,000.–

Main information

Available from:
Immediately
Type:
Maisonette / Duplex
No. of rooms:
3.5
Floor:
3
Number of floors:
4
Surface living:
122 m2
Year built:
2012

Features and furnishings

  • Balcony / Terrace

  • Quiet neighborhood

  • Child-friendly

  • Garage

  • Elevator

Documents (0)

Description

Spacious living over two levels, with plenty of daylight and a view of the greenery: This 3.5-room attic maisonette at Obermühleweg 3B in Embrach combines a quiet living location with good everyday infrastructure.

Apartment A 2.2 spans the 1st and 2nd attic floors and offers 122 m² of living space. Large window fronts create a bright room feel. The loggia (15.6 m²) complements the living areas with a protected outdoor area. The apartment and building present themselves in a new, flawless condition according to the object information (year of construction 2012).

Flexible from 3.5 to 4.5 rooms

With an additional partition wall, the apartment can be easily converted into a 4.5-room apartment. This allows an additional room to be created if needed - for example, as a study, guest or children's room.

Equipment and comfort

  • Ground probe heat pump with underfloor heating and individual room control

  • Controlled ventilation with heat recovery

  • Plastic windows with thermal insulation glazing

  • Basement and laundry room with own washing tower, 11.11 m²

  • Elevator system in the building from the basement to the top floor

  • Common rooms for bicycles and strollers as well as visitor parking spaces

Quiet and close to nature

The complex with four buildings is located between fields and trees. Green spaces, wide footpaths, and a playground with a playing field characterize the living environment. According to the object information, shopping facilities are approximately 350 m, public transport approximately 450 m, kindergarten approximately 500 m, and primary school approximately 750 m away. Bus and train connections open up, among other things, Bülach, Winterthur, and Zurich Airport.

Purchase price and parking

Purchase price of the apartment: CHF 1,190,000.–

Two underground parking spaces No. 17 and 20 are available for an additional CHF 35,000.– each. It is also possible to purchase only one underground parking space.

Annual ancillary costs: CHF 5,447.–

Contribution to the renovation fund per year: CHF 1,490.–

The area and cost specifications correspond to the object documentation on reyn.ch.

Availability and viewing

Takeover by agreement. We would be happy to arrange a viewing appointment with you.

REYN AG

044 533 59 03

info@reyn.ch

More information and floor plans: https://reyn.ch

Mortgage Calculator

From dream house to home ownership: the mortgage calculator can help you estimate the affordability of this property.

Purchase price
Household income

Annual gross income of all persons applying for the mortgage (including 13th month salary or bonus payment).

The mortgage is affordable if the living costs do not exceed one third (33%) of your income.

Equity capital

You must finance at least 20% of the property value with your own funds. This includes savings, advance inheritance, gifts, all retirement assets (3a, 3b) and pension fund assets. You may withdraw a maximum of 10% of the purchase price from the pension fund.

Create your account
Free

Unlock the full experience

Sync your favourites, manage search alerts, and access all your important services seamlessly across devices. Create your free account for a personalized home search!

Listing ID
4003571126
Object ref.
t1hdx.nv1rj

Contact the advertiser

Equity capital (optional)

By continuing, I declare that I accept the GTC and acknowledge the privacy policy, and that personal aggregated data related to my interests may be shared with the advertiser.

* By selecting “Yes”, I agree that Homegate may process this information as described here.

Other properties you might like

Fraud prevention: a few useful tips

  • Never transfer money in advance
  • Be careful if the price appears too low
  • Never share personal data such as bank details or copies of ID upfront
  • Do not sign a contract before you have visited the property

Tips and services