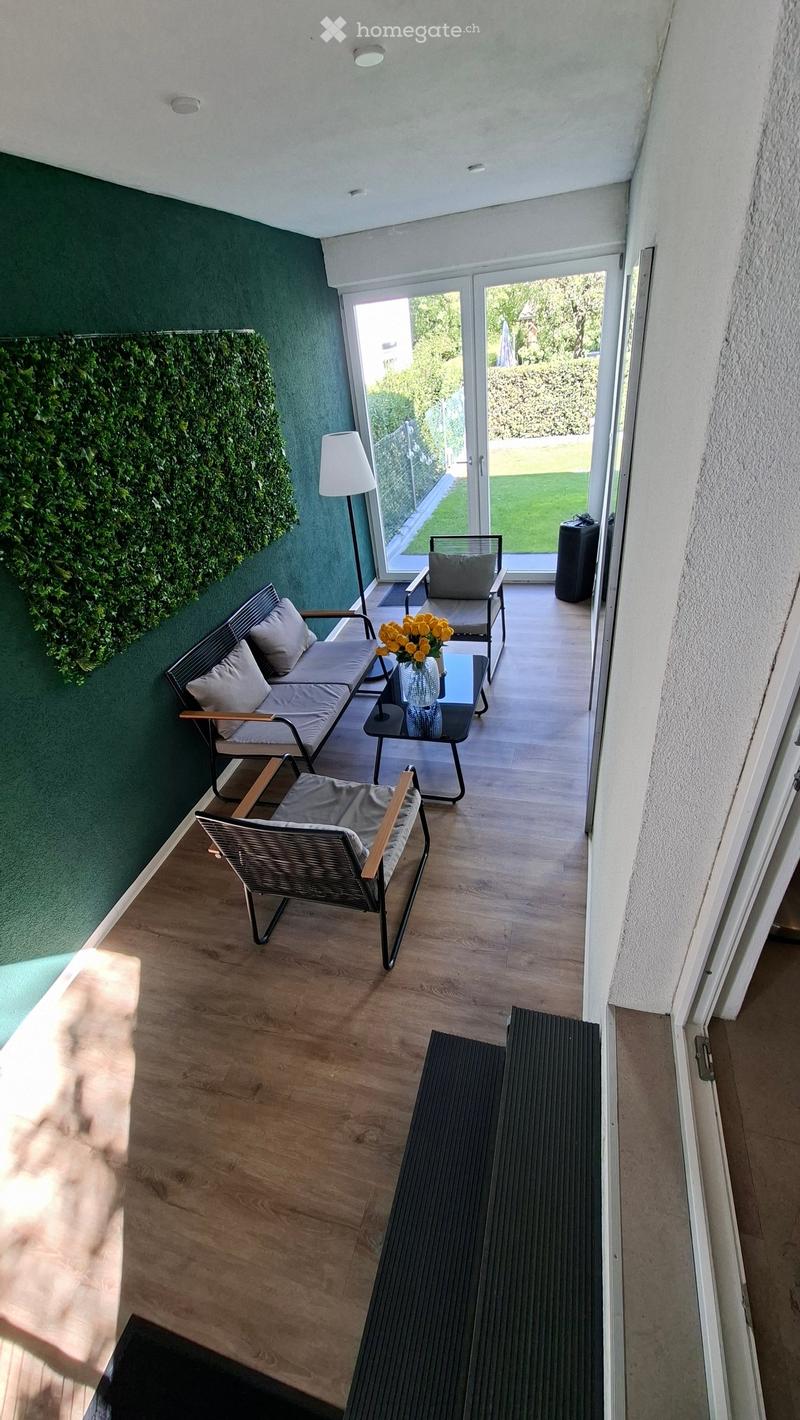
"Home Sweet Home: Move in and feel at home"
Location
Schulstrasse 4, 5430 WettingenTravel time
- 20 min.Station: Wettingen
Surrounding information
School
2 min.DorfschulePharmacy
4 min.Paracelsus ApothekeSupermarket
7 min.SparPublic Transport
3 min.Sonne
Times refer to the route on foot.
Costs
- Purchase price:
- CHF 1,375,000.–
Main information
- Available from:
- By agreement
- Type:
- Single house
- No. of rooms:
- 4.5
- Number of floors:
- 3
- Surface living:
- 155 m2
- Land area:
- 258 m2
- Volume:
- 741 m3
- Last refurbishment:
- 2025
- Year built:
- 1900
Features and furnishings
Balcony / Terrace
Fireplace
Quiet neighborhood
Child-friendly
Parking space
Documents (0)
Description
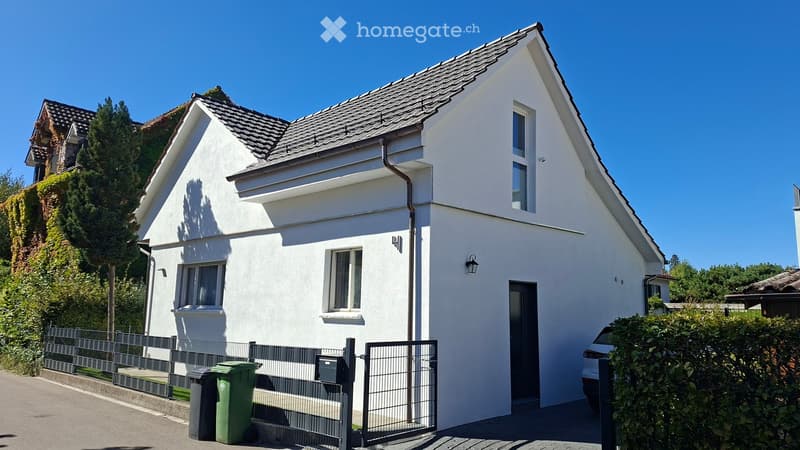
Historic charm meets modern living comfort: freshly renovated house with winter garden
This lovingly renewed single-family house combines the solid soul of the 1900 construction year with today's comfort.
Originally built at the turn of the century and supplemented by thoughtful expansion constructions in the following years, the property presents itself in a good condition today.
Since 2023, the building has been completely renovated and modernized by the current owner – here it means for you: move in and feel at home!
Enough space for family and hobbies.
THE HIGHLIGHTS AT A GLANCE
Completely renovated: comprehensive investments and modernizations since 2023 by the current owner
Generous space offer: well-thought-out floor plan over three floors (basement, living and sleeping area)
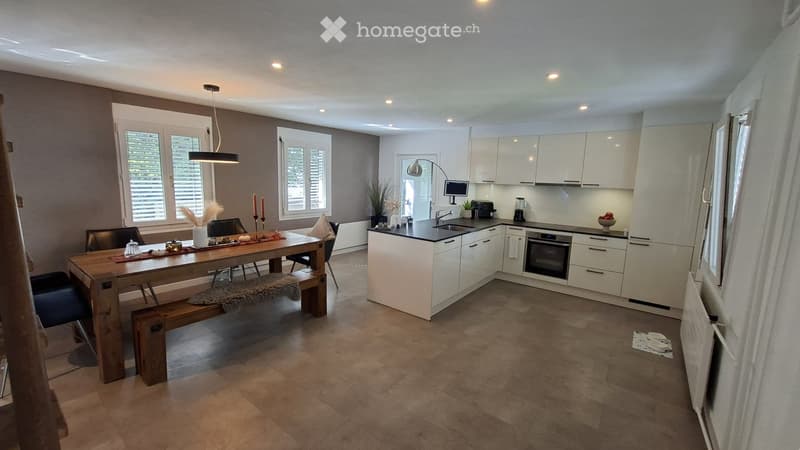
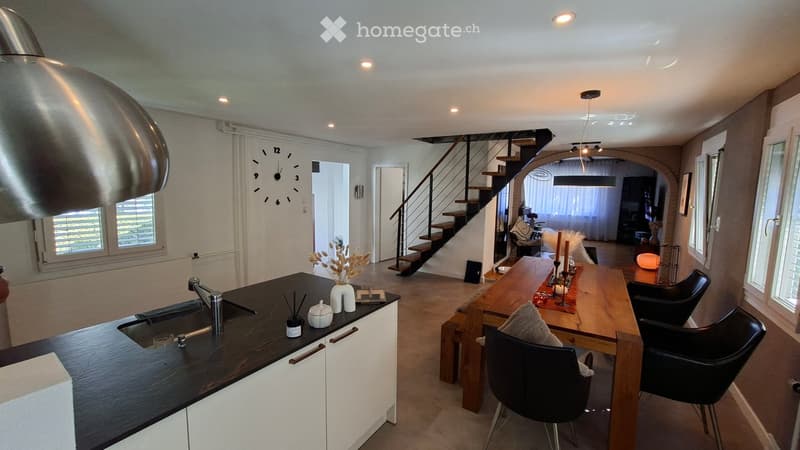
Flooded with light wellness oasis: open kitchen and dining area as well as a cozy, unheated winter garden
Versatile, separate ground floor area: own workshop with separate outdoor access – ideal for craftsmen or tinkerers
Low-maintenance outdoor area: low-maintenance garden with two practical parking spaces
ROOM PROGRAM
Ground floor: the heart of the house
Entrance with access to the basement
Wet room with shower, sink and toilet
Laundry room
Open kitchen with adjacent dining area
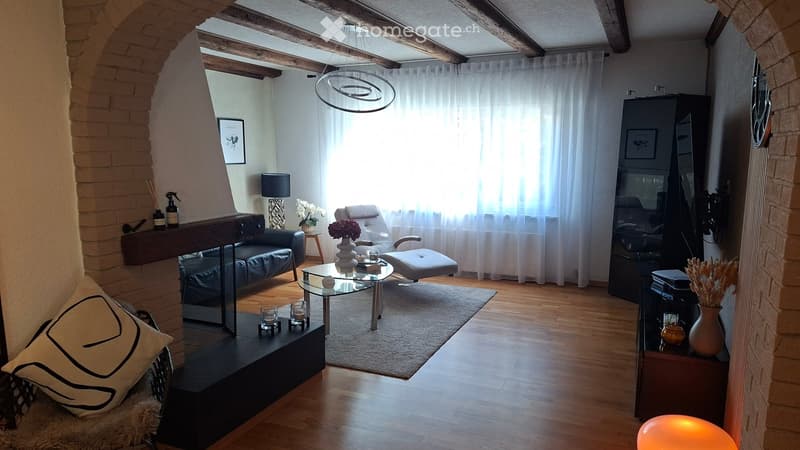
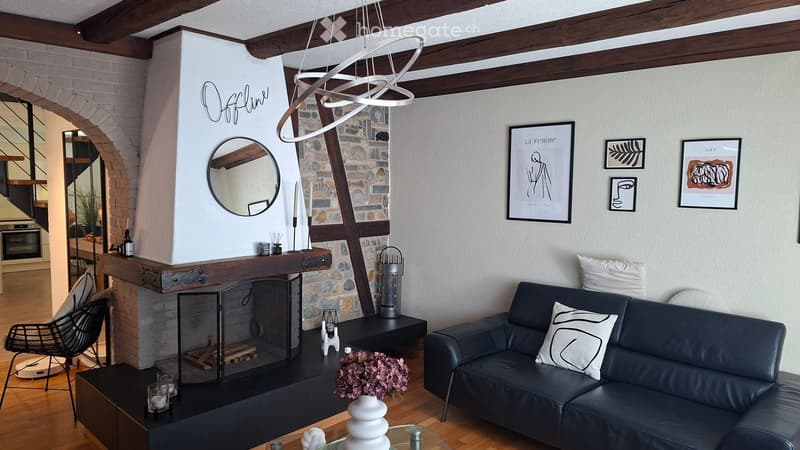
Living room with fireplace
Unheated winter garden
Upper floor: the private area
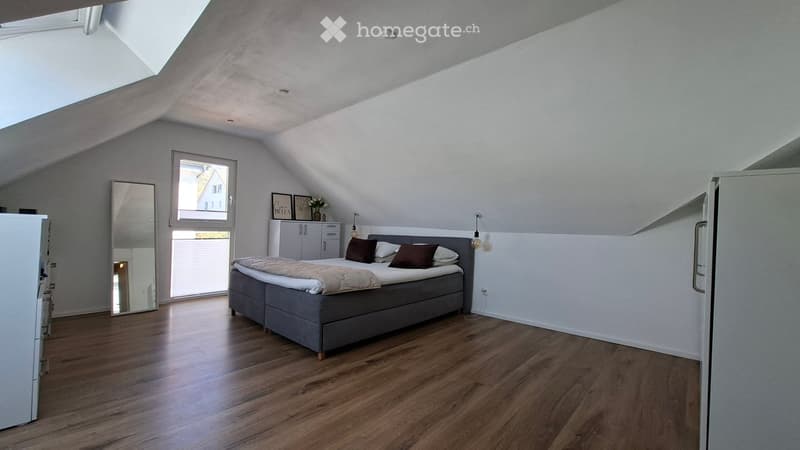
3 bright bedrooms; one with balcony
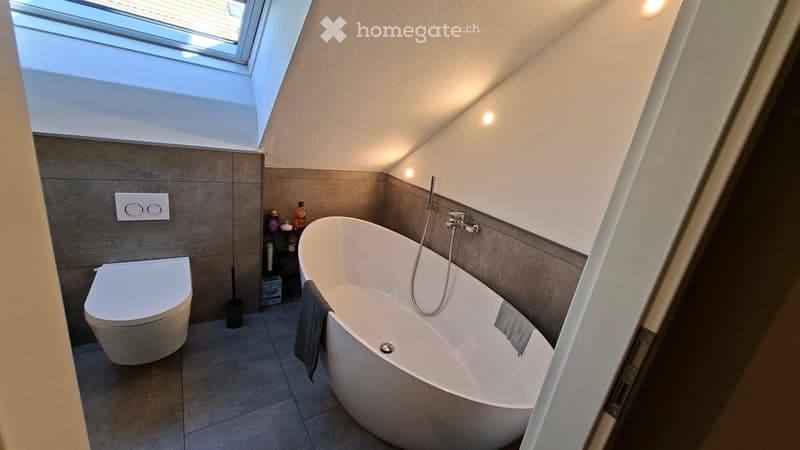
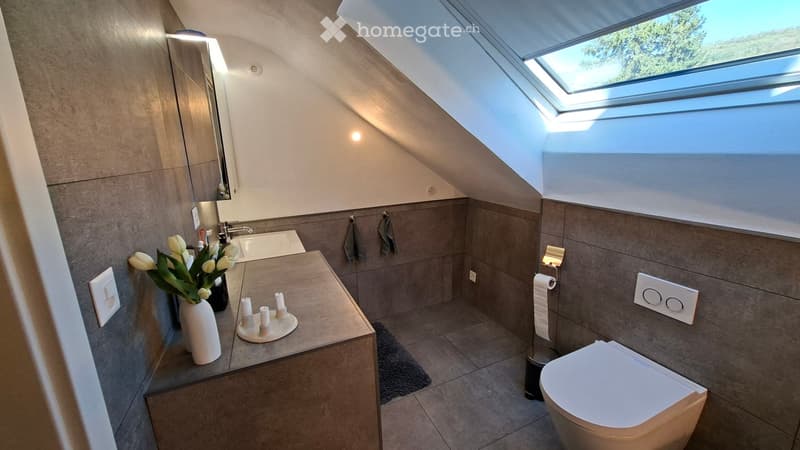
Bathroom with bathtub, sink and toilet
Forecourt (usable as office)
Separate ground floor area: space for hobbies and storage
Basement: the natural cellar
Cellar: classic natural cellar and storage room
OUTDOOR AREA & PARKING
The lovingly designed outdoor area offers a harmonious mix of utility and recreational space
Interlocking stones, concrete slabs and lawn area
The property is enclosed by a robust metal fence.
Two exterior parking spaces, one behind the other, are available directly at the house for your vehicles.
I look forward to your call.
Roger Wildi Immobilien, Lenzburg
Roger Wildi
Mortgage Calculator
From dream house to home ownership: the mortgage calculator can help you estimate the affordability of this property.

Unlock the full experience
Sync your favourites, manage search alerts, and access all your important services seamlessly across devices. Create your free account for a personalized home search!
Contact
Roger Wildi
- Listing ID
- 4003584869
- Object ref.
- 3s2ms.m2rbx