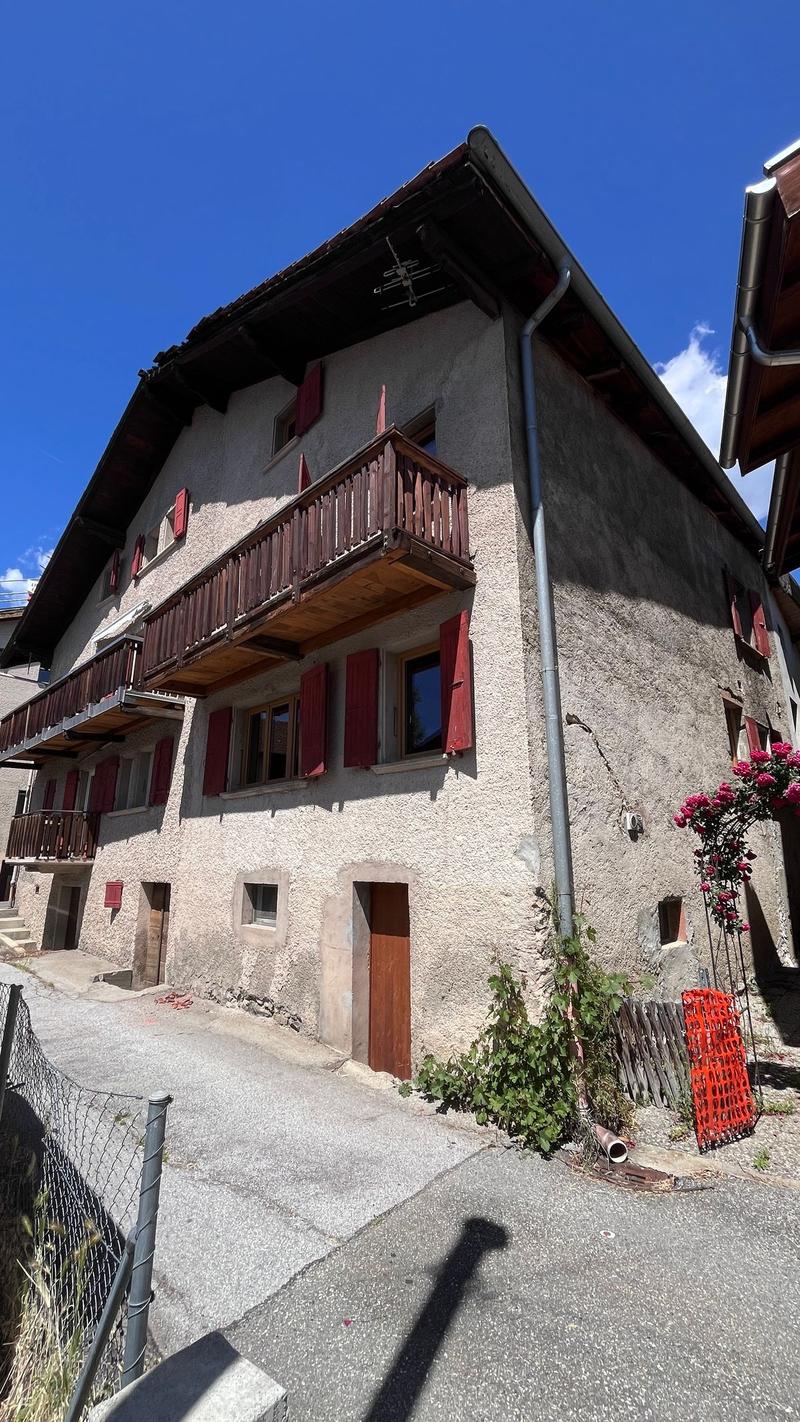
"5-room village house with convertible barn"
Purchase price
CHF 495,000.–
Notify on price drop
Rooms
5
Living space
118 m2
Location
1965 SavièseCosts
- Purchase price:
- CHF 495,000.–
- Notify on price drop
Main information
- Available from:
- By agreement
- Type:
- Bifamiliar house
- No. of rooms:
- 5
- Number of floors:
- 4
- Surface living:
- 118 m2
- Land area:
- 99 m2
- Volume:
- 510 m3
- Last refurbishment:
- 2014
- Year built:
- 1950
Features and furnishings
Balcony / Terrace
View
Child-friendly
Parking space
Documents (0)
Description
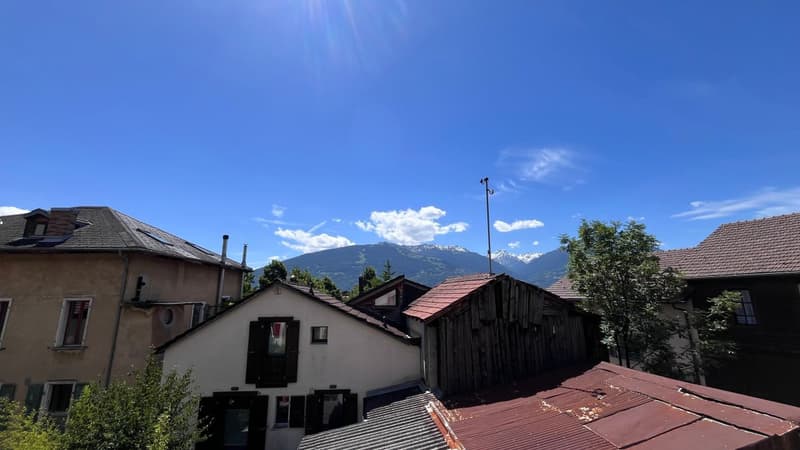
This 5-room semi-detached village house is located in the charming village of Granois, in the municipality of Savièse. Built in the first half of the last century, it benefited from a major renovation in 2014, followed by various maintenance work carried out over the years.
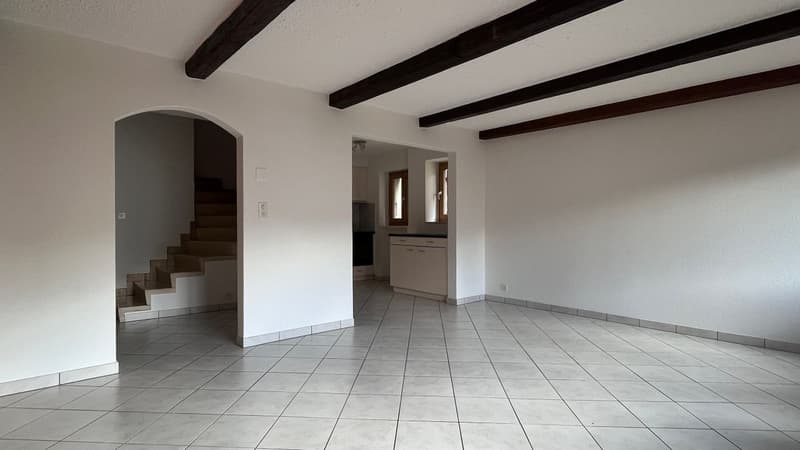
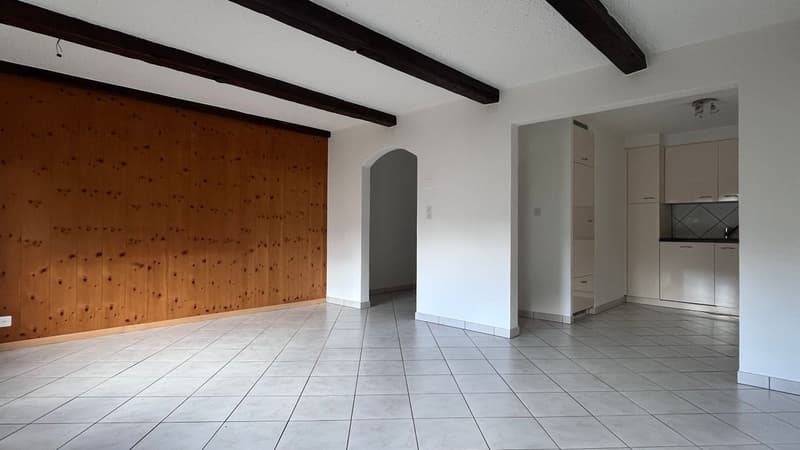
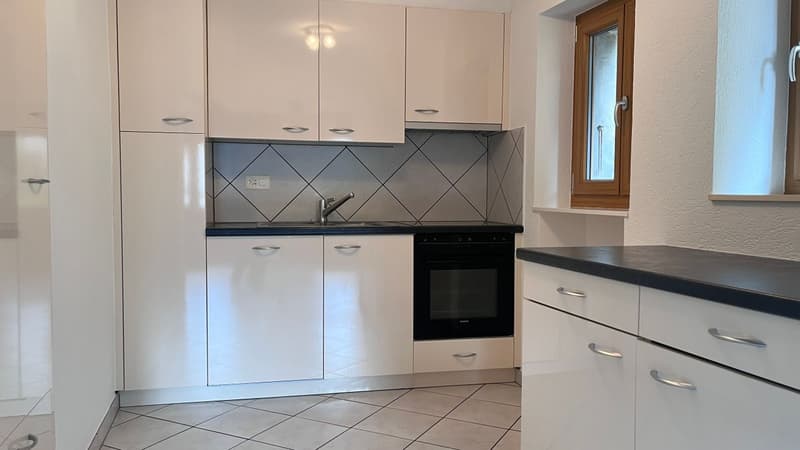
The work undertaken notably concerned the kitchen, the floor coverings, the windows as well as the sanitary appliances. In July 2026, the paintings of the walls and ceilings as well as all the woodwork were also completely refreshed, allowing today to have a well-maintained, comfortable and immediately habitable dwelling.
Spread over four levels, the house offers a functional organization and beautiful volumes.
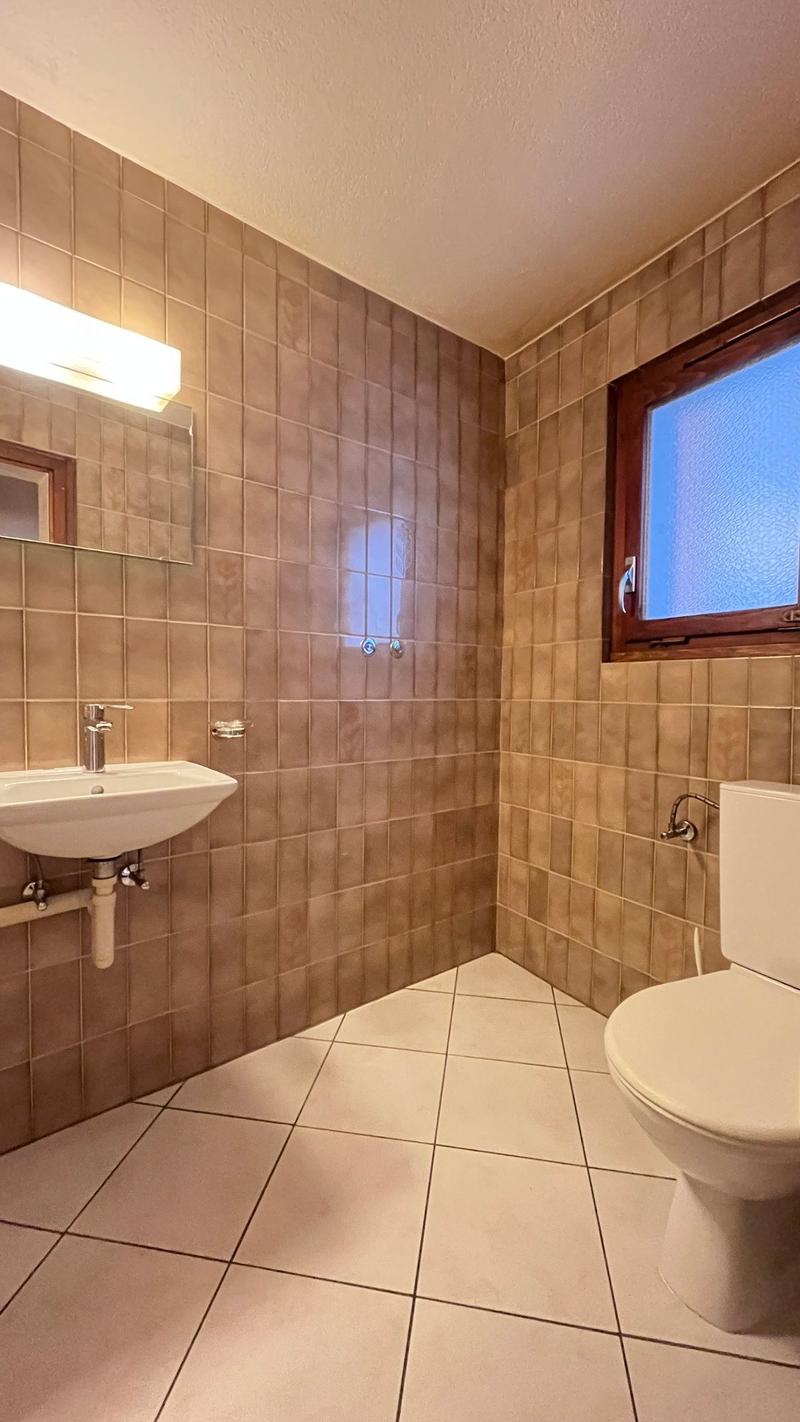
The ground floor includes an open kitchen on the living room, oriented south, as well as a visitor toilet.
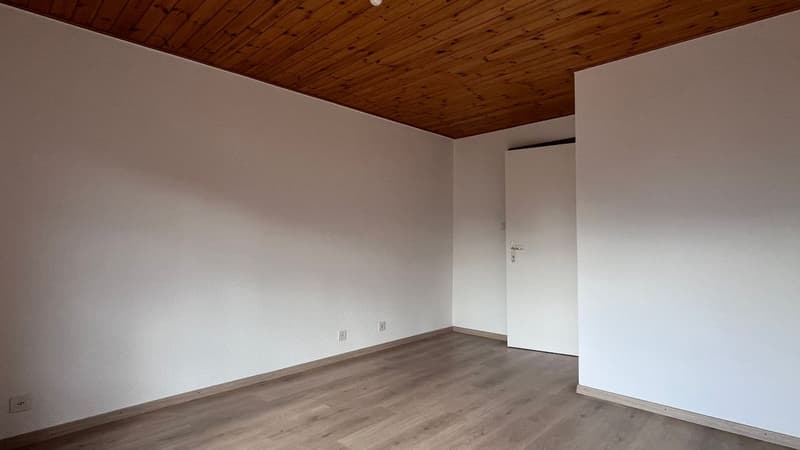
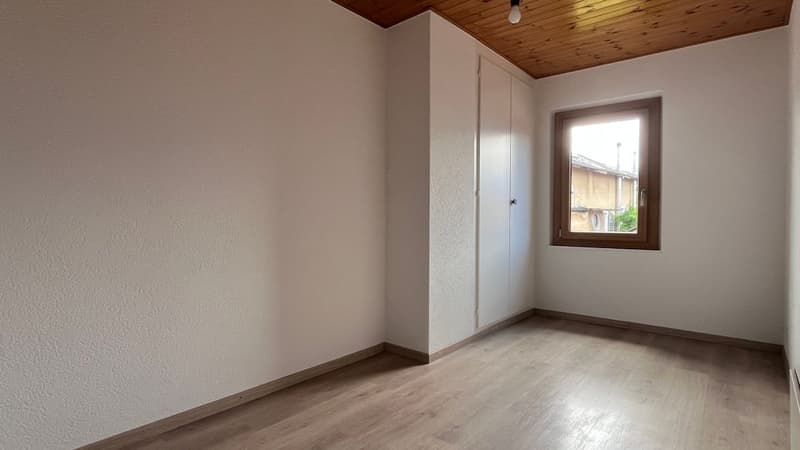
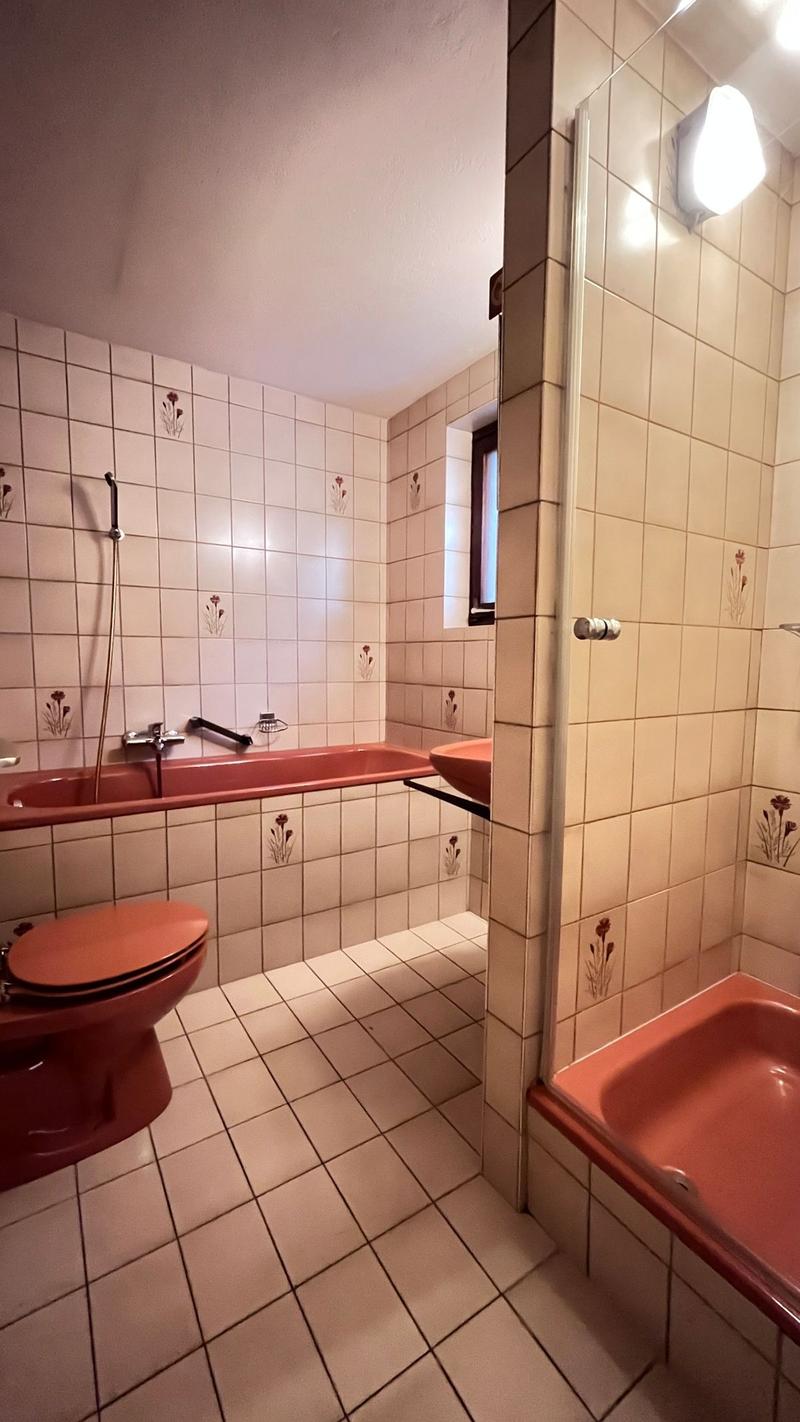
The first floor consists of three bedrooms, a bathroom equipped with a bathtub and a shower, a landing and a balcony.
The attic accommodates a gallery, a fourth bedroom and an attic offering additional storage spaces.
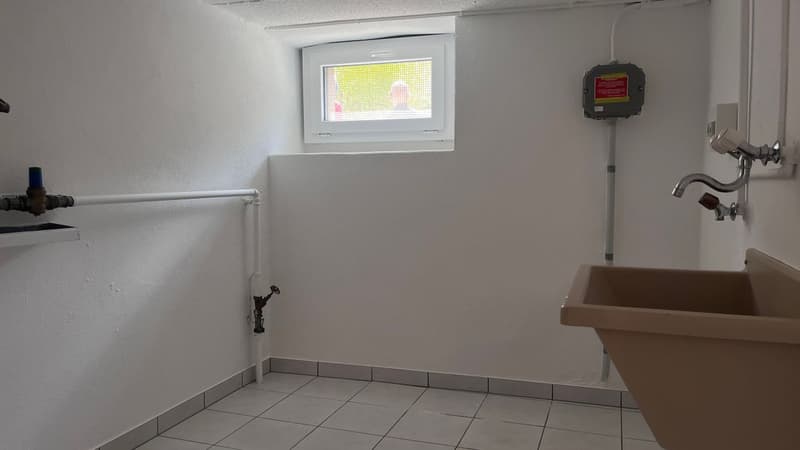
The basement is particularly interesting. Excavated in its lower part, it benefits from an independent access from the outside while remaining connected to the main dwelling by an interior staircase. It includes a laundry room also serving as a technical room, a cellar and a room available that can be used according to the needs of its occupants.
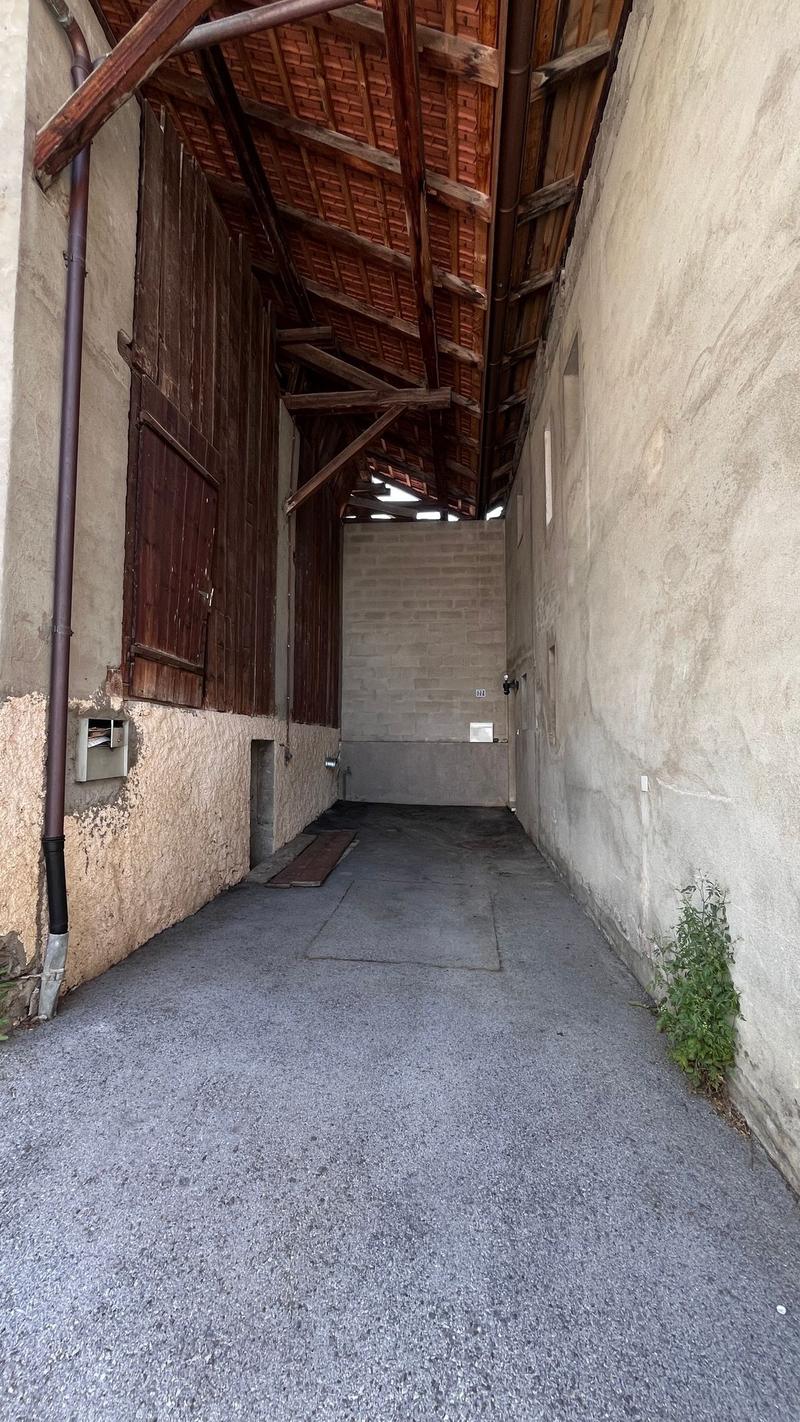
The property is located on a 99 m² plot in a calm village environment. Two vehicles can be parked under the roofs of the buildings.
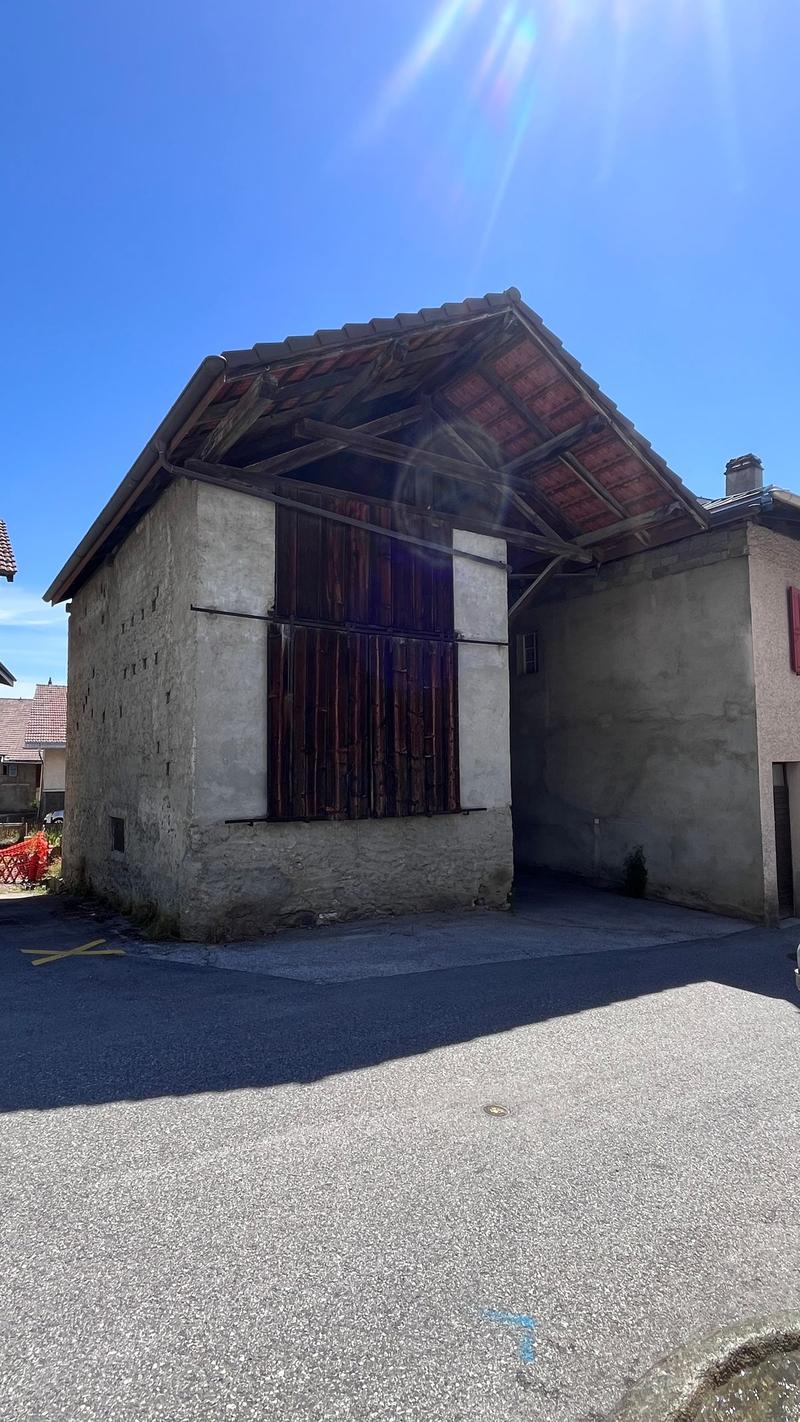
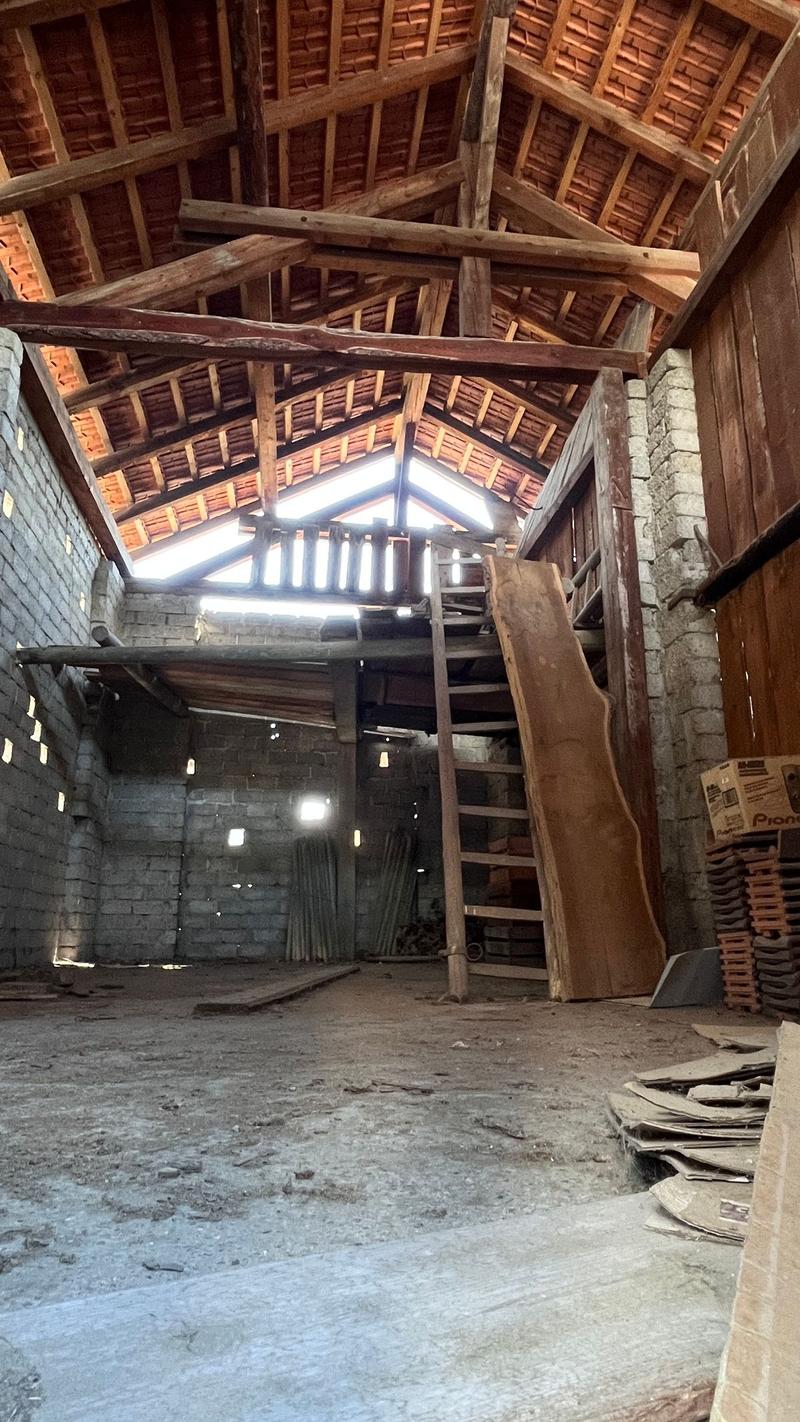
The set is completed by a barn (transformable into a dwelling with an existing project) of about 35 m² on the ground and a height of about 6 meters. This building constitutes an interesting complement, whether for storage, a workshop or any other project compatible with the regulations in force.
Mortgage Calculator
From dream house to home ownership: the mortgage calculator can help you estimate the affordability of this property.

Free
Unlock the full experience
Sync your favourites, manage search alerts, and access all your important services seamlessly across devices. Create your free account for a personalized home search!
Viewing
Contact for viewing
Pierre-Olivier Varone
Advertiser

Varone Immobilier
Route de Roumaz 4
1965Roumaz (Savièse
Contact
- Listing ID
- 4003586902
- Object ref.
- EY66-ARGY-1750