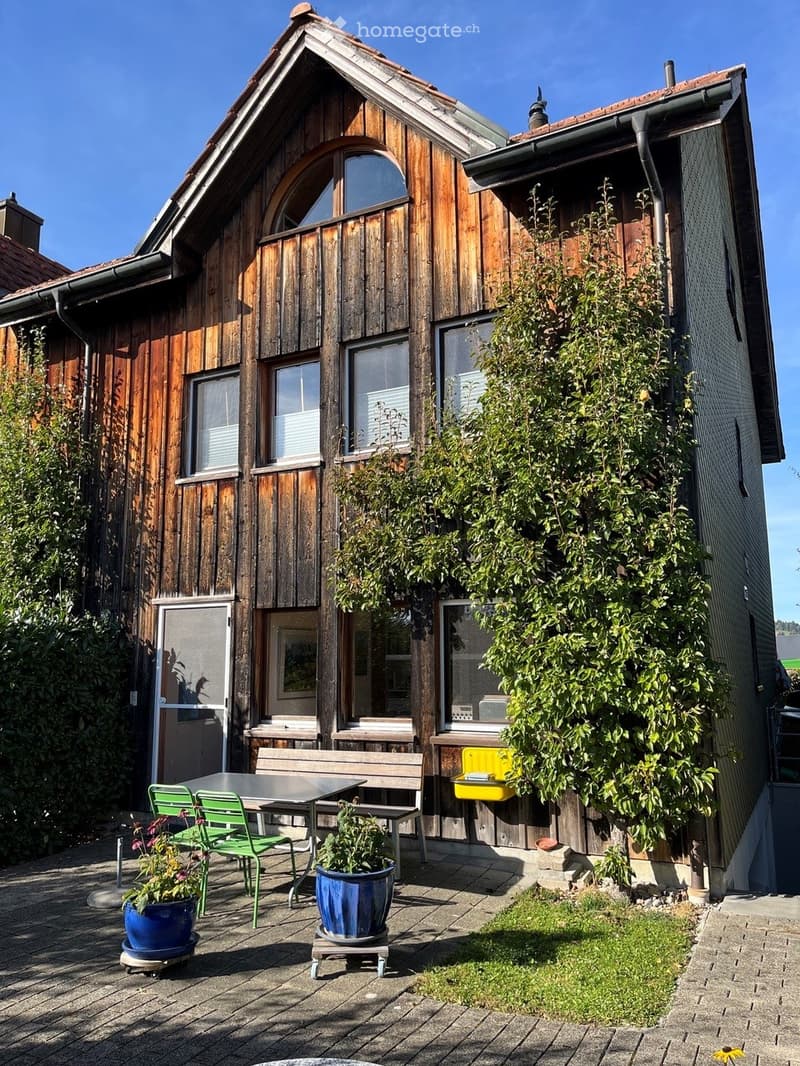
• Wooden house with a small patio area featuring a table, chairs, bench, and potted plants.
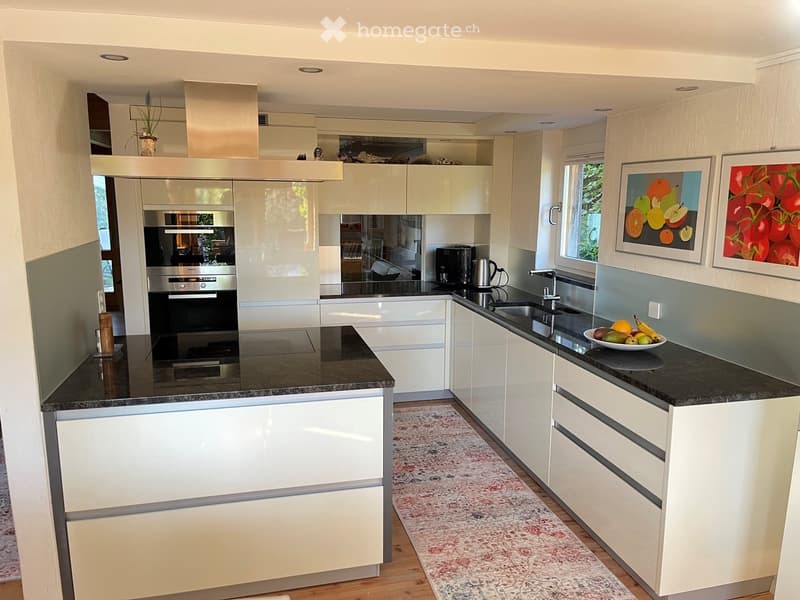
  • Modern kitchen with white cabinets, black granite countertops, stainless steel oven, and a small fruit bowl on the counter.
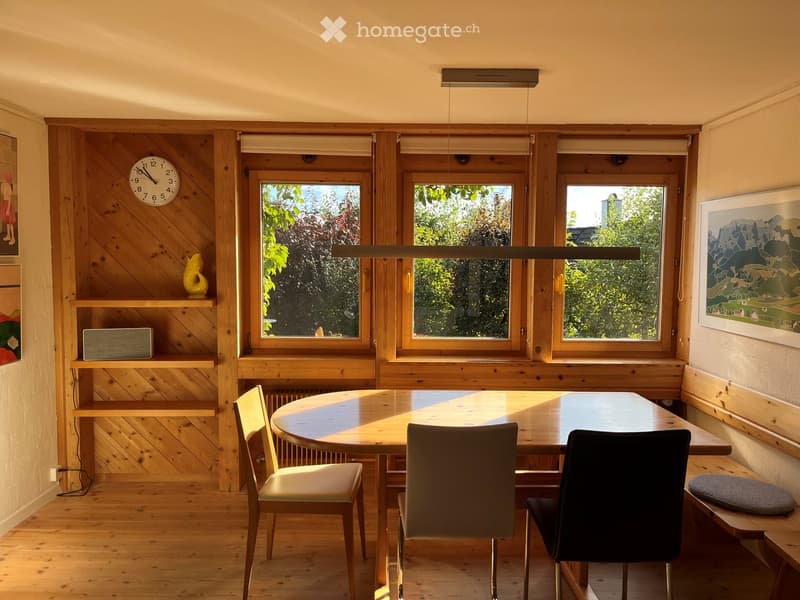
  • Bright dining area with wooden walls, large windows, round wooden table, four chairs, built-in shelving with a clock, vase, and radio, and a hanging light fixture.
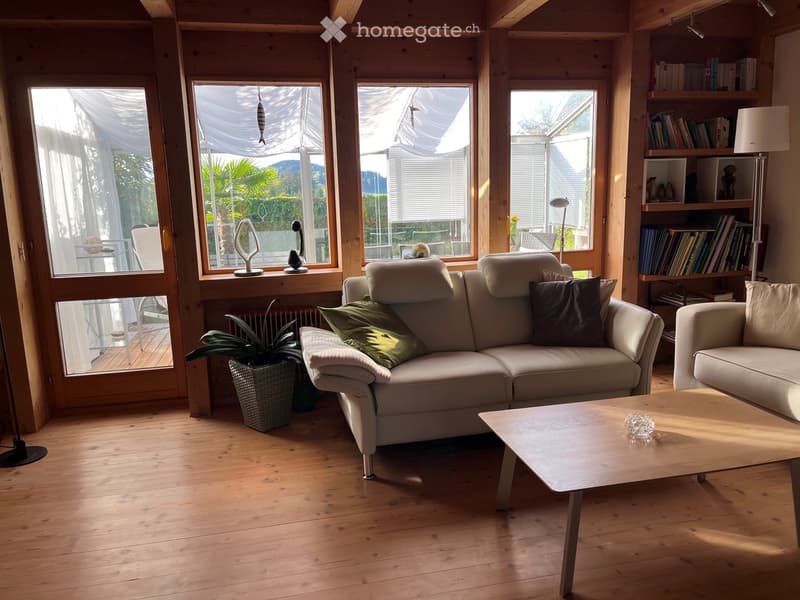
  • Bright living room with wooden floors, large windows, a cream sofa with green and dark pillows, a coffee table, an armchair, a bookshelf, and a potted plant.
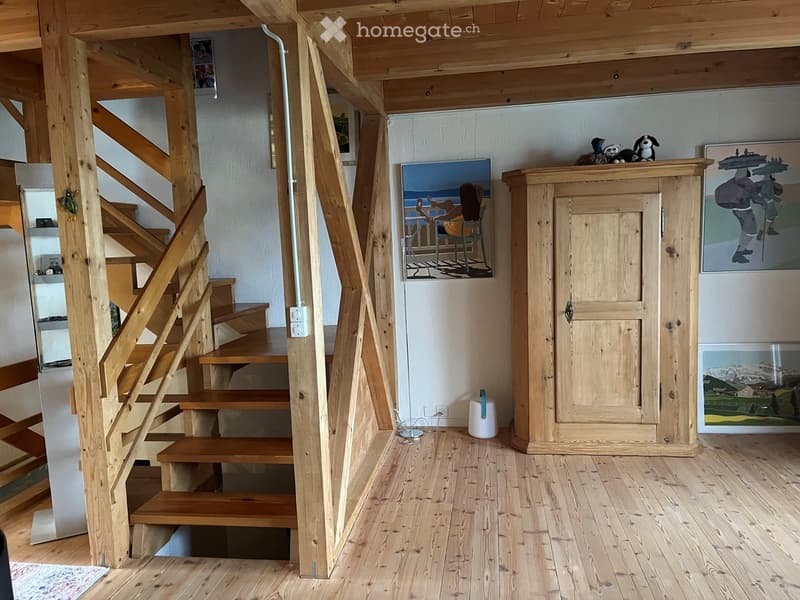
  • Wooden staircase leading up, light wooden floor, white walls, wooden cabinet, picture frames, small white device on floor.
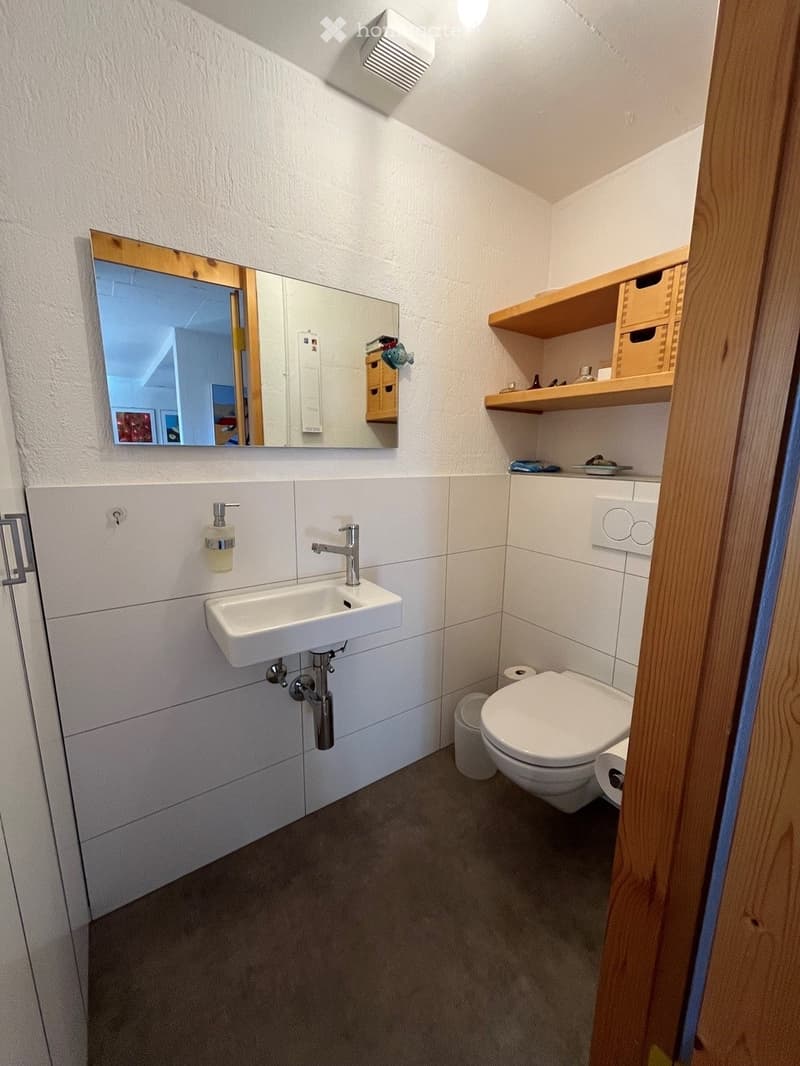
  • Modern bathroom with white tiles, a white sink, a toilet, a mirror, and wooden shelves.
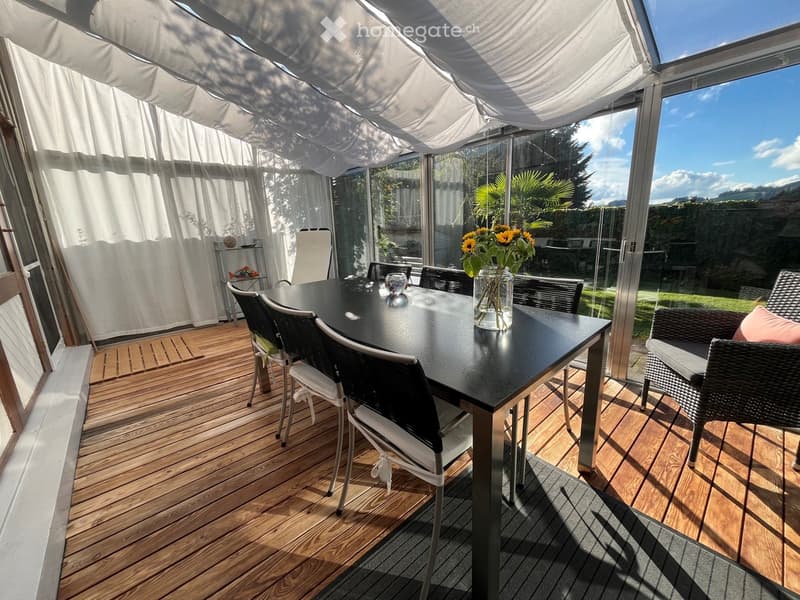
  • A modern, enclosed terrace with wooden flooring, large glass windows, and a black dining table surrounded by black and white chairs. A vase with sunflowers is placed on the table, and the space features a view of greenery and mountains beyond.
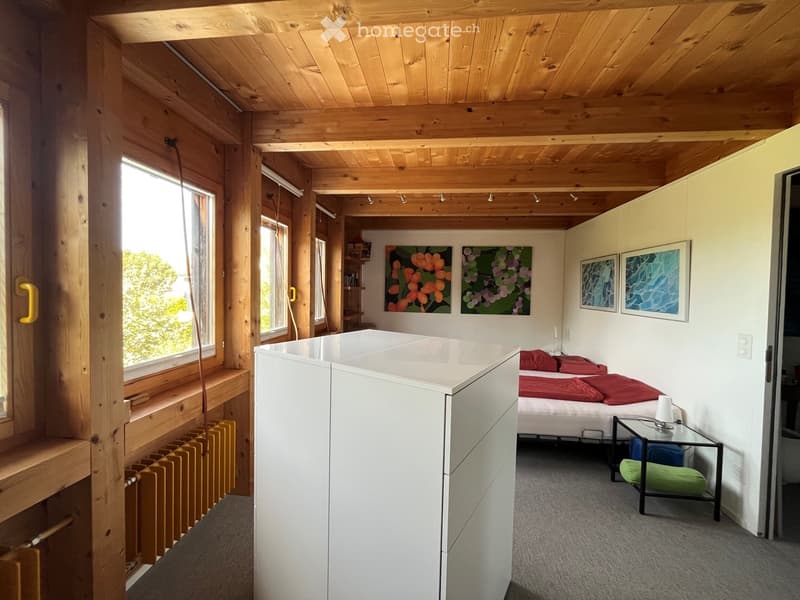
  • Cozy bedroom with wooden ceiling and walls, large windows, bed with red pillows, nightstand, small table, and artwork on the walls.
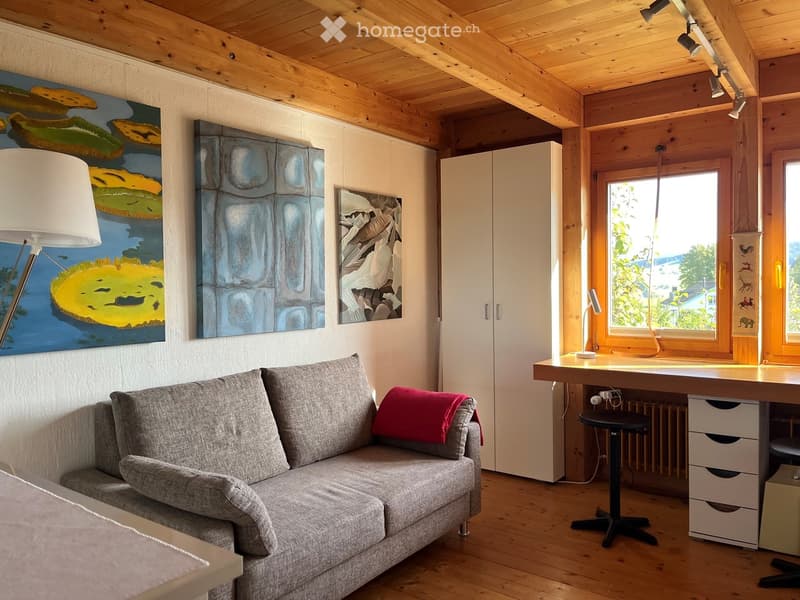
  • A cozy living room with wooden ceilings and walls, featuring a grey sofa with a red throw pillow, a small table with a lamp, a cabinet, and several modern art pieces on the walls.
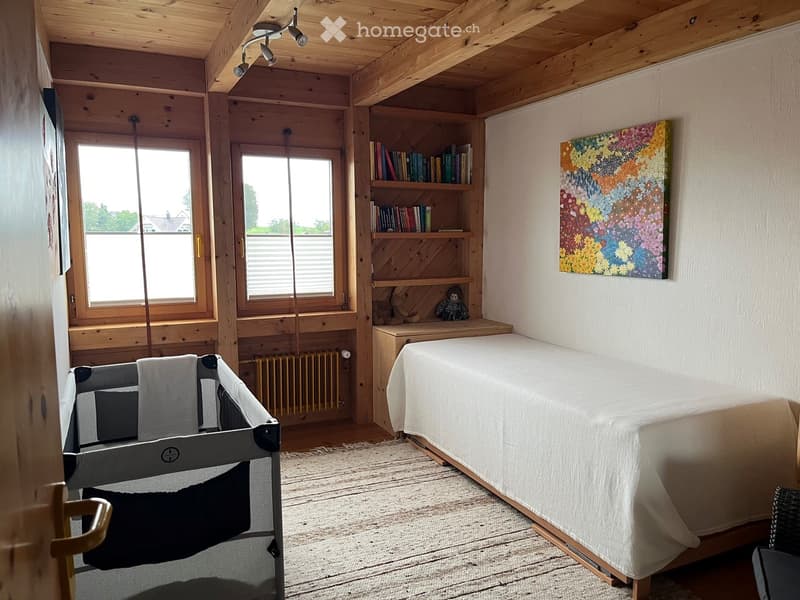
  • Cozy bedroom with wooden beams, large windows, a single bed, bookshelf, and a colorful painting on the wall.
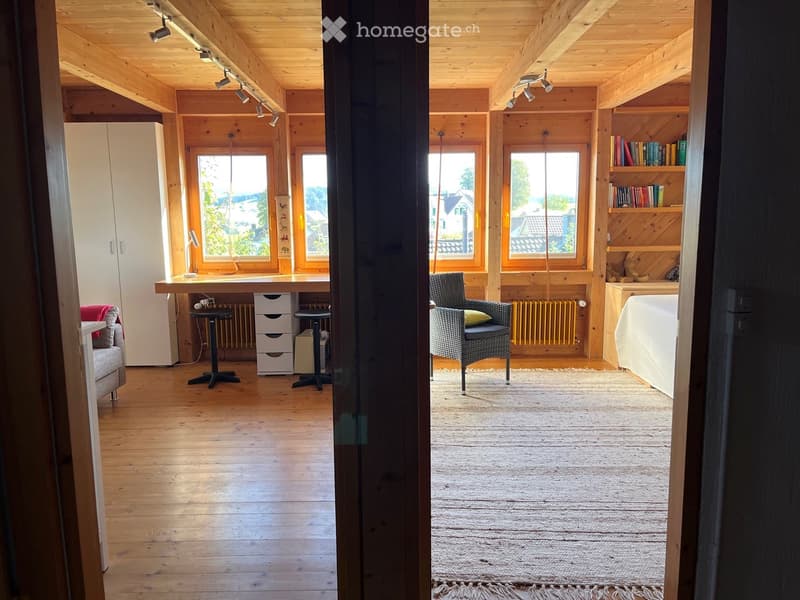
  • Bright, wooden-framed room with large windows offering a scenic view, featuring a sofa, chair, desk, bookshelf, and a bed.
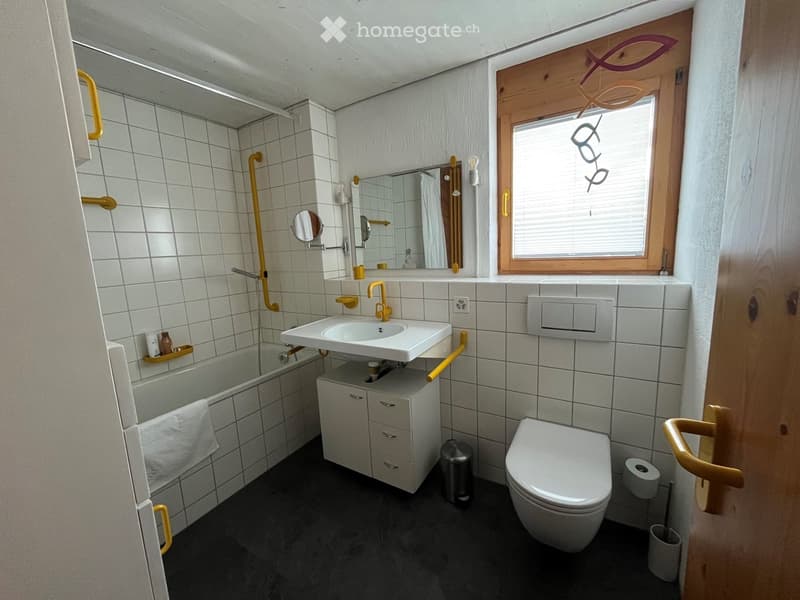
  • Bathroom with white tiles, a sink, toilet, bathtub, mirror, and yellow handrails for accessibility.
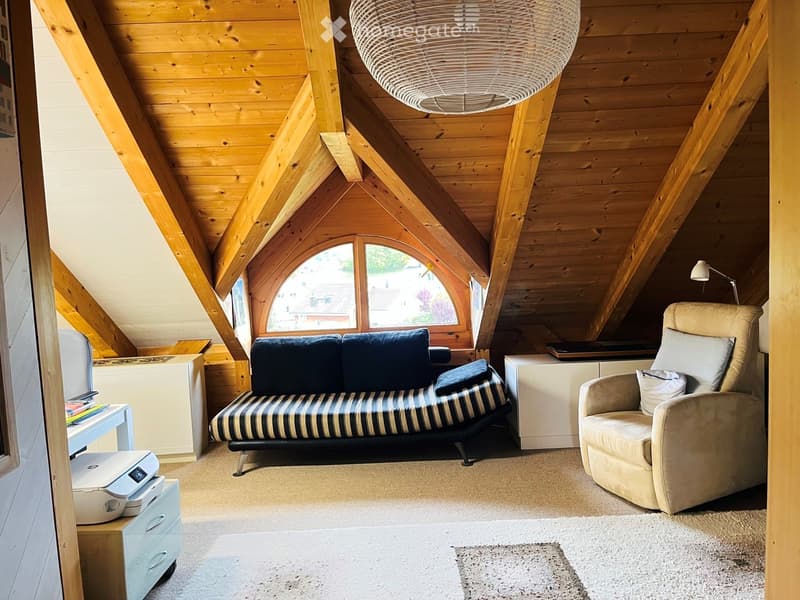
  • Cozy attic living room with wooden beams, large arched windows, a striped sofa, armchair, small table, and a hanging woven light fixture.
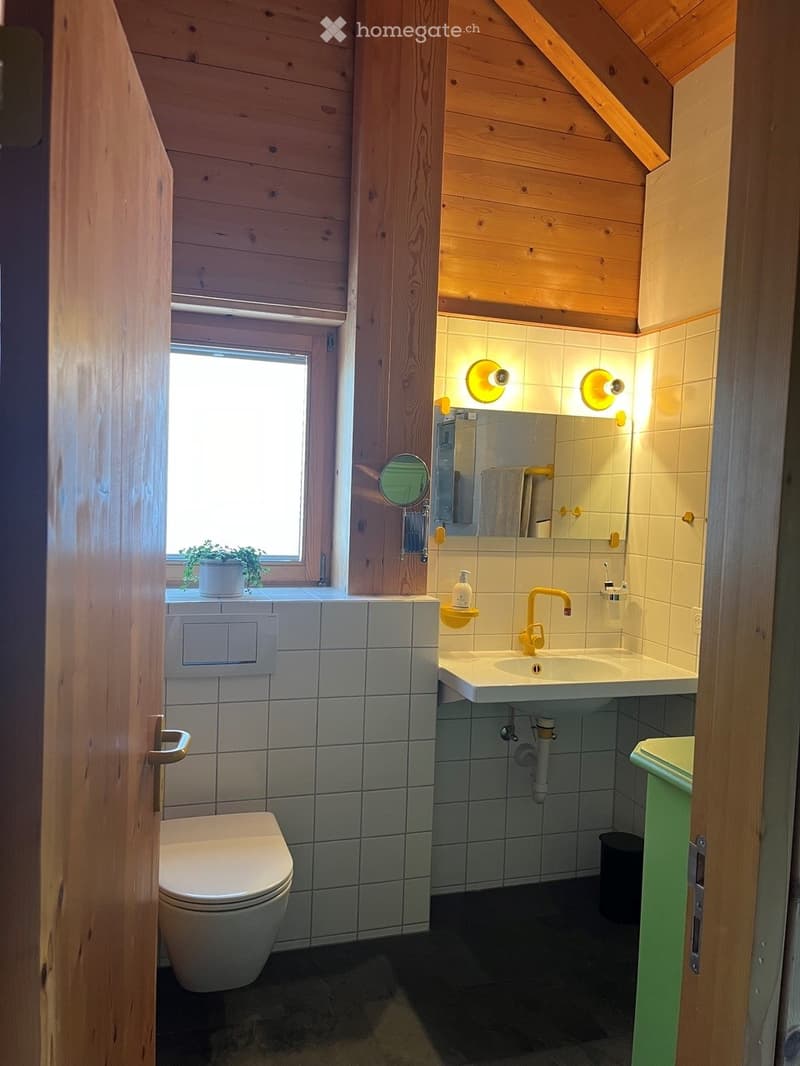
  • Cozy bathroom with wooden walls, white tiled floor, toilet, sink with yellow faucet, mirror, and small plant on window sill.
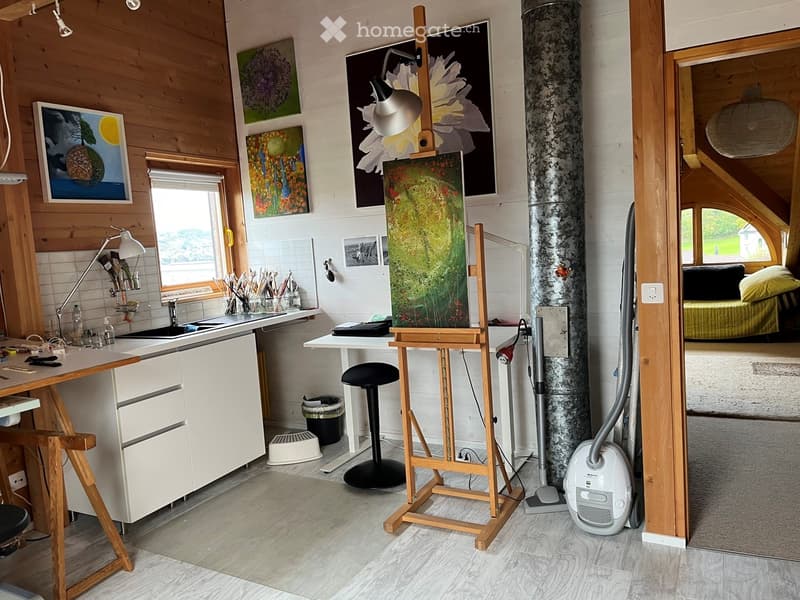
  • {"type": "Furnished Room", "objects": ["stool", "stool", "stool", "stool", "stool", "stool", "stool", "stool", "stool", "stool", "stool", "stool", "stool", "stool", "stool", "stool", "stool", "stool", "stool", "stool", "stool", "stool", "stool", "stool",
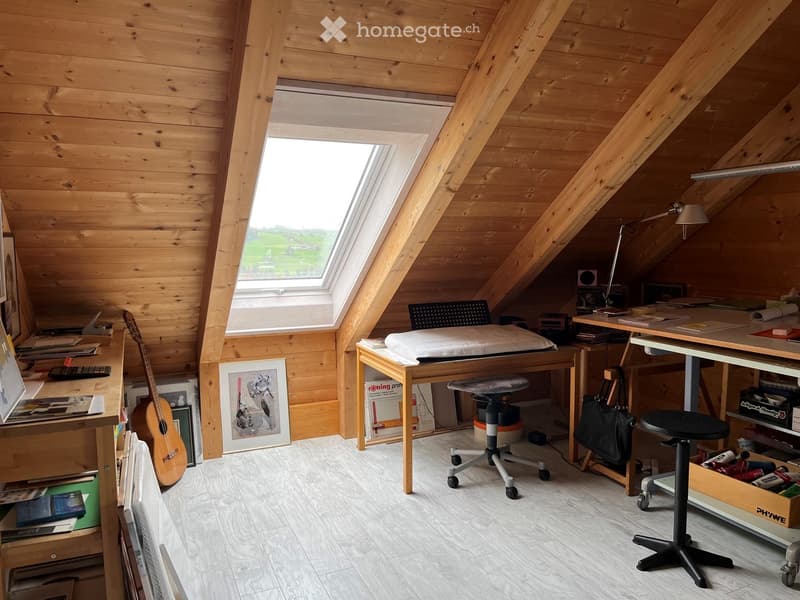
  • Cozy attic room with wooden walls and ceiling, skylight window, desk, chair, guitar, and various items on shelves.
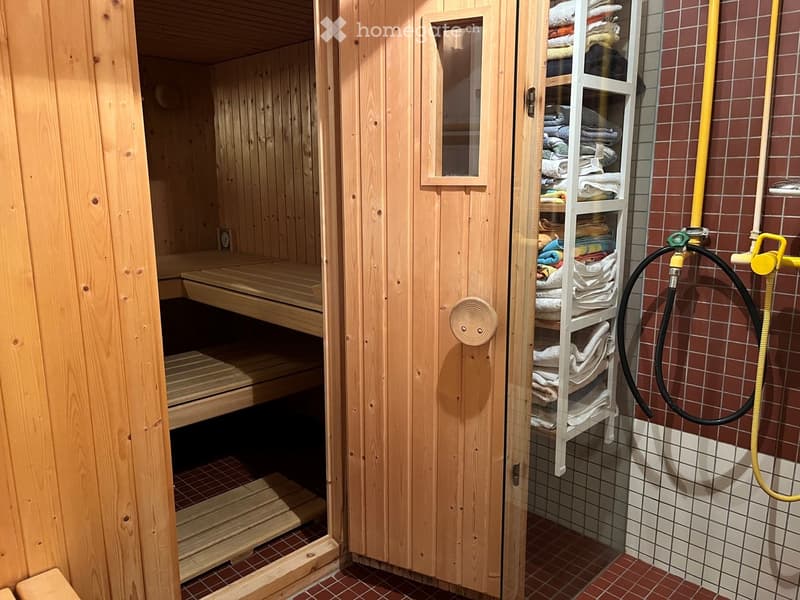
  • Wooden sauna with benches and a towel rack, adjacent to a tiled shower area with a hose.
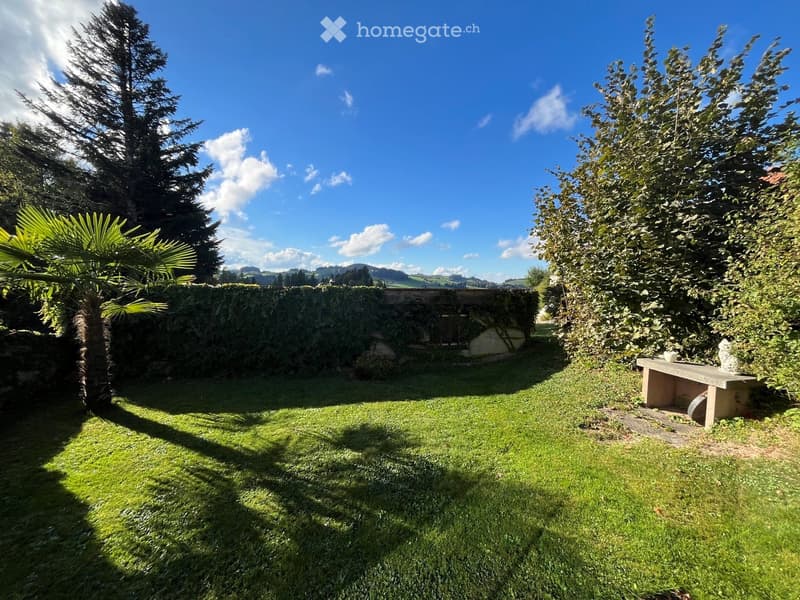
  • Well-maintained garden with green grass, tall trees, a stone bench, and a small decorative statue. The area is enclosed by a hedge and features a clear blue sky with scattered clouds.
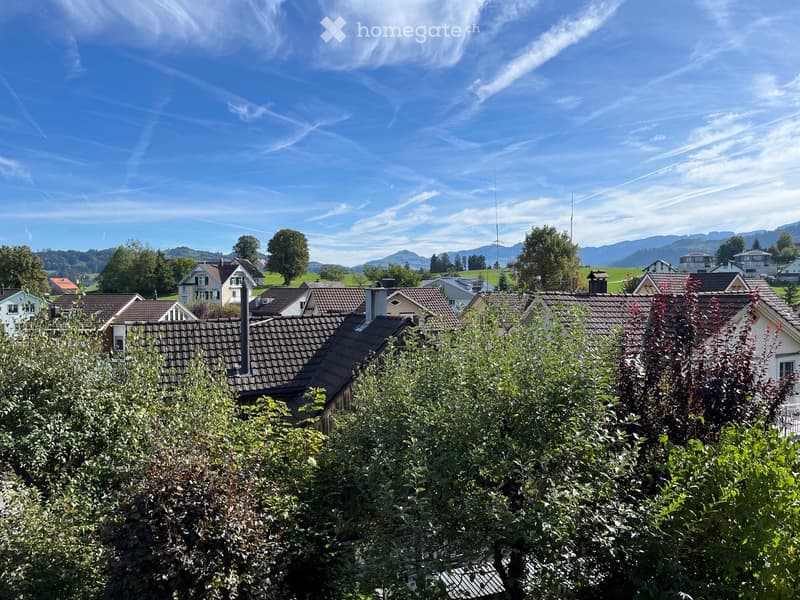
  • A panoramic view of a residential area with multiple houses, surrounded by lush greenery and distant mountains under a clear blue sky.
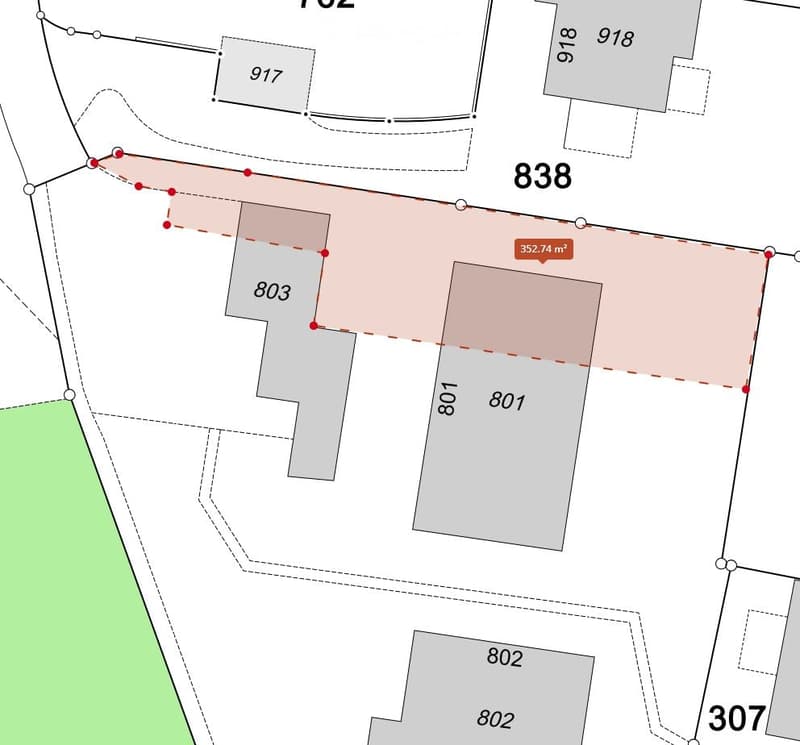
  • Floor plan showing multiple plots with numbers and area measurement of 352.74 m².
  • Get full property details

    Contact the advertiser for the exact address, floor plans and additional documents.

1 / 21

"Attractive semi-detached single-family house with 6.5 rooms and garden area"

Purchase price
CHF 1,200,000.–
Rooms
6.5
Living space
170 m2

Find the right mortgage for your new home

Location

Schachenwald 801, 9063 Stein

Travel time

  • 45 min.Station: Niederteufen

Surrounding information

Source of this data

The data displayed is provided by one of our third-party suppliers.

Please note that the locations displayed may not be up to date and there may be some deviations.

  • School

    3 min.Schule Stein AR
  • Supermarket

    1 min.Volg
  • Public Transport

    2 min.Stein Dorf

Times refer to the route on foot.

Costs

Purchase price:
CHF 1,200,000.–

Main information

Available from:
01.03.2027
Type:
Row house
No. of rooms:
6.5
Number of floors:
4
Surface living:
170 m2
Floor space:
210 m2
Land area:
350 m2
Volume:
678 m3
Last refurbishment:
2015
Year built:
1986

Features and furnishings

  • Balcony / Terrace

  • Fireplace

  • View

  • Child-friendly

  • Parking space

  • Garage

Documents (0)

Description

Near nature with a view of the Alpstein

Schachen 801, 9063 Stein

On a plot of 2500m2, two semi-detached houses (2 and 3 units) with a total of 5 units in condominium ownership were built in 1986. The access is via a private road with a forecourt, bicycle room, and a garage adjacent to an agricultural area.

The buildings are constructed in a hybrid style of wood and masonry/concrete. The main facades are made of wood, the separating walls and the external side walls are in solid construction and clad with Eternit. All 5 houses are heated with a central oil heating system, with an annual consumption of approximately 1400 liters per unit.

The property for sale is located at the northern end of the development and therefore has no through traffic. The main facades are oriented west and east.

Room layout:

  • Basement: cellar rooms and laundry room, sauna with shower, heated room with windows (not included in the room count)

  • Ground floor: open kitchen with dining area, small toilet, and living room

  • Upper floor: 3 bedrooms, bathroom with toilet

  • Attic: open room and bedroom with sink, separate toilet

Renovation/conversion: over the years, the kitchen and wet cells have been renovated and are in a partially good to very good condition. A renovation of the west facade is pending, which is covered by the renovation fund.

Living area (heated, including staircase): approximately 170m2 net

Basement (unheated, including staircase): approximately 40m2 net

Seating area/garden +/- horizontal:

East approximately 38 m2 including garden house, west approximately 58 m2 including winter garden (approximately 15 m2)

The additional adjacent land is steep terrain, mostly with bushes and trees.

The property is suitable for a family with children, kindergarten and school nearby (130m), close to shopping facilities and post bus stop.

No brokers wanted. Only direct buyers

Commencement date: March 1, 2027

Negotiation basis CHF 1,200,000.-

No bidding process with multiple rounds will take place. Each interested party has the opportunity to submit an offer with corresponding financing commitment once. If there are multiple offers, the owners will decide on the award at their discretion.

Land registry costs: seller and buyer each pay half

Sales agent:

Ken Tompkins – ken.tompkins@mfw-architekten.ch

Viewing by prior telephone arrangement: +41 78 696 95 57

Mortgage Calculator

From dream house to home ownership: the mortgage calculator can help you estimate the affordability of this property.

Purchase price
Household income

Annual gross income of all persons applying for the mortgage (including 13th month salary or bonus payment).

The mortgage is affordable if the living costs do not exceed one third (33%) of your income.

Equity capital

You must finance at least 20% of the property value with your own funds. This includes savings, advance inheritance, gifts, all retirement assets (3a, 3b) and pension fund assets. You may withdraw a maximum of 10% of the purchase price from the pension fund.

Listing ID
4003587739
Object ref.
vh1xz.sica0

Contact the advertiser

Equity capital (optional)

By continuing, I declare that I accept the GTC and acknowledge the privacy policy, and that personal aggregated data related to my interests may be shared with the advertiser.

* By selecting “Yes”, I agree that Homegate may process this information as described here.

Other properties you might like

Fraud prevention: a few useful tips

  • Never transfer money in advance
  • Be careful if the price appears too low
  • Never share personal data such as bank details or copies of ID upfront
  • Do not sign a contract before you have visited the property

Tips and services