"Detached single-family house with garden, privacy, and high-efficiency technology in Ligornetto"
Location
6853 LigornettoCosts
- Purchase price:
- CHF 1,175,000.–
Main information
- Available from:
- Immediately
- Type:
- Single house
- No. of rooms:
- 4.5
- Number of floors:
- 2
- Surface living:
- 130 m2
- Land area:
- 400 m2
- Year built:
- 2014
Features and furnishings
Balcony / Terrace
View
Quiet neighborhood
Child-friendly
Parking space
Garage
Documents (0)
Description
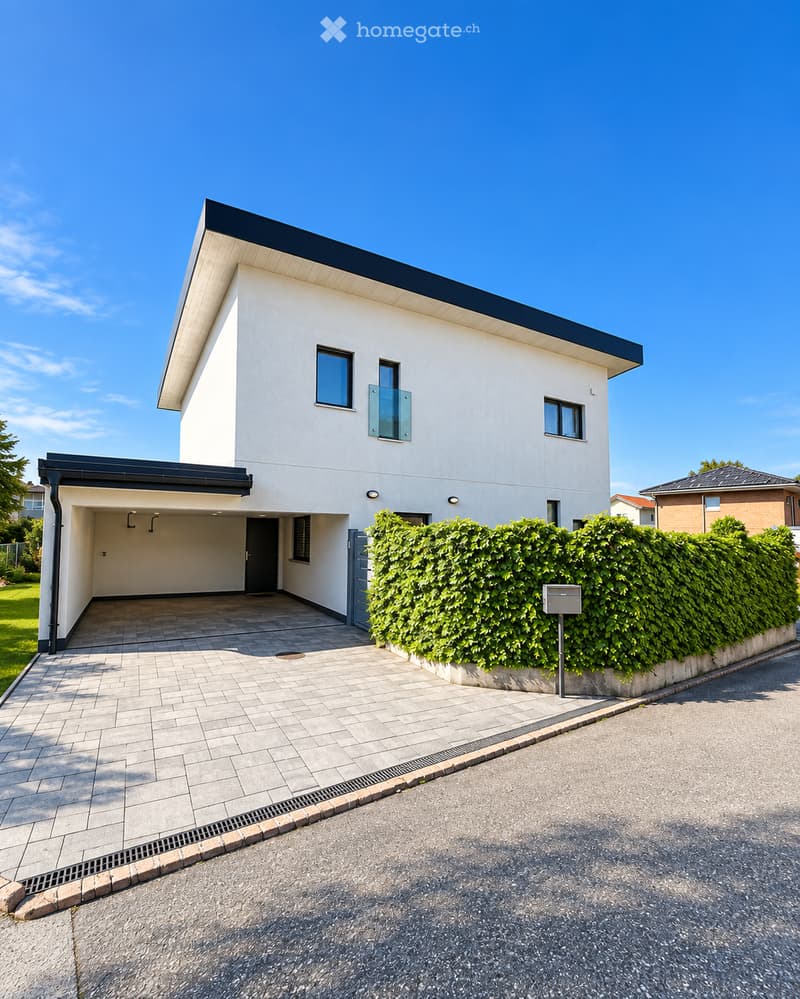
In a quiet residential area of Ligornetto, at the end of a practically traffic-free street, we propose this detached single-family house of 4.5 rooms, built in 2014 on a flat plot of about 400 m².
The property combines privacy, truly usable outdoor spaces, and a modern living concept with particularly interesting construction and energy features.
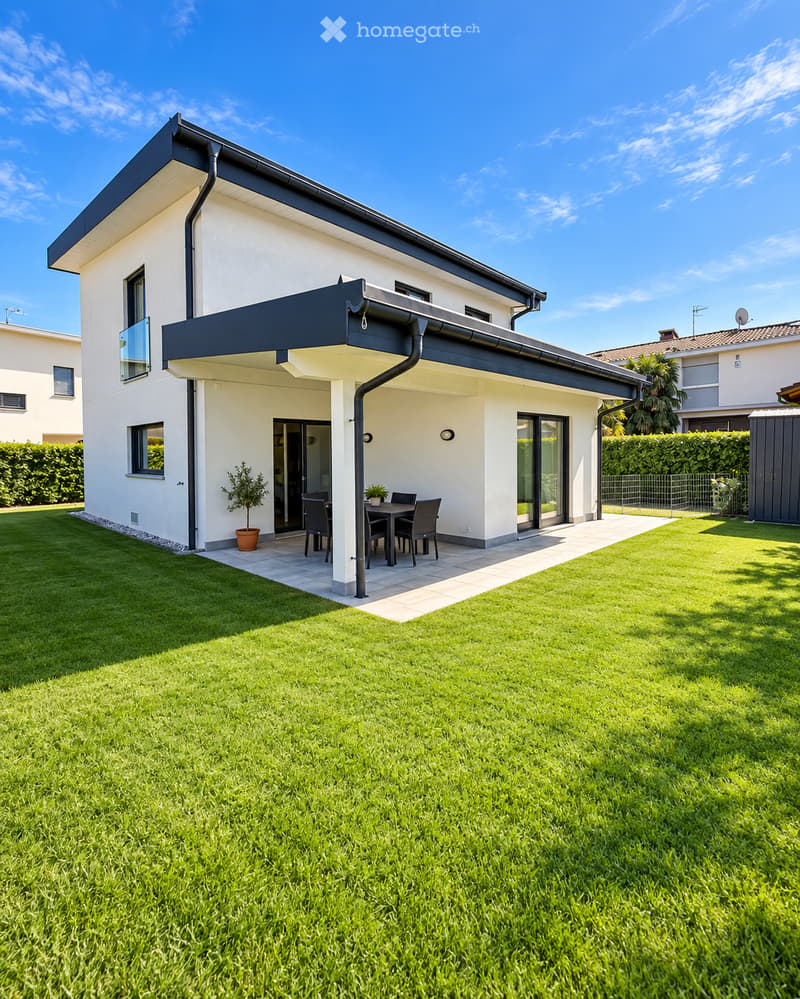
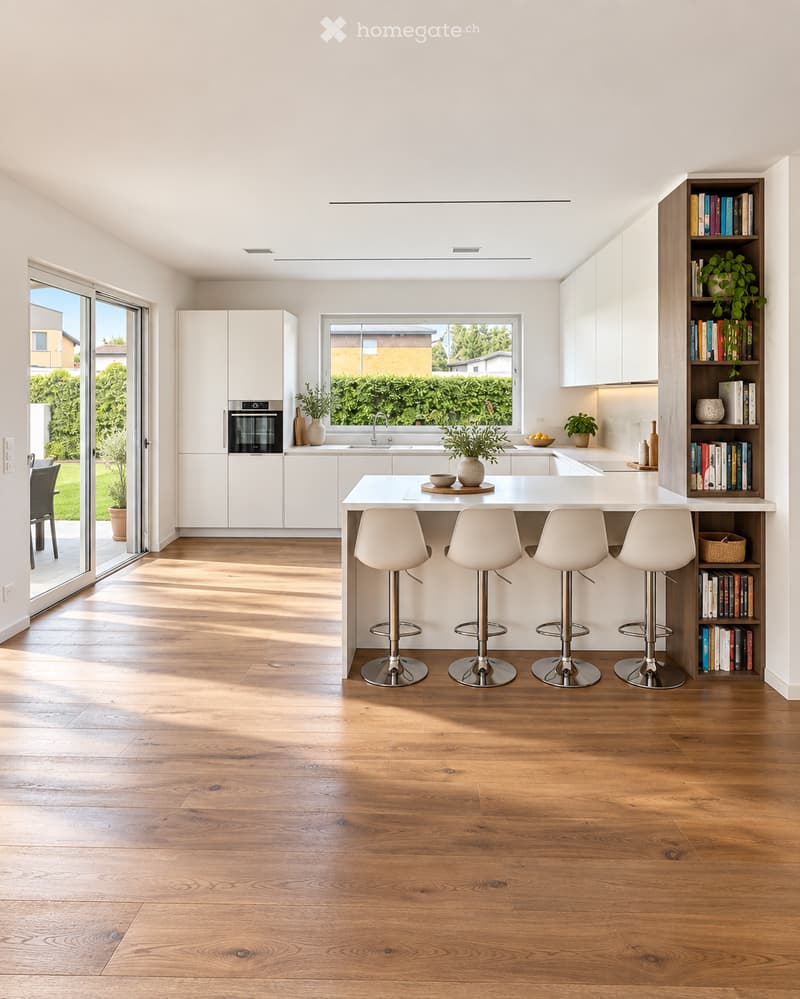
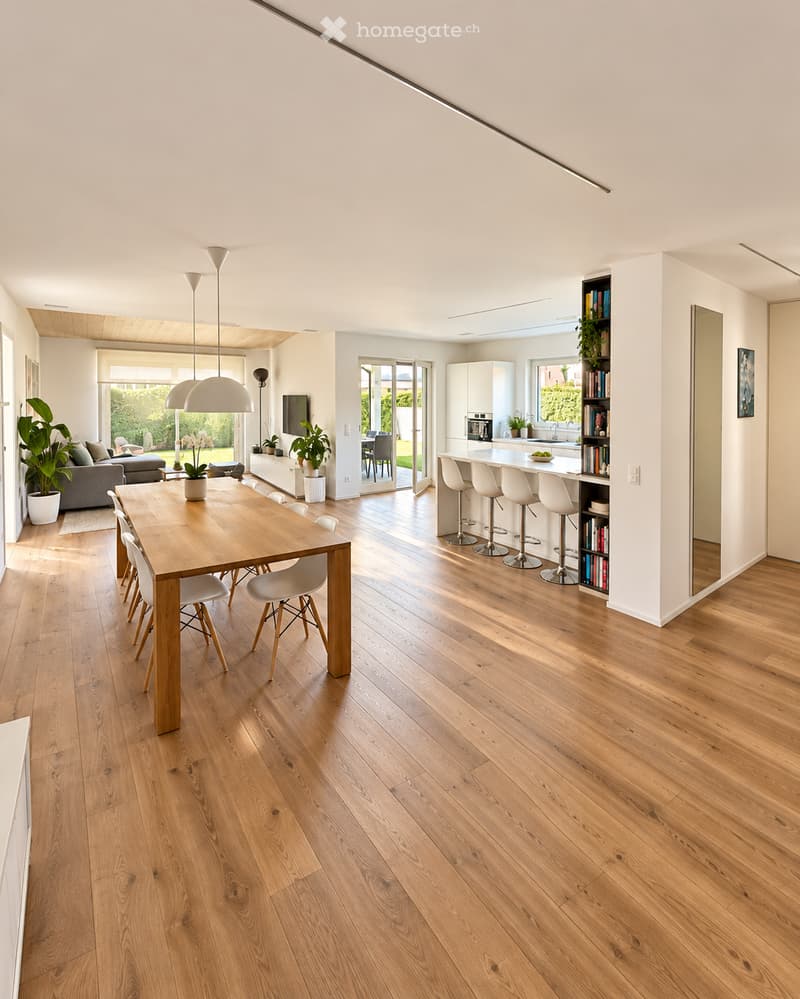
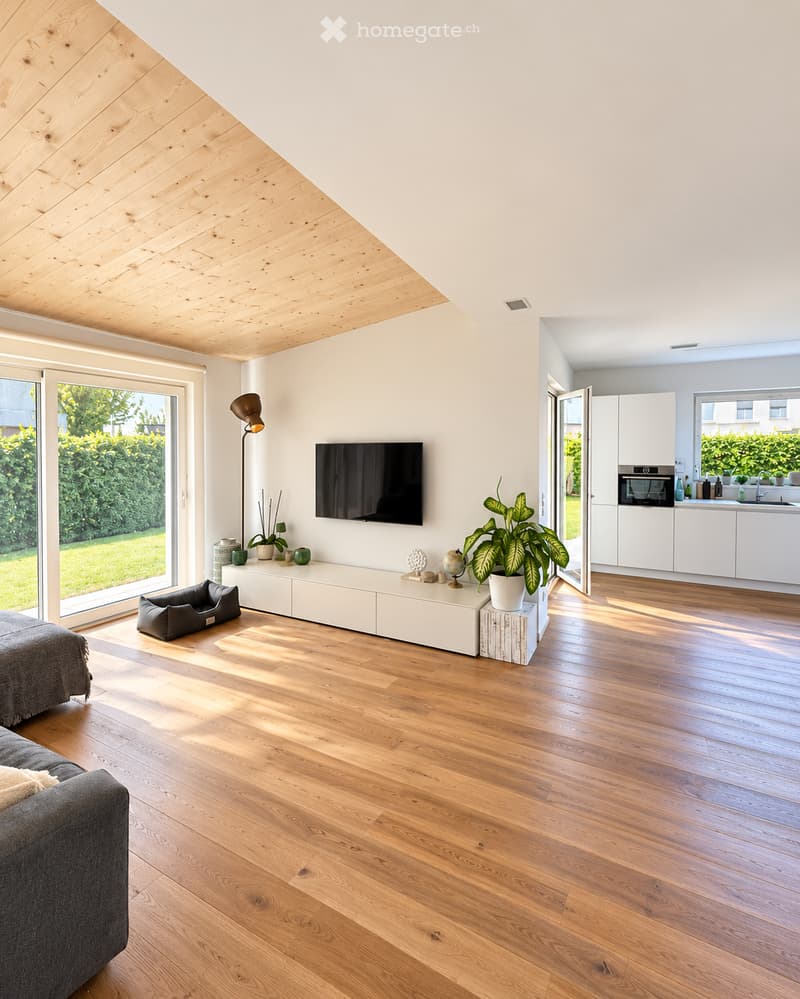
On the ground floor, there is a large open-plan living area, which is bright and well-organized, and includes living room, dining room, and kitchen with island. The large openings create a natural continuity with the covered porch and the garden, offering an ideal space to live in the house also outside during a good part of the year.
Also on the ground floor, there is a guest toilet and a functional service area, consisting of laundry room and a separate technical room.
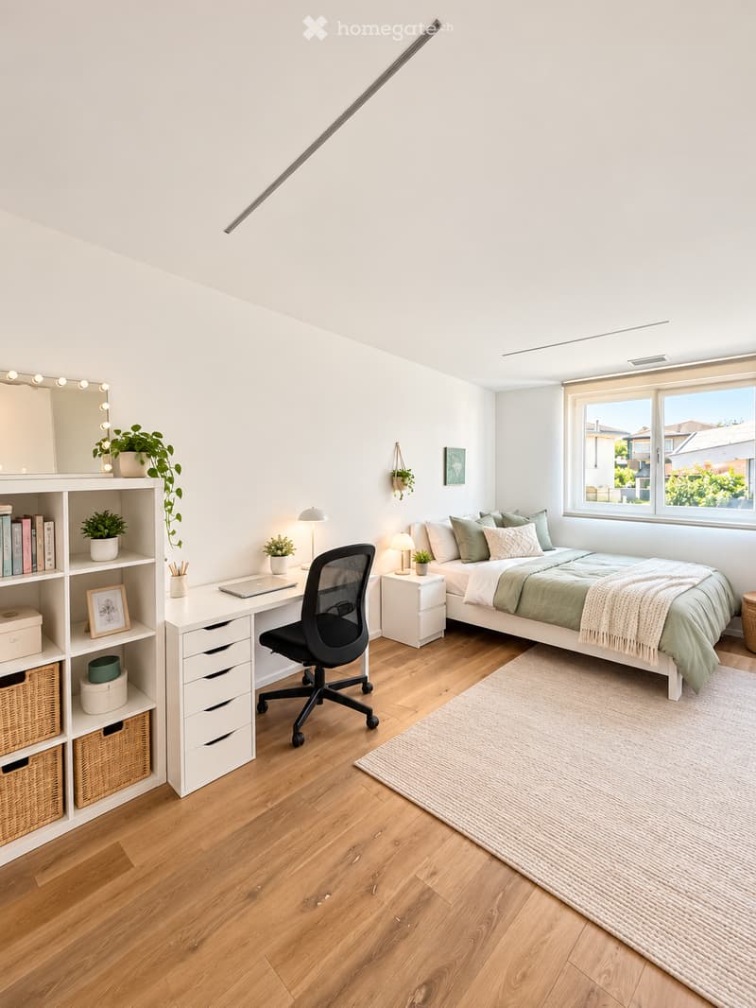
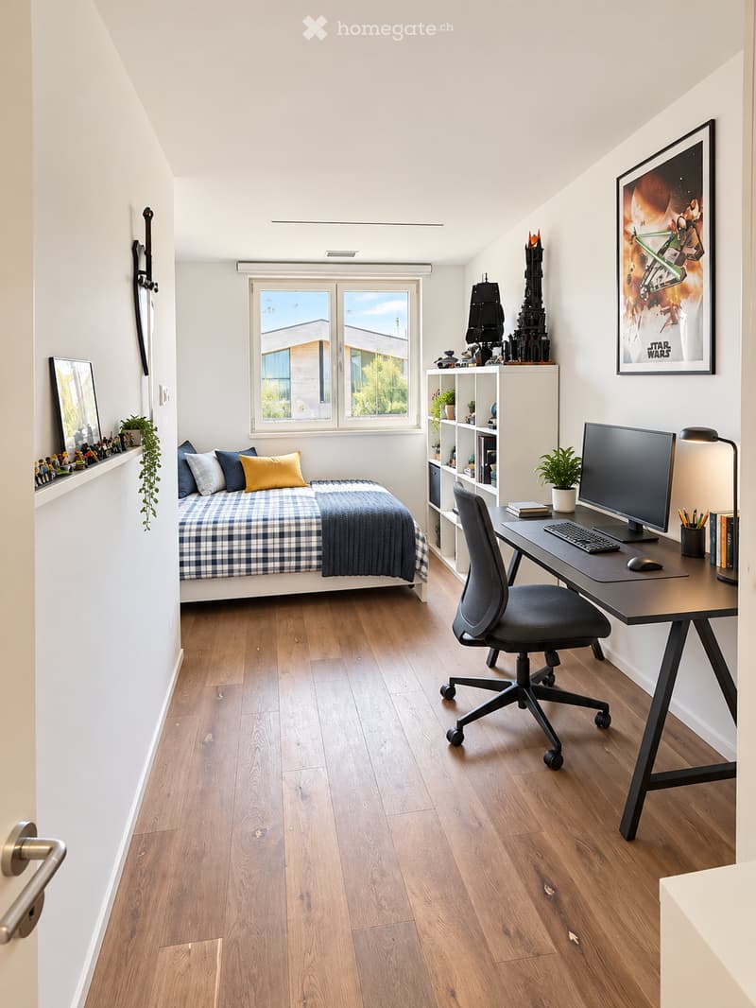
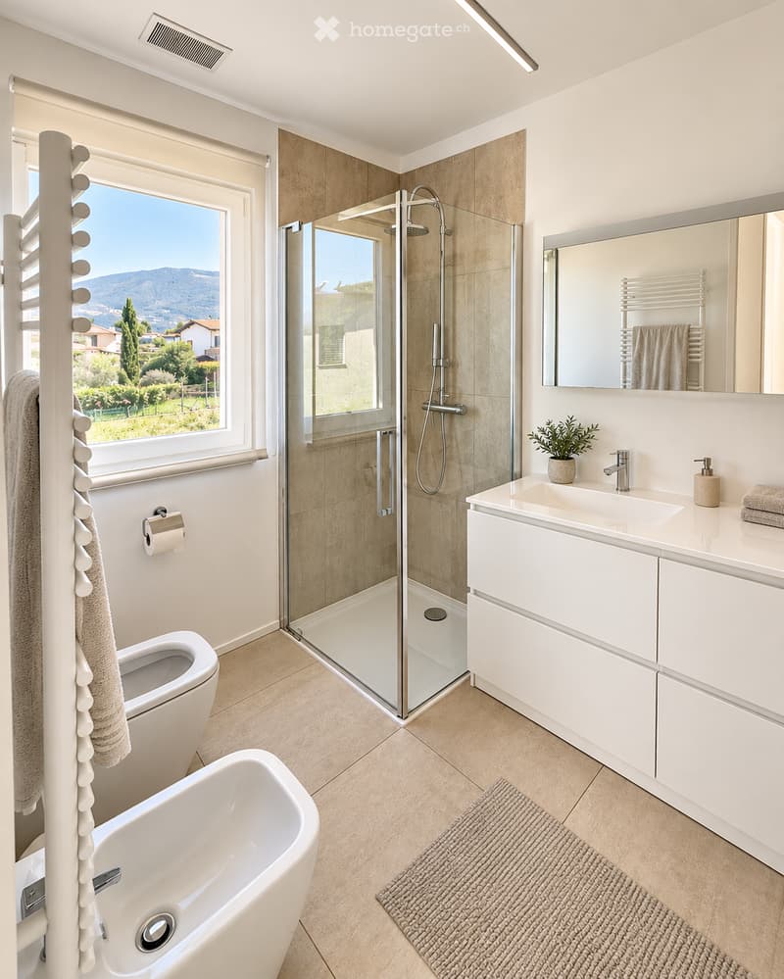
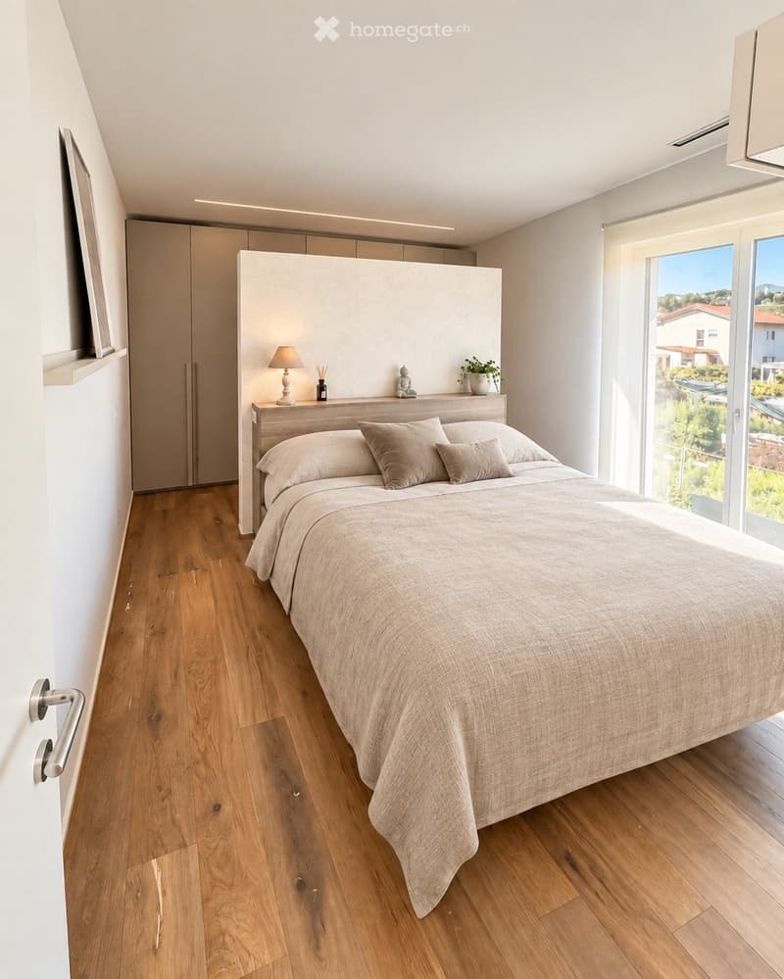
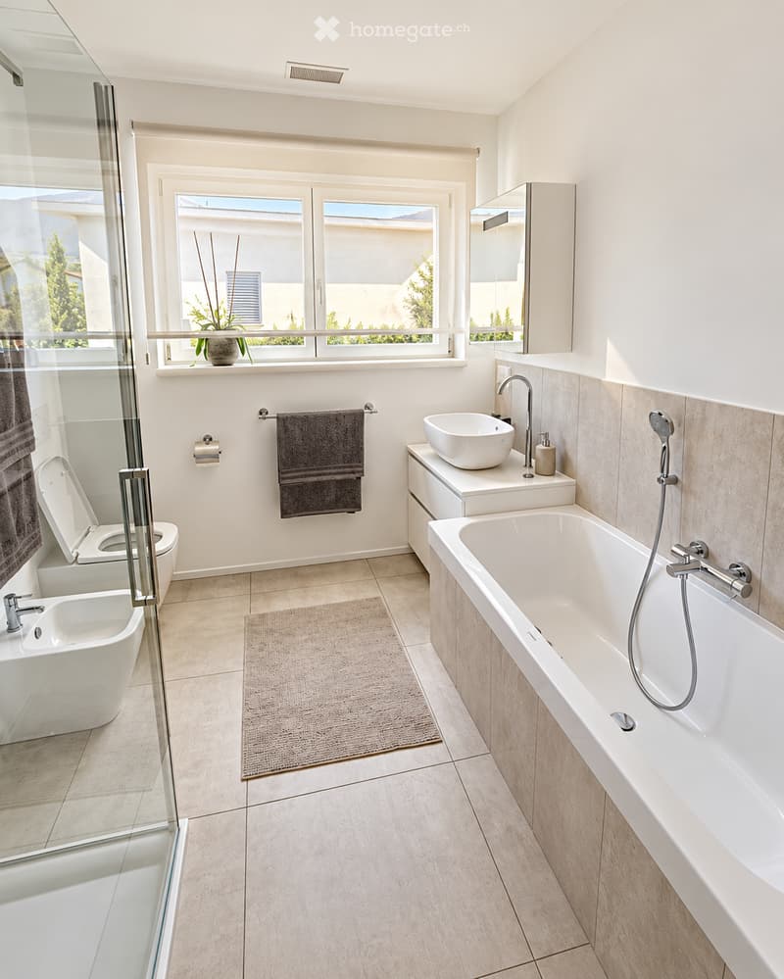
The upper floor hosts the sleeping area, consisting of three bedrooms of good size and two complete bathrooms, one with shower and one with shower and bathtub. The main bedroom also benefits from an integrated wardrobe and excellent brightness.
Particular attention has been paid to comfort and energy efficiency. The house has a heat pump air-water, underfloor heating, mechanical ventilation with heat recovery, air filtration system, water softener, and a 7.8 kWp photovoltaic system installed in 2019. The envelope was made with a prefabricated wooden structure and high-performance insulation. The property has triple-glazed windows, electric shutters, and an armored door.
The flat garden surrounds the house and is screened by mature hedges, ensuring a high level of privacy. Two covered parking spaces, the access driveway, and additional outdoor service areas complete the property.
The location is one of the strengths of the house: residential and quiet, yet close to the main services. The bus stop, pharmacy, and post office can be reached in about 5 minutes on foot, while the kindergarten and school center are also in the immediate vicinity. The Stabio train station is about 4-5 minutes away by car, Mendrisio about 6-8 minutes, and the Italian border in a few minutes.
A particularly suitable solution for those seeking the independence of a real single-family home, tranquility, privacy, and a superior technical level, without giving up proximity to services.
Main features
•4.5 rooms
•130 m² living area
•Plot of about 400 m²
•Construction year 2014
•Large open-plan living area of about 60 m²
•3 bedrooms
•2 bathrooms + guest toilet
•Laundry room and separate technical room
•Covered porch
•Flat, private garden
•2 covered parking spaces
•Heat pump and underfloor heating
•Mechanical ventilation with heat recovery
•7.8 kWp photovoltaic system
•Water softener
•Prefabricated wooden structure with high efficiency
•Quiet location at the end of the street
•Practically no through traffic
Mortgage Calculator
From dream house to home ownership: the mortgage calculator can help you estimate the affordability of this property.

Unlock the full experience
Sync your favourites, manage search alerts, and access all your important services seamlessly across devices. Create your free account for a personalized home search!
Contact
José Janse
- Listing ID
- 4003587825
- Object ref.
- nclby.66lm6