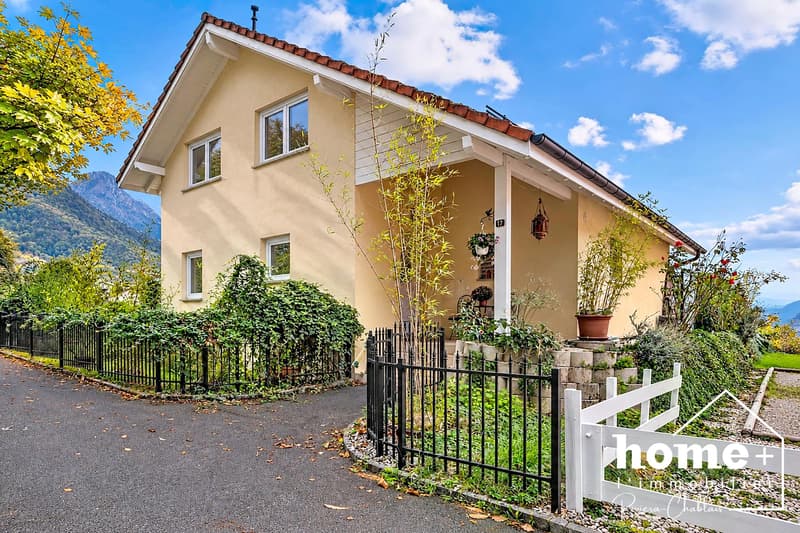
"Individual villa 6 rooms + studio, 90 m² terrace facing Lake Geneva"
Purchase price
CHF 1,690,000.–
Notify on price drop
Rooms
6
Living space
204 m2
Location
1898 Saint-GingolphCosts
- Purchase price:
- CHF 1,690,000.–
- Notify on price drop
Main information
- Available from:
- By agreement
- Type:
- Villa
- No. of rooms:
- 6
- Surface living:
- 204 m2
- Land area:
- 893 m2
- Volume:
- 885 m3
- Year built:
- 2005
Features and furnishings
View
Documents (0)
Description
Exclusivity!
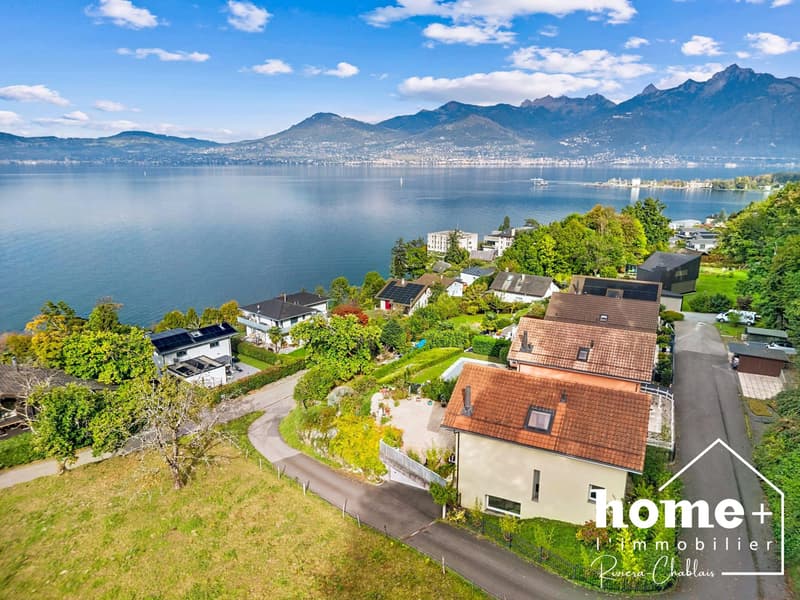
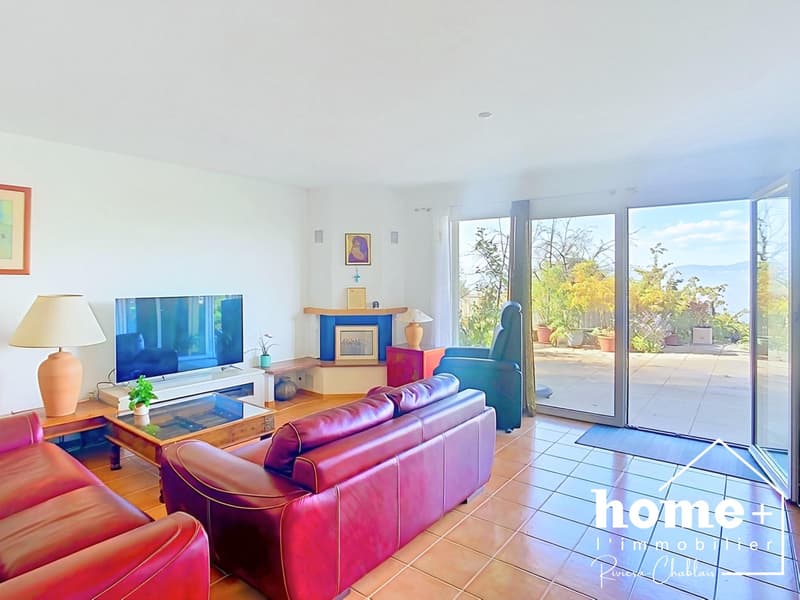
In Saint-Gingolph, between lake and mountain, this magnificent individual villa benefits from a peaceful and green environment, on the edge of the forest, with a wide opening onto Lake Geneva and the surrounding reliefs.
Built in 2005, it offers 204 m² of living space on a plot of 893 m², and two advantages rarely combined in the region: the view of the lake and an independent studio.
- What makes the difference:
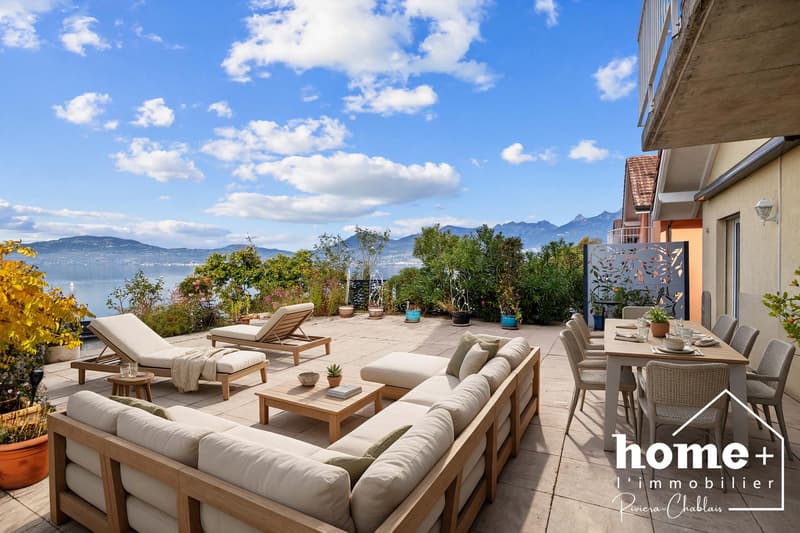
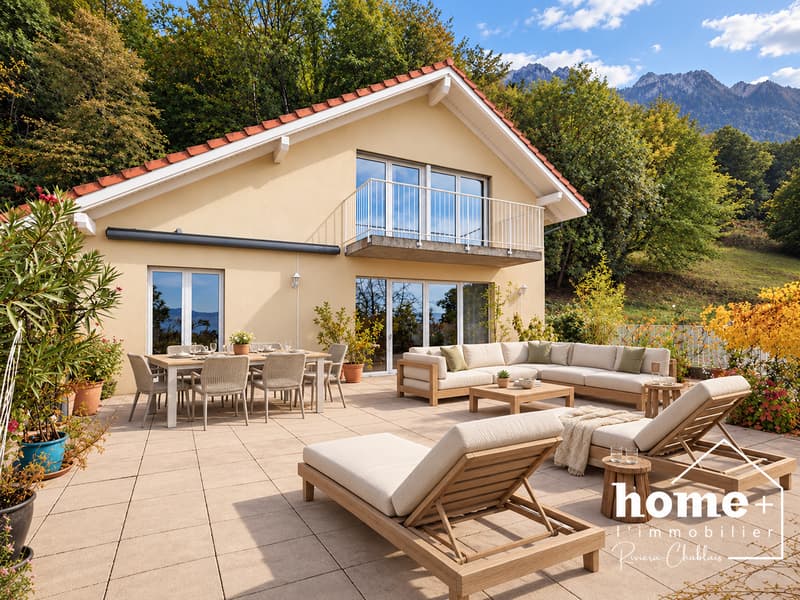
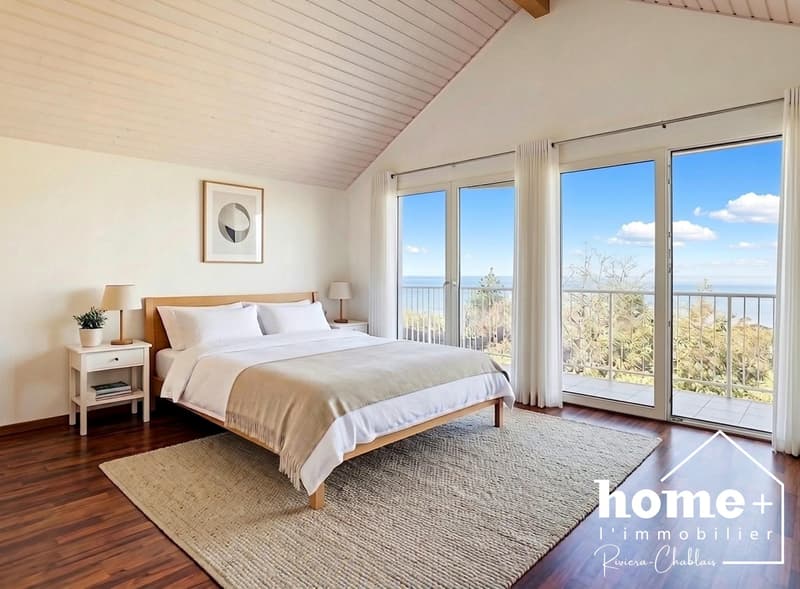
The view from the living rooms. The living room opens onto a 90 m² terrace facing the lake. You can eat and receive here when the weather is nice. The main bedroom has its own 8 m² balcony, also facing the lake.
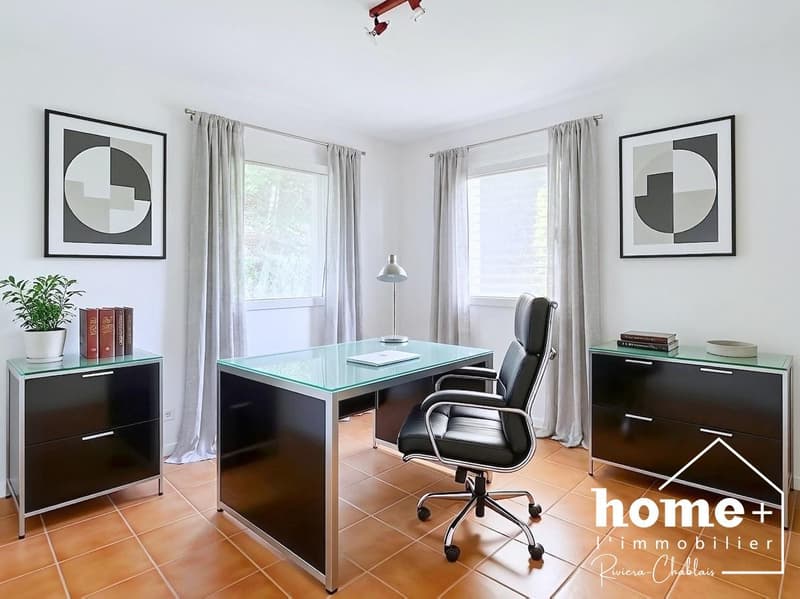
A 32 m² studio with its own entrance. Kitchen, bathroom, large windows onto the garden. You can enter here without going through the house. Today, a guest room or an office. Tomorrow, the apartment of the older teenager. Later, that of a parent you want to keep close. Or, at any time, a rental apartment.
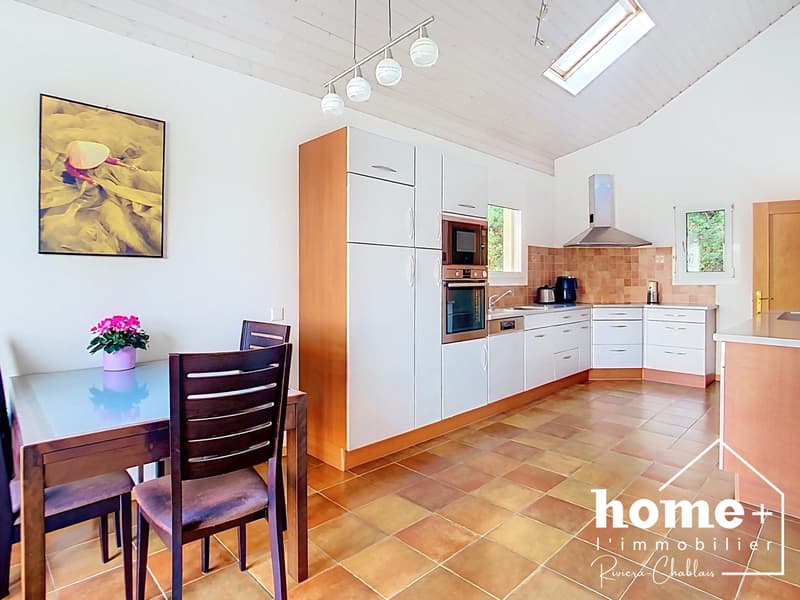
A 2005 construction, heated by geothermal energy. Geothermal heat pump and underfloor heating, with a thermostat in each room. The kitchen was recently replaced.
Main or secondary residence. The property can be purchased as one or the other.
- The house
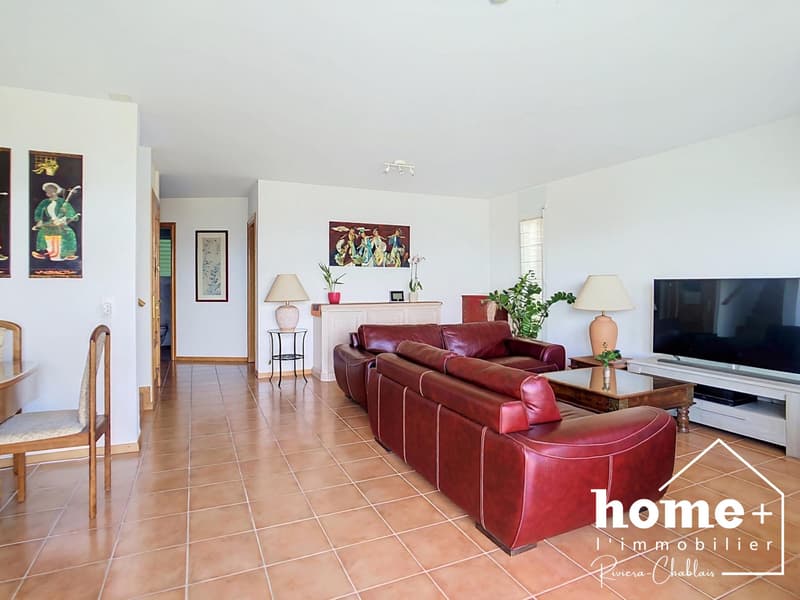
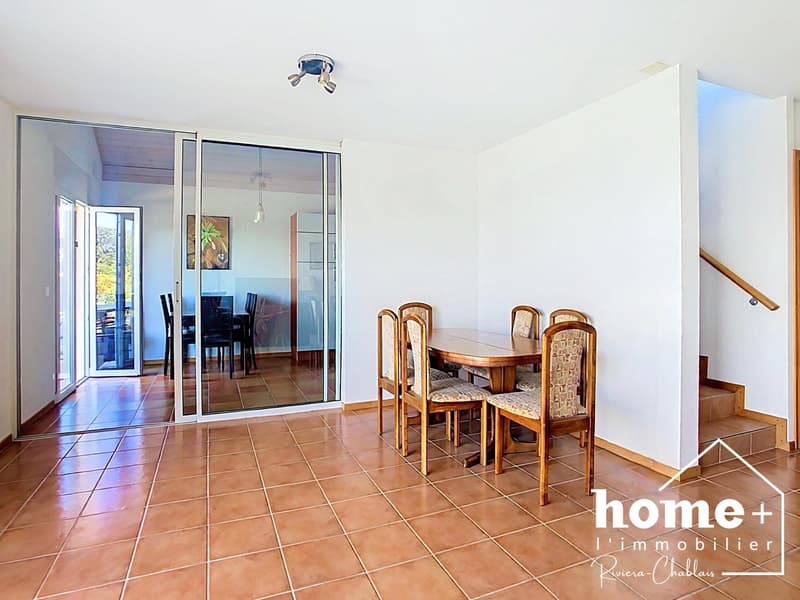
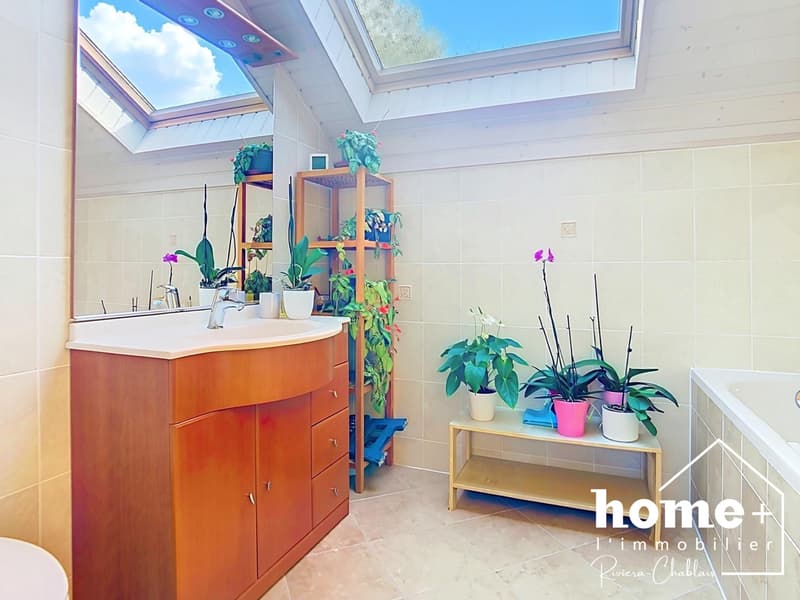
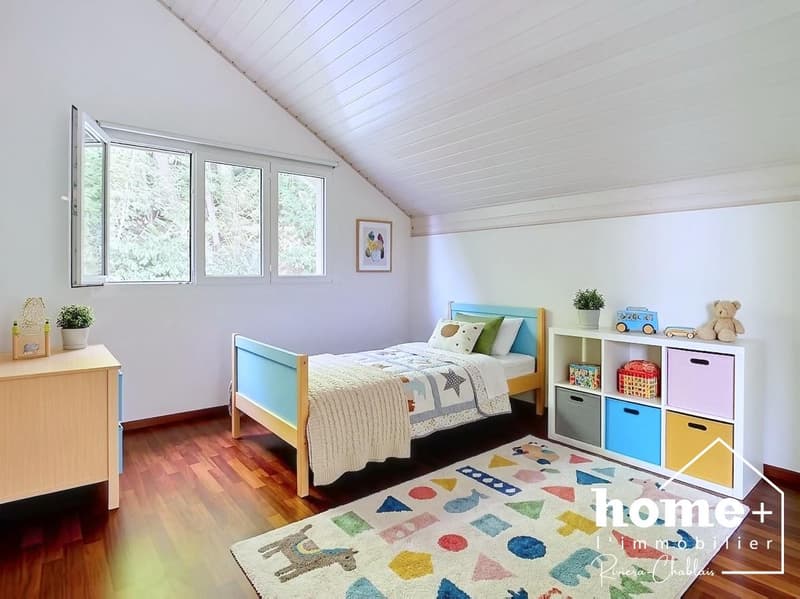
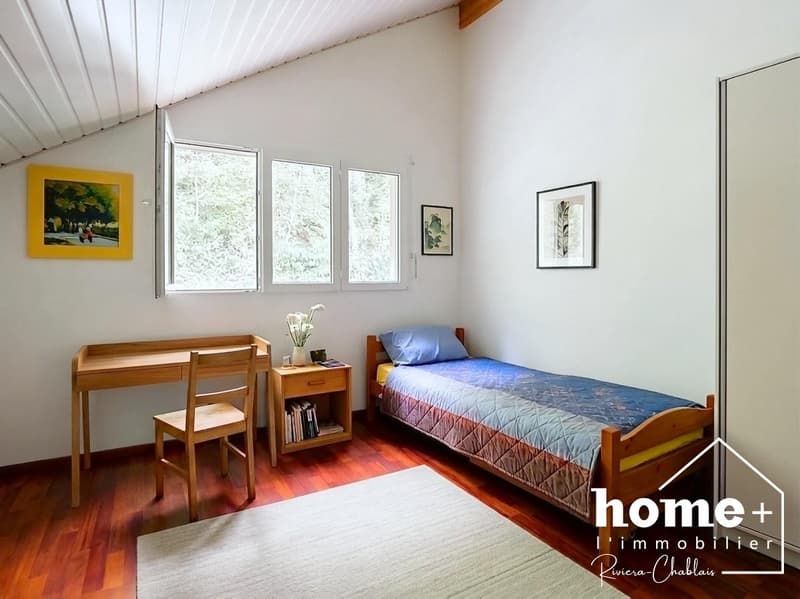
On the ground floor, the living room with fireplace, the dining room, and the kitchen form a 63 m² space. A sliding glass partition allows for an open or closed kitchen, without losing light. A bedroom and a bathroom complete this level, practical for guests. Upstairs, three bedrooms with parquet and a bathroom. On the garden level, next to the studio: a heated room of 12 m², the laundry room, and the garage.
- The situation
Bus 400 m, Le Bouveret train station 1.2 km, shops 1.5 km. Evian 17 km, Montreux 21 km. Walking paths nearby.
- In brief
Individual villa 6 rooms + independent studio - 204 m² living space - 893 m² plot - 4 bedrooms - 3 bathrooms - 90 m² terrace - 8 m² balcony - 2005 construction - geothermal and underfloor heating - motorized shutters in the living room - double motorized garage 33 m² - garden shed - possible secondary residence - availability to be agreed
Sale price: CHF 1'690'000.-
Plans and complete file on request.
DESCRIPTION: Ground floor
+ Entrance hall approx. 8 m² + Living room approx. 32 m² with fireplace
+ Dining room approx. 9 m² + Kitchen approx. 14 m², recently replaced + Dining area approx. 8 m² + Bedroom approx. 12 m² + Bathroom with shower, sink, and toilet
First floor
+ Main bedroom approx. 25 m² + Two bedrooms approx. 12 m² each + Bathroom approx. 6 m² + Landing approx. 9 m²
Garden level
+ Multi-purpose heated room approx. 12 m² + Landing approx. 7 m²
+ Laundry & technical room approx. 14 m²
+ Double garage
Independent studio + Sleeping area approx. 12 m² + Kitchen with dining area approx. 14 m² + Bathroom approx. 6 m²
Outdoor areas
+ Plot 893 m² + Large, paved terrace approx. 90 m², overlooking Lake Geneva and the surrounding mountains
+ Balcony approx. 8 m², accessible from the main bedroom
+ Garden areas + Ornamental garden + Garden shed
+ Parking possibilities outside
Mortgage Calculator
From dream house to home ownership: the mortgage calculator can help you estimate the affordability of this property.

Free
Unlock the full experience
Sync your favourites, manage search alerts, and access all your important services seamlessly across devices. Create your free account for a personalized home search!
Viewing
Contact for viewing
Charlène Chevallier
Advertiser


Home Plus Riviera Chablais Sàrl
Chemin des Vignes 11
1897Port-Valais
Contact
Home Plus Riviera Chablais Sàrl
- Listing ID
- 4003590230
- Object ref.
- 26i10054