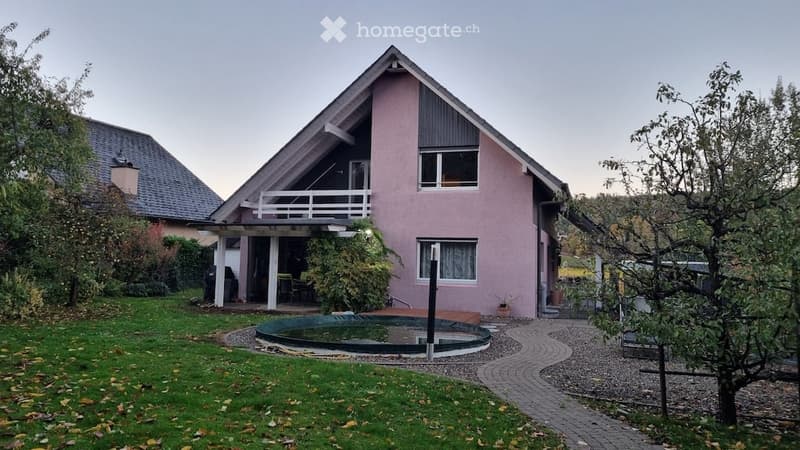
• Pink single-family house with a balcony, swimming pool, and surrounding garden.
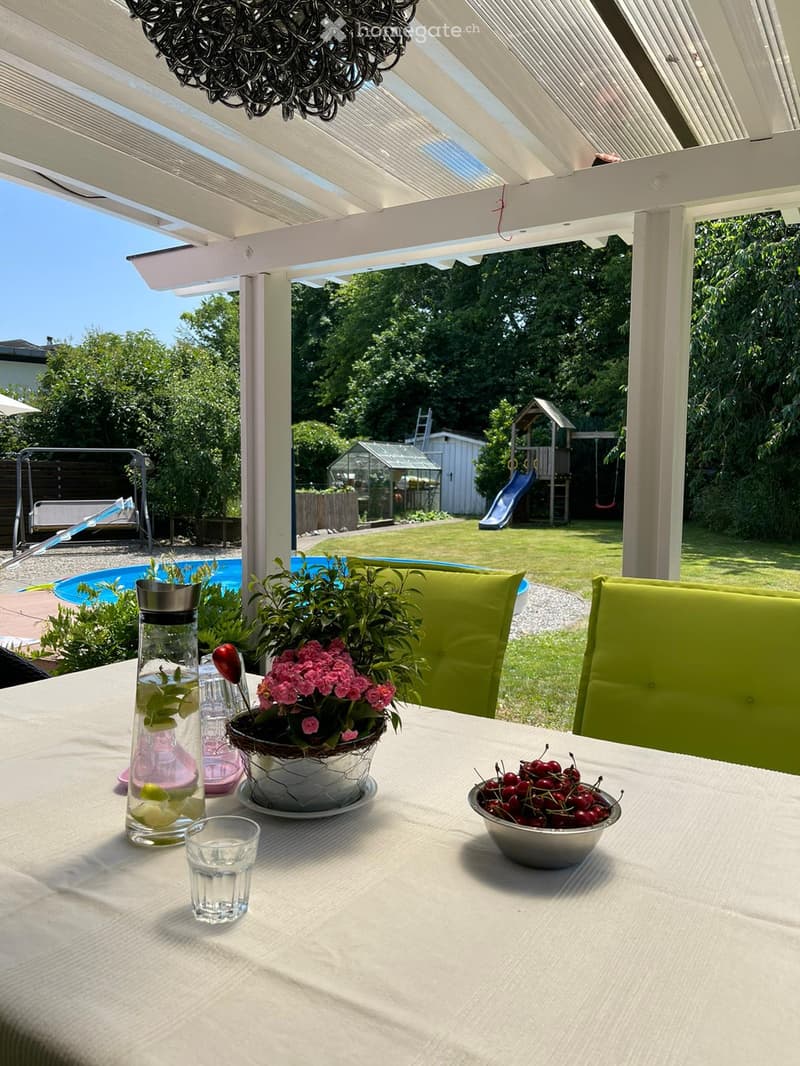
  • A covered outdoor patio with a dining table set for two, surrounded by a well-maintained garden, a swimming pool, and a playground area with a slide and swing.
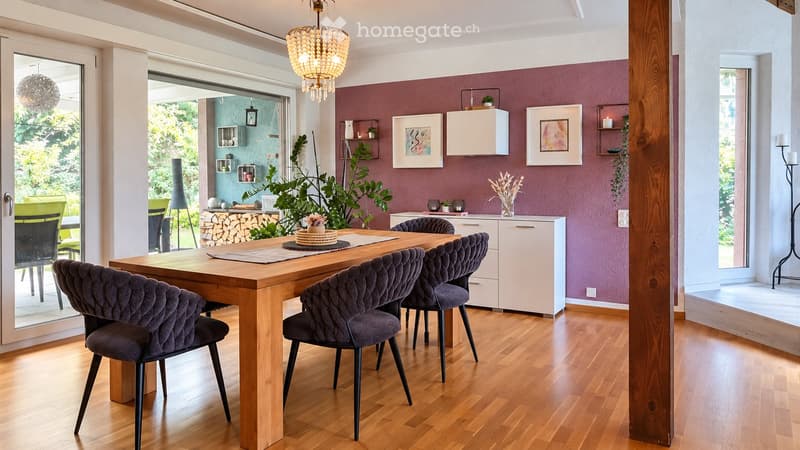
  • Dining room with wooden floor, wooden dining table, grey upholstered chairs, white cabinet, chandelier, picture frames, plants, and decorative items.
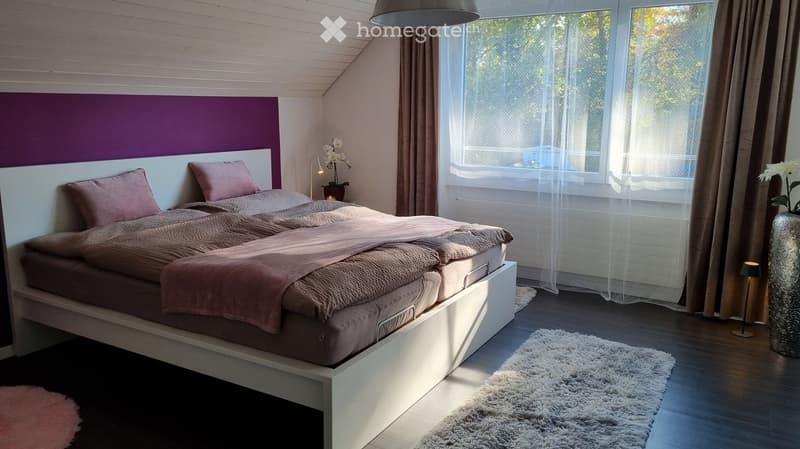
  • Modern bedroom with a large bed, pink pillows, brown blanket, nightstand with lamp, vase with flowers, and a fluffy rug on the floor.
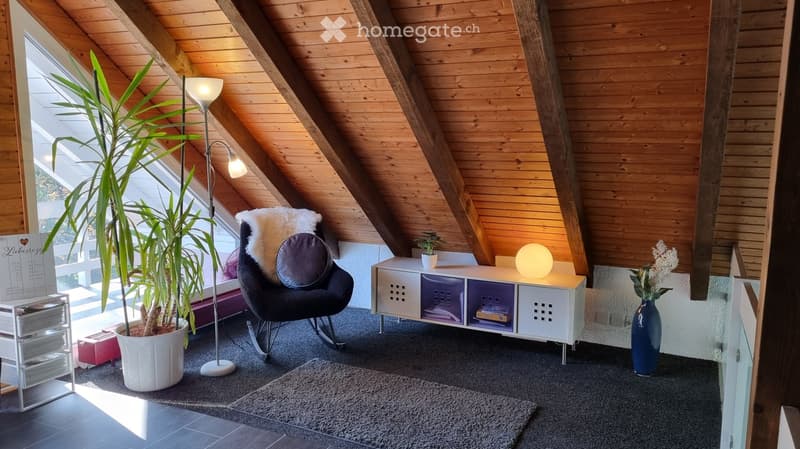
  • Cozy attic room with wooden slanted ceilings, large windows, a black chair with a fur throw, a white side table with a lamp, a potted plant, and a storage unit.
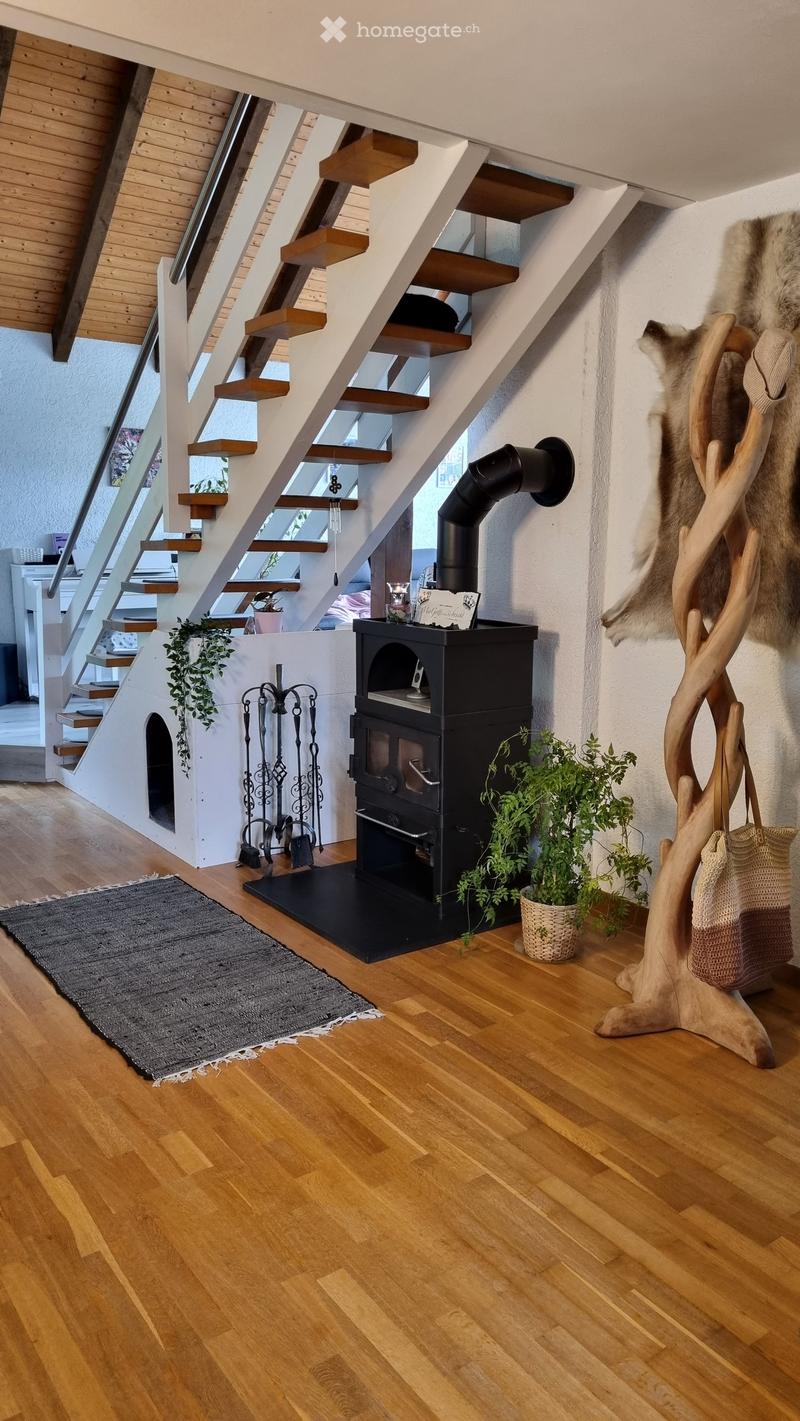
  • Hallway with wooden flooring, staircase leading upwards, fireplace, decorative items, and a fur coat hanging on the wall.
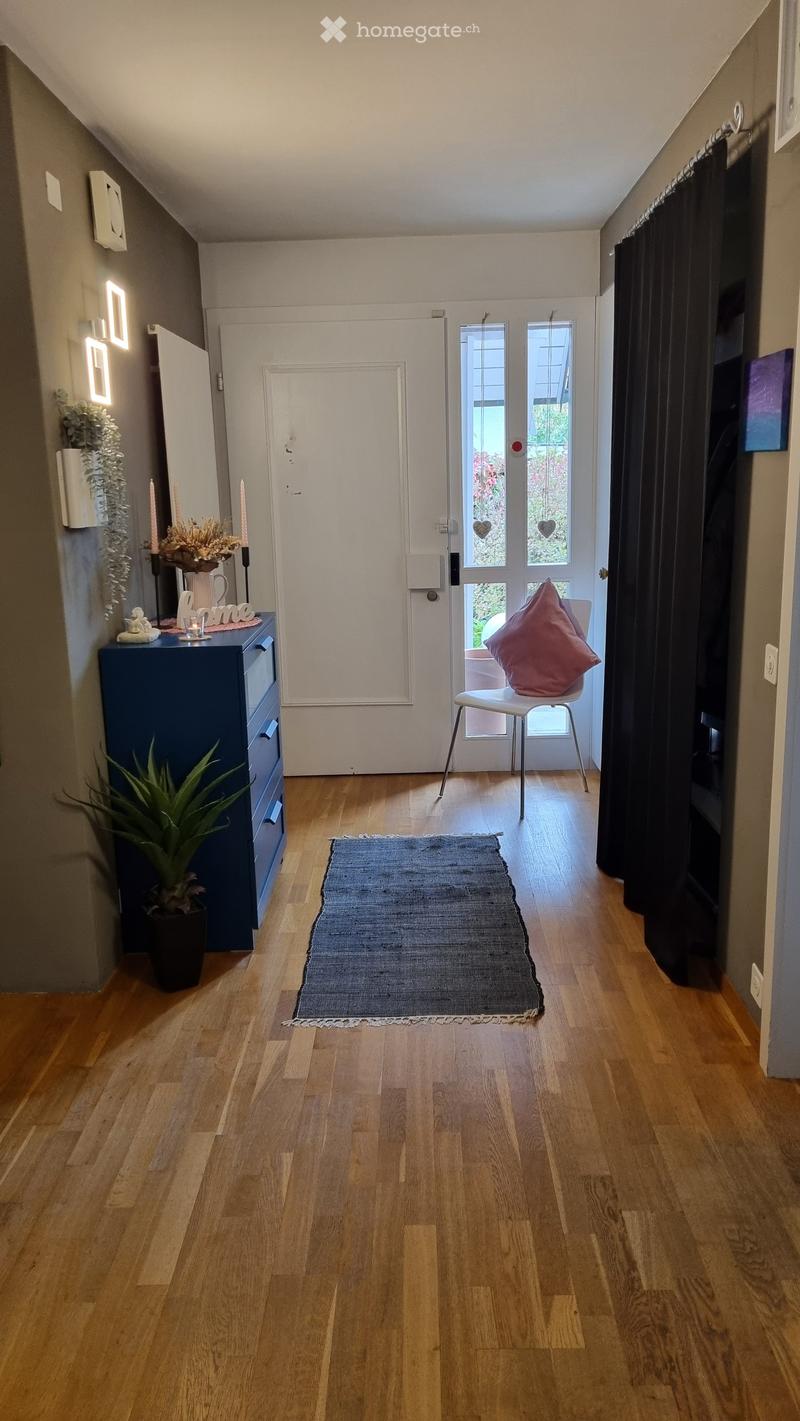
  • A well-lit hallway with wooden flooring, a grey rug, a white chair with pink cushions, a small table with a vase and candles, and a blue cabinet with a plant.
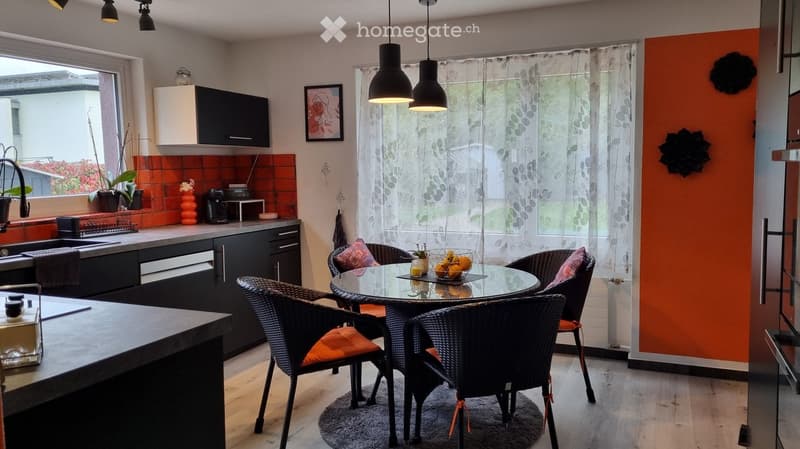
  • Modern kitchen with dark grey cabinets, orange backsplash, and a dining area with a glass table and wicker chairs. Features include a sink with a modern faucet, a coffee maker, and a framed picture on the wall.
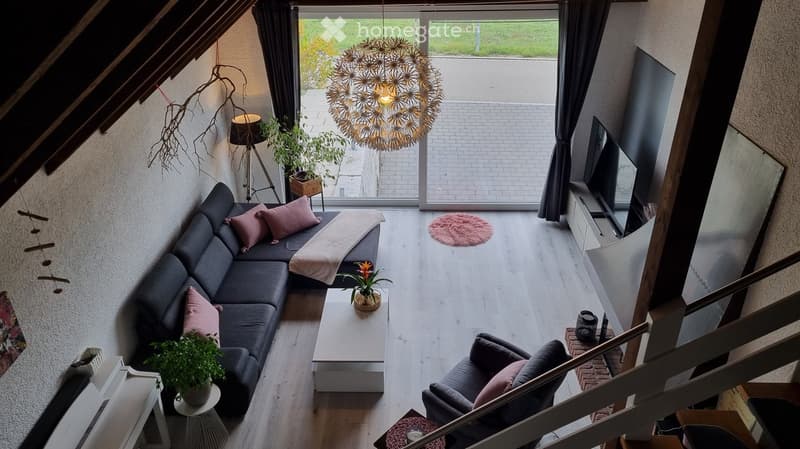
  • Modern living room with grey sectional sofa, coffee table, armchair, floor lamp, and large window with view to patio.
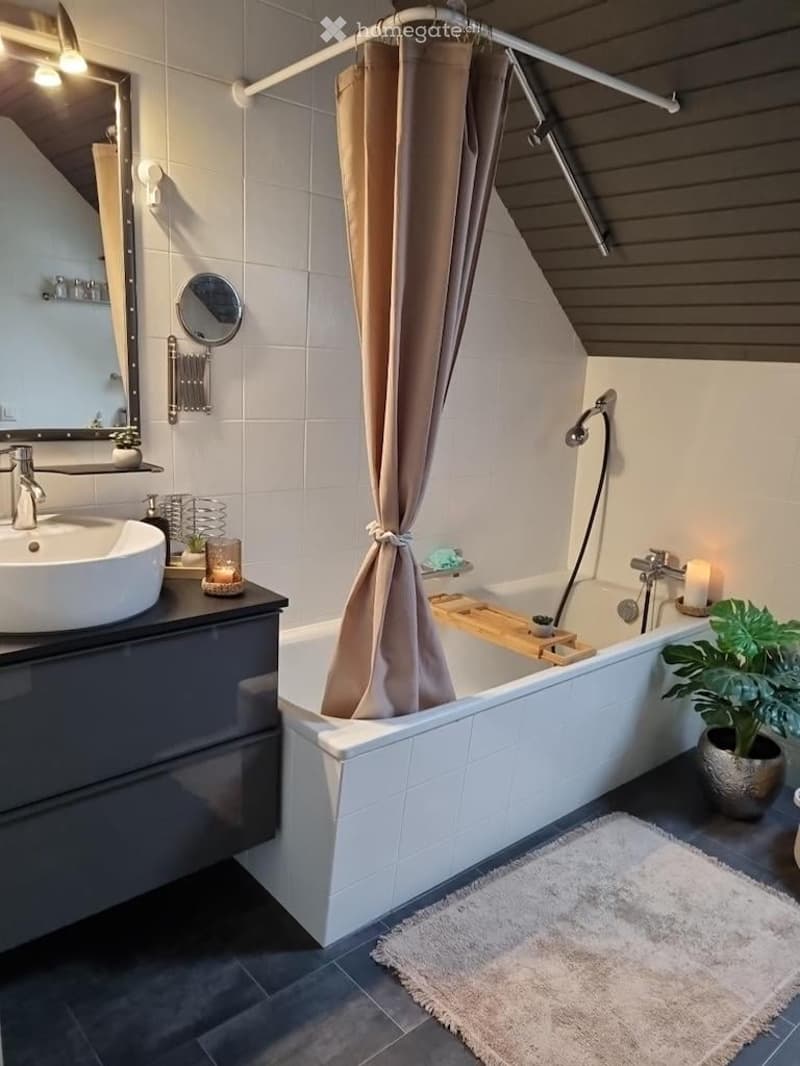
  • Modern bathroom with a bathtub, shower curtain, sink, mirror, towel rack, and decorative plant. Features a sleek design with dark tiles and warm lighting.
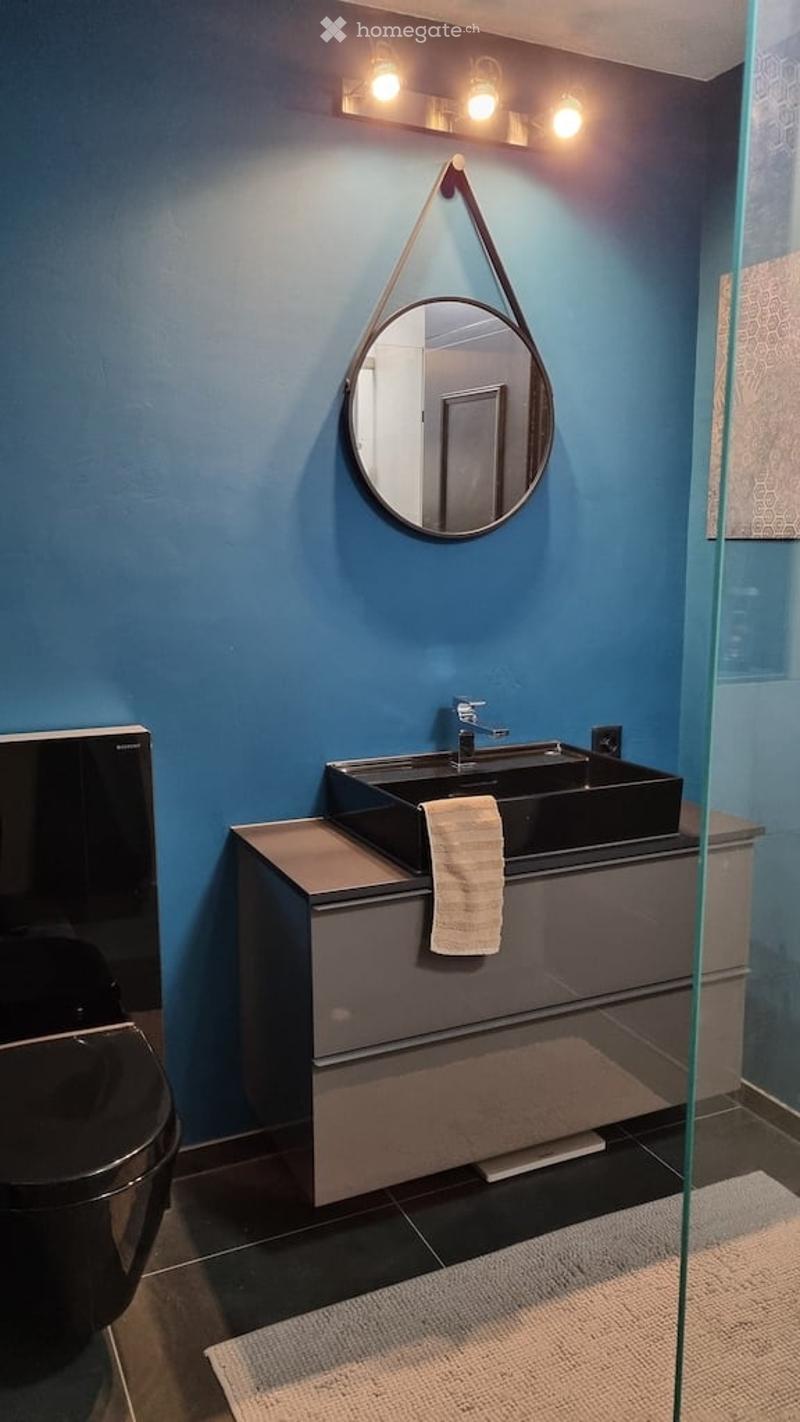
  • Modern bathroom with blue walls, a black sink, a round mirror, a vanity cabinet, and a towel hanging on the side.
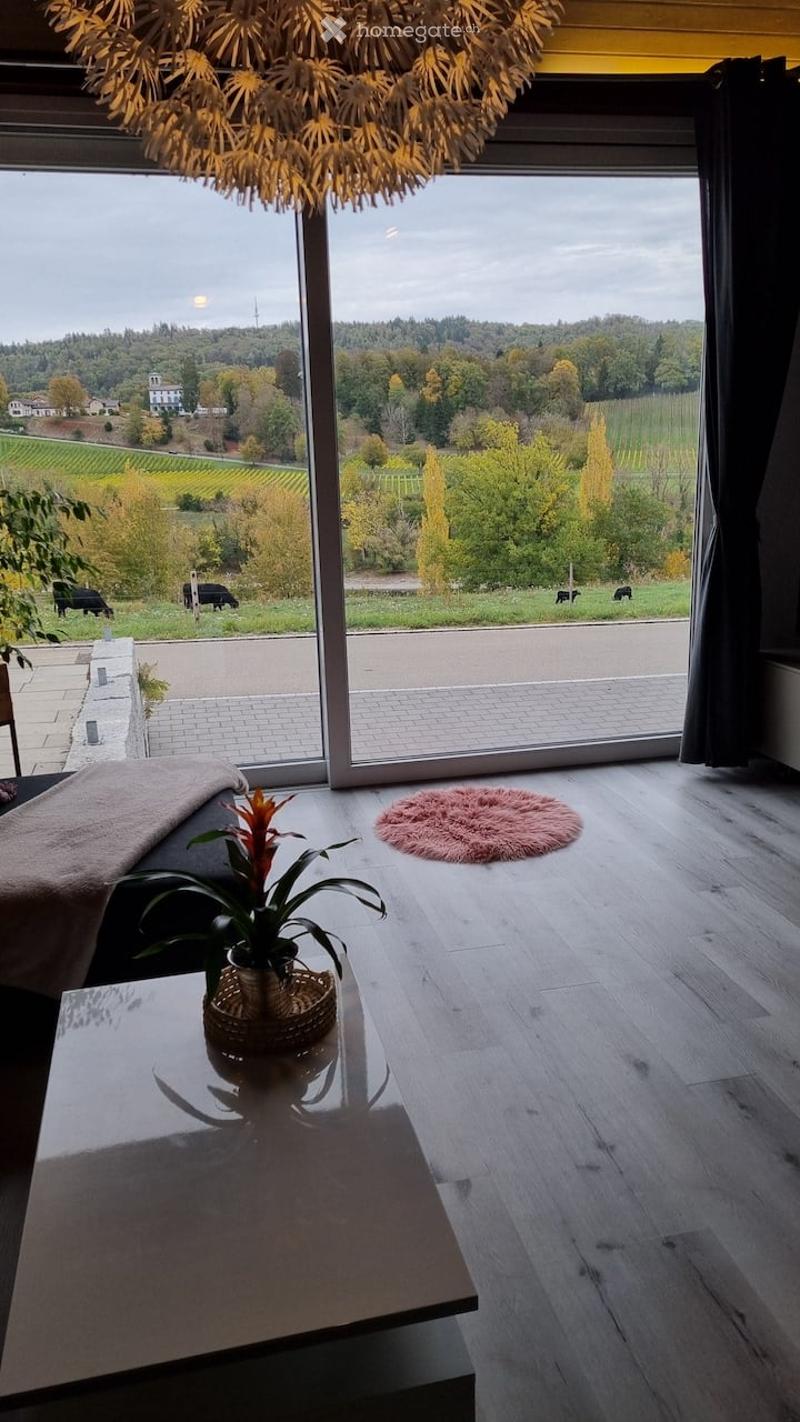
  • Bright living room with large windows offering a scenic countryside view, featuring a sofa, coffee table, decorative plant, and a pink round rug on light wooden flooring.
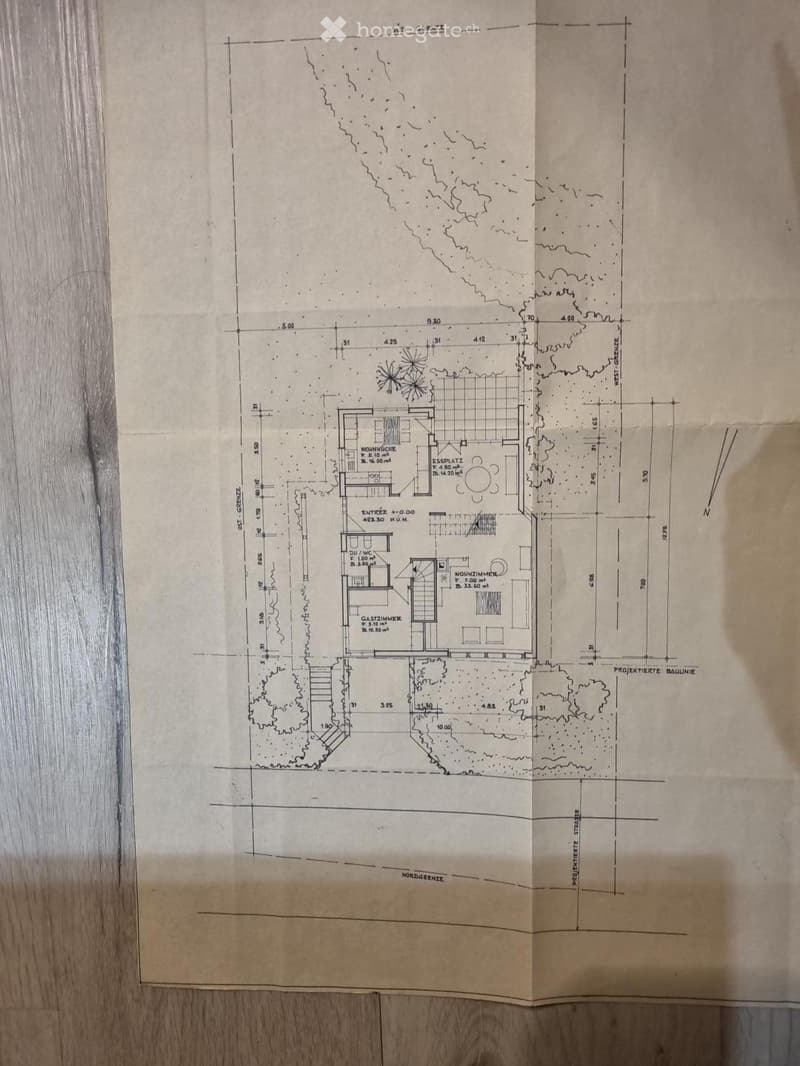
  • Floor plan of a house showing multiple rooms including a living room, dining room, bedroom, and bathroom, with measurements and labels in German.
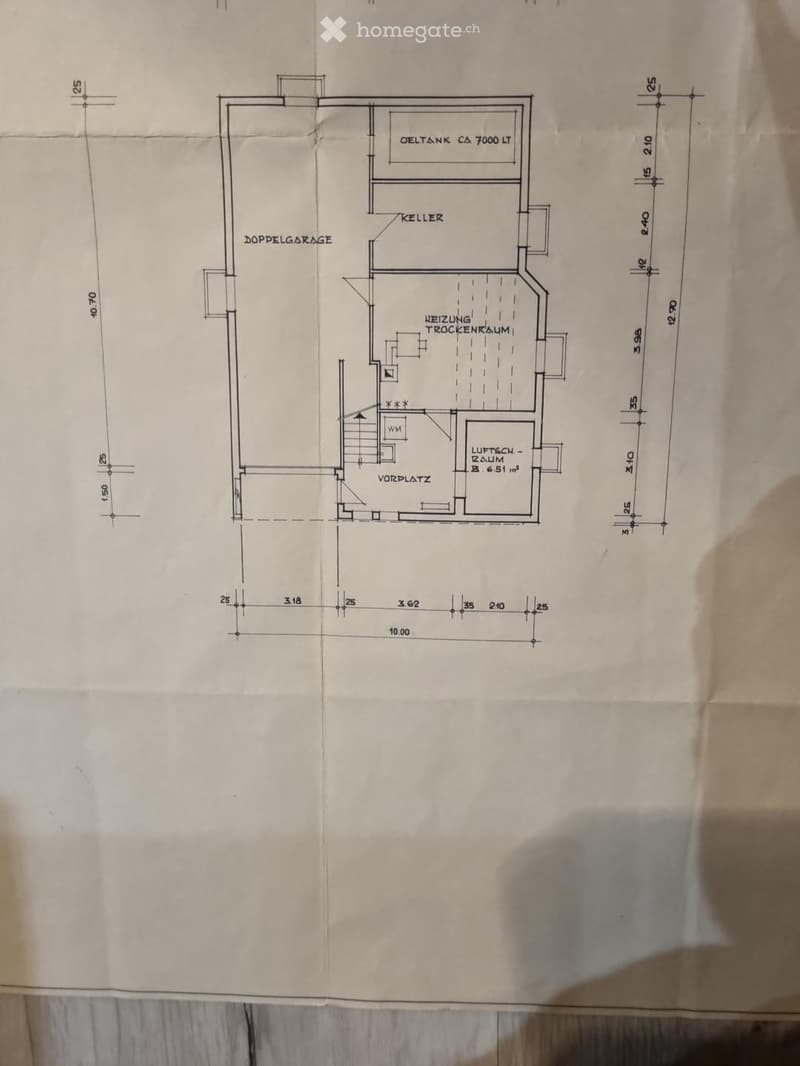
  • Floor plan of a basement level showing a double garage, heating room, oil tank, airlock room, and other utility spaces.
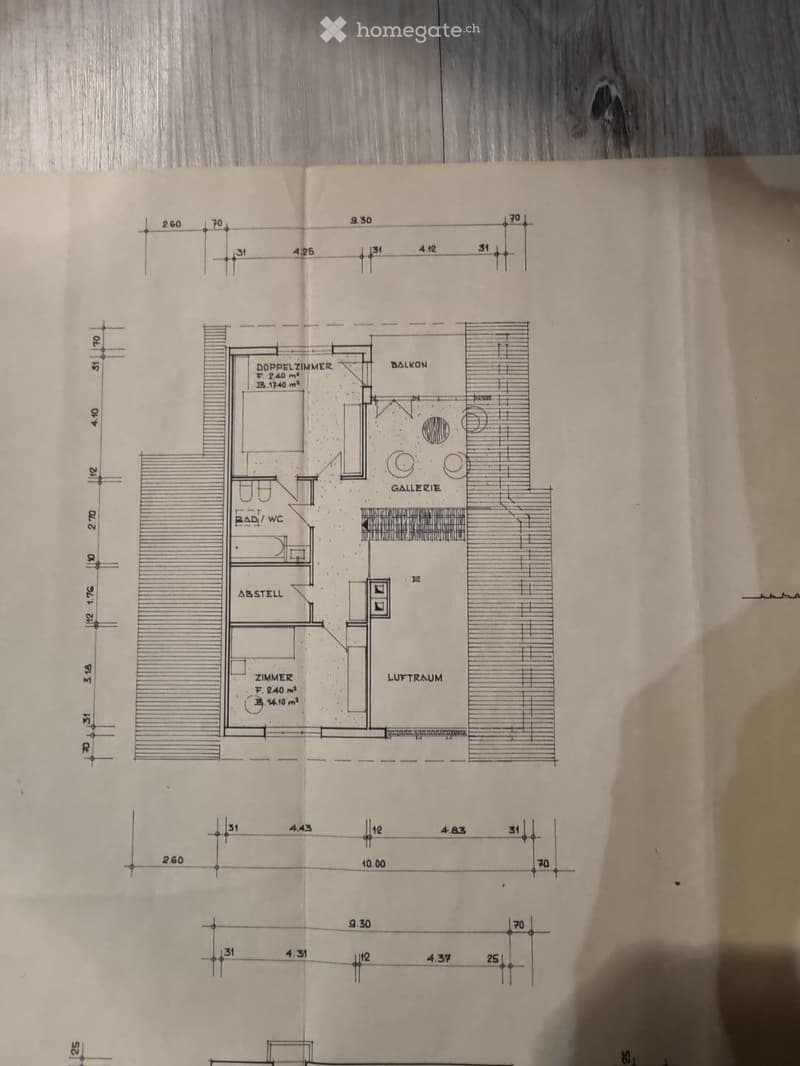
  • Floor plan showing a double room, balcony, gallery, bathroom/WC, closet, room, and air space with measurements.
  • Get full property details

    Contact the advertiser for the exact address, floor plans and additional documents.

1 / 16

"Single-family house in Diessenhofen"

Purchase price
On request
Rooms
4.5
Living space
149 m2

Find the right mortgage for your new home

Location

Alte Schaffhauserstrasse 11, 8253 Diessenhofen

Travel time

  • 10 min.Station: St. Katharinental

Surrounding information

Source of this data

The data displayed is provided by one of our third-party suppliers.

Please note that the locations displayed may not be up to date and there may be some deviations.

  • Supermarket

    15 min.EDEKA
  • Pharmacy

    11 min.Stadt-Apotheke
  • School

    13 min.Alte Basadingerstrasse
  • Public Transport

    10 min.St. Katharinental

Times refer to the route on foot.

Costs

Purchase price:
On request

Main information

Available from:
By agreement
Type:
Single house
No. of rooms:
4.5
Number of floors:
2
Surface living:
149 m2
Floor space:
87 m2
Land area:
854 m2
Volume:
1021 m3
Last refurbishment:
2024
Year built:
1976

Features and furnishings

  • Balcony / Terrace

  • Fireplace

  • View

  • Quiet neighborhood

  • Child-friendly

  • Parking space

  • Garage

Documents (0)

Description

A home with character, privacy, and a dreamy view of the Rhine

In a particularly quiet and attractive residential area of Diessenhofen, this special 4½-room single-family house awaits you on a spacious plot of 854 m².

The direct view of the Rhine, the extensive garden, and the pleasant privacy make this property an exceptional place to live and feel good.

The house from 1976 delights with its individual architecture, an open gallery, and striking wooden beams that give the rooms a very special character.

Despite the official designation as a 4½-room house, the property surprises with a spacious room feeling and versatile usage possibilities.

The special advantages at a glance:

  • Dreamily quiet residential area with direct view of the Rhine

  • Spacious plot with 854 m²

  • Plenty of privacy and extensive garden with a small portion of woodland

  • Individual architecture with open gallery

  • Bright and well-maintained living rooms

  • Completely basement with versatile usable secondary rooms

  • Double garage

  • Attractive expansion and development potential thanks to existing utilization reserves

Additional potential for your living ideas

The property is located in the W2a residential zone and has significant utilization reserves according to previous clarification. The existing floor area ratio is approximately 0.3, while a maximum of 0.7 is permitted according to the applicable building regulations.

The building authority has confirmed in a preliminary clarification that an expansion is fundamentally possible. The concrete implementation depends on the building law requirements and a corresponding permit.

Thus, the property offers not only a special home but also interesting perspectives for future living needs.

This property is suitable for people who appreciate a unique living situation, plenty of space, and a home with personality.

We look forward to your contact and will show you this special home with pleasure during a personal viewing.

Create your account
Free

Unlock the full experience

Sync your favourites, manage search alerts, and access all your important services seamlessly across devices. Create your free account for a personalized home search!

Listing ID
4003598177
Object ref.
2u8kx.e8isz

Contact the advertiser

Equity capital (optional)

By continuing, I declare that I accept the GTC and acknowledge the privacy policy, and that personal aggregated data related to my interests may be shared with the advertiser.

* By selecting “Yes”, I agree that Homegate may process this information as described here.

Other properties you might like

Fraud prevention: a few useful tips

  • Never transfer money in advance
  • Be careful if the price appears too low
  • Never share personal data such as bank details or copies of ID upfront
  • Do not sign a contract before you have visited the property

Tips and services