"7.5-Room Villa – Historic Charm Meets Modern Elegance"
Location
Bläsihofstrasse 2, 8312 LindauTravel time
- 15 min.Station: Kemptthal
Surrounding information
School
12 min.Schule BachwisSupermarket
17 min.Coop Pronto Shop Kemptthal RaststättePublic Transport
1 min.Winterberg Dorf
Times refer to the route on foot.
Costs
- Purchase price:
- CHF 2,350,000.–
- Notify on price drop
Main information
- Available from:
- By agreement
- Type:
- Villa
- No. of rooms:
- 7.5
- Number of bathrooms:
- 2
- Number of floors:
- 3
- Surface living:
- 180 m2
- Land area:
- 694 m2
- Last refurbishment:
- 2026
- Year built:
- 1910
Features and furnishings
Balcony / Terrace
Dishwasher
Fireplace
View
Quiet neighborhood
Child-friendly
Parking space
Garage
Documents (0)
Description
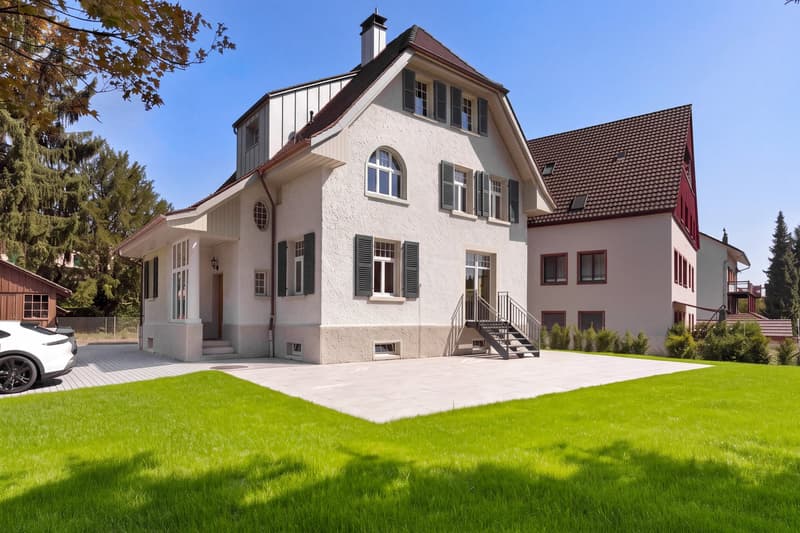
Exceptional villa with 694 m² plot – almost completely renovated with great attention to detail
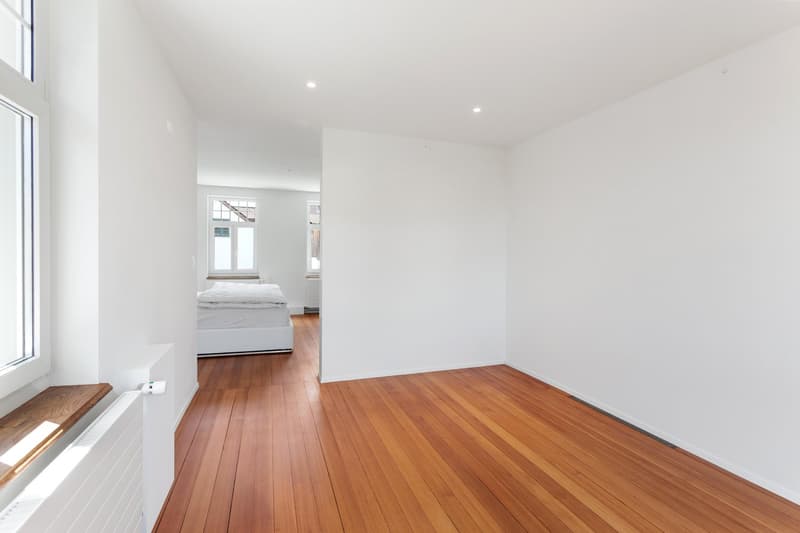
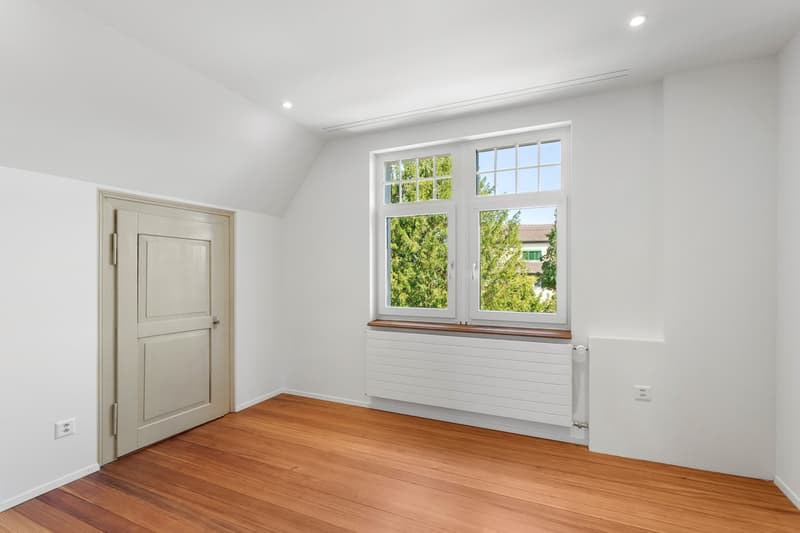
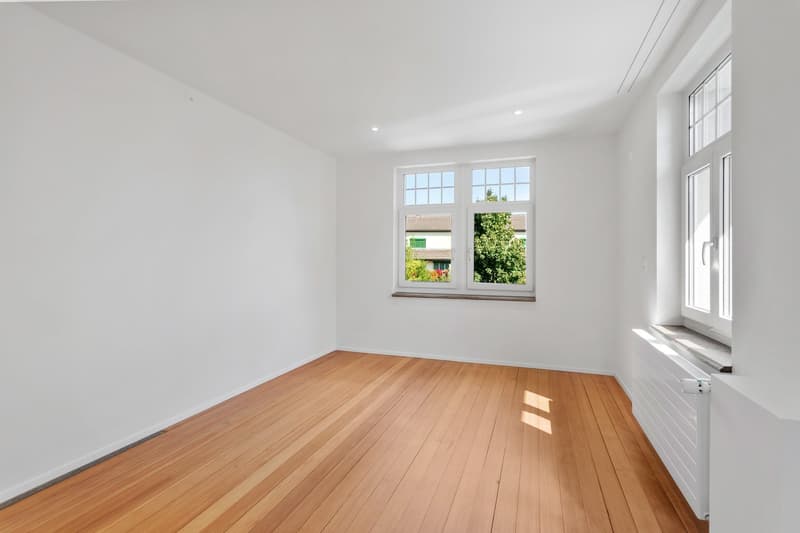
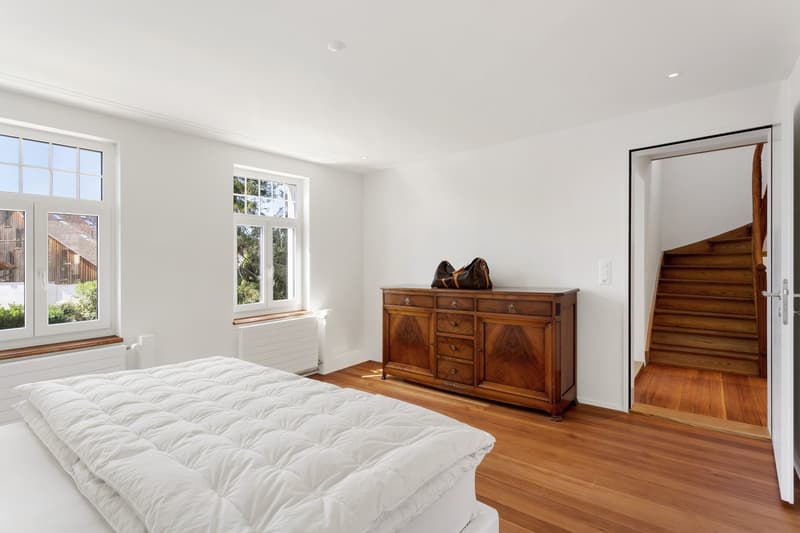
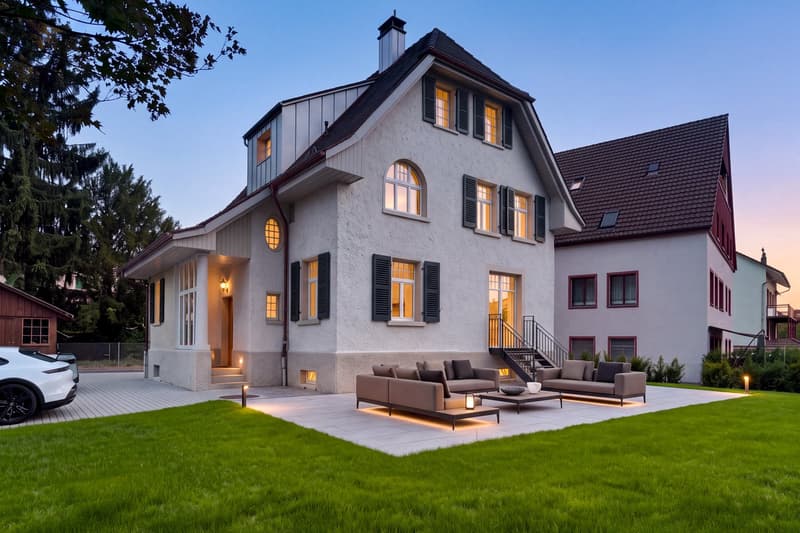
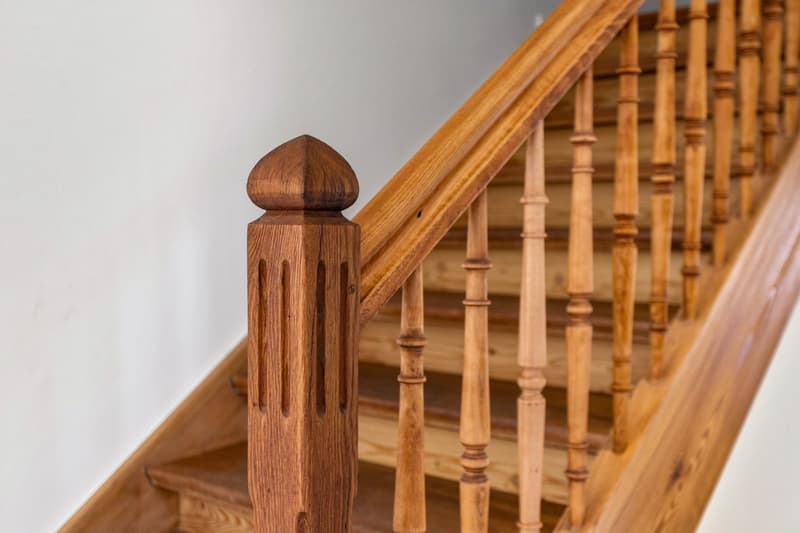
In the idyllic village center of Winterberg, an exceptional 7.5-room villa from around 1910 awaits you, which was comprehensively modernized and almost completely renovated between 2022 and 2026 with great effort, high-quality materials, and great attention to detail.
Practically all technical installations as well as the interior design were brought up to a modern, high-quality standard. Today, the property presents itself in a nearly new condition, without losing its special architectural charm.
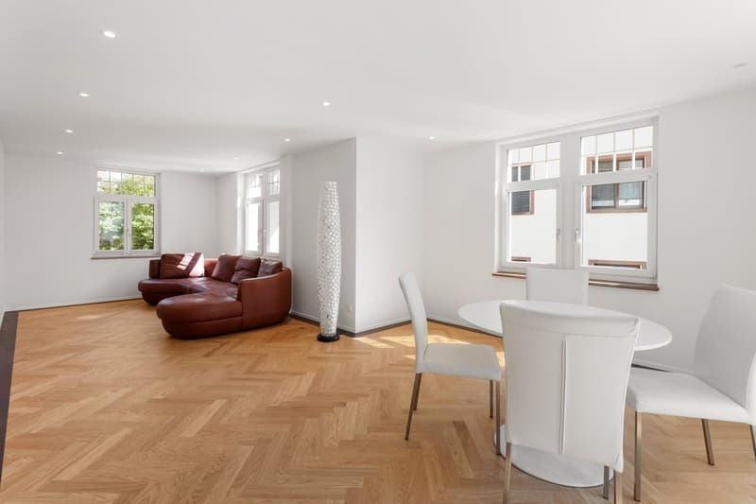
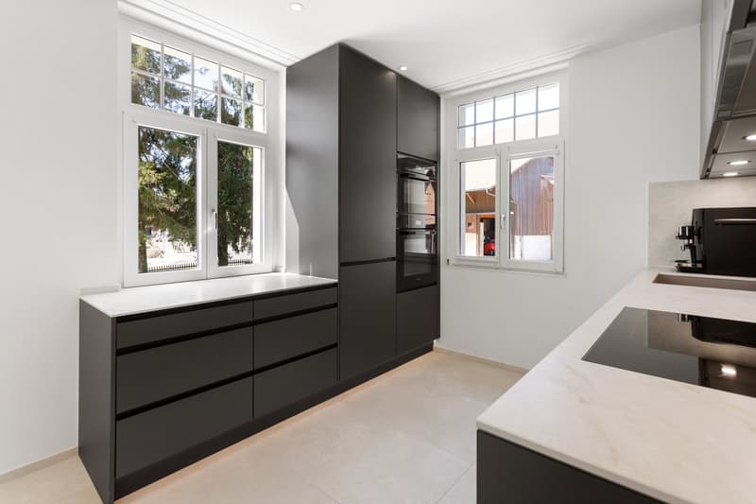
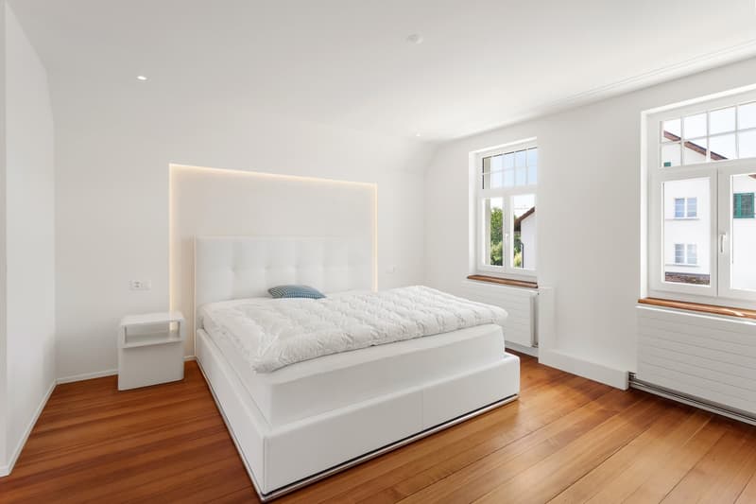
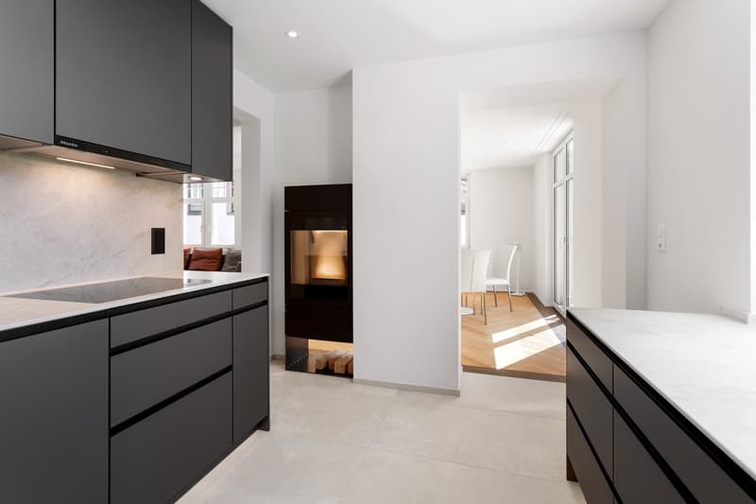
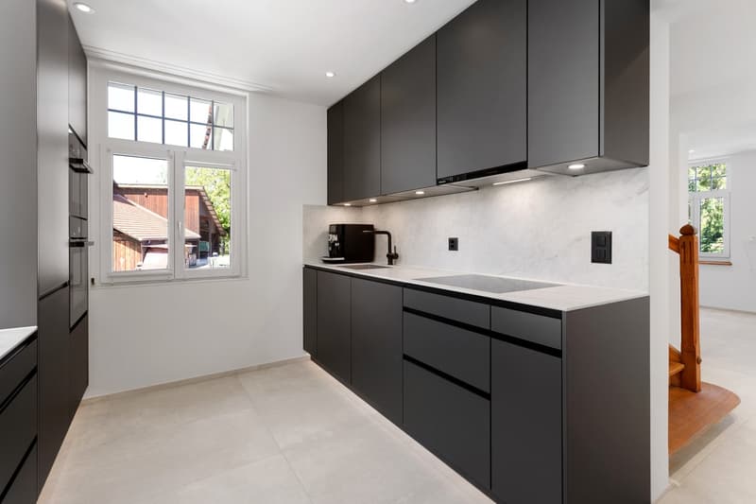
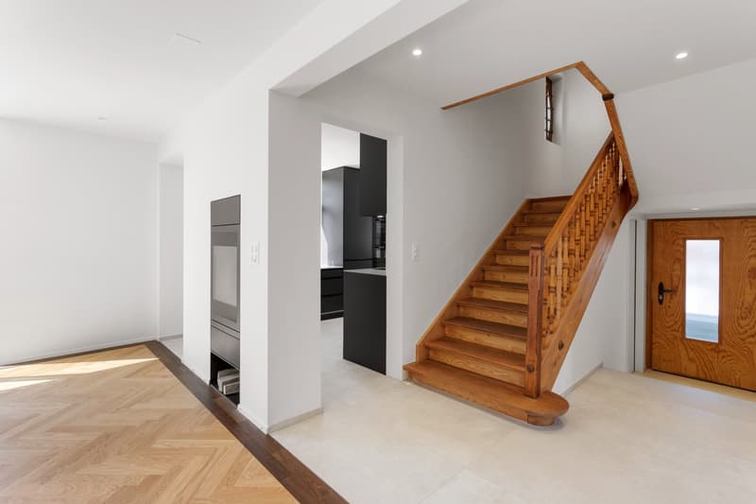
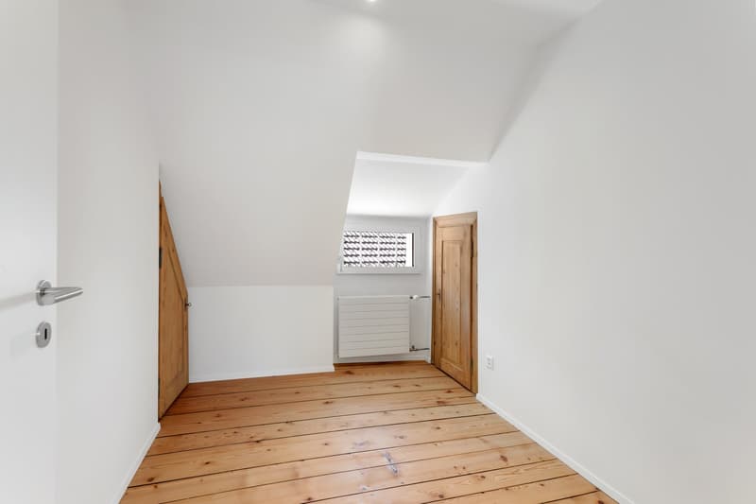
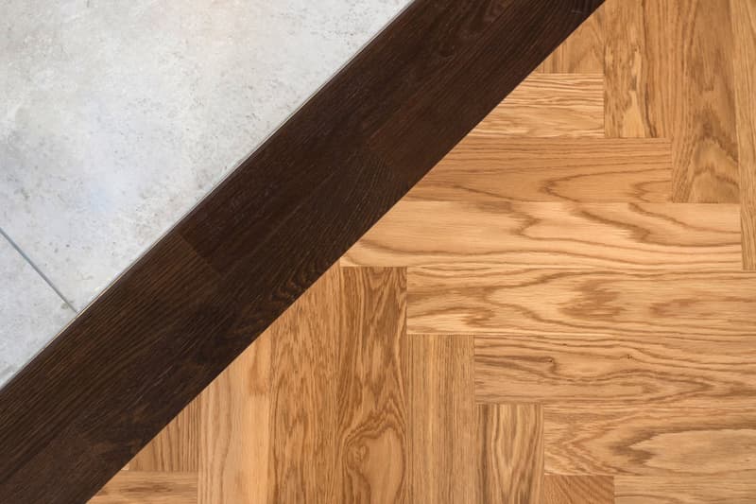
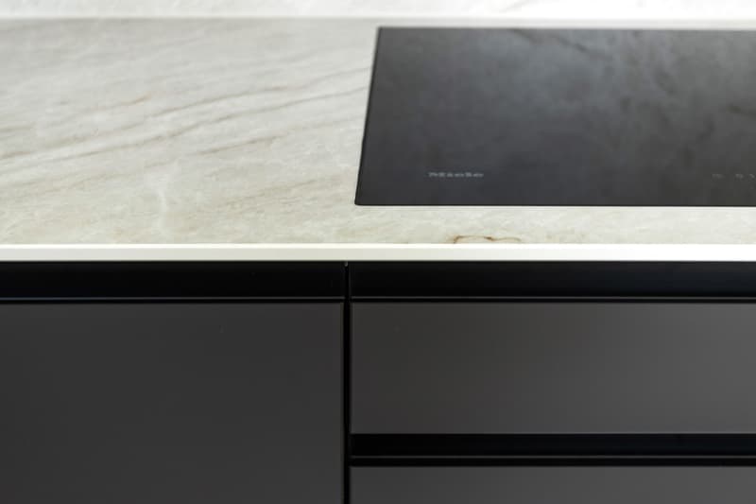
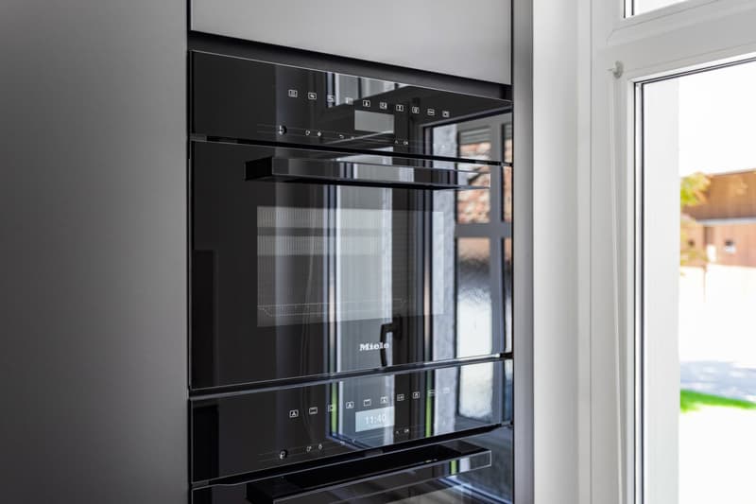
Spacious, open living areas, elegant herringbone parquet, an exclusive kitchen with high-quality Miele appliances, a stylishly integrated Swedish stove, and a spacious master suite with a walk-in closet create an exceptional living ambiance.
The highlights of this special villa
Living & Plot
• 7.5 rooms with approximately 180 m² of living space
• A spacious plot with 694 m² of land
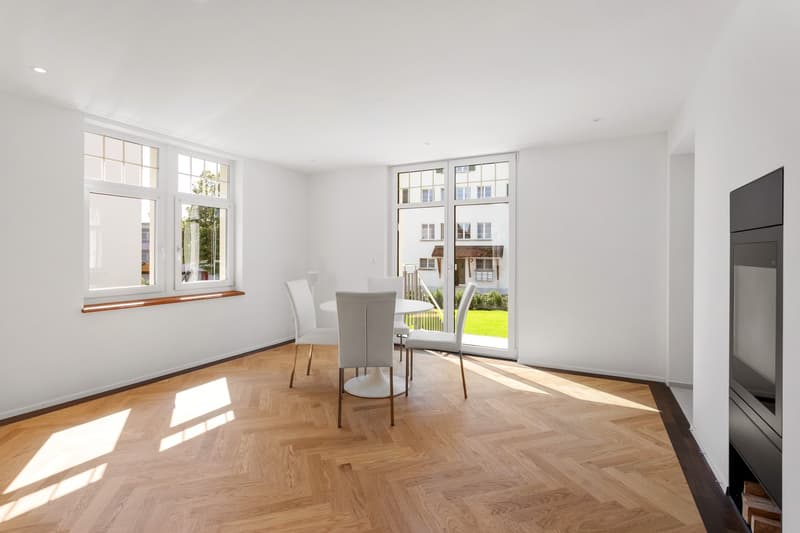
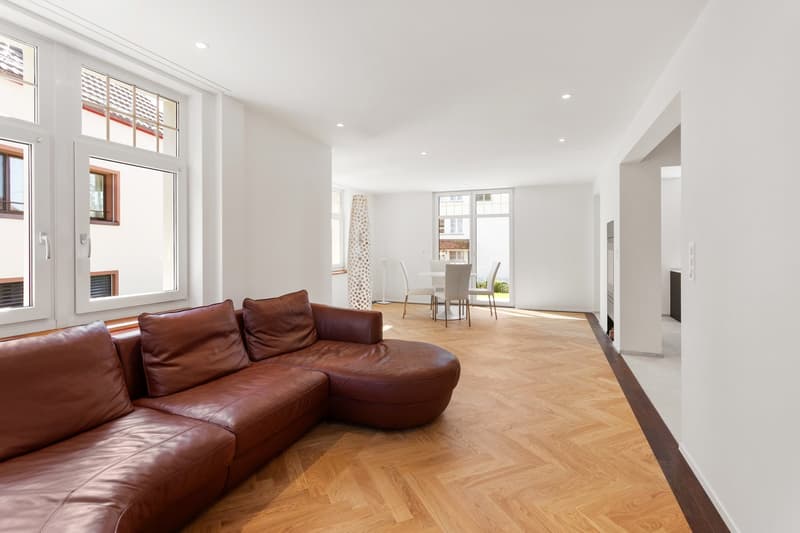
• Open, bright living and dining area
• Two garden seating areas with approximately 70 m² and 15 m²
• Direct access from the living room to the garden
• Approximately 140 m² of paved outdoor areas with space for around four vehicles
• An additional outbuilding with three rooms, versatile and usable as a studio, hobby, or work area. Great potential for expansion
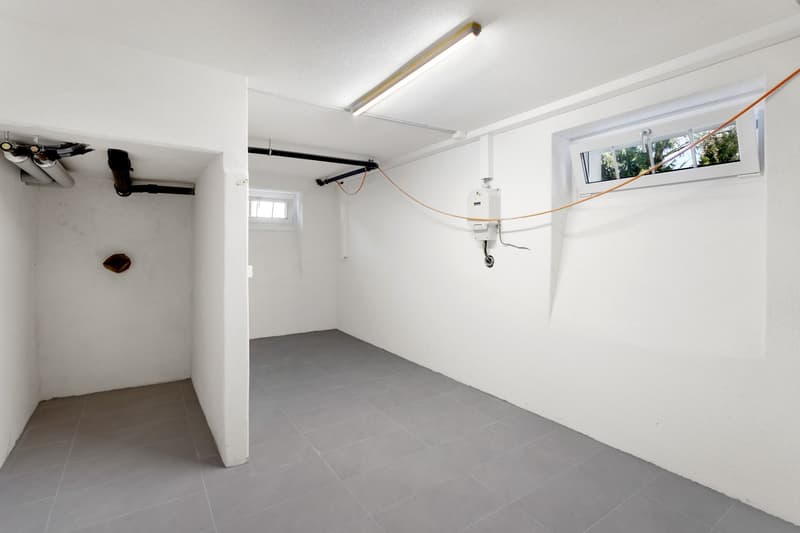
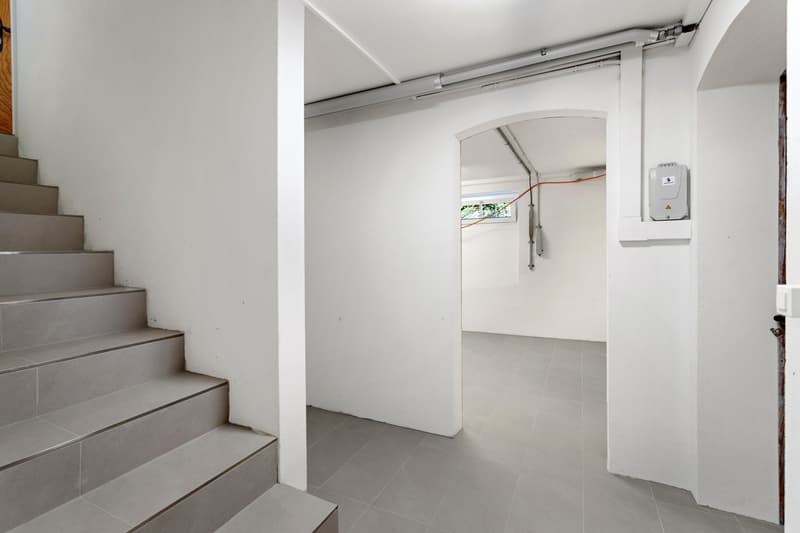
• Approximately 60 m² of cellar space, largely plastered and partially equipped with ceramic flooring
Exclusive interior design
• High-quality kitchen with Miele appliances, large refrigerator, separate freezer, XL dishwasher, combination steamer, and additional oven
• Elegant natural stone cladding and kitchen backsplash in Taj Mahal
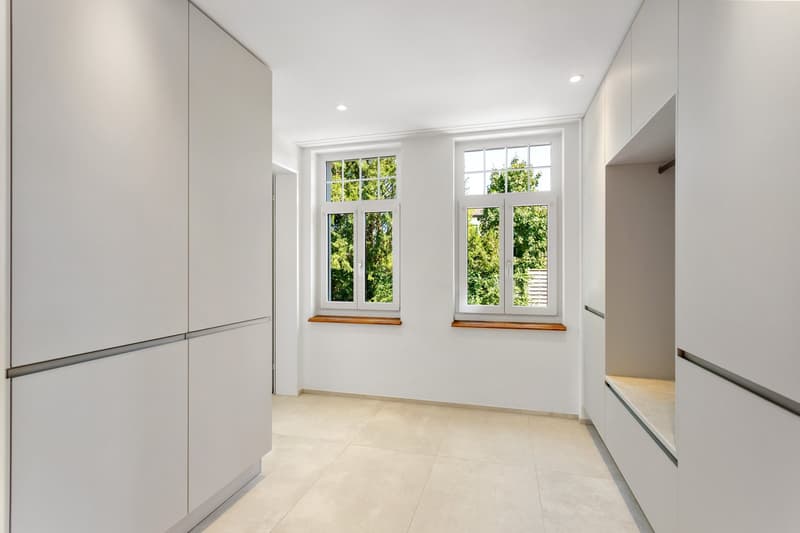
• Spacious master suite with walk-in closet
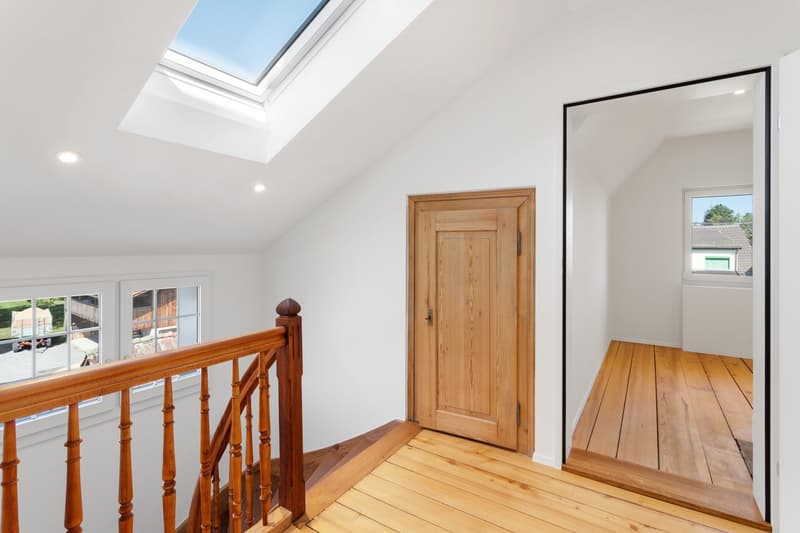
• High-quality herringbone parquet and carefully selected materials
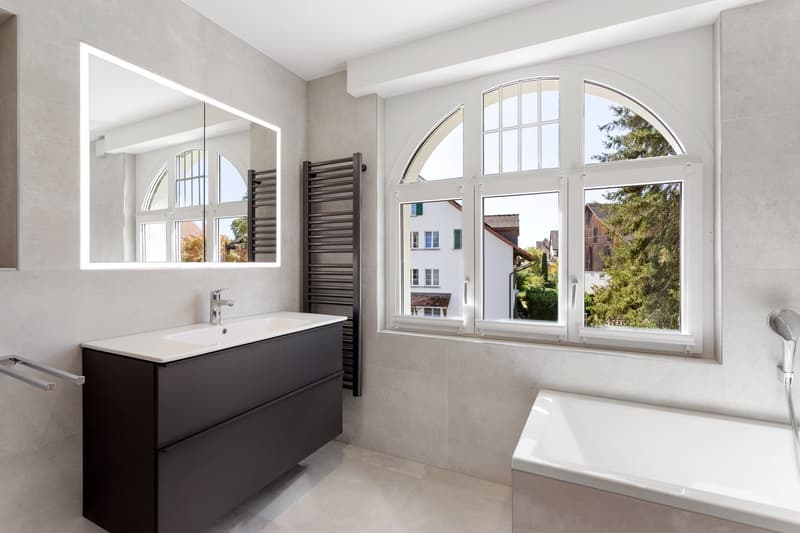
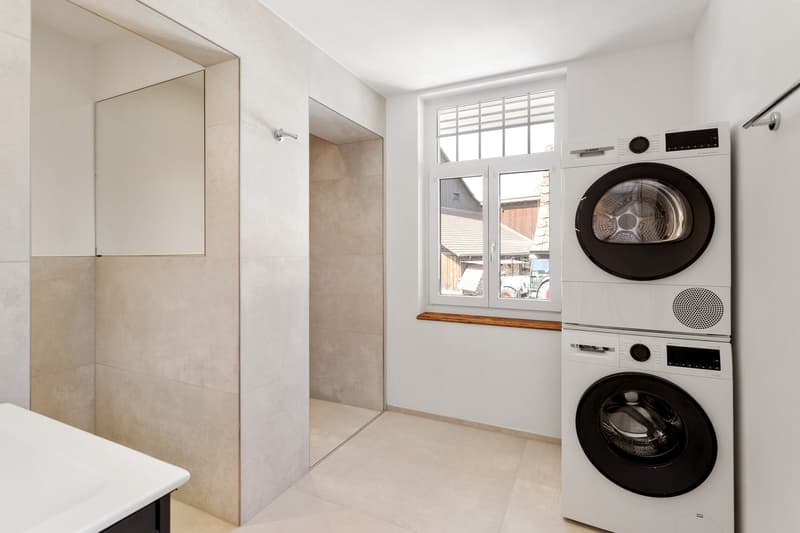
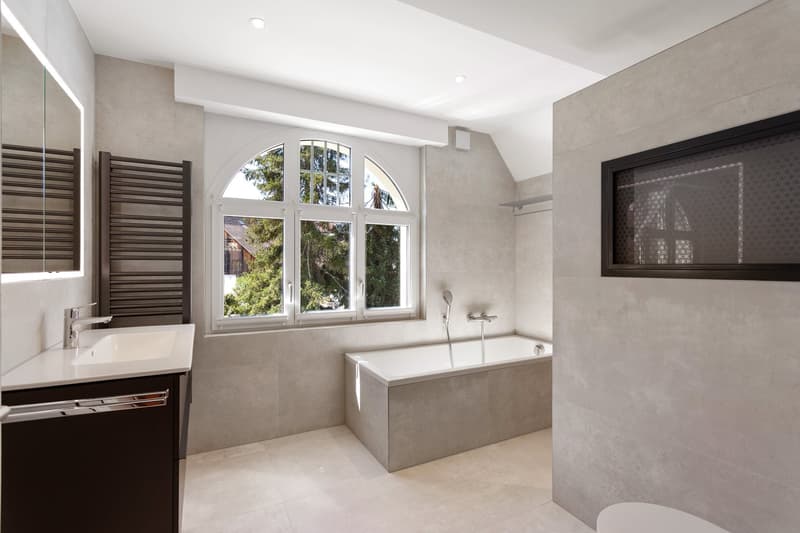
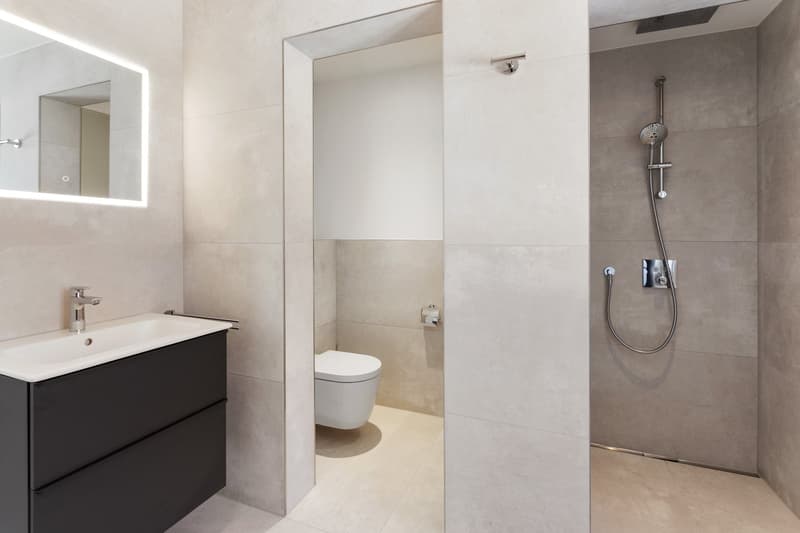
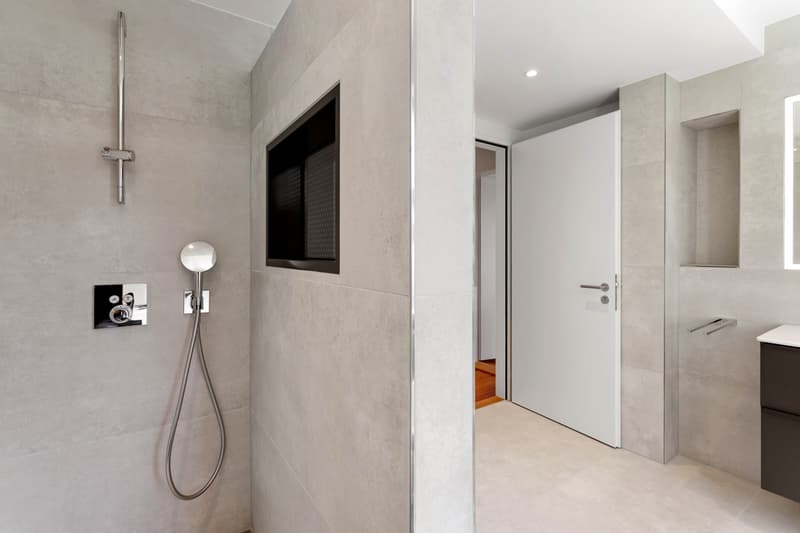
• Two spacious bathrooms with bathtub, walk-in rain shower, and high-quality equipment
• Stylishly integrated Swedish stove between the kitchen and living area
• Modern lighting concept with over 60, mostly dimmable, recessed spotlights
Comprehensively modernized & technically renewed (2022–2026)
• Practically completely renewed interior design
• All electrical installations renewed
• Extensive renewal of sanitary installations
• Completely renewed roof, including sealing, new dormer windows, and large skylight
• Underfloor heating on the ground floor and in the bathroom on the upper floor, partially supplemented by wall heating
• New radiators in the other rooms
• Existing oil heating with the possibility of conversion to a heat pump
• Preparation for a photovoltaic system and an electric vehicle charging station
• High-quality materials and careful execution down to the last detail
Unique character – living comfort of today
What's special about this villa is the successful combination of classic architecture and modern living comfort.
During the comprehensive renovation, great importance was attached to preserving the original character of the house while creating a high-quality, modern living ambiance.
The result is an exceptional home that combines the charm of a classic villa with the amenities of a largely renovated property.
Attractive location between Zurich and Winterthur
The villa is located in the village center of Winterberg, in the popular municipality of Lindau, and combines quiet, rural living with excellent transport links.
Kindergarten and school are within walking distance. A bus stop is located right in front of the house.
The most important transport connections are also quickly accessible:
• Motorway access: approximately 3 minutes
• Winterthur: approximately 10 minutes
• Zurich Airport: approximately 15 minutes
• City of Zurich: approximately 20 minutes
A home for people who appreciate the special
This villa is much more than a ordinary single-family home. It combines classic charm, comprehensive high-quality renovation, spacious living areas, and an attractive plot to create an exceptional overall offer.
A rare opportunity for buyers looking for a characterful property with modern living comfort.
We would be happy to provide you with the detailed sales documentation and show you this special villa during a personal viewing.
Mortgage Calculator
From dream house to home ownership: the mortgage calculator can help you estimate the affordability of this property.

Unlock the full experience
Sync your favourites, manage search alerts, and access all your important services seamlessly across devices. Create your free account for a personalized home search!

Contact
Marco Sablatnig
- Listing ID
- 4003598407
- Object ref.
- zcnvx.uix3y