"Magnificent master house with mountain views and vast garden"
Purchase price
CHF 3,700,000.–
Notify on price drop
Rooms
5.5
Living space
300 m2
Location
3975 RandogneCosts
- Purchase price:
- CHF 3,700,000.–
- Notify on price drop
Main information
- Available from:
- By agreement
- Type:
- Single house
- No. of rooms:
- 5.5
- Number of floors:
- 3
- Surface living:
- 300 m2
Features and furnishings
View
Garage
Documents (0)
Description
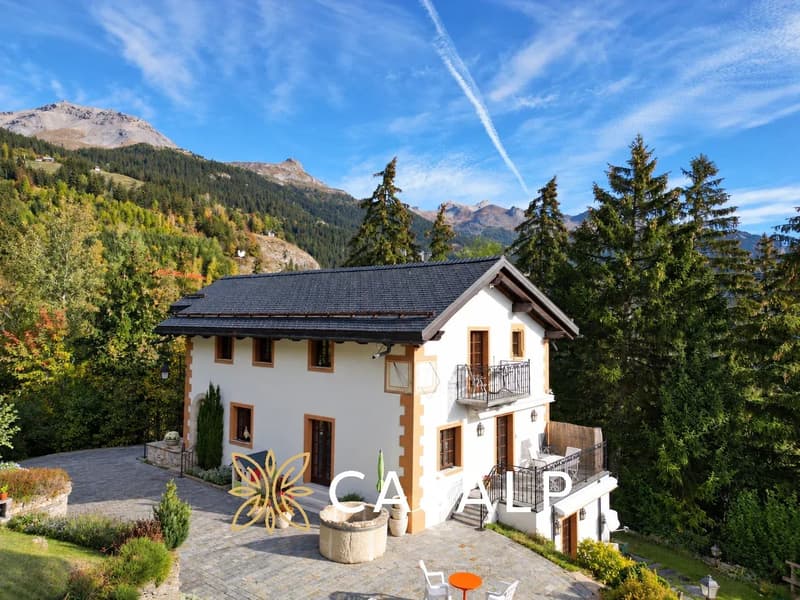
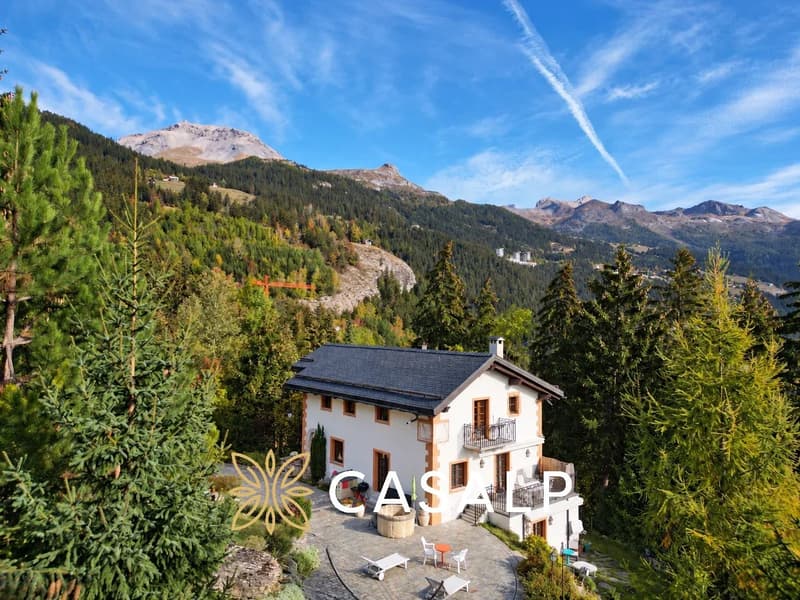
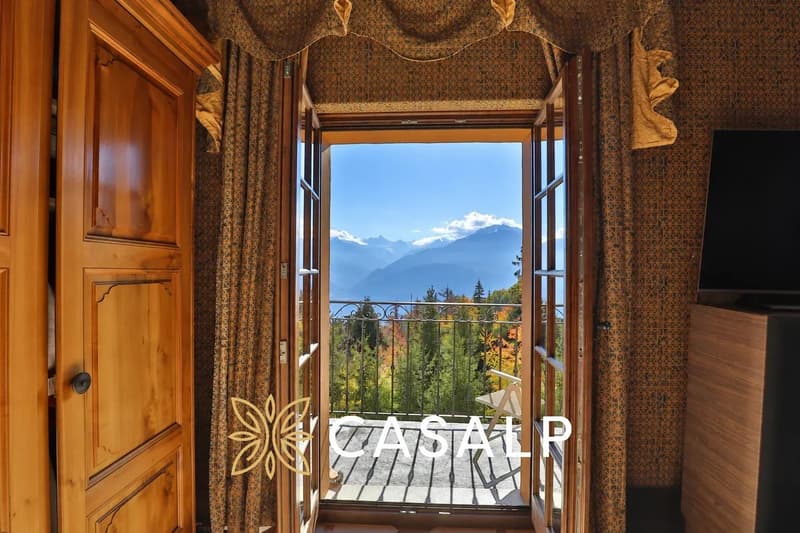
CASALP presents in collaboration with Discovery Immobilier this magnificent master house located in Randogne, about 5 minutes by car from the center of Montana, this master house benefits from a green setting offering a magnificent view of the mountains. Built on a plot of 2'518 m² divided into two parcels, partially wooded and enhanced with a landscaped garden, it combines the charm of Valaisan homes of yesteryear and current comfort.
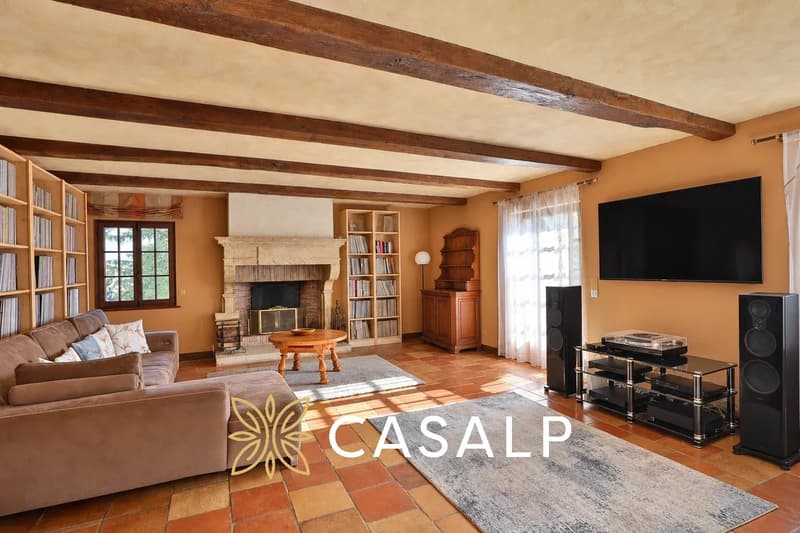
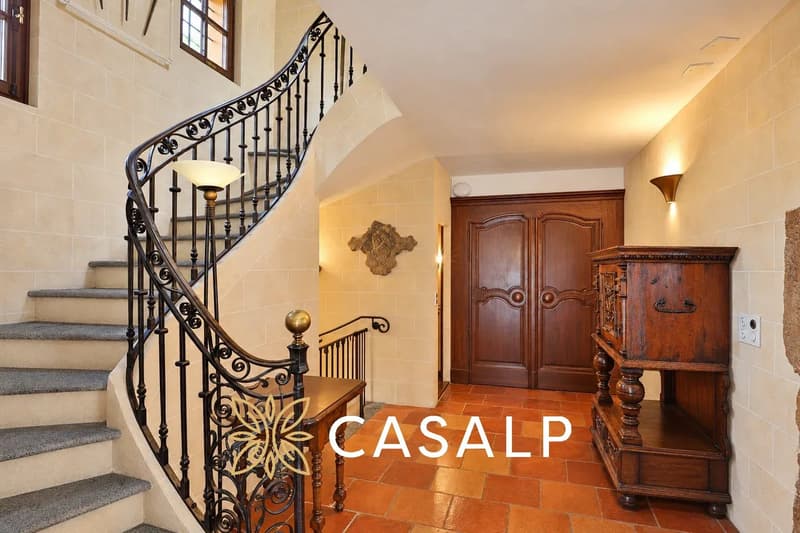
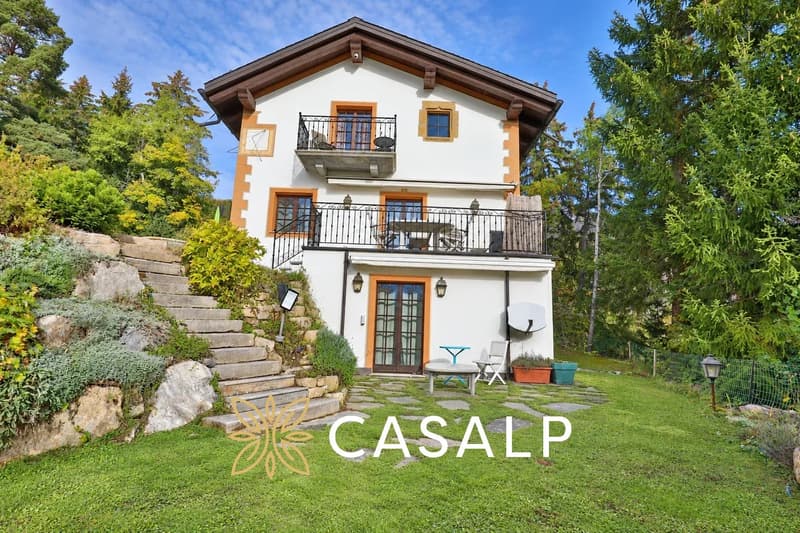
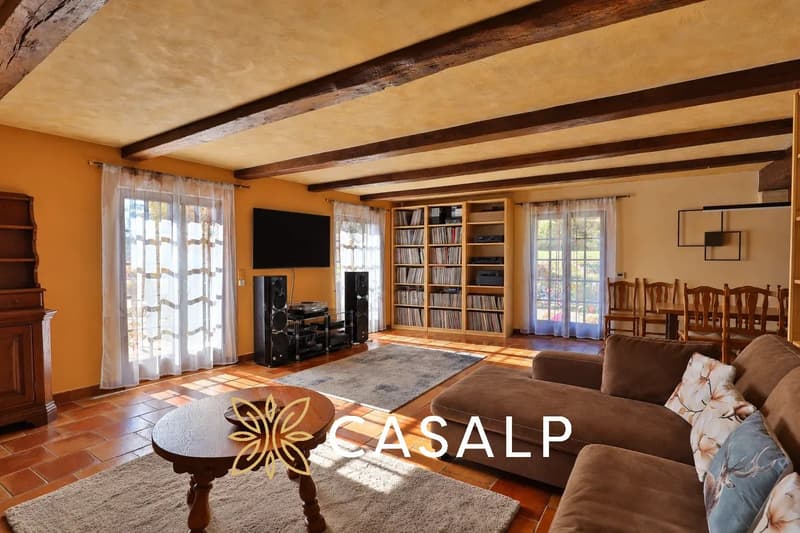
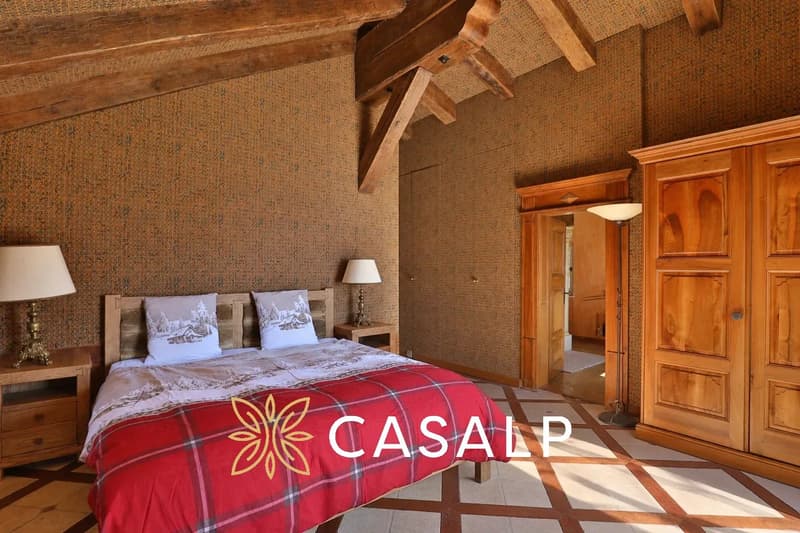
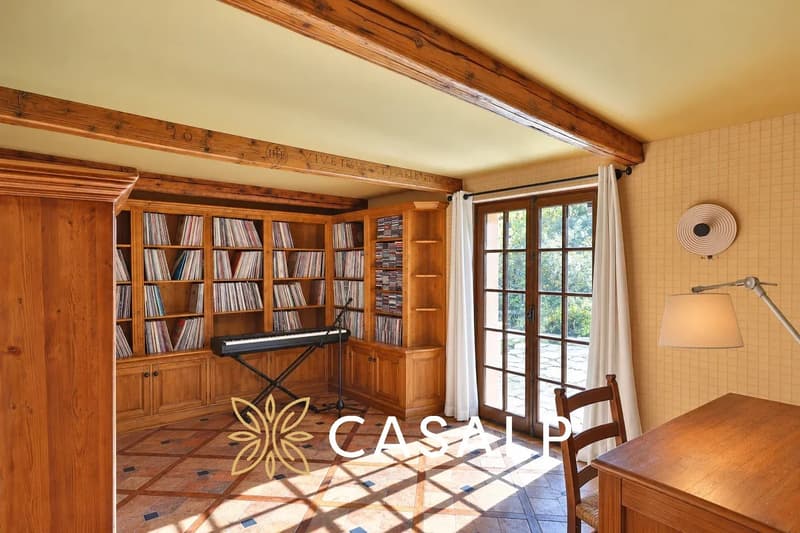
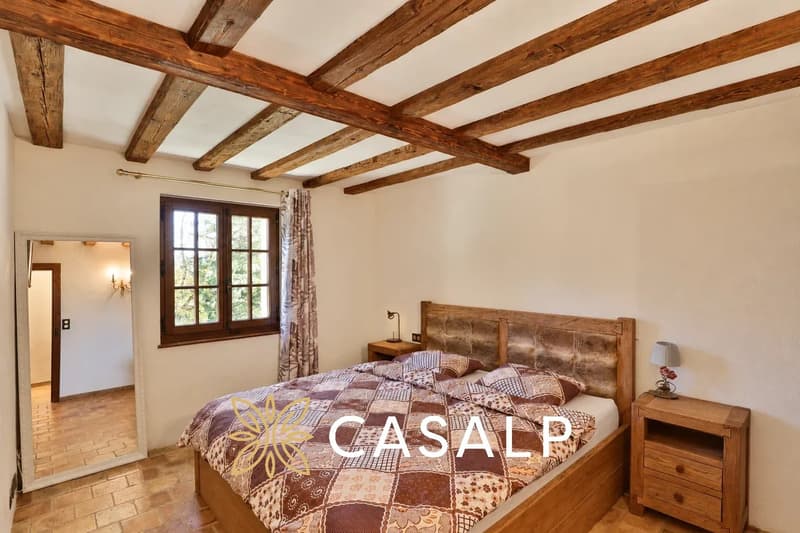
Rebuilt in respect of this tradition, the property presents remarkable ancient elements: stone frames, period doors, oak beams, terracotta floors, and trompe-l'oeil paintings. Its slate roof and solar panels underline its character.
Spread over three levels, the interior spaces represent approximately 276 m² excluding the garage. The living room is arranged around a large French fireplace from 1732 and opens onto the outside. An equipped kitchen, with a granite countertop and credence, completes this level.
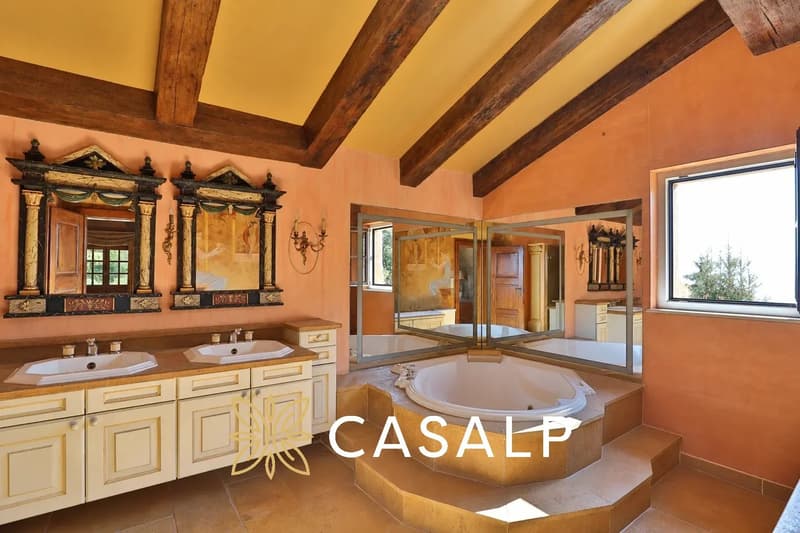
The floor accommodates two bedrooms, including a parental bedroom with a balcony, as well as bathroom and shower areas including a whirlpool bathtub. On the garden level, a guest room, a small living room, and a room that can serve as a bedroom or office offer different possibilities for layout. A bathroom, a Turkish bath, a laundry room, and a wine cellar complete the set.
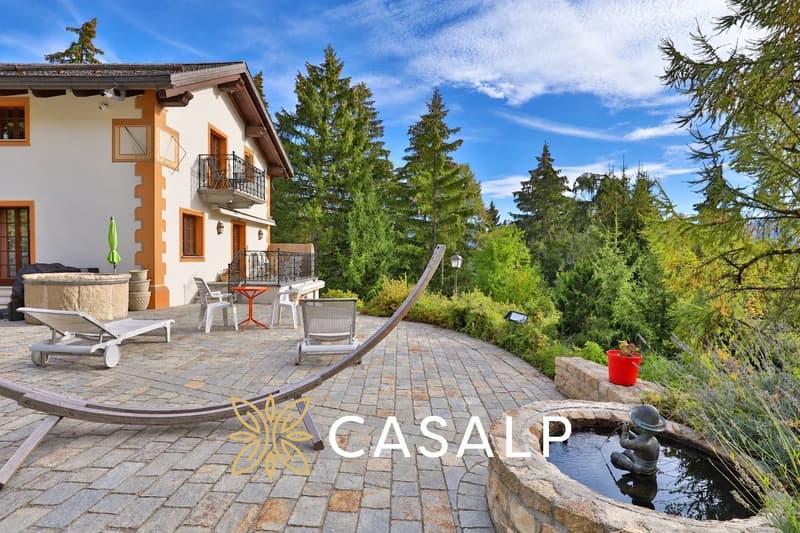
Outside, the garden laid out on three levels invites you to enjoy several ambiences: a large stone terrace of 134 m², fountains, lawned areas, and a barbecue area.
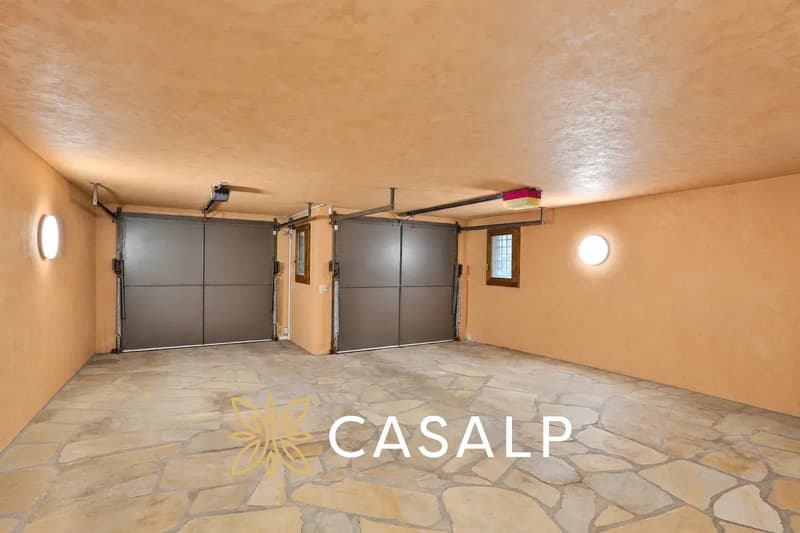
A 55 m² garage, underfloor heating by geothermal energy, and oak wood windows with triple glazing provide appreciable comfort to this character house.
Rebuilt in respect of this tradition, the property presents remarkable ancient elements: stone frames, period doors, oak beams, terracotta floors, and trompe-l'oeil paintings. Its slate roof and solar panels underline its character.
Spread over three levels, the interior spaces represent approximately 276 m² excluding the garage. The living room is arranged around a large French fireplace from 1732 and opens onto the outside. An equipped kitchen, with a granite countertop and credence, completes this level.
The floor accommodates two bedrooms, including a parental bedroom with a balcony, as well as bathroom and shower areas including a whirlpool bathtub. On the garden level, a guest room, a small living room, and a room that can serve as a bedroom or office offer different possibilities for layout. A bathroom, a Turkish bath, a laundry room, and a wine cellar complete the set.
Outside, the garden laid out on three levels invites you to enjoy several ambiences: a large stone terrace of 134 m², fountains, lawned areas, and a barbecue area.
A 55 m² garage, underfloor heating by geothermal energy, and oak wood windows with triple glazing provide appreciable comfort to this character house.
Mortgage Calculator
From dream house to home ownership: the mortgage calculator can help you estimate the affordability of this property.

Free
Unlock the full experience
Sync your favourites, manage search alerts, and access all your important services seamlessly across devices. Create your free account for a personalized home search!
Viewing
Contact for viewing
Mathieu BOUHET


Contact
Mathieu BOUHET
- Listing ID
- 4003600331
- Object ref.
- 87542948