"Semi-detached villa with 7.5 rooms, garden, lake view and double garage"
Purchase price
CHF 2,590,000.–
Notify on price drop
Rooms
7.5
Living space
252 m2
Location
Canard, 1162 St-PrexCosts
- Purchase price:
- CHF 2,590,000.–
- Notify on price drop
Main information
- Available from:
- Immediately
- Type:
- Single house
- No. of rooms:
- 7.5
- Surface living:
- 252 m2
- Land area:
- 626 m2
- Last refurbishment:
- 2023
- Year built:
- 2009
Documents (0)
Description
This property deserves to be discovered in its entirety - its online presentation is much more comprehensive than this ad: impulseproperties.ch/ipr-stp-2026
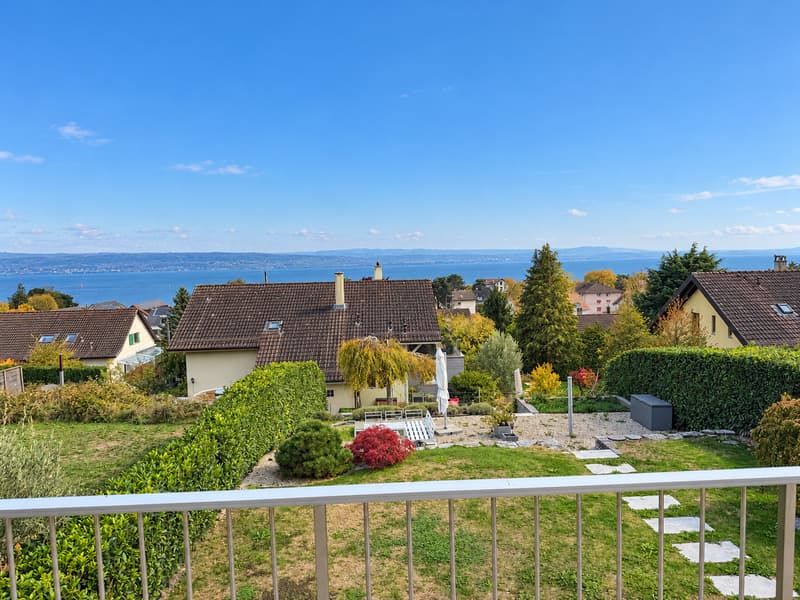
In the calm of the Chemin du Canar, just a few minutes' walk from the Saint-Prex station (540m), this semi-detached villa, built in 2009, spans four levels. It offers six bedrooms, three bathrooms, a garden, and a view of the lake.
Ground floor
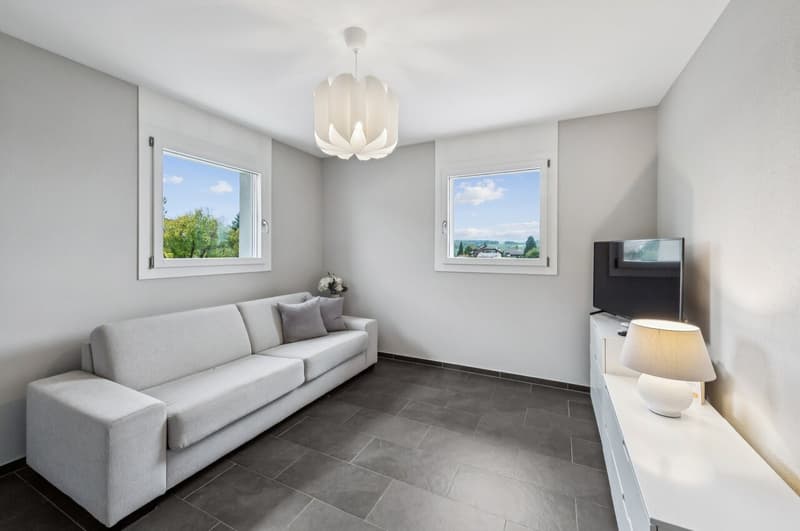
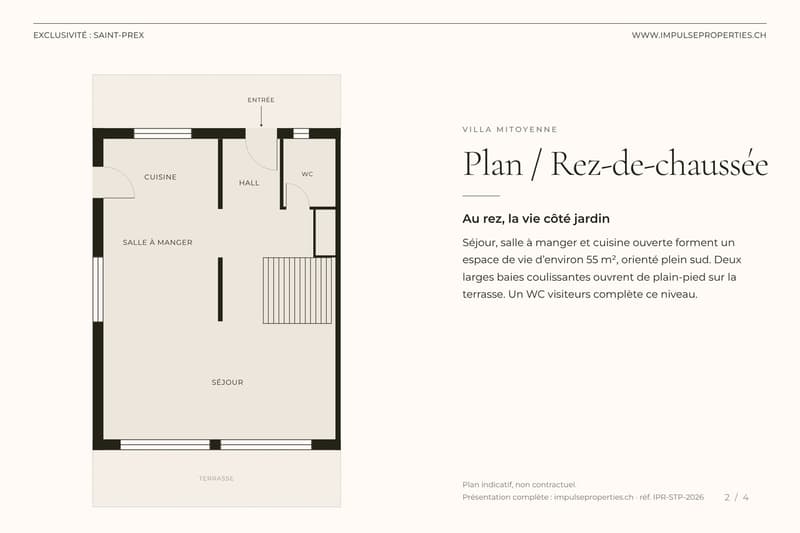
The ground floor is entirely dedicated to communal living. The approximately 50 m² south-facing living area, renovated in 2019, combines the living room, dining room, and open kitchen.
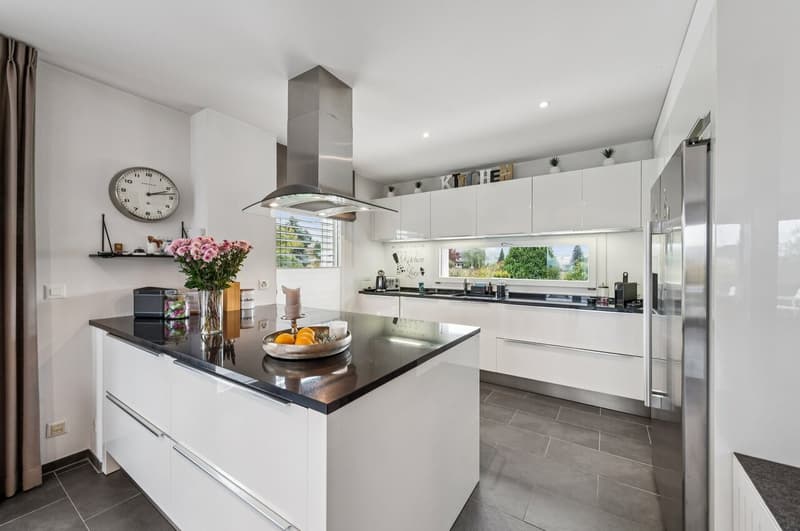
Two large sliding doors lead directly to the terrace. The kitchen is organized around a central island with black granite countertops and an American refrigerator. A guest toilet completes this level.
First floor
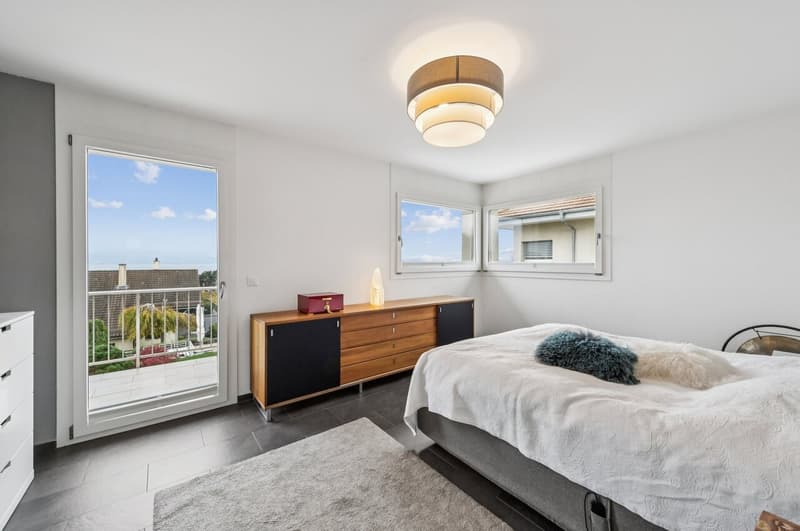
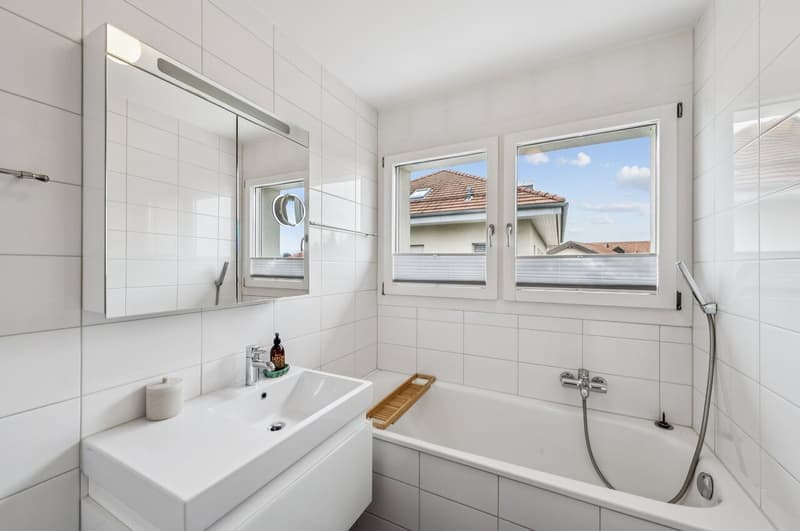
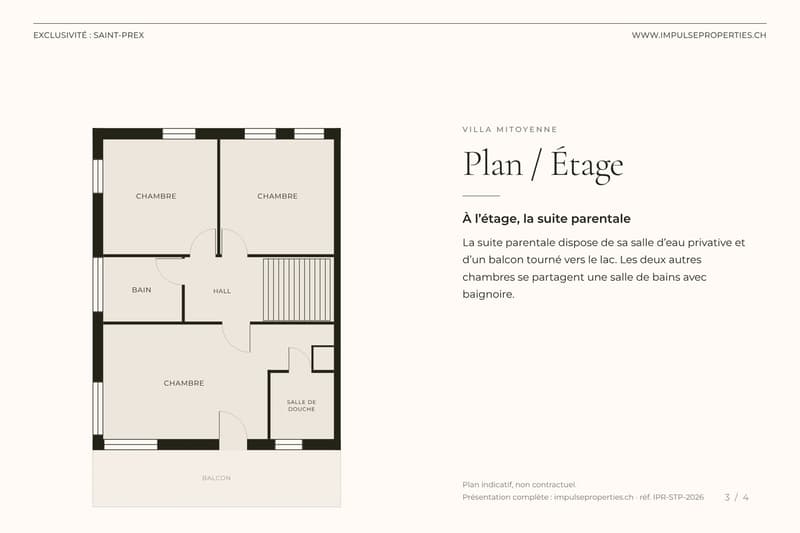
The master bedroom has its own bathroom and a balcony with a lake view. The two other bedrooms share a bathroom with a bathtub.
Second floor
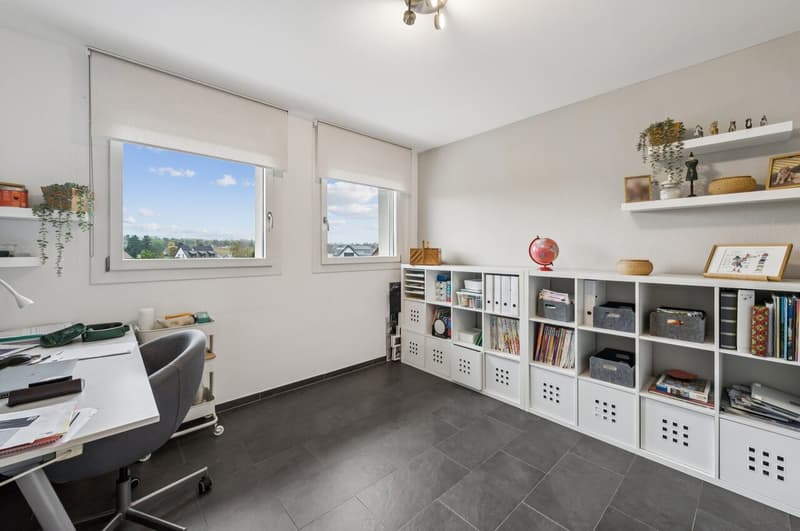
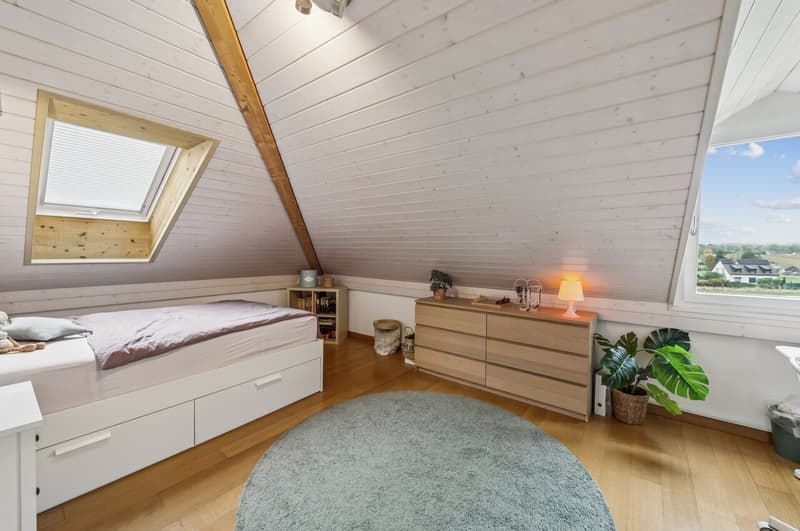
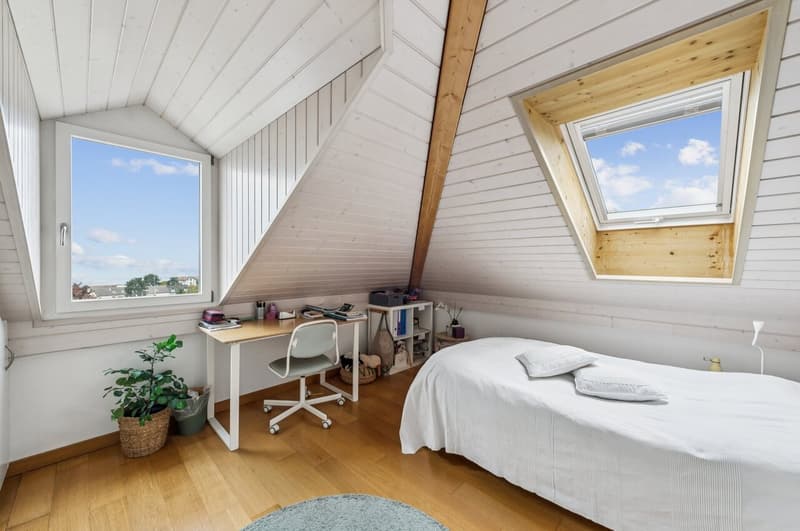
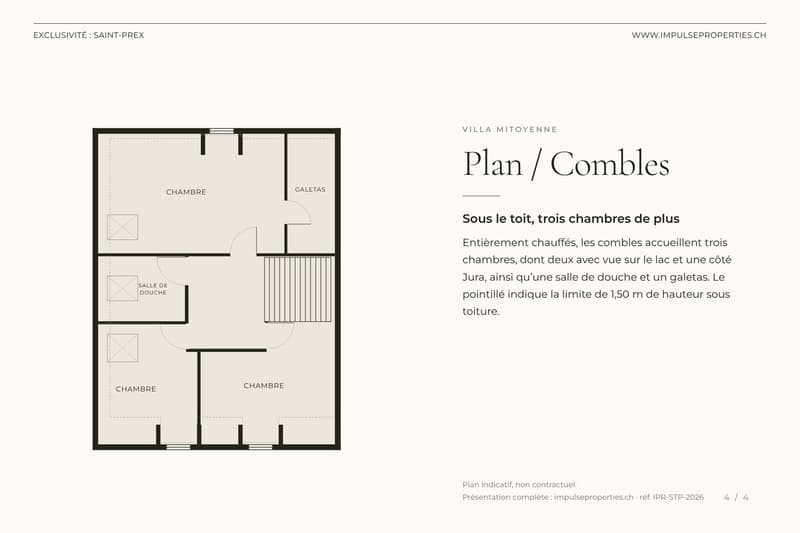
It accommodates three additional bedrooms, two with a lake view and one with a Jura view, as well as a shower room and an attic.
Basement and parking
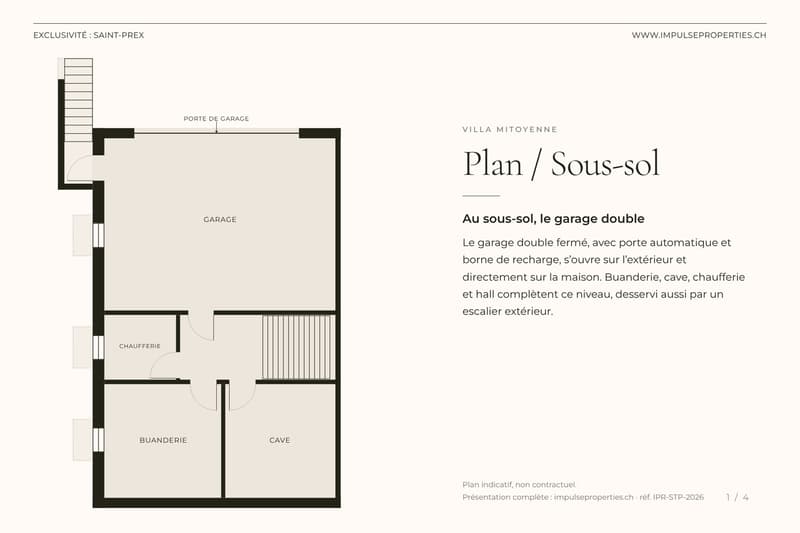
The double garage is accessible from the house and from the outside. It is equipped with an automatic door and an electric vehicle charging station. The basement also includes a laundry room, a wine cellar, a heating system, and a hallway. Two outdoor parking spaces complete the ensemble.
Exterior
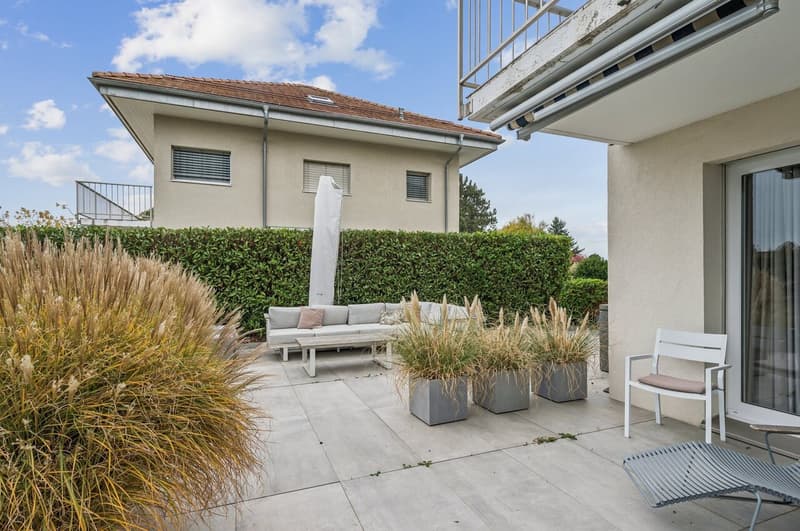
The exterior was redesigned in 2023: gravel, stone walls, lawn, and plantings. The garden is fully fenced. The tiled terraces are 86 m², with an additional 60 m² laid out in the garden. Automatic irrigation and a lawn mower robot simplify maintenance.
Equipment
Geothermal heat pump with cooling function (freecooling),
solar thermal hot water and double-glazed windows.
The CECB classifies the house as B for overall efficiency and C for the envelope.
The co-ownership
The PPE operates without common accounts or annual meetings: each owner manages their villa like an individual property. The regulations also allow for office or medical practice activities. Rental is possible.
Amenities
In summary
Sales price: CHF 2'590'000.-
Your contacts
Yann Zimmer +41 79 749 79 84 yann@impulseproperties.ch
Cédric Borboën +41 79 590 96 49 cedric@impulseproperties.ch
In the calm of the Chemin du Canar, just a few minutes' walk from the Saint-Prex station (540m), this semi-detached villa, built in 2009, spans four levels. It offers six bedrooms, three bathrooms, a garden, and a view of the lake.
Ground floor
The ground floor is entirely dedicated to communal living. The approximately 50 m² south-facing living area, renovated in 2019, combines the living room, dining room, and open kitchen.
Two large sliding doors lead directly to the terrace. The kitchen is organized around a central island with black granite countertops and an American refrigerator. A guest toilet completes this level.
First floor
The master bedroom has its own bathroom and a balcony with a lake view. The two other bedrooms share a bathroom with a bathtub.
Second floor
It accommodates three additional bedrooms, two with a lake view and one with a Jura view, as well as a shower room and an attic.
Basement and parking
The double garage is accessible from the house and from the outside. It is equipped with an automatic door and an electric vehicle charging station. The basement also includes a laundry room, a wine cellar, a heating system, and a hallway. Two outdoor parking spaces complete the ensemble.
Exterior
The exterior was redesigned in 2023: gravel, stone walls, lawn, and plantings. The garden is fully fenced. The tiled terraces are 86 m², with an additional 60 m² laid out in the garden. Automatic irrigation and a lawn mower robot simplify maintenance.
Equipment
Geothermal heat pump with cooling function (freecooling),
solar thermal hot water and double-glazed windows.
The CECB classifies the house as B for overall efficiency and C for the envelope.
The co-ownership
The PPE operates without common accounts or annual meetings: each owner manages their villa like an individual property. The regulations also allow for office or medical practice activities. Rental is possible.
Amenities
- Saint-Prex station (Lausanne-Geneva line): approx. 540 m
- Pont Rouge bus stop: approx. 170 m
- Collège du Cherrat: approx. 830 m
- Public indoor pool: approx. 1.1 km
- Morges-West highway junction: approx. 3.8 km
In summary
- 7.5 rooms, including 6 bedrooms
- 3 bathrooms + guest toilet
- Sales area approx. 200 m²
- Usable area 252 m²
- Double garage + 2 outdoor parking spaces
Sales price: CHF 2'590'000.-
Your contacts
Yann Zimmer +41 79 749 79 84 yann@impulseproperties.ch
Cédric Borboën +41 79 590 96 49 cedric@impulseproperties.ch
Mortgage Calculator
From dream house to home ownership: the mortgage calculator can help you estimate the affordability of this property.

Free
Unlock the full experience
Sync your favourites, manage search alerts, and access all your important services seamlessly across devices. Create your free account for a personalized home search!
Viewing
Contact for viewing
Loris Lo Russo
Advertiser

Impulse Properties SA
Route du Simplon 16
1094Paudex
Contact
- Listing ID
- 4003600976
- Object ref.
- 6312913