"6-room single-family house with 1.5-room annex, large garden, and development potential"
Location
Buechstrasse 8, 5445 EggenwilTravel time
- 21 min.Station: Widen Heinrüti
Surrounding information
School
5 min.Primarschule EggenwilPublic Transport
3 min.Eggenwil Dorfplatz
Times refer to the route on foot.
Costs
- Purchase price:
- CHF 1,580,000.–
- Notify on price drop
Main information
- Available from:
- Immediately
- Type:
- Single house
- No. of rooms:
- 6
- Number of bathrooms:
- 2
- Number of floors:
- 2
- Surface living:
- 163 m2
- Floor space:
- 200 m2
- Land area:
- 798 m2
- Last refurbishment:
- 2006
- Year built:
- 1980
Features and furnishings
Balcony / Terrace
Cable TV
Fireplace
View
Quiet neighborhood
Child-friendly
Parking space
Garage
Documents (2)
Description
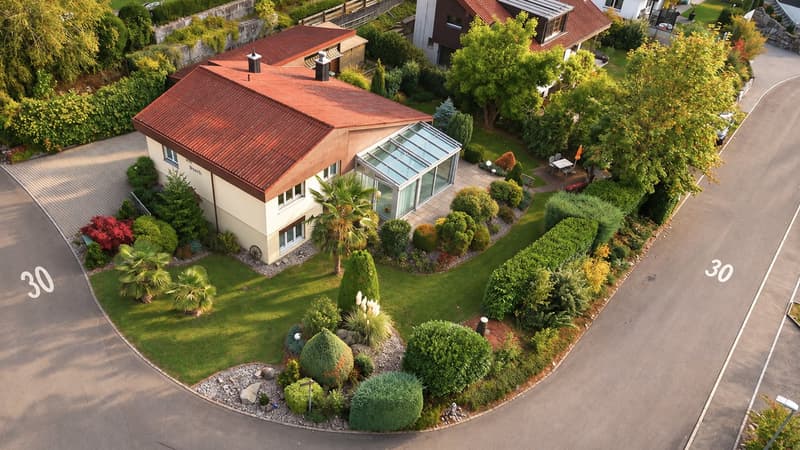
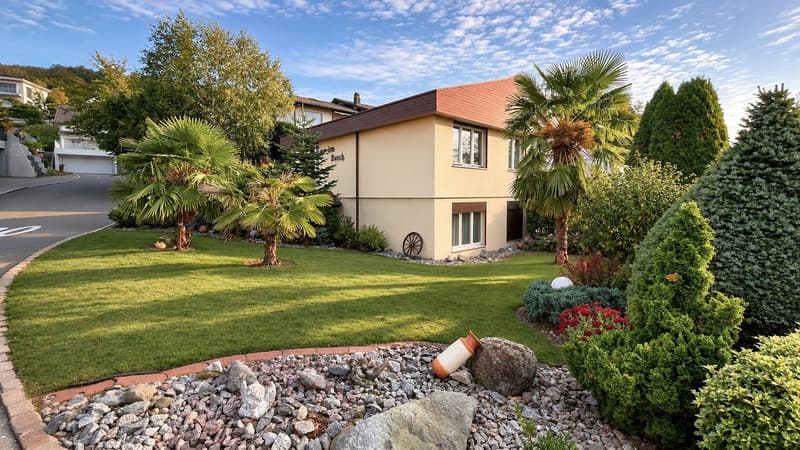
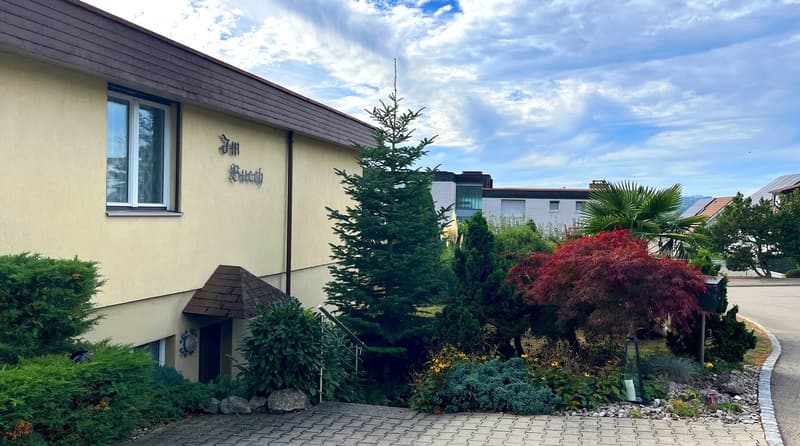
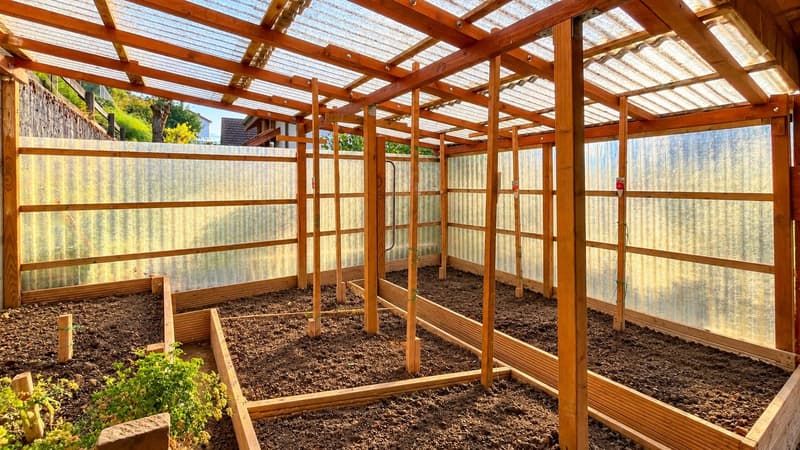
In a sunny and quiet location in Eggenwil, this detached 6-room single-family house with a separate 1.5-room annex, spacious winter garden, and a beautifully designed garden awaits you. The property offers a lot of privacy, versatile usage possibilities, and interesting potential for future expansions or a new building.
Living with plenty of space and quality of life
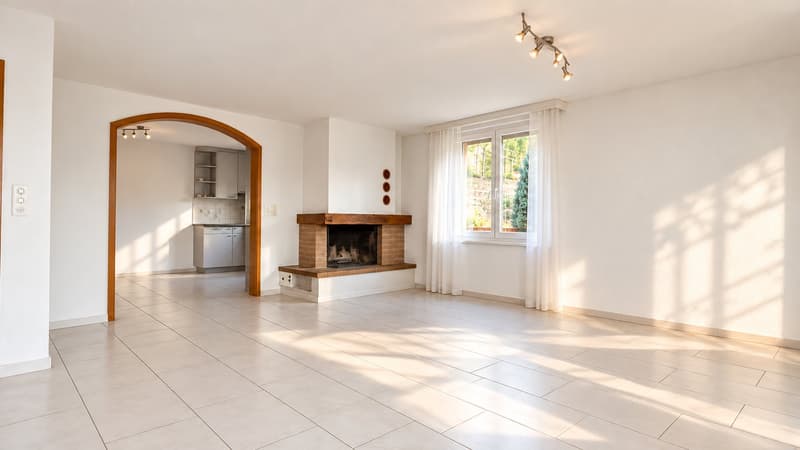
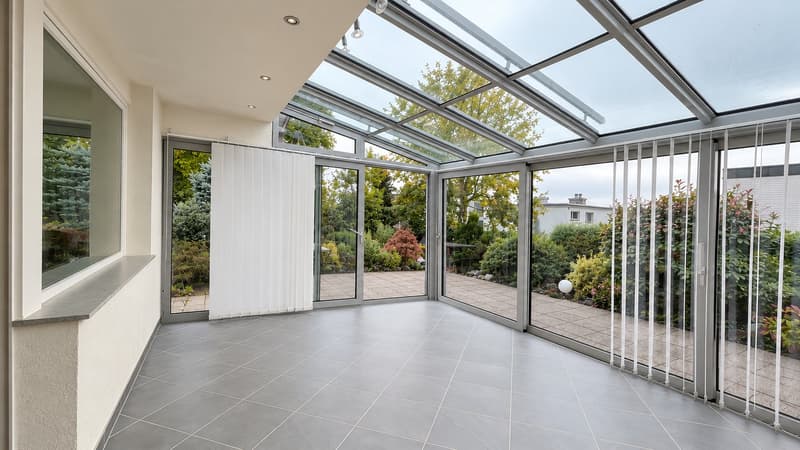
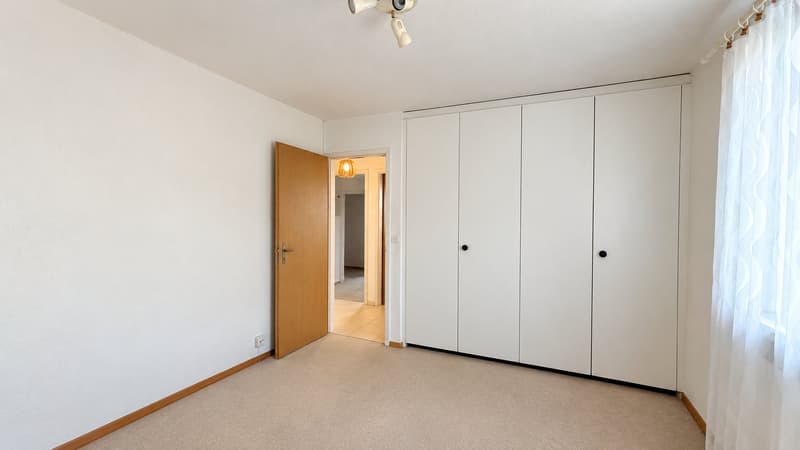
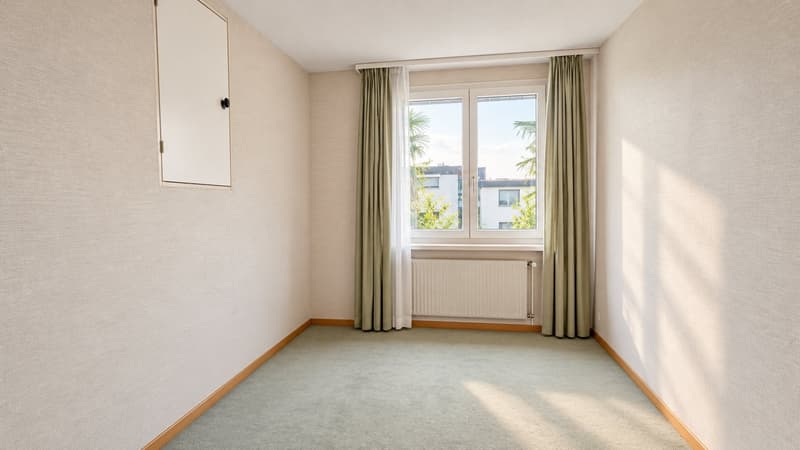
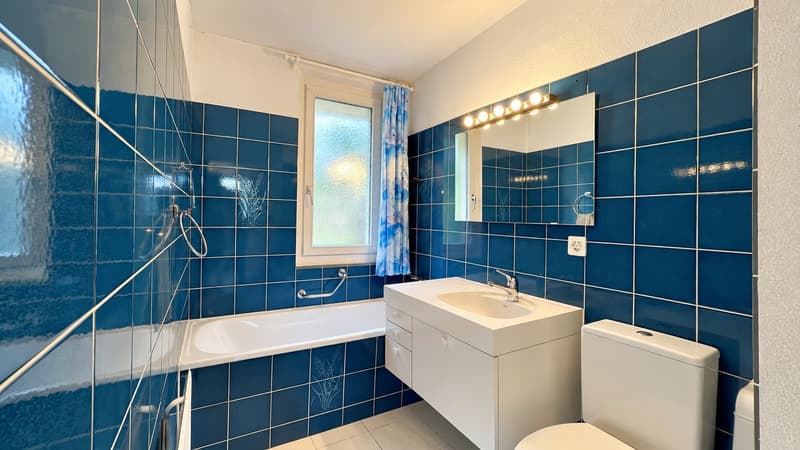
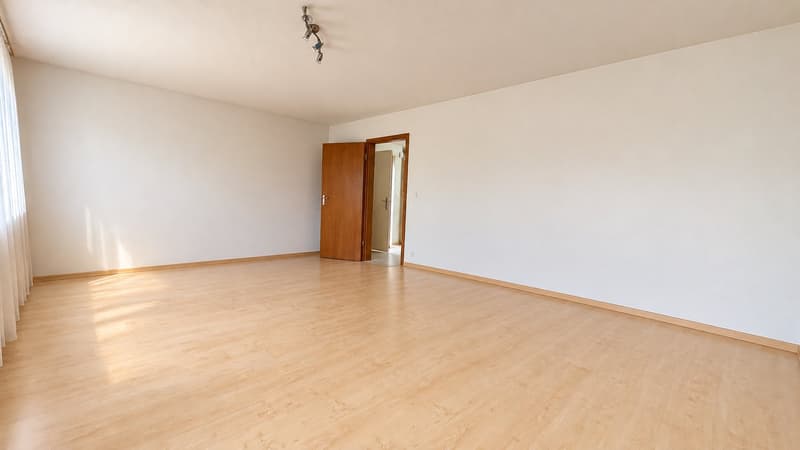
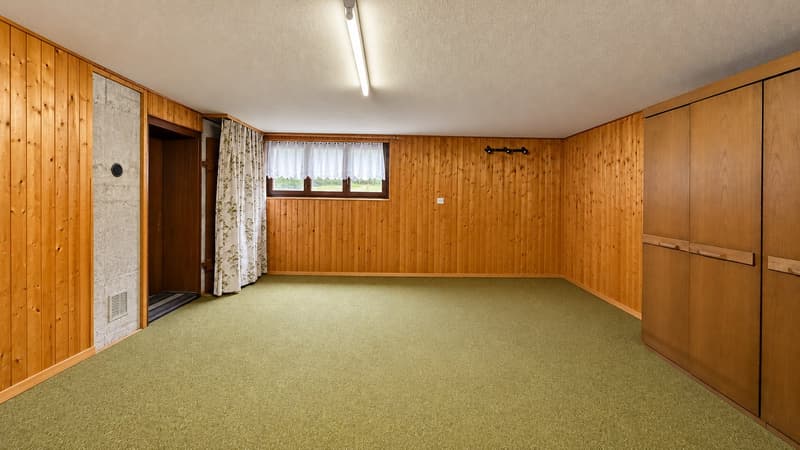
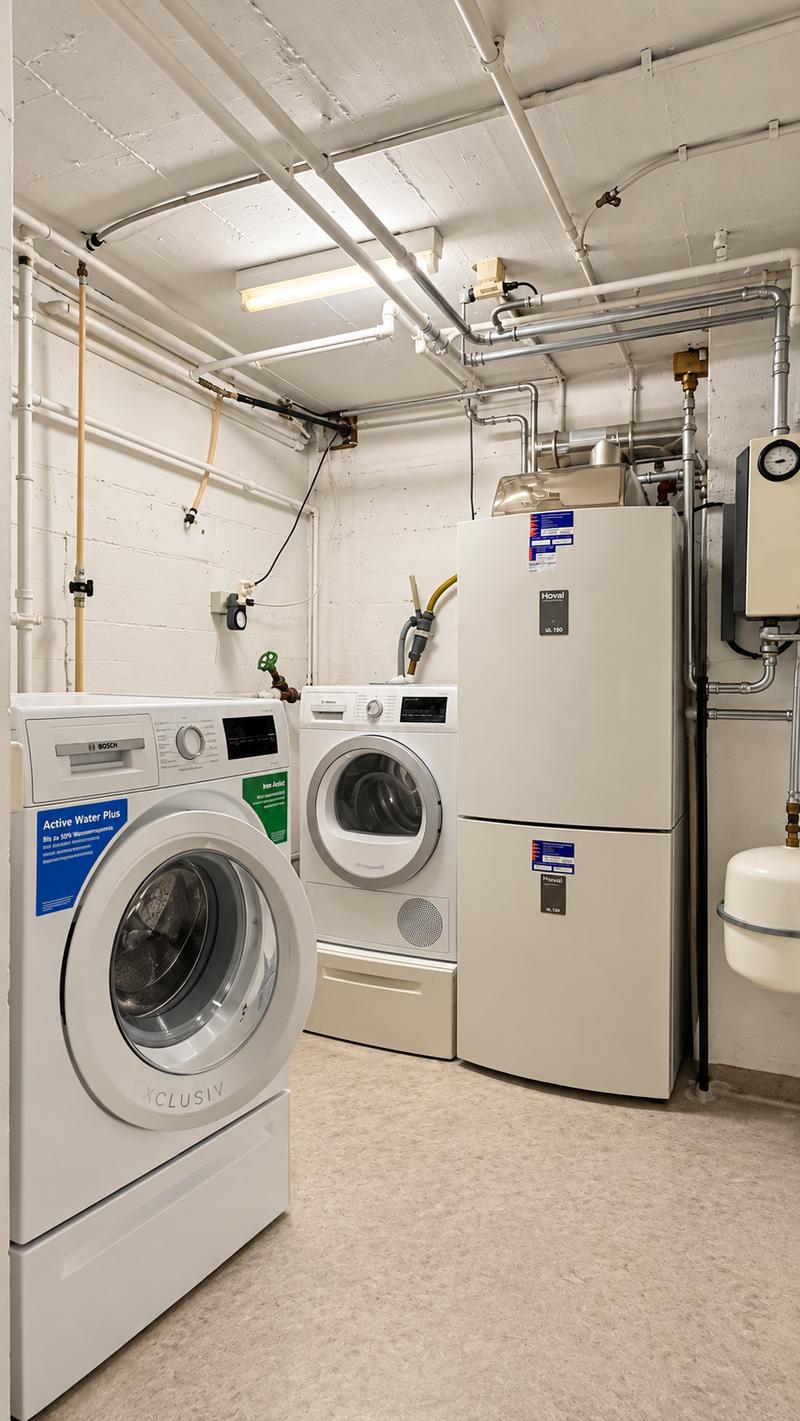
The house, built in 1980 and continuously maintained, has approximately 163 m² of living space, including the 23 m² large, heated winter garden. The bright living and dining area with a fireplace forms the heart of the house. The winter garden, added in 2006, extends the living area and creates a seamless transition to the well-kept garden. On the upper floor, there are three bedrooms and a bathroom. In the basement, an additional approximately 30 m² large, insulated hobby and leisure room is available. Further cellar, storage, and technical rooms complement the space offer.
Separate annex
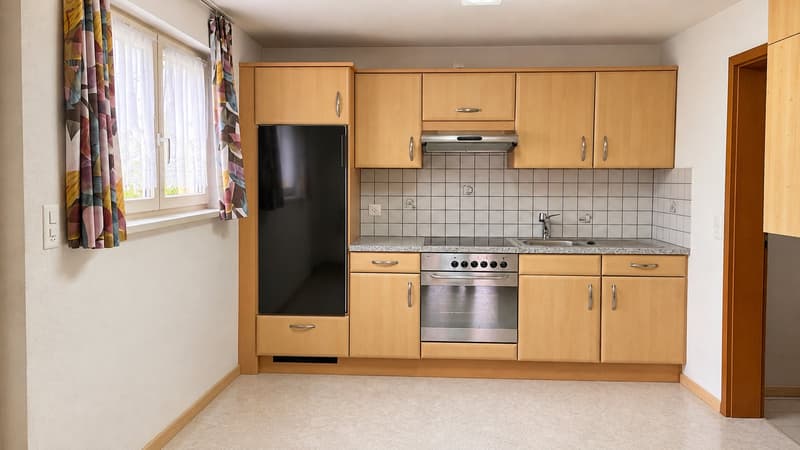
A special added value is the 1.5-room annex in the basement with its own entrance, kitchen, bathroom, and separate parking space. It is ideal for multi-generational living, adult children, guests, or for rent. Thanks to the still-existing connecting doors, it can be reintegrated into the main house if needed.
Garden paradise with its own spring
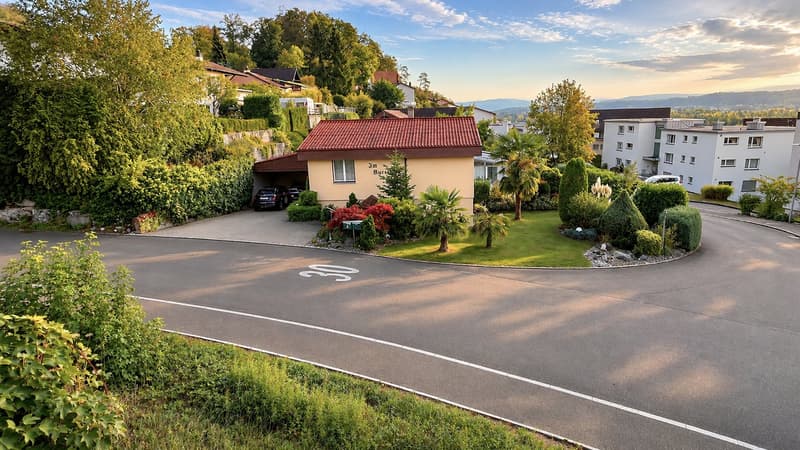
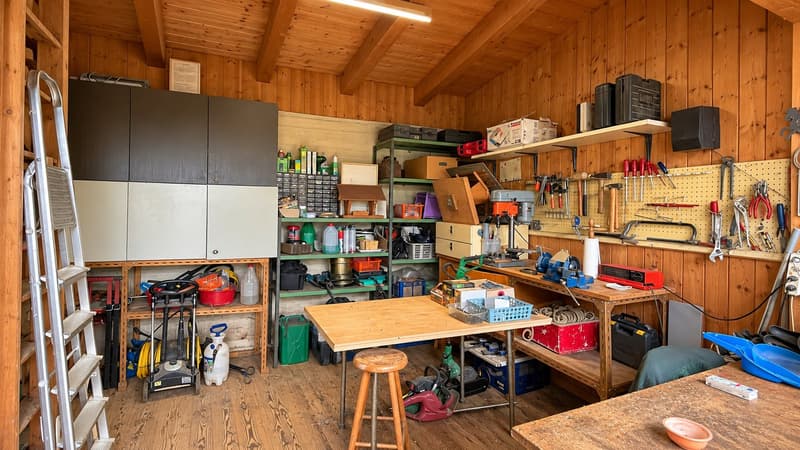
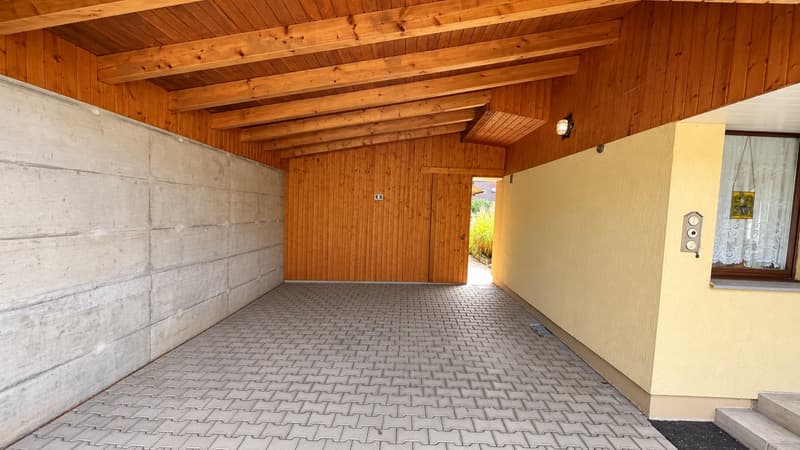
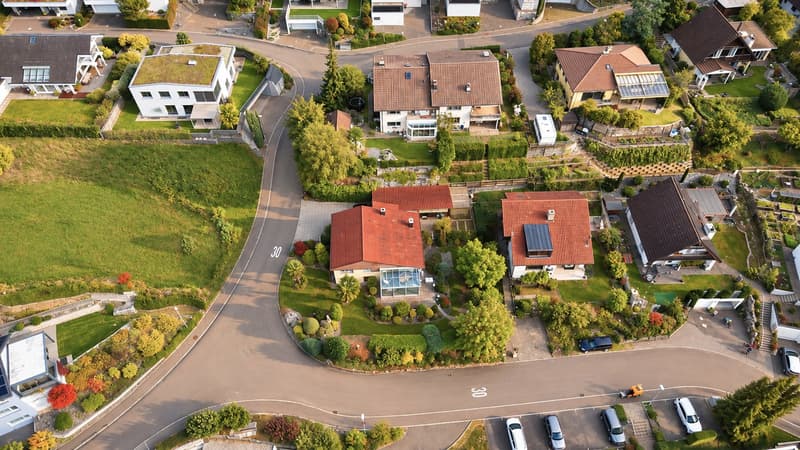
The 798 m² large corner plot is located on a quiet neighborhood street in the 30 km/h zone and convinces with all-day sunshine and southwest orientation. The lovingly designed garden with Mediterranean plants, trees, and several seating areas offers plenty of space for relaxation and leisure. A special feature is the spring on the property with a well house. A spacious carport for one to two vehicles, five additional outdoor parking spaces, and an attached workshop with a tool shed complete the offer.
Interesting development and new building potential
With a development reserve of approximately 110 m², the property offers attractive perspectives. Possible are an extension of the existing house, an addition with an attic floor, or a new building with several residential units. These possibilities have not been finally checked for building law and require corresponding clarifications.
The most important key figures
Detached 6-room single-family house (including annex)
1.5-room annex with separate entrance and parking space
Plot: 798 m², parcel number 199
Living space: approximately 163 m² including 23 m² winter garden
Additional space: 30 m² insulated hobby room in the basement
Own spring for the garden
Year of construction: 1980
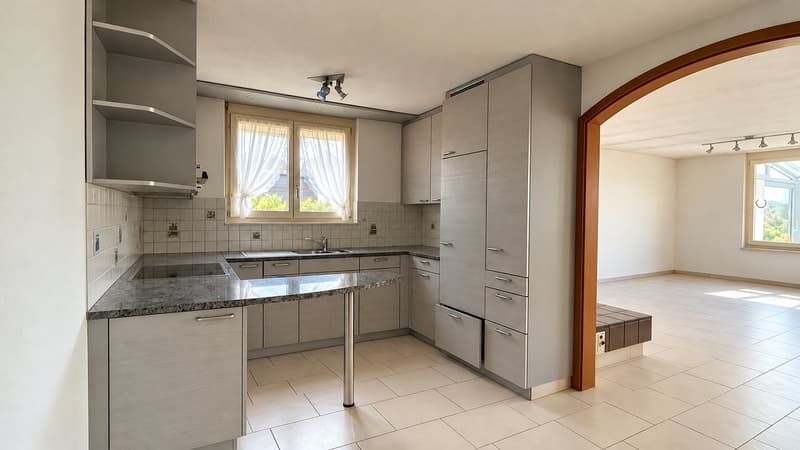
Renovations: 2006 partial renovation of windows, kitchen, floors, winter garden
2017 heating system
Heating: oil heating with radiators, supplemented by electric underfloor heating on the ground floor
Parking spaces: carport for 1-2 vehicles and 5 outdoor parking spaces
Availability: immediately
Attractive location in the Reusstal near Zurich and Baden
Eggenwil combines natural living with good accessibility. Kindergarten, school, and bus stop are just a few minutes' walk away. Bremgarten with its shopping opportunities is about a five-minute drive, Baden about 20 minutes, and Zurich about 30 minutes. A versatile property for families, multiple generations, or buyers with individual living and development ideas. Have we sparked your interest? We would be happy to send you the detailed documents for the property upon request. We look forward to your contact and would also be happy to show you this special property during a personal viewing.
Mortgage Calculator
From dream house to home ownership: the mortgage calculator can help you estimate the affordability of this property.
Advertiser
Contact
Neroplan schwarzlabels gmbh
- Listing ID
- 4003604848
- Object ref.
- 4j0nc.0zbqf