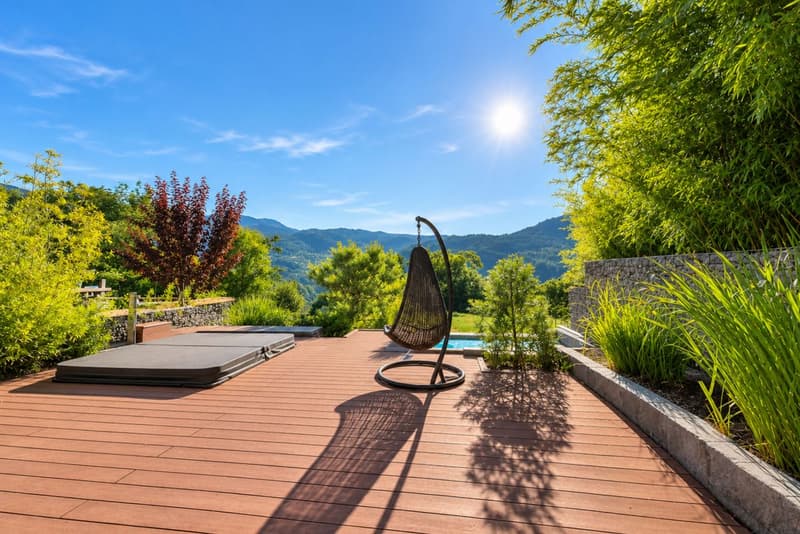
"Villa with panoramic view in Ayent"
Purchase price
On request
Rooms
5.5
Living space
190 m2
Location
1965 SavièseCosts
- Purchase price:
- On request
Main information
- Available from:
- By agreement
- Type:
- Villa
- No. of rooms:
- 5.5
- Number of floors:
- 3
- Surface living:
- 190 m2
- Land area:
- 2500 m2
- Volume:
- 850 m3
- Last refurbishment:
- 2026
- Year built:
- 1994
Features and furnishings
Balcony / Terrace
Fireplace
View
Child-friendly
Parking space
Garage
Swimming pool
Documents (0)
Description
Nestled in the heart of Ayent's enchanting landscapes, this stunning 5.5-room villa embodies the perfect harmony between modern comfort and natural beauty. Built in 1994 and renovated over the years until 2026, it combines elegance and functionality, spanning a generous living area of 231 m².
The interior:
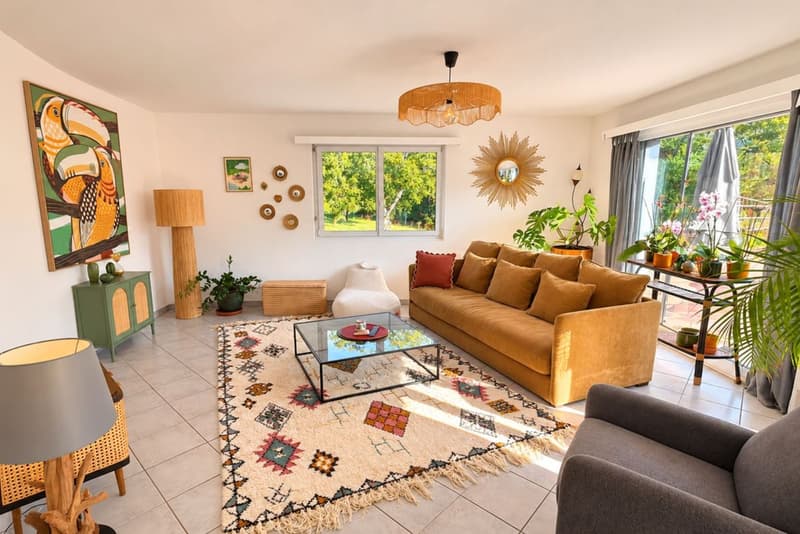
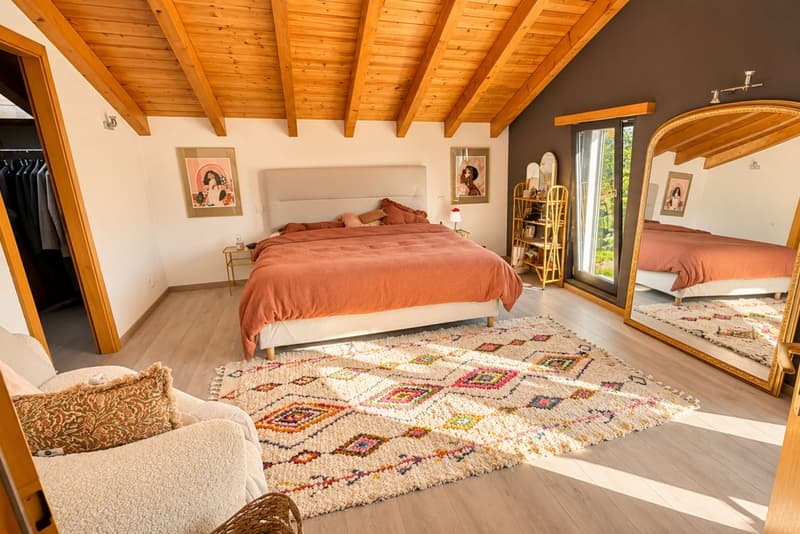
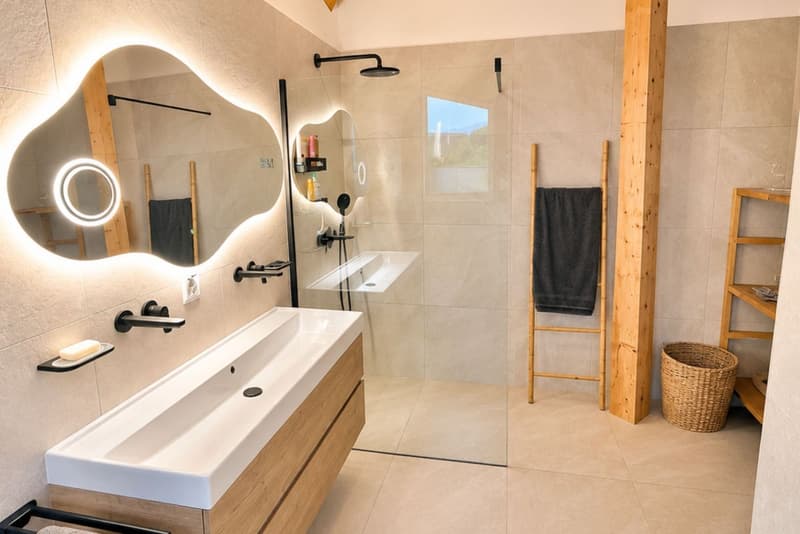
The villa opens onto a bright and welcoming living space, bathed in natural light thanks to its large south- and east-facing windows. The living room, with its chic decor blending natural and modern elements, offers a warm atmosphere thanks to a central fireplace. The fitted kitchen combines aesthetics and practicality, with light wood surfaces. The four bedrooms ensure comfort and intimacy with breathtaking views of the surrounding mountains. The bathroom, equipped with high-end materials, features a spacious shower with a minimalist design.
Exterior and view:
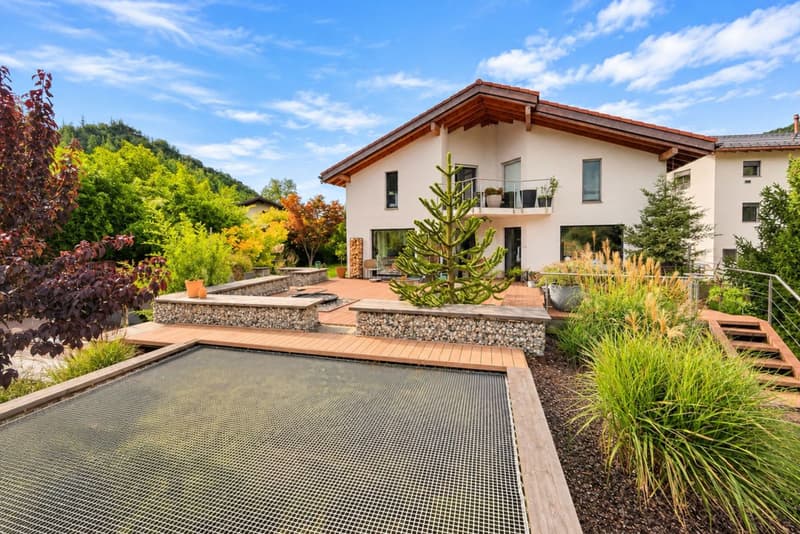
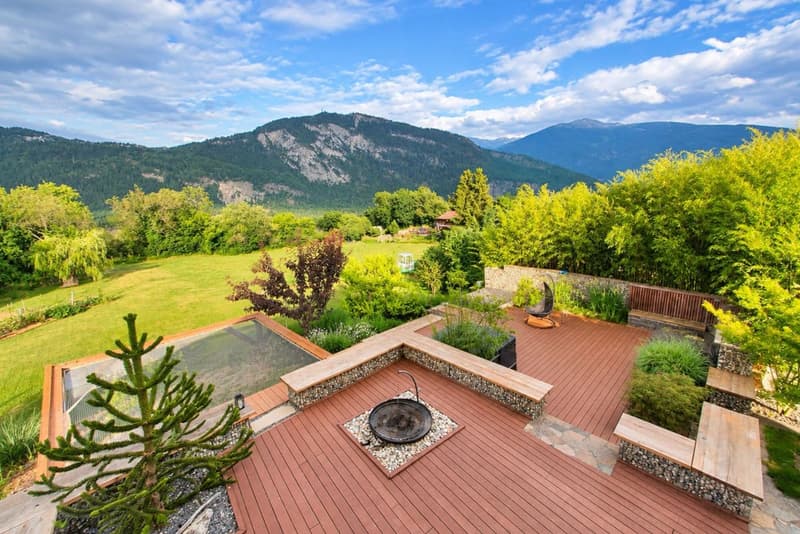
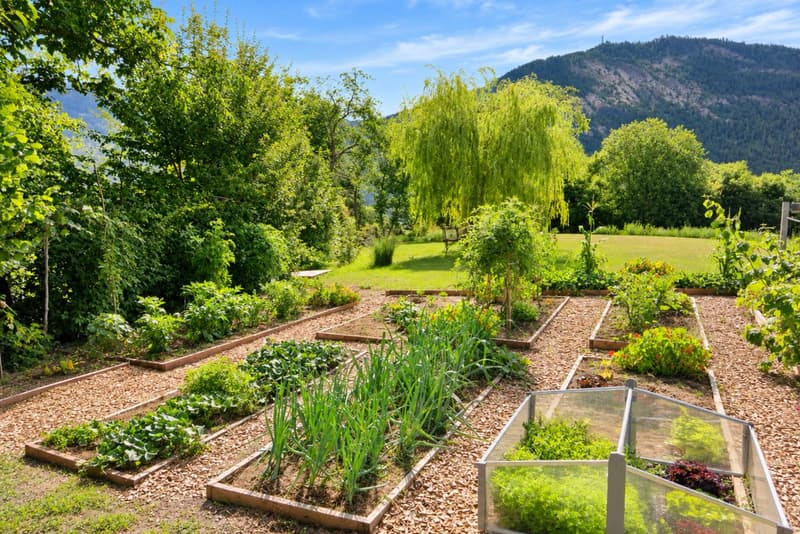
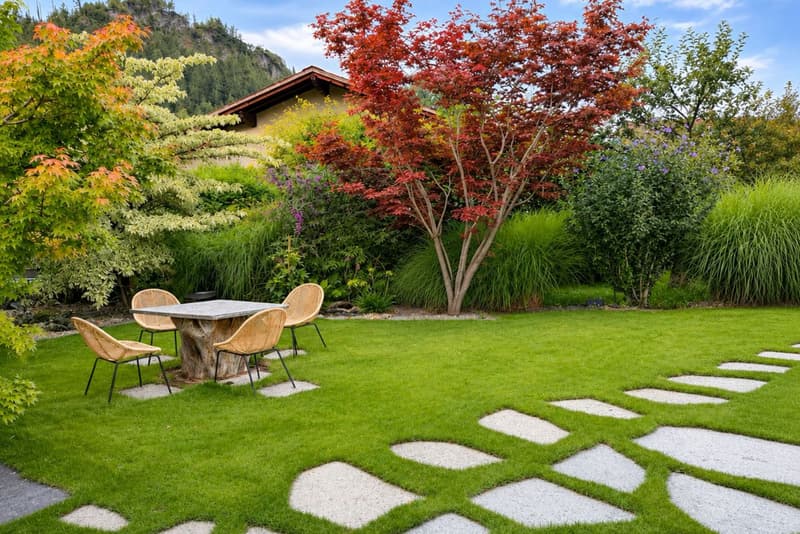
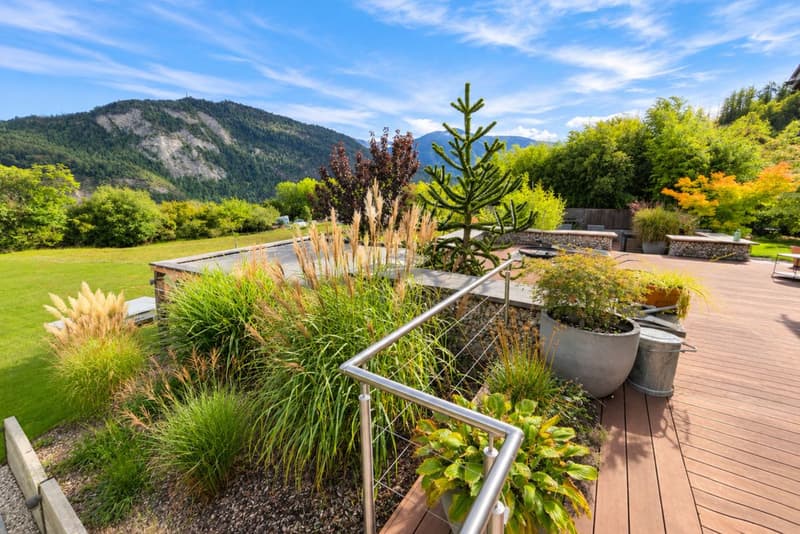
The exterior, beautifully landscaped, proposes a 150 m² wooden terrace, perfect for moments of relaxation or outdoor receptions. A lush garden stretches over 2500 m², offering spaces to grow your own vegetables and savor the tranquility of nature. A water basin and a superb Jacuzzi invite you to refreshing and relaxing moments with an unobstructed view of the mountains. An outdoor lounge area with a fireplace is ideal for evenings under the stars. An automatic irrigation system as well as a modern, independent robotic lawn mower will be very useful for outdoor maintenance.
Location:
This villa is situated in a sought-after neighborhood of Ayent, combining quietness and accessibility. Close to local amenities and schools, it represents a wise investment. The well-served public transportation allows easy access to neighboring cities, while preserving the charm of country life.
Key features
Contact us today to organize a private visit of this exceptional property.
The interior:
The villa opens onto a bright and welcoming living space, bathed in natural light thanks to its large south- and east-facing windows. The living room, with its chic decor blending natural and modern elements, offers a warm atmosphere thanks to a central fireplace. The fitted kitchen combines aesthetics and practicality, with light wood surfaces. The four bedrooms ensure comfort and intimacy with breathtaking views of the surrounding mountains. The bathroom, equipped with high-end materials, features a spacious shower with a minimalist design.
Exterior and view:
The exterior, beautifully landscaped, proposes a 150 m² wooden terrace, perfect for moments of relaxation or outdoor receptions. A lush garden stretches over 2500 m², offering spaces to grow your own vegetables and savor the tranquility of nature. A water basin and a superb Jacuzzi invite you to refreshing and relaxing moments with an unobstructed view of the mountains. An outdoor lounge area with a fireplace is ideal for evenings under the stars. An automatic irrigation system as well as a modern, independent robotic lawn mower will be very useful for outdoor maintenance.
Location:
This villa is situated in a sought-after neighborhood of Ayent, combining quietness and accessibility. Close to local amenities and schools, it represents a wise investment. The well-served public transportation allows easy access to neighboring cities, while preserving the charm of country life.
Key features
- 5.5-room villa
- Living area of 190 m²
- Usable area 249 m²
- 150 m² terrace
- 2500 m² plot
- Construction in 1994, renovation planned in 2026
- Panoramic view of the mountains
- Jacuzzi for 6 people
- Electric charging points for cars
- Water basin
- large vegetable garden
- automatic irrigation
- robotic lawn mower
- Heat pump heating
- Fireplace in the living room
- Indoor parking for 2 vehicles, outdoor for 6
Contact us today to organize a private visit of this exceptional property.
Viewing
Contact for viewing
Emmanuel Carron
Advertiser

Compagnie Immobilière Romande - Valais
Route des Zirès 28
3963Crans-Montana
Contact
- Listing ID
- 4003605240
- Object ref.
- Z8O5-7MMK-1352