"Modern Villa with Pool and Panoramic Rooftop"
Location
Via Cantonale 36, 6986 CurioTravel time
- 53 min.Station: Magliaso
Surrounding information
Pharmacy
3 min.56School
8 min.Via FaviroloPublic Transport
2 min.Curio
Times refer to the route on foot.
Costs
- Purchase price:
- CHF 3,300,000.–
- Notify on price drop
Main information
- Available from:
- By agreement
- Type:
- Single house
- No. of rooms:
- 6.5
- Number of bathrooms:
- 5
- Number of floors:
- 3
- Surface living:
- 280 m2
- Floor space:
- 390 m2
- Land area:
- 799 m2
- Room height:
- 2.5 m
- Year built:
- 2024
Features and furnishings
Pets allowed
Balcony / Terrace
Washing machine
Tumble dryer
Lake view
Mountain view
Wheelchair access
Quiet neighborhood
Child-friendly
Parking space
Garage
E-charging station
Elevator
Swimming pool
Documents (0)
Description
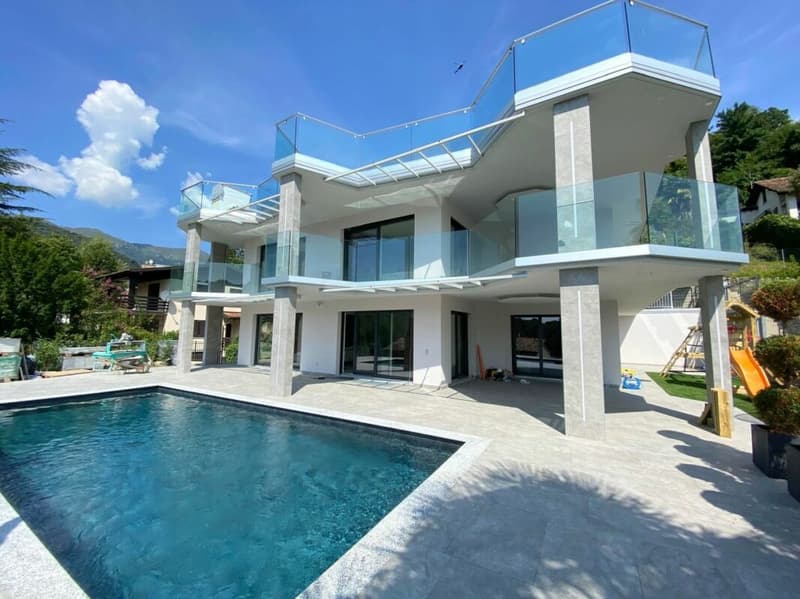
In a dominant position, sunny and just a few minutes' drive from Lugano, this refined modern villa with pool and spectacular rooftop garden stands out, built in 2024 with particular attention to design, material quality, and living comfort.
The villa is located on the Curio hill and offers 6.5 rooms and a living area of approximately 280 m², mainly distributed over two levels.
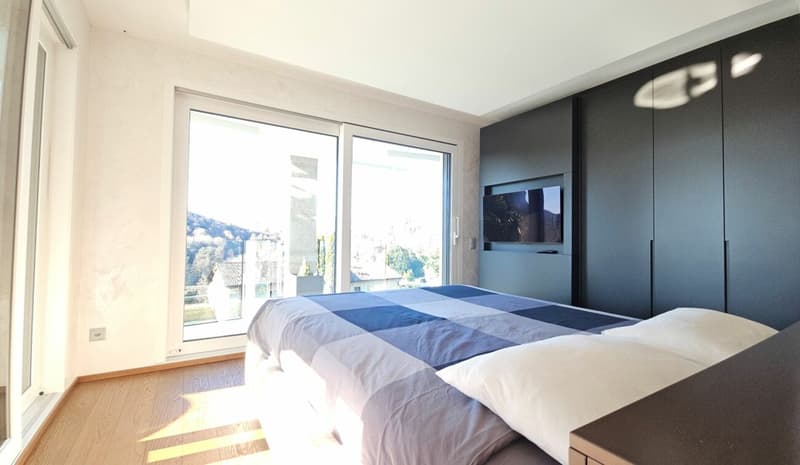
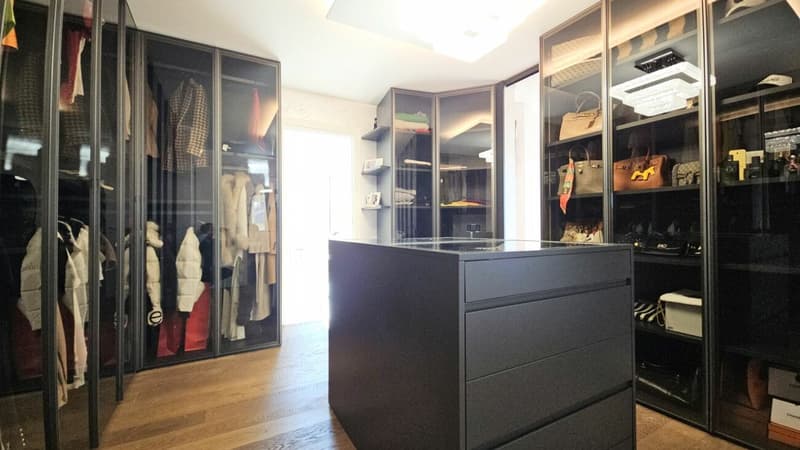
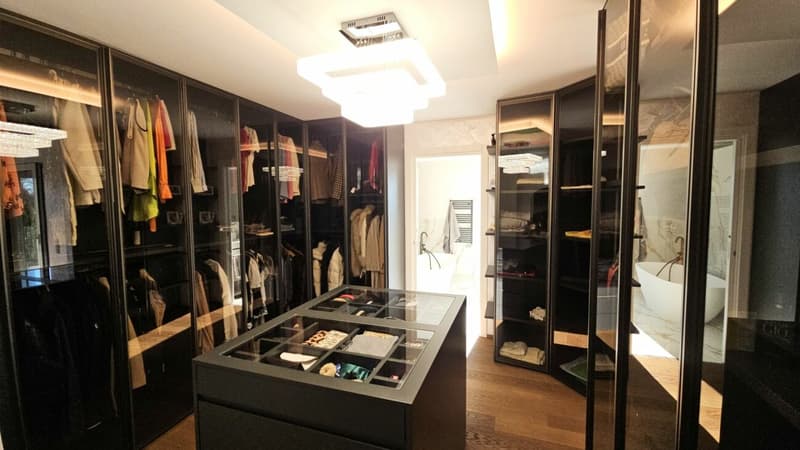
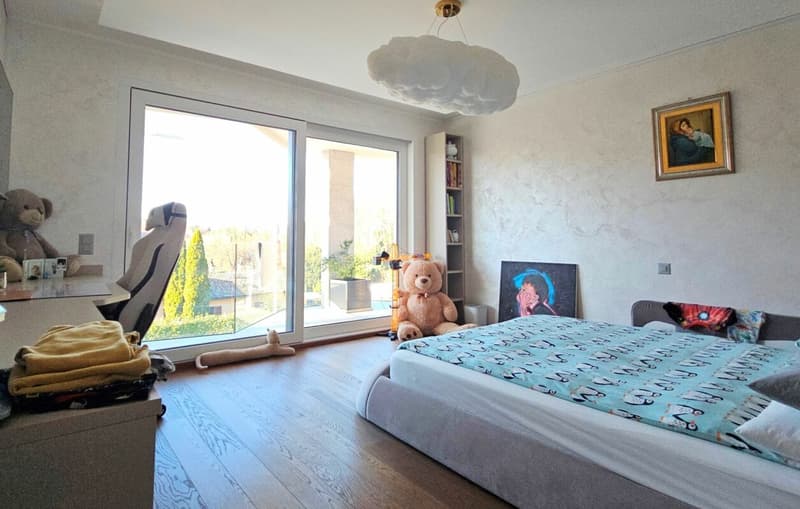
On the garden level, the large and bright living area unfolds, characterized by open, inviting, and elegantly finished spaces. The upper level hosts four spacious bedrooms, two of which have en-suite bathrooms and a walk-in closet for the master bedroom.
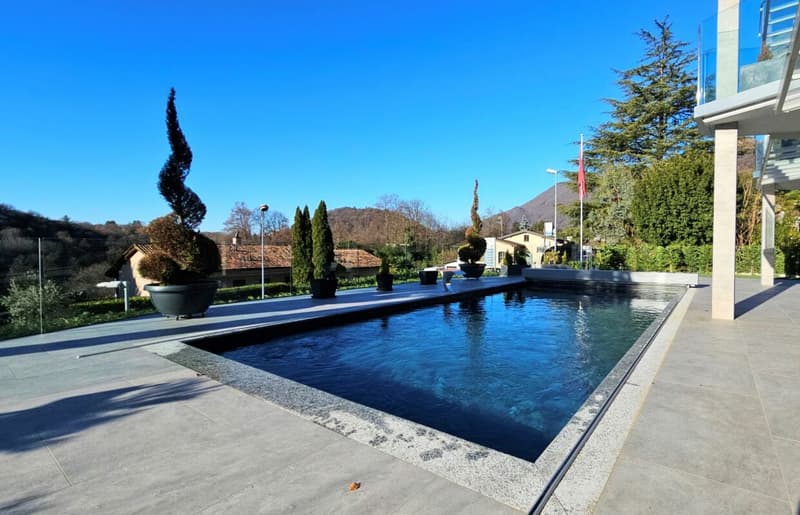
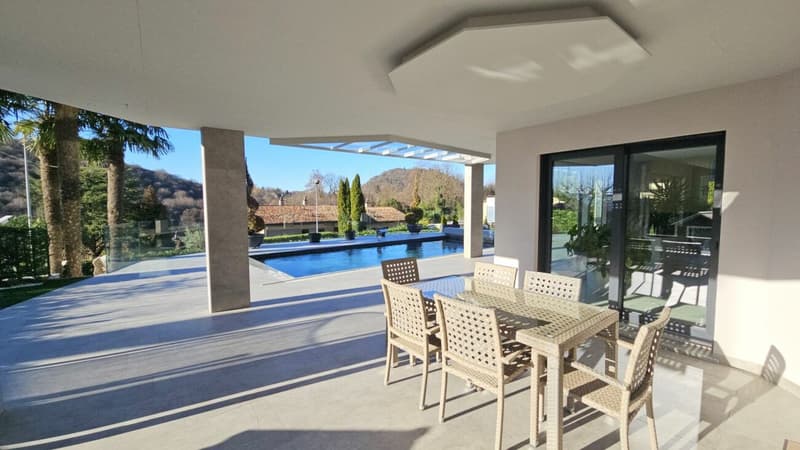
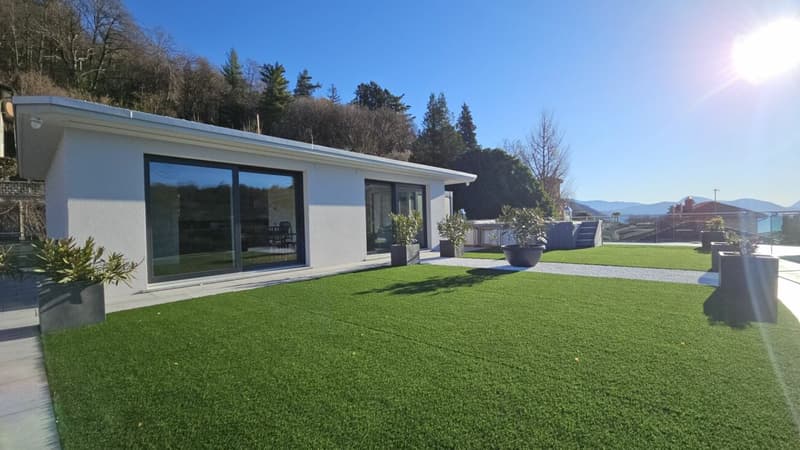
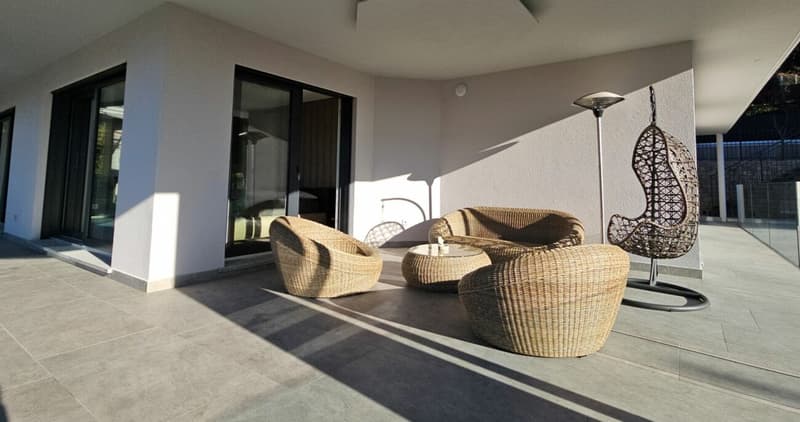
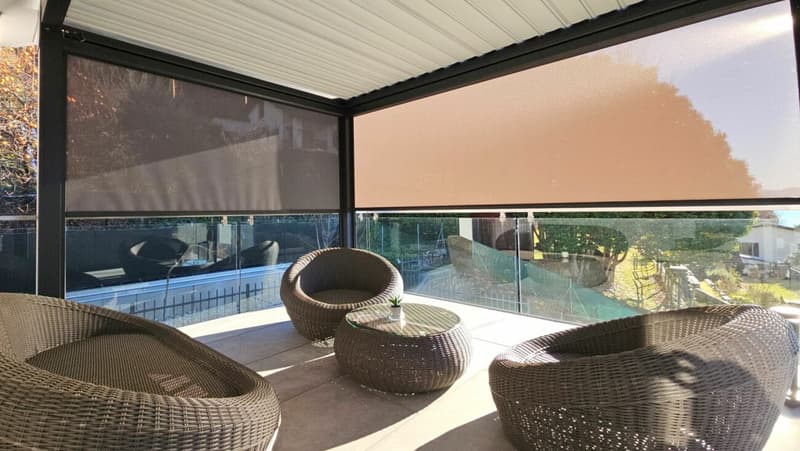
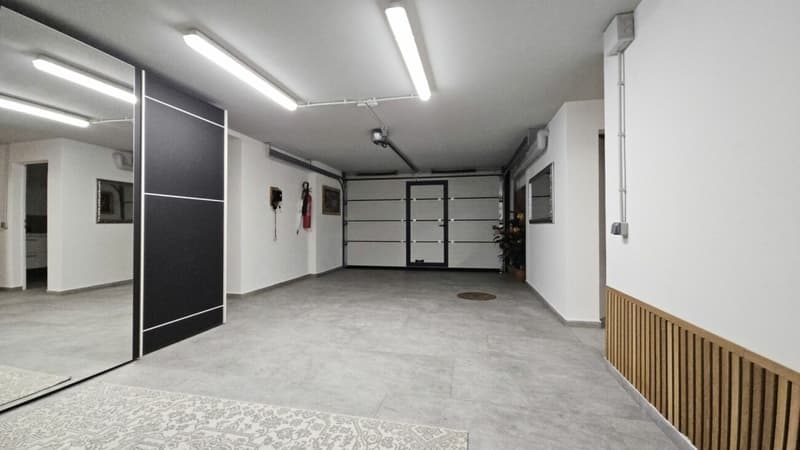
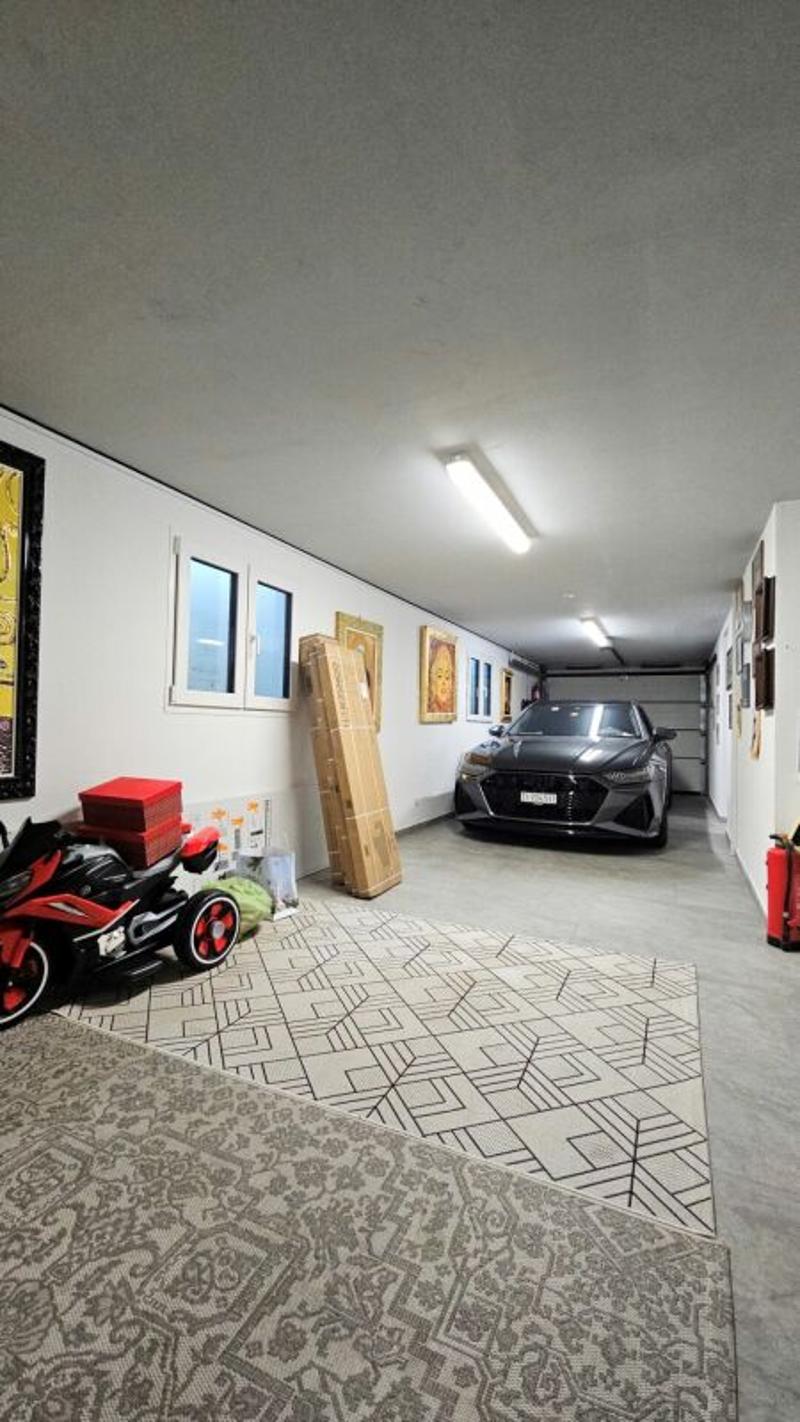
The outdoor spaces harmoniously complete the residence: an infinity pool, a covered terrace, a manicured garden, and a relaxation area. The garage comfortably accommodates three cars, with additional space for bicycles and motorcycles; further parking spaces are available on the forecourt.
Particularly exclusive is the rooftop: a true private lounge environment. A cozy panoramic bar with service and shower leads to the magnificent 180 m² roof garden, equipped with a jacuzzi and overlooking the valley and Lake Lugano.
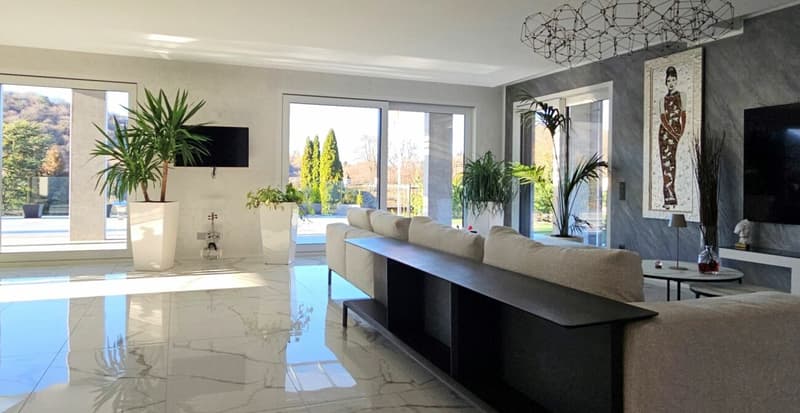
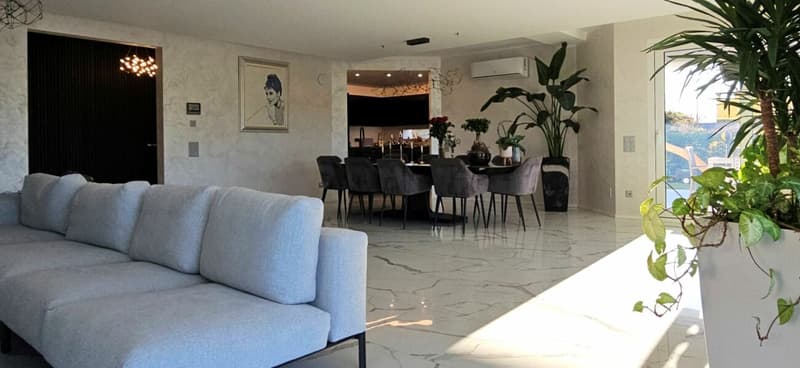
The interiors, made luminous by important glass surfaces exposed to the east-south-west, employ materials of absolute prestige:
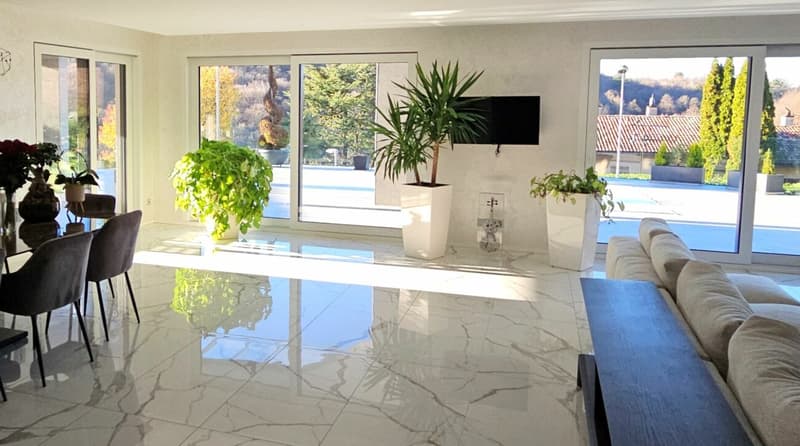
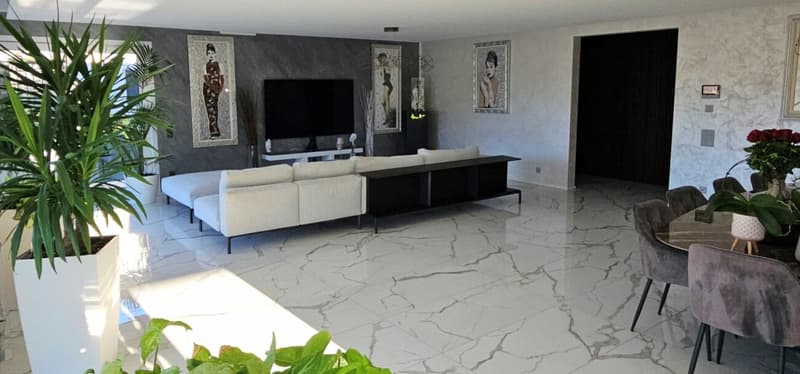
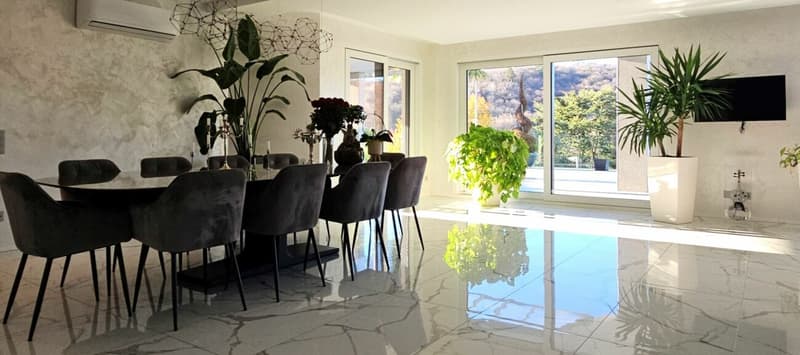
· Porcelain stoneware floors with a marble effect in the living area;
· Stairs and night area in dark oak;
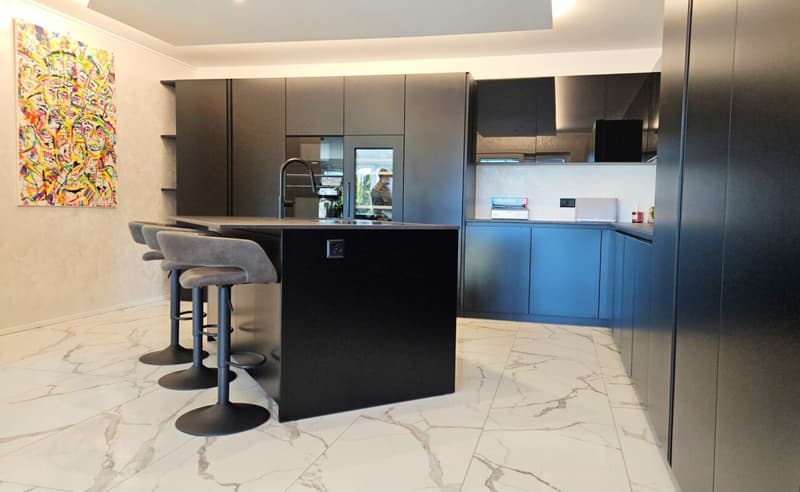
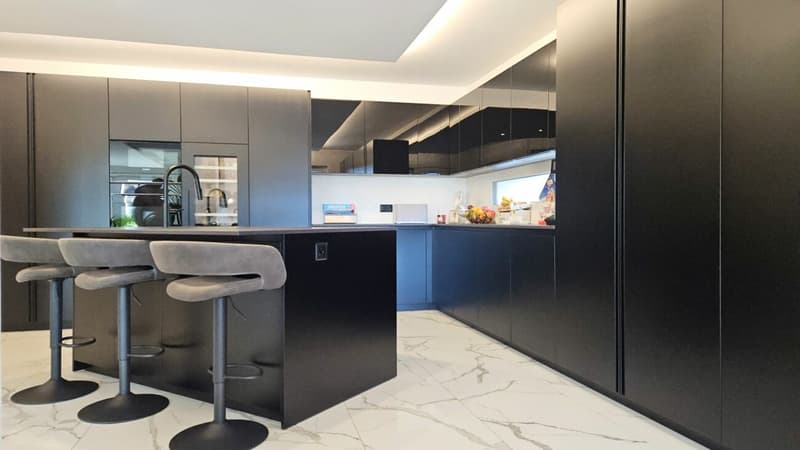
· A kitchen with an island and integrated hood;
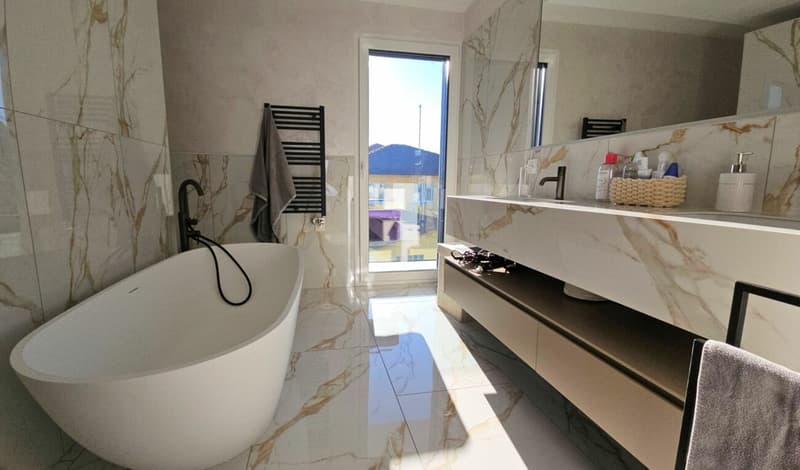
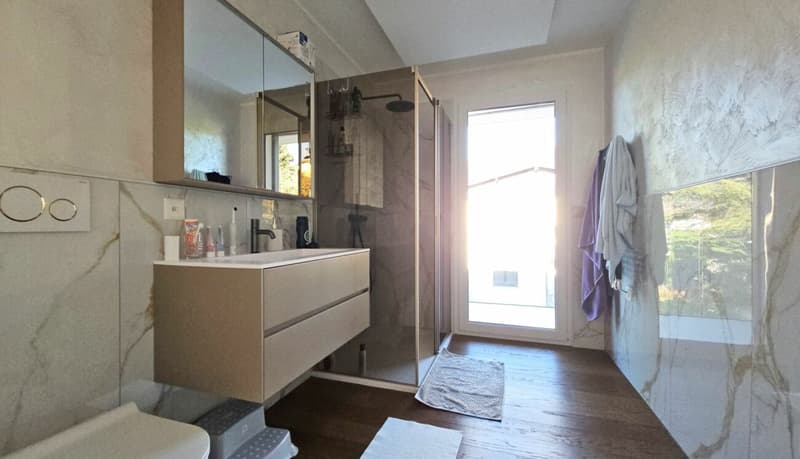
· Bathrooms clad in matte ceramic with smoked glass shower enclosures.
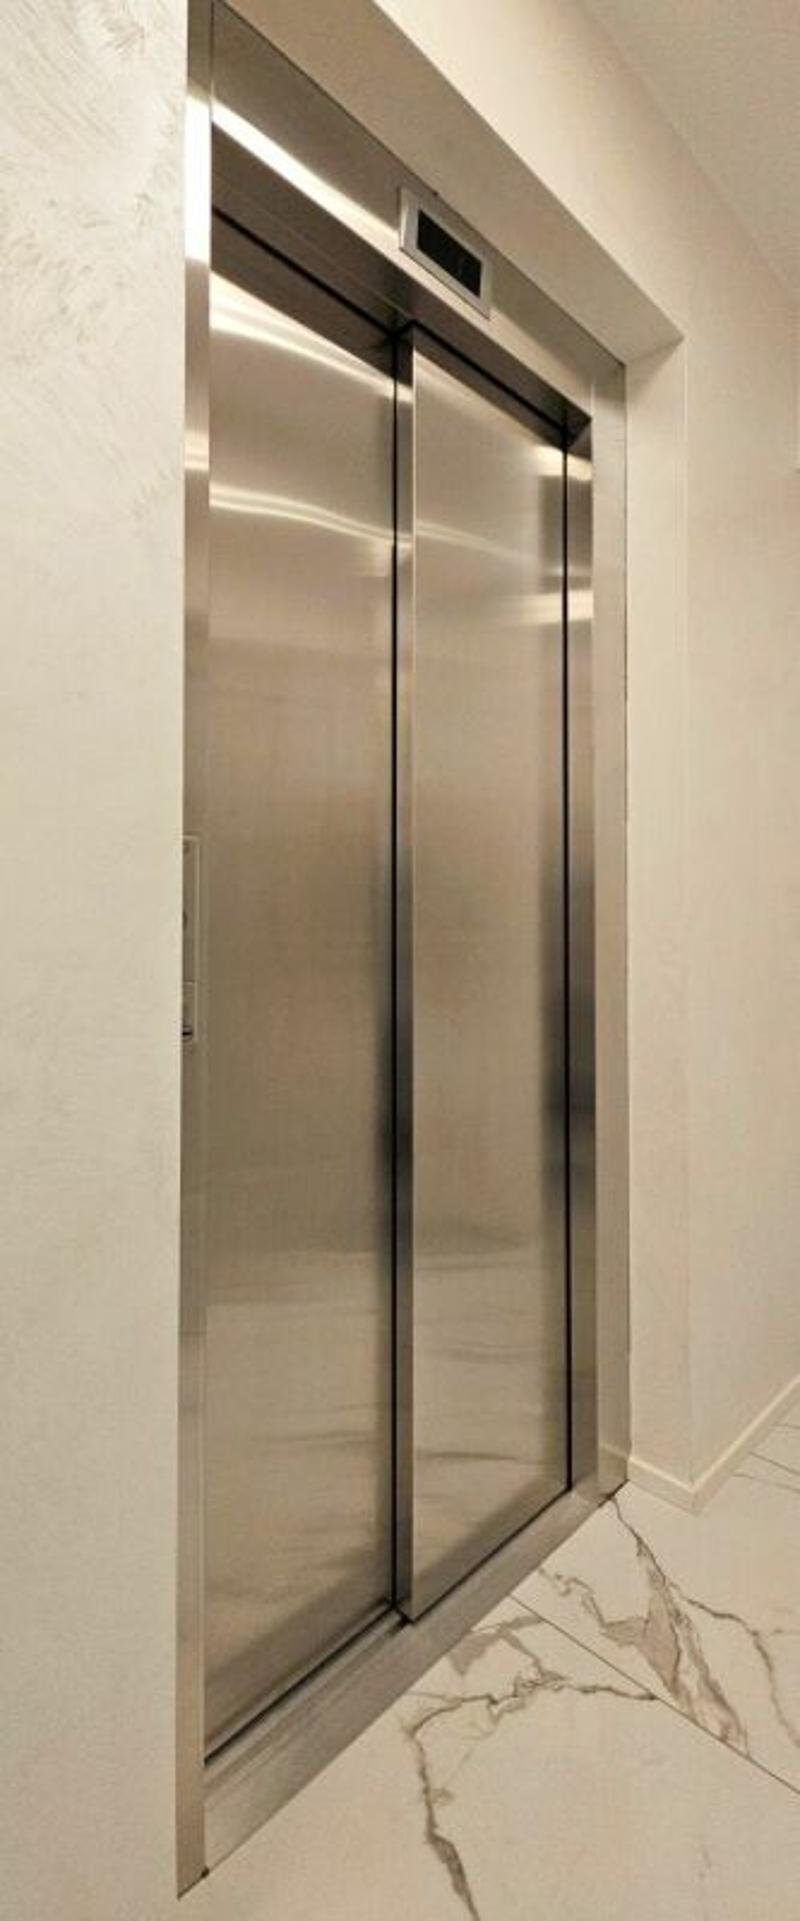
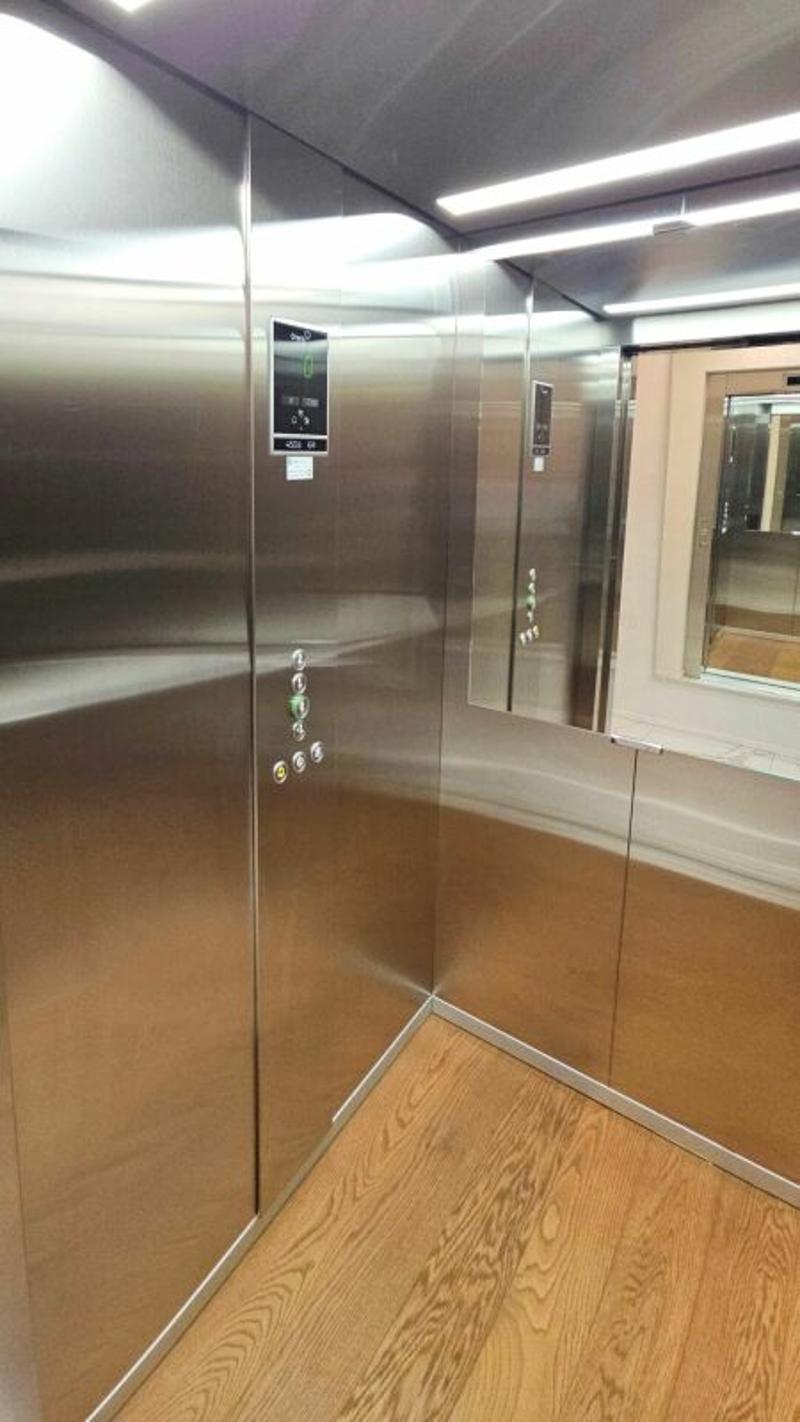
Excellence technical equipment completes the comfort: air conditioning in all rooms, dimmable indirect lighting, centralized electric shutters, internal elevator serving all floors, architectural external lighting, alarm system, and much more.
The villa is located in a residential area of great value, immersed in sunlight all year round and embellished with a splendid open view of the valley and partially of Lake Lugano: a perfect balance between modernity, tranquility, and quality of life.
DESCRIPTION OF LEVELS
GROUND FLOOR
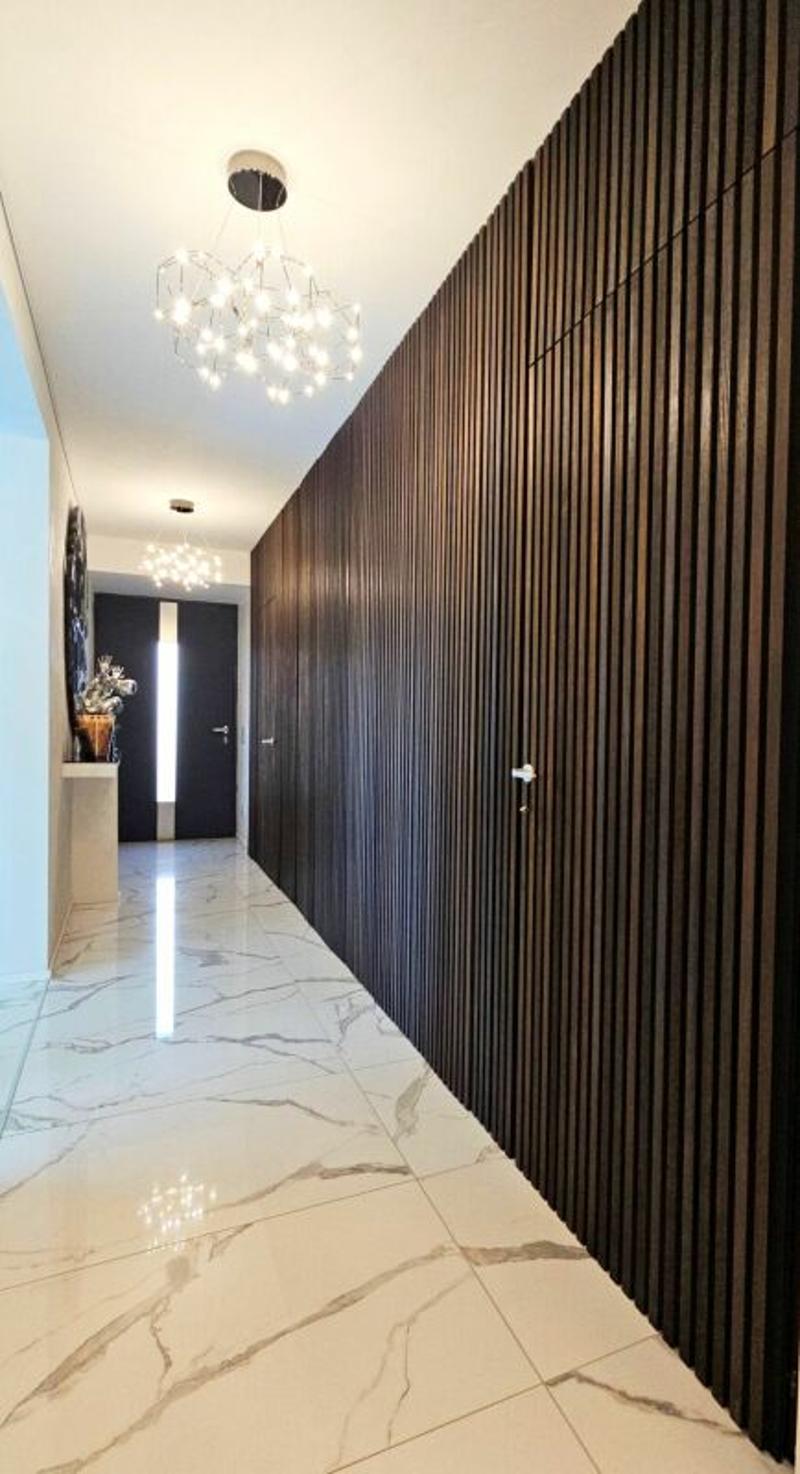
Elegant entrance hall with modern boiserie in wood slats integrating cabinets, stairs, and guest toilet.
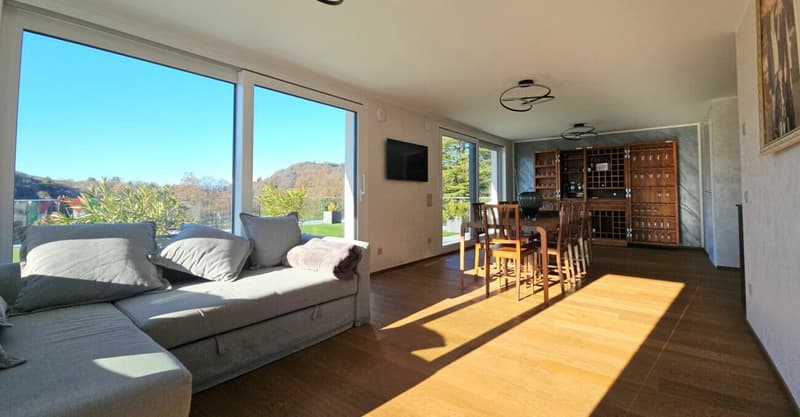
Spacious living/dining room with large windows and direct access to the covered terrace and the garden with pool. In a reserved position, the modern, fully equipped kitchen.
UPPER FLOOR
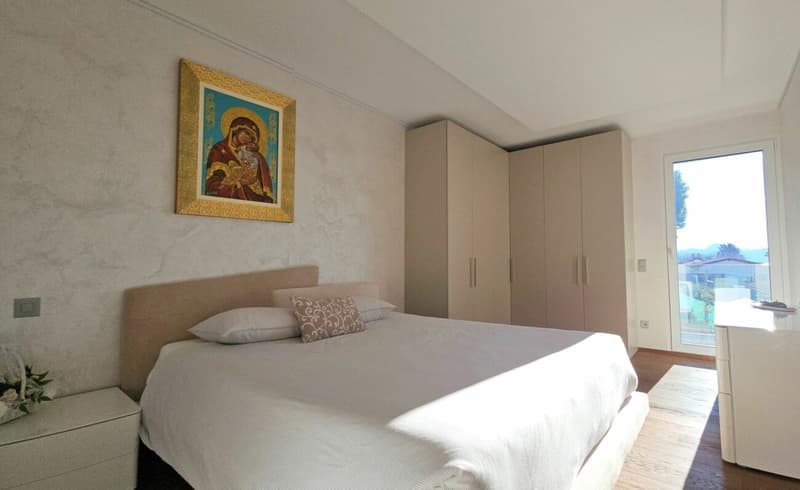
Master bedroom with custom-made walk-in closet and en-suite bathroom.
Second bedroom with en-suite shower.
Two further bedrooms with dedicated shower room.
Practical laundry/ironing room at the back.
All rooms have access to a comfortable covered terrace.
ROOF LEVEL
Equipped rooftop bar with service and shower.
Access to the magnificent 180 m² roof garden with jacuzzi and panoramic view.
BASEMENT
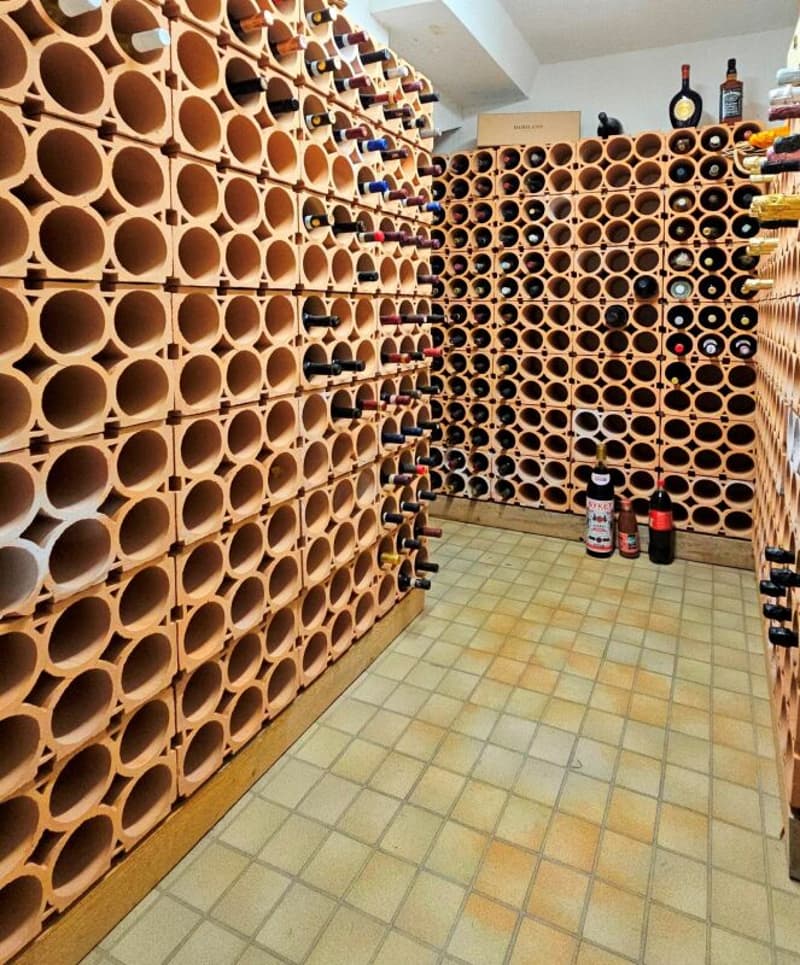
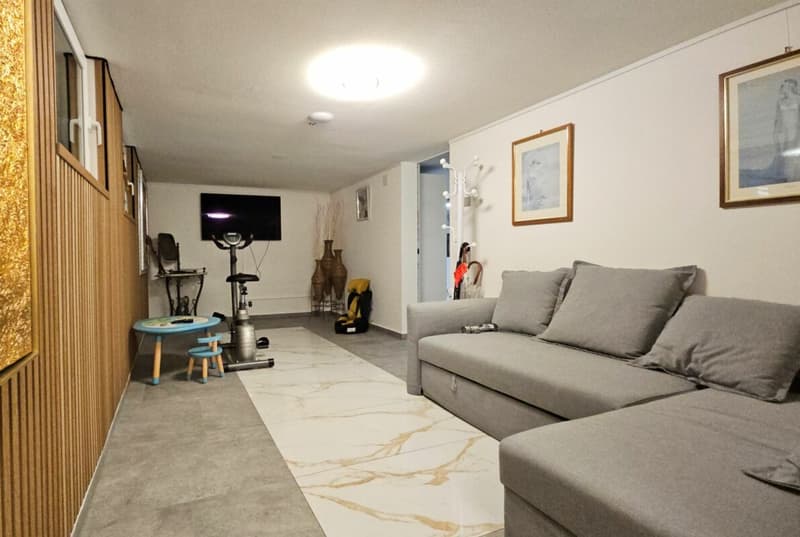
Wine cellar, storage room, toilet, heated hobby room, garage for three vehicles, and large area for bicycles and motorcycles.
OUTSIDE
9x4 m pool with electric cover, portico, and 170 m² slabs, manicured panoramic garden with fish pond, grill area with outdoor kitchen, children's playground. Private access path and parking spaces.
MAIN DATA
Net living area: approx. 280 m²
Net usable area: approx. 390 m²
Land area: 799 m²
Mortgage Calculator
From dream house to home ownership: the mortgage calculator can help you estimate the affordability of this property.


- Listing ID
- 4003607178
- Object ref.
- 605