"Art Nouveau villa with frescoes and sun terrace, 1 hour from Locarno"
Location
Via dell'Unione 15, 28852 CraveggiaCosts
- Purchase price:
- CHF 650,000.–
Main information
- Available from:
- Immediately
- Type:
- Villa
- No. of rooms:
- 10
- Number of floors:
- 3
- Surface living:
- 310 m2
- Floor space:
- 290 m2
- Room height:
- 3.9 m
- Last refurbishment:
- 1990
- Year built:
- 1920
Features and furnishings
Balcony / Terrace
Fireplace
View
Quiet neighborhood
Child-friendly
Parking space
Garage
Old building
Documents (0)
Description
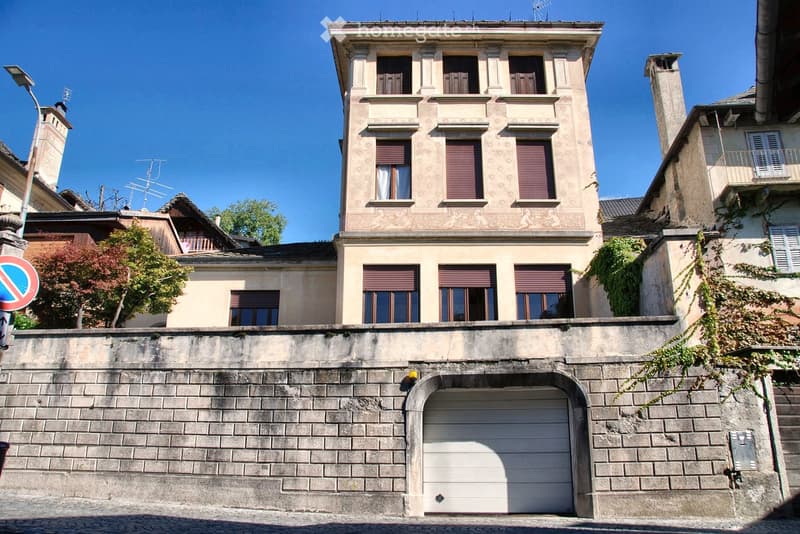
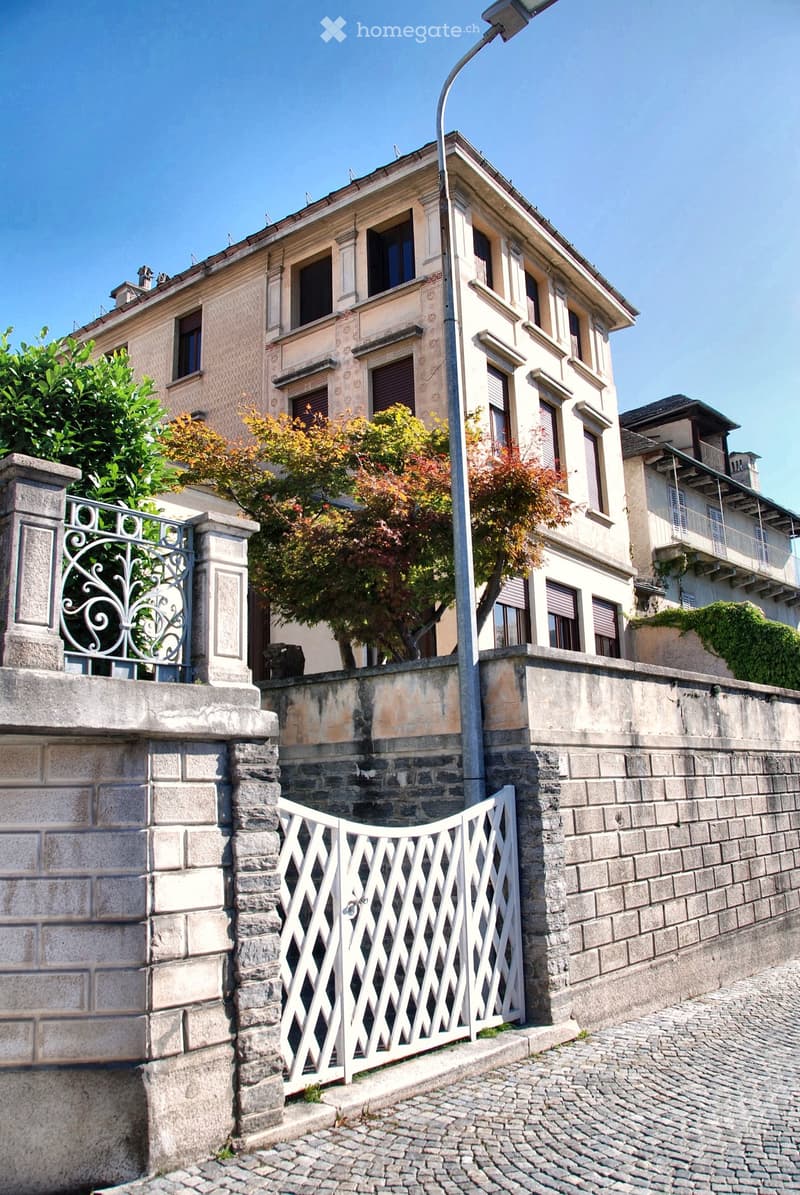
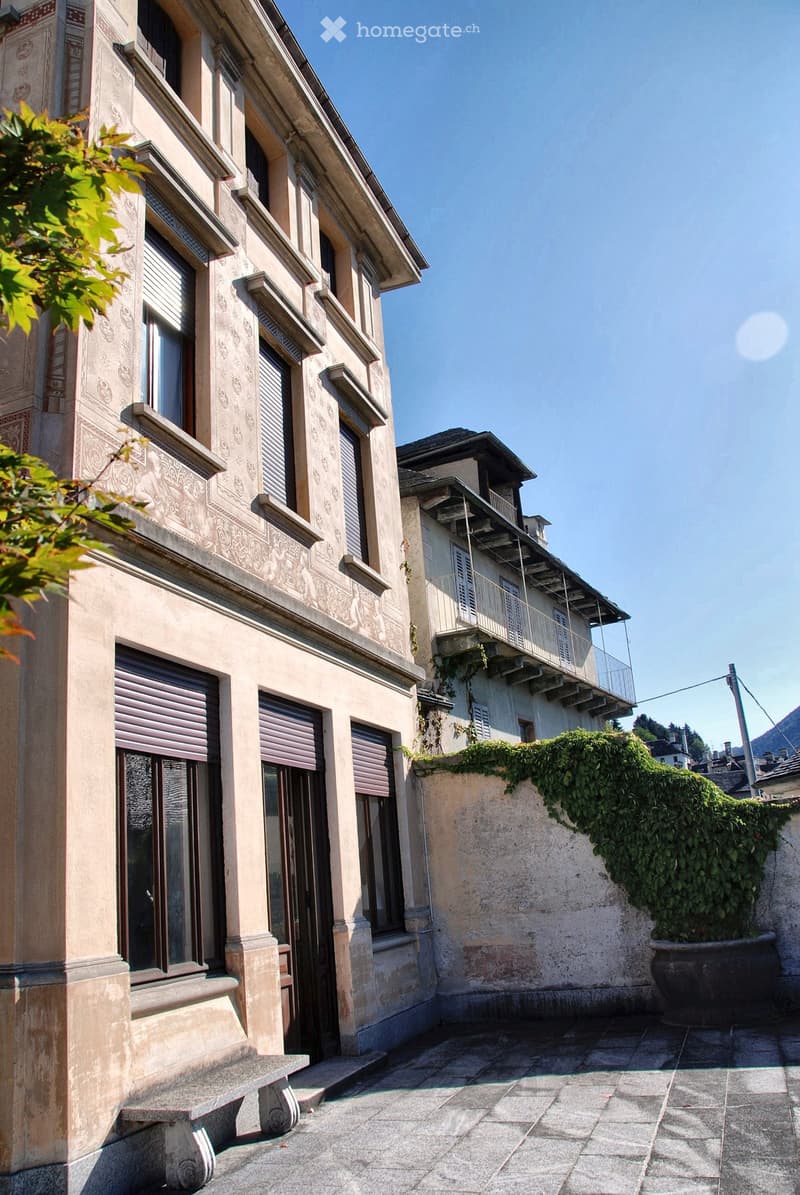
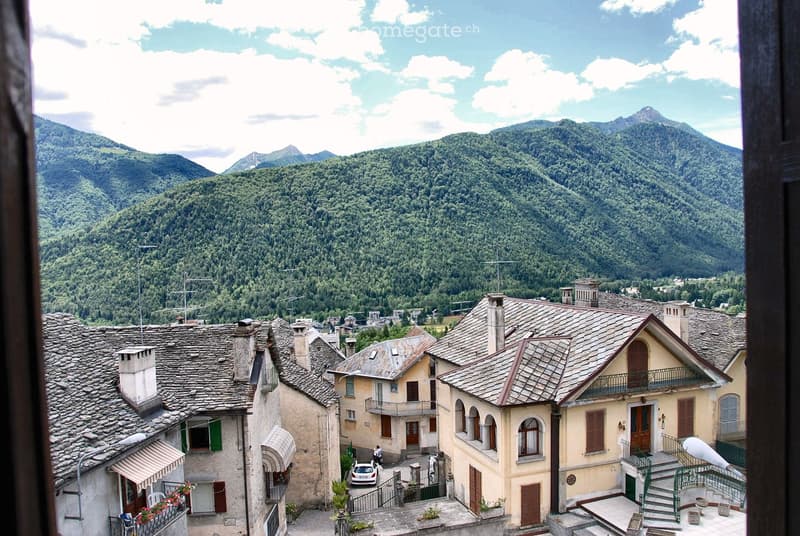
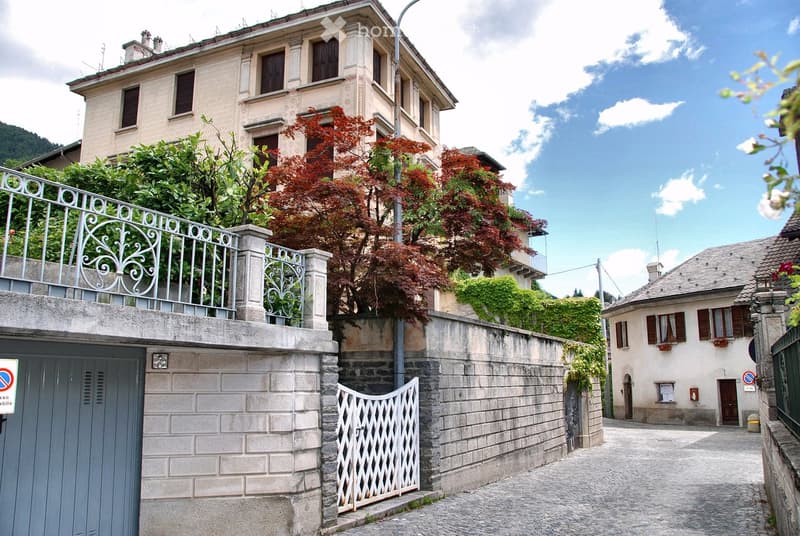
Located on the sunny side of the Vigezzo Valley, in Vocogno, an ancient hamlet of Craveggia, stands this elegant, detached villa from around 1900. The facade, decorated with sgraffito and figurative frieze, as well as the stone window frames, make it one of the most beautiful houses in the village. A rare building in the valley: majestic character, combined with the solid construction of the region, with stone walls and traditional Piode stone slab roof.
Vocogno is a village where time seems to have stood still: paved streets, painted house facades, stone roofs, bell ringing. Craveggia is considered the pearl of the Vigezzo Valley, the valley of painters and chimney sweeps – every year, at the beginning of September, the international chimney sweep meeting takes place in nearby Santa Maria Maggiore, an authentic and joyful festival.
Ideal location for Swiss buyers: the Centovalli railway runs from Santa Maria Maggiore (a few minutes away) without changing trains to Locarno. By car, you can reach the border at Camedo in about 20 minutes, Locarno in about an hour, Lugano in about 1.5 hours, and Zurich in about 3 hours. Lake Maggiore, the Piana di Vigezzo ski resort, and numerous hiking trails are right on your doorstep. For Swiss citizens, there are no restrictions on acquisition in Italy (no Lex Koller).
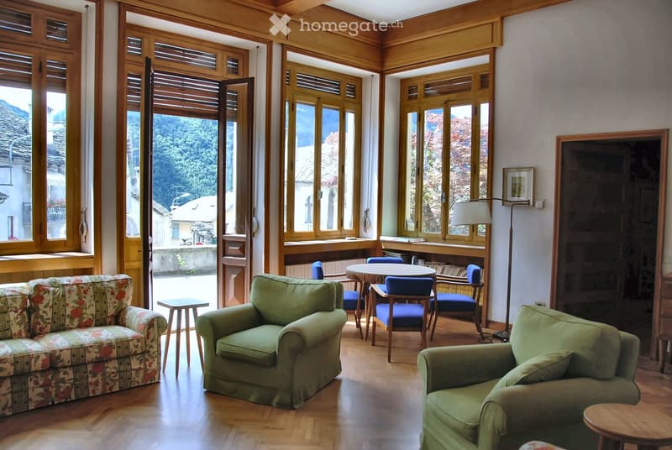
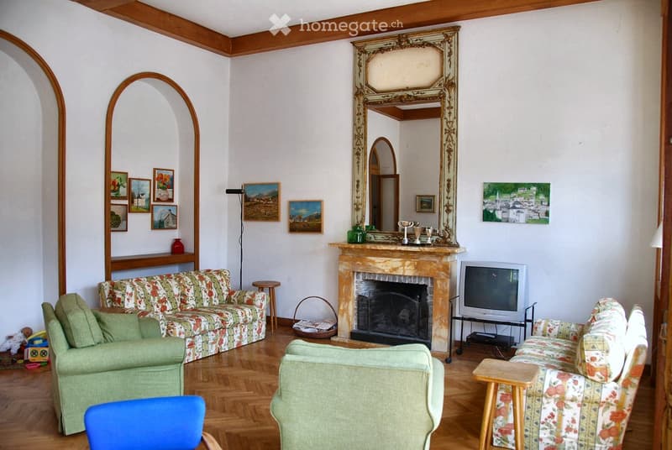
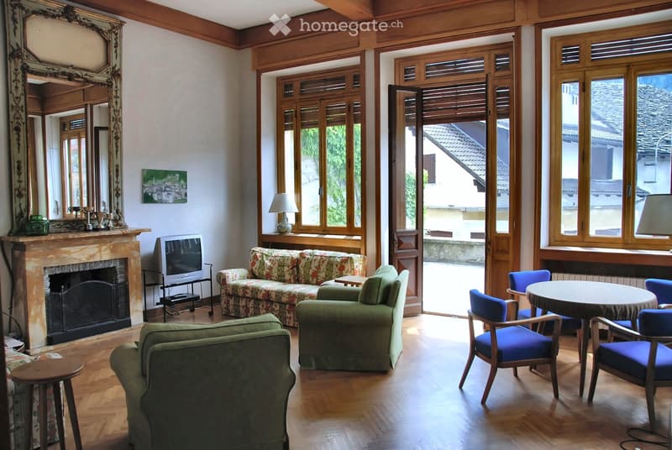
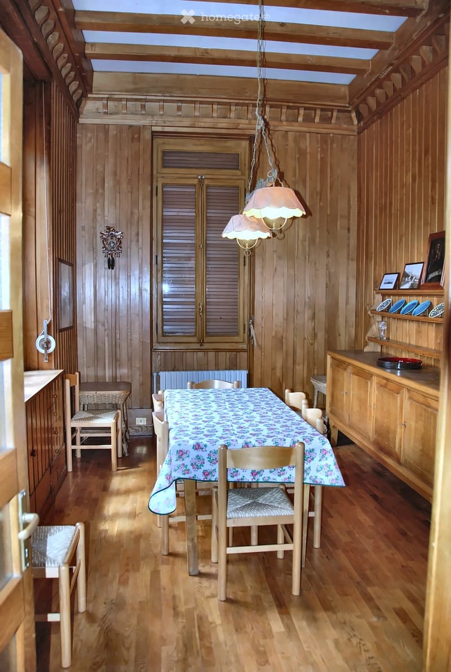
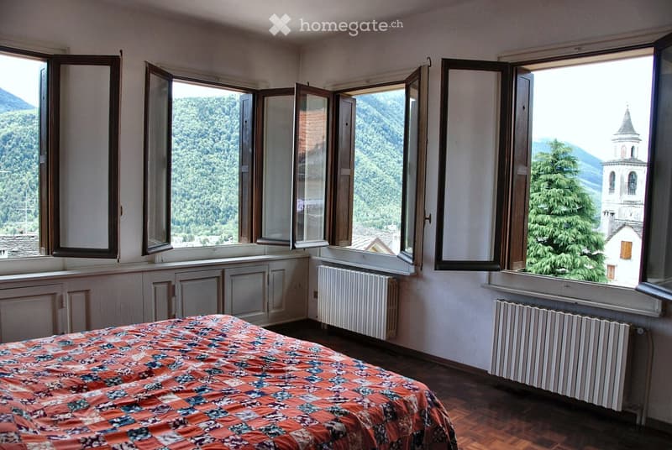
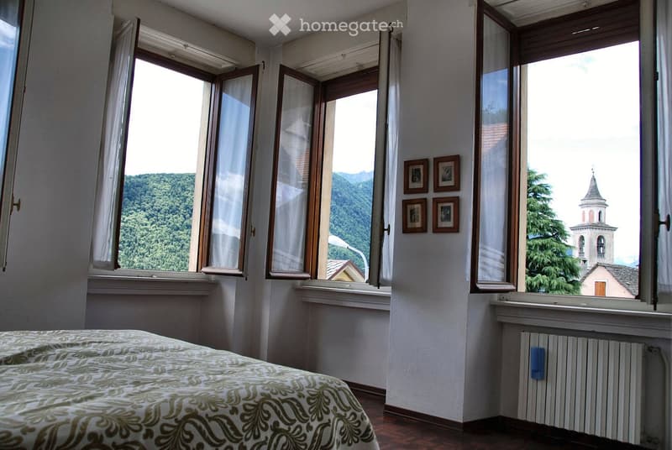
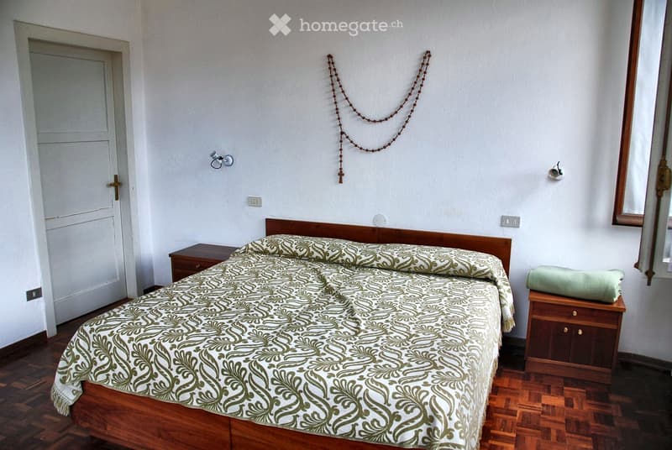
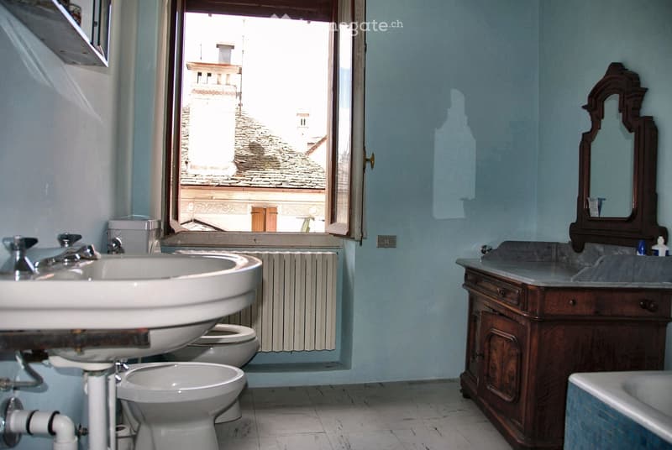
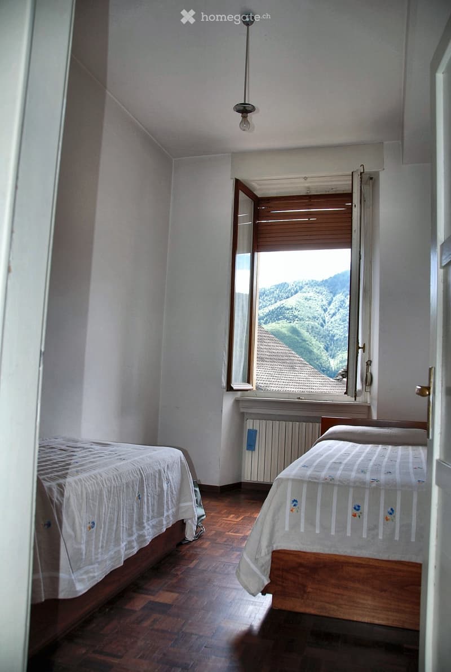
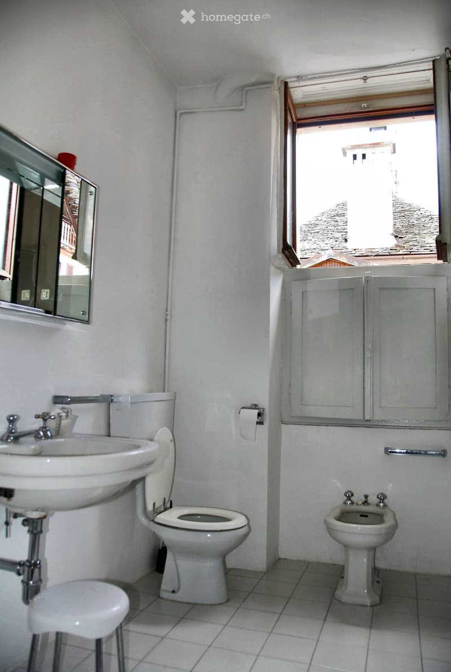
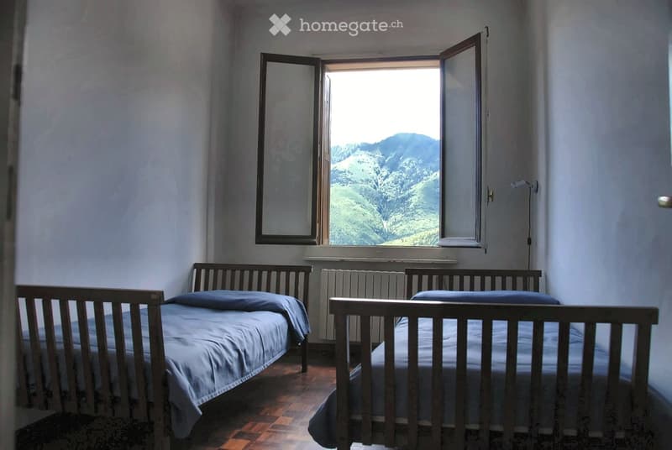
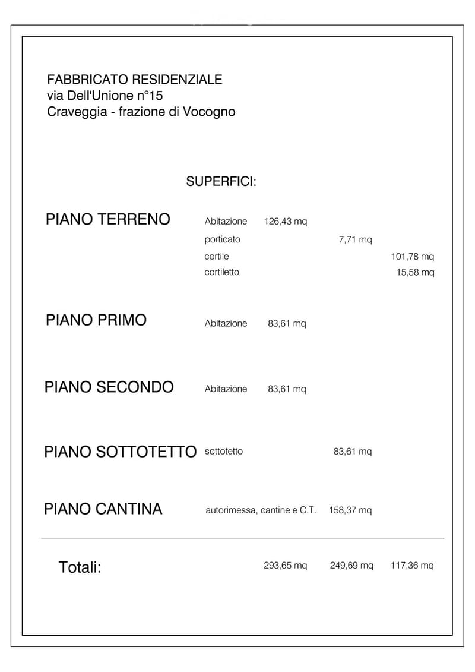
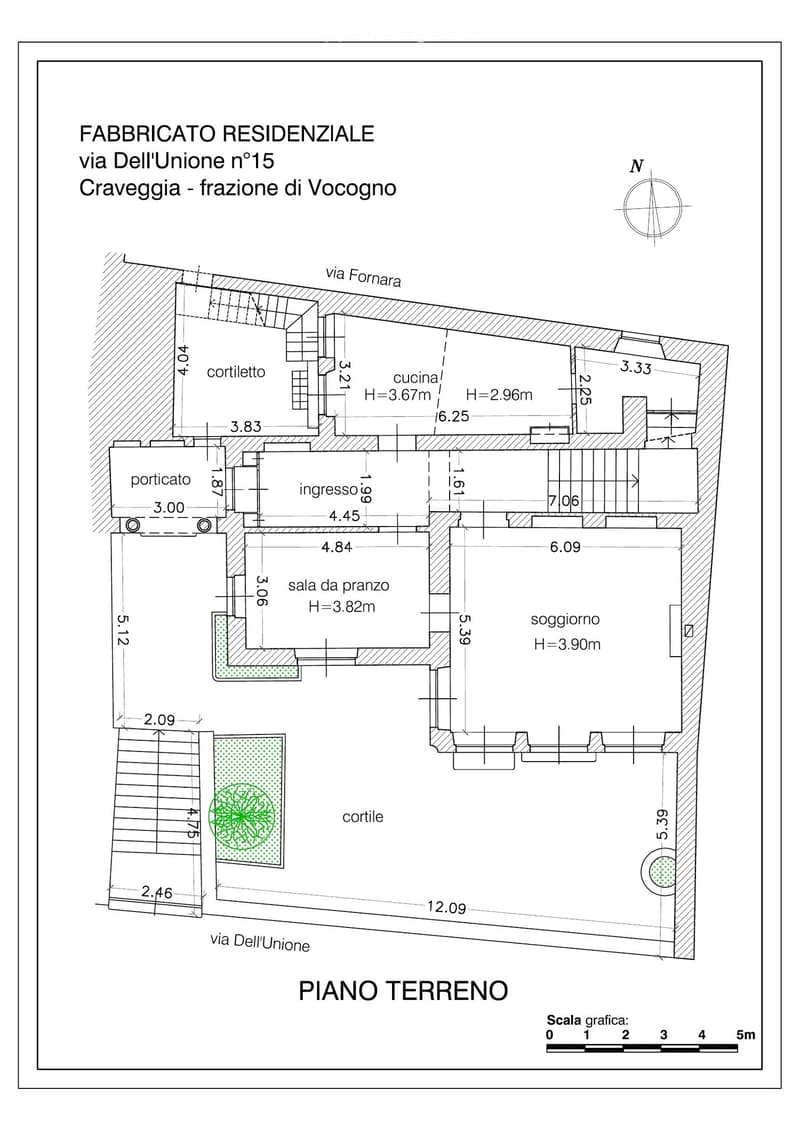
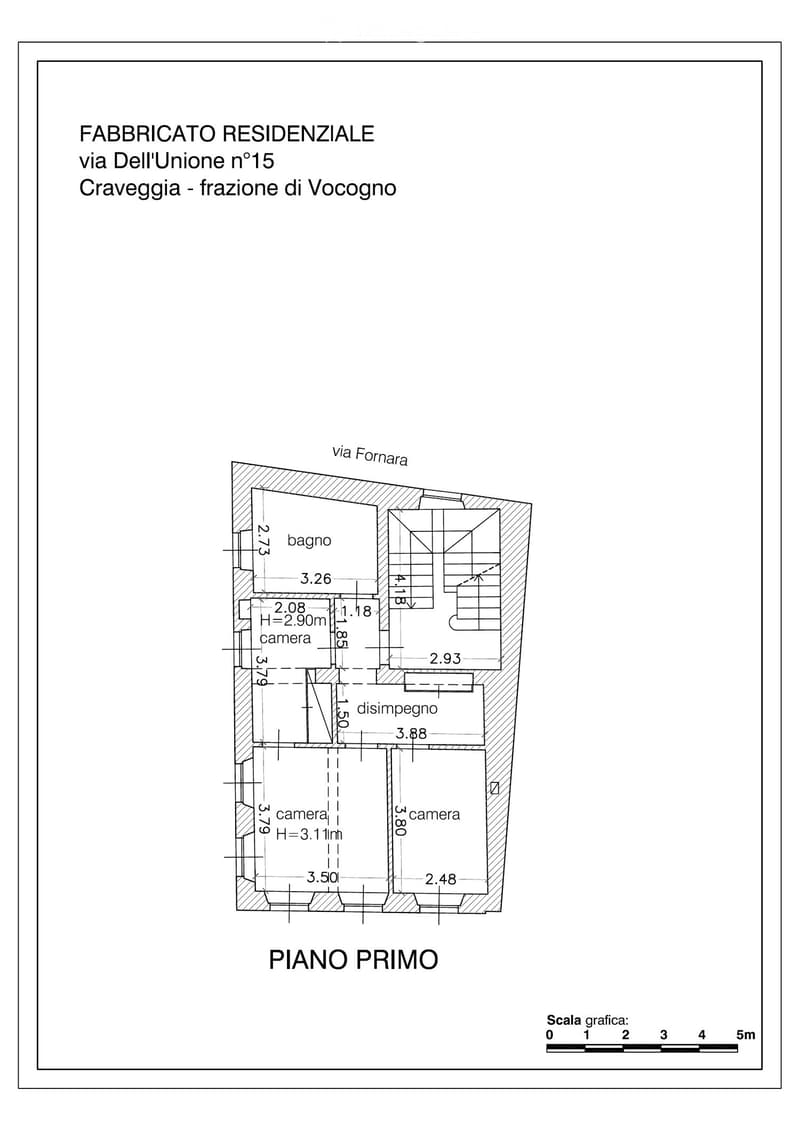
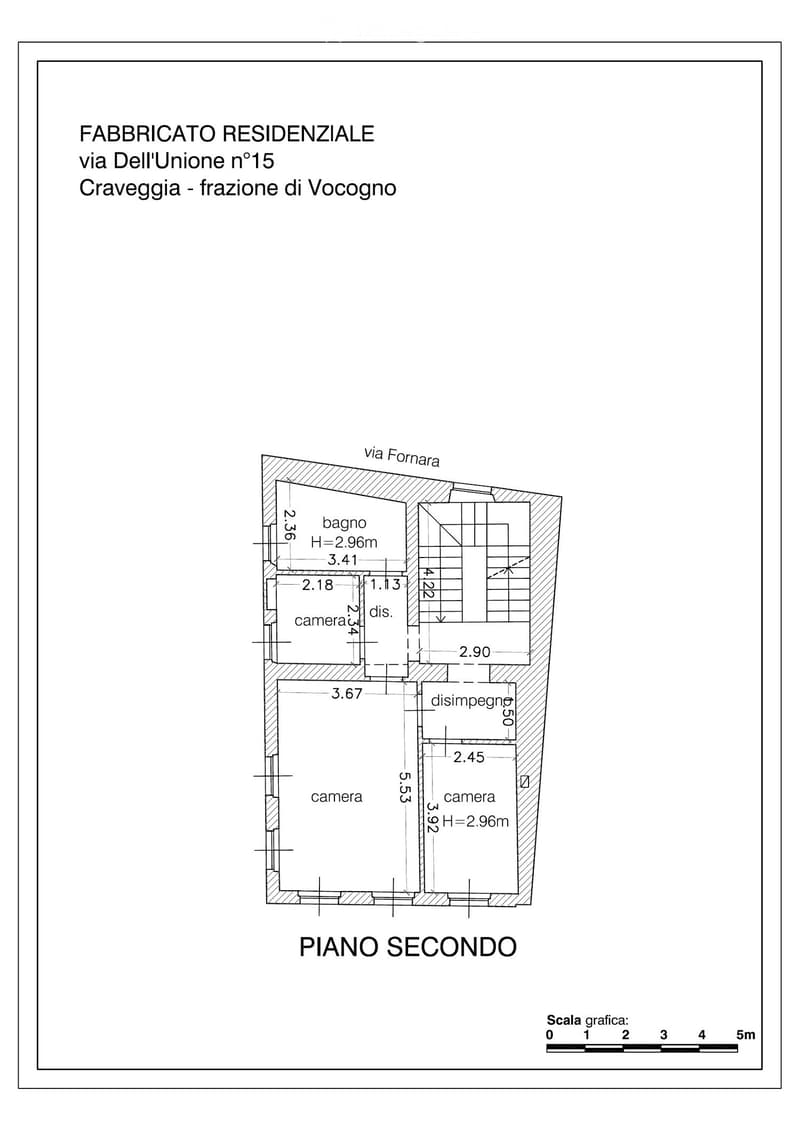
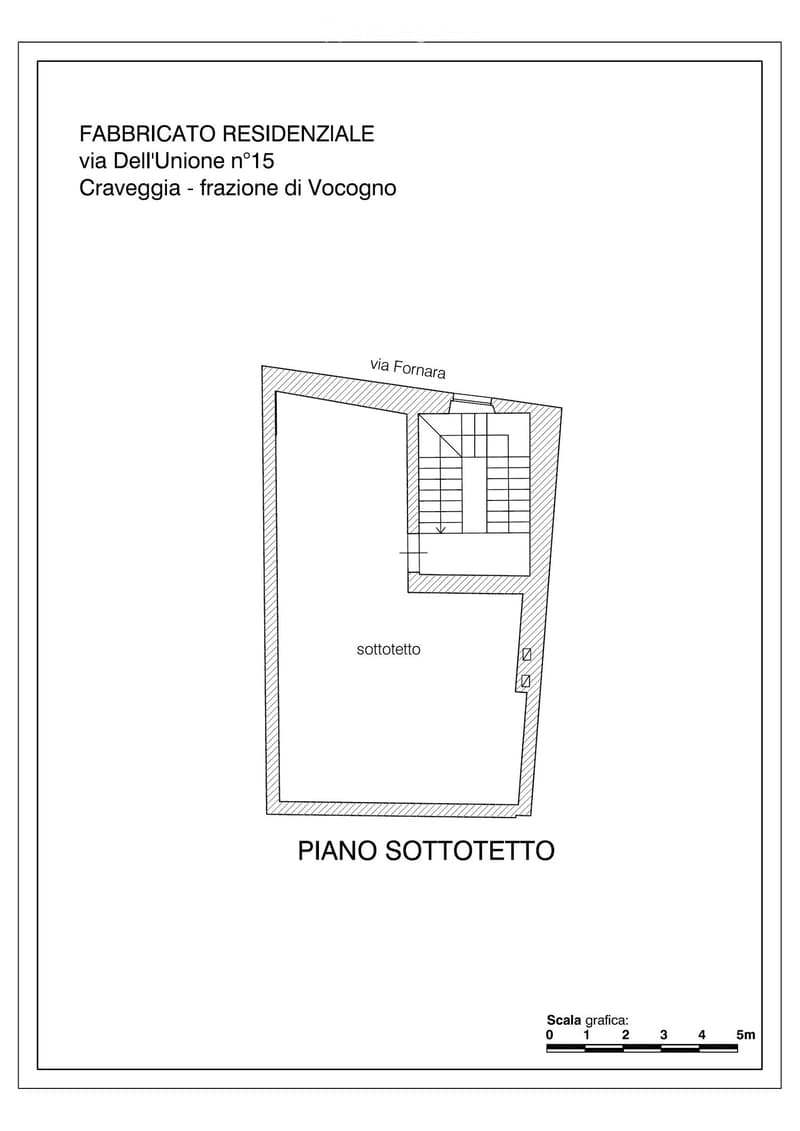
The house spans three floors with approximately 300 m² of living space, plus attic and basement. On the ground floor (126 m², ceiling heights up to 3.90 m) is the living area: entrance hall, large living room with marble fireplace and antique mirror, dining room with wood paneling, kitchen, guest toilet, and loggia leading to the courtyard. Wooden doors with fanlights lead directly to the terrace; herringbone parquet in the rooms. On the first and second floors (each 84 m²) are six bright bedrooms and two bathrooms with a view of the valley; the corner room with windows on two sides and the church tower in the foreground is one of the most atmospheric rooms in the house. The 84 m² large attic can be expanded.
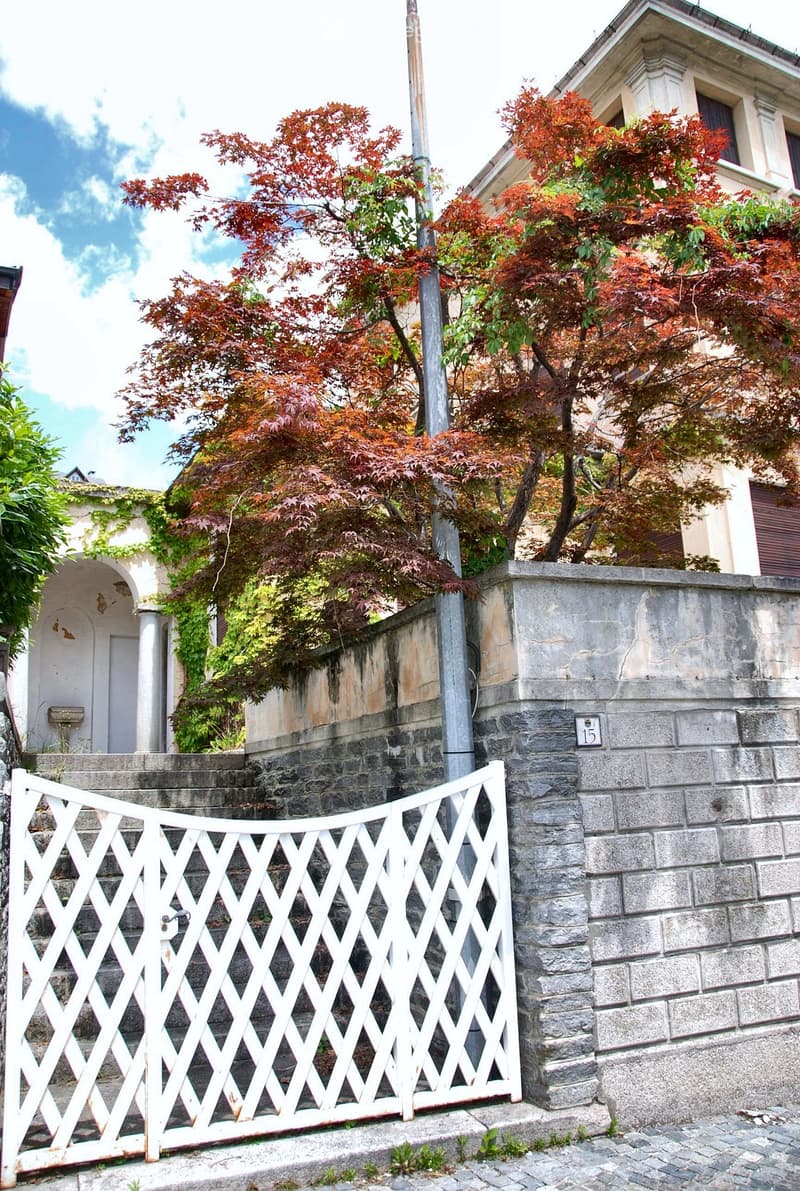
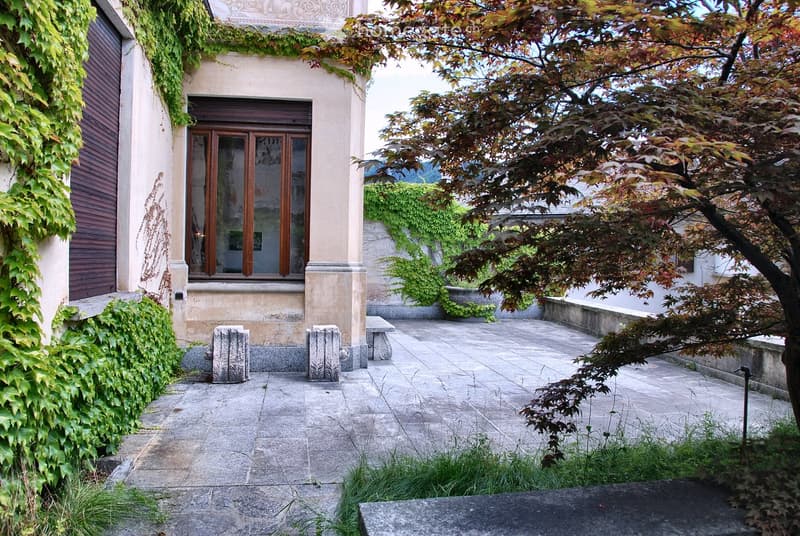
The outdoor area is the heart of the property: approximately 110 m² of stone-paved courtyard and small inner courtyard, surrounded by walls and climbing plants, with a Japanese maple and granite bench – an elevated garden above the street, sunny from morning to evening, with a view over the rooftops of the village and the mountains.
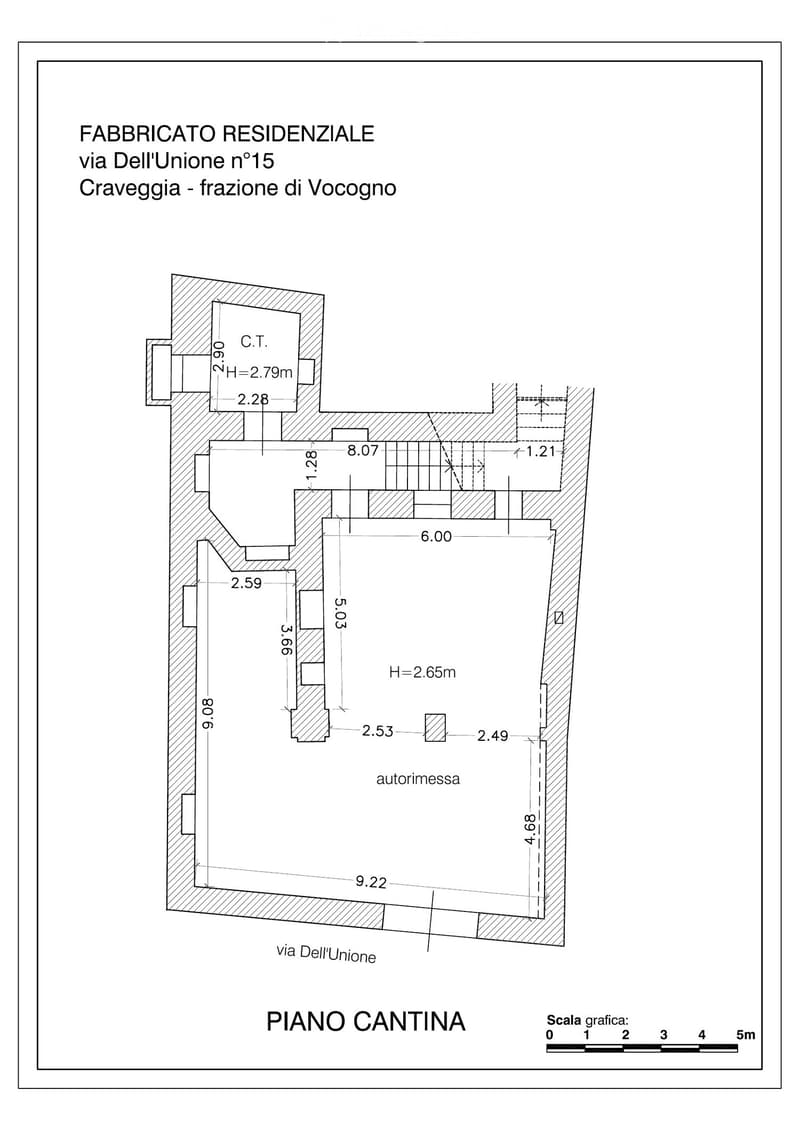
In the basement, with a garage door on Via dell'Unione, approximately 160 m² of garage, cellar, and heating room: space for several cars, bicycles, skis, and equipment or a workshop.
In brief: detached on all four sides, no condominium fees; historic facade, unique in the village; one of the sunniest locations in the valley; floor plan suitable for a large family or two residential units; large garage, rare in historic village centers.
The house is habitable and preserves its original furnishings; a modernization of the domestic technology and energy efficiency would unlock its full potential – also as a holiday residence or small guest house.
Contact
Nicolò de Brabant
- Listing ID
- 4003607395
- Object ref.
- uu6gy.13v6f