"Single-family house - Balerna"
Purchase price
CHF 1,100,000.–
Notify on price drop
Rooms
9.5
Living space
292 m2
Location
6928 BalernaCosts
- Purchase price:
- CHF 1,100,000.–
- Notify on price drop
Main information
- Available from:
- By agreement
- Type:
- Single house
- No. of rooms:
- 9.5
- Number of floors:
- 3
- Surface living:
- 292 m2
Features and furnishings
Balcony / Terrace
Parking space
Documents (0)
Description
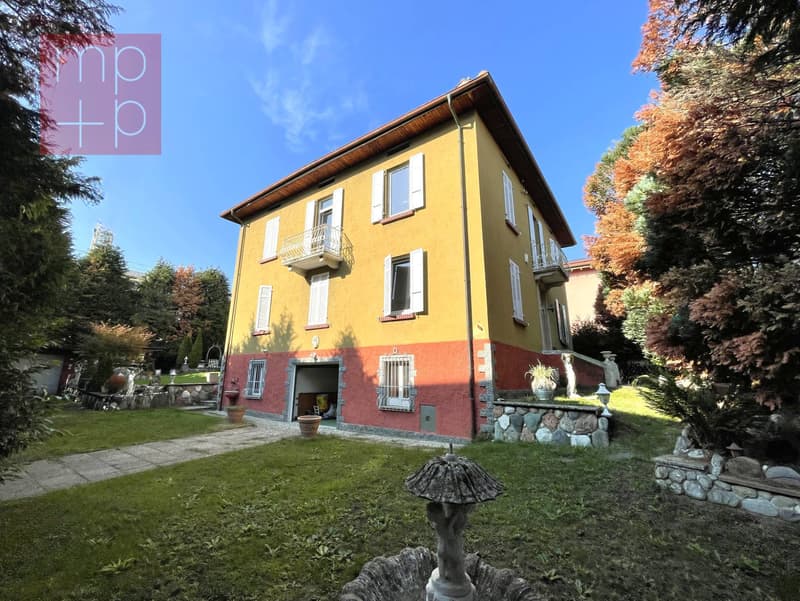
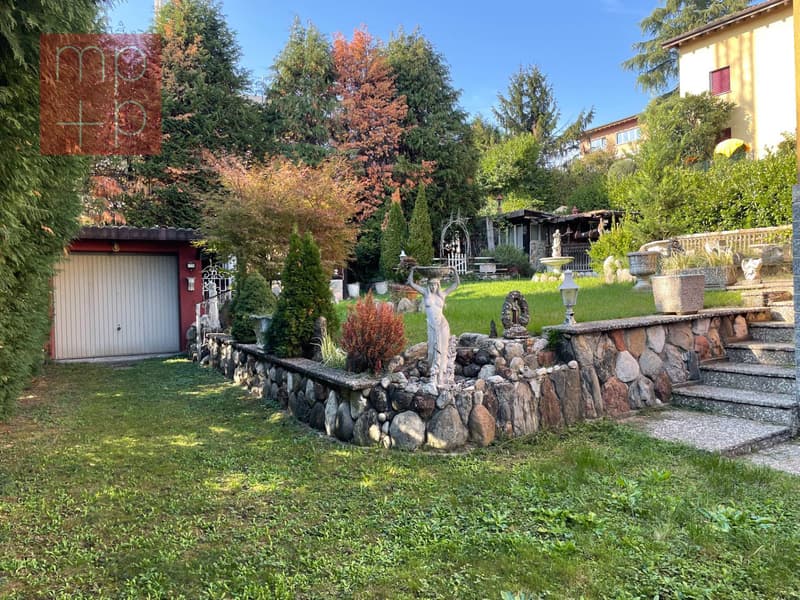
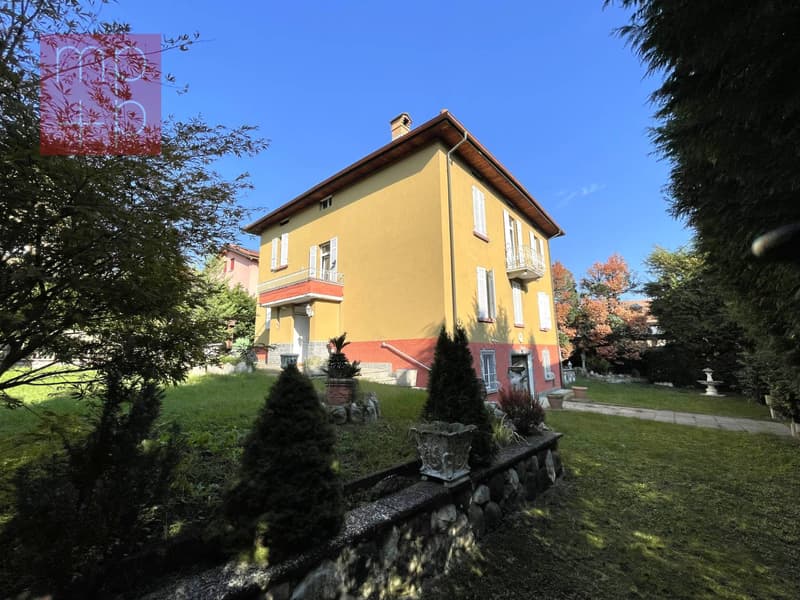
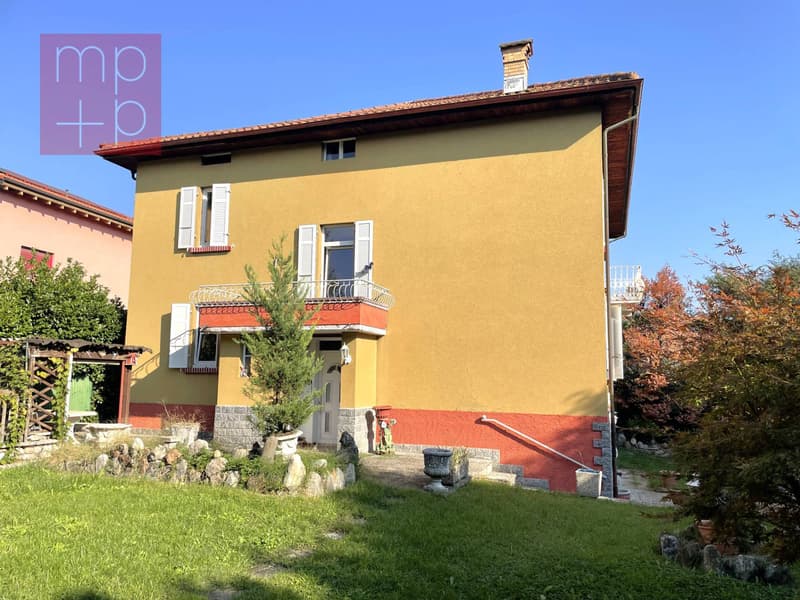
In Balerna, in a quiet and sunny residential area, we propose for sale a characteristic Ticino house dating back to 1930, located on a 933 sqm plot, fully fenced, with lawn, flowers and ornamental plants, tool shed, grotto with external grill and a beautiful pergola with granite table and benches, ideal for those seeking privacy, space and independence. The property has 2 vehicle accesses as well as two entrances to the house, a separate garage, a basement garage, a covered parking space and space for additional vehicles.
This property stands out for its generous spaces, high ceilings and interesting possibilities for customization. It develops on 2 habitable floors of about 115 sqm and 4.5 rooms each, in addition to the basement and a large, uninhabitable attic used as a storage room, with potential for further enhancement.
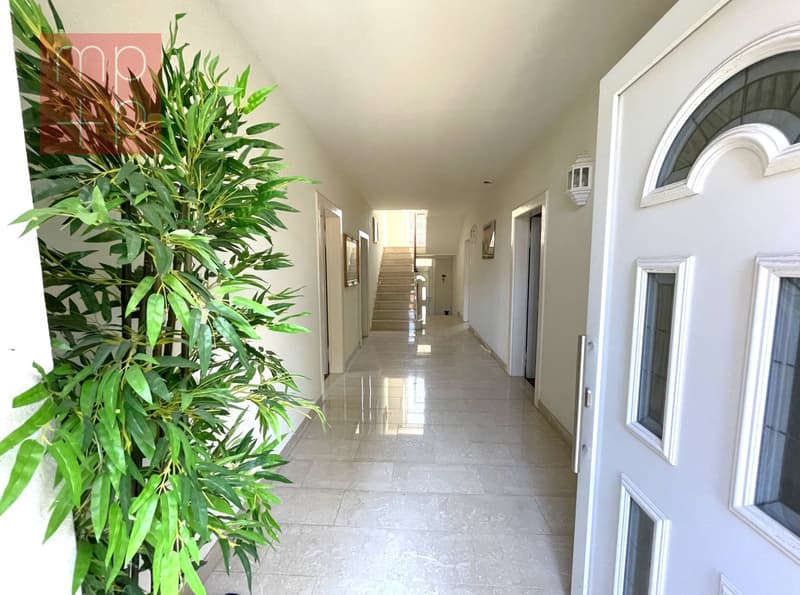
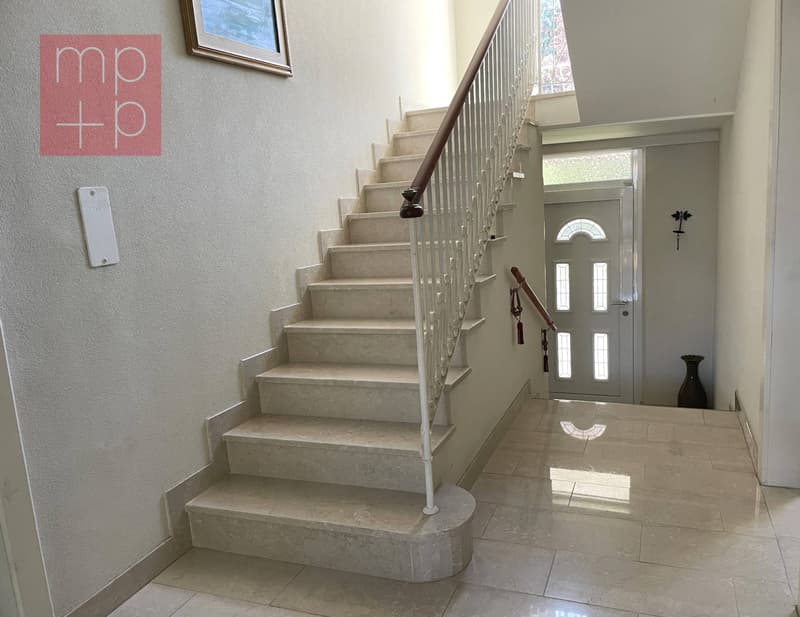
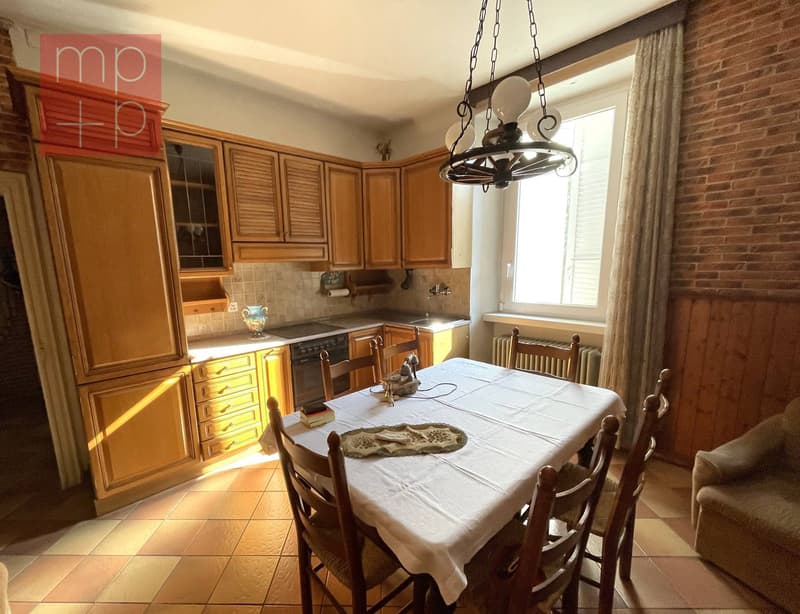
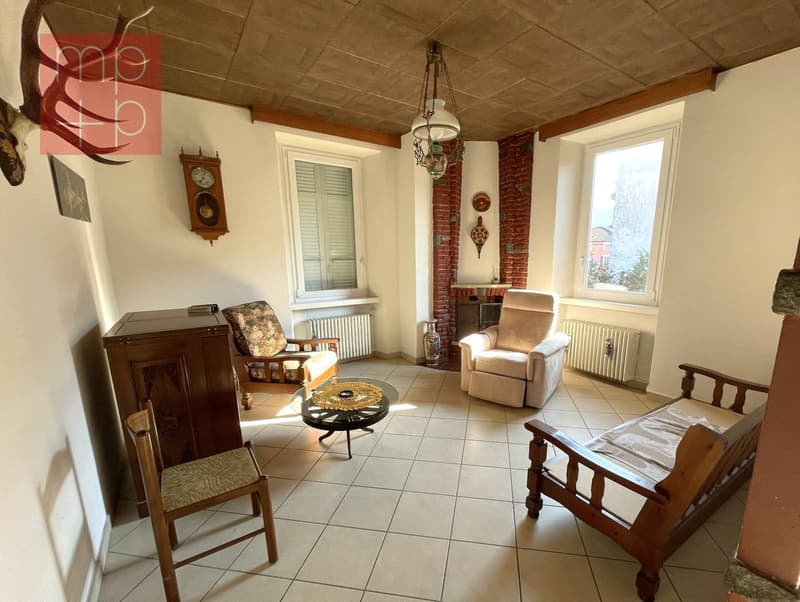
The internal distribution includes on the raised ground floor: a large entrance hall and a convenient staircase to the first floor, a hallway, a large, habitable kitchen with fireplace, a study-bedroom, a living room, 2 bedrooms. On the first floor: a large entrance hall, a large living-dining room with semi-separated living area, fireplace and balcony, a separate kitchen with balcony, 2 large bedrooms, a bathroom with bathtub, shower and window.
On the basement floor we find, in addition to the garage, a hobby/atelier room and laundry room with window, a shower and the technical room.
Over the years, various modernization interventions have been carried out, including the renovation of the windows with double glazing, the aluminum shutters, the roof, the facades with insulation, part of the flooring and the heating system with gas boiler and radiators. Outside, a beautiful, flat garden surrounds the property and allows for pleasant moments of relaxation outdoors.
The property can be divided into 2 separate apartments, with renovation work and the creation of a bathroom on the raised ground floor, or it can be used entirely as a single dwelling.
A property with authentic character, spacious rooms and great potential, ideal for one or two families looking for an independent house with a large garden. Call us immediately to book a visit!
This property stands out for its generous spaces, high ceilings and interesting possibilities for customization. It develops on 2 habitable floors of about 115 sqm and 4.5 rooms each, in addition to the basement and a large, uninhabitable attic used as a storage room, with potential for further enhancement.
The internal distribution includes on the raised ground floor: a large entrance hall and a convenient staircase to the first floor, a hallway, a large, habitable kitchen with fireplace, a study-bedroom, a living room, 2 bedrooms. On the first floor: a large entrance hall, a large living-dining room with semi-separated living area, fireplace and balcony, a separate kitchen with balcony, 2 large bedrooms, a bathroom with bathtub, shower and window.
On the basement floor we find, in addition to the garage, a hobby/atelier room and laundry room with window, a shower and the technical room.
Over the years, various modernization interventions have been carried out, including the renovation of the windows with double glazing, the aluminum shutters, the roof, the facades with insulation, part of the flooring and the heating system with gas boiler and radiators. Outside, a beautiful, flat garden surrounds the property and allows for pleasant moments of relaxation outdoors.
The property can be divided into 2 separate apartments, with renovation work and the creation of a bathroom on the raised ground floor, or it can be used entirely as a single dwelling.
A property with authentic character, spacious rooms and great potential, ideal for one or two families looking for an independent house with a large garden. Call us immediately to book a visit!
Mortgage Calculator
From dream house to home ownership: the mortgage calculator can help you estimate the affordability of this property.
Advertiser


MPP Fiduciaria SA
Breganzona - Via Dott. G. Polar 48
6932Lugano
Contact
- Listing ID
- 4003607855
- Object ref.
- E2687.E2687.E2687