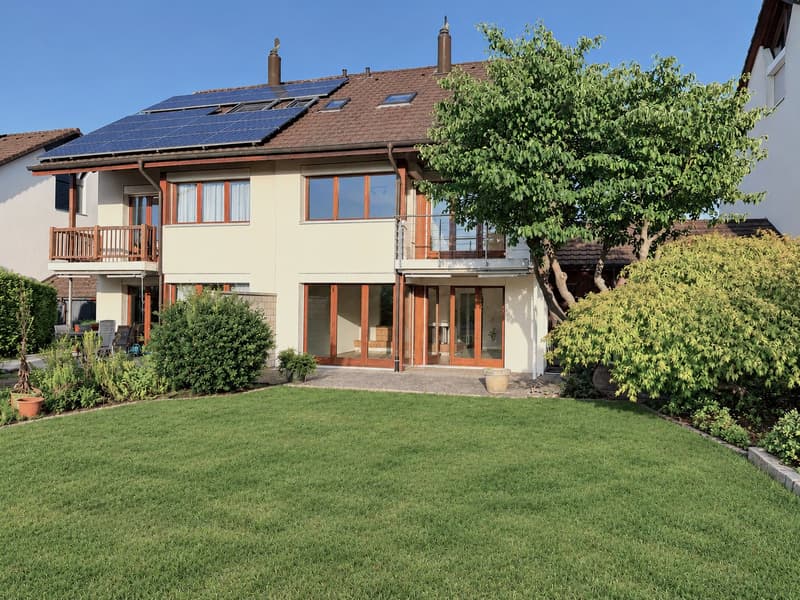
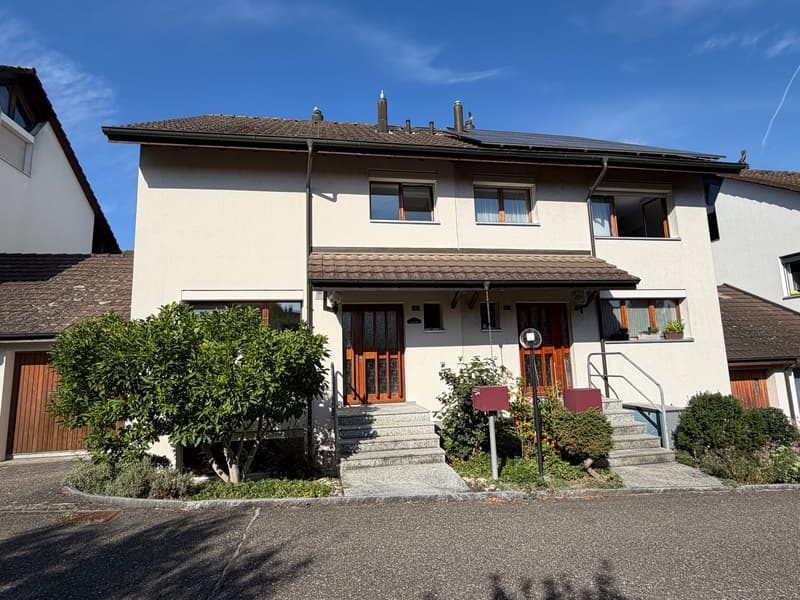
"Pratteln: Extremely well-maintained 5.5-room semi-detached house with garage and beautiful garden"
Location
4133 PrattelnCosts
- Purchase price:
- On request
Main information
- Available from:
- Immediately
- Type:
- Bifamiliar house
- No. of rooms:
- 5.5
- Number of bathrooms:
- 1
- Number of floors:
- 4
- Surface living:
- 169 m2
- Land area:
- 289 m2
- Volume:
- 811 m3
- Last refurbishment:
- 2025
- Year built:
- 1988
Features and furnishings
Balcony / Terrace
Dishwasher
Cable TV
Fireplace
Quiet neighborhood
Child-friendly
Parking space
Garage
Documents (0)
Description
Dear customer,
thank you very much for your interest in the advertised property. Due to increasing fake inquiries and negative experiences in recent months, we regret that we can no longer send object documents if no phone number is provided. We ask for your understanding and the provision of your phone number.
With kind regards, Your Immoline Team
This extremely well-maintained semi-detached house is located in the southwestern part of Pratteln in a quiet cul-de-sac, which is only used by residents and visitors. The kindergarten and school are within walking distance, and from playgroup age to high school, the constantly growing community offers a wide and interesting range of educational opportunities. All shopping facilities for daily needs, such as Migros or Coop, are within walking distance of about 15 minutes, as is the train station and various bus and tram connections (No. 14). In terms of transportation, Pratteln is generally very well located and is only about 10 minutes by car from the city center of Basel. With the direct highway connection of the A2/A3, Liestal, Zurich, and Bern are easily accessible.
This semi-detached house for sale with a beautiful garden has been perfectly maintained by the first owners over the years and is therefore in a very well-kept condition today. The last renovations were the facade and most recently a new heating system (2025). When moving in, you can expect the usual painting work as well as personal change requests, which have already been taken into account in the pricing.
Regarding the perfect room layout:
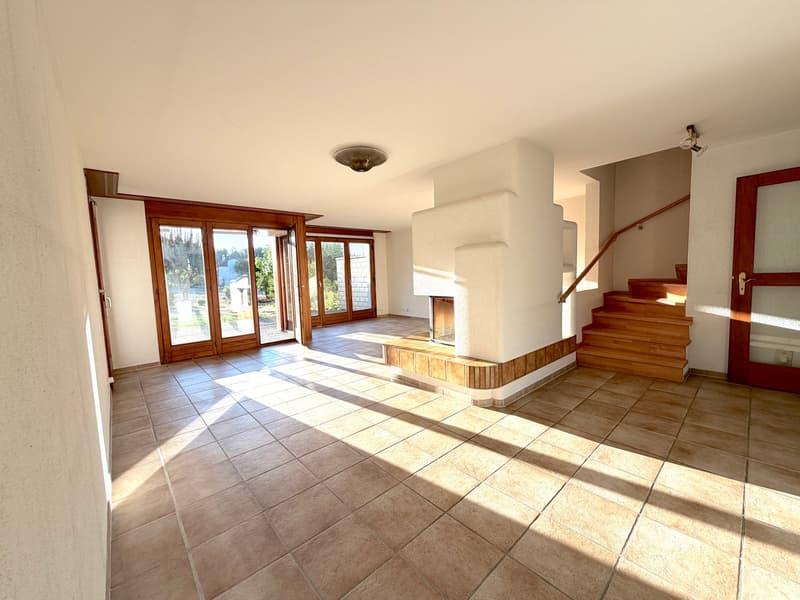
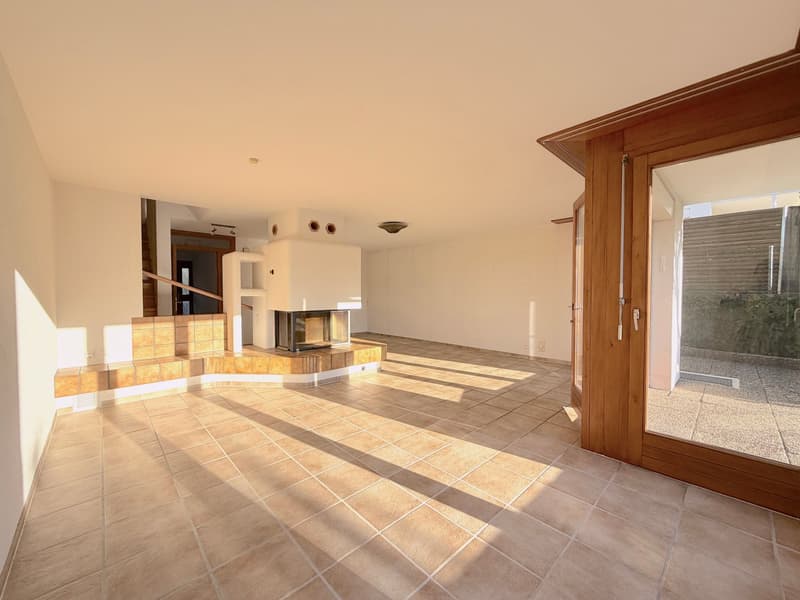
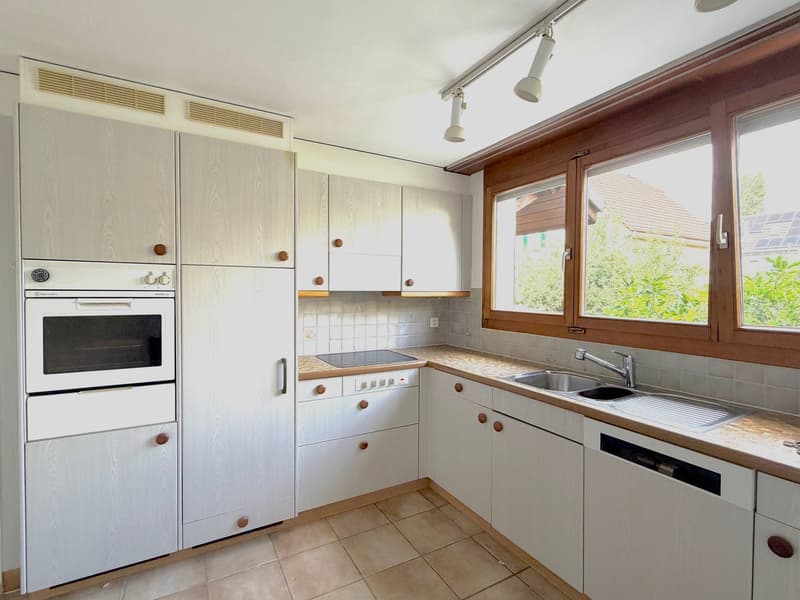
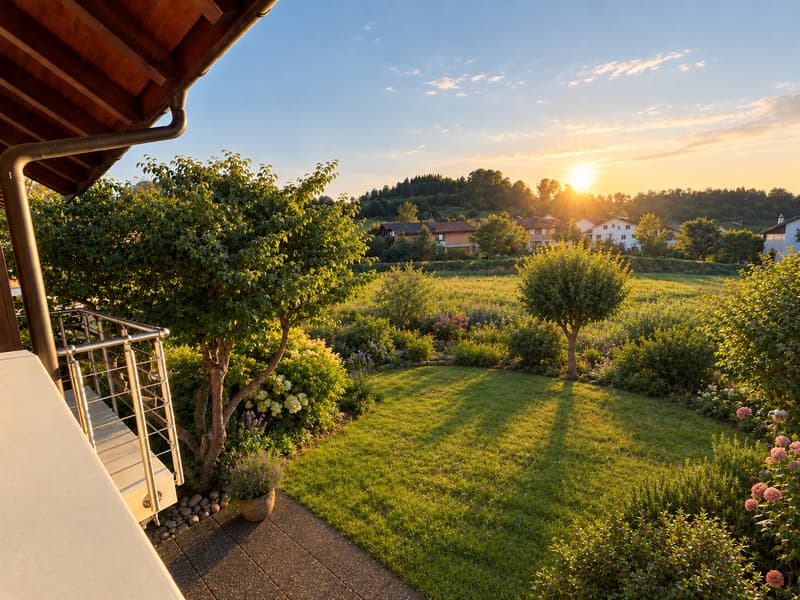
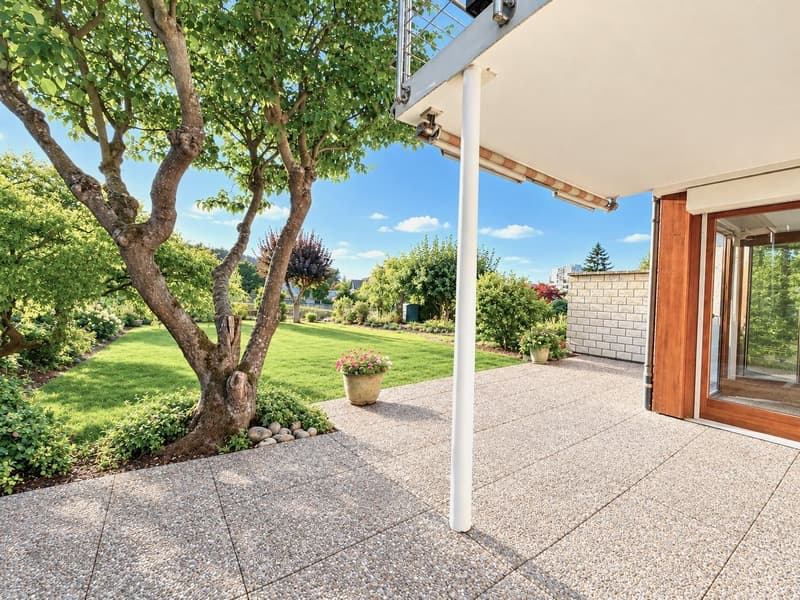
Through the spacious entrance area with wardrobe and guest toilet, you enter the kitchen with built-in kitchen on the left, which also offers enough space for a dining table, and straight ahead to the large living/dining room with a beautiful fireplace, which is very sunny thanks to the large windows and pampered by the light. From here, you can access the partially covered terrace and the low-maintenance garden with a sunny seating area. The garden with a grown plant stock offers plenty of space for children to play and is also ideal for garden parties with friends.
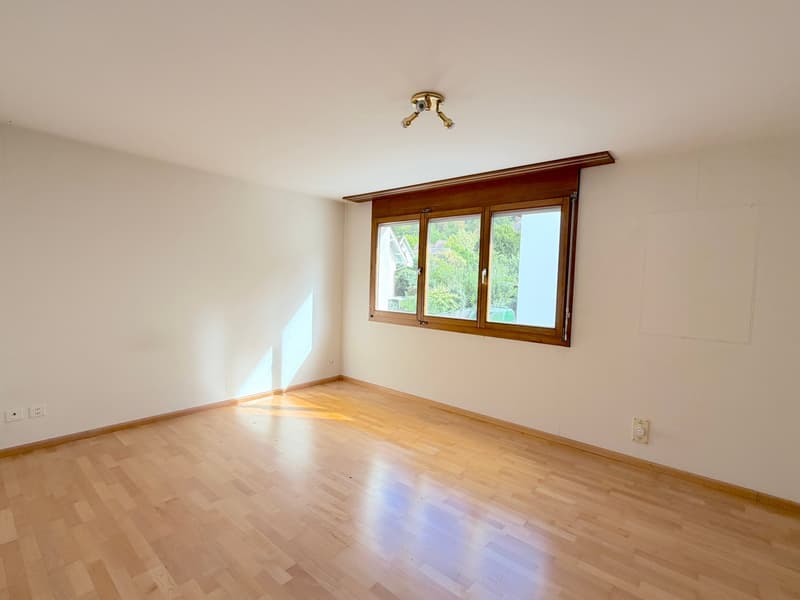
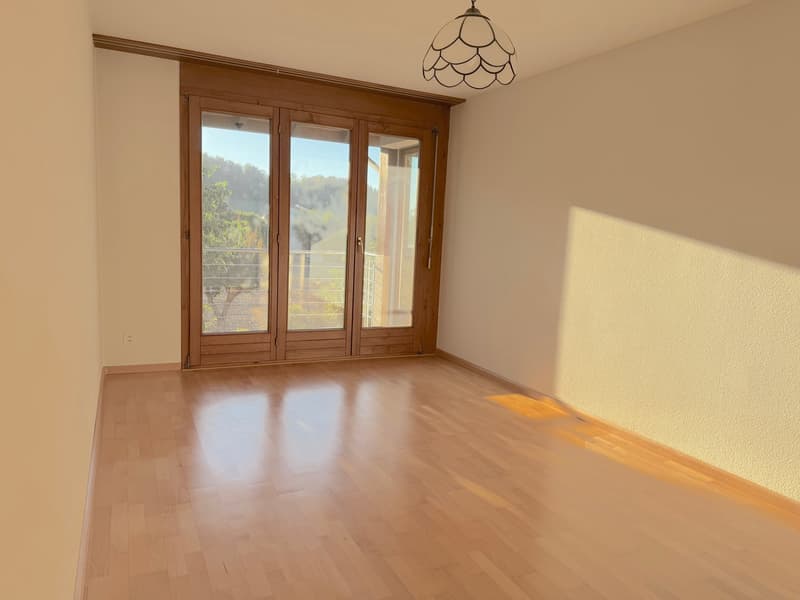
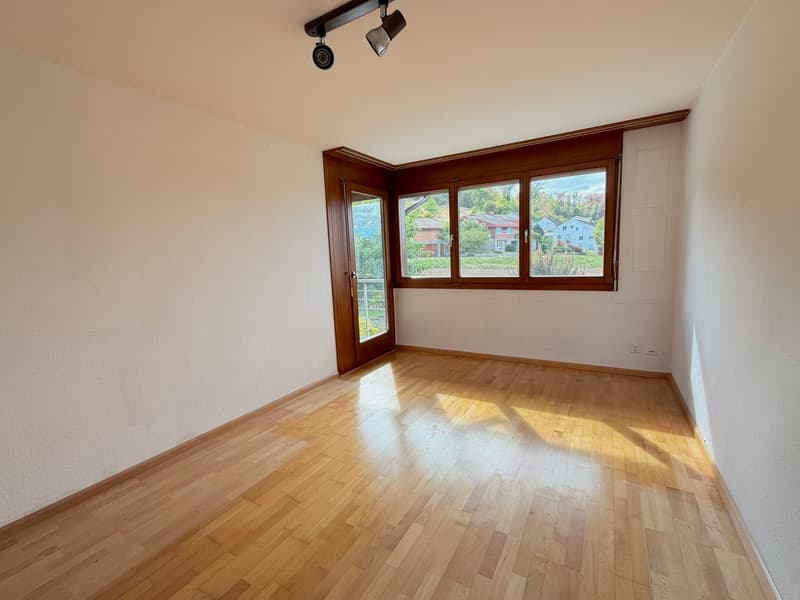
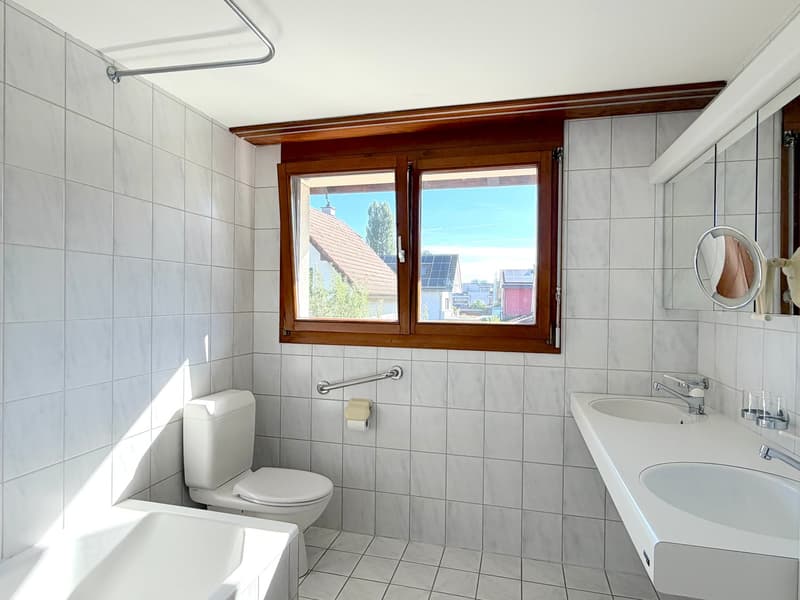
On the upper living floor, there are three bedrooms, one with a beautiful balcony and a view of the greenery, which share a bathroom with a bathtub, toilet, and sink.
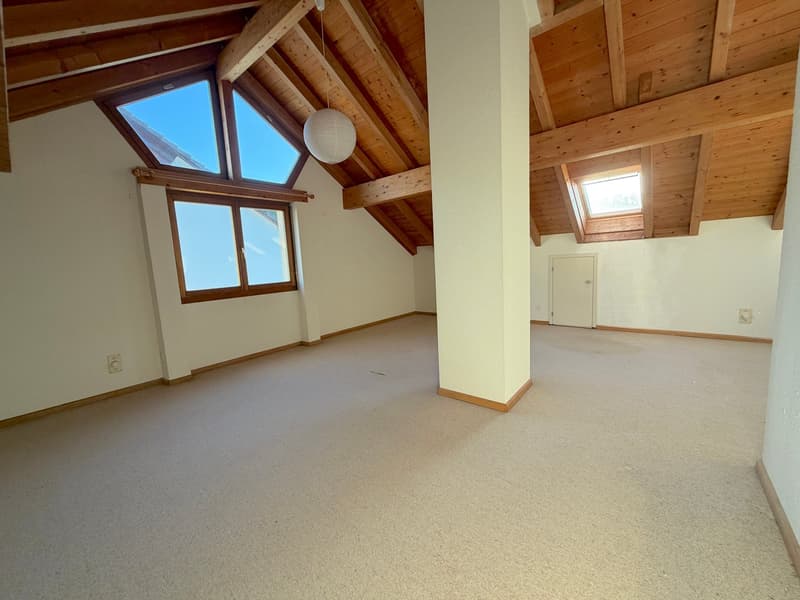
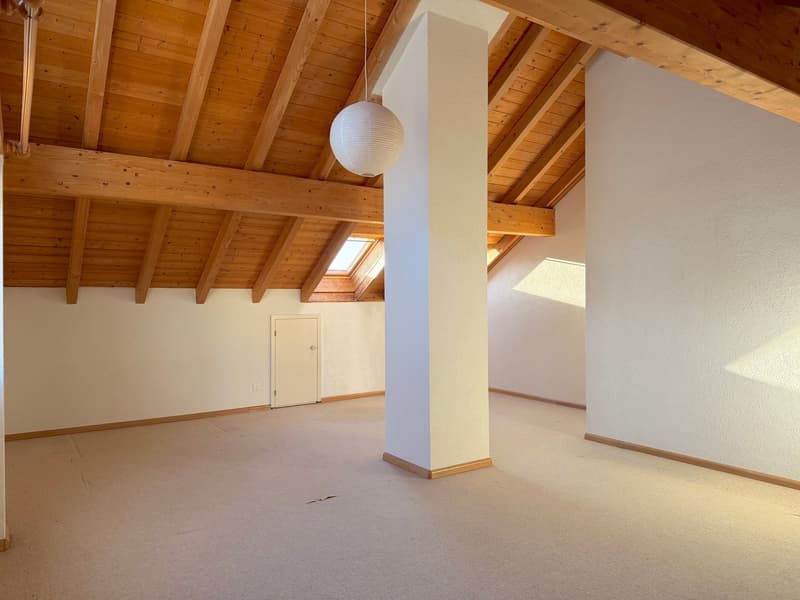
The fully developed attic offers a large, light-flooded living studio. The room height, the large window fronts, and the charming roof slopes give this room a special living feeling. Here, you also have the possibility of creating an additional bathroom, the connections for which are already prepared.
In the no less spacious basement, there is a naturally lit and heated hobby room, as well as a heating and laundry room. Another cellar room and an air raid shelter complete the room program on this level, and an internal access to the house's own garage is also available.
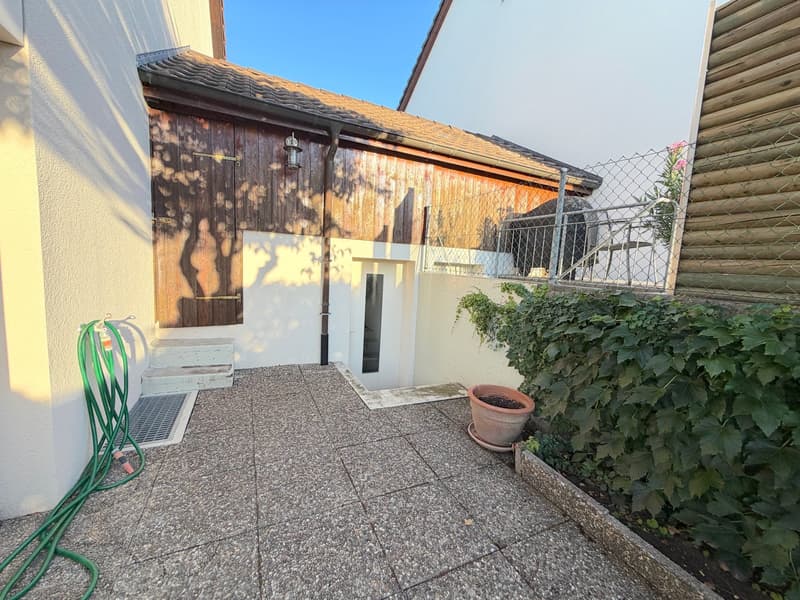
Also worth mentioning is the associated single garage with a forecourt, which has a practical outdoor shed for garden tools, firewood, or similar items in the rear part.
Immoline's conclusion:
Perfect property for a young family or a couple with space requirements in a quiet location
Viewing
Contact for viewing
Roman Kiefer

Contact
Thomas Köstner
- Listing ID
- 4003608375
- Object ref.
- 201rk.wwze2.yzdzn