"5.5-room single-family house with commercial space and large garden in Rothrist"
Location
Rössliweg 23, 4852 RothristTravel time
- 22 min.Station: Rothrist
Surrounding information
Supermarket
13 min.CoopPharmacy
7 min.Apotheke und Drogerie RothristSchool
14 min.Schulhaus bei der KirchePublic Transport
5 min.Rössli
Times refer to the route on foot.
Costs
- Purchase price:
- CHF 1,250,000.–
- Notify on price drop
Main information
- Available from:
- By agreement
- Type:
- Single house
- No. of rooms:
- 5.5
- Number of bathrooms:
- 2
- Floor:
- GF
- Number of floors:
- 3
- Surface living:
- 148 m2
- Floor space:
- 282 m2
- Land area:
- 612 m2
- Volume:
- 941 m3
- Last refurbishment:
- 2025
- Year built:
- 1953
Features and furnishings
Balcony / Terrace
Dishwasher
Fireplace
Child-friendly
Parking space
Description
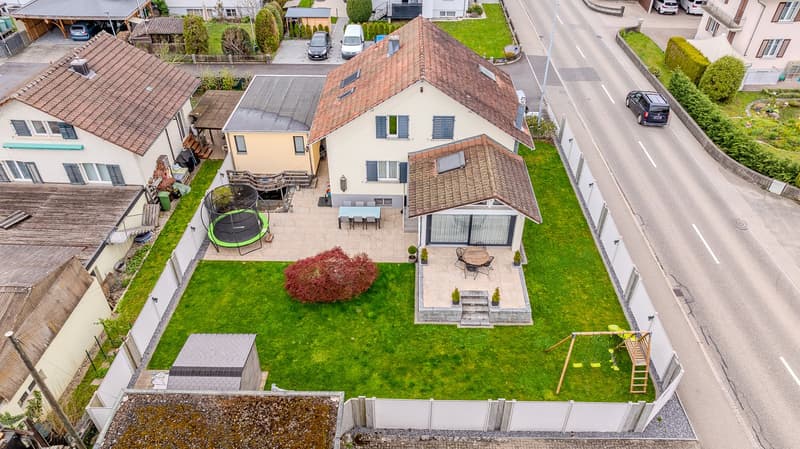
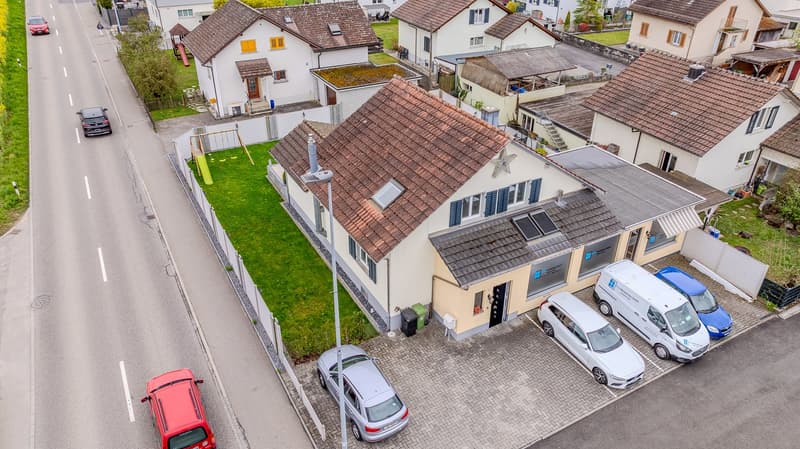
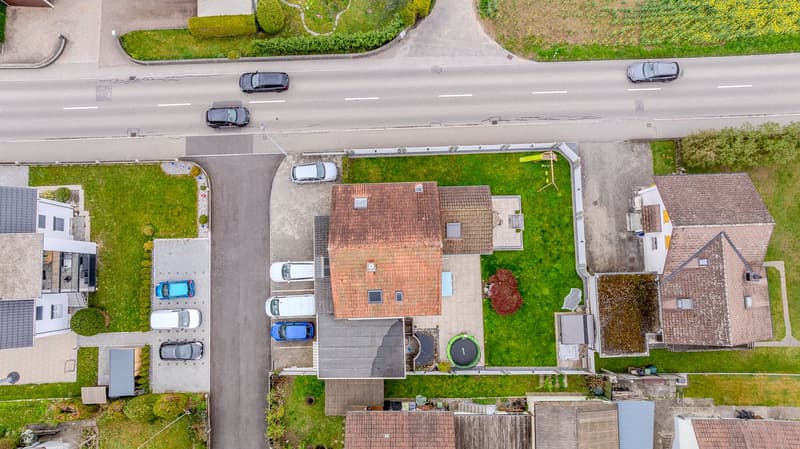
At Rössliweg 23 in Rothrist, a well-maintained 5½-room single-family house with approximately 148 m² of living space, a commercial space of approximately 66 m², and a 612 m² large, fenced plot of land awaits you. Spacious garden, sunny terrace, and additional commercial space – a rare combination for families and everyone who wants to combine living and working.
The building was constructed in 1953 in solid construction and modernized and expanded in 1999, 2009, and continuously until 2025. The property is in a good, well-maintained condition.
Highlights
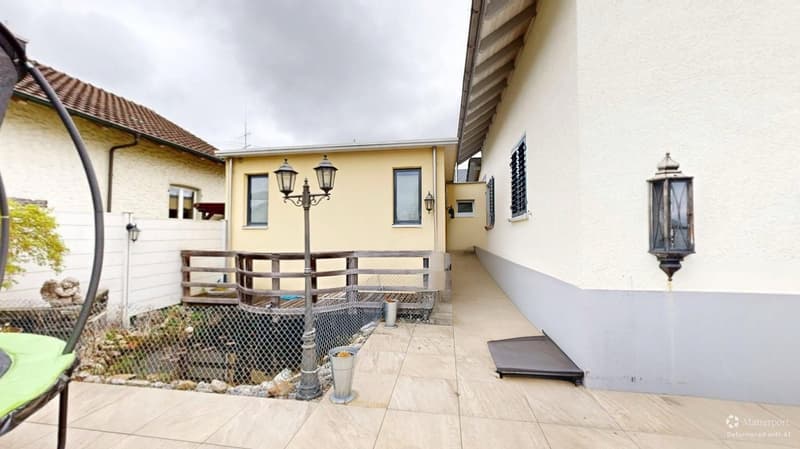
Large, well-maintained garden with pond, pergola, and garden house
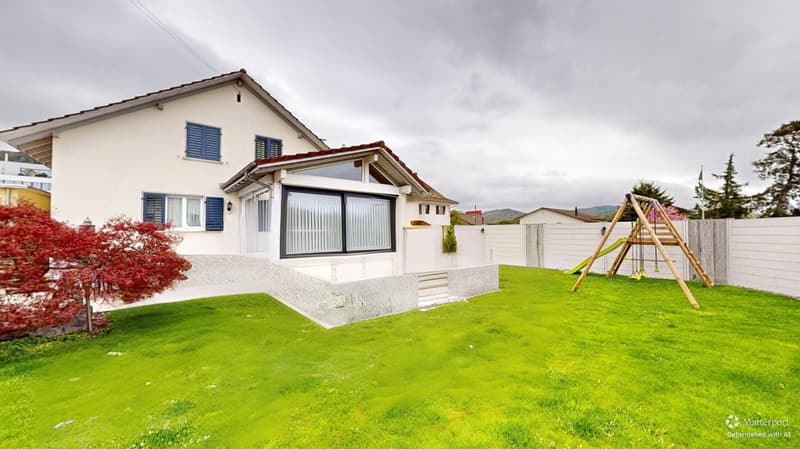
Large terrace directly in front of the living room
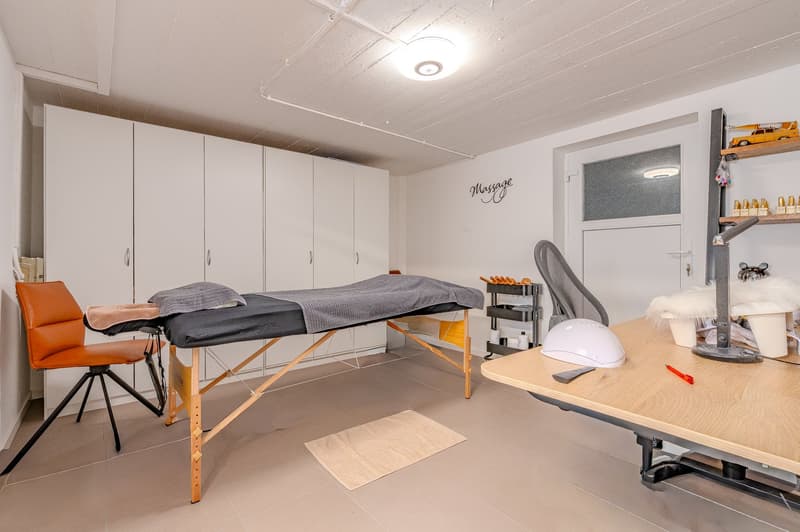
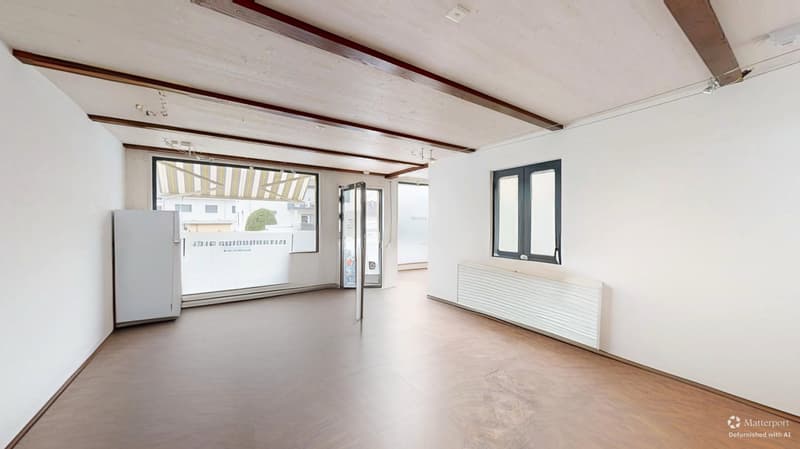
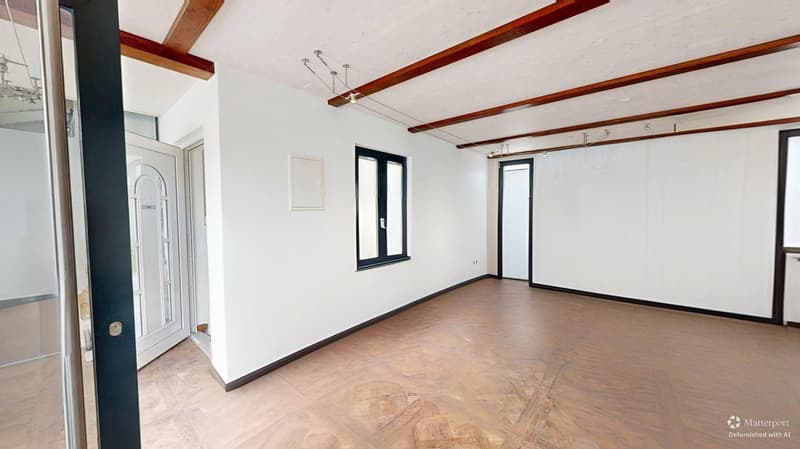
Commercial space approximately 66 m² with separate entrance – office, practice, studio, or rental
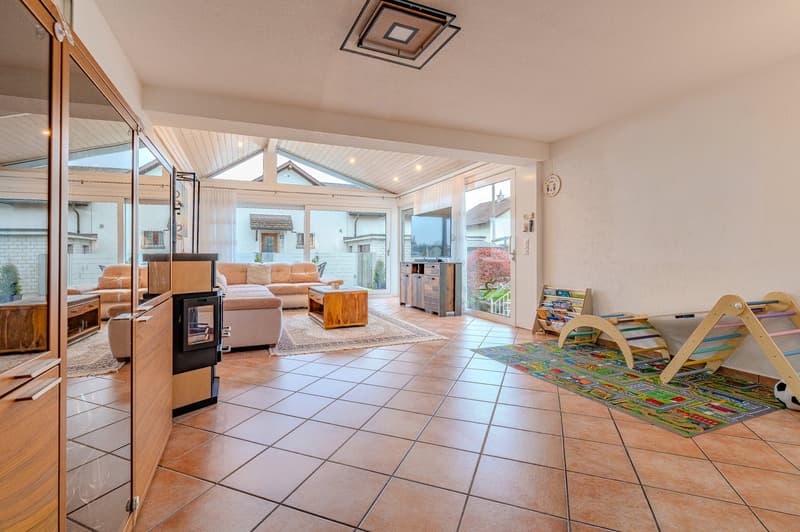
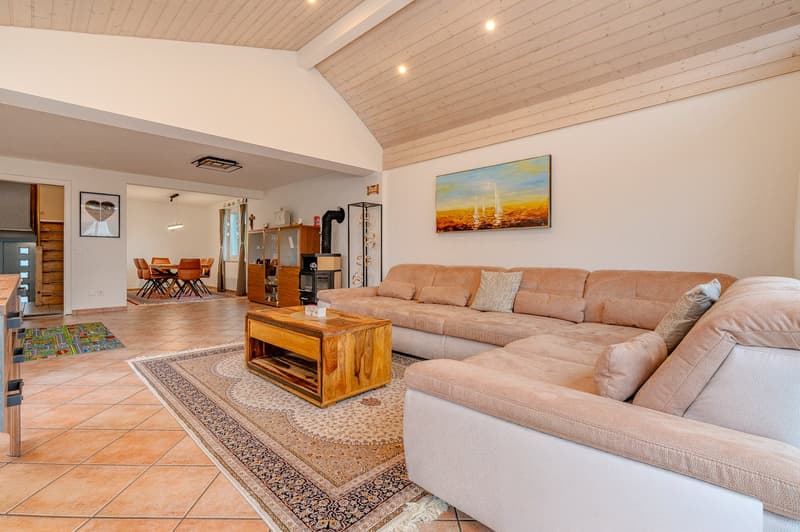
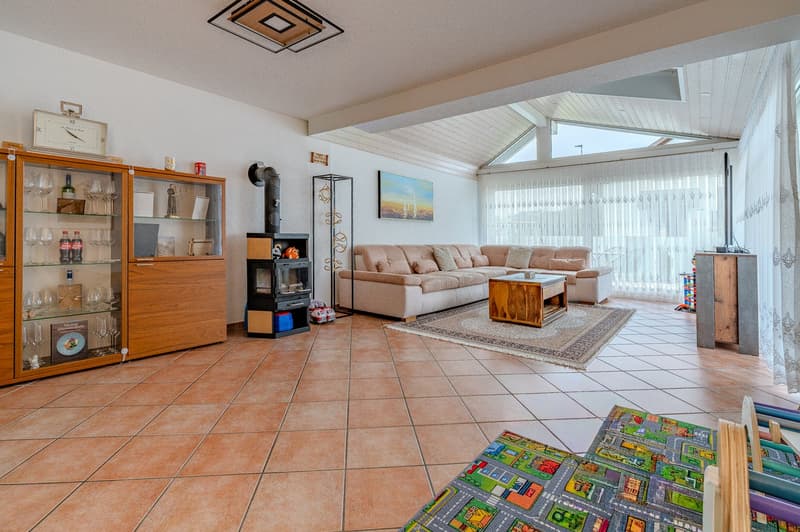
Wood-burning stove and bright living rooms with large window fronts
5 outdoor parking spaces, motorway access in approximately 1 minute
Room offer
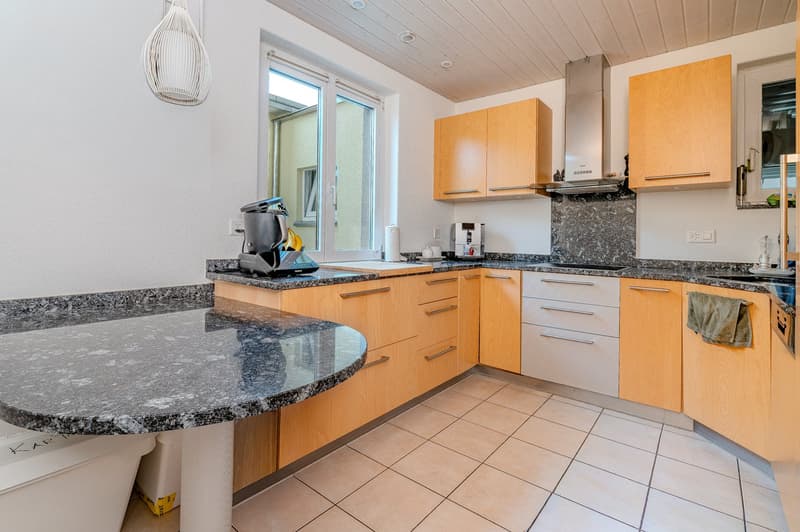
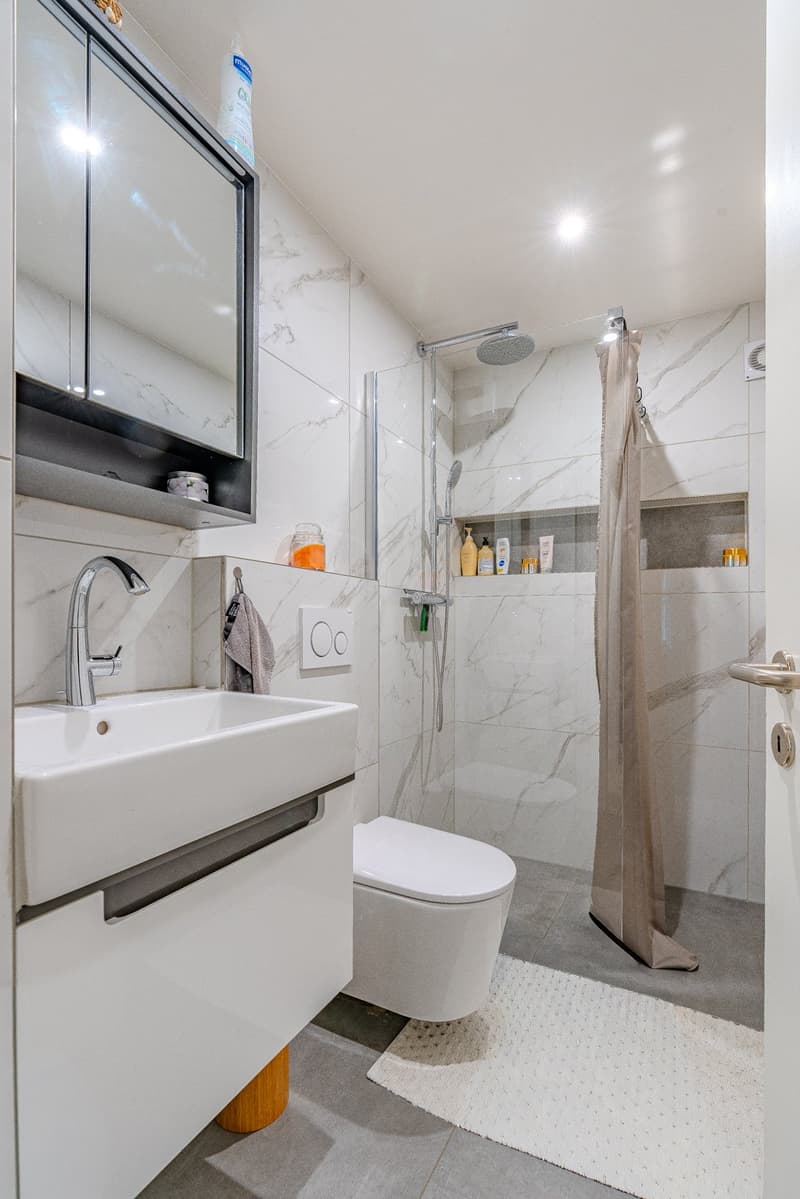
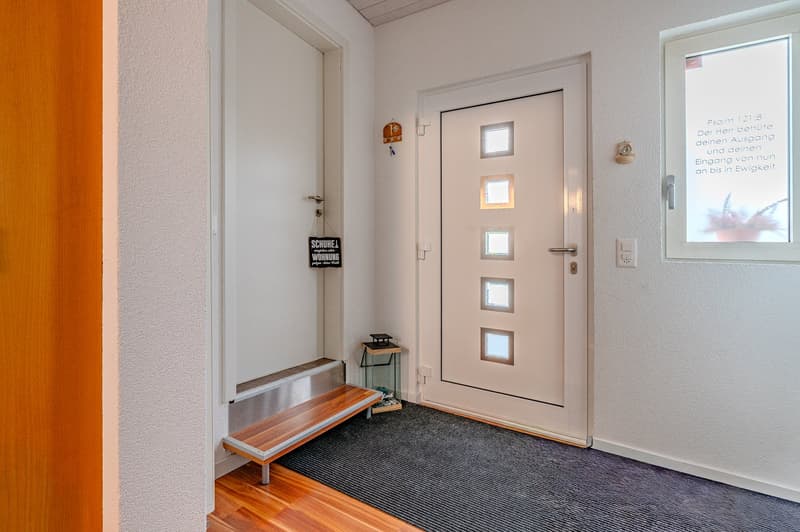
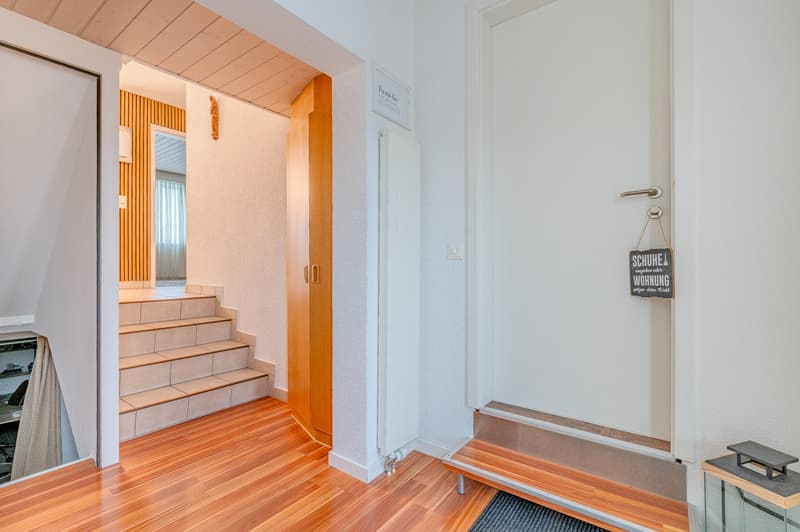
Ground floor: entrance, spacious living and dining area with wood-burning stove and partial underfloor heating, large terrace in front of the living room with access to the garden, kitchen with granite countertop and dishwasher, one room, bathroom
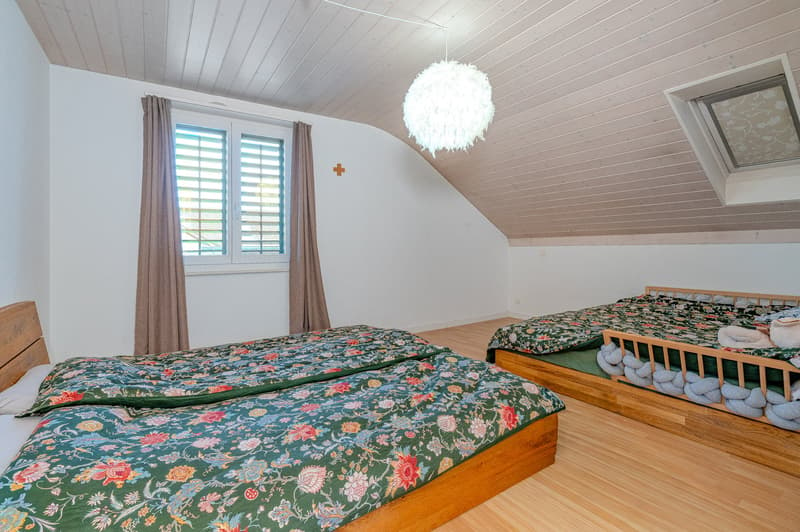
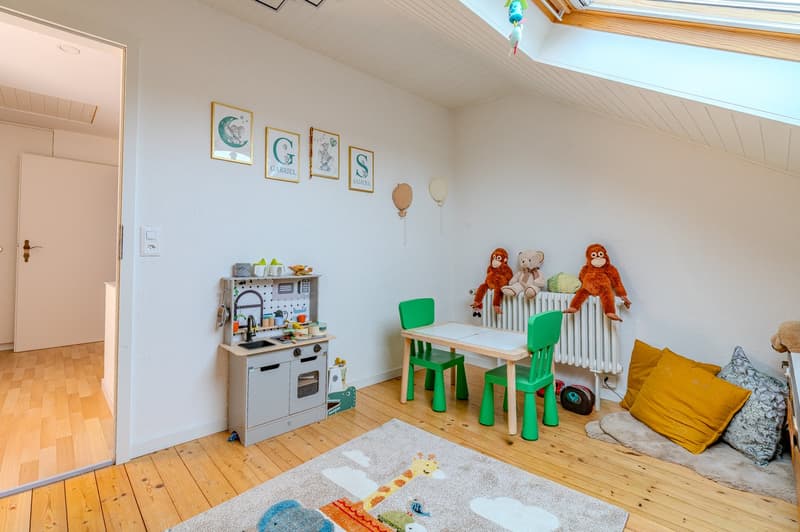
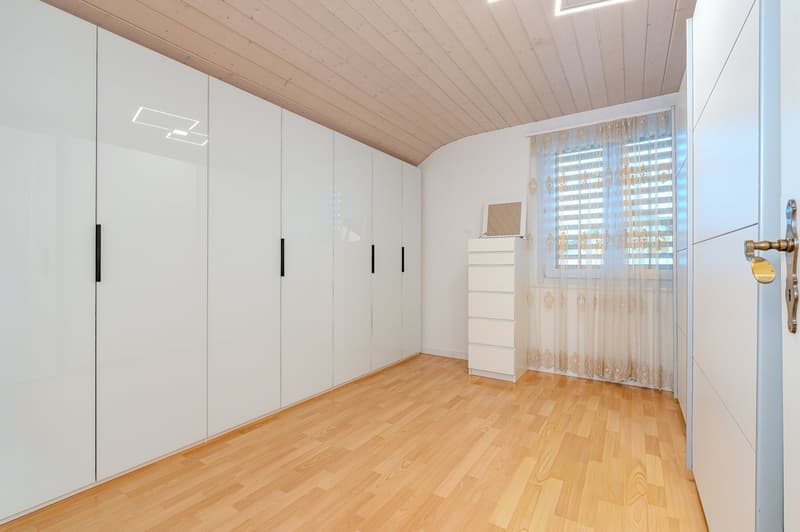
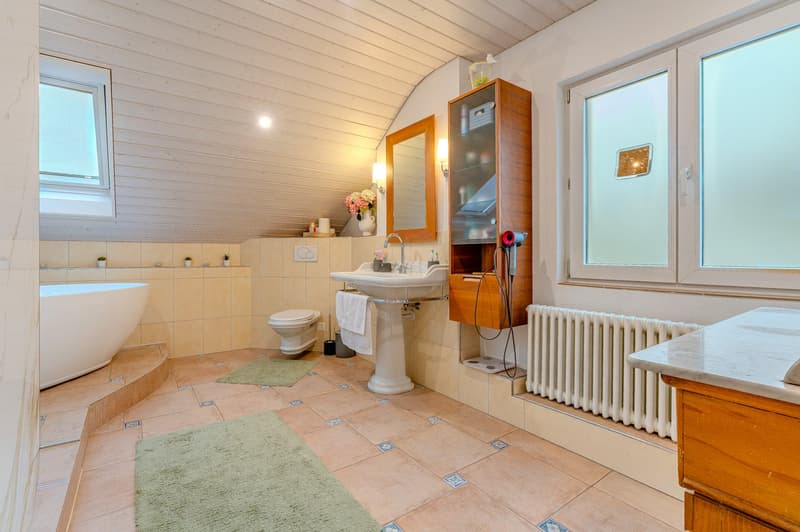
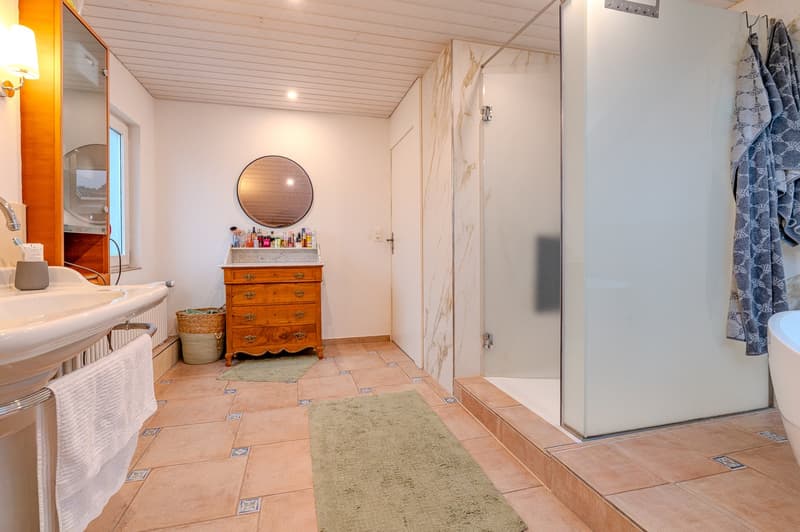
Upper floor: three rooms with sloping ceilings, one with built-in closets, family bathroom with bathtub, shower, and toilet
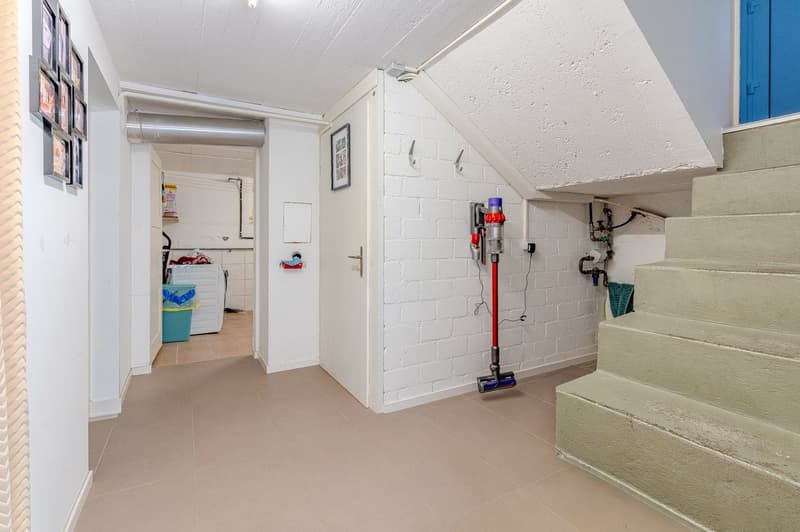
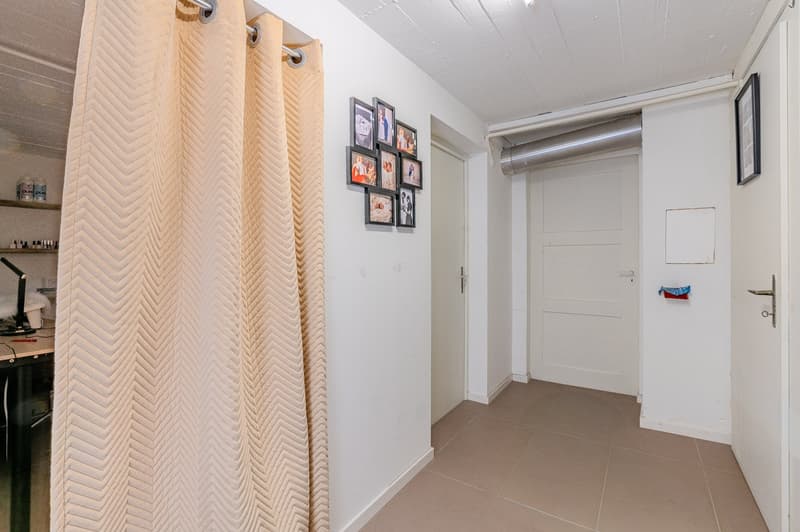
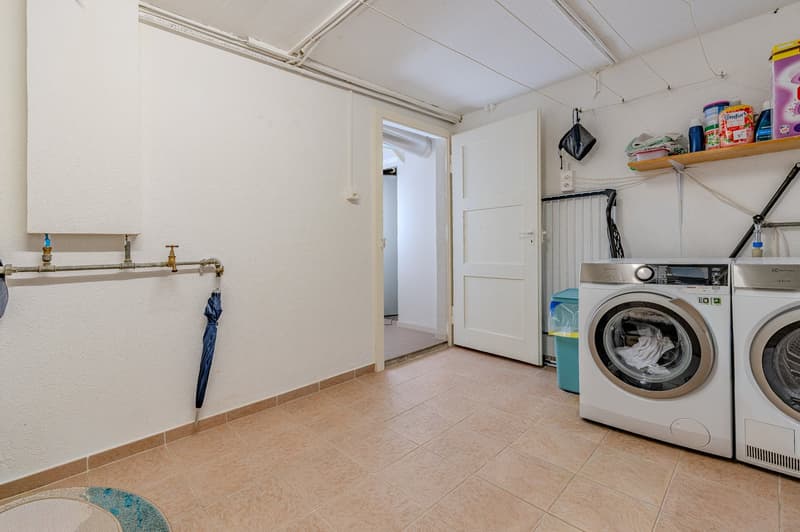
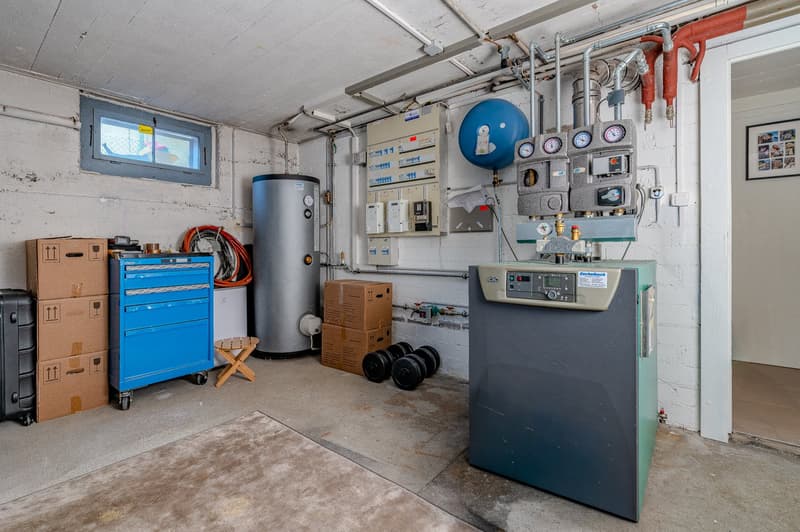
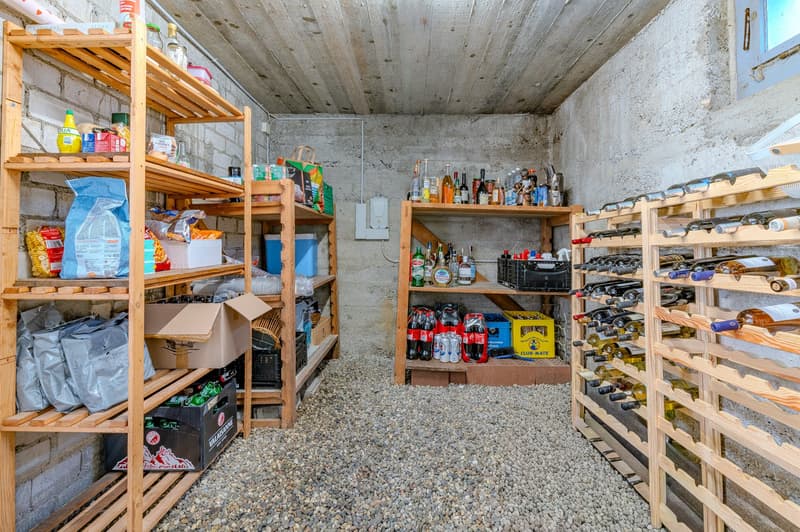
Basement: additional room (office/hobby), laundry room, heating and tank room, cellar and storage rooms (approximately 78 m²)
Commercial space / additional use
The commercial space (approximately 66 m², wooden construction) built in 2009 is a separate building directly connected to the residential house. It is accessible from the front, back, and directly from the residential house and has its own toilet. Depending on the permit, it can be used as an office, practice, studio, commercial space, or for rental.
Renovations and technology
1996 bathroom on the ground floor, 1999 living room expansion and interior renovations
2006 bathroom on the upper floor, 2007 kitchen
2009 commercial space, 2013 heating system completely renewed including 300-liter boiler
continuous maintenance until 2025
oil heating, radiators, and partial underfloor heating
plastic windows, automatic louvers, electric roof windows with rain sensor, pitched roof with tile covering
Garden and outdoor area
Large terrace in front of the living room
Green areas, several seating areas, and play area
Pergola, garden house, and pond
Entire property fenced
5 outdoor parking spaces directly at the house
Location
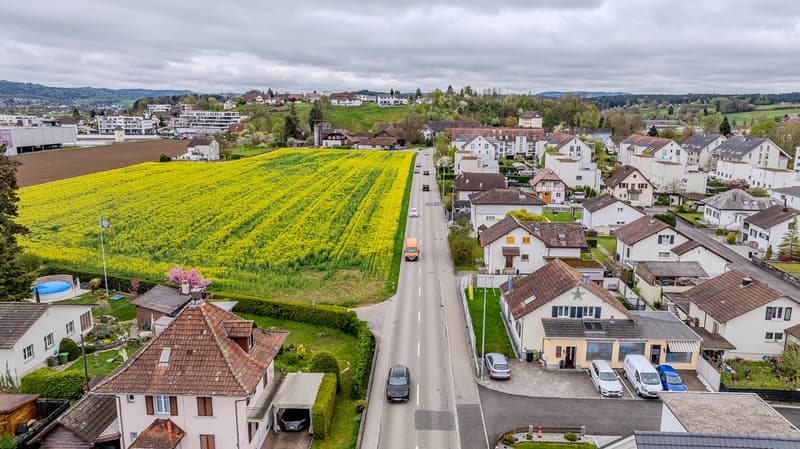
Bus stop "Rössli": approximately 350 m
School buildings Bifang: approximately 170 m
migrolino approximately 420 m, Coop and Migros approximately 700-770 m
Motorway access Rothrist: approximately 1 minute by car
Key data
5½ rooms, 2 bathrooms, built in 1953, modernized until 2025
Living space approximately 148 m² + commercial space approximately 66 m² + basement approximately 78 m²
Plot of land 612 m², building volume 941 m³
Sales price CHF 1,250,000.–
Available for move-in by arrangement
Get a first impression with the 360° tour – and then arrange a personal viewing. I look forward to your call.
Mortgage Calculator
From dream house to home ownership: the mortgage calculator can help you estimate the affordability of this property.


Contact
Bernadett Wirz
- Listing ID
- 4003613154
- Object ref.
- 66qzw.n7gd6