"A valuable investment for connoisseurs..."
Location
Oberdorfstrasse 33, 9100 HerisauTravel time
- 10 min.Station: Herisau AB
Surrounding information
Supermarket
2 min.SparSchool
4 min.Zentrum WerkenPharmacy
3 min.Apotheke zur EichePublic Transport
2 min.Obstmarkt
Times refer to the route on foot.
Costs
- Purchase price:
- CHF 1,300,000.–
- Notify on price drop
Main information
- Available from:
- By agreement
- Type:
- Multi-family house
- Land area:
- 267 m2
- Room height:
- 1.9 m
Documents (0)
Description
IMPORTANT TO KNOW:
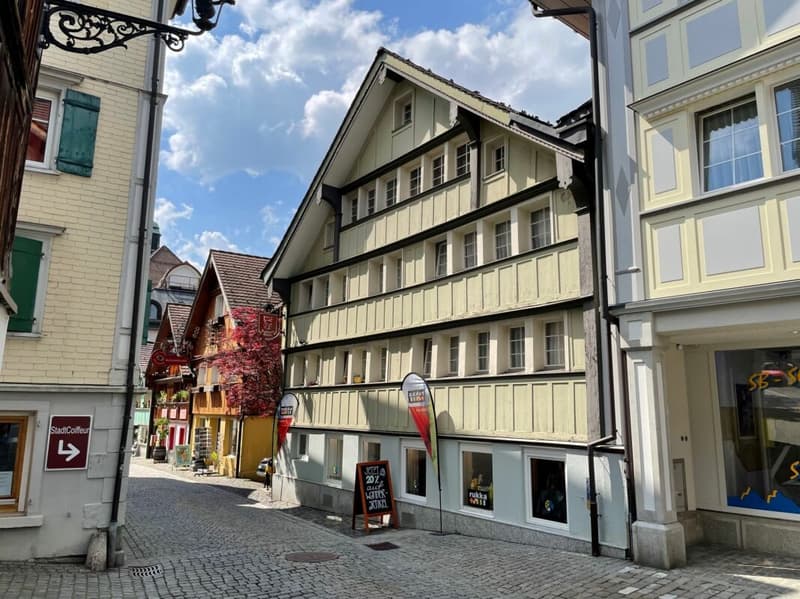
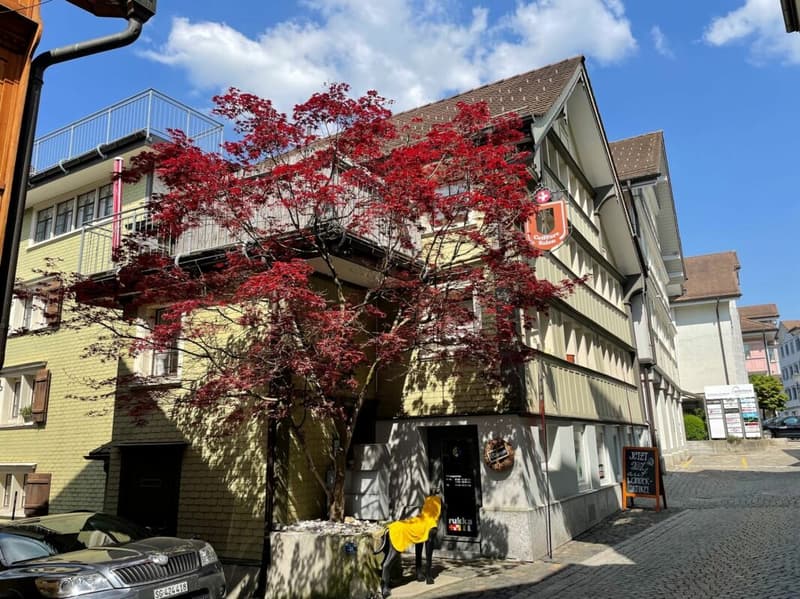
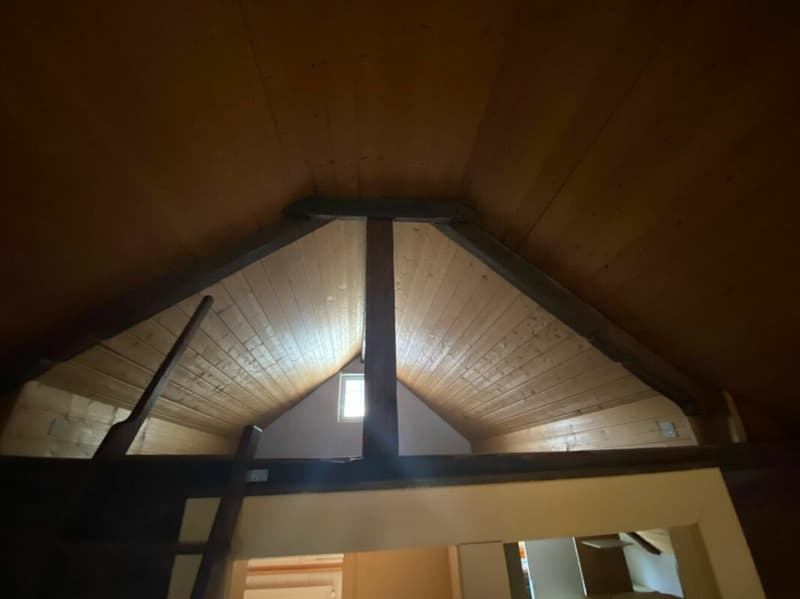
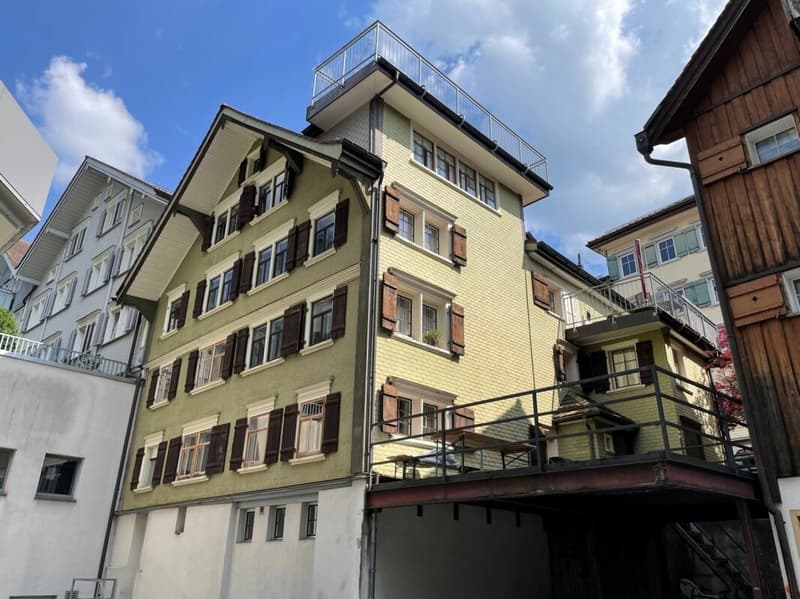
Immediately behind the Gutenberg shopping center, the connoisseur finds this unique residential and commercial building - amidst the old Appenzeller building substance.
The multi-story property is partially underground. The owners have always considered the preservation of the cultural object's value to be important, which is positively reflected in the full rental. The central location also plays a significant role. Whether motorized or relying on public transport, the centrality in a traffic-calmed environment gives the property with four outdoor parking spaces a sustainable plus point.
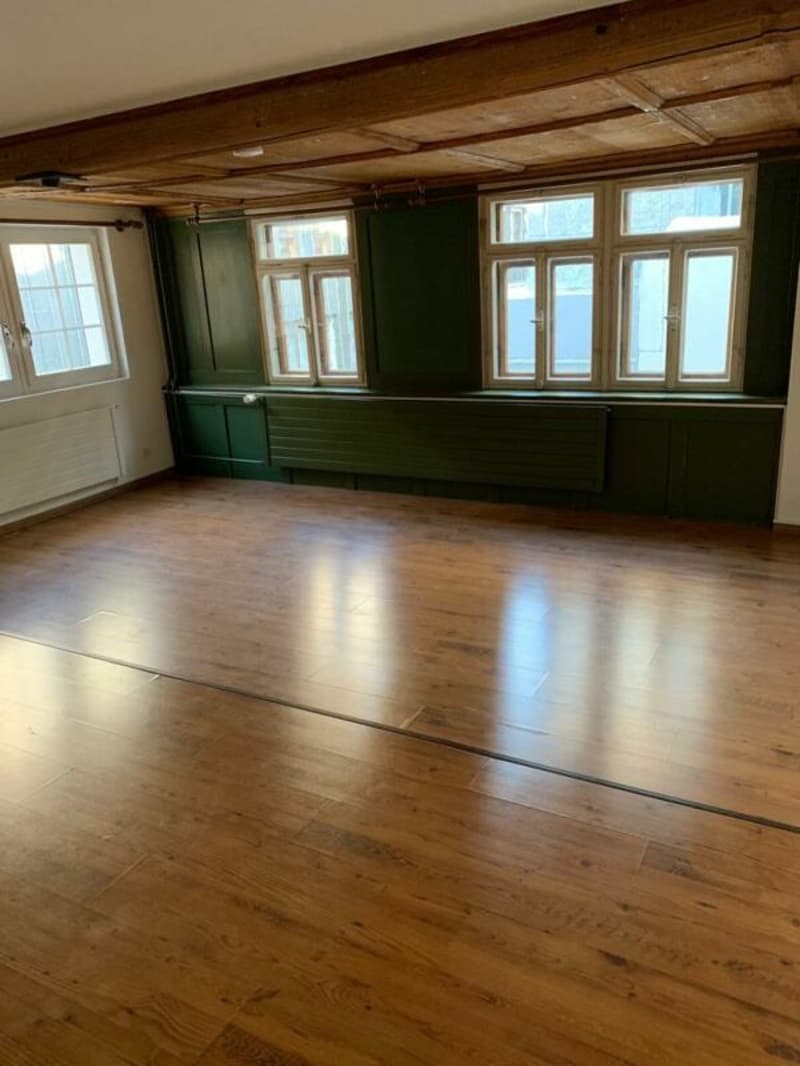
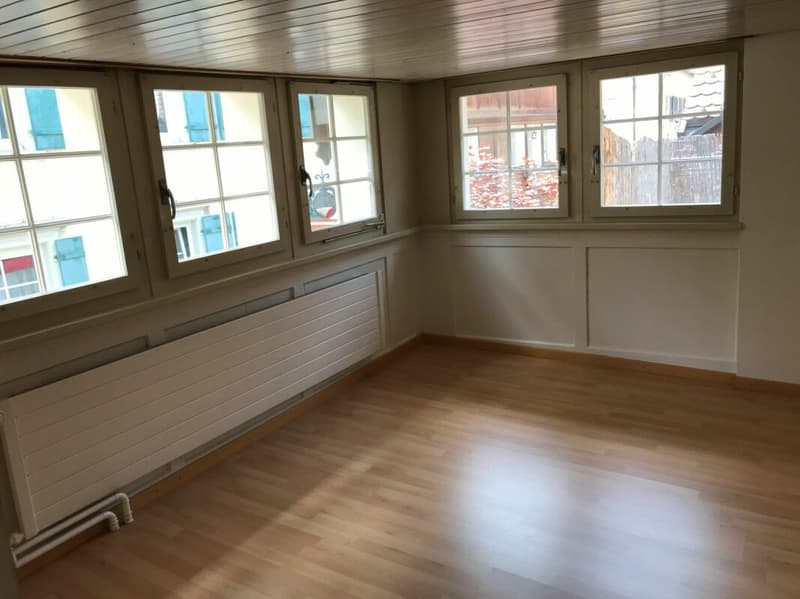
The wooden structure stands on a solid foundation and is protected by a pitched roof with tile covering. The facade towards Oberdorfstrasse was executed as a plastered facade. The other two facades are clad in Eternit. Mostly, wooden windows with 2-fold insulated glazing are present, although some windows still have single glazing with pre-windows
The gas heating system dates back to 2005 and distributes heat throughout the house via radiators. Central warm water production is available. The periodic inspection of the electrical low-voltage installation was carried out in the summer of 2023 and successfully completed.
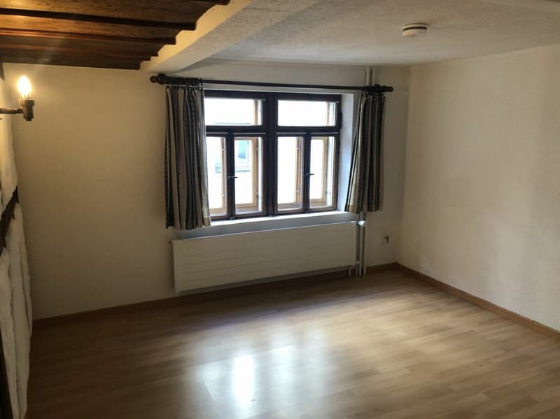
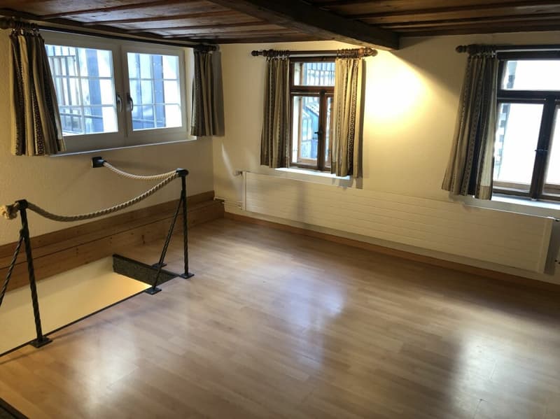
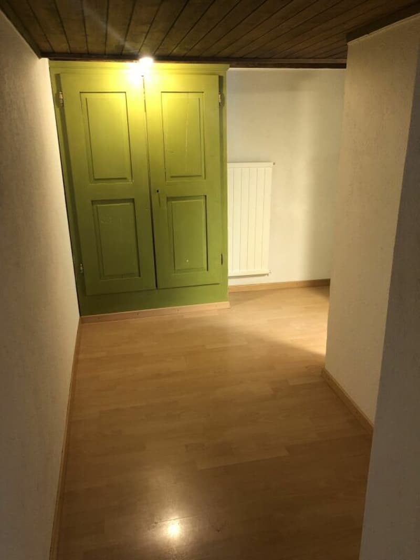
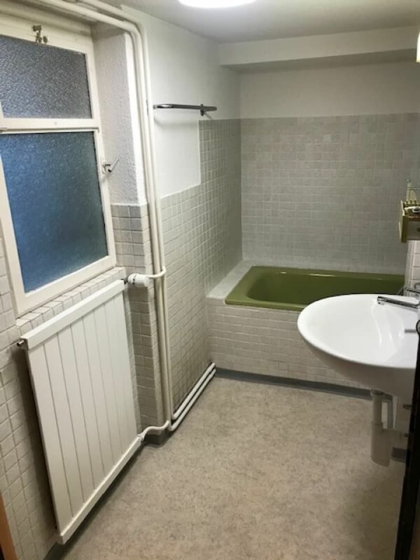
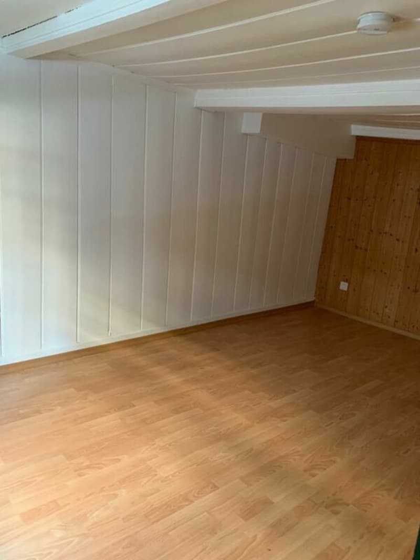
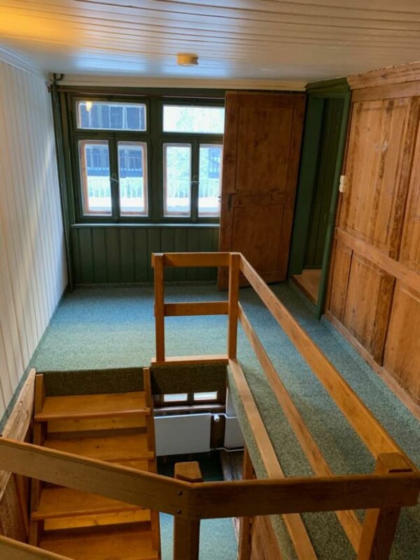
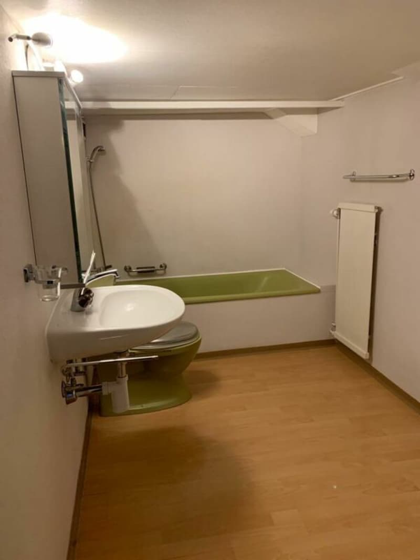
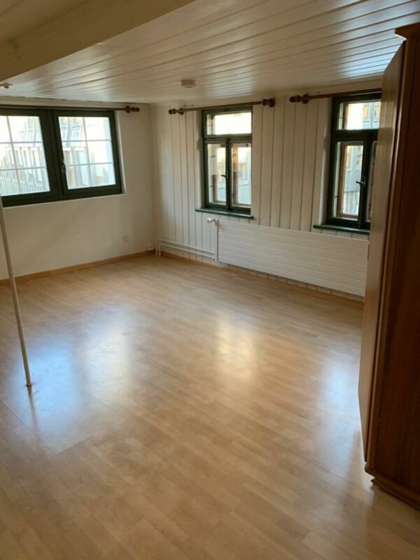
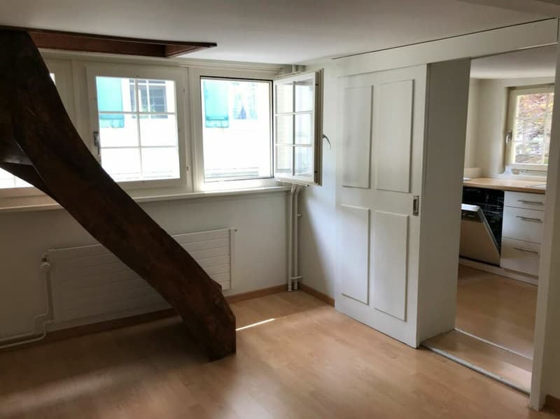
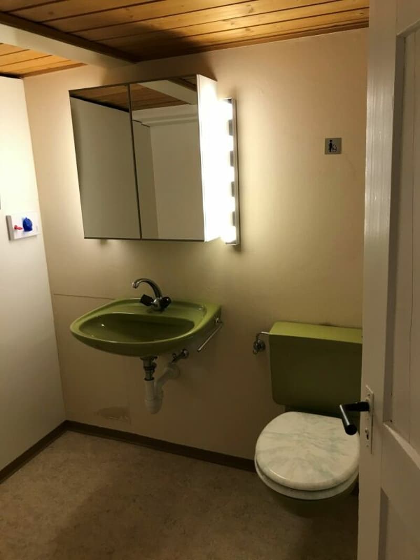
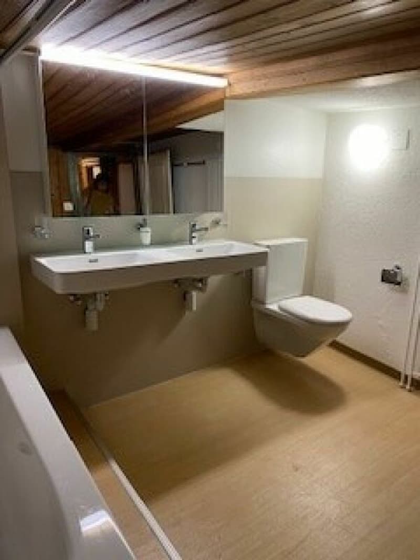
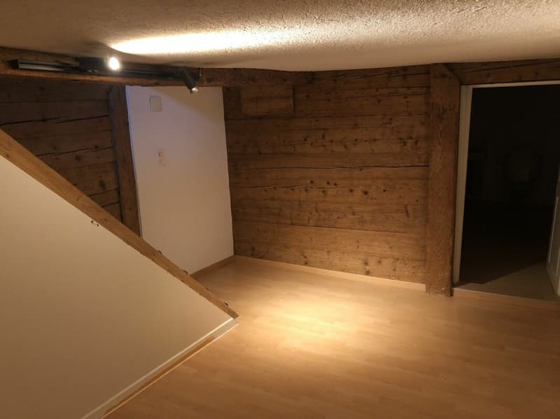
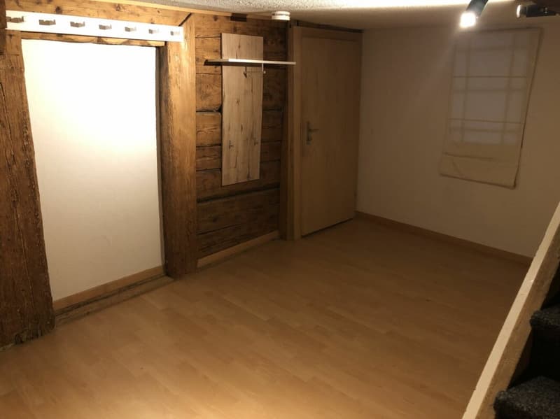
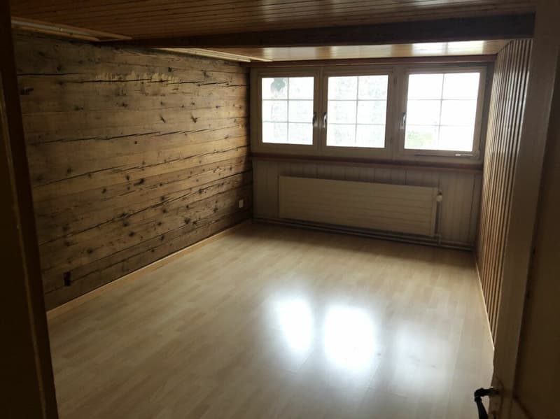
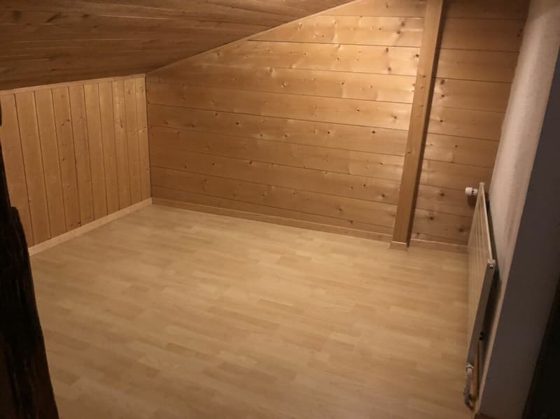
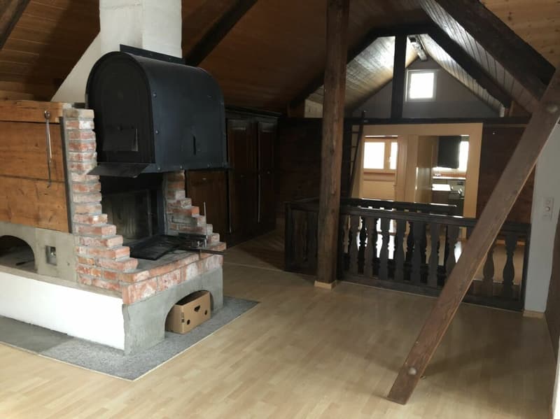
The apartments mostly feature wonderful plastered walls or cassette ceilings. The floor coverings have mostly been renewed with laminate. In the wet cells, plastic coverings can be found on the floors.
OFFER MIX:
- Basement compartments SG and EG
- 2.5 rooms SG/EG and communal terrace
- Commercial space EG
- 3 rooms 1st/2nd floor
- 3.5 rooms 1st/2nd floor
- Laundry/drying room DG
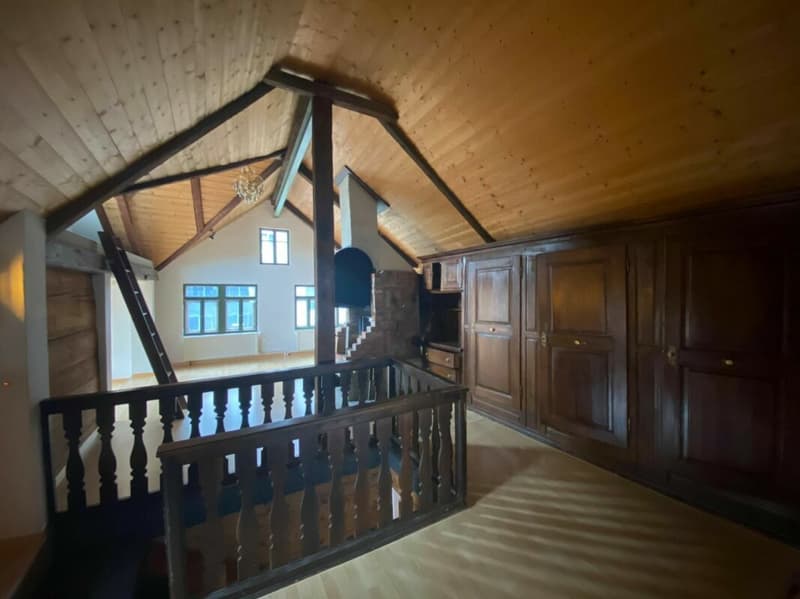
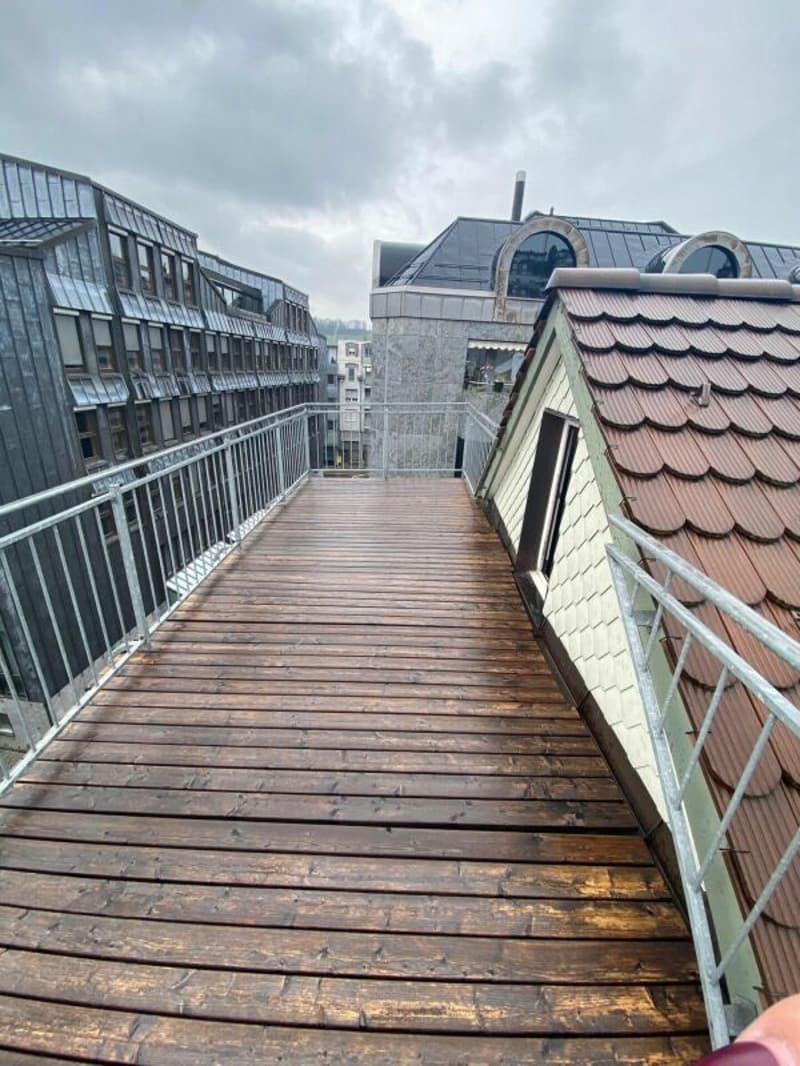
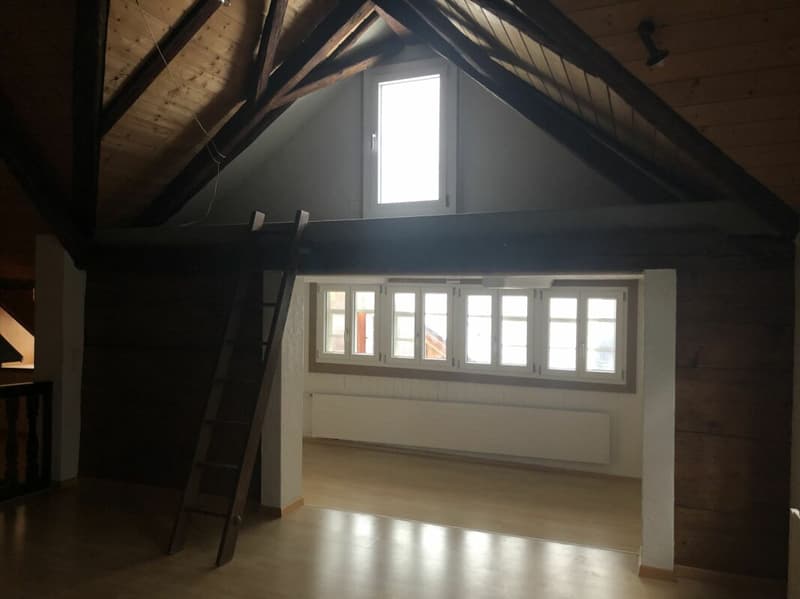
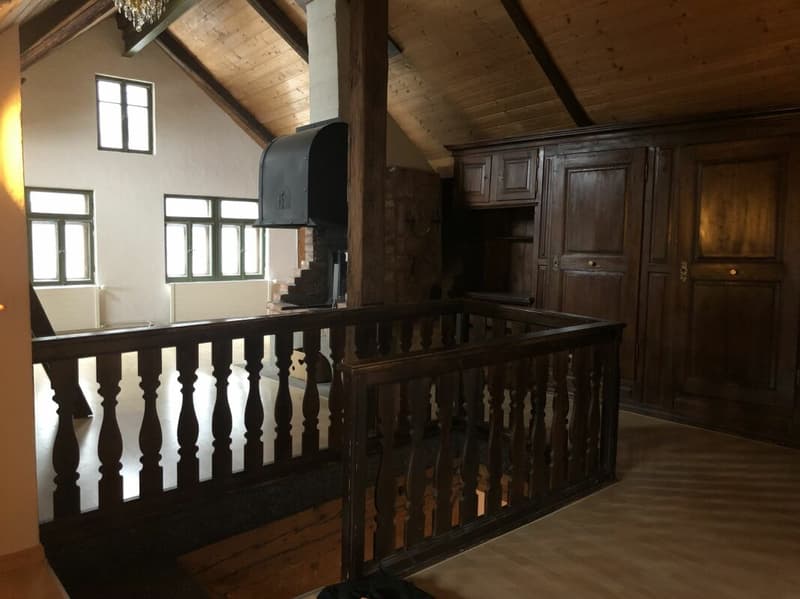
- 4.5 rooms DG with chimney and roof terrace
- 4 outdoor parking spaces, 2 of which are covered
The room heights range from 1.85 m to 2 m. The room layout corresponds to the object typology from the time of construction and presents precisely this certain charm.
CULTURAL OBJECT:
It should be noted that the property is located in the core zone K3 and is also under local protection. The building is also registered as a cultural object A. Construction measures in the exterior area must be discussed with the heritage conservation agency in advance.
CONDITION:
The object is always well-maintained, also because full rental has always been the desirable goal. The house should finally be lively at the pedestrian and shopping passage.
INVESTMENTS:
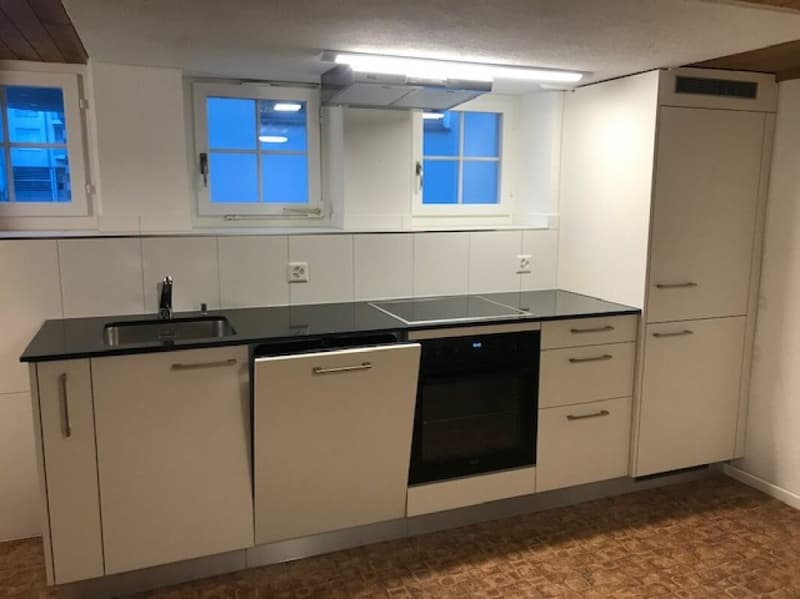
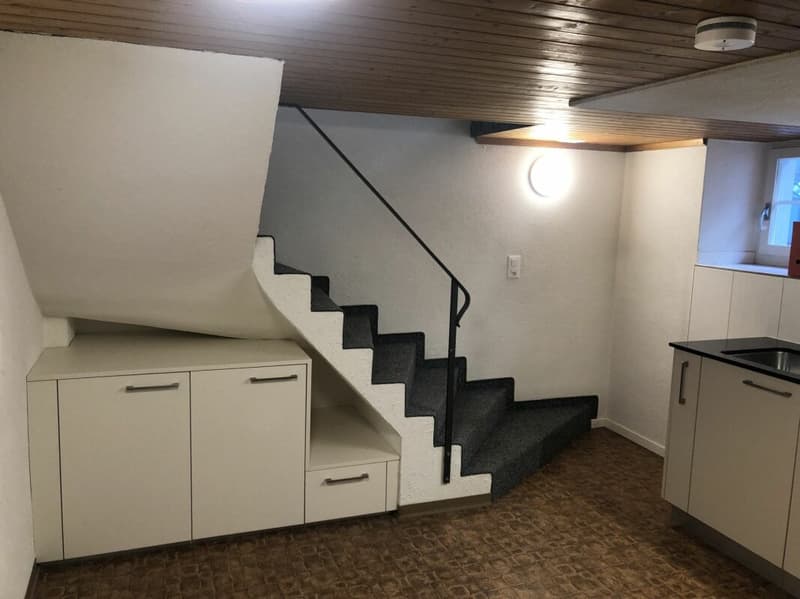
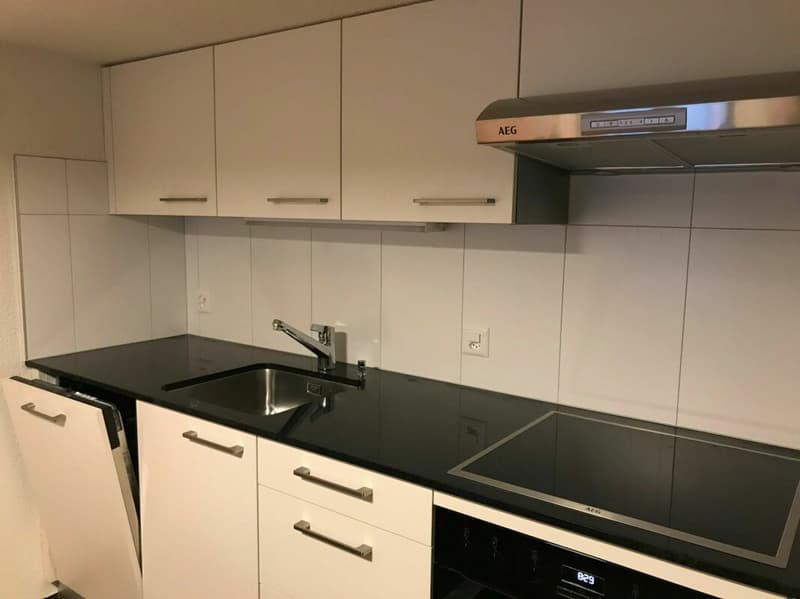
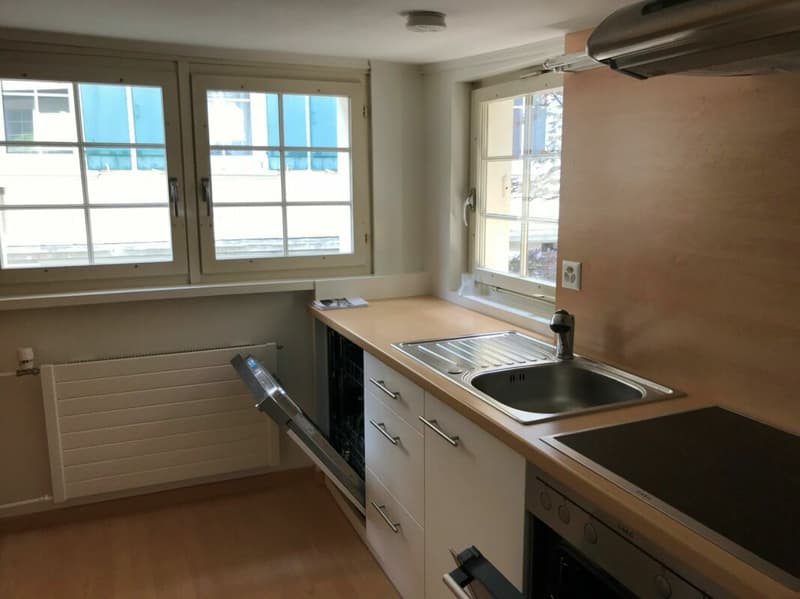
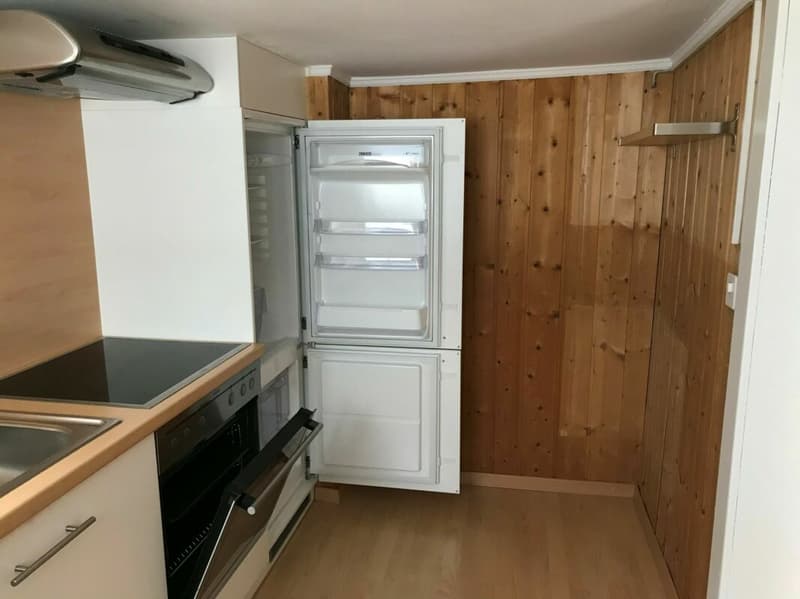
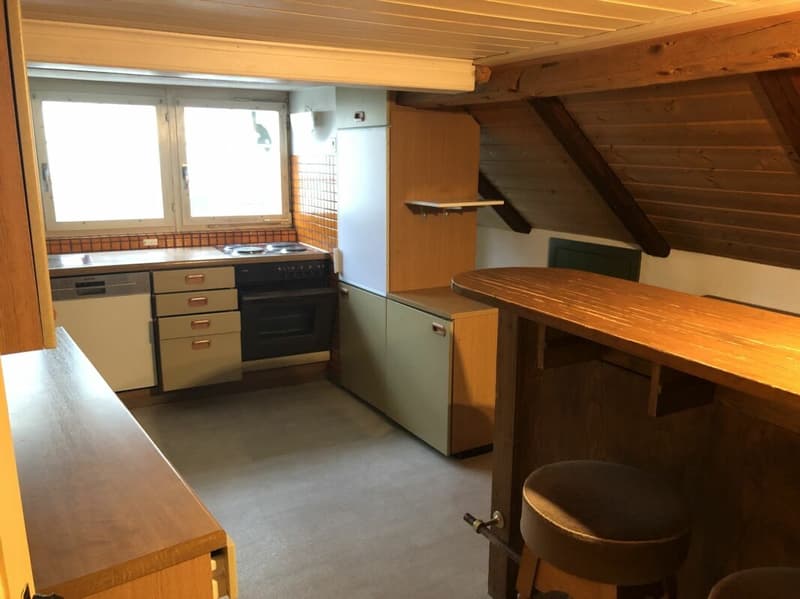
2020: New kitchens EG and OG (CHF 43,000)
2021: Conversion of commercial space EG (CHF 29,000) and window replacement in DG (CHF 6,000)
2022: Bathroom renovation and replacement of floor coverings DG (CHF 30,000)
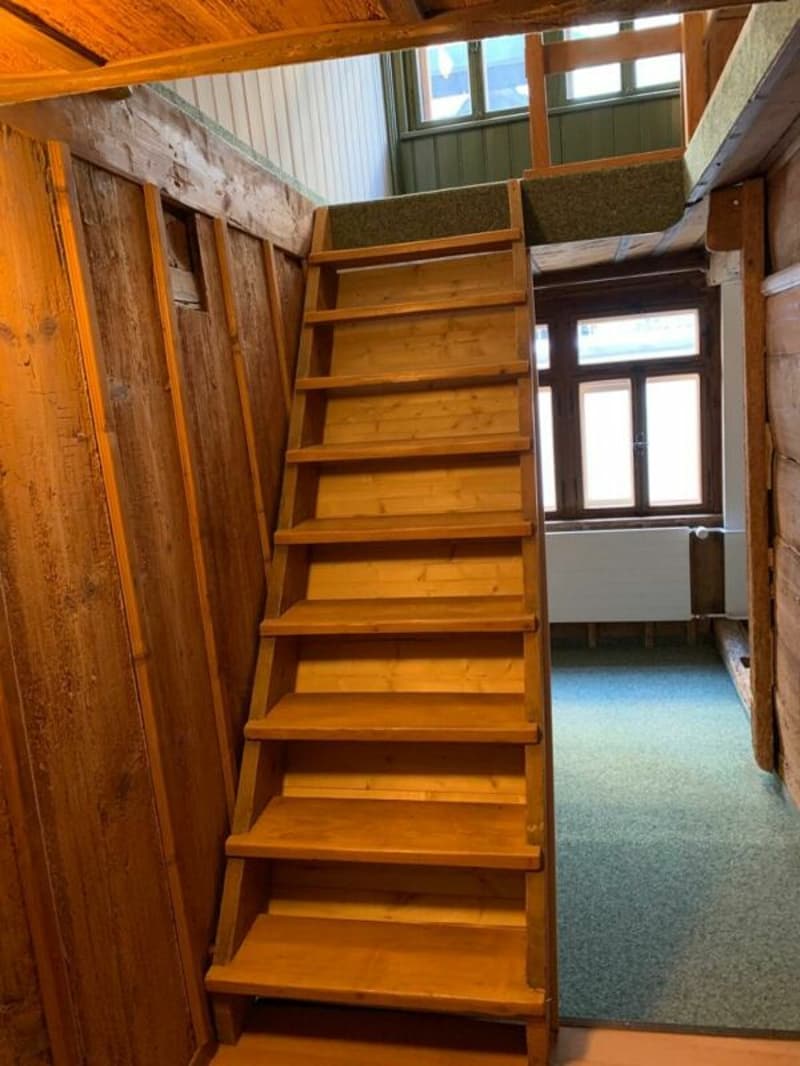
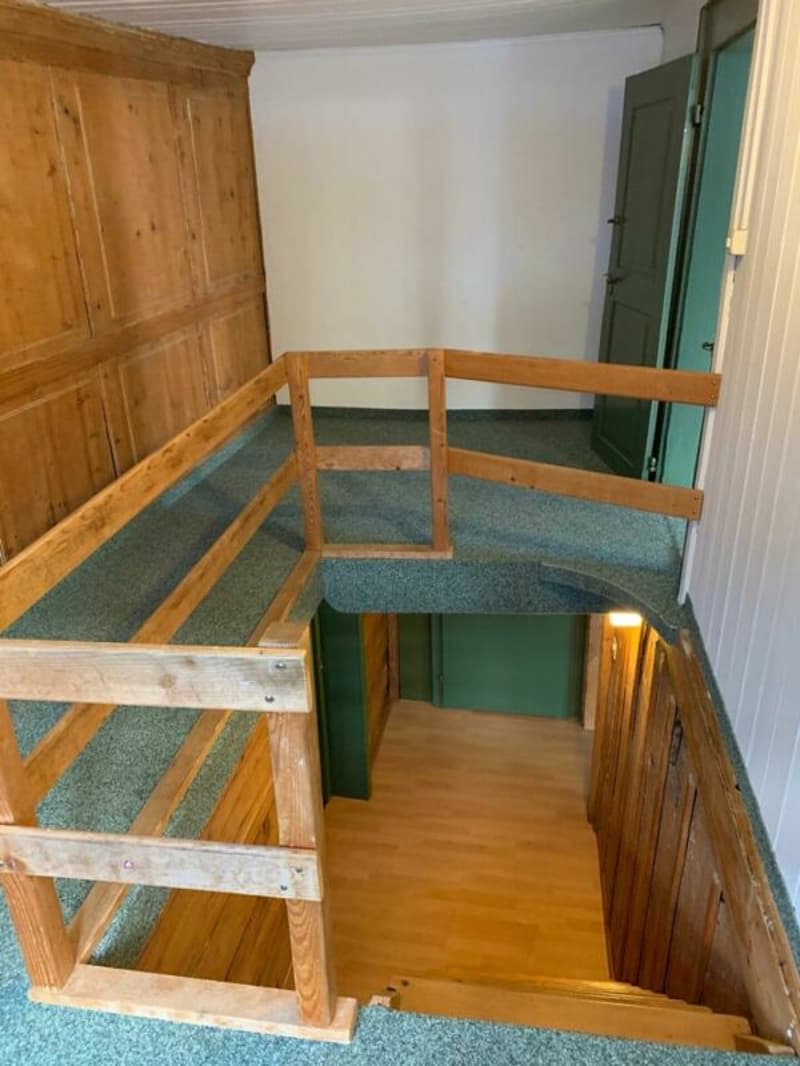
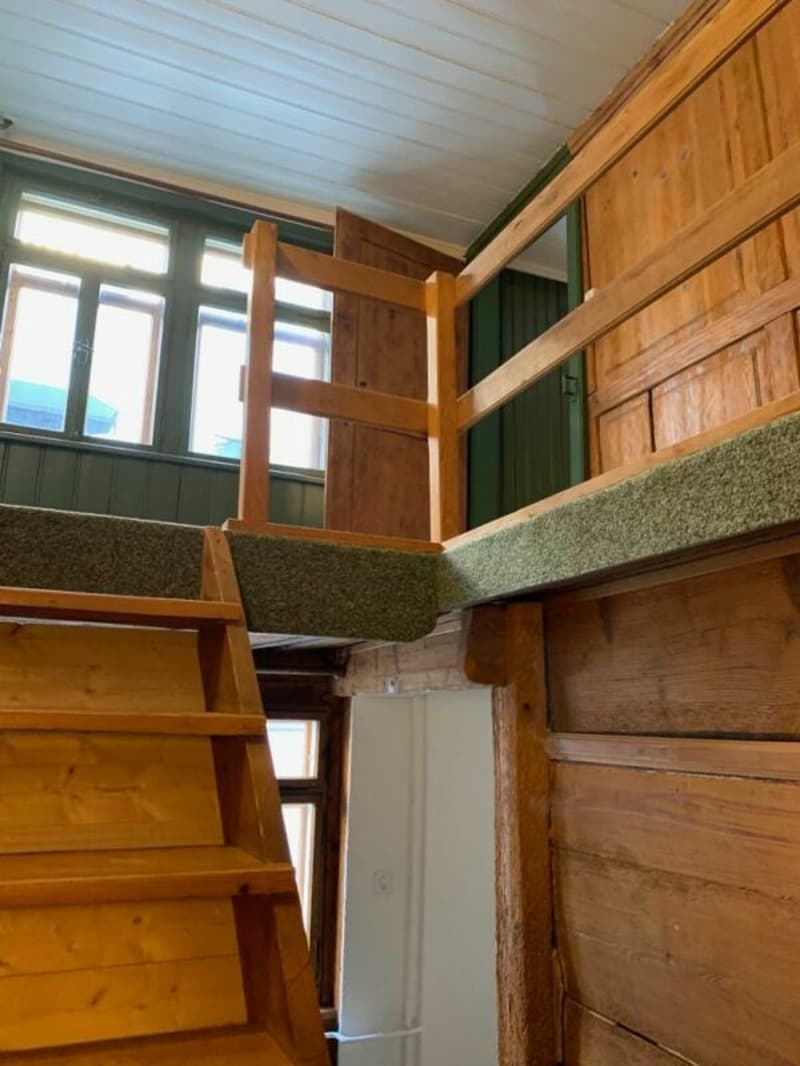
2023: Staircase installation gallery DG (CHF 5,000) and periodic inspection of the electrical low-voltage installation with rectification of any defects
We look forward to your contact. We are available for a viewing or to answer any questions you may have.
Mortgage Calculator
From dream house to home ownership: the mortgage calculator can help you estimate the affordability of this property.
Contact
Silvio Stieger
- Listing ID
- 4003616466
- Object ref.
- 6c3fbd1c-b8b5-11f1-b4f8-0e90ca4da74f