"Charming estate in the heart of a private park of 5100 m2"
Purchase price
CHF 16,950,000.–
Notify on price drop
Rooms
22
Living space
902 m2
Location
1292 ChambésyCosts
- Purchase price:
- CHF 16,950,000.–
- Notify on price drop
Main information
- Available from:
- Immediately
- Type:
- Single house
- No. of rooms:
- 22
- Surface living:
- 902 m2
- Land area:
- 5108 m2
- Year built:
- 1995
Features and furnishings
Balcony / Terrace
Fireplace
Child-friendly
Garage
Documents (0)
Description
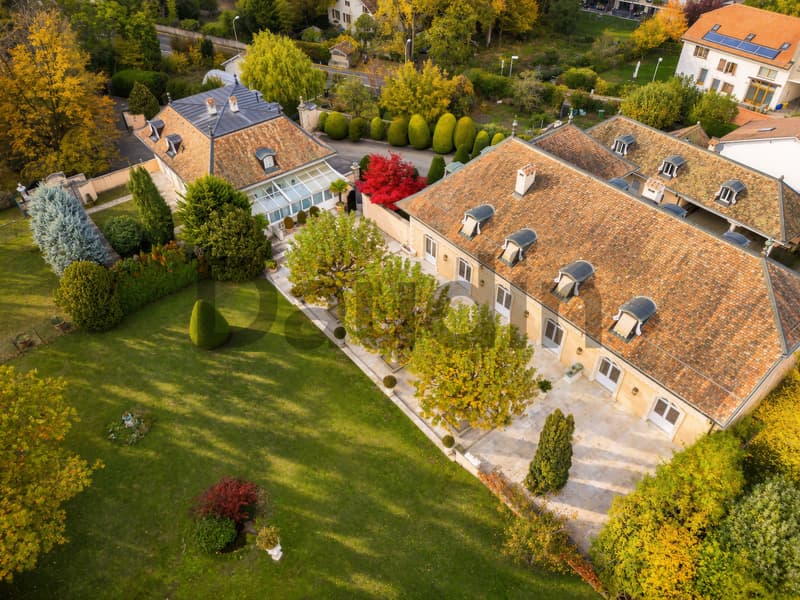
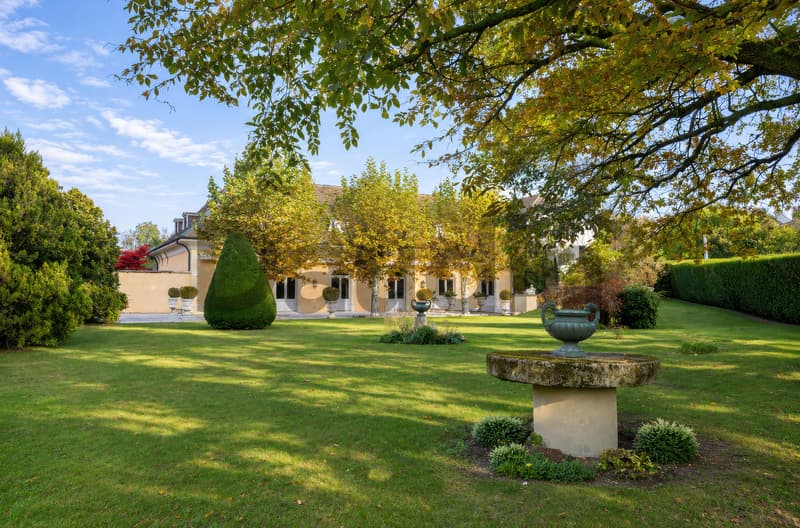
Built on a plot of over 5'100 m2, this unique property is located in the heart of the village of Chambésy and consists of two separate dwellings as well as a dependency, spread over a large, perfectly tree-lined and intimate estate.
Just a few minutes from the city center of Geneva and two minutes from a public transport stop (line 20) leading to Cornavin station, this character property offers an ideal living environment.
Main House - Master House
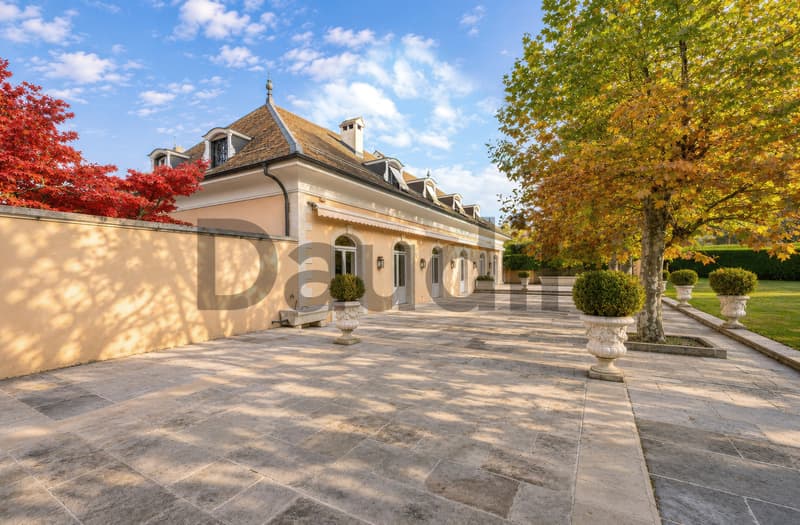
The Master House, with a living area of 500 m2, offers generous volumes and enjoys a vast garden and an unobstructed view of the surrounding countryside. It has undergone a profound decoration in a neoclassical style, characterized by a return to the forms and motifs of classical Greek-Roman antiquity, which combines elegance and sobriety.
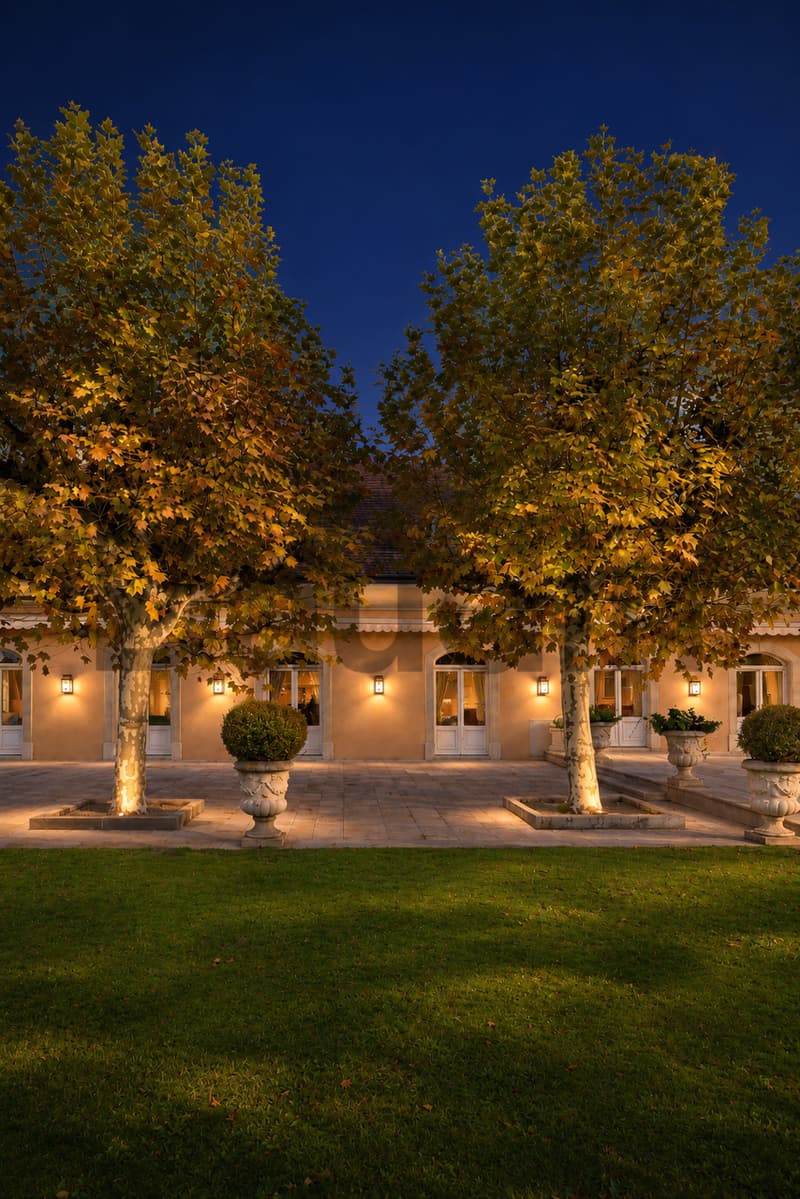
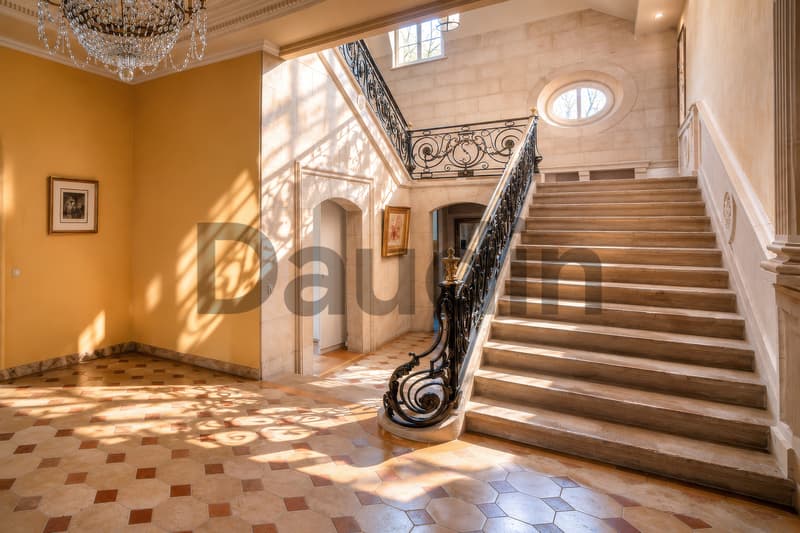
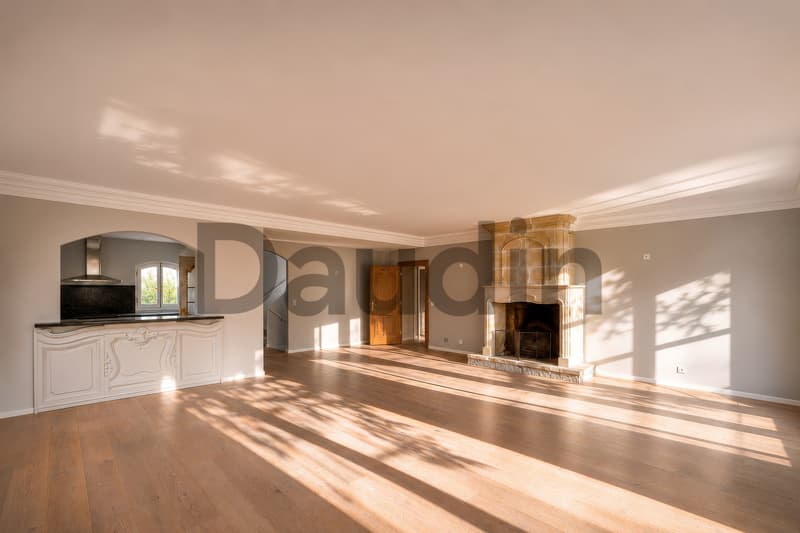
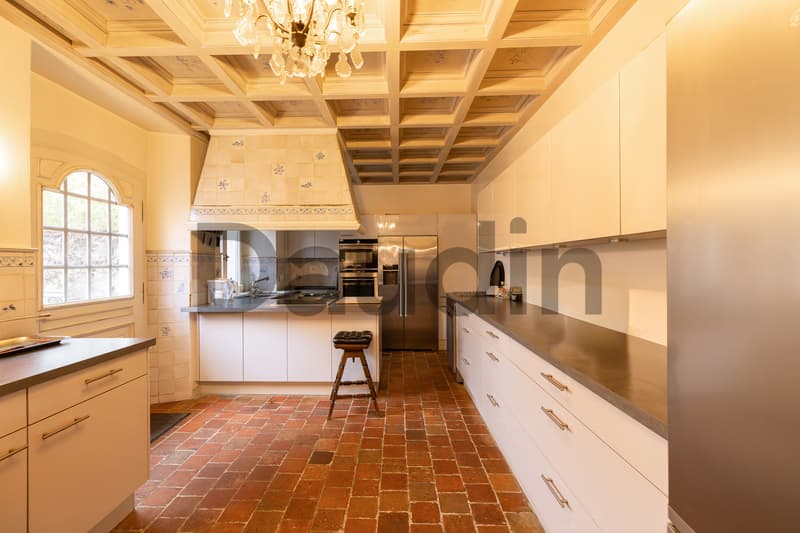
On the ground floor, a large entrance hall leads to a grand stone staircase, entirely handmade, and serves the main rooms of the house, including a living room with a large period fireplace, a kitchen with an open kitchen opening onto the courtyard, a dining room that can accommodate more than 16 guests, as well as two en-suite rooms with fireplace and library.
On the intermediate floor, there is a spacious office of 59m2.
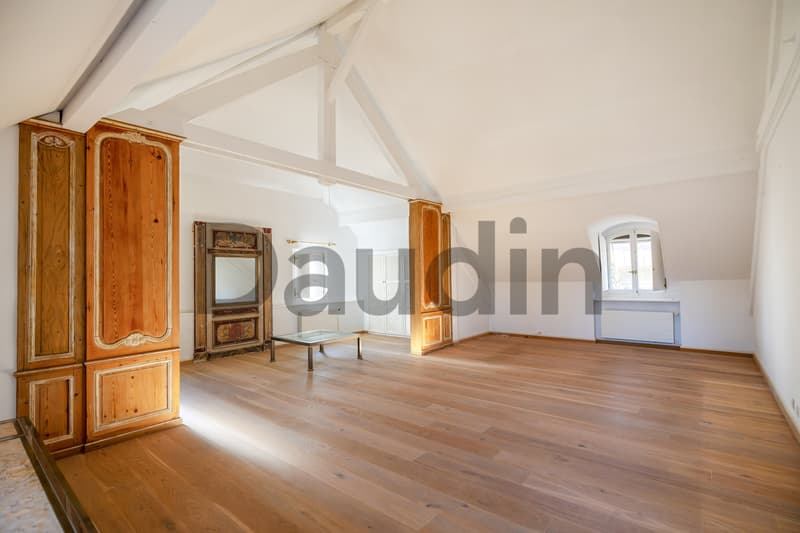
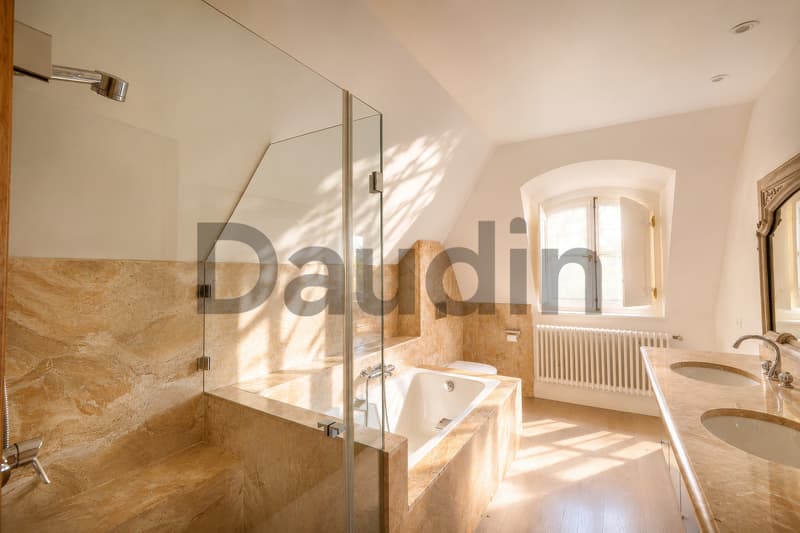
The second floor, with a living area of 190m2, consists of four bedrooms and two bathrooms, including a parental bedroom with remarkable dimensions (over 80 m2) with dressing room and en-suite bathroom.
The property is not excavated.
It was completely renovated in 1985.
Dependency
This third building is attached to the main house and allows for the accommodation of household staff.
With a living area of 41m2, it consists of two levels.
On the ground floor, there is a 3-room apartment with kitchen, bathroom, and bedroom.
On the upper floor, the area is raw and offers the possibility of creating a second 3-room apartment identical to the one on the ground floor.
Secondary House
This villa is located in the northwest of the plot and enjoys complete independence.
With a gross living area of over 320 m2, it has three levels above ground, its own entrance, an inner courtyard, and numerous parking spaces.
On the ground floor, there is a large entrance hall leading to a first living room with fireplace, dressing room, and guest toilet. In continuation, in enfilade, there is a second living room with fireplace (59m2) and the kitchen.
The upper floor is divided into two wings. A first wing consists of two bedrooms with bathroom and dressing room. The second wing consists of a large master bedroom with bathroom and dressing room.
The lower ground floor consists of an entrance, two bedrooms, one with bathroom, a guest toilet, a technical/laundry room, a large game room with wall cabinets, a storage room, and a cellar.
This villa was built in 1995.
Forest Area
A large private wooded plot of about 700 m2 borders the entrance of the property, thus reinforcing the private and intimate character of this estate.
Both covered and uncovered parking spaces as well as a closed garage complete this unique property.
The plot, which is fully constructible, offers a development potential, which allows for the realization of a new work or the transformation of the existing buildings.
Summary of areas:
- Main House - Master House
Ground floor: 251.7m2
First floor...
Mortgage Calculator
From dream house to home ownership: the mortgage calculator can help you estimate the affordability of this property.
Viewing
Contact for viewing
Fabrice Rasti

Contact
- Listing ID
- 4003617728
- Object ref.
- FR-1292-2