"TOLOCHENAZ - Beautiful Semi-Detached Villa with Pool"
Purchase price
CHF 2,400,000.–
Notify on price drop
Rooms
6.5
Living space
164 m2
Location
1131 TolochenazCosts
- Purchase price:
- CHF 2,400,000.–
- Notify on price drop
Main information
- Available from:
- By agreement
- Type:
- Bifamiliar house
- No. of rooms:
- 6.5
- Number of floors:
- 3
- Surface living:
- 164 m2
- Land area:
- 554 m2
- Volume:
- 670 m3
- Last refurbishment:
- 2019
- Year built:
- 1989
Features and furnishings
Fireplace
Child-friendly
Parking space
Garage
Swimming pool
Documents (0)
Description
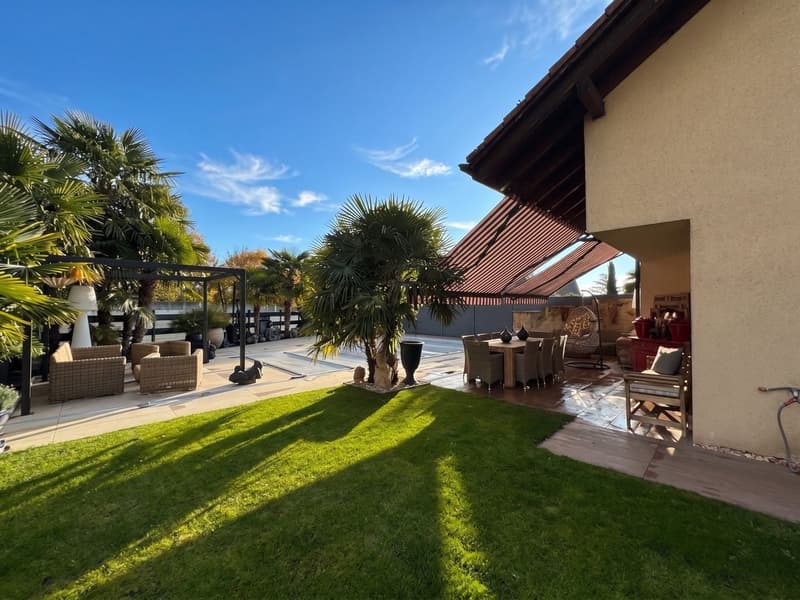
Located in a pleasant environment in Tolochenaz, this semi-detached villa with 6.5 rooms offers a living area of 164 m², spread over 3 floors, on a beautiful, flat plot of 554 m², planted with beautiful palm trees and fully fenced.
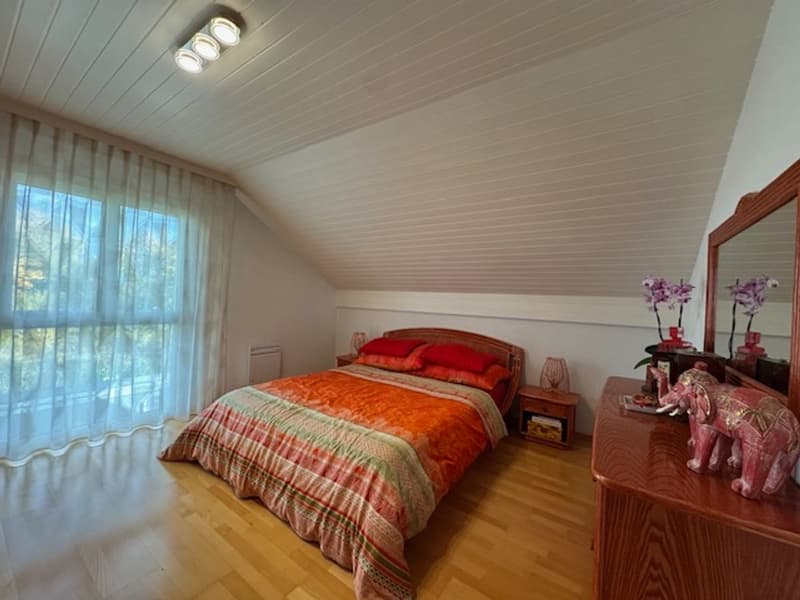
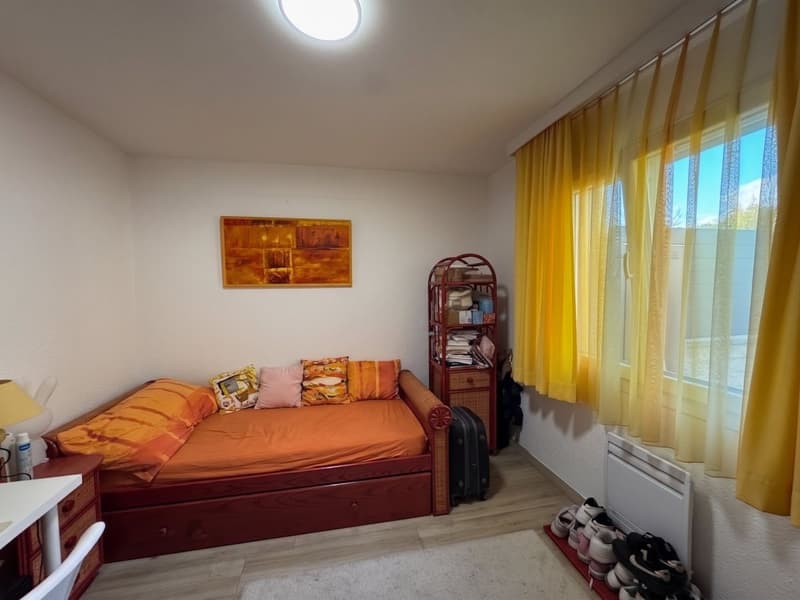
Built in 1989 and renovated in 2019, the property has 5 bedrooms and 2 bathrooms, offering a comfortable and functional living space. Outside, you can enjoy a pleasant private area with a pool, ideal for relaxation moments with family or friends.
DESCRIPTION OF THE VILLA:
Basement:
A heated corridor with storage under the stairs, a fully insulated fitness/game room, a workshop/technical room, a large laundry room with sink, and an insulated wine cellar that can be used as a dressing room or cellar.
Ground floor:
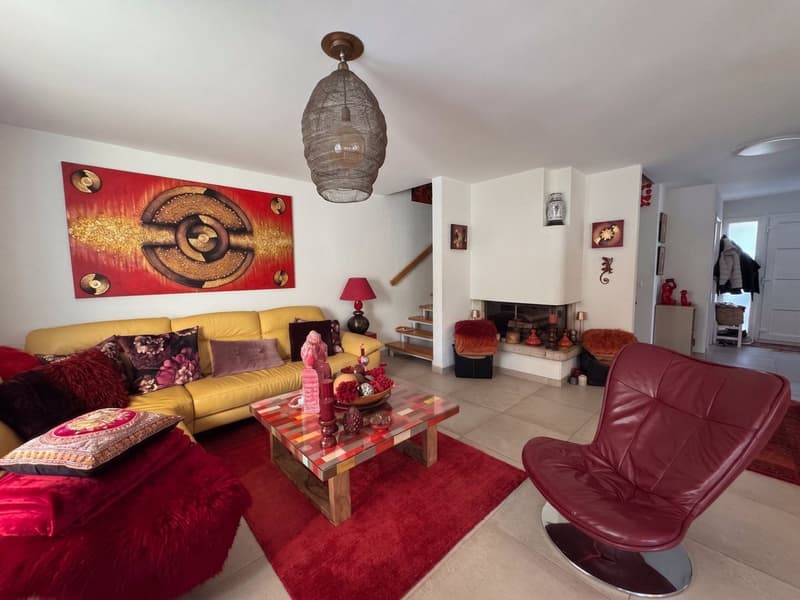
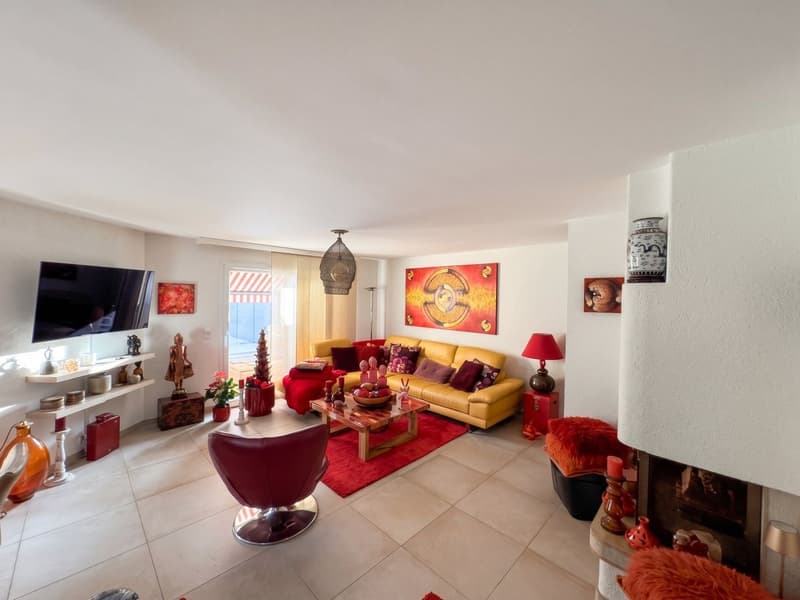
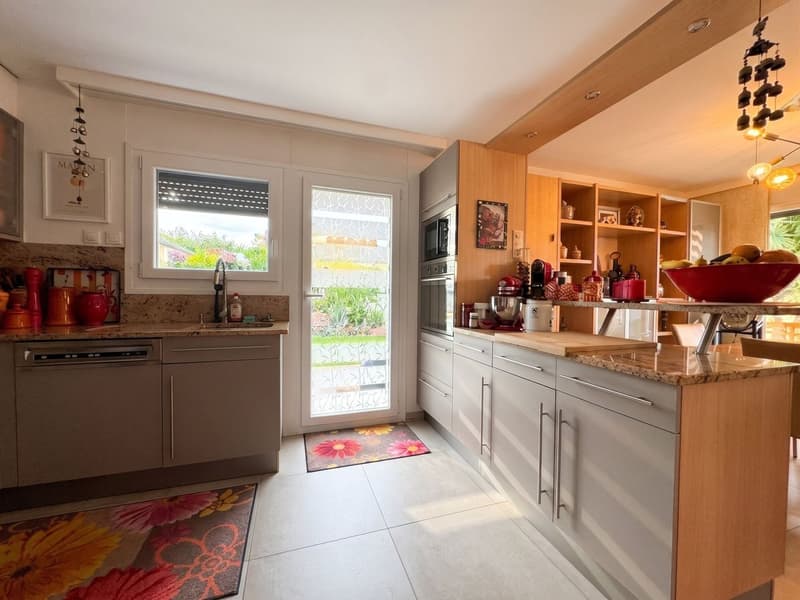
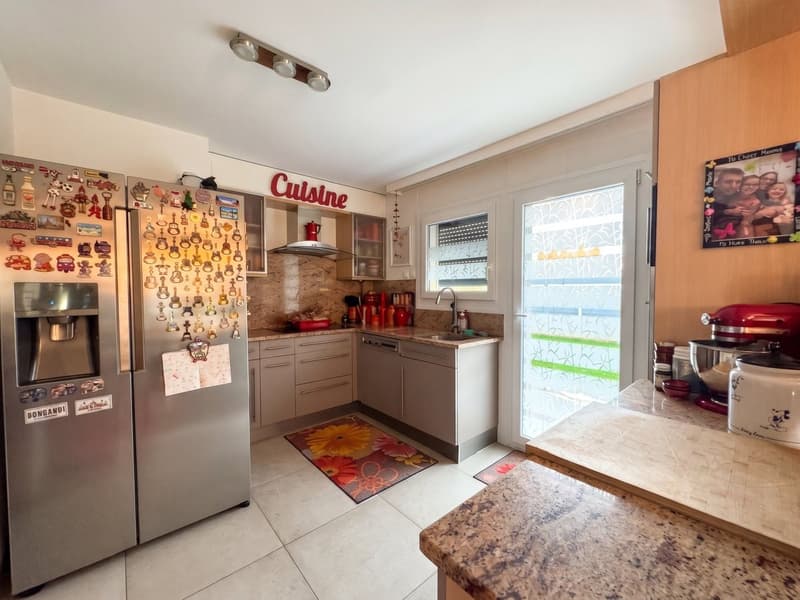
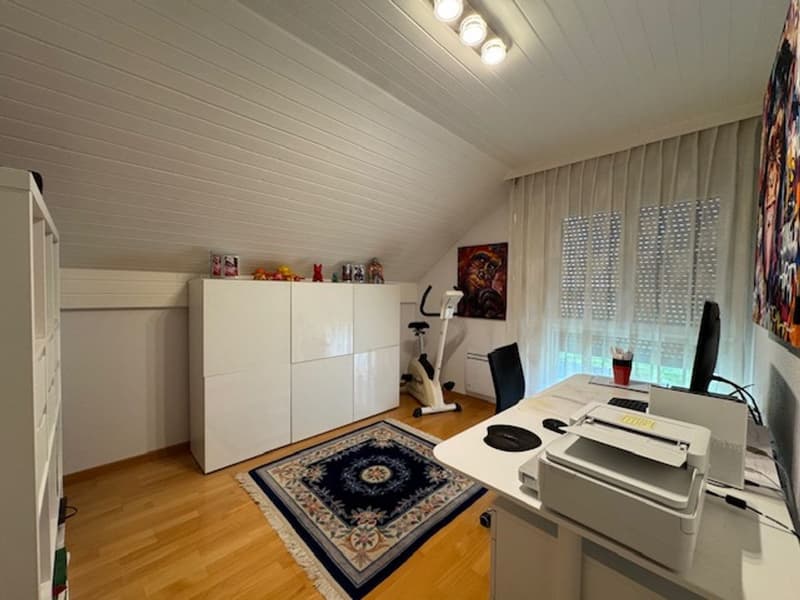
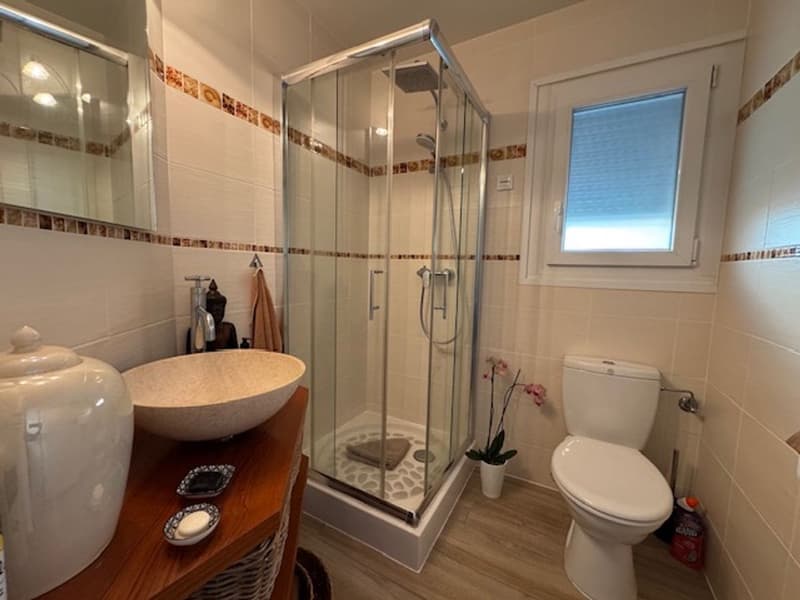
A spacious entrance hall with a bathroom (shower) and a guest room that can be used as an office. The ground floor continues with a fully equipped kitchen (vitrocéramique, granite countertop, American fridge), which was modernized in 2019, and a large, bright living room with a fireplace.
First floor:
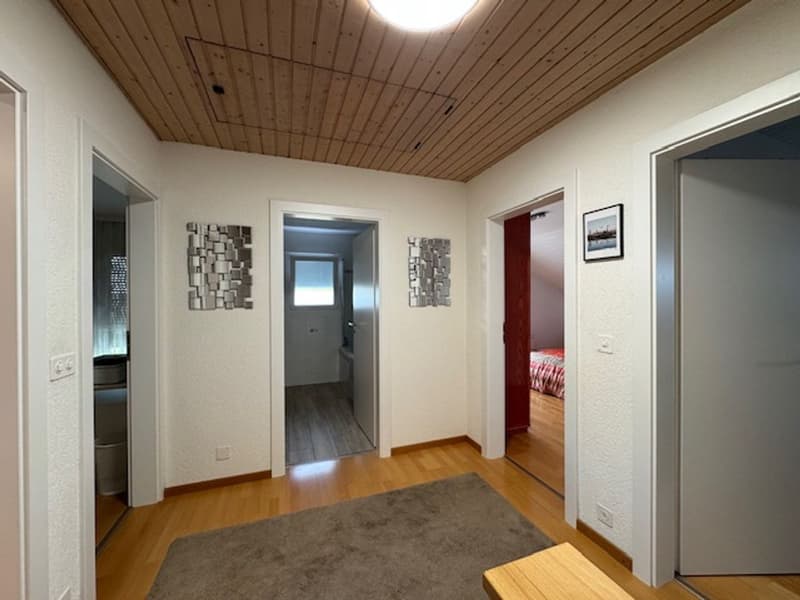
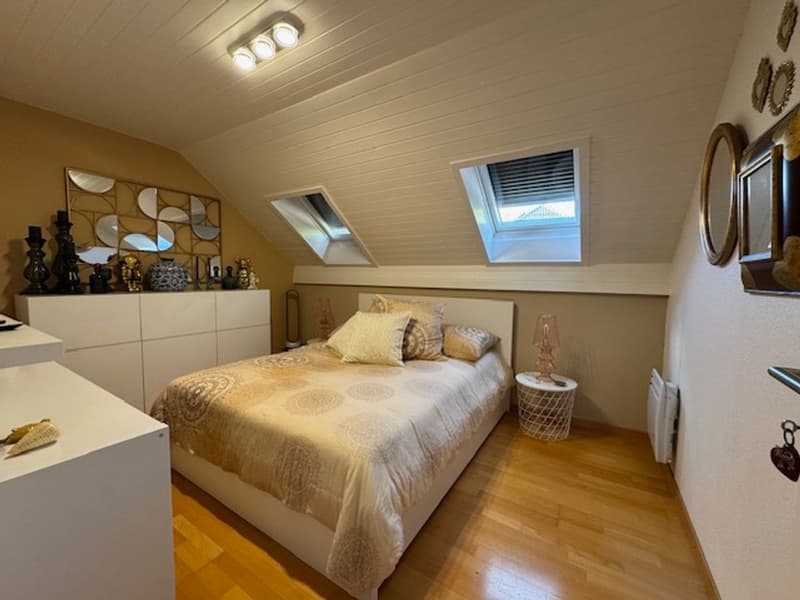
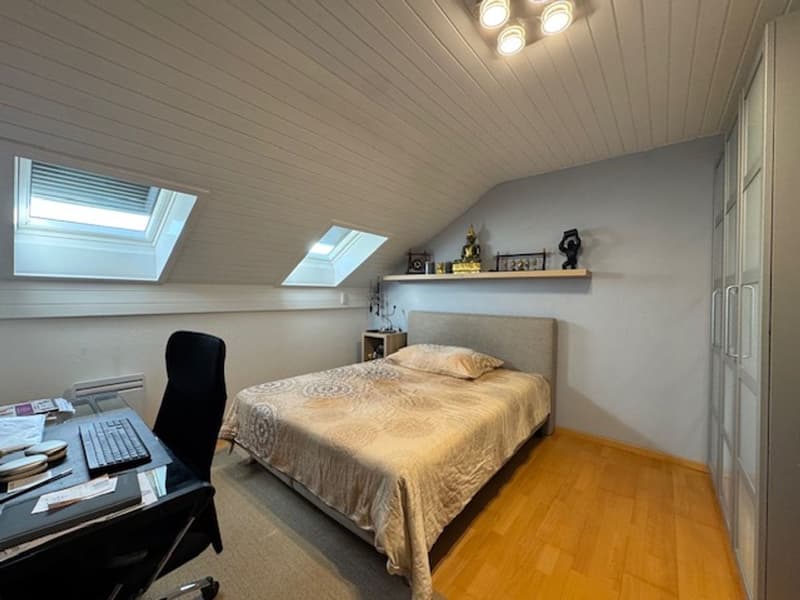
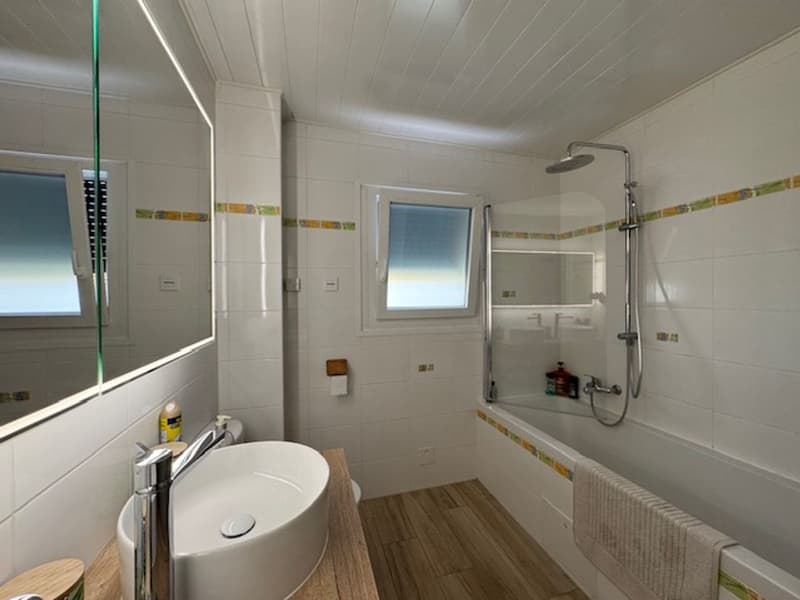
4 beautiful bedrooms and a bathroom with a bathtub (floors and bathroom renovated in 2019). All windows and skylights were replaced in 2019, as well as the electric shutters.
Attic:
Access from the first floor through a hatch to a large, usable attic with a large skylight.
Outdoor areas:
Access to the beautiful terrace, garden, and pool (dimensions: 7.50 m x 3.50 m, 1.50 m deep with an interior bench). The property also has a garage with an electric gate and several outdoor parking spaces.
The advantages:
Heating:
Underfloor heating on the ground floor and radiators in the bedrooms, as well as in the bathroom with an additional towel heater. Low annual consumption: around CHF 3'700.-/year and a boiler installed in 2019.
An ideal property for a family looking for space, a pleasant outdoor area, and a private pool in a sought-after residential area.
Built in 1989 and renovated in 2019, the property has 5 bedrooms and 2 bathrooms, offering a comfortable and functional living space. Outside, you can enjoy a pleasant private area with a pool, ideal for relaxation moments with family or friends.
DESCRIPTION OF THE VILLA:
Basement:
A heated corridor with storage under the stairs, a fully insulated fitness/game room, a workshop/technical room, a large laundry room with sink, and an insulated wine cellar that can be used as a dressing room or cellar.
Ground floor:
A spacious entrance hall with a bathroom (shower) and a guest room that can be used as an office. The ground floor continues with a fully equipped kitchen (vitrocéramique, granite countertop, American fridge), which was modernized in 2019, and a large, bright living room with a fireplace.
First floor:
4 beautiful bedrooms and a bathroom with a bathtub (floors and bathroom renovated in 2019). All windows and skylights were replaced in 2019, as well as the electric shutters.
Attic:
Access from the first floor through a hatch to a large, usable attic with a large skylight.
Outdoor areas:
Access to the beautiful terrace, garden, and pool (dimensions: 7.50 m x 3.50 m, 1.50 m deep with an interior bench). The property also has a garage with an electric gate and several outdoor parking spaces.
The advantages:
- 6.5 rooms on 3 levels
- 164 m² of living space
- A living room with a fireplace
- 5 bedrooms and 2 bathrooms
- A plot of 554 m²
- A pool
- Lighting with motion detectors all around the property
- Automatic irrigation
- Electric shutters
- External perimeter insulation
- Garage and 3 outdoor parking spaces
- Built in 1989 and renovated in 2019
- A basement with a laundry room
- A wine cellar
- A dressing room
- A fitness/game room
- Only 15 minutes on foot from the Morges train station
Heating:
Underfloor heating on the ground floor and radiators in the bedrooms, as well as in the bathroom with an additional towel heater. Low annual consumption: around CHF 3'700.-/year and a boiler installed in 2019.
An ideal property for a family looking for space, a pleasant outdoor area, and a private pool in a sought-after residential area.
Mortgage Calculator
From dream house to home ownership: the mortgage calculator can help you estimate the affordability of this property.
Viewing
Contact for viewing
Valérie Grange


Contact
- Listing ID
- 4003619115
- Object ref.
- G8LV-OXVK-1457