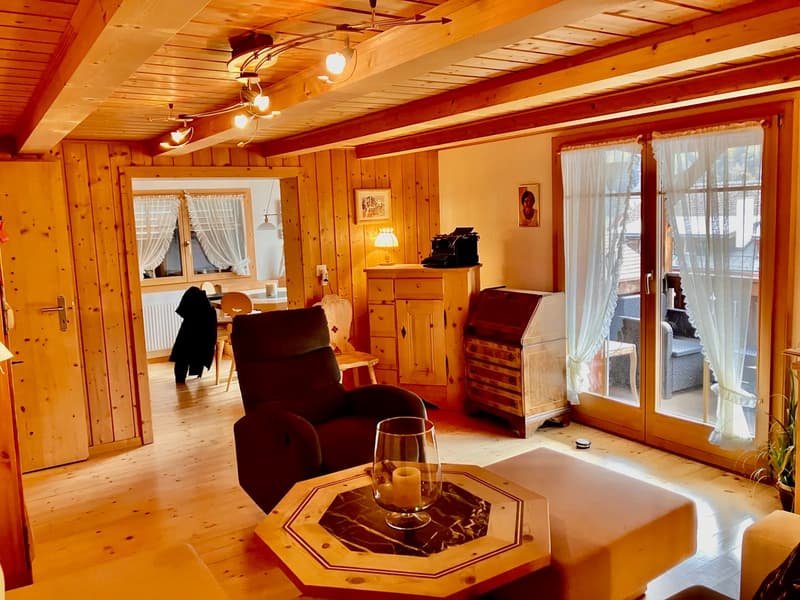
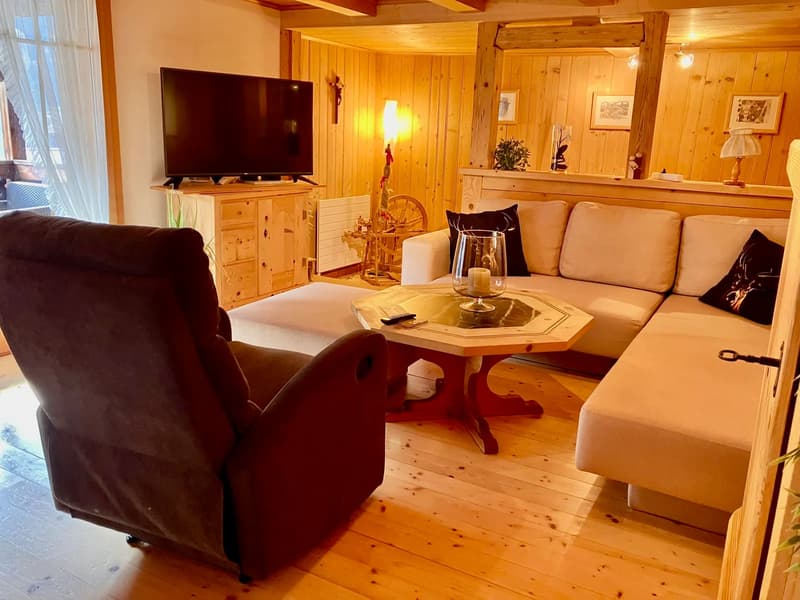
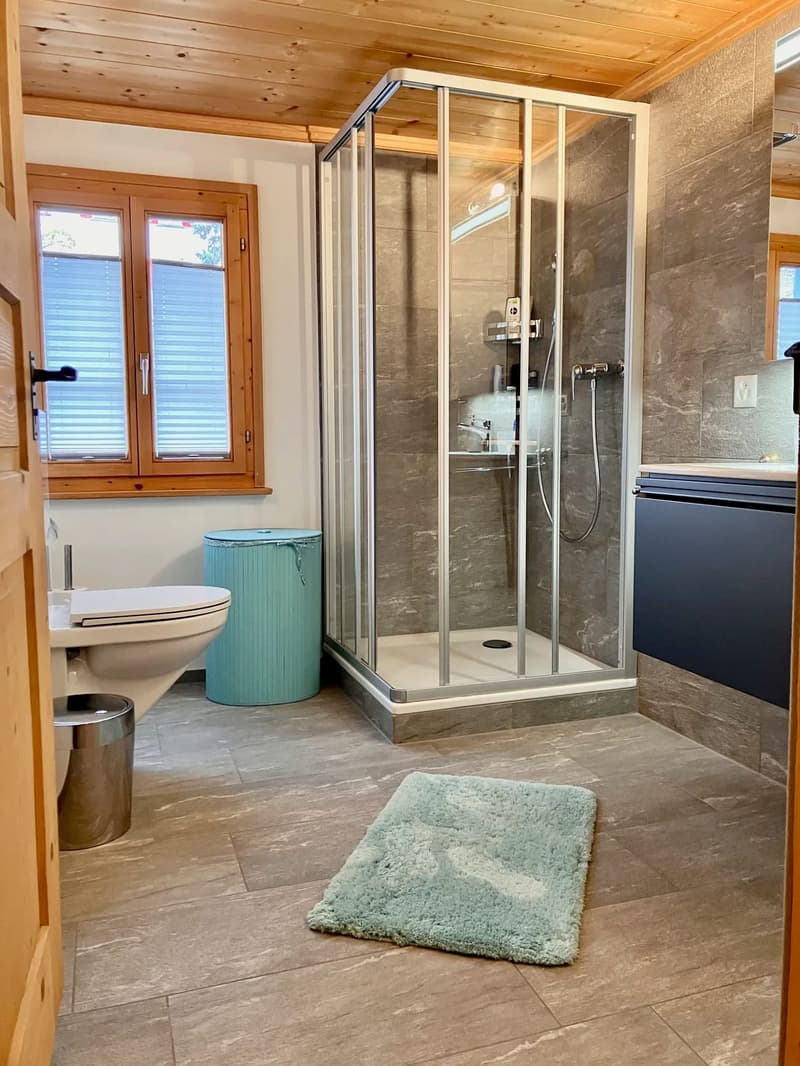
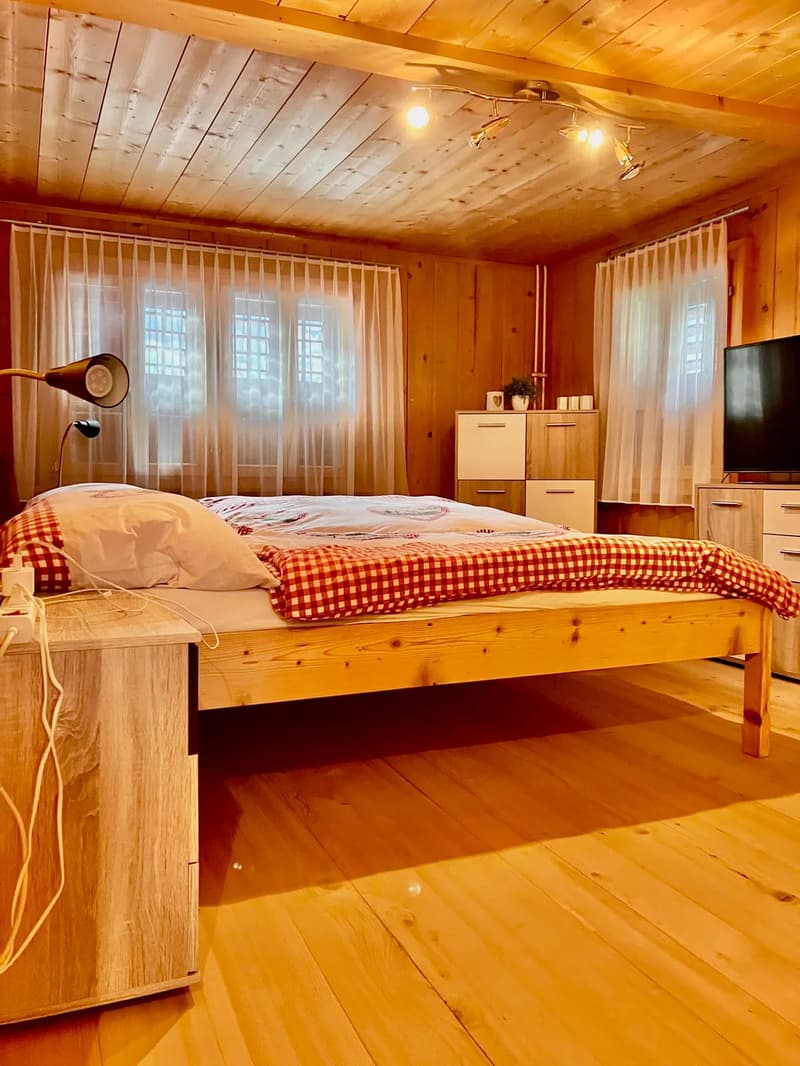
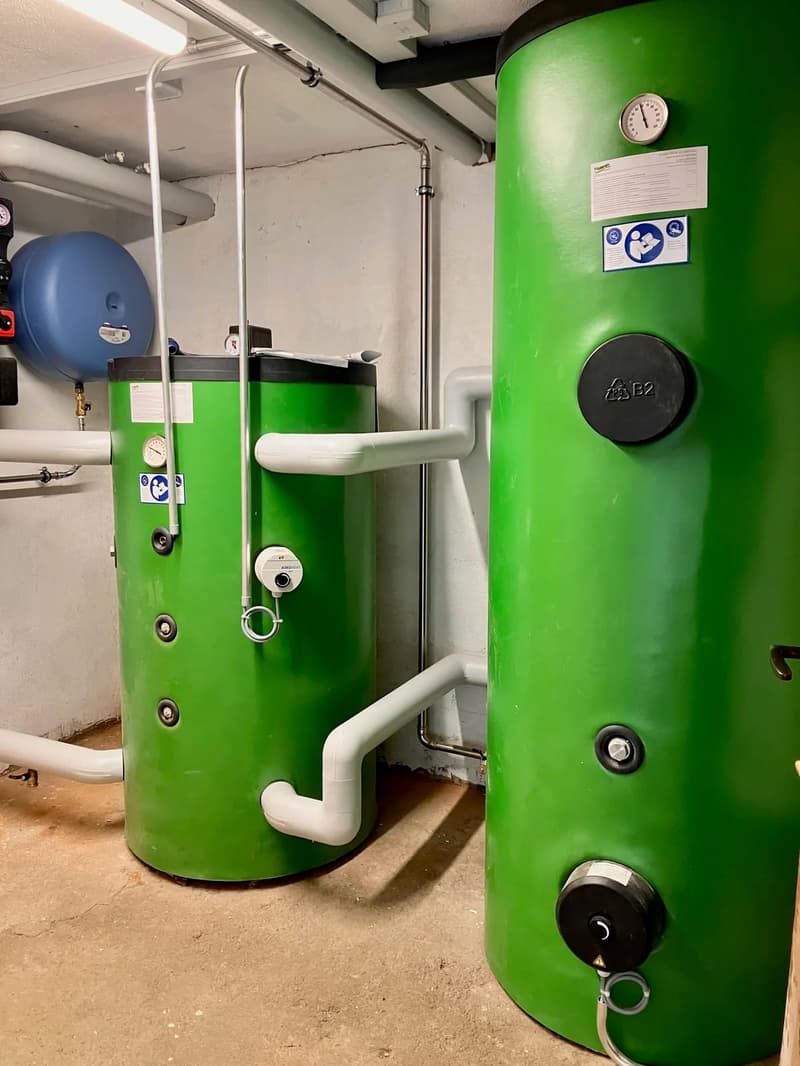
• Trun GR - Bündner Mehrfamilienhaus mit 4 Wohnungen und Ausbaupotenzial (1)
  • Trun GR - Bündner Mehrfamilienhaus mit 4 Wohnungen und Ausbaupotenzial (2)
  • Trun GR - Bündner Mehrfamilienhaus mit 4 Wohnungen und Ausbaupotenzial (3)
  • Trun GR - Bündner Mehrfamilienhaus mit 4 Wohnungen und Ausbaupotenzial (4)
  • Trun GR - Bündner Mehrfamilienhaus mit 4 Wohnungen und Ausbaupotenzial (5)
  • Trun GR - Bündner Mehrfamilienhaus mit 4 Wohnungen und Ausbaupotenzial (6)
  • Trun GR - Bündner Mehrfamilienhaus mit 4 Wohnungen und Ausbaupotenzial (7)
  • Trun GR - Bündner Mehrfamilienhaus mit 4 Wohnungen und Ausbaupotenzial (8)
  • Trun GR - Bündner Mehrfamilienhaus mit 4 Wohnungen und Ausbaupotenzial (9)
  • Trun GR - Bündner Mehrfamilienhaus mit 4 Wohnungen und Ausbaupotenzial (10)
  • Trun GR - Bündner Mehrfamilienhaus mit 4 Wohnungen und Ausbaupotenzial (11)
  • Trun GR - Bündner Mehrfamilienhaus mit 4 Wohnungen und Ausbaupotenzial (12)
  • Trun GR - Bündner Mehrfamilienhaus mit 4 Wohnungen und Ausbaupotenzial (13)
  • Get full property details

    Contact Moos & Partner Immobilien GmbH for the exact address, floor plans and additional documents.

1 / 14

"Trun GR - Grison Multi-Family House with 4 Apartments and Development Potential"

Purchase price
CHF 1,750,000.–
Notify on price drop
Living space
324 m2

Find the right mortgage for your new home

Location

Via Plaunca 16, 7166 Trun

Travel time

  • 10 min.Station: Trun

Surrounding information

Source of this data

The data displayed is provided by one of our third-party suppliers.

Please note that the locations displayed may not be up to date and there may be some deviations.

  • Supermarket

    5 min.Volg
  • Public Transport

    6 min.Trun

Times refer to the route on foot.

Costs

Purchase price:
CHF 1,750,000.–
Notify on price drop

Main information

Available from:
Immediately
Type:
Multi-family house
Number of apartments:
4
Number of floors:
4
Surface living:
324 m2
Land area:
556 m2
Volume:
1225 m3
Last refurbishment:
2026
Year built:
1999

Features and furnishings

  • Balcony / Terrace

  • Parking space

Documents (0)

Description

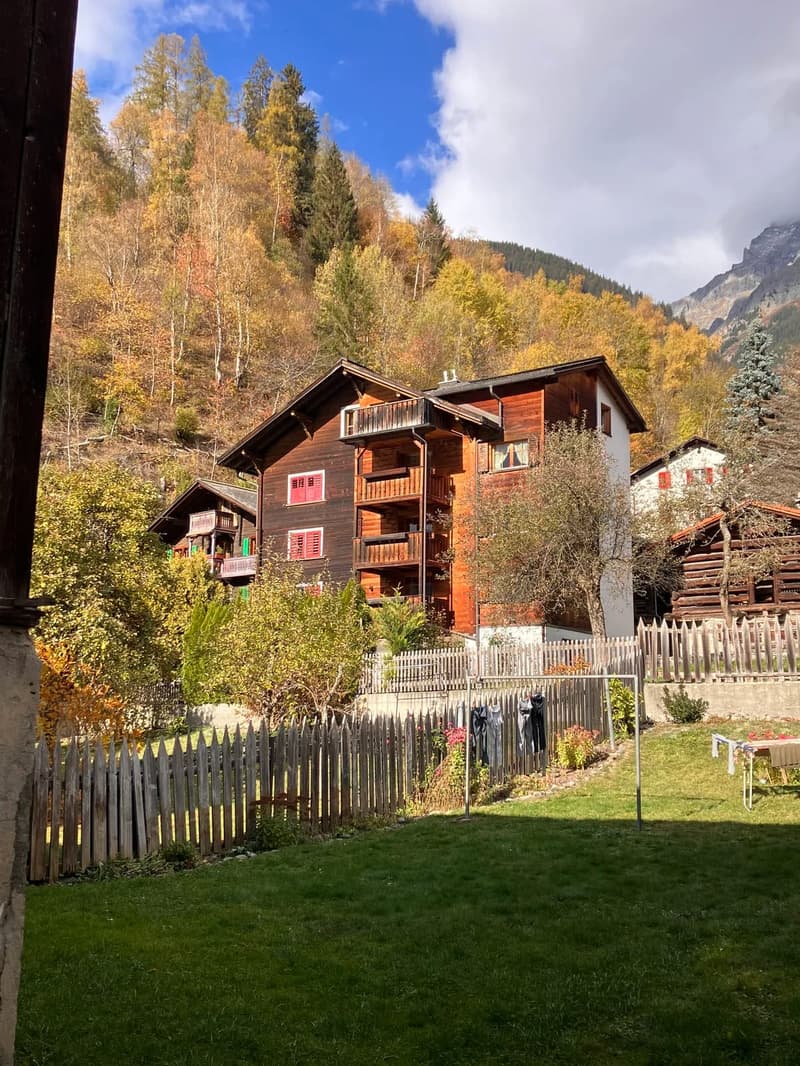
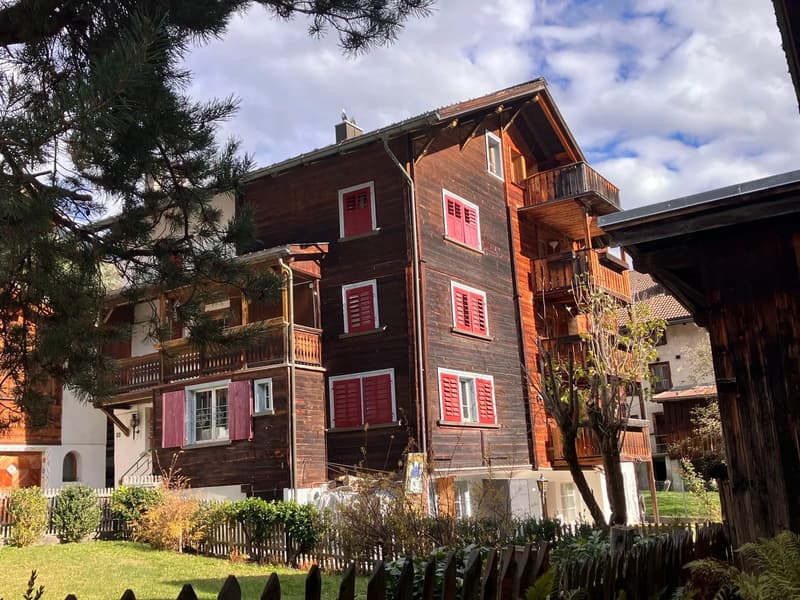
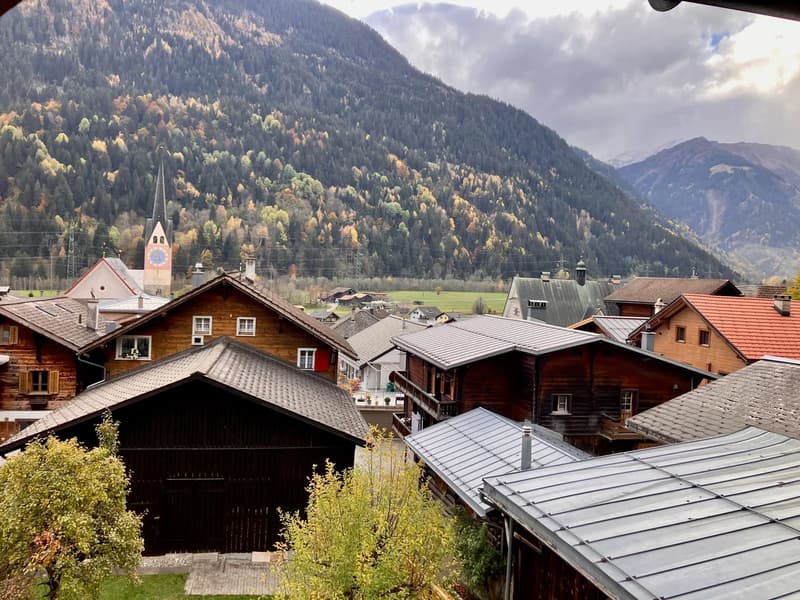
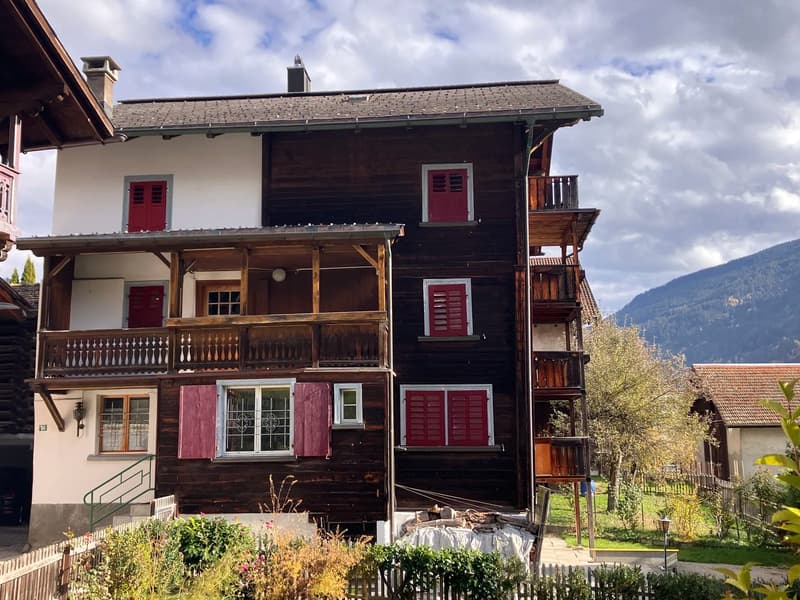
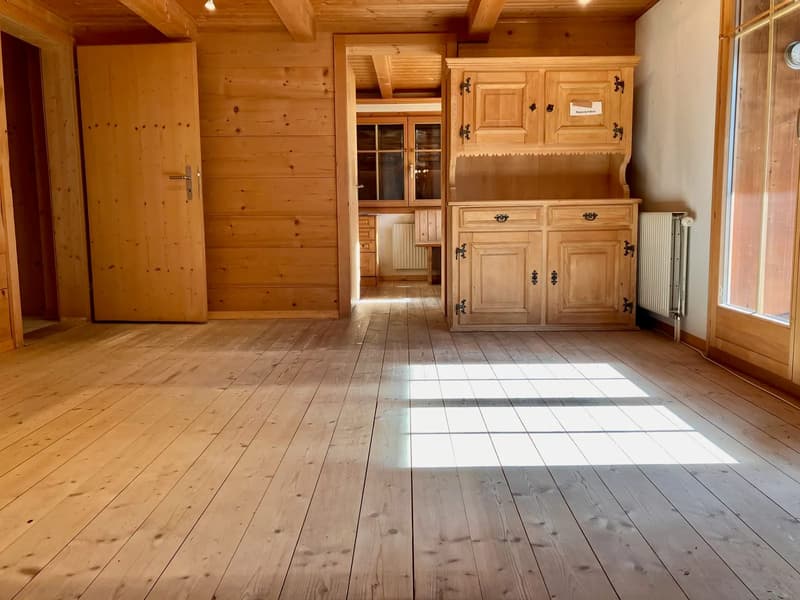
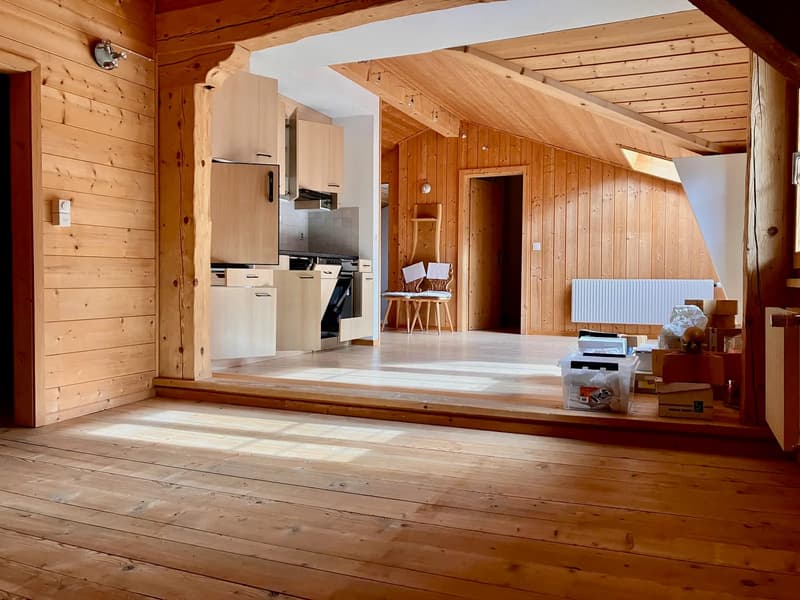
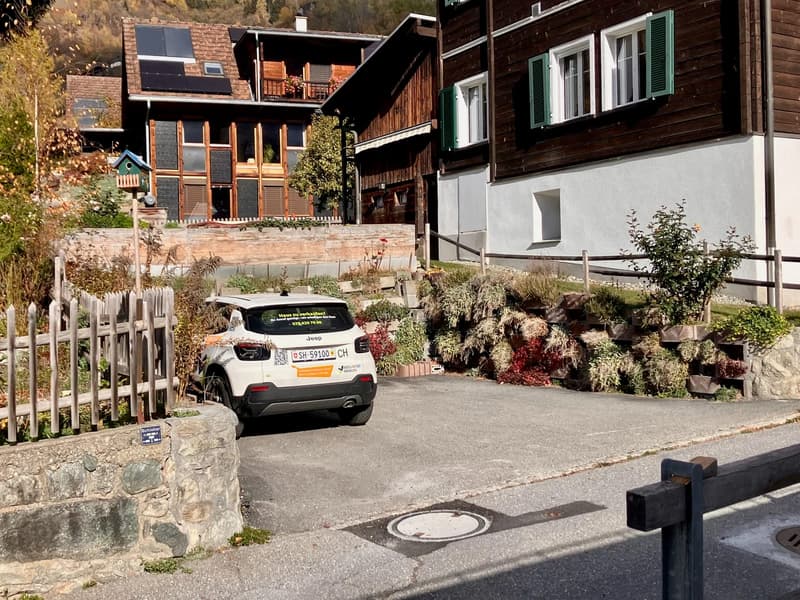
In the midst of the impressive mountain world of Surselva, a characterful Grison multi-family house with four apartments and diverse usage possibilities awaits you.

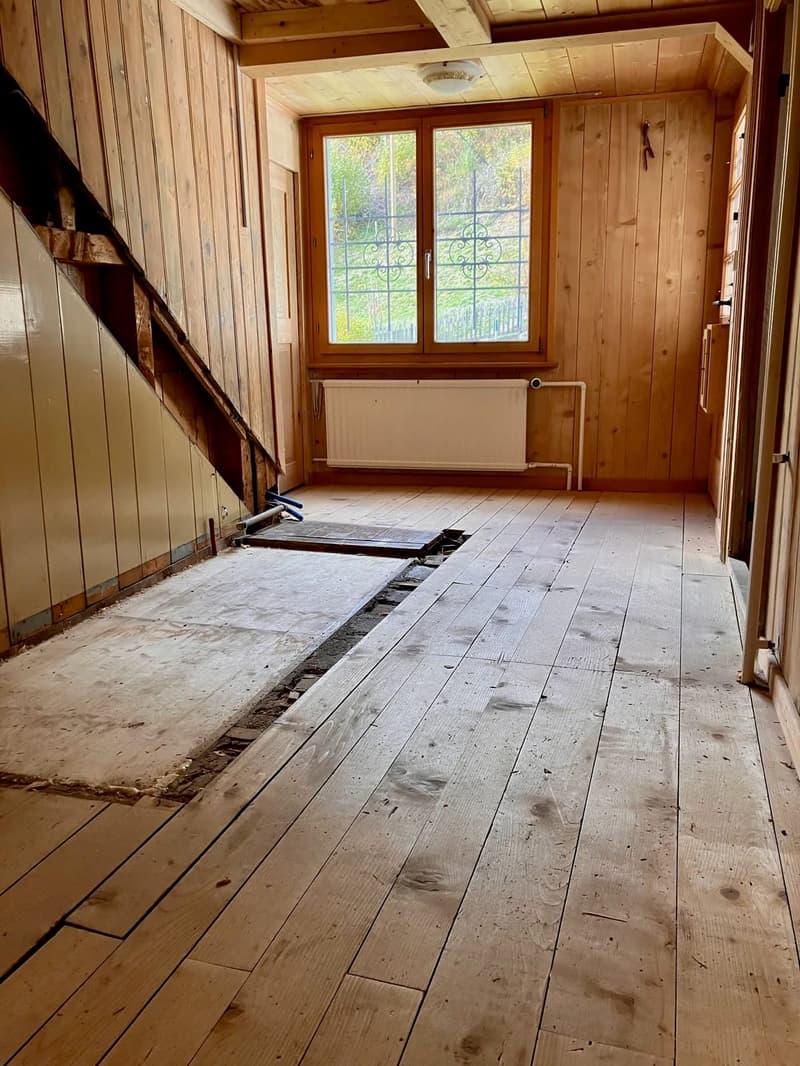
The property combines traditional Grison charm with interesting development potential. Two apartments are already habitable, while the other two units offer room for individual renovation and expansion ideas.

The highlights:

• Four apartments on three storey ownership units

• Two habitable apartments, two with renovation and expansion needs

• All apartments are vacant

• New heat pump, installed in April 2026

• Additional plot of land with garden house

• Further ancillary areas and co-ownership shares (several parcels)

• Balconies and traditional Grison residential character

• Holiday apartment use possible according to the seller, please check urgently

• Separately elaborated concept for the top floor, optionally transferable

Year of construction 1999 (according to the building and apartment register; actual year of construction probably older)

Whether as a multi-generation house, for the combination of own use and rental or as an individual real estate project – this property offers interesting perspectives.

Discover the potential of this special house during a personal viewing.

Moos & Partner Immobilien GmbH

www.moosundpartner.ch

Mortgage Calculator

From dream house to home ownership: the mortgage calculator can help you estimate the affordability of this property.

Purchase price
Household income

Annual gross income of all persons applying for the mortgage (including 13th month salary or bonus payment).

The mortgage is affordable if the living costs do not exceed one third (33%) of your income.

Equity capital

You must finance at least 20% of the property value with your own funds. This includes savings, advance inheritance, gifts, all retirement assets (3a, 3b) and pension fund assets. You may withdraw a maximum of 10% of the purchase price from the pension fund.

Viewing

Contact for viewing

Max Moos

Advertiser

Moos & Partner Immobilien GmbH
Mühleweg 29
8222Beringen
Listing ID
4003622398
Object ref.
47166VI101.6af46ac017afb0f110ccbe84

Contact the advertiser

Equity capital (optional)

By continuing, I declare that I accept the GTC and acknowledge the privacy policy, and that personal aggregated data related to my interests may be shared with the advertiser.

* By selecting “Yes”, I agree that Homegate may process this information as described here.

Other properties you might like

Fraud prevention: a few useful tips

  • Never transfer money in advance
  • Be careful if the price appears too low
  • Never share personal data such as bank details or copies of ID upfront
  • Do not sign a contract before you have visited the property

Tips and services