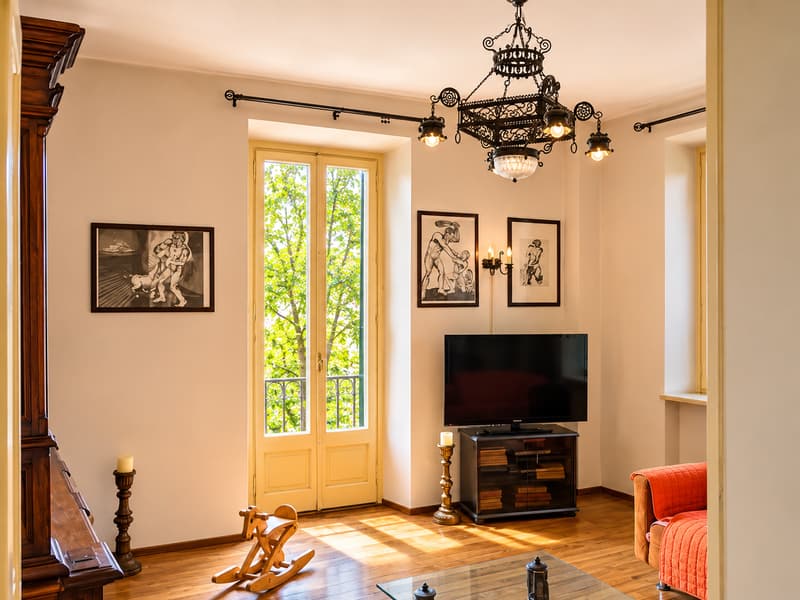
"HOUSE WITH THREE RESIDENTIAL UNITS AND LARGE GARDEN"
Location
6828 BalernaCosts
- Purchase price:
- CHF 960,000.–
- Notify on price drop
Main information
- Available from:
- Immediately
- Type:
- Multi-family house
- No. of rooms:
- 10.5
- Number of apartments:
- 3
- Number of bathrooms:
- 3
- Number of floors:
- 4
- Floor space:
- 292 m2
- Room height:
- 3.2 m
- Last refurbishment:
- 2002
- Year built:
- 1955
Features and furnishings
Balcony / Terrace
Dishwasher
Fireplace
Child-friendly
Parking space
Raised ground floor
Documents (1)
Description
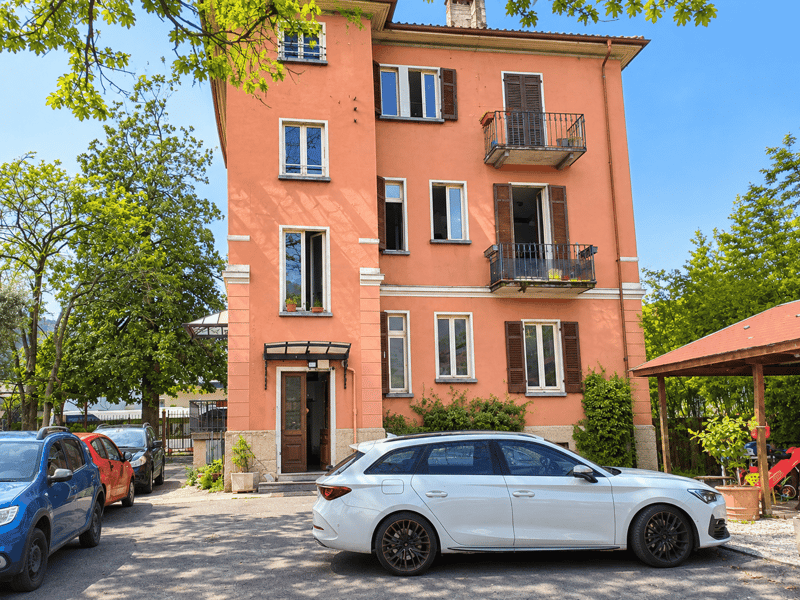
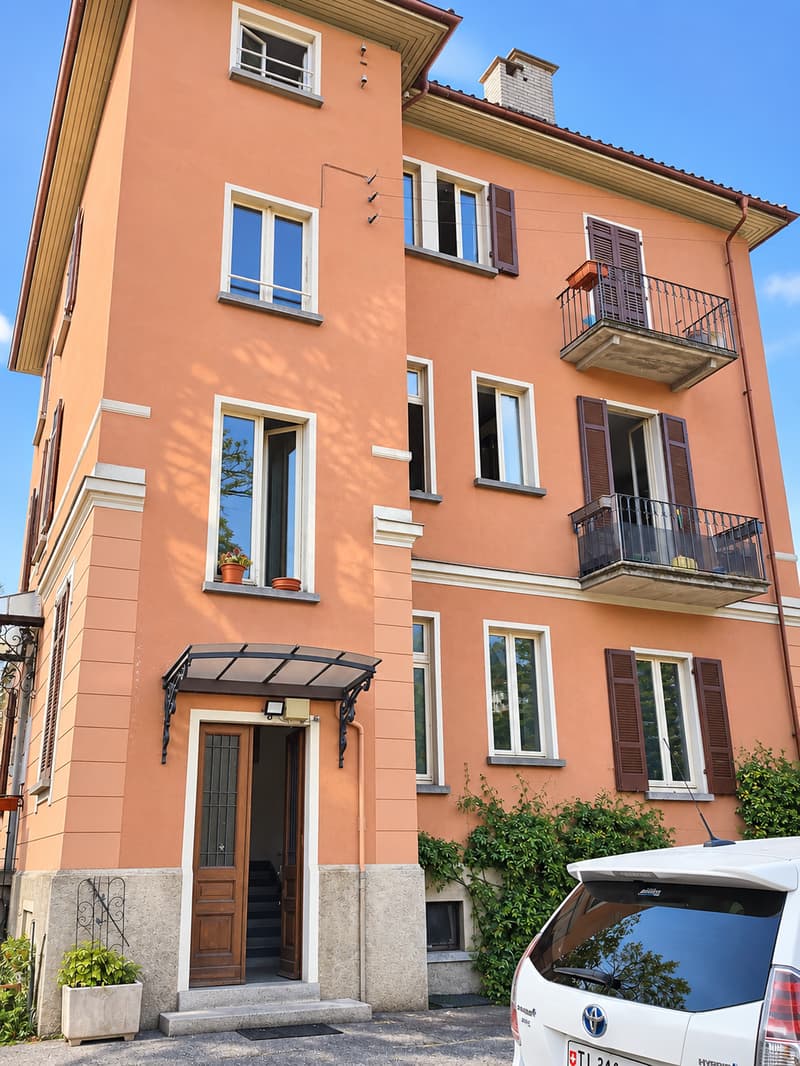
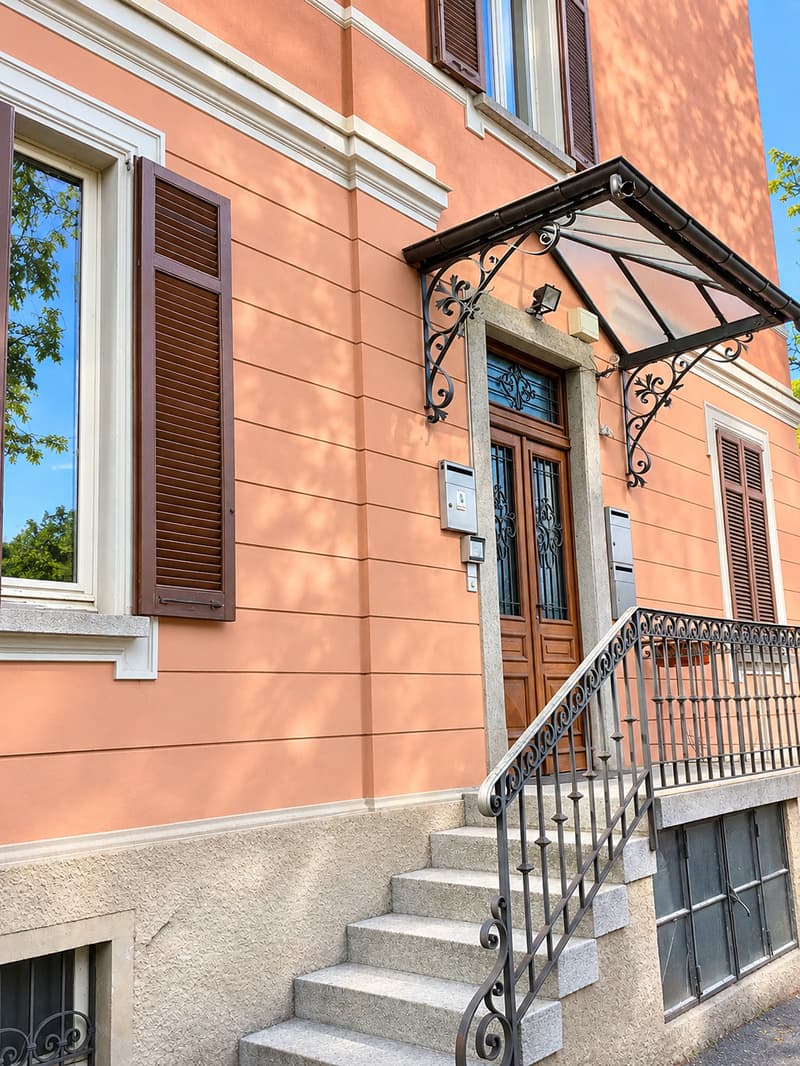
We offer for sale a spacious house built in 1955, characterized by generous rooms and an interesting potential for valorization, ideal for those who want to make a real estate investment or for those looking for a residential solution to personalize.
The property is located in a central and strategic position, convenient to all main services and a short distance from the highway access, ensuring practicality in daily movements.
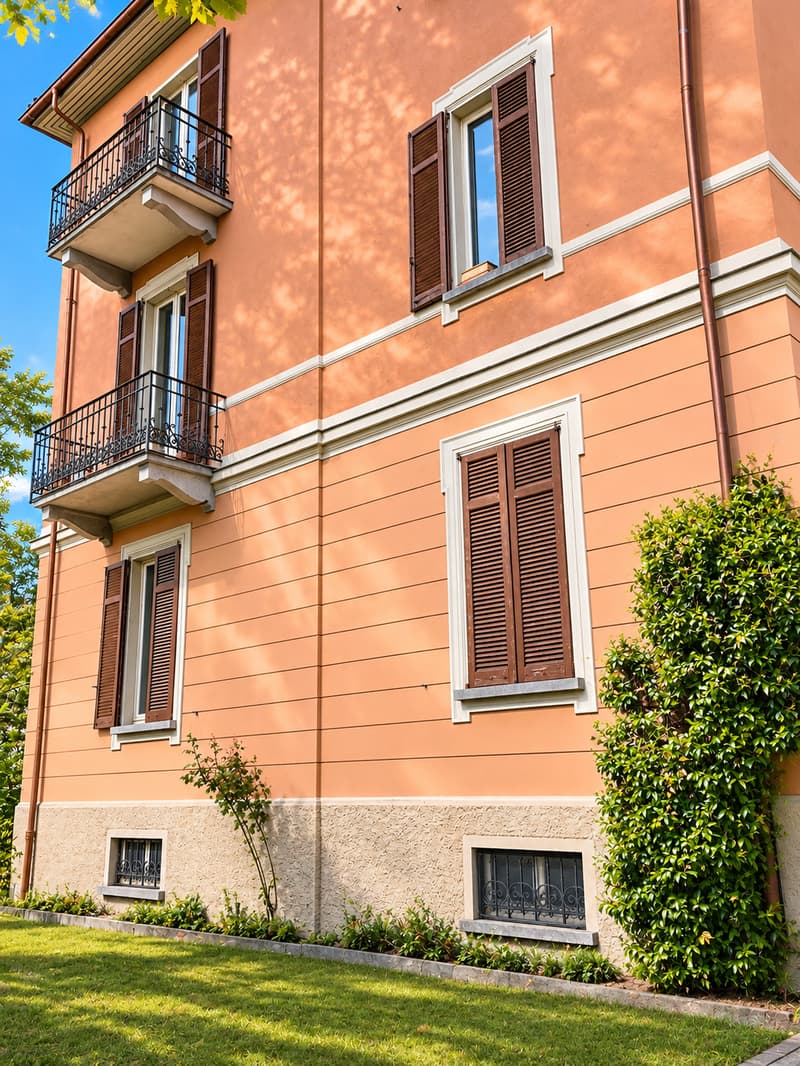
The building is surrounded by a large outdoor area, which includes a pleasant garden and a generous courtyard for access and parking of multiple cars.
The property develops on several levels, currently divided as follows:
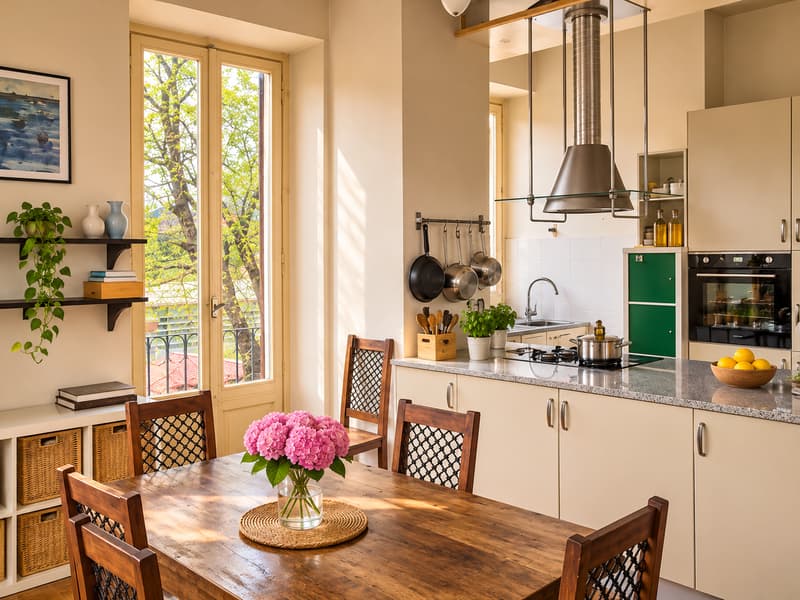
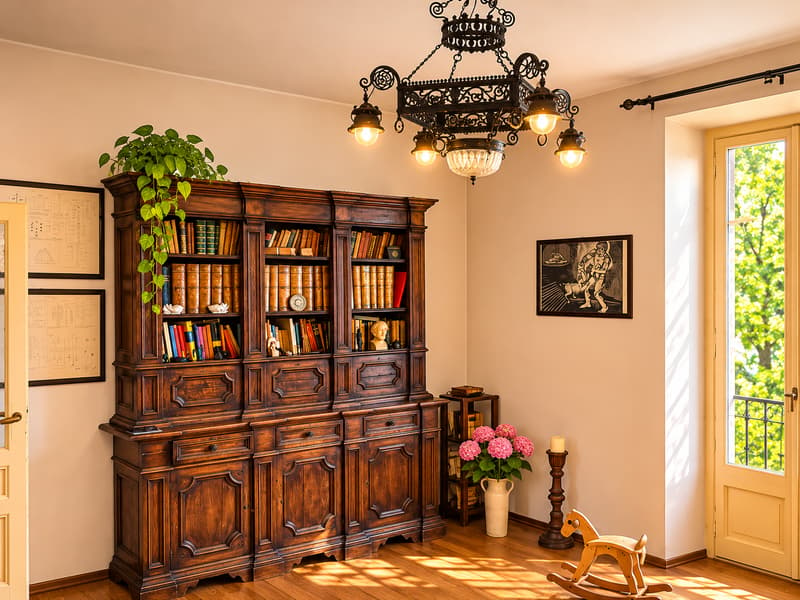
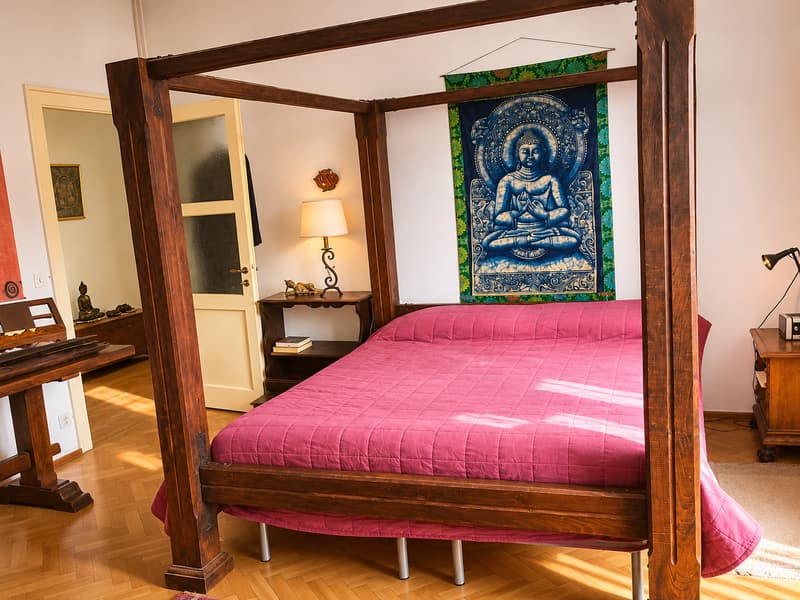
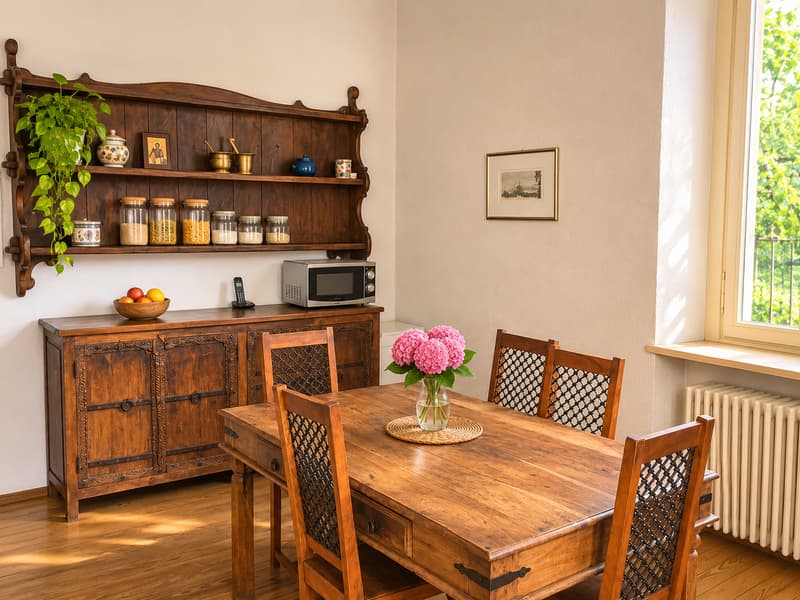
RAISED FLOOR - FIRST APARTMENT - consists of a spacious double bedroom of about 19 sqm, a cozy living room, a kitchen with a dining area and a windowed bathroom.
FIRST FLOOR - SECOND APARTMENT - presents a functional distribution of the rooms and is composed of a living room with a kitchen, two bedrooms and a windowed bathroom with a bathtub.
SECOND FLOOR - THIRD APARTMENT - has a similar layout to the lower levels, but is currently used mainly as a sleeping area.
The spaces are divided into three bedrooms and a large windowed bathroom with a bathtub.
Thanks to the available footage, this level offers the possibility of being reorganized to create an additional independent apartment, complete with a living area, kitchen and sleeping area.
MANSARD ROOF - The top floor is completed by a large, walkable attic that extends over the entire surface of the building and has an insulated roof. An additional space, to be exploited according to one's needs and the possibilities allowed by current regulations.
SEMI-BASEMENT - The semi-basement floor hosts the property's accessory rooms, including a technical room with a gas boiler, three cellars, a hobby room and a laundry room.
One of the most interesting features of the building is the internal height of the rooms of about 3.20 meters, which gives the rooms a pleasant sense of width and airiness, further enhancing the generous living areas.
The building currently presents itself in decent general conditions, although it requires modernization and renovation work on the surfaces and systems. The roof was redone in 2002.
One of the main strengths of the property is its versatility and the numerous possibilities of use.
Through a project of reorganization of the spaces, it is possible to hypothesize the creation of three large 3-room apartments, each characterized by generous surfaces and well-distributed rooms.
Alternatively, thanks to its central position and the convenience of connections, the raised floor could be destined for an office or professional studio, keeping the two upper floors for residential use, subject to obtaining the necessary authorizations.
A particularly interesting solution for investors, professionals or families who are looking for a spacious, versatile property with interesting possibilities of valorization.
Mortgage Calculator
From dream house to home ownership: the mortgage calculator can help you estimate the affordability of this property.
Advertiser


Contact
Area Immobiliare Ticino
- Listing ID
- 4003624089
- Object ref.
- rd0g4.58smx