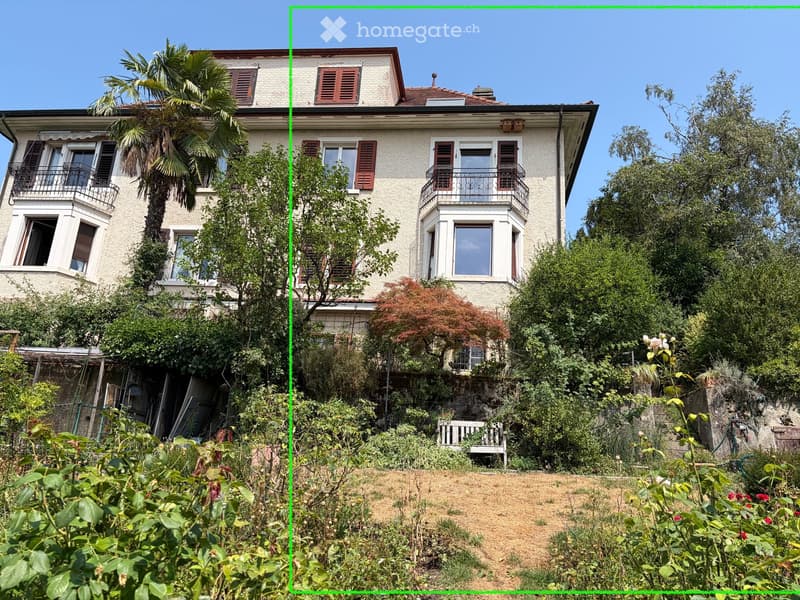
• Large cream-rendered house with brown shutters, two balconies, and a garden with a lawn and bench in the foreground.
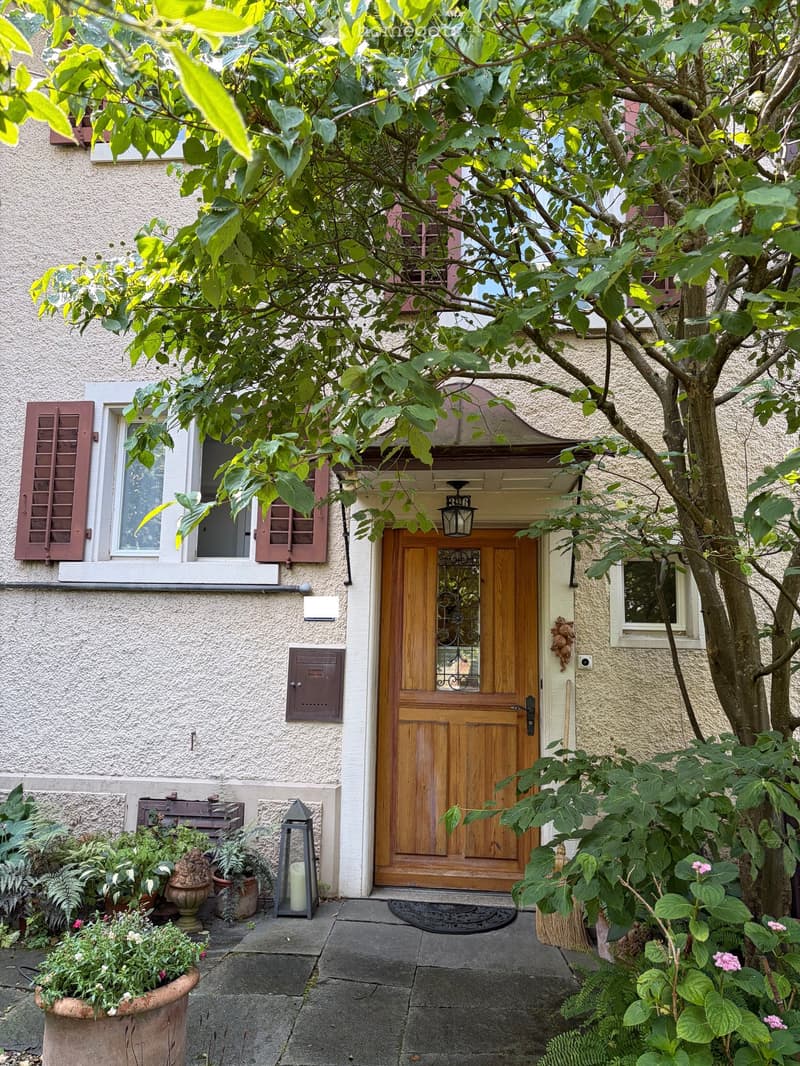
  • House entrance with a wooden front door, a small canopy, brown shutters, and a stone-paved forecourt with potted plants.
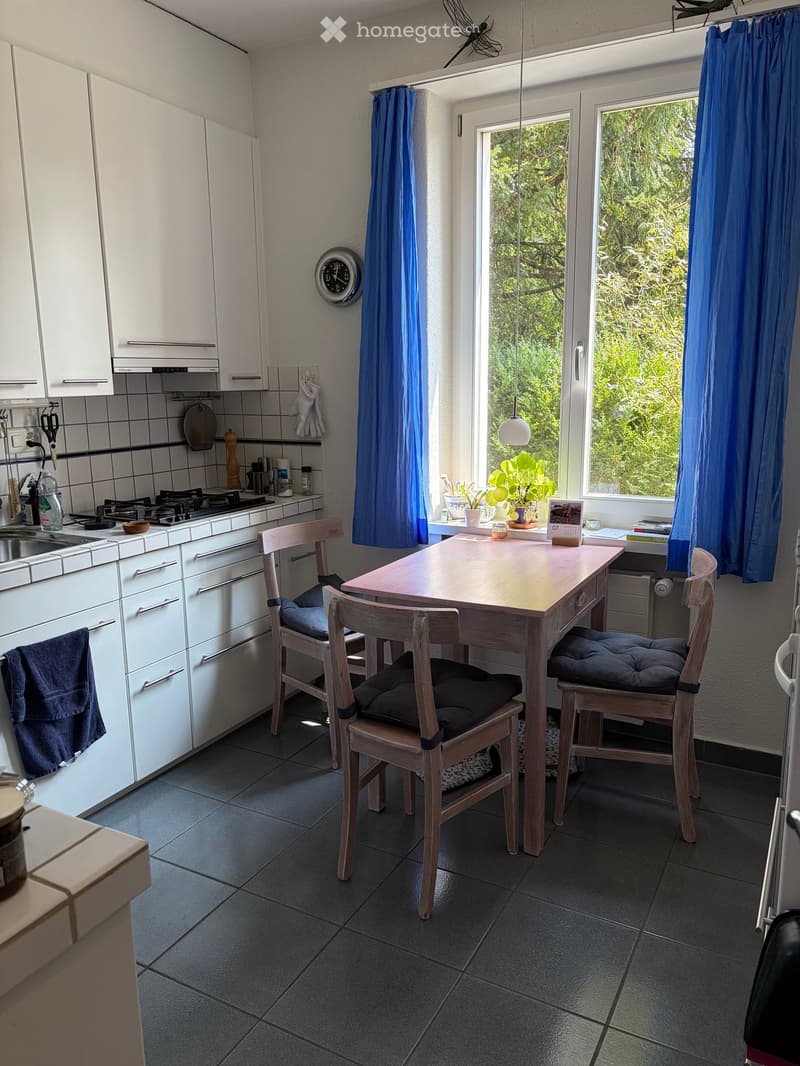
  • Kitchen with white cabinets along one wall, a gas hob, and a small wooden table with four chairs by a window looking onto trees.
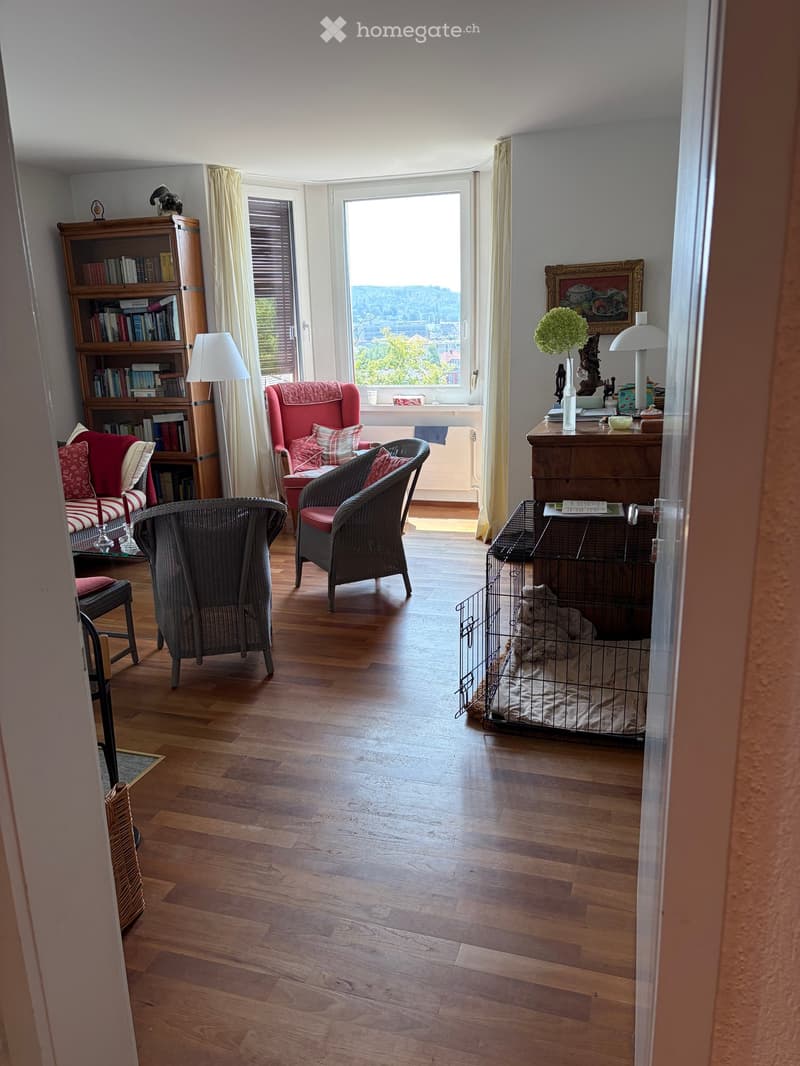
  • Living room with a sofa, armchairs, a bookcase, a wooden floor, and a window with a view of hills and trees.
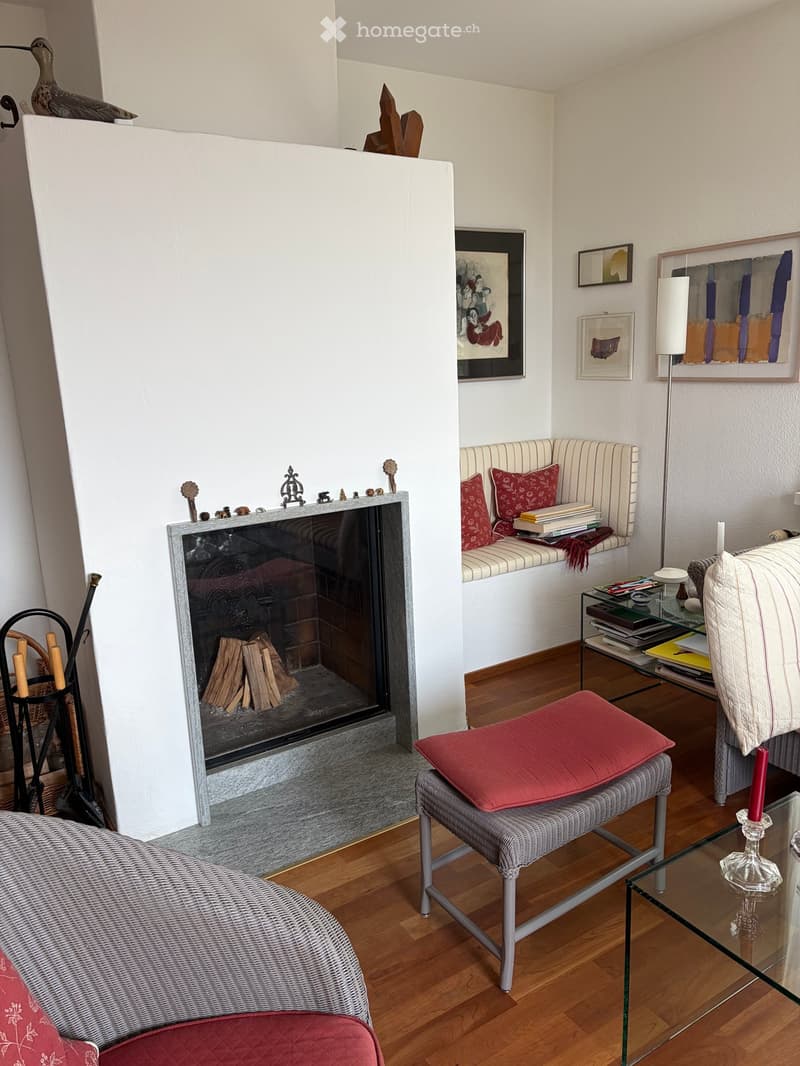
  • Living room with a white fireplace containing firewood, a cushioned window seat, wicker armchair, and a glass coffee table.
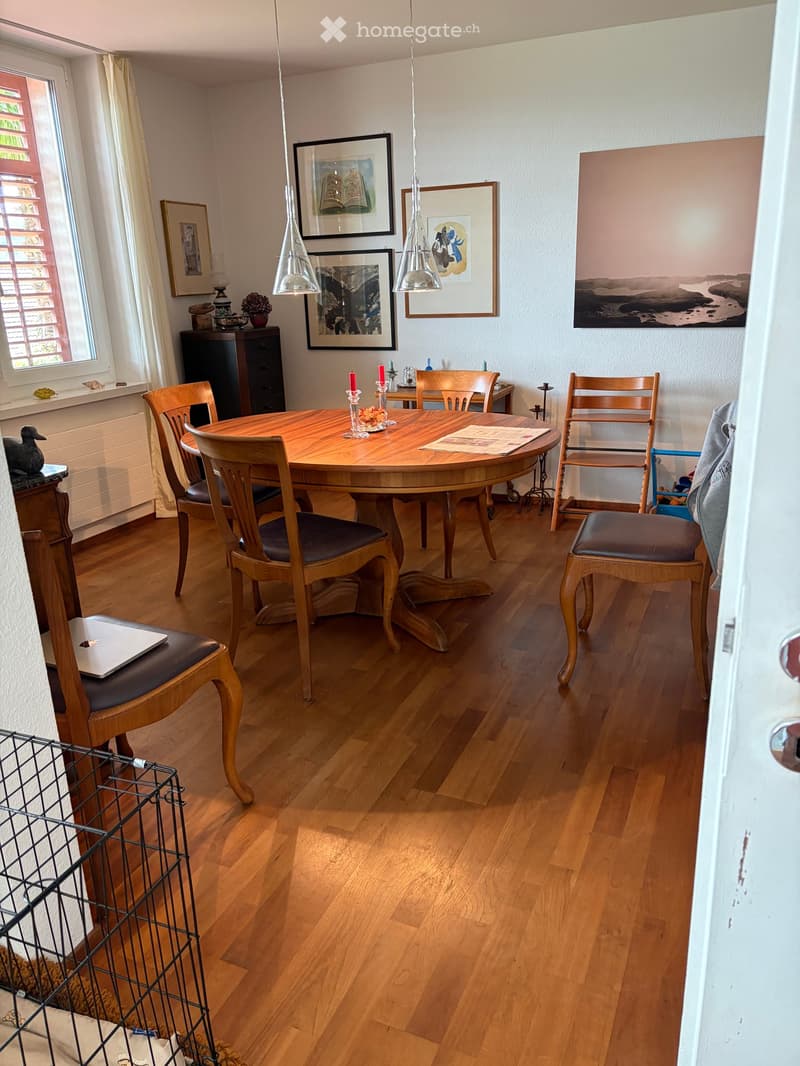
  • Dining room with a round wooden table, chairs with dark seats, pendant lamps, framed artwork, and a wooden floor.
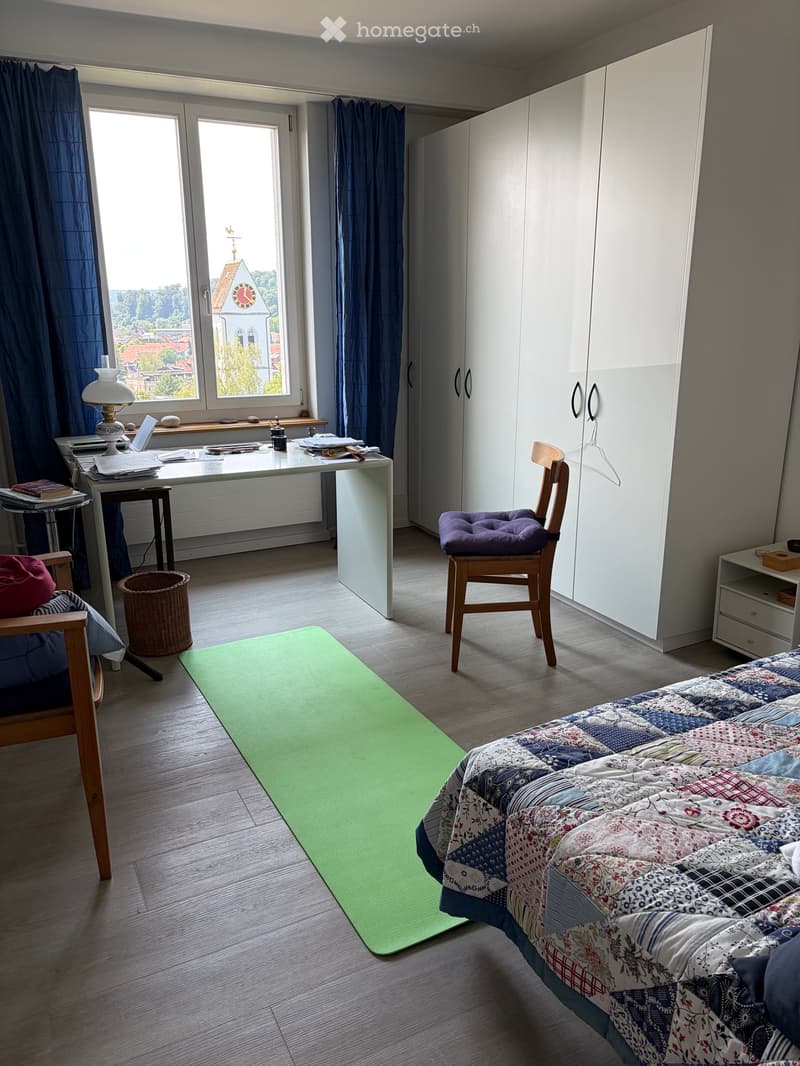
  • Bedroom with a quilted bed, a white wardrobe, a desk by the window, and a view through the window of a church tower with a clock over a town and trees.
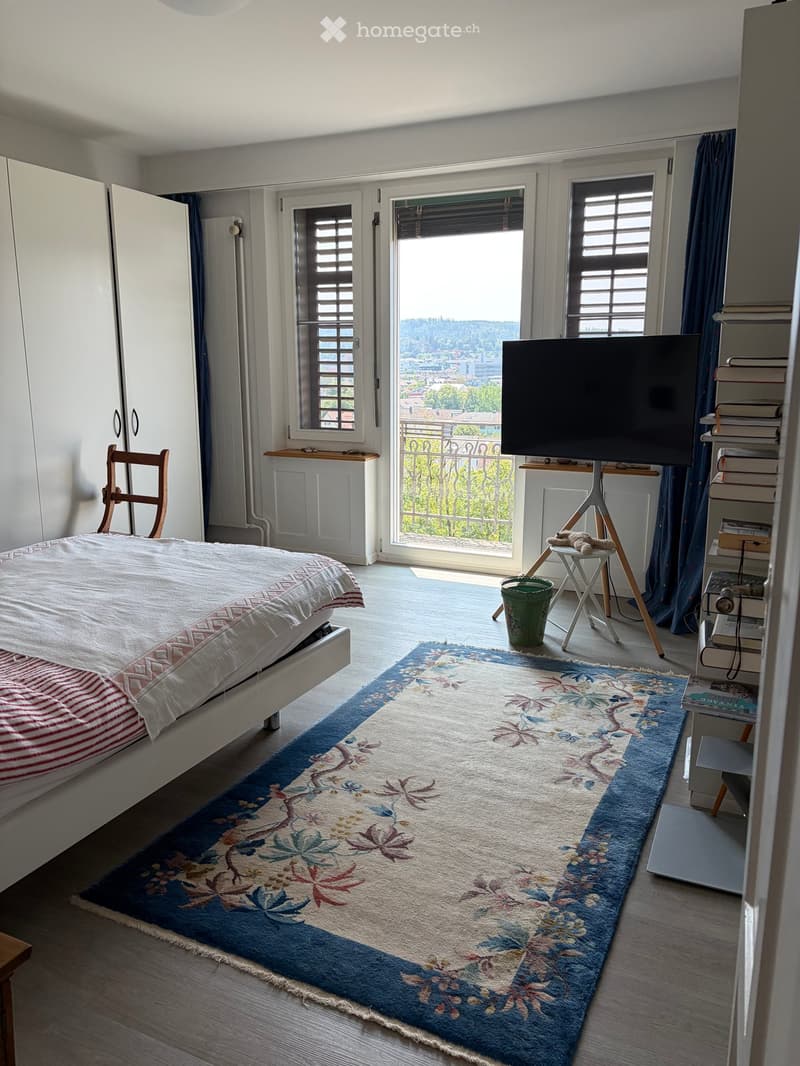
  • Bedroom with a large bed, white wardrobe, and a balcony door overlooking a town with forested hills.
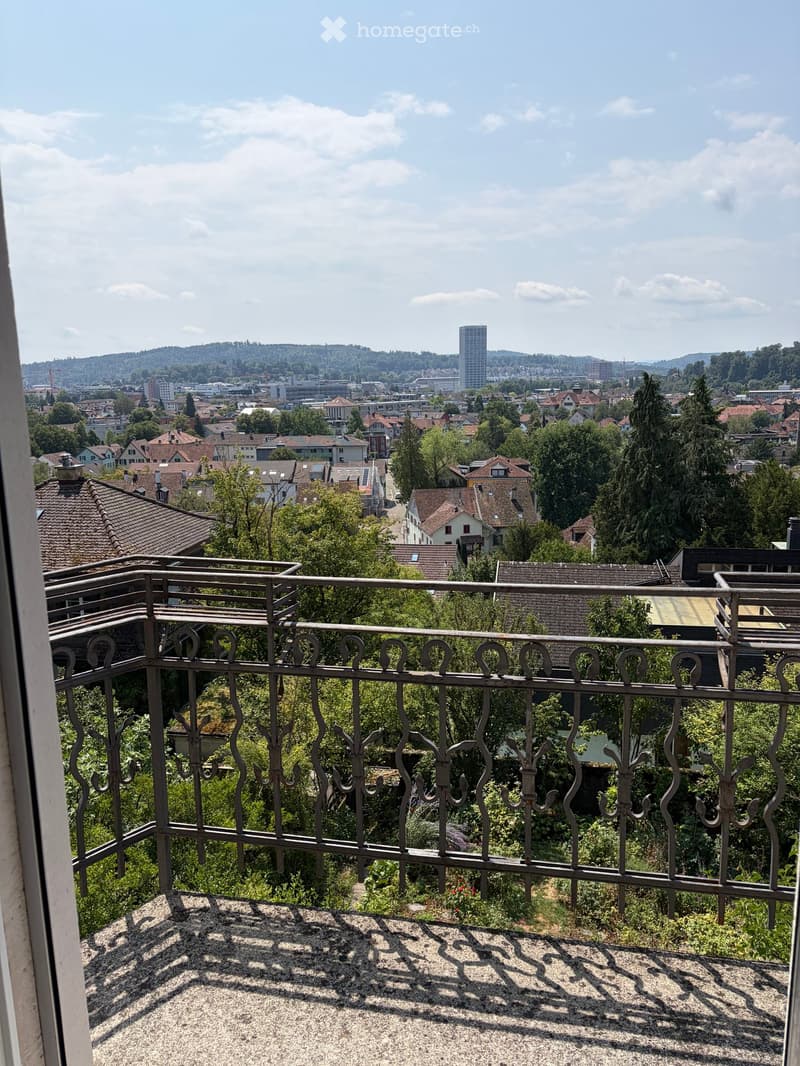
  • Balcony with an ornate metal railing overlooking a town with rooftops, trees, a tall tower, and hills.
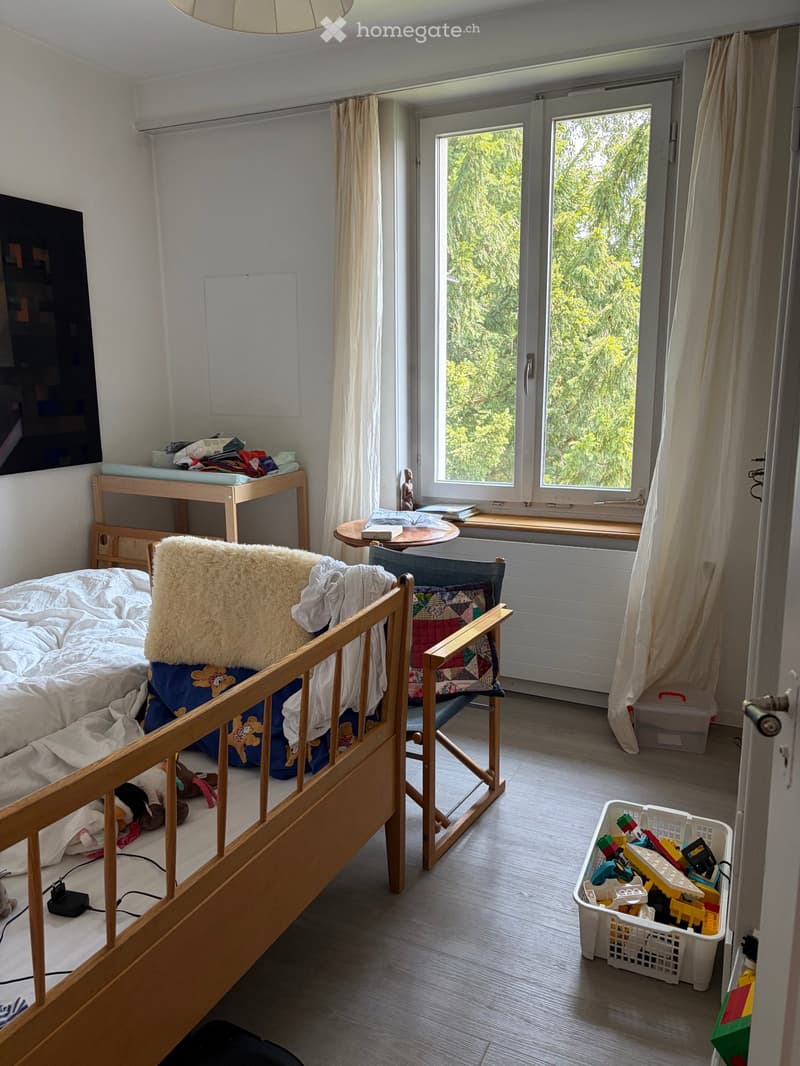
  • Bedroom with a wooden bed, a changing table, a director's chair, and a window overlooking dense green trees.
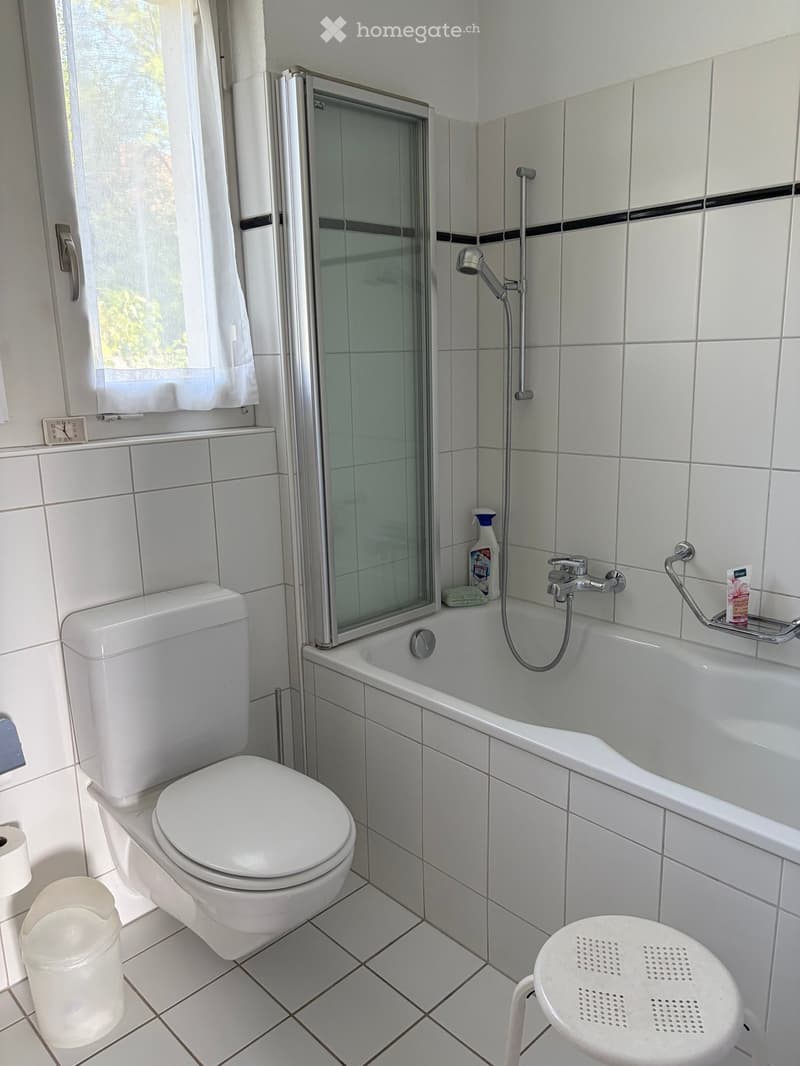
  • Bathroom with a white tiled bathtub and shower, a toilet, and a small window with a sheer curtain.
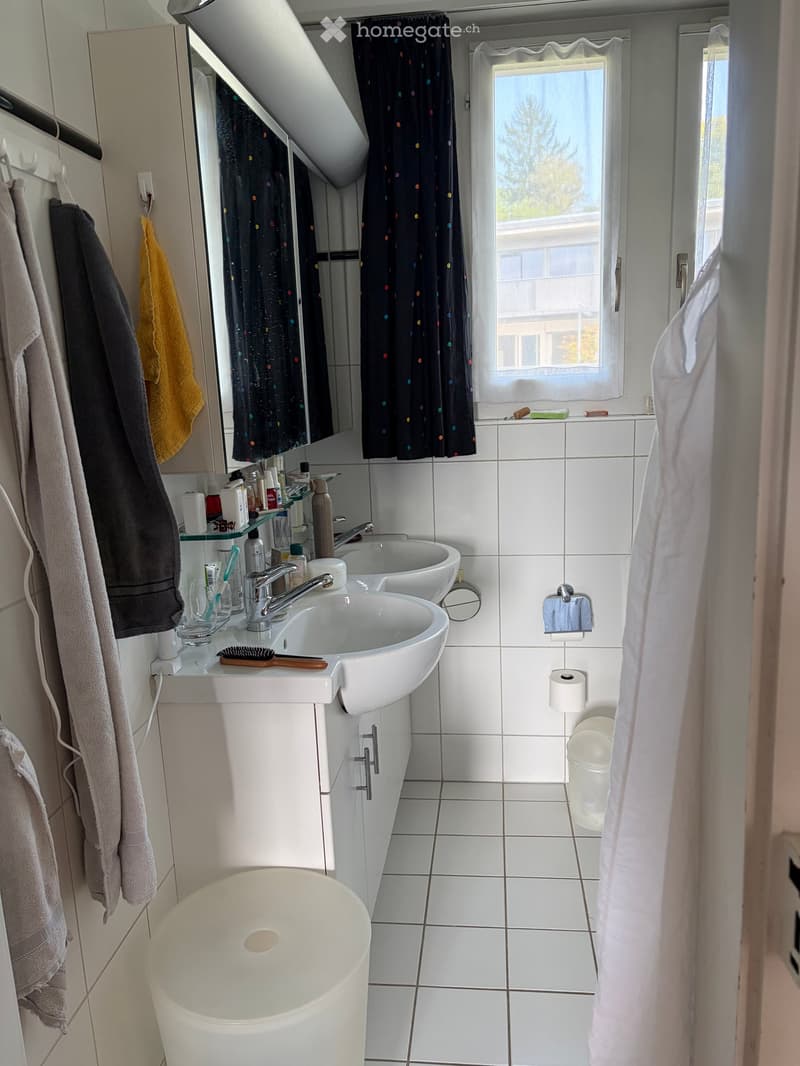
  • Bathroom with a double washbasin and mirror cabinet, white tiled walls and floor, and a window looking onto a neighboring building.
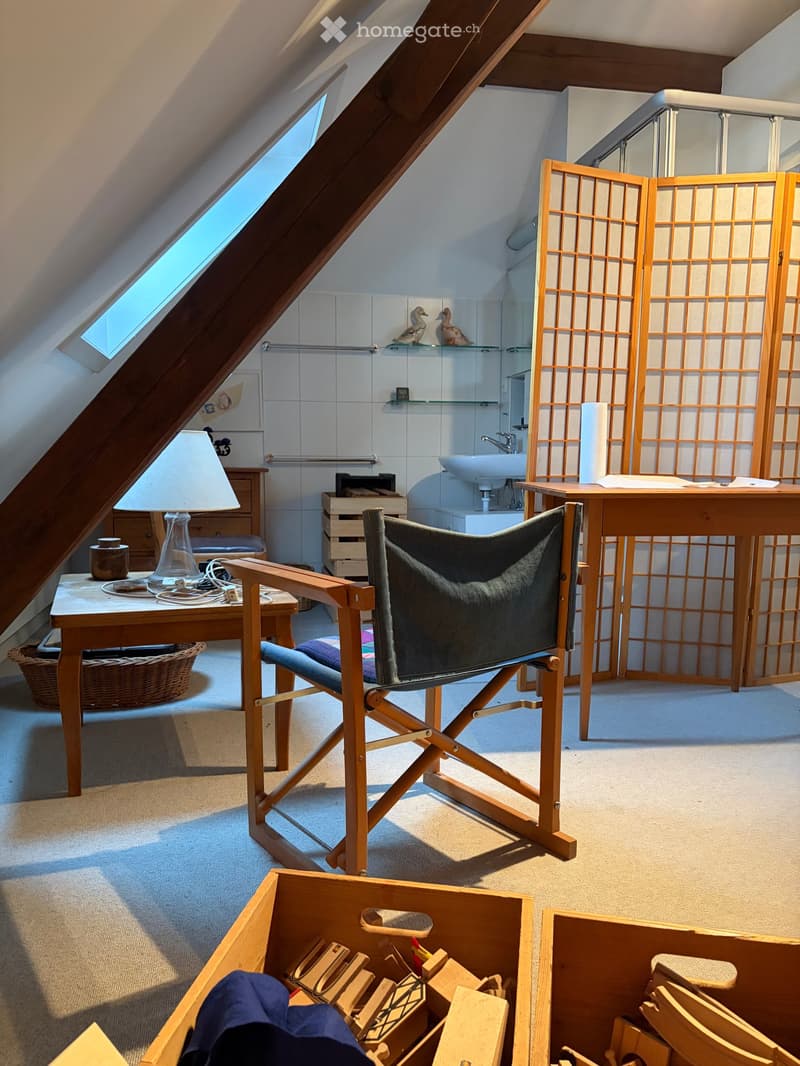
  • Attic room with sloped ceilings, exposed wooden beams, a table lamp, a folding director's chair, a wooden screen, and a sink on a tiled wall.
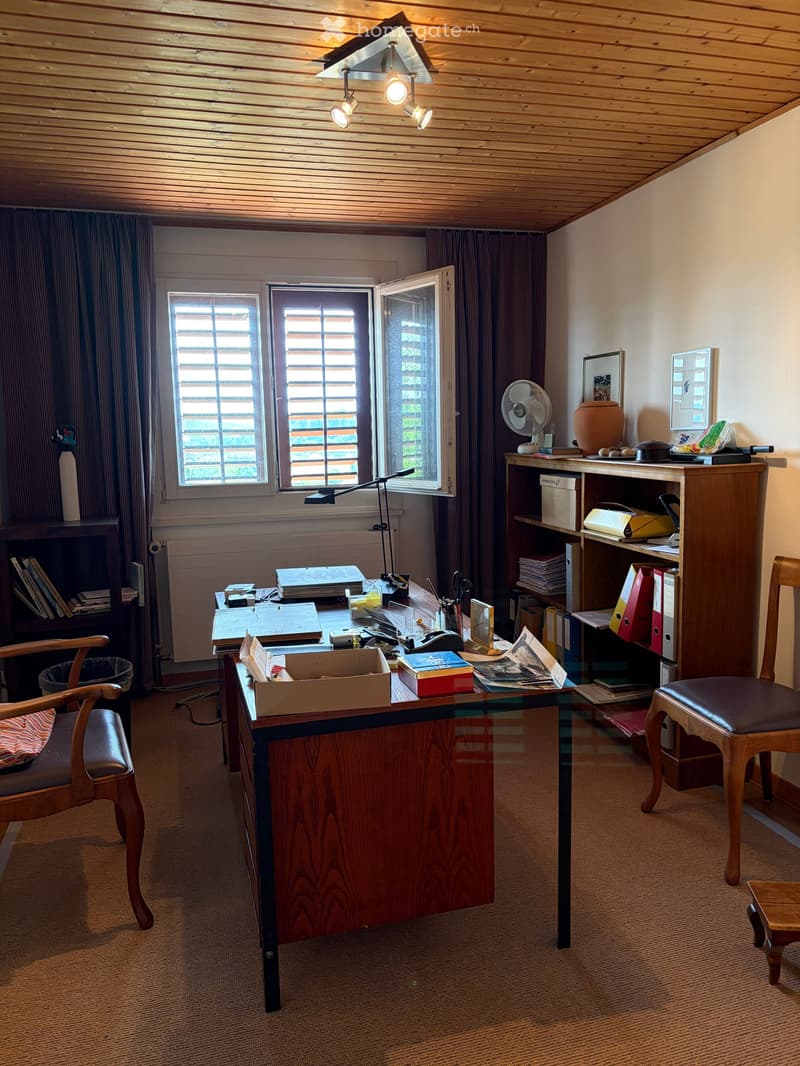
  • Furnished room with a wooden desk, bookshelves, chairs, and a window with louvered shutters.
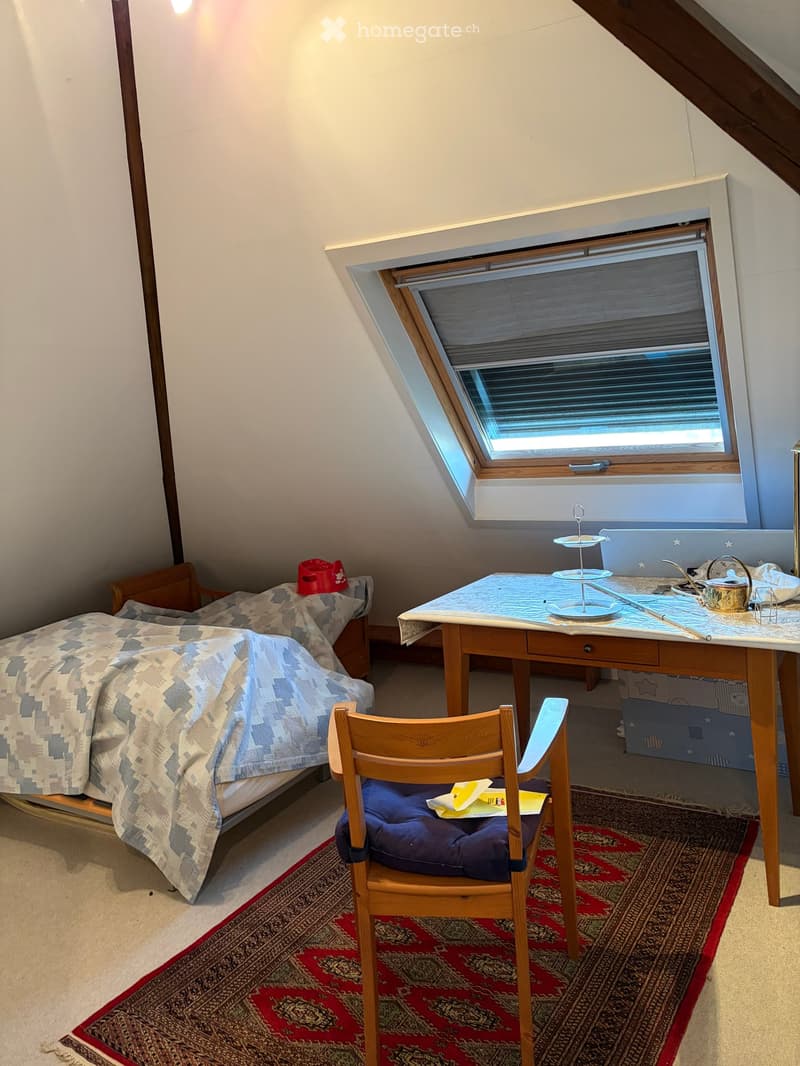
  • Attic bedroom with a single bed, a wooden desk with a chair, and a skylight window with a blind; the outlook through the window is not clear.
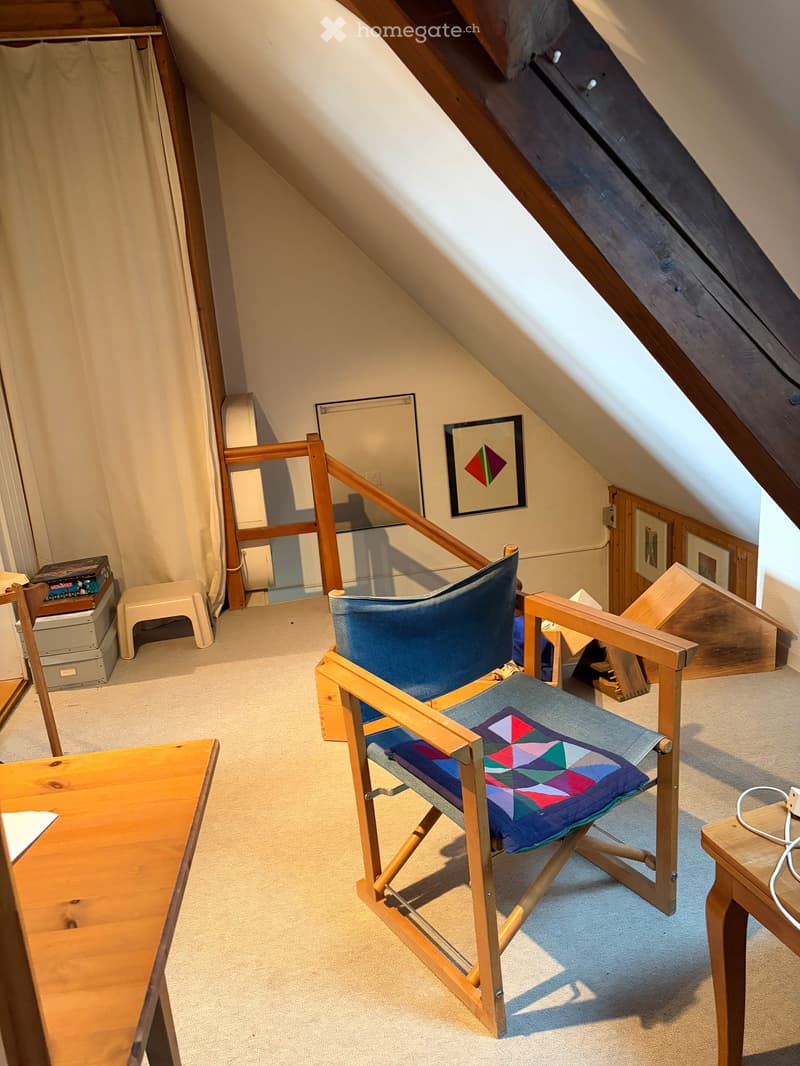
  • Attic room with sloped ceilings, exposed wooden beams, a director's chair, a wooden table, and framed artwork on the walls.
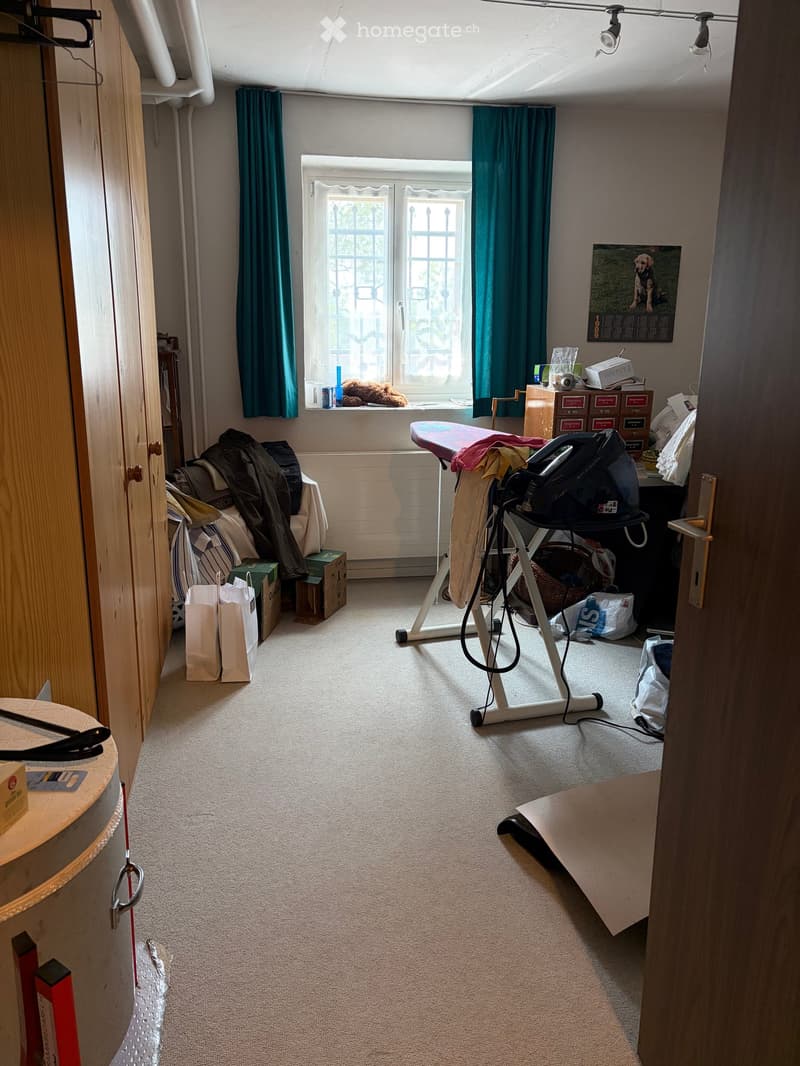
  • Cluttered room with carpeted floor, teal curtains, a window with a view of trees, a wooden wardrobe, and an ironing board with a steam iron.
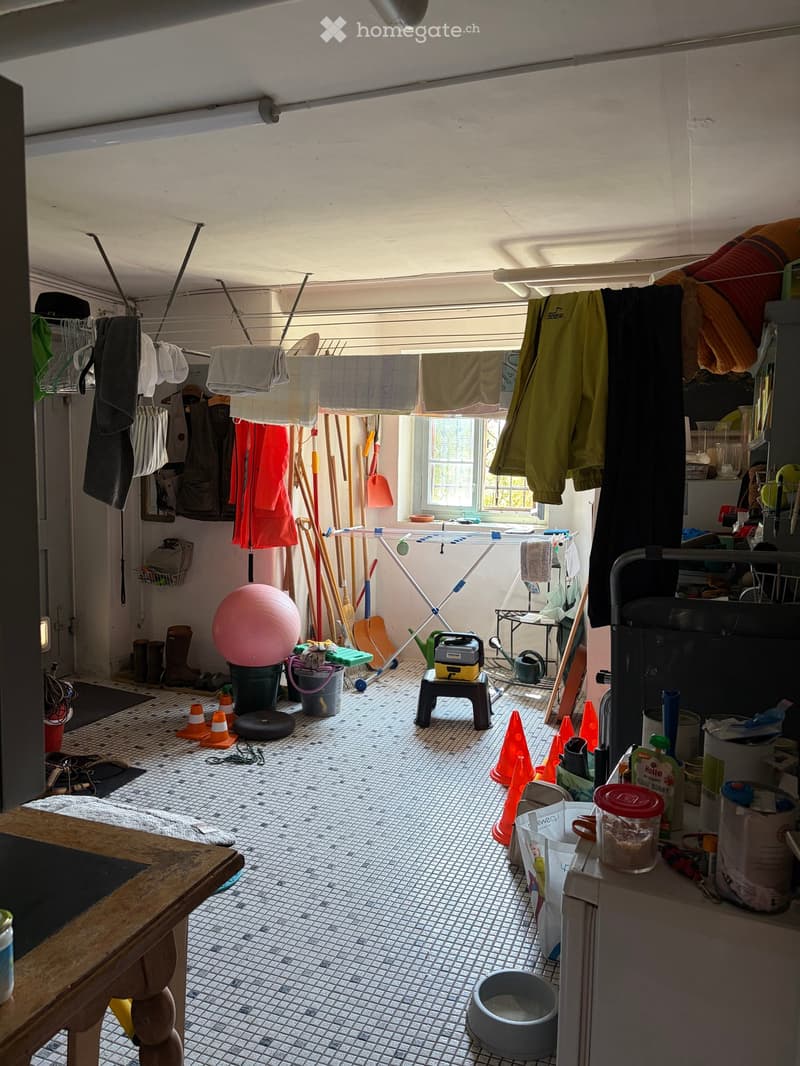
  • Cluttered utility room with a tiled floor, hanging laundry, a drying rack, cleaning tools, and a window.
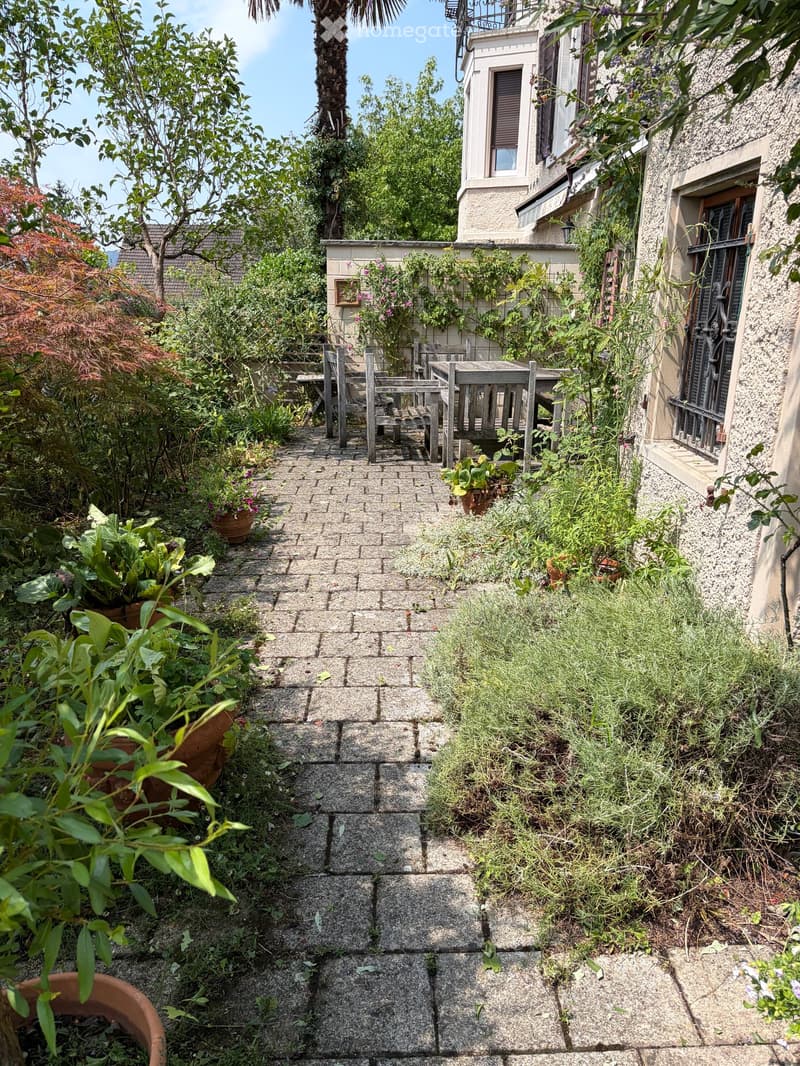
  • Garden area with a paved path, potted plants, a wooden table and chairs, and a house facade with a balcony above.
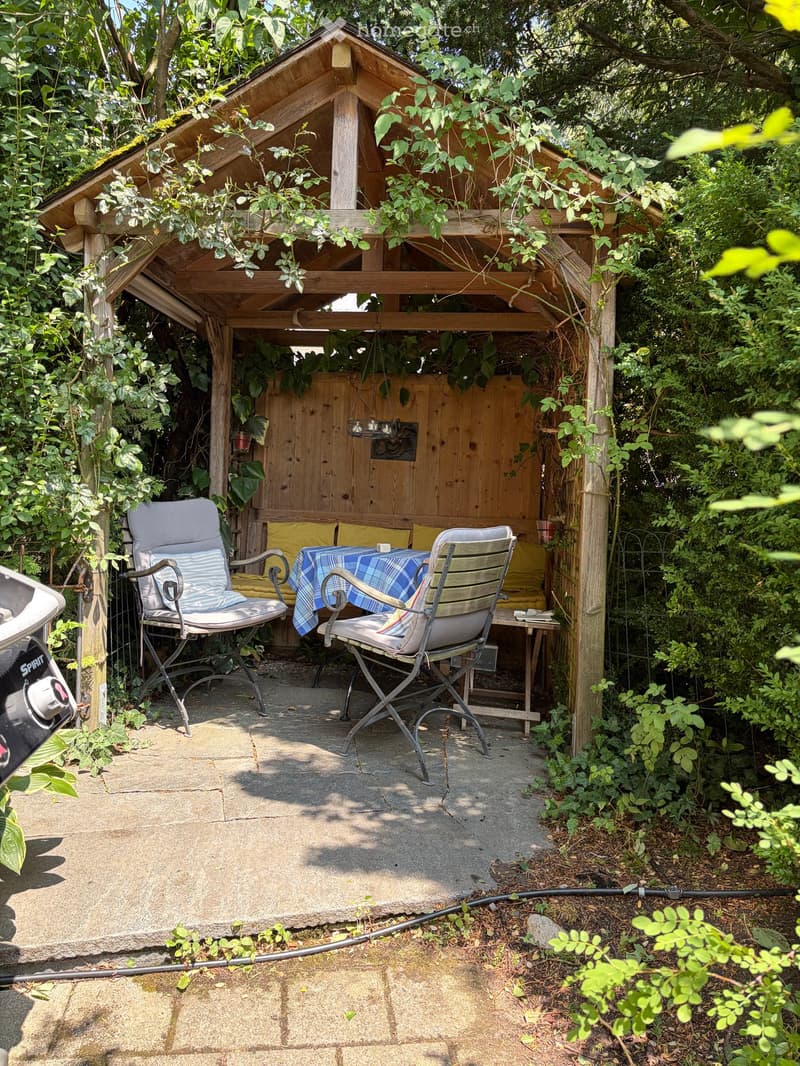
  • Garden / Outdoor Area with a wooden gazebo, cushioned seating, a table with a blue checked cloth, and a paved patio surrounded by greenery.
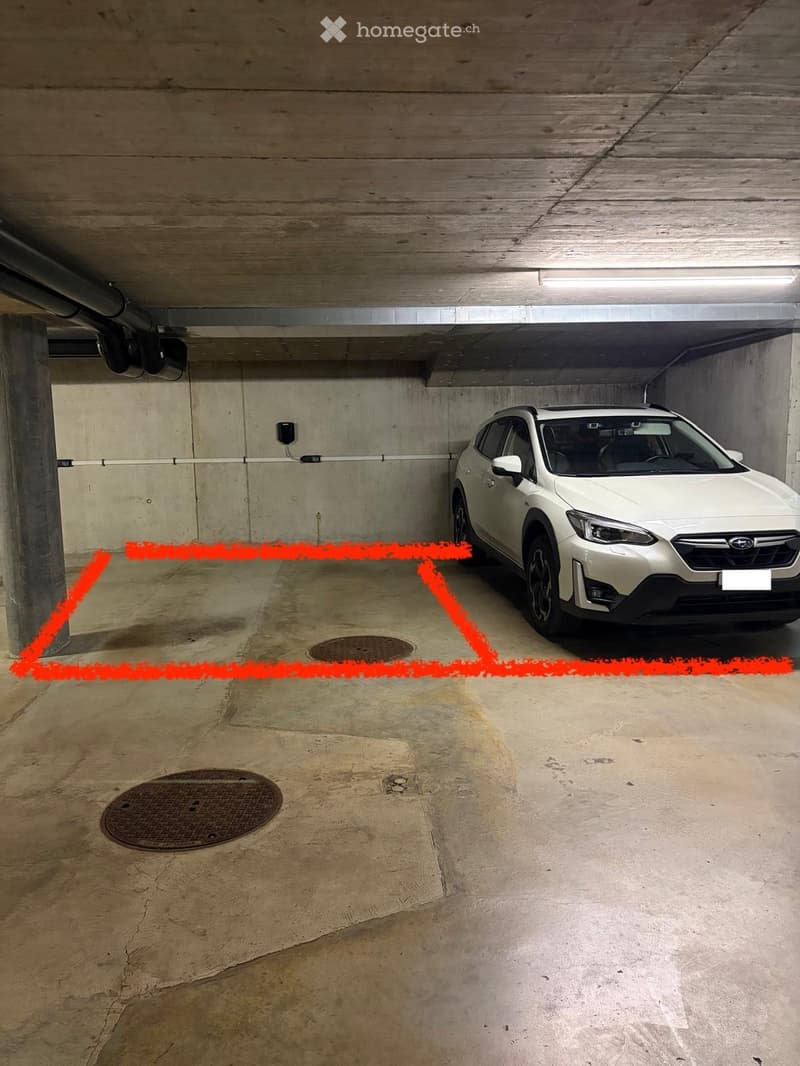
  • Underground parking space outlined in red, with a white car parked in the adjacent bay and a wall-mounted charging unit.
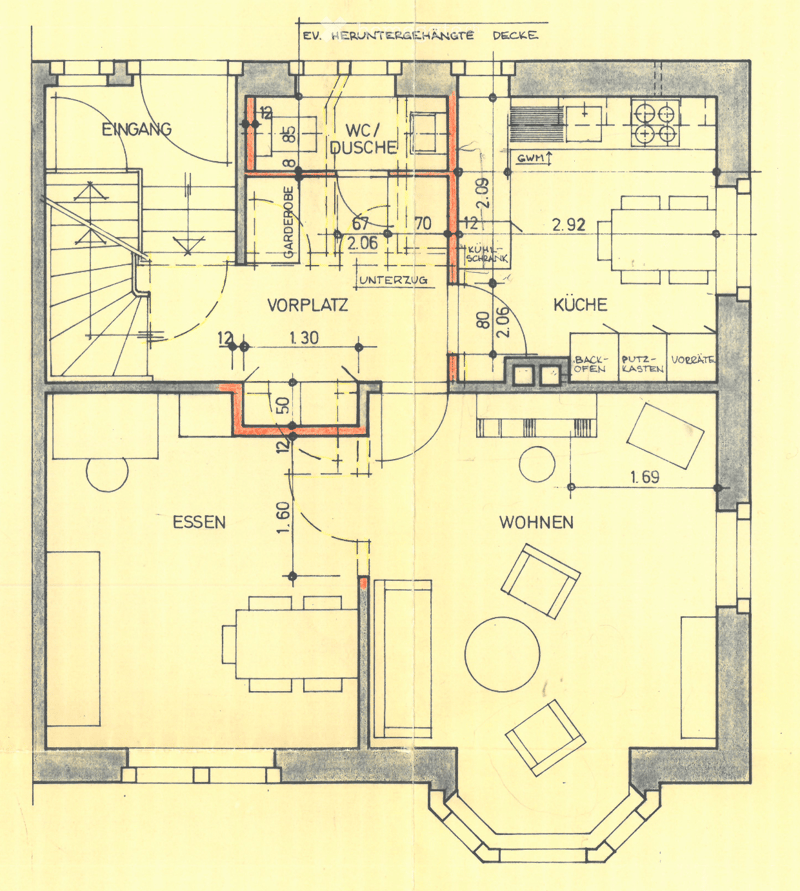
  • Floor plan with an entrance, a WC/shower room, a wardrobe, a kitchen, a dining room, and a living room.
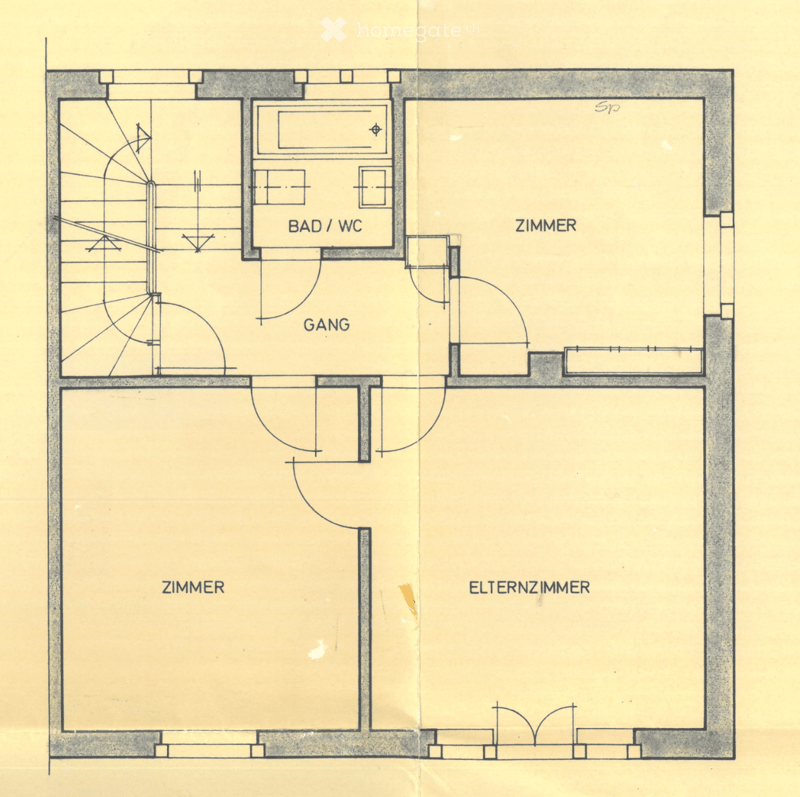
  • Floor plan with a hallway, a bathroom with WC, a staircase, and 3 rooms: 2 rooms and a parents' room.
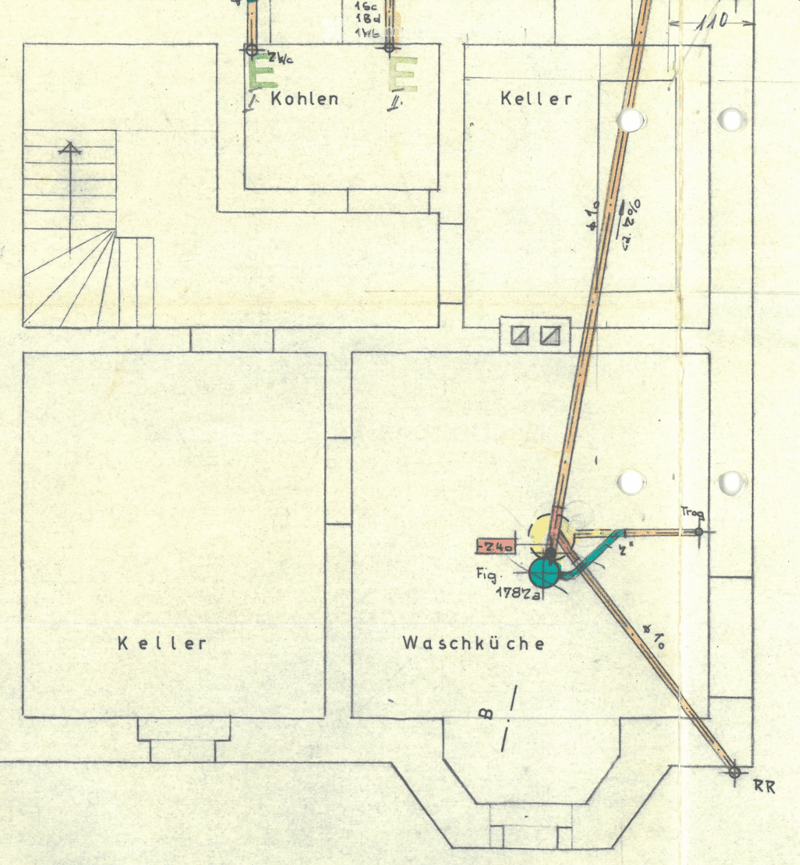
  • Hand-drawn basement floor plan showing rooms labeled Kohlen, Keller, Keller, and Waschküche, with a staircase and piping.
  • Get full property details

    Contact the advertiser for the exact address, floor plans and additional documents.

1 / 25

"7.5-room house on Loorstrasse in Winterthur Veltheim"

Purchase price
CHF 2,280,000.–
Rooms
7.5
Living space
180 m2

Find the right mortgage for your new home

Location

Loorstrasse, 8400 Winterthur

Travel time

  • 26 min.Station: Winterthur Töss

Surrounding information

Source of this data

The data displayed is provided by one of our third-party suppliers.

Please note that the locations displayed may not be up to date and there may be some deviations.

  • School

    13 min.CPS Maurerschule
  • Pharmacy

    19 min.Amavita Apotheke Deutweg
  • Supermarket

    14 min.Rhumhouse
  • Public Transport

    7 min.Turmstrasse

Times refer to the route on foot.

Costs

Purchase price:
CHF 2,280,000.–

Main information

Available from:
By agreement
Type:
Bifamiliar house
No. of rooms:
7.5
Number of floors:
4
Surface living:
180 m2
Land area:
357 m2
Last refurbishment:
2001
Year built:
1914

Features and furnishings

  • Balcony / Terrace

  • Fireplace

  • View

  • Quiet neighborhood

  • Child-friendly

  • Garage

  • Old building

Documents (0)

Description

It is a 7.5-room house on Loorstrasse in the Winterthur district of Veltheim. The year of construction, 1914, characterizes the property, while the total renovation from 2001 provides modern living comfort. The 180 m² living area and the 357 m² large plot of land offer spacious space for family life. The property also includes two parking spaces in the underground garage of the building on the opposite side of the street.

The Veltheim district is one of the most sought-after residential areas in Winterthur: family-friendly and with the charm of a village in the middle of the city. Many things are within close proximity: the train station, highway, and the Rosenberg shopping center are quickly accessible, and the bus stop is just around the corner. Those looking for nature and relaxation will find both right outside their door, with the forest for walking and the Wolfensberg swimming pool for hot summer days.

The estimated value of the property is around CHF 2.28 million and serves as a guide. The property will be sold to the highest bidder.

Viewings take place after registration. Please send us a brief email to loor@geilinger.li with your name, phone number, and a brief introduction (e.g., who you are and who would be moving into the house). Inquiries from brokers are not desired and will not be answered.

Mortgage Calculator

From dream house to home ownership: the mortgage calculator can help you estimate the affordability of this property.

Purchase price
Household income

Annual gross income of all persons applying for the mortgage (including 13th month salary or bonus payment).

The mortgage is affordable if the living costs do not exceed one third (33%) of your income.

Equity capital

You must finance at least 20% of the property value with your own funds. This includes savings, advance inheritance, gifts, all retirement assets (3a, 3b) and pension fund assets. You may withdraw a maximum of 10% of the purchase price from the pension fund.

Listing ID
4003626449
Object ref.
rua7r.vbng2

Contact the advertiser

Equity capital (optional)

By continuing, I declare that I accept the GTC and acknowledge the privacy policy, and that personal aggregated data related to my interests may be shared with the advertiser.

* By selecting “Yes”, I agree that Homegate may process this information as described here.

Other properties you might like

Fraud prevention: a few useful tips

  • Never transfer money in advance
  • Be careful if the price appears too low
  • Never share personal data such as bank details or copies of ID upfront
  • Do not sign a contract before you have visited the property

Tips and services