"MANOR HOUSE WITH POOL, LAKE VIEWS & INDEPENDENT APARTMENT"
Purchase price
CHF 4,600,000.–
Notify on price drop
Rooms
10
Living space
317 m2
Location
1006 LausanneCosts
- Purchase price:
- CHF 4,600,000.–
- Notify on price drop
Main information
- Available from:
- By agreement
- Type:
- Granny flat
- No. of rooms:
- 10
- Number of floors:
- 2
- Surface living:
- 317 m2
- Land area:
- 2514 m2
- Volume:
- 2534 m3
- Last refurbishment:
- 2022
- Year built:
- 1941
Features and furnishings
View
Parking space
Swimming pool
Documents (0)
Description
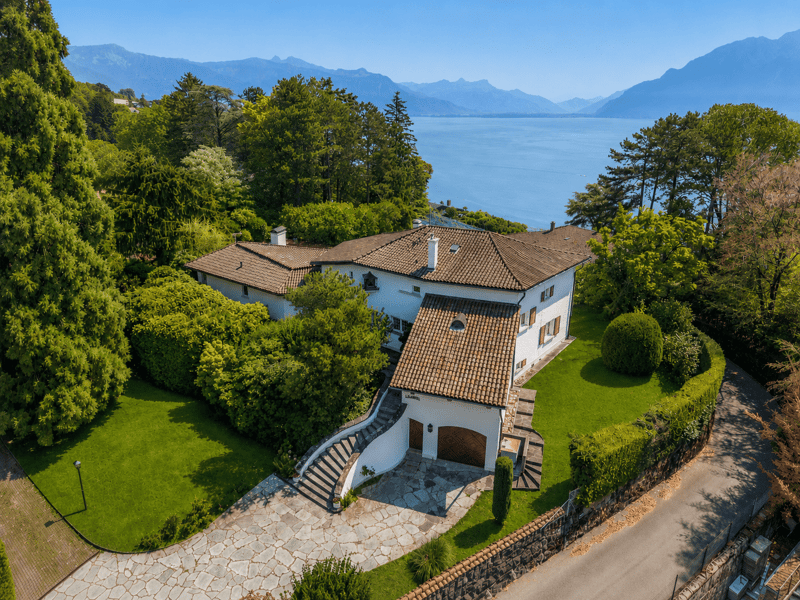
Coldwell Banker is pleased to present this exceptional property in Chexbres, 15 minutes from Lausanne. Overlooking the Lavaux corniche since 1941, it sits above the vineyards listed as a UNESCO World Heritage Site, facing Lake Geneva and the Alpine peaks.
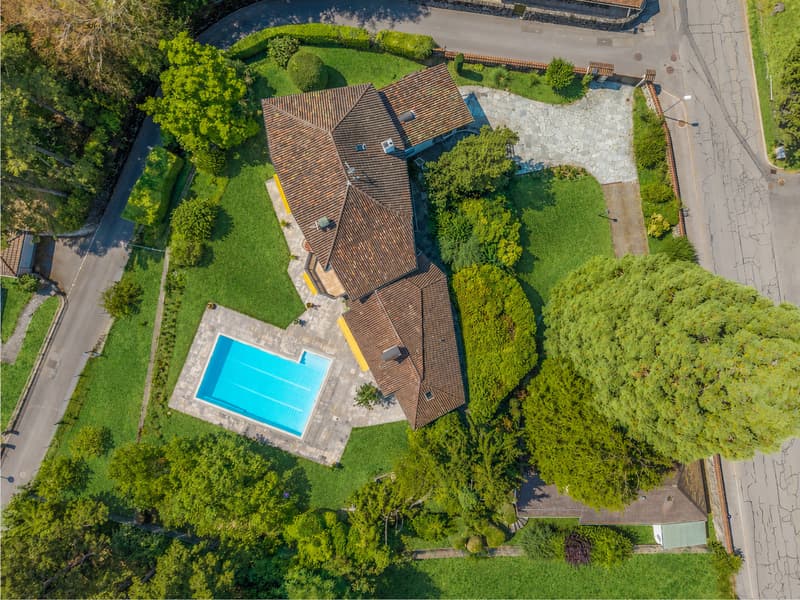
Built with proportions rarely seen today, extended in 1982 and maintained to exacting standards ever since, this manor house offers 256 m² of living area across two floors. It also includes an independent 61 m² apartment with its own entrance, ideal for welcoming guests, accommodating household staff or generating additional rental income. In total, there are 317 m² of living area and 622 m² of usable space, on a 2'514 m² plot, including 1'920 m² of landscaped garden.
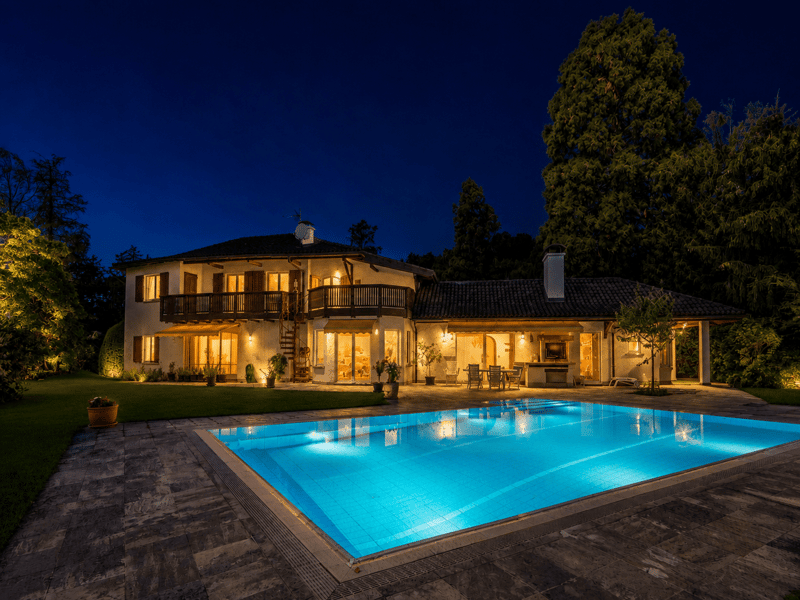
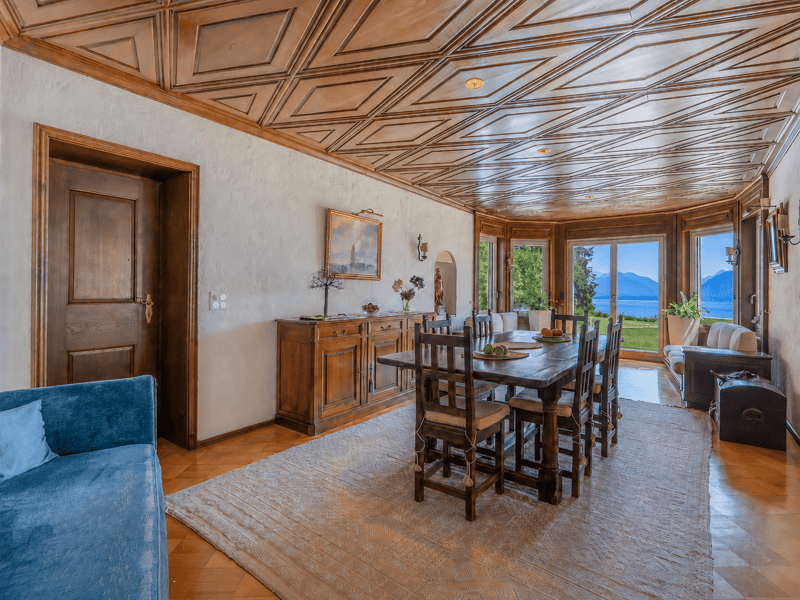
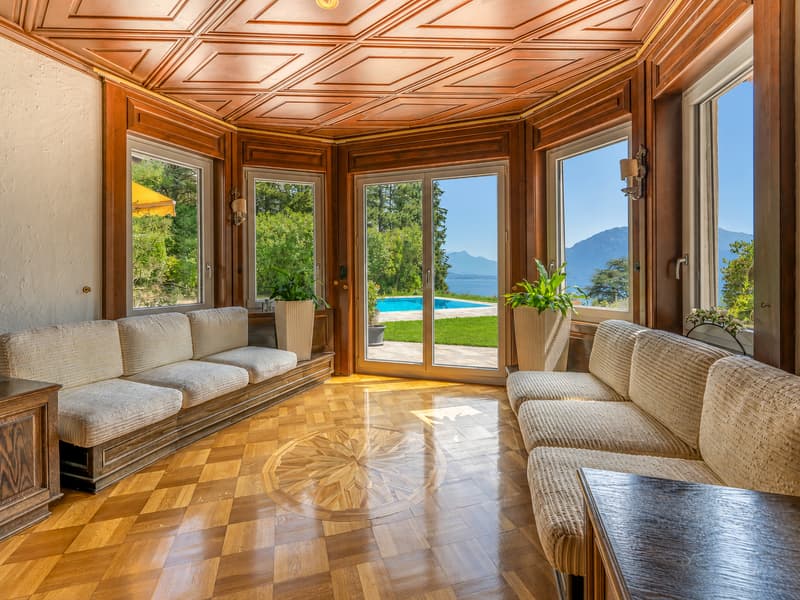
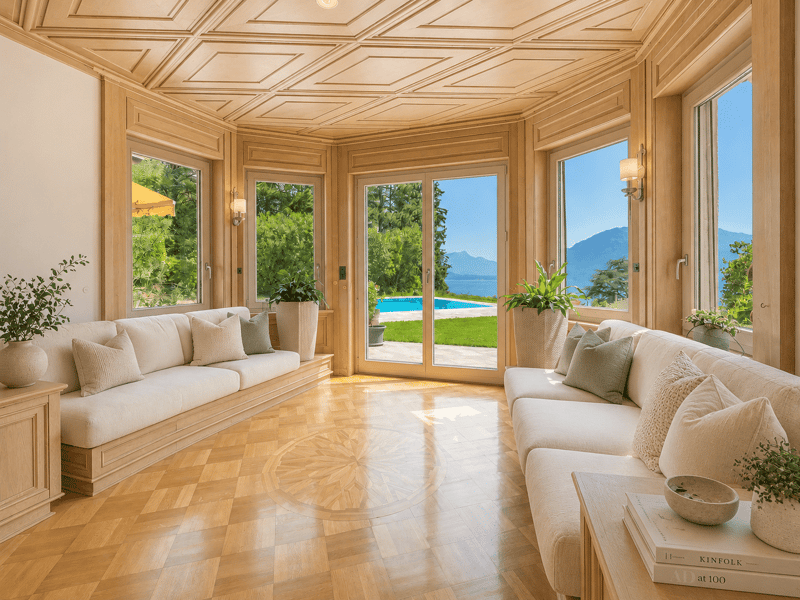
Facing south-east, the property enjoys exceptional sunshine and completely unobstructed views of the lake, vineyards and Alpine range, which can be admired from both the upstairs terrace and the living room on the ground floor. A heated swimming pool, sauna, relaxation area, wine-tasting room, wine cellar and soundproofed music room create a lifestyle designed for entertaining, without ever having to leave the property.
Layout
Ground floor 183,8 m²
A generous reception level opening onto the terrace and garden.
Upper floor 72,7 m² terrace of 28,5 m²
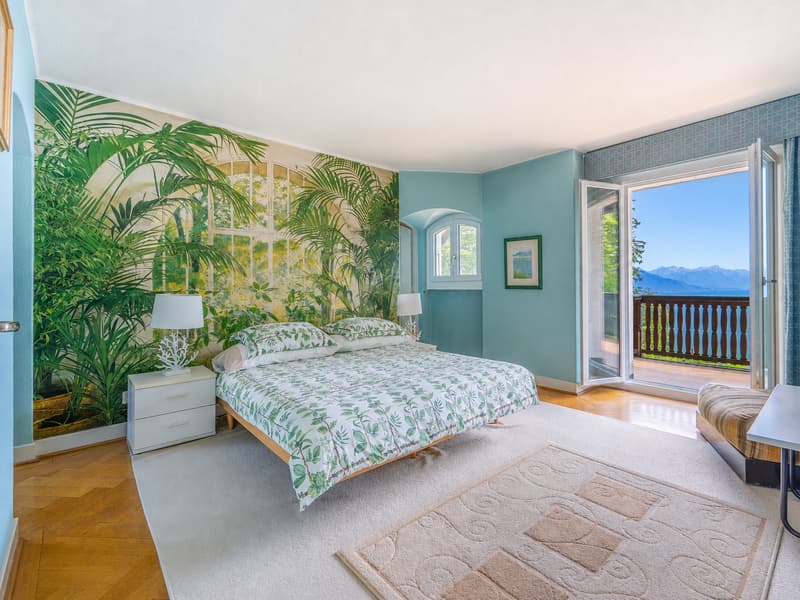
The sleeping area is accessed via a hallway.
Wellness area and basement 277 m² of usable space
A level devoted entirely to relaxation, storage and entertaining.
Independent apartment 60,6 m²
A self-contained living unit on the lower ground floor, with private access.
Outdoor areas and parking 2'514 m² plot
Key features
Renovations and maintenance
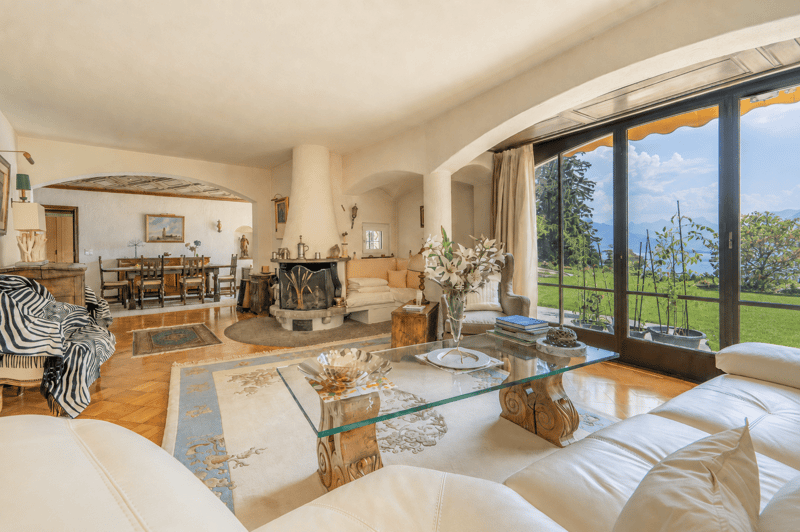
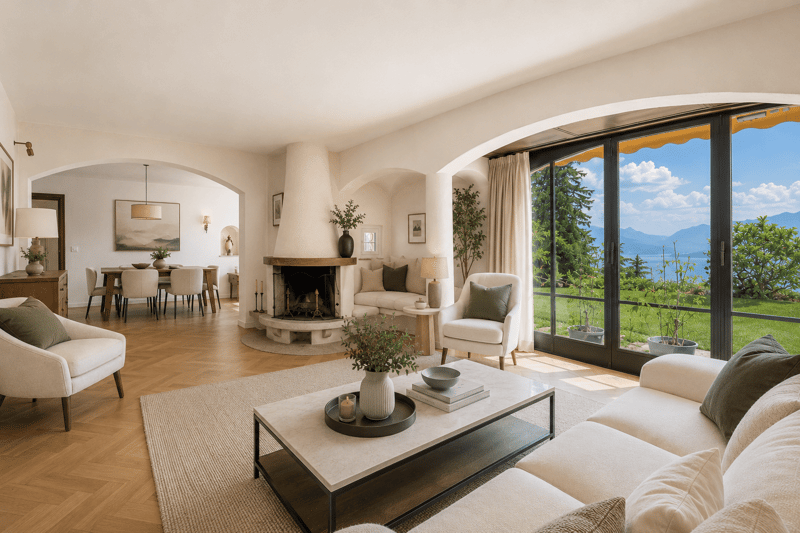
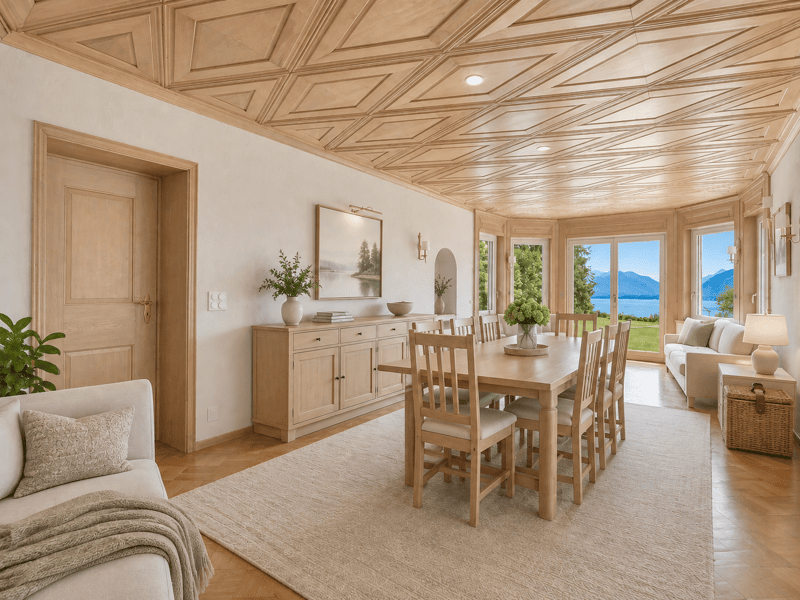
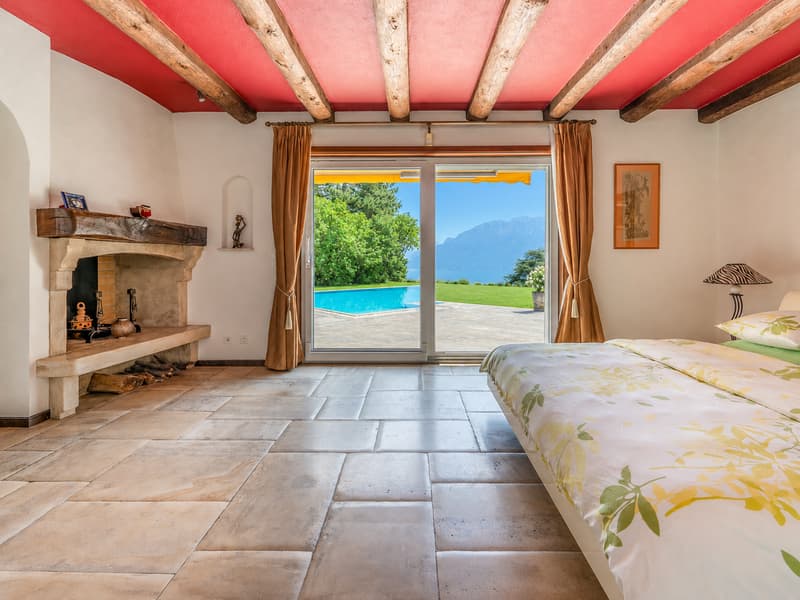
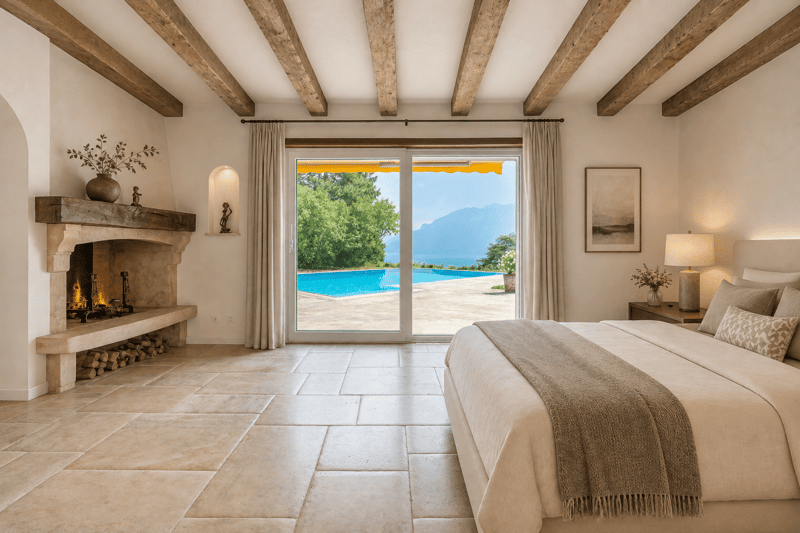
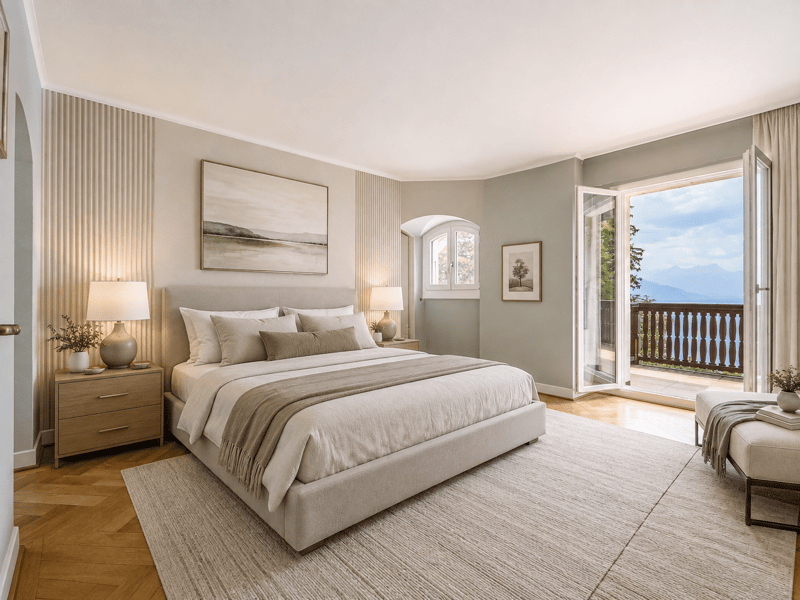
Some photographs in this listing have been virtually staged. The furniture and fittings shown are not present at the property and are included solely to illustrate the potential of the spaces. The photographs are non-contractual and are provided for illustrative purposes only.
Viewings only in the presence of and/or with the prior consent of Coldwell Banker Swiss Riviera. No documents may be forwarded to third parties without authorisation.
Built with proportions rarely seen today, extended in 1982 and maintained to exacting standards ever since, this manor house offers 256 m² of living area across two floors. It also includes an independent 61 m² apartment with its own entrance, ideal for welcoming guests, accommodating household staff or generating additional rental income. In total, there are 317 m² of living area and 622 m² of usable space, on a 2'514 m² plot, including 1'920 m² of landscaped garden.
Facing south-east, the property enjoys exceptional sunshine and completely unobstructed views of the lake, vineyards and Alpine range, which can be admired from both the upstairs terrace and the living room on the ground floor. A heated swimming pool, sauna, relaxation area, wine-tasting room, wine cellar and soundproofed music room create a lifestyle designed for entertaining, without ever having to leave the property.
Layout
Ground floor 183,8 m²
A generous reception level opening onto the terrace and garden.
- Porch and entrance hall with main staircase
- Living room, dining room and coffee nook arranged in sequence, with fireplace and direct access to the terrace
- Fully equipped closed kitchen, renovated in 2018 (Miele and V-Zug, quartz worktop)
- Office and desk area
- Room
- Bedroom with dressing room and adjoining bathroom
- External access and direct access to the sauna
- Guest WC
Upper floor 72,7 m² terrace of 28,5 m²
The sleeping area is accessed via a hallway.
- Primary bedroom with north and south dressing rooms
- Two rooms
- Bathroom with WC, completely renovated in 2020
- Sloped-ceiling storage room
- Panoramic terrace with views of Lake Geneva and the Alps
Wellness area and basement 277 m² of usable space
A level devoted entirely to relaxation, storage and entertaining.
- Sauna and relaxation area, with shower and WC
- Wine-tasting room
- Wine cellar
- Music room
- Equipped laundry room (washing machine and tumble dryer), additional shower and WC
- Cellars, storage rooms and storage areas
- Boiler room and pool plant room
- Covered connecting corridor to the garages
Independent apartment 60,6 m²
A self-contained living unit on the lower ground floor, with private access.
- Separate entrance and access corridor
- Living room with open-plan kitchen
- Open gallery accessed via a spiral staircase
- Sleeping area
- Bathroom
Outdoor areas and parking 2'514 m² plot
- Landscaped garden of 1'920 m², fully enclosed and secluded from view
- Heated swimming pool
- 28,5 m² terrace on the upper floor and terrace access from the living room
- Garden shed
- Four-car garage with hydraulic inspection pit
- Additional garage directly connected to the villa
- Outdoor parking spaces and motorised gate
Key features
- Rare views and sunshine: unobstructed panoramas of Lake Geneva, the Alps and the UNESCO-listed vineyards of Lavaux, with a full south-east orientation
- A secluded address: at the end of a road, in a very quiet residential area with no disturbances
- The character of a manor house: 2'534 m ECA, built in 1941, extended in 1982, carefully maintained and renovated through to 2022
- Two separate homes on one plot: the main villa and an independent apartment with private entrance, for family, household staff or rental income
- Exceptional space: 317,1 m² of living area, 277 m² of usable space, 622,6 m² in total, on 2'514 m² of land
- A complete leisure retreat: heated swimming pool, sauna, relaxation area, wine-tasting room, wine cellar and music room
- Thoughtful features: kitchen renovated in 2018 with Miele and V-Zug appliances, triple glazing throughout the building, fireplace, fibre-optic internet
- Comprehensive security: alarm system, video door entry system, intercom and motorised gate
- Five garage spaces: a four-car garage with hydraulic inspection pit and an additional garage, as well as outdoor parking spaces
- An ECA insured value of CHF 5'067'370 for both buildings combined
- Everything close by: SBB train station, bus, primary and secondary schools, Coop, Migros, bakery, butcher and village shops
Renovations and maintenance
- 1982: house extension, from the dining room through to and including the independent apartment, with underfloor heating
- 2005: gas condensing boiler
- 2018: complete kitchen renovation: tiling, lighting, quartz worktop, blinds and Miele and V-Zug appliances
- 2020: all windows replaced with triple glazing, brushed aluminium handles
- 2020: complete renovation of the upstairs bathroom
- 2022: latest alterations reported to the ECA
Some photographs in this listing have been virtually staged. The furniture and fittings shown are not present at the property and are included solely to illustrate the potential of the spaces. The photographs are non-contractual and are provided for illustrative purposes only.
Viewings only in the presence of and/or with the prior consent of Coldwell Banker Swiss Riviera. No documents may be forwarded to third parties without authorisation.
Mortgage Calculator
From dream house to home ownership: the mortgage calculator can help you estimate the affordability of this property.
Viewing
Contact for viewing
Maik Bongard


Maik BongardCourtier diplômé SVIT
- Listing ID
- 4003627623
- Object ref.
- TXCH -4399