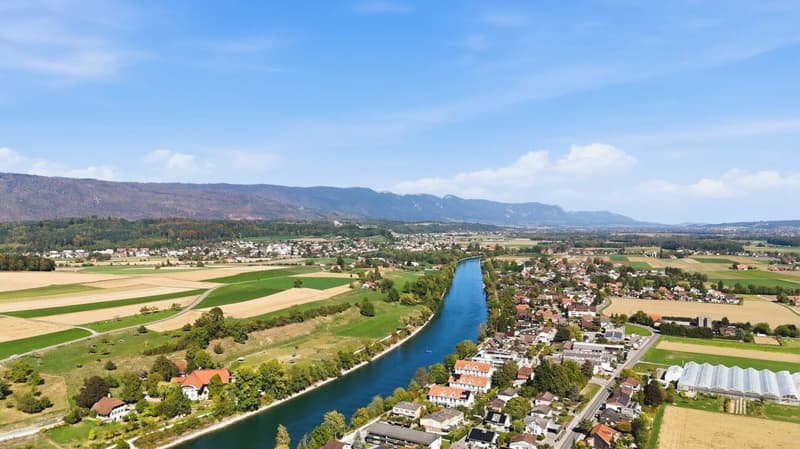
"Dreamy multi-generation house with garden park in Aegerten"
Location
Gartenstrasse 3, 2558 AegertenTravel time
- 13 min.Station: Brügg
Surrounding information
School
4 min.BreitenstrasseSupermarket
8 min.LidlPublic Transport
3 min.Jurastrasse
Times refer to the route on foot.
Costs
- Purchase price:
- CHF 1,695,000.–
- Notify on price drop
Main information
- Available from:
- By agreement
- Type:
- Multi-family house
- Number of bathrooms:
- 3
- Number of floors:
- 3
- Surface living:
- 221 m2
- Land area:
- 1269 m2
- Volume:
- 1265 m3
- Last refurbishment:
- 2014
- Year built:
- 1987
Features and furnishings
Balcony / Terrace
Washing machine
Tumble dryer
Cable TV
Fireplace
Mountain view
Quiet neighborhood
Child-friendly
Parking space
Garage
Connected land for building
Corner house
Documents (0)
Description
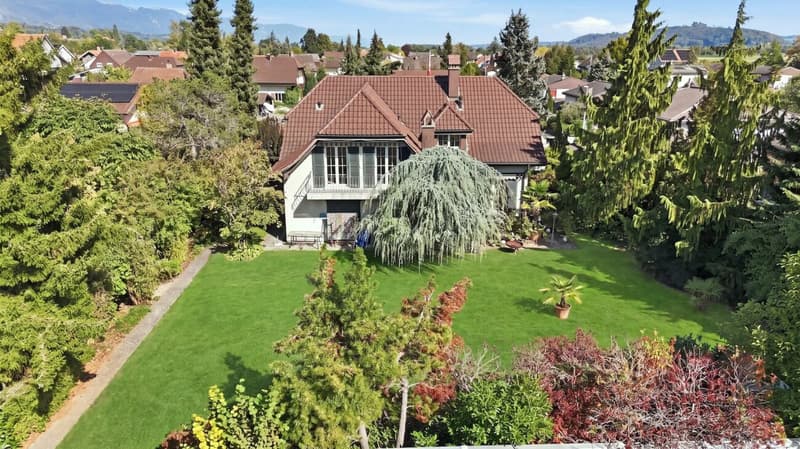
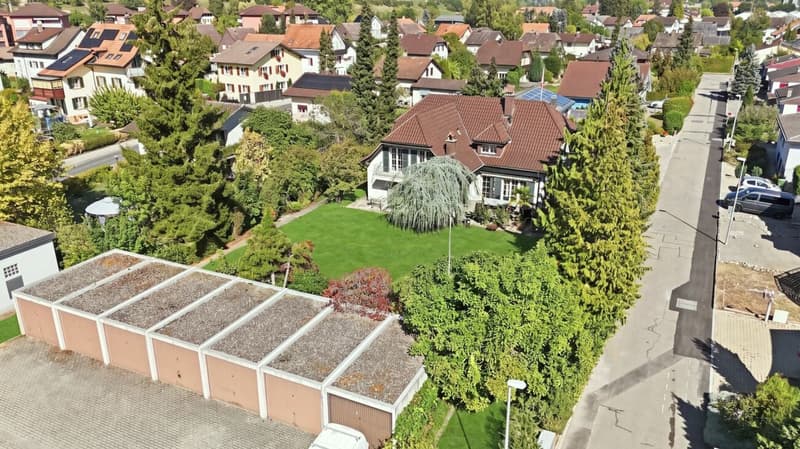
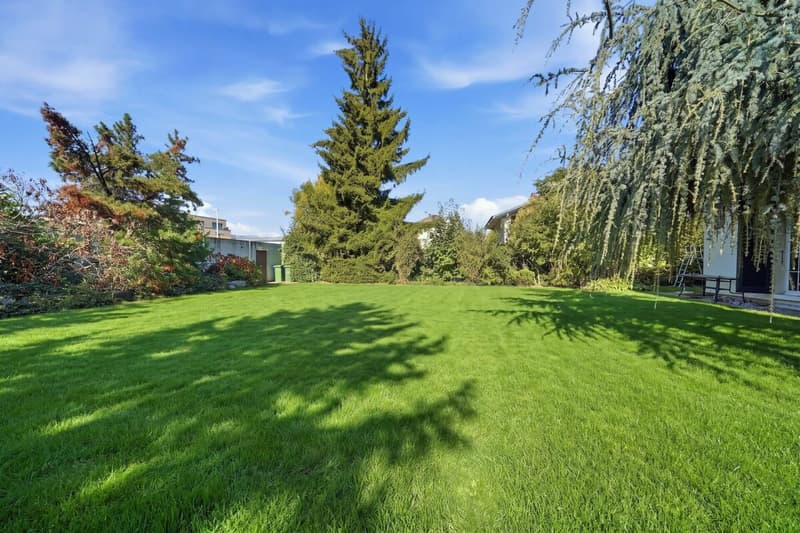
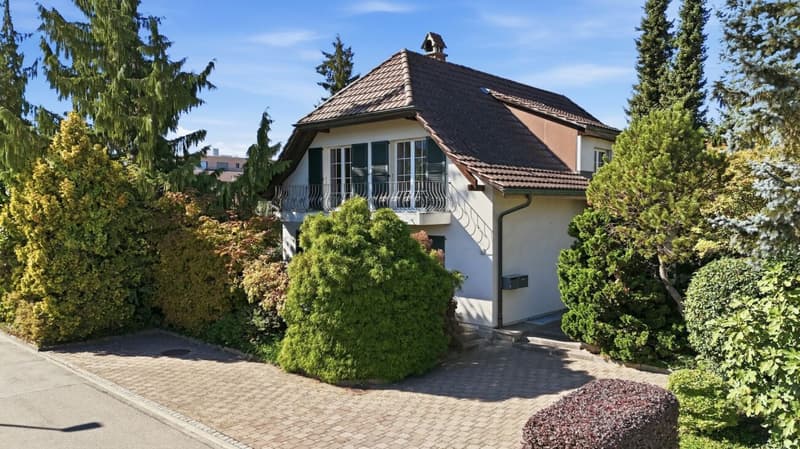
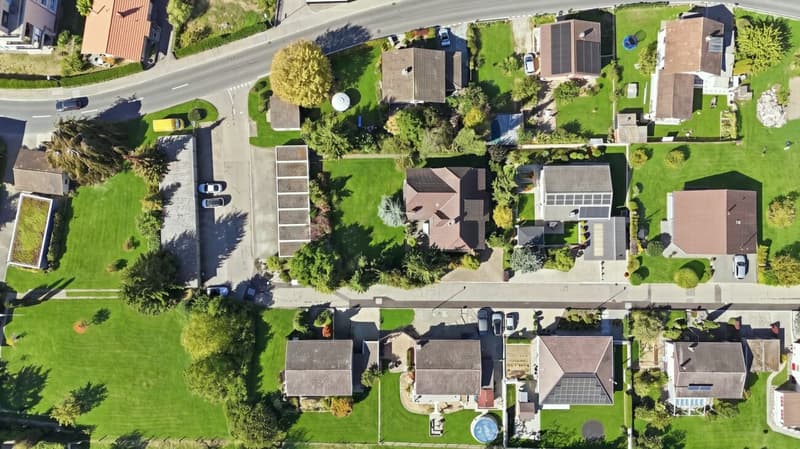
Those looking for a house with character, plenty of space, and a garden that truly deserves its name will find it on Gartenstrasse in Aegerten. The 1987-built villa in the classic country house style stands amidst a well-maintained, approximately 800 m² large garden with old tree population, a striking weeping willow, and plenty of privacy. Both plots No. 854 (residential house) and No. 853 (garages and garden) with a total of 1,269 m² of land are being sold.
Ground floor - living with garden connection
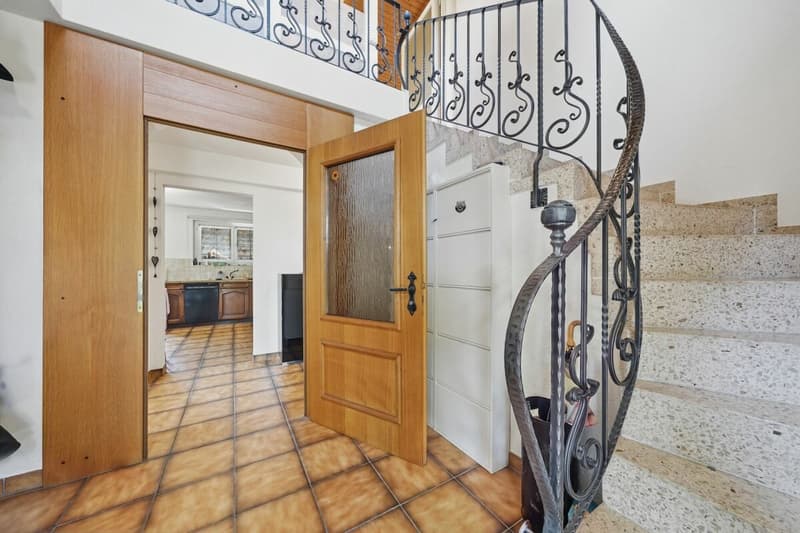
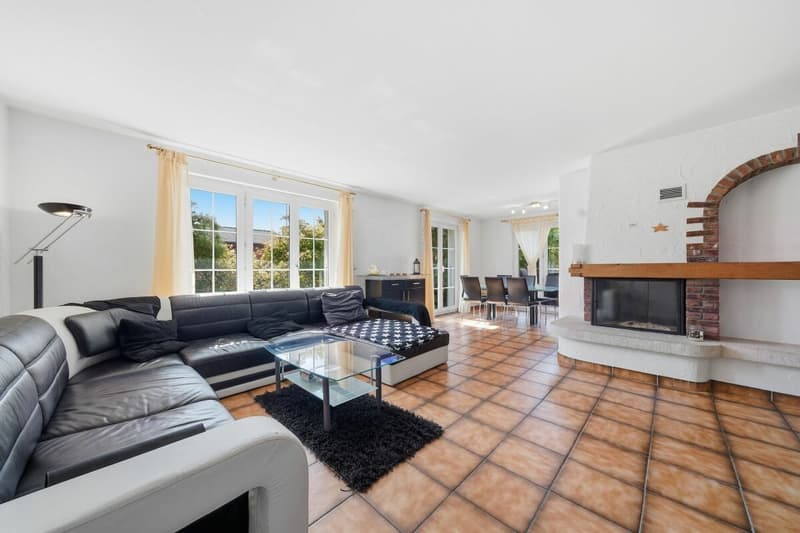
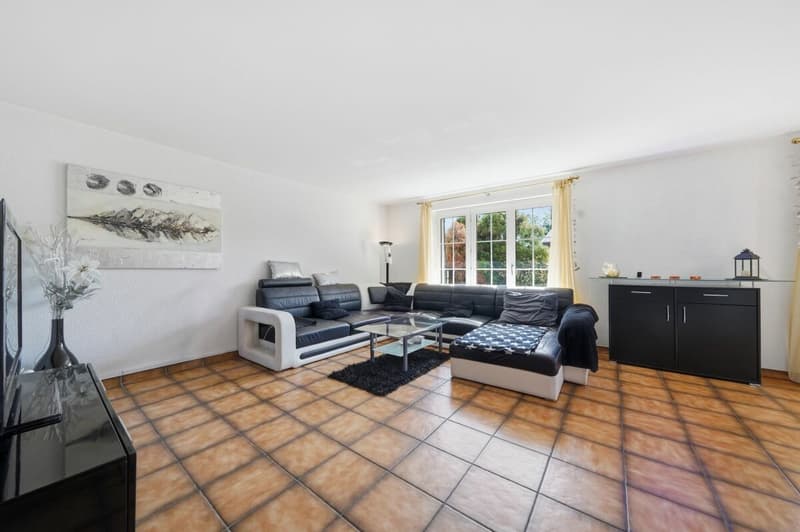
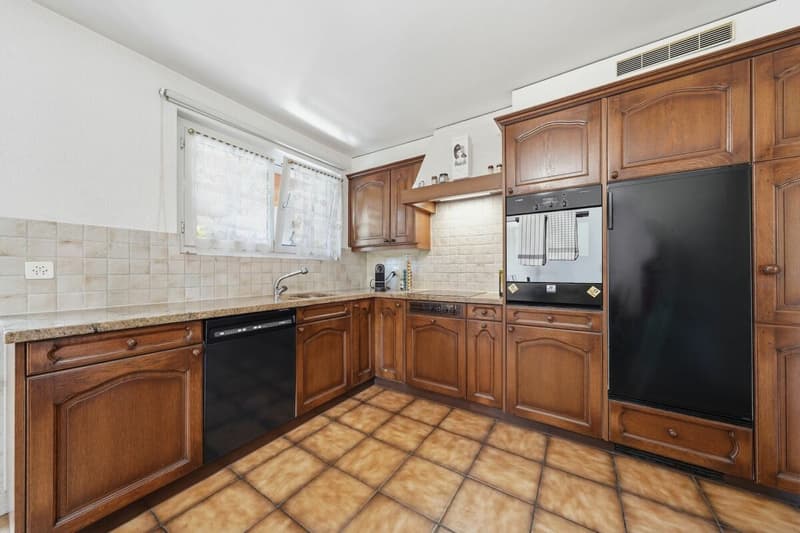
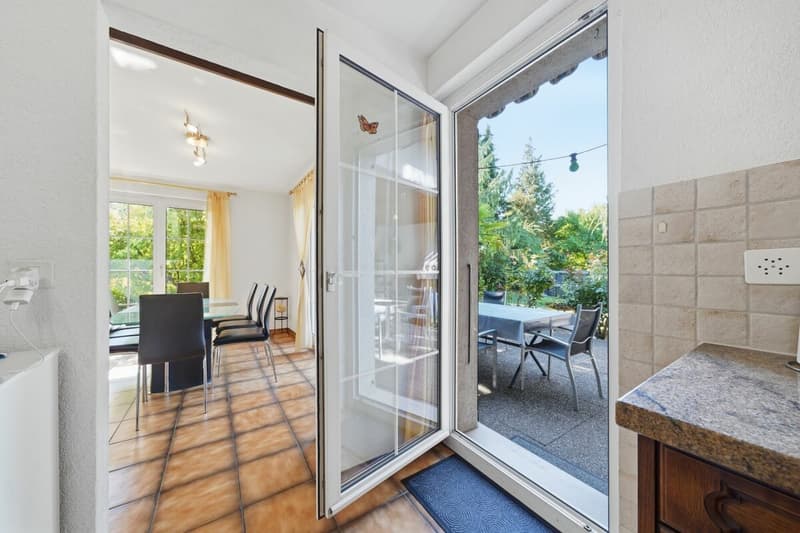
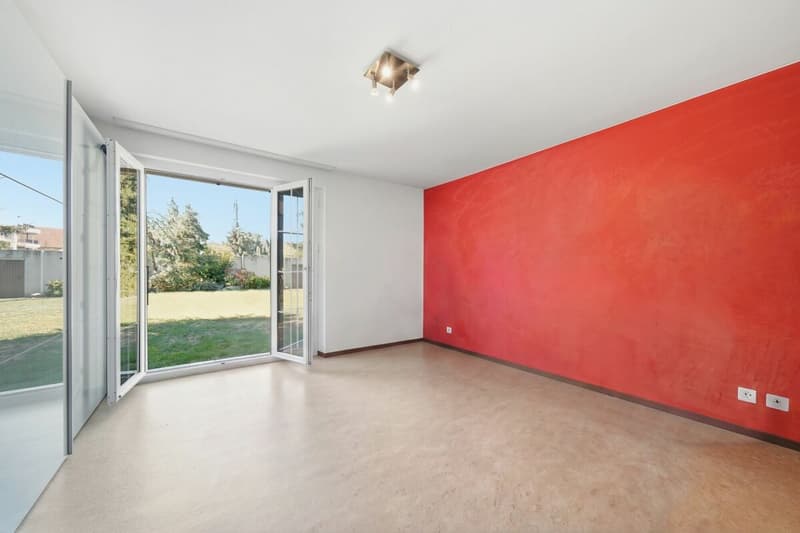
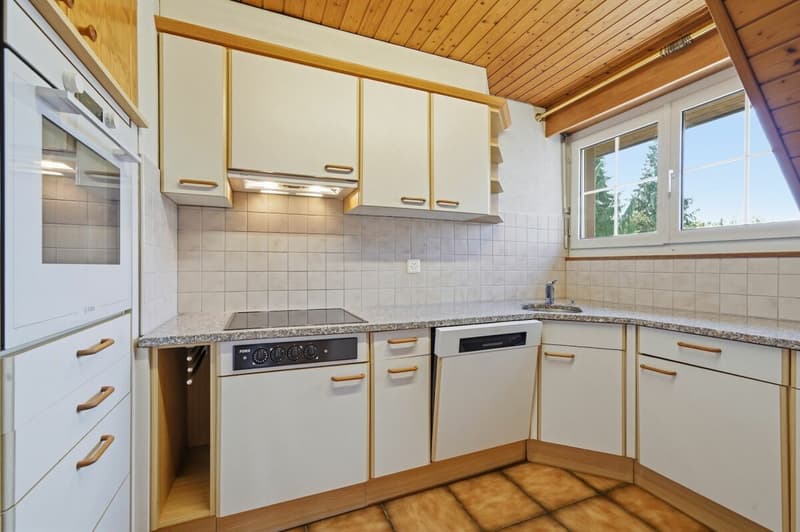
One can already sense the special character of the house in the entrance: A large staircase with artistically forged iron railings leads upstairs, and the open space up to the upper floor gives the reception area a sense of generosity. The bright living and dining area with a fireplace forms the centerpiece of the floor. From the dining area, one can directly access the partially covered garden terrace, where an outdoor fireplace invites you to barbecue in the summer. The country-style kitchen with warm wood fronts offers plenty of workspace and storage space and is supplemented by a reduit. In the quieter part, there are two rooms, one of which has its own garden access and is ideal as a parental bedroom. A bathroom with a bathtub and a separate guest toilet complete the ground floor.
Upper floor - light, space, and two balconies
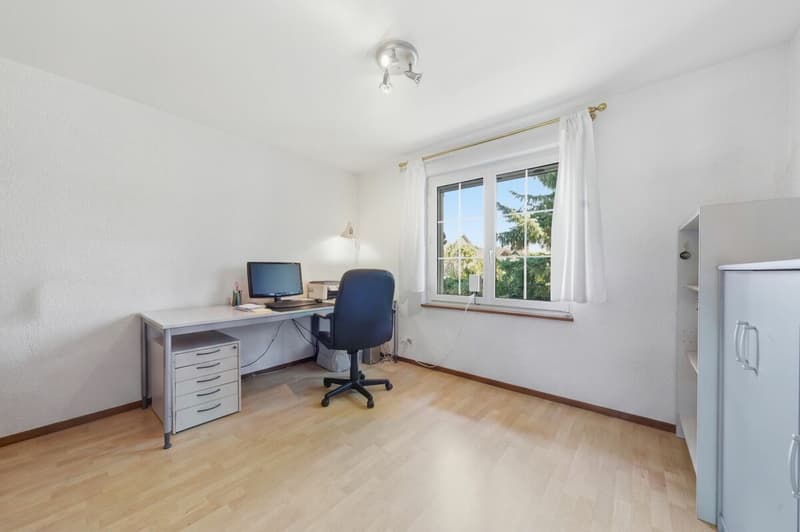
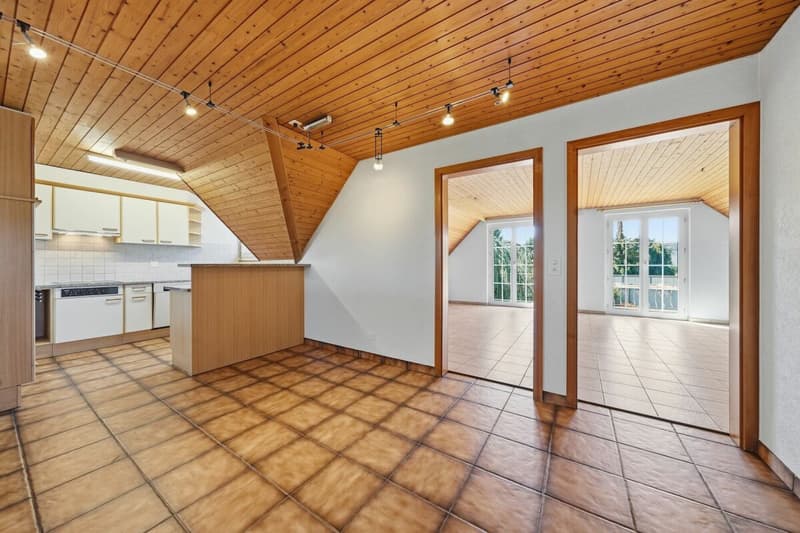
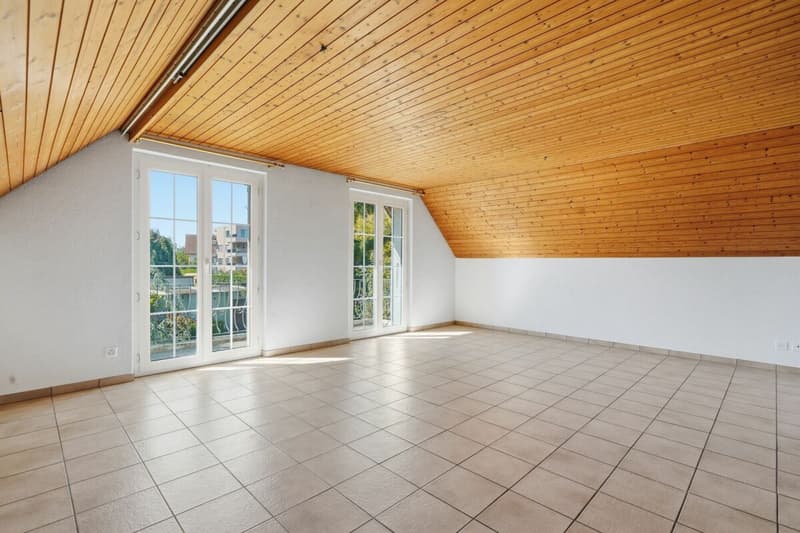
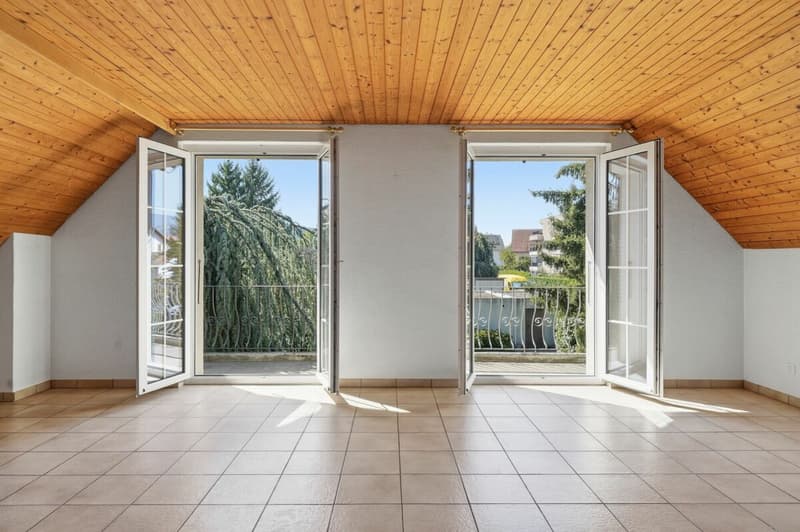
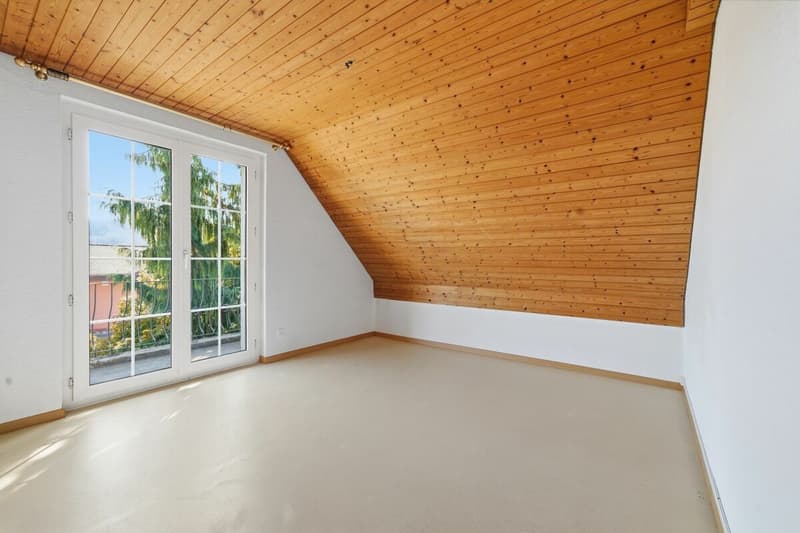
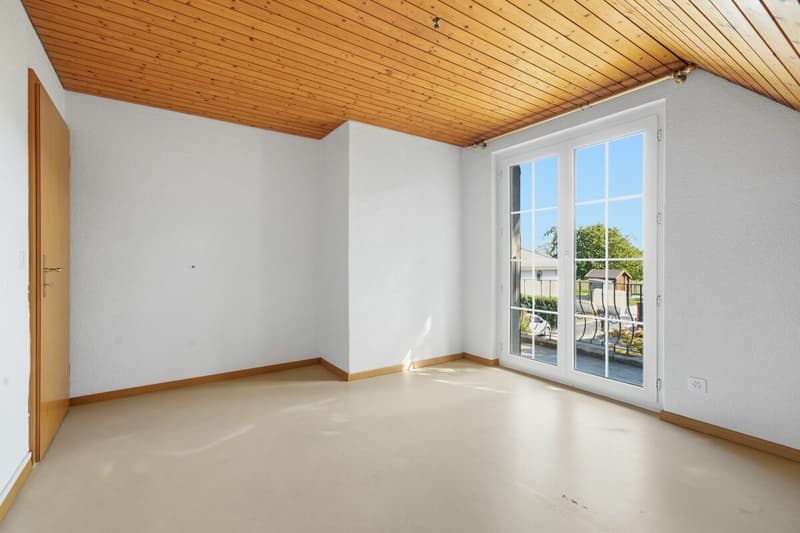
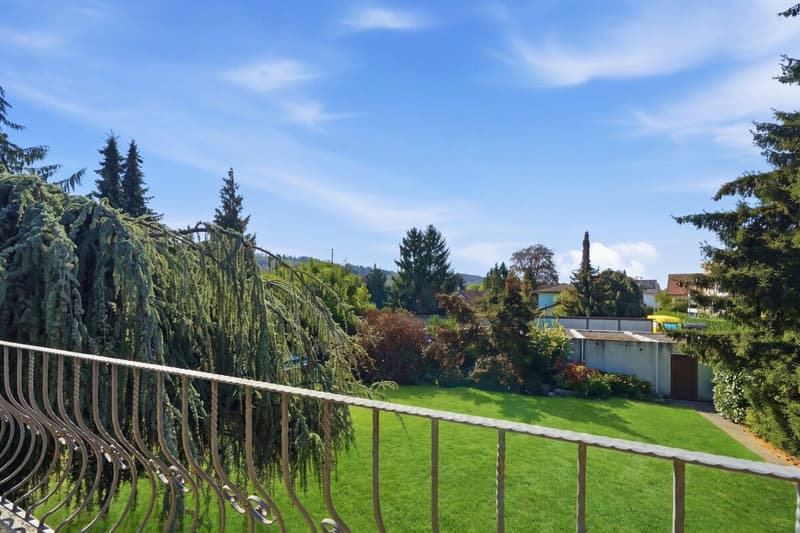
Through a small gallery, one reaches the upper floor, whose wood-clad roof slopes and large window doors create a warm, bright atmosphere. The large family room opens onto the south balcony with a view over the garden and can be divided into two rooms again if needed. In the center lies the open kitchen with a dining area, which offers 25.7 m² of space for a large table. Three more rooms are distributed quietly around this core, with the two larger ones having access to the west balcony. Two bathrooms and an attic for additional storage space round off the floor.
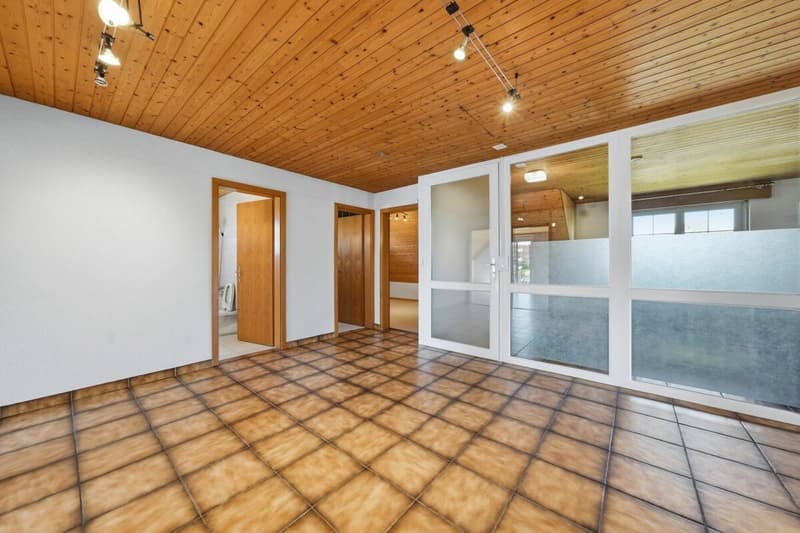
The upper floor is currently separated by a glass wall for rental purposes. This can be rebuilt without much effort, so the house becomes an open family home again. Those who want to can continue to use the separation - as a granny flat, for grandparents, adult children, or an office with their own area.
Basement - space for hobbies and storage
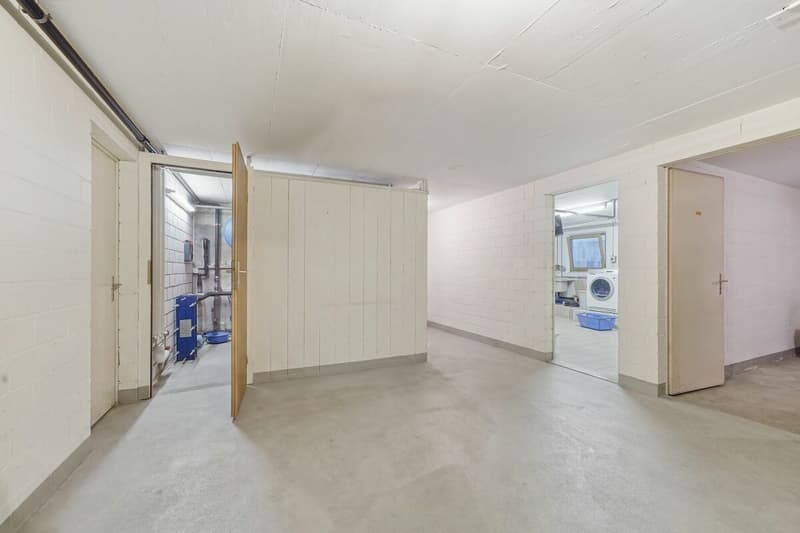
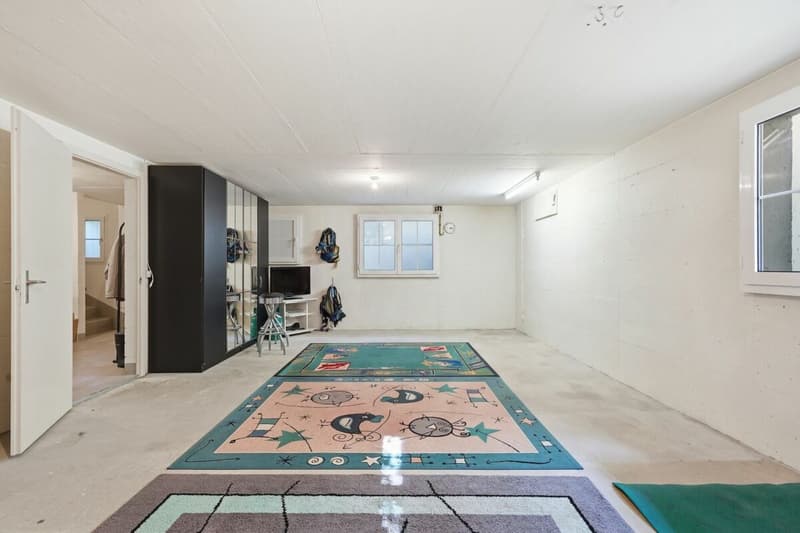
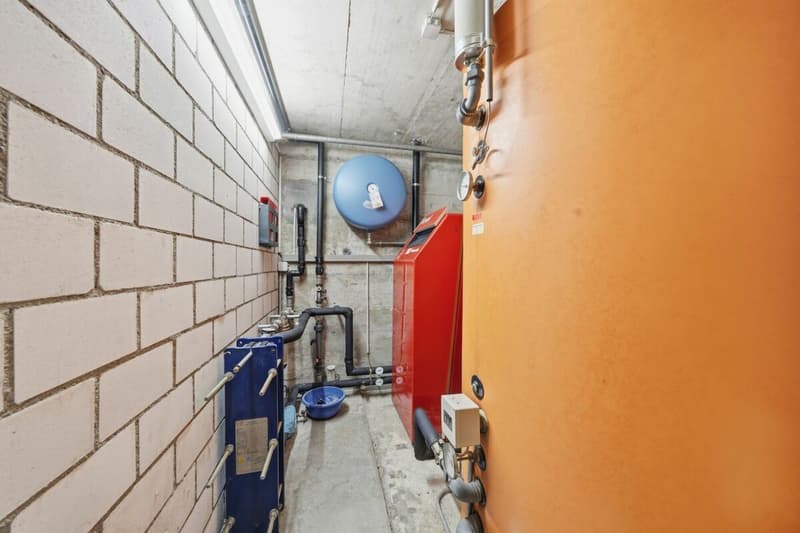
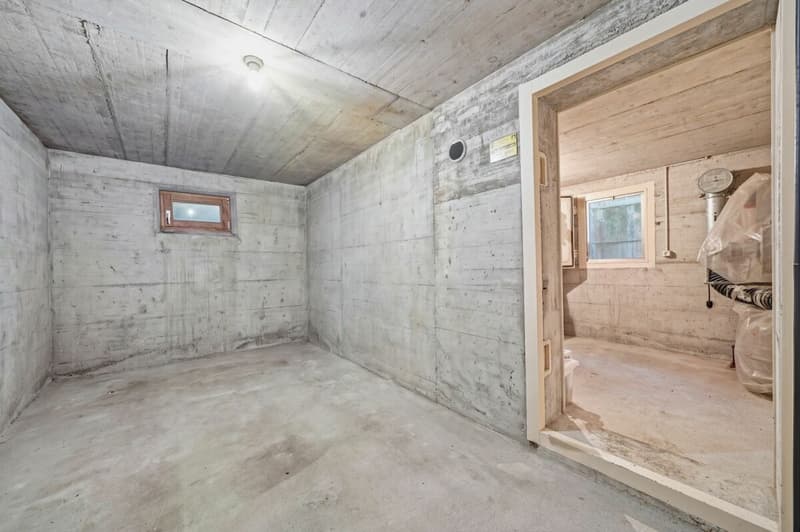
The largest room in the basement measures almost 40 m², is lit by windows, and is suitable as a hobby room, fitness room, studio, or workshop. Wine lovers will enjoy their own wine cellar, and the large laundry room with 15.6 m² offers enough space for washing, drying, and ironing. Two cellar rooms, a technical room, and a storage room with a separate outdoor access provide ample storage space.
Garden and garages
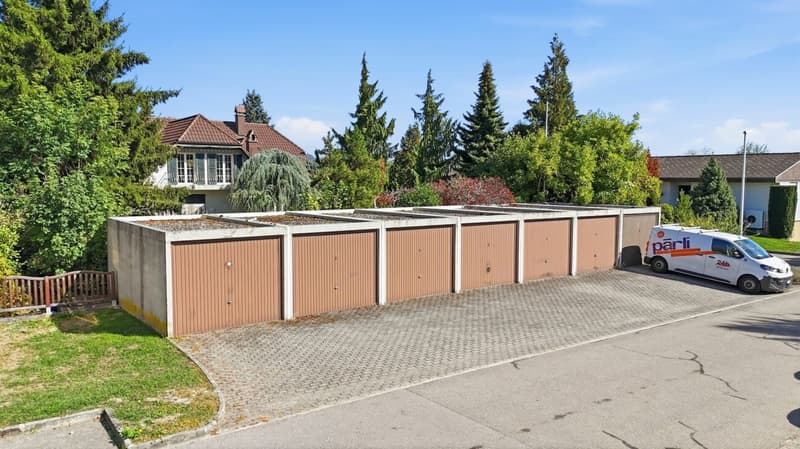
The garden extends over both plots and creates a nearly park-like atmosphere with lawn, high coniferous trees as a visual barrier, and flowering shrubs. The house has two garages with direct rear entrance to the garden, and in front of the house, there is space for at least two cars. The remaining five garages of the garage row remain in the building right of the owner and are not part of the sale at present.
Technology and maintenance
Heating is done sustainably with a groundwater heat pump (Hoval Thermalia, replaced in 2014, annually maintained) and underfloor heating in both living floors. The electrical control was carried out in 2024, and the shelter was inspected in 2020. The well-maintained house is solidly built with its double-shell masonry and offers an excellent basis for further development according to one's own taste.
Could this residential jewel also convince you as much as it did us? Then feel free to arrange an individual viewing appointment.
Your team from DreihochDrei Immobilien AG
Mortgage Calculator
From dream house to home ownership: the mortgage calculator can help you estimate the affordability of this property.
Advertiser

Contact
Fabienne Jenny
- Listing ID
- 4003628227
- Object ref.
- 5f82cb29-df84-11f1-b574-0e90ca4da74f