"MODERN, NEW HOUSE WITH 5.5 ROOMS AND A GARDEN IN RIVERA"
Purchase price
CHF 1,120,000.–
Notify on price drop
Rooms
5.5
Living space
148 m2
Location
6802 RiveraCosts
- Purchase price:
- CHF 1,120,000.–
- Notify on price drop
Main information
- Available from:
- 01.06.2027
- Type:
- Villa
- No. of rooms:
- 5.5
- Surface living:
- 148 m2
- Year built:
- 2027
Features and furnishings
Pets allowed
Balcony / Terrace
View
Wheelchair access
Parking space
Documents (0)
Description
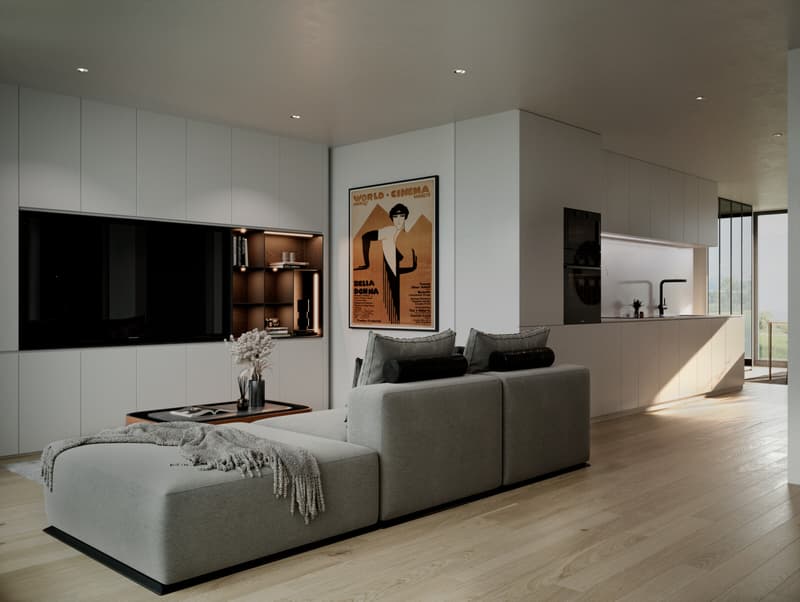
New house under construction, with 5.5 rooms and approximately 150 m² in total over two floors. Designed for those seeking modernity, efficiency and a connection with nature without giving up convenient amenities.
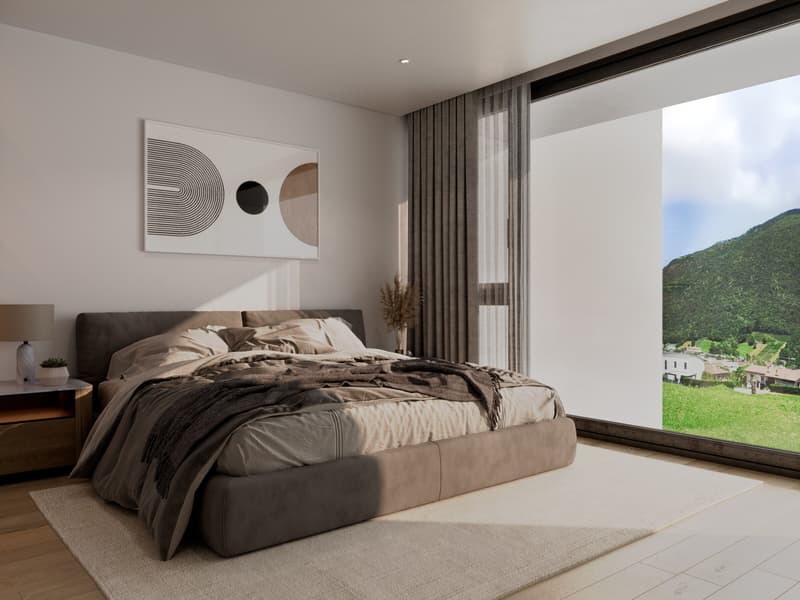
Its aspect provides natural light throughout the day and open views of Rivera’s green, residential surroundings.
The municipality is easily reached from both Lugano and Bellinzona in less than 15 minutes. The neighbourhood is close to the train station and near the schools, which are just a 2-minute walk away, offering families a good quality of life.
The residence will be available from JUNE 2027.
The house is laid out as follows:
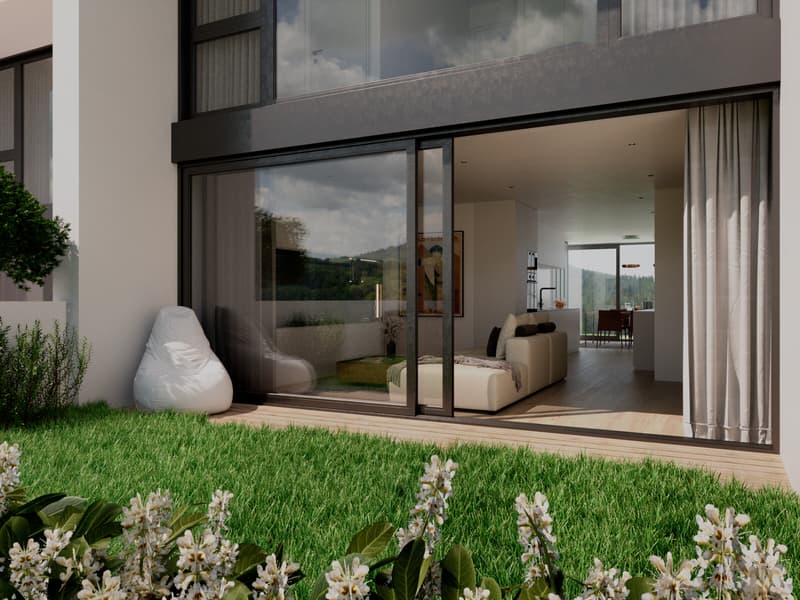
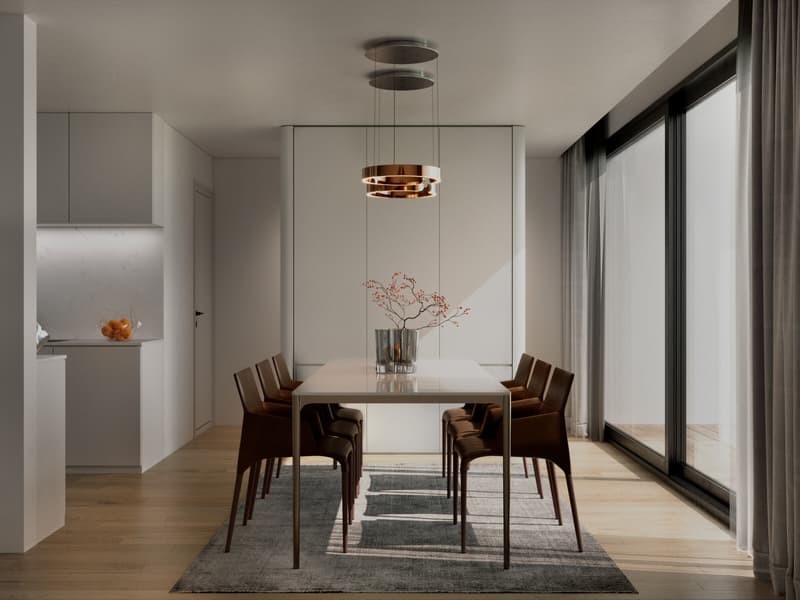
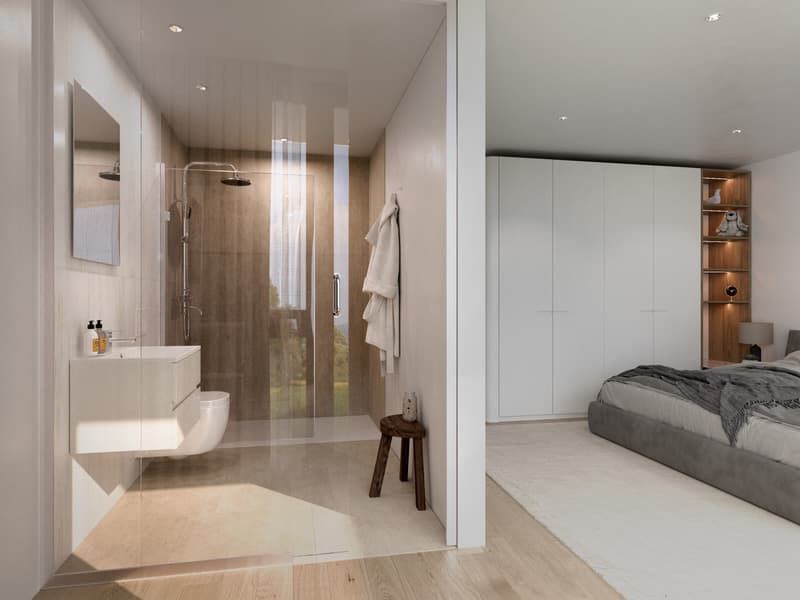
On the main living floor, there is a large living room with dining area and open-plan kitchen, with access to a pleasant garden with a loggia. On the same floor, there is a spacious bedroom with a bathroom and shower cubicle.
On the upper floor, there are 2 rooms and a master bedroom with a private bathroom, loggia and terrace, as well as two further rooms with an adjoining bathroom.
On the basement level, there is 1 entrance hall with a wardrobe and a basement storage room.
To ensure high standards of comfort and energy efficiency, the units will feature large triple-glazed windows and a loggia directly connected to the garden, suitably furnished and lit.
The windows will be fitted with external vertical roller blinds or external aluminium venetian blinds that stack together. All rooms will have electrically operated blinds.
All residential units are pre-equipped for the installation of a telemedicine system.
The heating is powered by a heat pump and provided by underfloor heating. Each residential unit will have its own meters for domestic hot water consumption and heating.
The temperature of each unit’s heating system can be adjusted using individual thermostats installed in each room.
All habitable rooms will have 600x600 mm porcelain stoneware tiles. Alternatively, natural oak parquet flooring by Bauwerk can be selected.
The sanitary fittings are white and fully equipped. Laundry area with connections for a washer-dryer.
The property also includes 2 indoor parking spaces in the garage, at CHF 40’000 each, not included in the advertised price. Provision has been made for an electric vehicle charging station.
DON’T MISS OUT ON THIS PROPERTY—CONTACT US TODAY FOR MORE INFORMATION!
LN/17624
Its aspect provides natural light throughout the day and open views of Rivera’s green, residential surroundings.
The municipality is easily reached from both Lugano and Bellinzona in less than 15 minutes. The neighbourhood is close to the train station and near the schools, which are just a 2-minute walk away, offering families a good quality of life.
The residence will be available from JUNE 2027.
The house is laid out as follows:
On the main living floor, there is a large living room with dining area and open-plan kitchen, with access to a pleasant garden with a loggia. On the same floor, there is a spacious bedroom with a bathroom and shower cubicle.
On the upper floor, there are 2 rooms and a master bedroom with a private bathroom, loggia and terrace, as well as two further rooms with an adjoining bathroom.
On the basement level, there is 1 entrance hall with a wardrobe and a basement storage room.
To ensure high standards of comfort and energy efficiency, the units will feature large triple-glazed windows and a loggia directly connected to the garden, suitably furnished and lit.
The windows will be fitted with external vertical roller blinds or external aluminium venetian blinds that stack together. All rooms will have electrically operated blinds.
All residential units are pre-equipped for the installation of a telemedicine system.
The heating is powered by a heat pump and provided by underfloor heating. Each residential unit will have its own meters for domestic hot water consumption and heating.
The temperature of each unit’s heating system can be adjusted using individual thermostats installed in each room.
All habitable rooms will have 600x600 mm porcelain stoneware tiles. Alternatively, natural oak parquet flooring by Bauwerk can be selected.
The sanitary fittings are white and fully equipped. Laundry area with connections for a washer-dryer.
The property also includes 2 indoor parking spaces in the garage, at CHF 40’000 each, not included in the advertised price. Provision has been made for an electric vehicle charging station.
DON’T MISS OUT ON THIS PROPERTY—CONTACT US TODAY FOR MORE INFORMATION!
LN/17624
Mortgage Calculator
From dream house to home ownership: the mortgage calculator can help you estimate the affordability of this property.
Advertiser


Metropolis MPV Real Estate Sagl
Stabile Amadeus 1
Via Cantonale, 43
6928Manno
Contact
- Listing ID
- 4003629129
- Object ref.
- MODERNA E NUOVA VILLETTA DI 5.5 LOCALI CON GIARDINO A RIVERA.RP-17624-8746