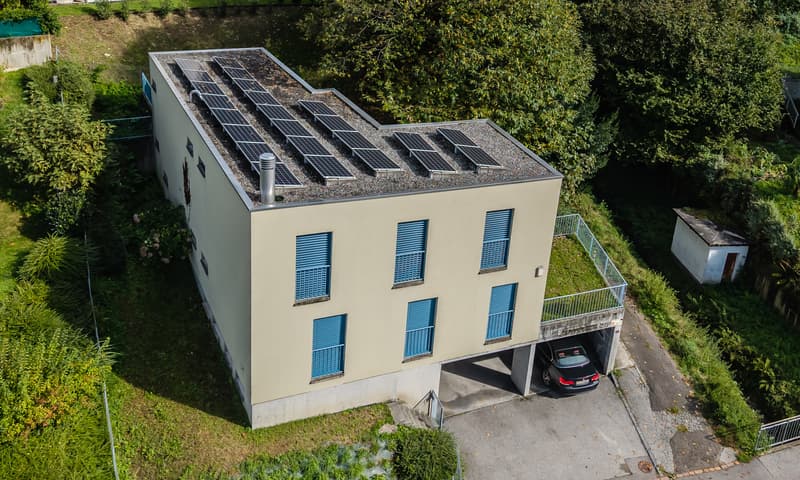
"BEAUTIFUL, SPACIOUS 6.5-ROOM VILLA SURROUNDED BY GREENERY IN PONTE CAPRIASCA"
Purchase price
CHF 1,750,000.–
Notify on price drop
Rooms
6.5
Living space
190 m2
Location
6946 Ponte CapriascaCosts
- Purchase price:
- CHF 1,750,000.–
- Notify on price drop
Main information
- Available from:
- Immediately
- Type:
- Villa
- No. of rooms:
- 6.5
- Number of apartments:
- 1
- Surface living:
- 190 m2
- Land area:
- 513 m2
- Year built:
- 2009
Features and furnishings
Pets allowed
Balcony / Terrace
Fireplace
Parking space
Documents (0)
Description
For those who would like to live in a modern, private setting surrounded by greenery, with surprising spaces that are only revealed when you step inside, we are offering for sale a beautiful L-shaped detached house. Built in 2009, it has 6.5 rooms and is arranged over three levels.
Set on a 513 m² plot in the municipality of Ponte Capriasca, the residence offers complete privacy, a high level of living comfort and generous spaces across a gross area of approximately 190 m².
The house is arranged over three levels and offers generous, well-distributed spaces:
BASEMENT:
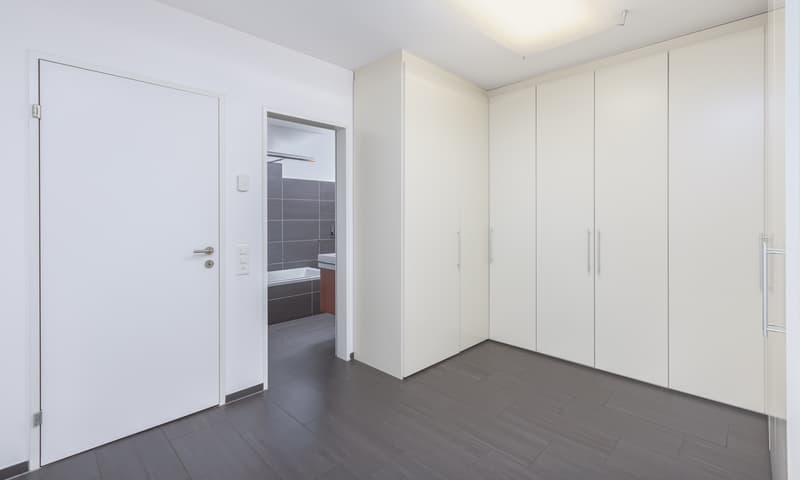
Welcoming entrance hall with a four-door wardrobe, a multipurpose room ideal as an office, guest room or gym, a building services/laundry room, a cellar and a natural wine cellar, perfect for lovers of fine wine storage.
GROUND FLOOR:
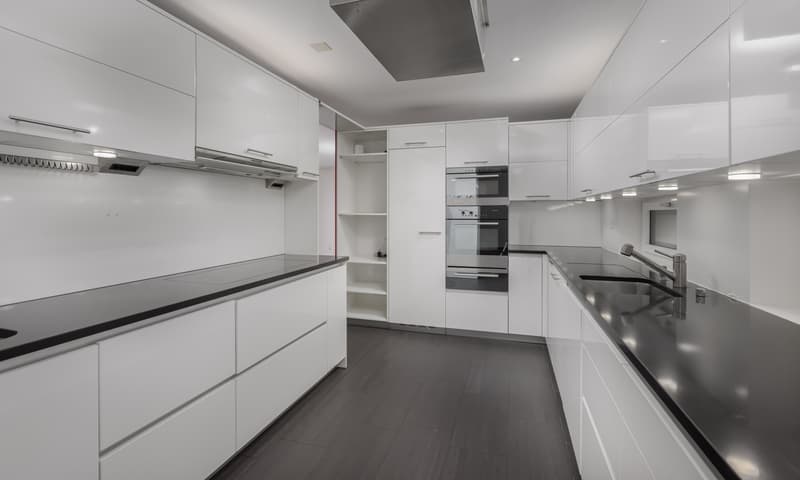
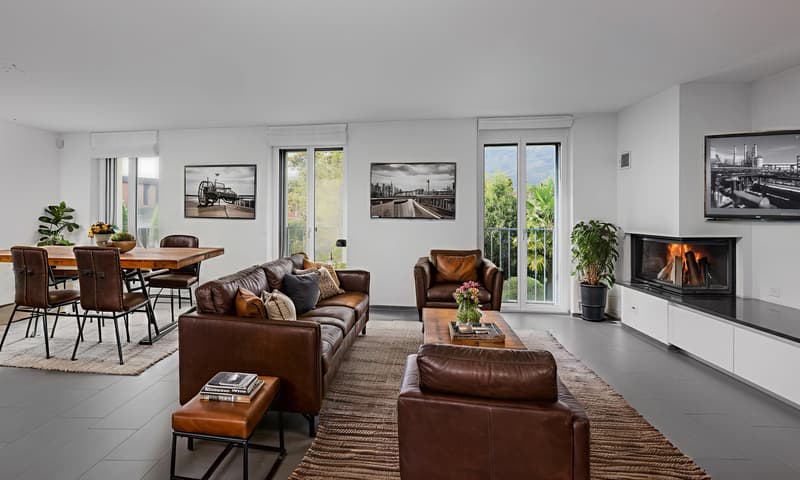
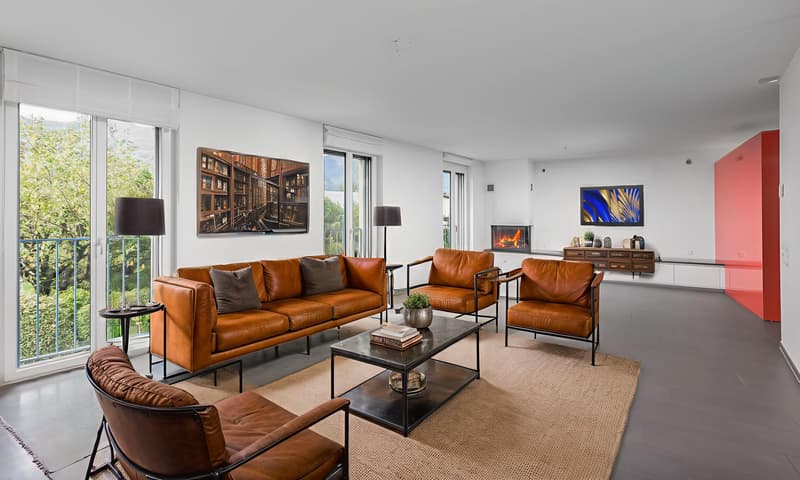
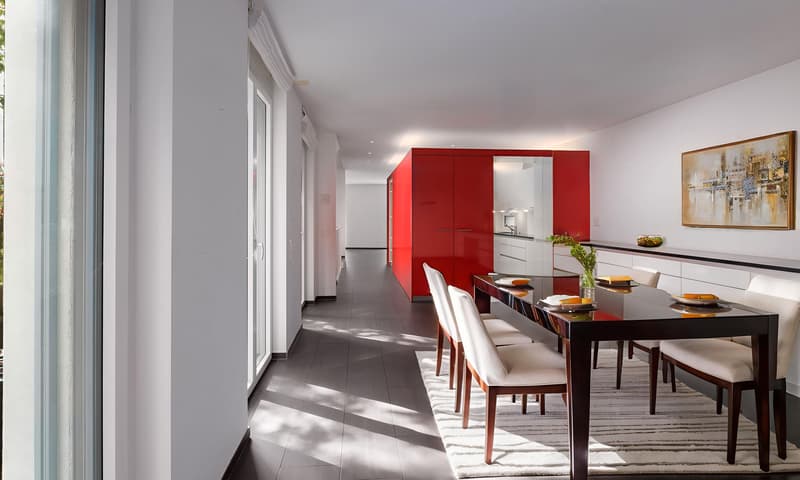
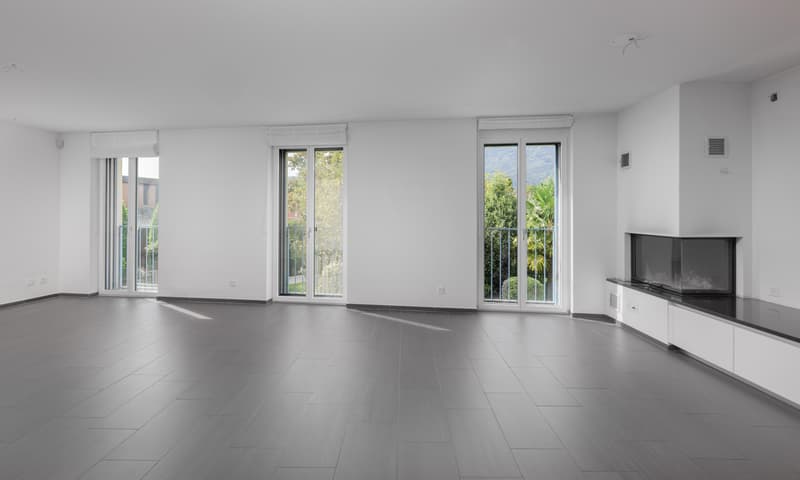
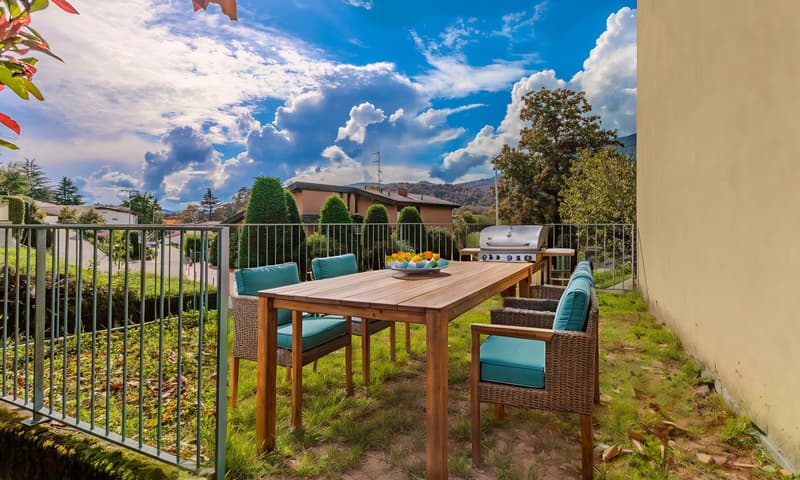
A spacious, bright living room with a forced-air fireplace (3 vents) and direct access to the garden, and a generous dining room with a large, modern, semi-open-plan, fully equipped kitchen featuring an oven, steamer, plate warmer, large refrigerator, dishwasher, large glass-ceramic cooktop and two large pull-out pantry cupboards. This part of the house also provides access to the outdoors. There is also 1 guest bathroom with a window and 1 unheated room that can be used as a cellar, with a separate entrance from the garden.
1ST FLOOR:
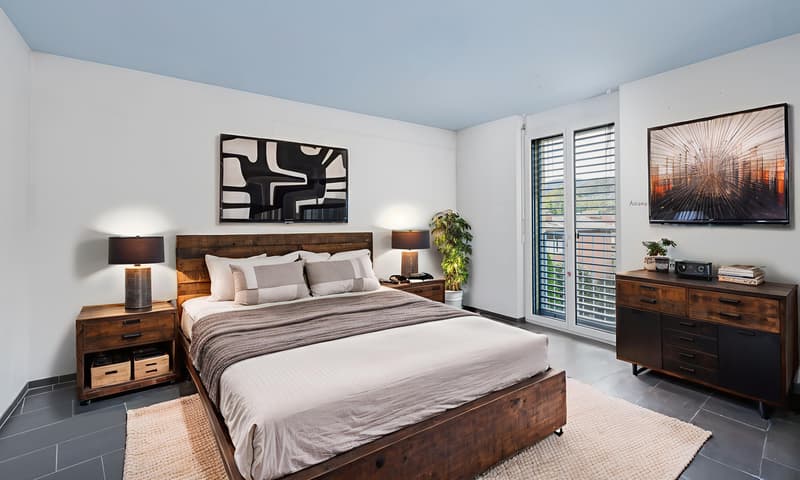
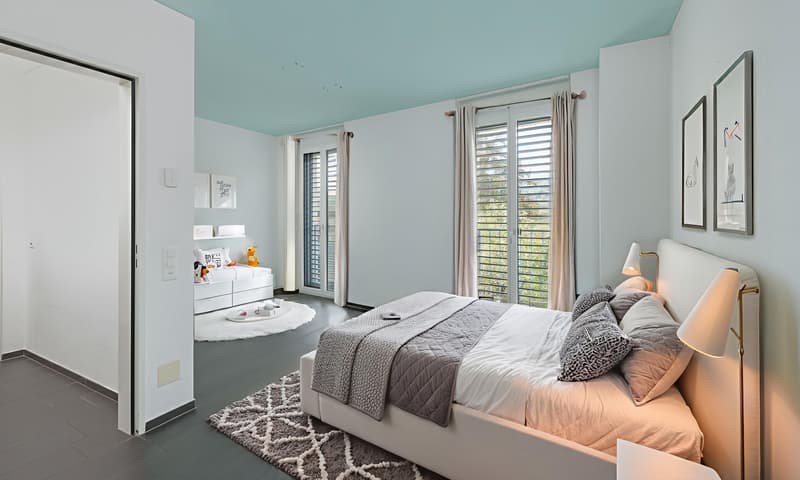
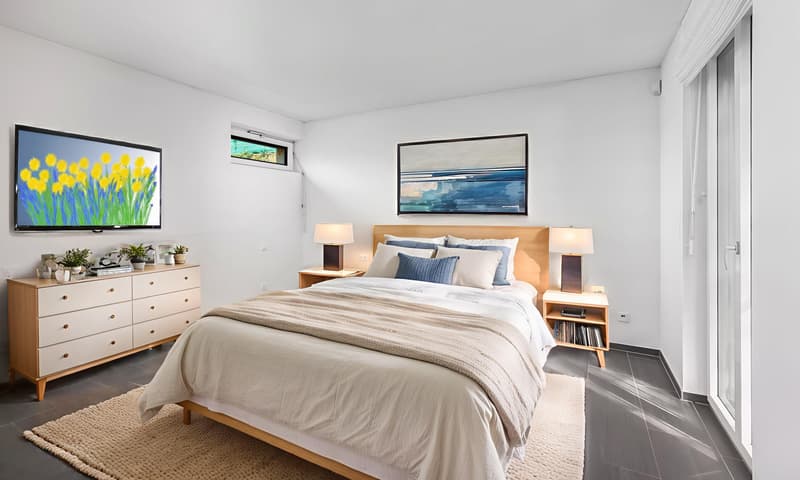
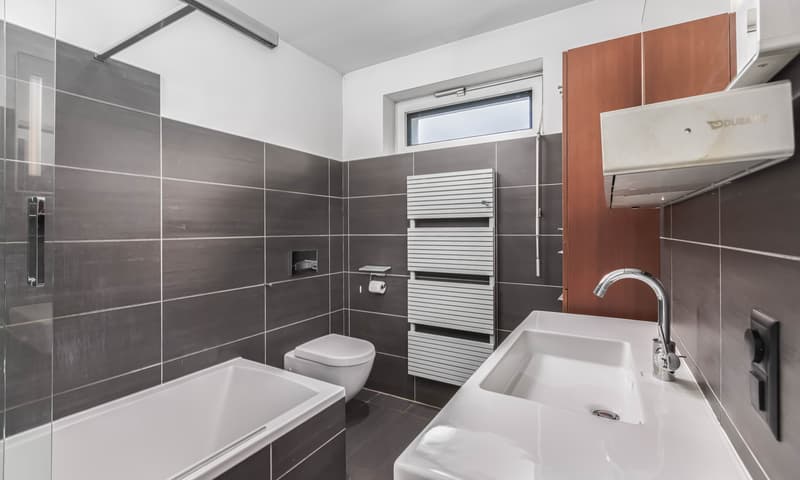
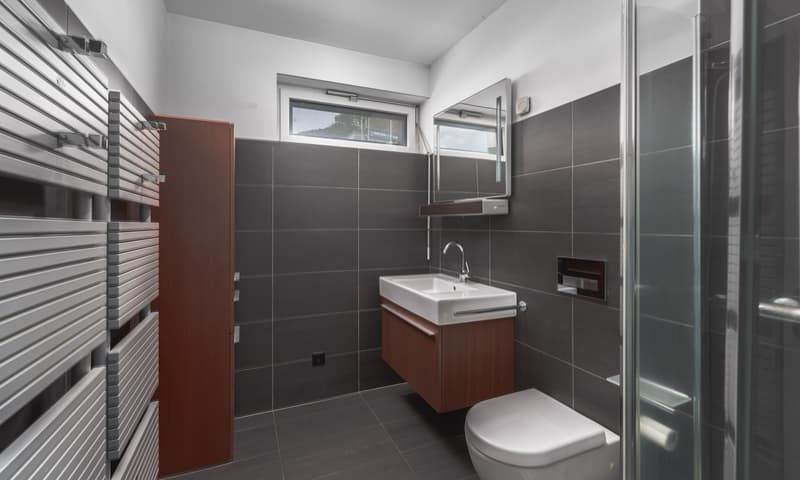
3 comfortable double bedrooms, including the spacious master suite with a dressing room and a private bathroom with a window and bathtub. A further bathroom, also with a window and shower, completes this floor.
Features and comforts:
- Double-glazed PVC windows, fly screens on all windows, electric roller shutters in the living area and manual roller shutters in the sleeping area;
- Consistent porcelain stoneware flooring throughout the house;
- Geothermal heating with heat pump, photovoltaic panels, underfloor cooling adjustable in every room, 5 storage batteries;
- Telephone socket and LAN network in every room;
- Sound insulation in the bathrooms, bedrooms and office;
- Fixed dehumidifier in the kitchen for a consistently cool, dry environment, with summer temperatures 12/15°C lower than outdoors; condensation water drains directly into the sewer system;
- Alarm system;
- Irrigation system;
- Provision for an internal elevator (new levels available);
- Sideboards in both the living room and dining room, matching the style and material of the kitchen.
Services and leisure:
- Public transport stop 150 m away;
- Kindergartens, primary schools, a pharmacy and a small grocery shop are within walking distance, while school transport is provided for middle school. Further services are available in Vezia, just 5 minutes away by car;
- Lugano town centre is approximately 20 minutes away, and the motorway access is approximately 7 minutes away.
The property has 2 fully covered parking spaces and an additional outdoor parking space included in the price.
DON’T MISS OUT ON THIS PROPERTY—CONTACT US TODAY FOR MORE INFORMATION!
CL/7860
Set on a 513 m² plot in the municipality of Ponte Capriasca, the residence offers complete privacy, a high level of living comfort and generous spaces across a gross area of approximately 190 m².
The house is arranged over three levels and offers generous, well-distributed spaces:
BASEMENT:
Welcoming entrance hall with a four-door wardrobe, a multipurpose room ideal as an office, guest room or gym, a building services/laundry room, a cellar and a natural wine cellar, perfect for lovers of fine wine storage.
GROUND FLOOR:
A spacious, bright living room with a forced-air fireplace (3 vents) and direct access to the garden, and a generous dining room with a large, modern, semi-open-plan, fully equipped kitchen featuring an oven, steamer, plate warmer, large refrigerator, dishwasher, large glass-ceramic cooktop and two large pull-out pantry cupboards. This part of the house also provides access to the outdoors. There is also 1 guest bathroom with a window and 1 unheated room that can be used as a cellar, with a separate entrance from the garden.
1ST FLOOR:
3 comfortable double bedrooms, including the spacious master suite with a dressing room and a private bathroom with a window and bathtub. A further bathroom, also with a window and shower, completes this floor.
Features and comforts:
- Double-glazed PVC windows, fly screens on all windows, electric roller shutters in the living area and manual roller shutters in the sleeping area;
- Consistent porcelain stoneware flooring throughout the house;
- Geothermal heating with heat pump, photovoltaic panels, underfloor cooling adjustable in every room, 5 storage batteries;
- Telephone socket and LAN network in every room;
- Sound insulation in the bathrooms, bedrooms and office;
- Fixed dehumidifier in the kitchen for a consistently cool, dry environment, with summer temperatures 12/15°C lower than outdoors; condensation water drains directly into the sewer system;
- Alarm system;
- Irrigation system;
- Provision for an internal elevator (new levels available);
- Sideboards in both the living room and dining room, matching the style and material of the kitchen.
Services and leisure:
- Public transport stop 150 m away;
- Kindergartens, primary schools, a pharmacy and a small grocery shop are within walking distance, while school transport is provided for middle school. Further services are available in Vezia, just 5 minutes away by car;
- Lugano town centre is approximately 20 minutes away, and the motorway access is approximately 7 minutes away.
The property has 2 fully covered parking spaces and an additional outdoor parking space included in the price.
DON’T MISS OUT ON THIS PROPERTY—CONTACT US TODAY FOR MORE INFORMATION!
CL/7860
Mortgage Calculator
From dream house to home ownership: the mortgage calculator can help you estimate the affordability of this property.
Advertiser


Metropolis MPV Real Estate Sagl
Stabile Amadeus 1
Via Cantonale, 43
6928Manno
Contact
- Listing ID
- 4003629272
- Object ref.
- STUPENDA E SPAZIOSA VILLA 6.5 NEL VERDE A PONTE CAPRIASCA.RP-7860-7452