"SPACIOUS TWO-FAMILY VILLA WITH A LARGE GARDEN IN CANOBBIO"
Purchase price
CHF 1,295,000.–
Notify on price drop
Rooms
7
Living space
187 m2
Location
6952 CanobbioCosts
- Purchase price:
- CHF 1,295,000.–
- Notify on price drop
Main information
- Available from:
- By agreement
- Type:
- Bifamiliar house
- No. of rooms:
- 7
- Surface living:
- 187 m2
- Land area:
- 490 m2
- Year built:
- 1980
Features and furnishings
Pets allowed
Balcony / Terrace
Fireplace
View
Parking space
Documents (0)
Description
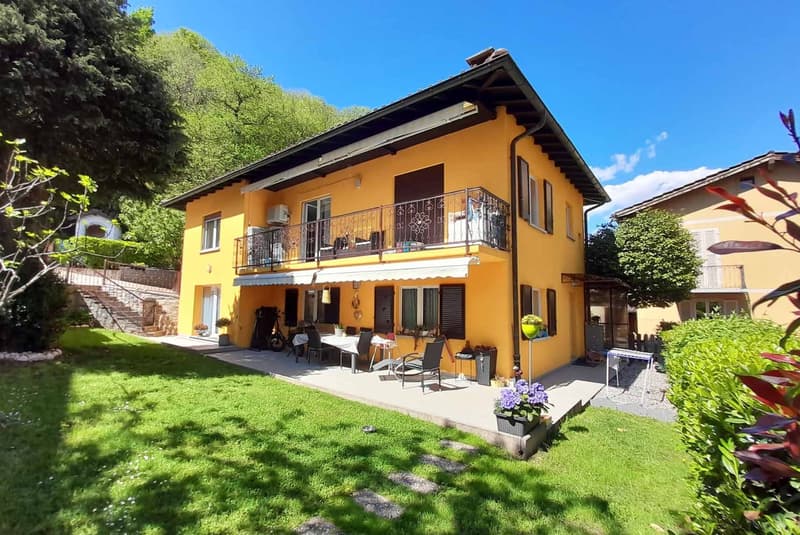
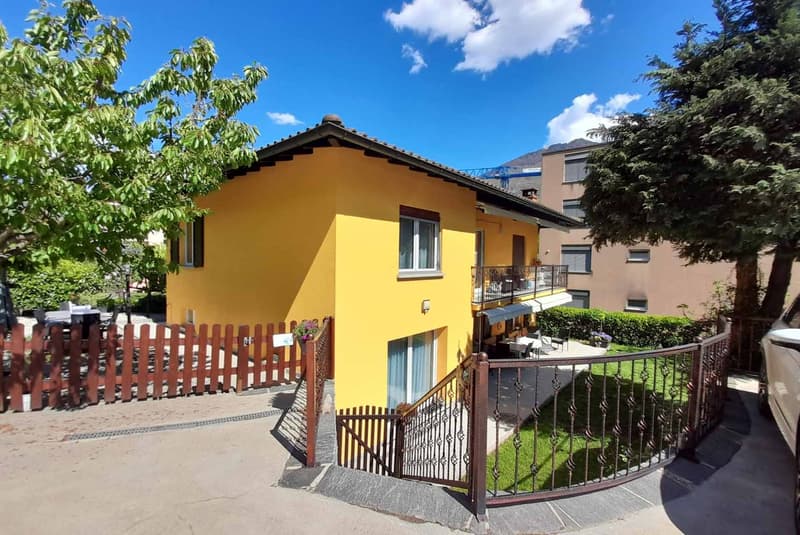
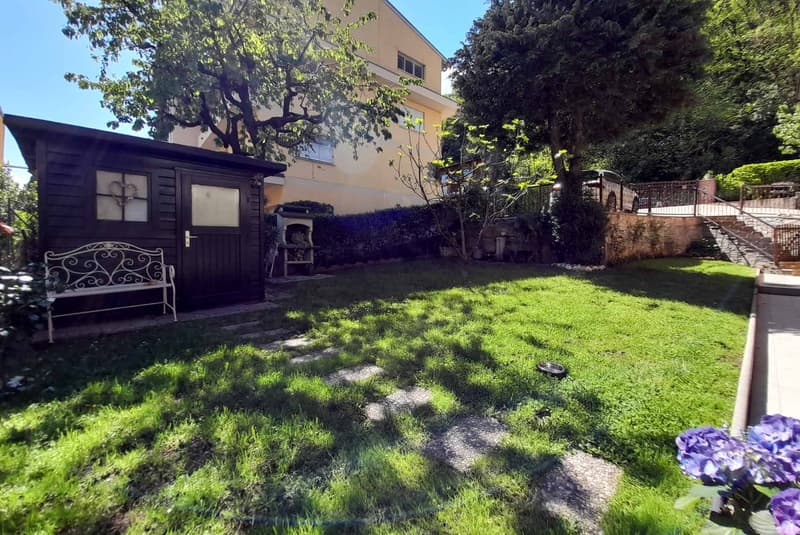
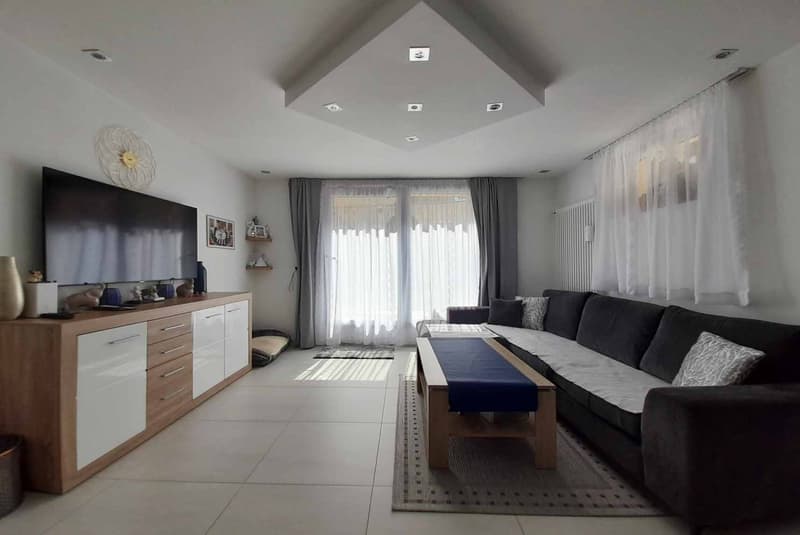
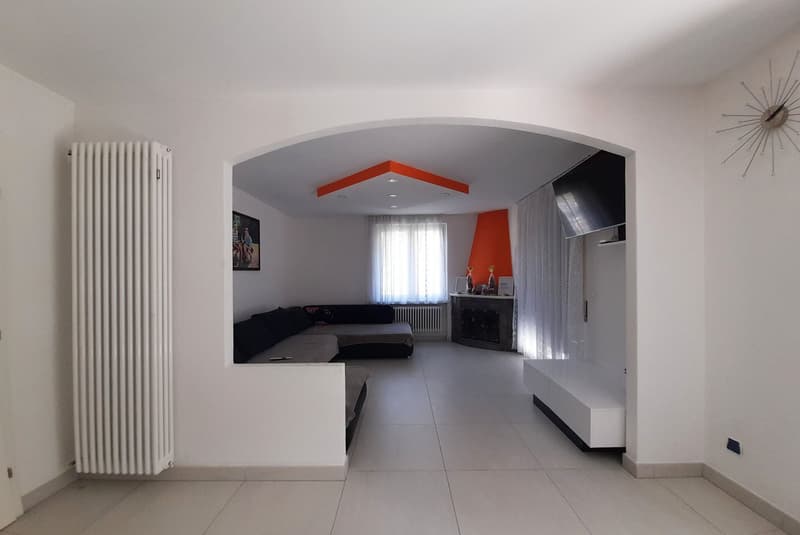
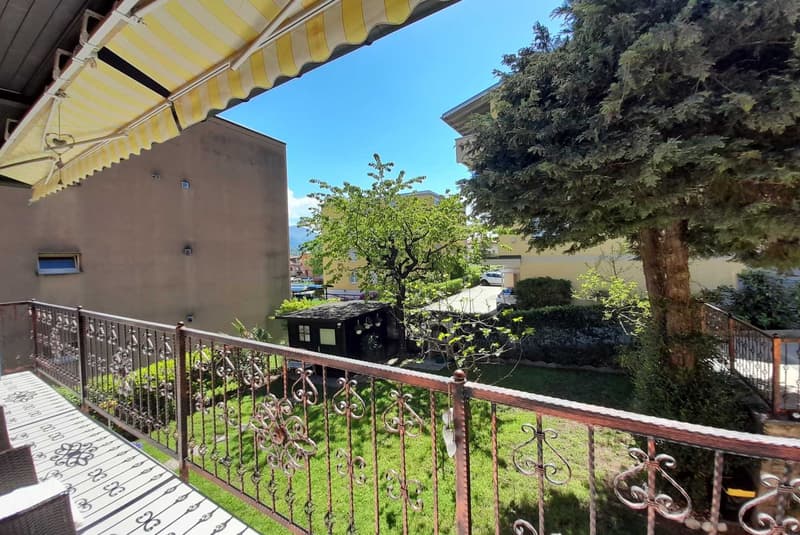
Two-family house built in 1980, completely modernised in 2015 and currently divided into two independent apartments with 3.5 rooms and approximately 90 mq each (for a total gross area of approx. 187 mq), surrounded by a 400 mq garden in a very sunny part of the municipality of Canobbio.
The house could potentially be extended upwards by a further 2 floors, as it is in an R4 zone.
The property is arranged as follows:
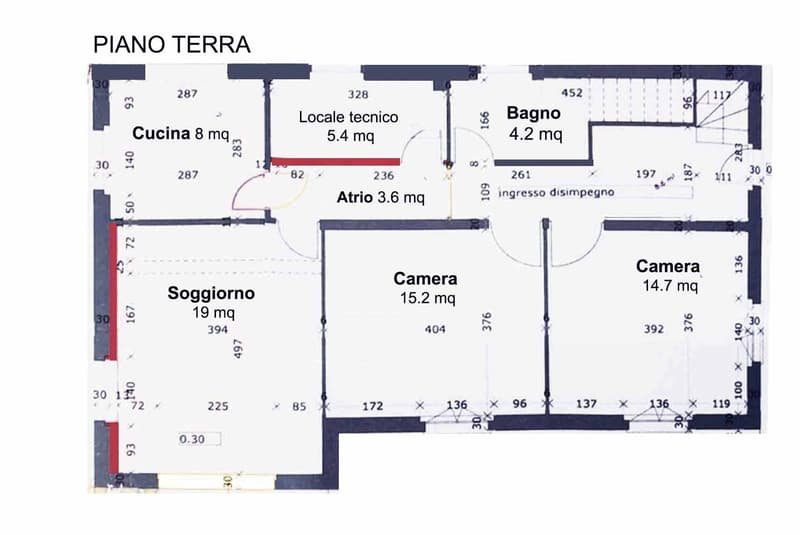
GROUND FLOOR: Entrance hall with built-in wardrobes and a corridor connecting all the spaces.
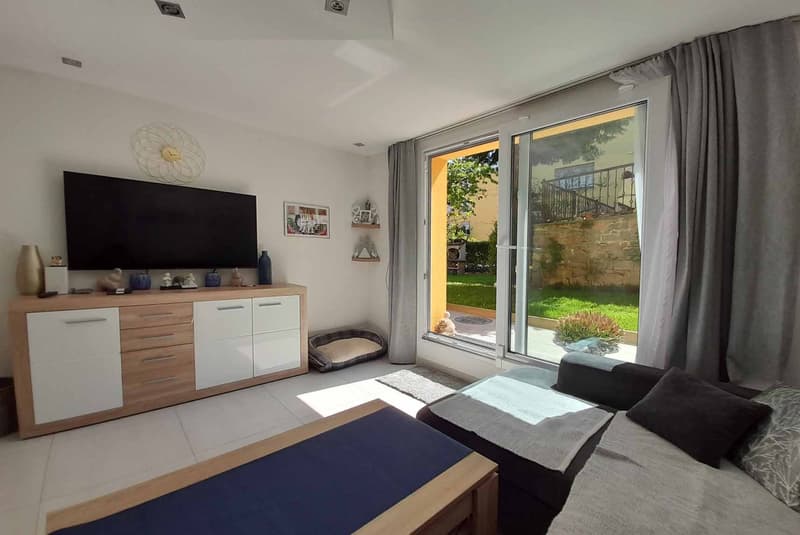
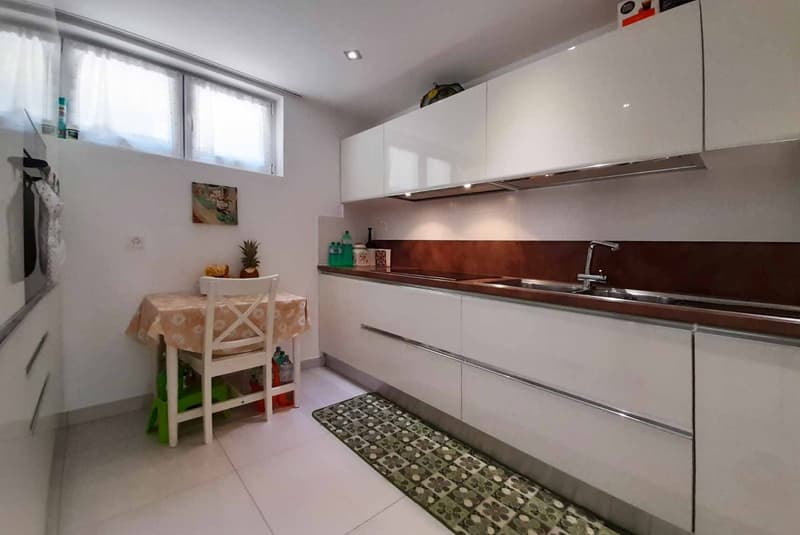
A second entrance directly from the garden leads to the spacious living room, with a separate eat-in kitchen fitted with new glossy white lacquered cabinets and new appliances.
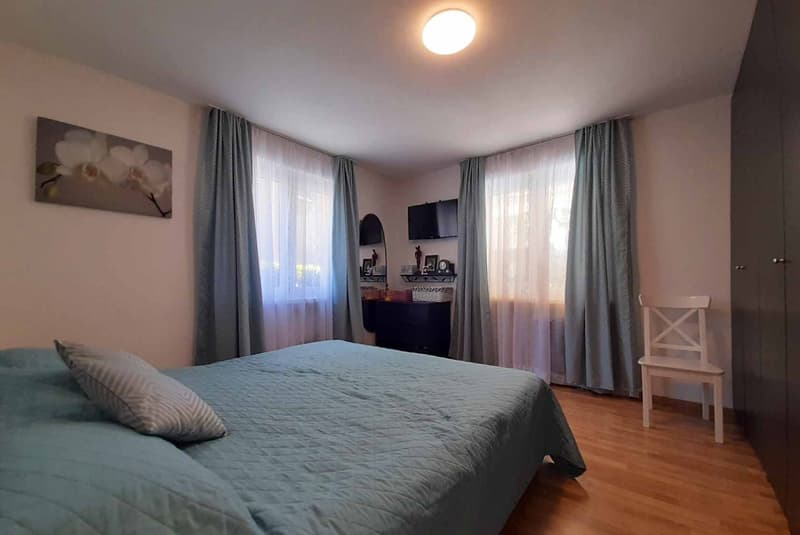
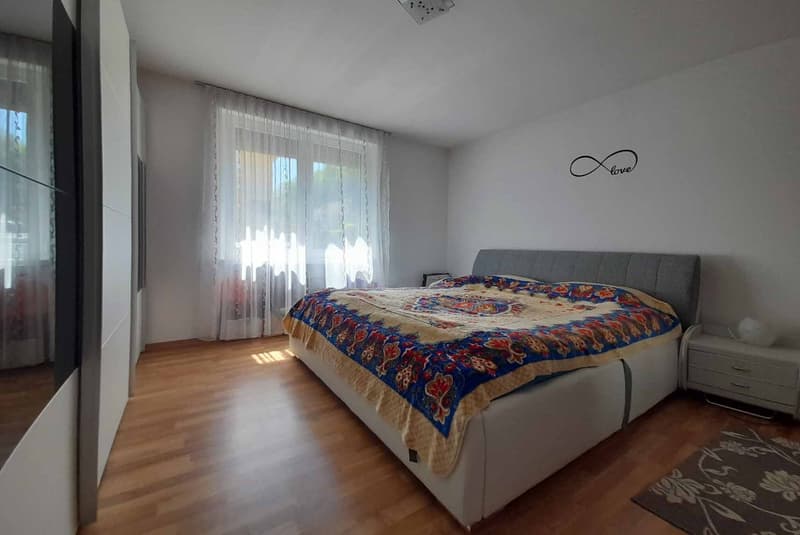
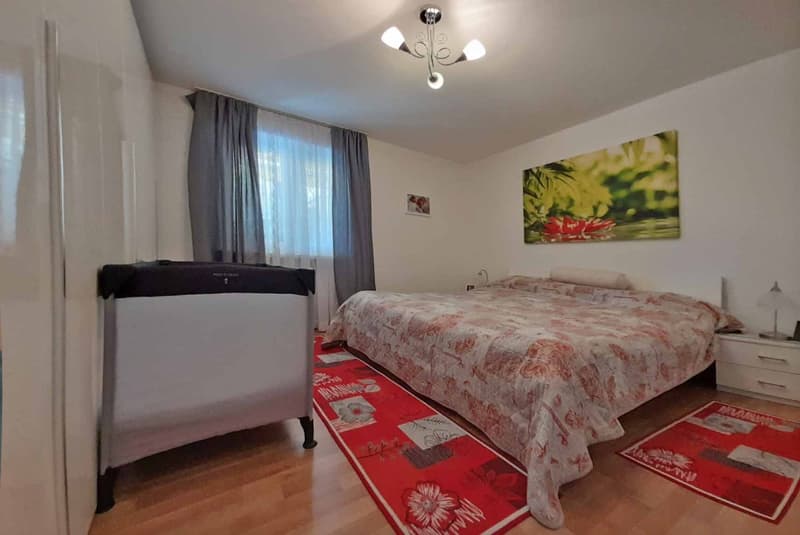
Next are a building services room with private laundry facilities and the sleeping area, comprising 2 large double bedrooms and a bathroom with a window and shower cubicle.
FIRST FLOOR: Separate entrance at the back of the house, with an entrance hall and a separate kitchen with a window and its own washing machine.
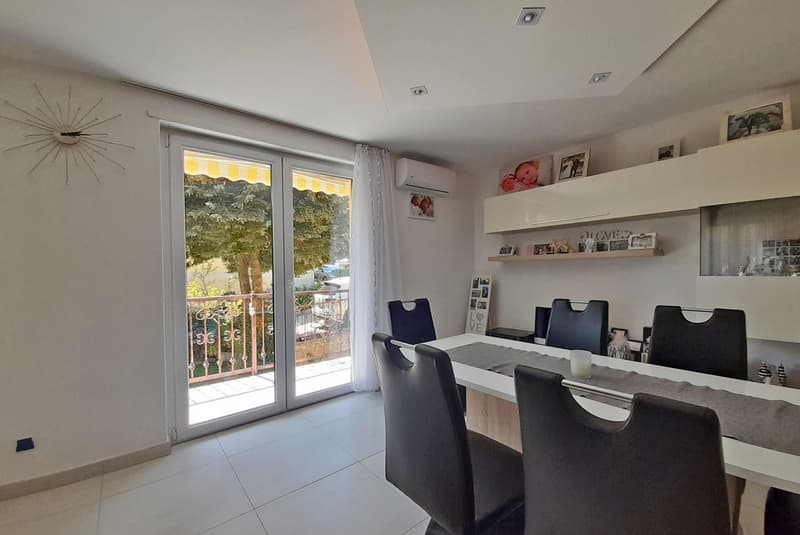
Next are a spacious, bright living room, a dining room with a fireplace and access to the south-facing terrace, a third double bedroom and a smaller bedroom; both are served by a bathroom with a shower cubicle.
The house was completely renovated in 2015, including all systems, the boiler, floors, bathrooms and kitchens. The façades were redone and the roof insulated.
All windows are PVC with double glazing.
Heating is oil-fired and delivered via radiators.
Total running costs are approx. 350 CHF per month.
The property is ideal for families with young children and offers plenty of privacy, with a beautiful wrought-iron gate. It is located in a quiet residential area, served by public transport and conveniently close to a kindergarten, primary and secondary schools, the city and the Lugano Nord motorway junction.
Also an excellent investment property.
The property also includes 4 outdoor parking spaces in a private parking area, included in the sale price.
DON'T MISS OUT ON THIS PROPERTY—CONTACT US TODAY FOR MORE INFORMATION!
AP/433
The house could potentially be extended upwards by a further 2 floors, as it is in an R4 zone.
The property is arranged as follows:
GROUND FLOOR: Entrance hall with built-in wardrobes and a corridor connecting all the spaces.
A second entrance directly from the garden leads to the spacious living room, with a separate eat-in kitchen fitted with new glossy white lacquered cabinets and new appliances.
Next are a building services room with private laundry facilities and the sleeping area, comprising 2 large double bedrooms and a bathroom with a window and shower cubicle.
FIRST FLOOR: Separate entrance at the back of the house, with an entrance hall and a separate kitchen with a window and its own washing machine.
Next are a spacious, bright living room, a dining room with a fireplace and access to the south-facing terrace, a third double bedroom and a smaller bedroom; both are served by a bathroom with a shower cubicle.
The house was completely renovated in 2015, including all systems, the boiler, floors, bathrooms and kitchens. The façades were redone and the roof insulated.
All windows are PVC with double glazing.
Heating is oil-fired and delivered via radiators.
Total running costs are approx. 350 CHF per month.
The property is ideal for families with young children and offers plenty of privacy, with a beautiful wrought-iron gate. It is located in a quiet residential area, served by public transport and conveniently close to a kindergarten, primary and secondary schools, the city and the Lugano Nord motorway junction.
Also an excellent investment property.
The property also includes 4 outdoor parking spaces in a private parking area, included in the sale price.
DON'T MISS OUT ON THIS PROPERTY—CONTACT US TODAY FOR MORE INFORMATION!
AP/433
Mortgage Calculator
From dream house to home ownership: the mortgage calculator can help you estimate the affordability of this property.
Advertiser


Metropolis MPV Real Estate Sagl
Stabile Amadeus 1
Via Cantonale, 43
6928Manno
Contact
- Listing ID
- 4003629452
- Object ref.
- SPAZIOSA VILLA BIFAMILIARE CON GRANDE GIARDINO A CANOBBIO.RP-433-3122