"WONDERFUL DETACHED HOUSE WITH 6.5 ROOMS AND A SWIMMING POOL IN CARABBIA"
Purchase price
CHF 1,240,000.–
Notify on price drop
Rooms
6.5
Living space
160 m2
Location
6913 CarabbiaCosts
- Purchase price:
- CHF 1,240,000.–
- Notify on price drop
Main information
- Available from:
- By agreement
- Type:
- Villa
- No. of rooms:
- 6.5
- Number of apartments:
- 1
- Surface living:
- 160 m2
- Land area:
- 497 m2
- Year built:
- 1991
Features and furnishings
Pets allowed
Balcony / Terrace
View
Wheelchair access
Parking space
Garage
Swimming pool
Documents (0)
Description
Do you dream of a home surrounded by greenery, where you can unwind after a busy day, enjoy complete privacy and spend unforgettable moments with family and friends?
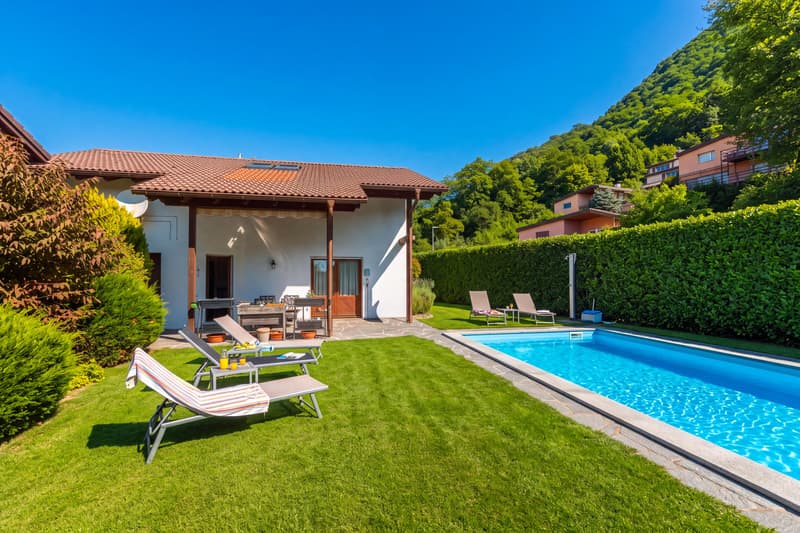
This 6.5-room detached house could win you over at first sight!
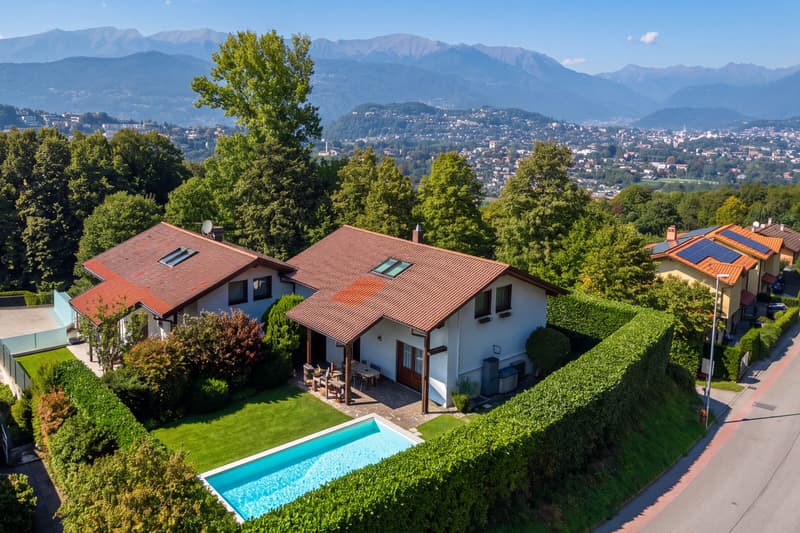
Set on a quiet cul-de-sac, surrounded exclusively by detached houses and nestled in the greenery of Carabbia, it offers approximately 187 m² of gross living area on a 497 m² plot, with a south-east orientation.
Built in 1991 and renovated in several stages between 2010 and 2024, it is now in excellent condition. It stands out for its generous living spaces, areas dedicated to relaxation and a splendid private swimming pool.
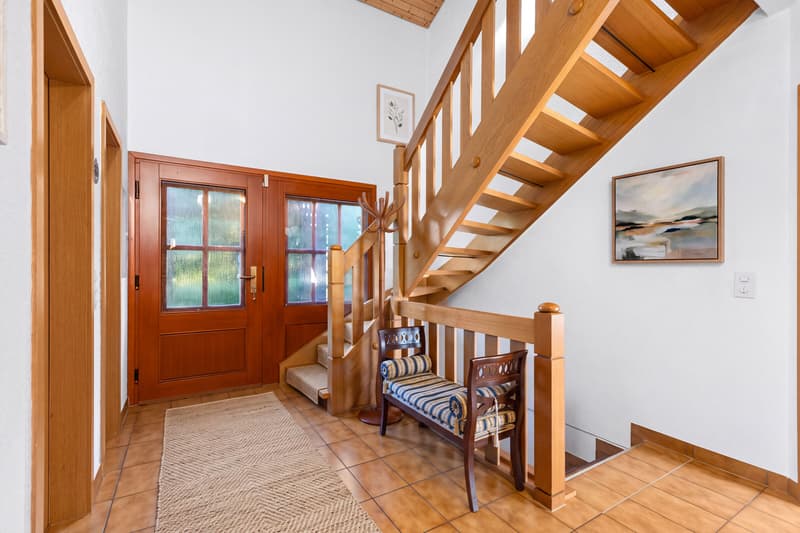
The entrance, reached by a charming flight of steps, opens onto a hall of approximately 8.5 m² with 1 windowed guest bathroom.
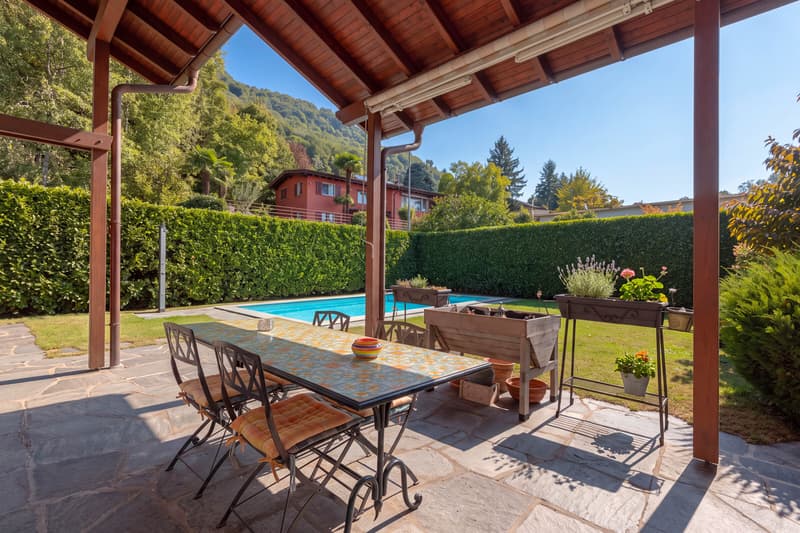
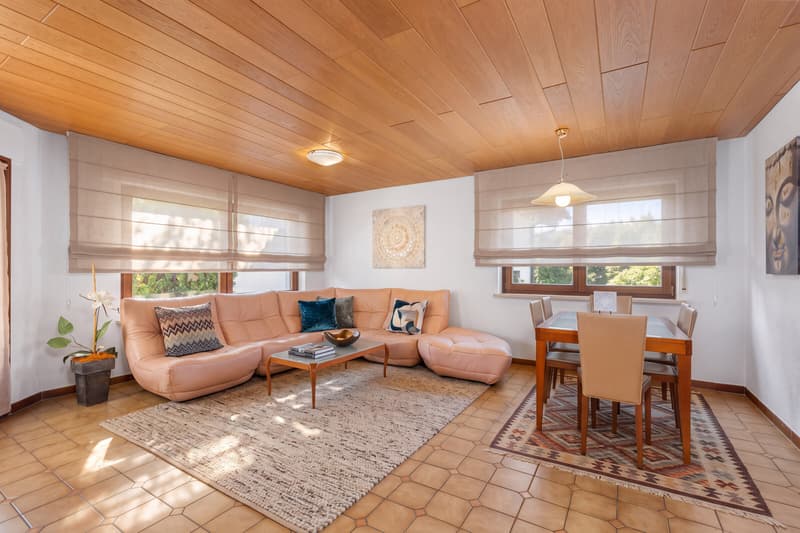
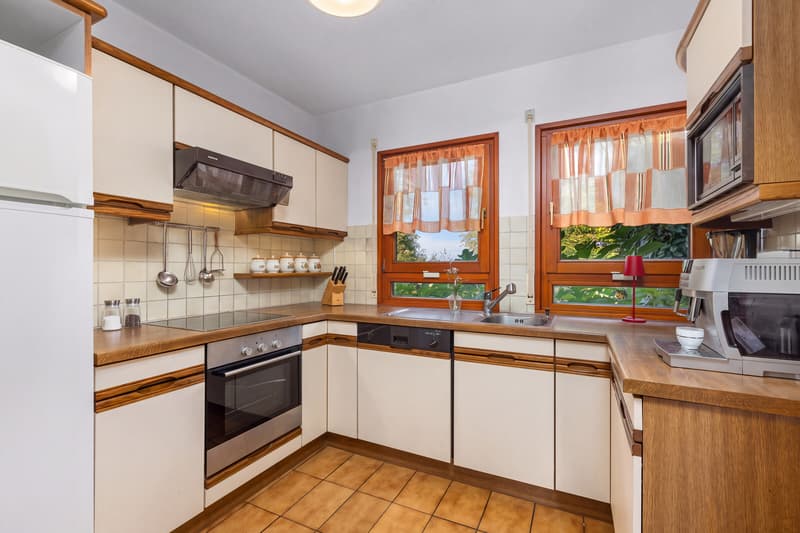
The spacious, semi-open-plan kitchen is equipped with all the main appliances and connects to the living room, from which you can access the splendid covered veranda: the perfect place for family lunches, dinners with friends or simply relaxing while enjoying views of the level garden and swimming pool.
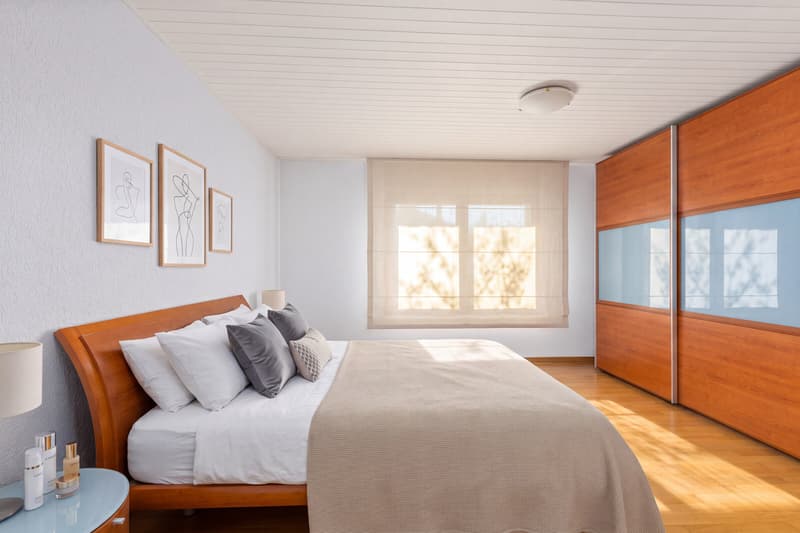
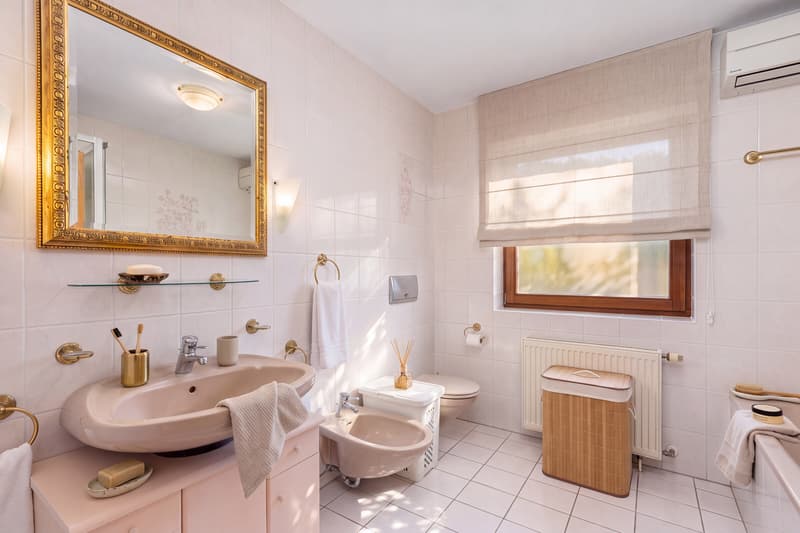
Completing this floor is 1 spacious double bedroom with 1 en-suite bathroom with a window, bathtub, shower and bidet.
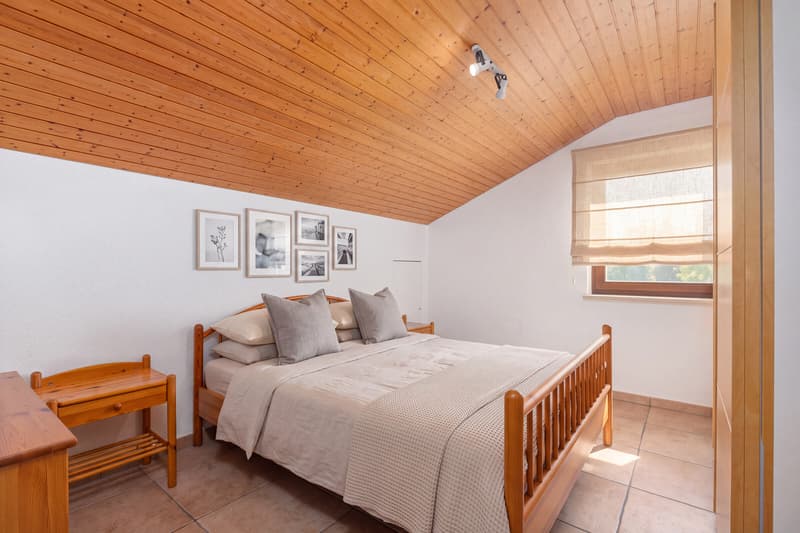
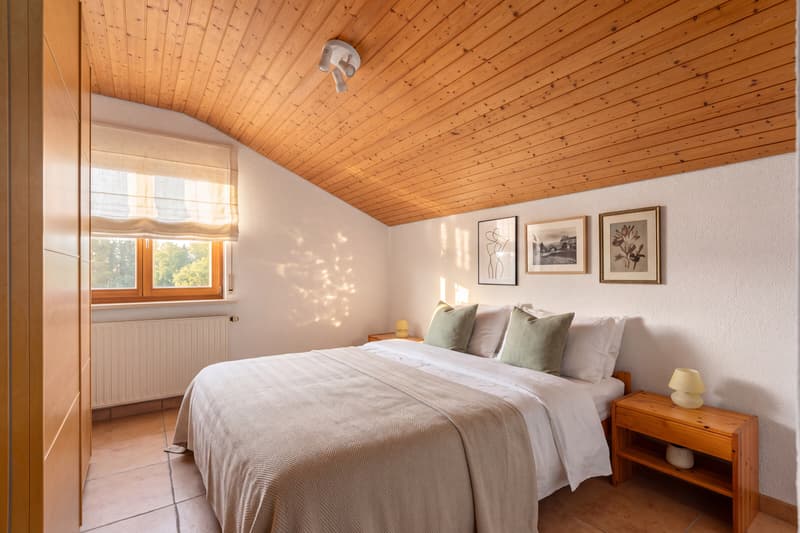
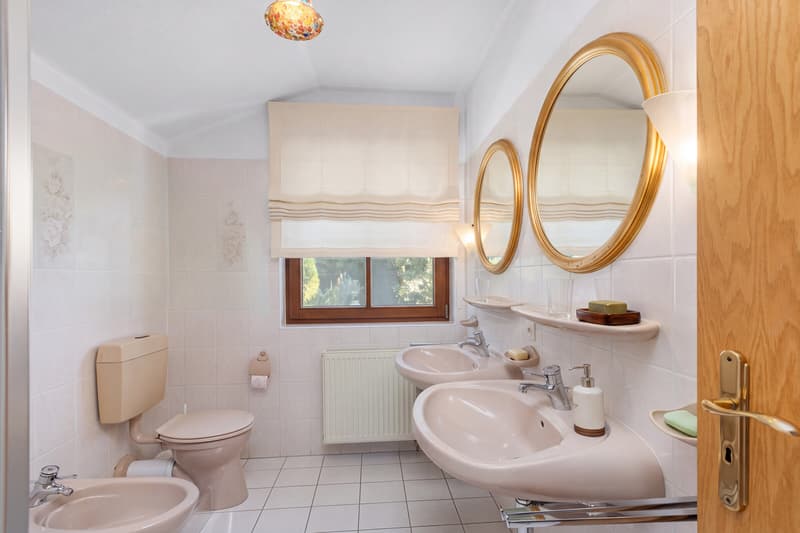
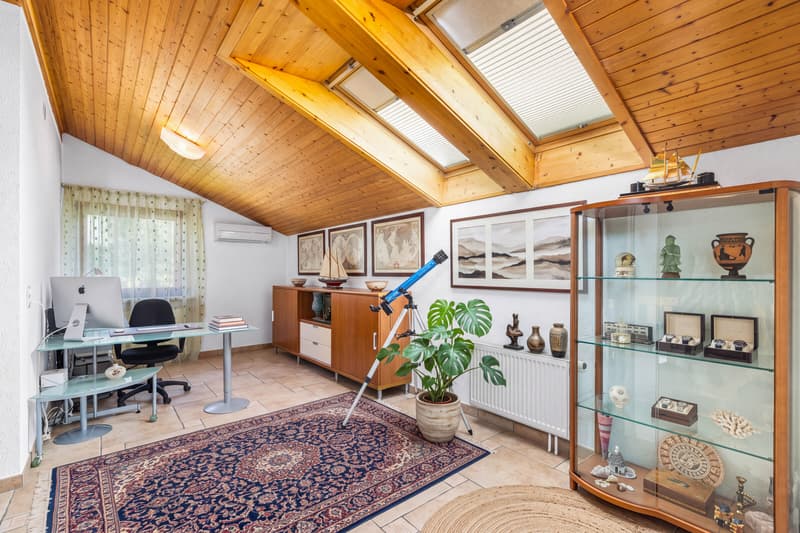
The attic sleeping area contains 2 further double bedrooms, 1 bathroom with a window, shower, bidet and double sink, as well as 1 gallery measuring a generous 19 m², currently used as a study.
Practical storage rooms in the attic complete the space.
LOWER GROUND FLOOR:
1 spacious hobby room with a window and window wells, currently used as a gym and relaxation area after a lovely sauna session in the sauna next door—a place to unwind after a stressful day at work.
Next is the laundry room with the pool’s building services area, and 1 large shelter currently used as a cellar.
Features:
- Wooden window frames with double glazing and manual roller blinds;
- Porcelain stoneware tile flooring in the living areas, solid wood parquet flooring in the bedrooms and laminate flooring in the hobby rooms and sauna;
- Manual sun awning;
- Gas heating distributed via radiators;
- Air conditioning on both main floors;
- Automatic garden irrigation;
- Large illuminated swimming pool with a counter-current function and winter cover;
- Outdoor shower with hot and cold water;
- 1 enclosed single garage.
Various works were carried out between 2010 and 2024, including:
2010: replacement of the flooring in the sleeping area and laundry room;
2011: replacement of 2 Velux roof windows;
2012: replacement of the oil-fired heating system with gas heating, creation of a gym and sauna, and installation of a new garden irrigation system;
2016: installation of a shower by the swimming pool; improved roof insulation and installation of a new animal-proof net, repainting of the exterior façade with silicate paint;
2018: installation of air conditioning on both floors;
2022: replacement of the roller blinds;
2024: laying of asphalt millings in front of the house;
However, general modernisation work is still required. This will allow the future owner to make the most of the home’s potential and customise it to suit their own style and needs.
Although the property is set in exceptionally peaceful surroundings close to nature, it is approximately 3 km from the main urban amenities, which can be reached in about 5 minutes. The PostBus stop is approximately 100 metres away.
This villa offers a practical and enjoyable lifestyle and an opportunity to make your dreams come true.
Whether you are looking for a home to live in all year round or your own little corner of paradise for the holidays, this villa offers truly rare potential.
The property includes 1 enclosed garage and 2 outdoor parking spaces.
DON’T MISS OUT ON THIS PROPERTY—CONTACT US TODAY FOR MORE INFORMATION!
CL/18332
This 6.5-room detached house could win you over at first sight!
Set on a quiet cul-de-sac, surrounded exclusively by detached houses and nestled in the greenery of Carabbia, it offers approximately 187 m² of gross living area on a 497 m² plot, with a south-east orientation.
Built in 1991 and renovated in several stages between 2010 and 2024, it is now in excellent condition. It stands out for its generous living spaces, areas dedicated to relaxation and a splendid private swimming pool.
The entrance, reached by a charming flight of steps, opens onto a hall of approximately 8.5 m² with 1 windowed guest bathroom.
The spacious, semi-open-plan kitchen is equipped with all the main appliances and connects to the living room, from which you can access the splendid covered veranda: the perfect place for family lunches, dinners with friends or simply relaxing while enjoying views of the level garden and swimming pool.
Completing this floor is 1 spacious double bedroom with 1 en-suite bathroom with a window, bathtub, shower and bidet.
The attic sleeping area contains 2 further double bedrooms, 1 bathroom with a window, shower, bidet and double sink, as well as 1 gallery measuring a generous 19 m², currently used as a study.
Practical storage rooms in the attic complete the space.
LOWER GROUND FLOOR:
1 spacious hobby room with a window and window wells, currently used as a gym and relaxation area after a lovely sauna session in the sauna next door—a place to unwind after a stressful day at work.
Next is the laundry room with the pool’s building services area, and 1 large shelter currently used as a cellar.
Features:
- Wooden window frames with double glazing and manual roller blinds;
- Porcelain stoneware tile flooring in the living areas, solid wood parquet flooring in the bedrooms and laminate flooring in the hobby rooms and sauna;
- Manual sun awning;
- Gas heating distributed via radiators;
- Air conditioning on both main floors;
- Automatic garden irrigation;
- Large illuminated swimming pool with a counter-current function and winter cover;
- Outdoor shower with hot and cold water;
- 1 enclosed single garage.
Various works were carried out between 2010 and 2024, including:
2010: replacement of the flooring in the sleeping area and laundry room;
2011: replacement of 2 Velux roof windows;
2012: replacement of the oil-fired heating system with gas heating, creation of a gym and sauna, and installation of a new garden irrigation system;
2016: installation of a shower by the swimming pool; improved roof insulation and installation of a new animal-proof net, repainting of the exterior façade with silicate paint;
2018: installation of air conditioning on both floors;
2022: replacement of the roller blinds;
2024: laying of asphalt millings in front of the house;
However, general modernisation work is still required. This will allow the future owner to make the most of the home’s potential and customise it to suit their own style and needs.
Although the property is set in exceptionally peaceful surroundings close to nature, it is approximately 3 km from the main urban amenities, which can be reached in about 5 minutes. The PostBus stop is approximately 100 metres away.
This villa offers a practical and enjoyable lifestyle and an opportunity to make your dreams come true.
Whether you are looking for a home to live in all year round or your own little corner of paradise for the holidays, this villa offers truly rare potential.
The property includes 1 enclosed garage and 2 outdoor parking spaces.
DON’T MISS OUT ON THIS PROPERTY—CONTACT US TODAY FOR MORE INFORMATION!
CL/18332
Mortgage Calculator
From dream house to home ownership: the mortgage calculator can help you estimate the affordability of this property.
Advertiser


Metropolis MPV Real Estate Sagl
Stabile Amadeus 1
Via Cantonale, 43
6928Manno
Contact
- Listing ID
- 4003630631
- Object ref.
- MERAVIGLIOSA VILLETTA 6.5 LOCALI CON PISCINA A CARABBIA.RP-18332