"STUNNING VILLA WITH 7.5 ROOMS AND A SWIMMING POOL IN MAGLIASO"
Purchase price
CHF 2,980,000.–
Notify on price drop
Rooms
7.5
Living space
300 m2
Location
6983 MagliasoCosts
- Purchase price:
- CHF 2,980,000.–
- Notify on price drop
Main information
- Available from:
- By agreement
- Type:
- Villa
- No. of rooms:
- 7.5
- Surface living:
- 300 m2
- Land area:
- 1150 m2
- Volume:
- 1716 m3
- Year built:
- 2015
Features and furnishings
Fireplace
View
Parking space
Garage
Documents (0)
Description
Stunning villa with a swimming pool and 7.5 rooms, offering over 300 m² of living area. Built in 2015 on a completely level plot of 1’150 m², it is set in a wonderful green location in the municipality of Magliaso. The property is just a few minutes’ walk from the Golf Club, schools and all the main amenities. Lugano is only 15 minutes away by car, and the Italian border is about 10 minutes away.
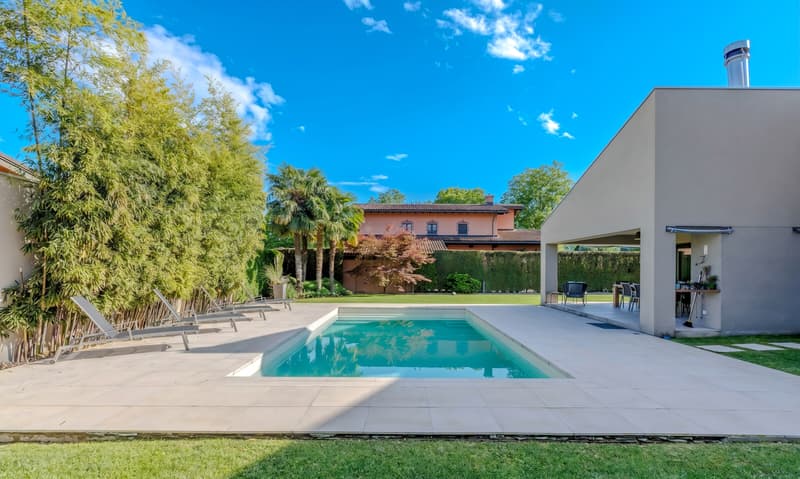
This villa stands out for its beautiful outdoor area, designed to provide maximum comfort and enjoyment throughout the year. The level garden features an elegant heated swimming pool and generous spaces for relaxing and socialising, ideal for anyone wishing to make the most of outdoor living in complete privacy.
The property is in as-new condition and is arranged mainly over two above-ground levels, as well as a partially below-ground level.
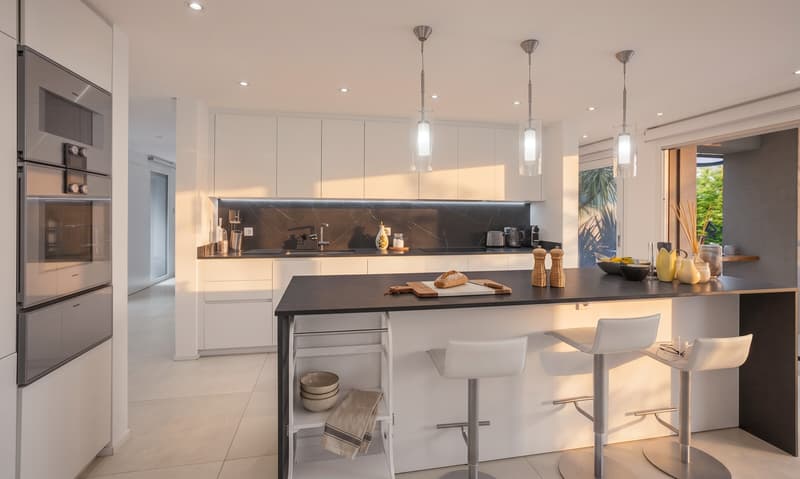
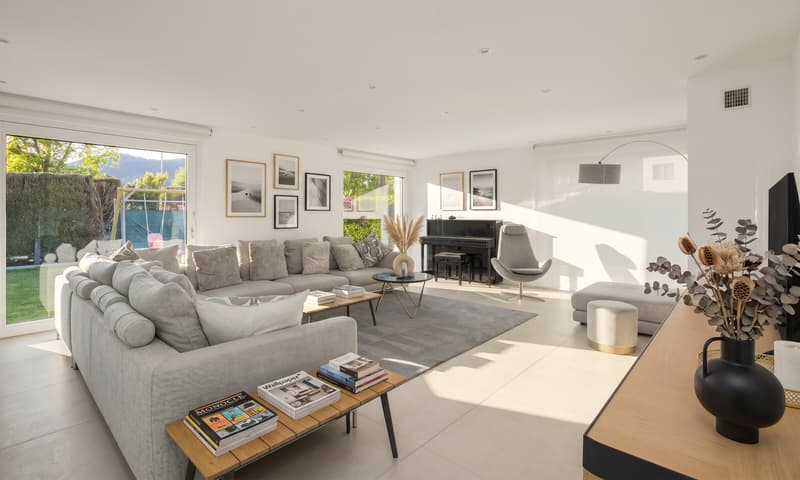
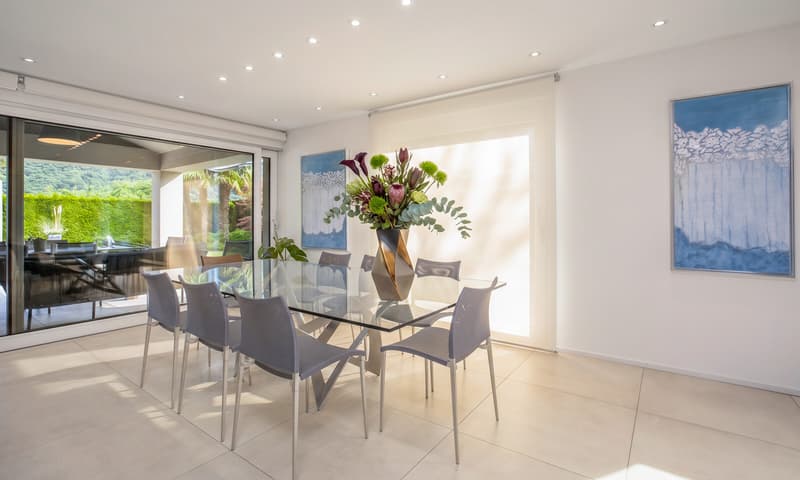
On the GROUND FLOOR, an elegant entrance leads to the spacious, bright living area, comprising a welcoming lounge with a TV area enhanced by a modern designer fireplace. The large, modern, fully equipped kitchen features a central island, a generous worktop, two ovens, two refrigerators and a wine cellar. It connects directly to the spacious dining area, ideal for hosting convivial gatherings.
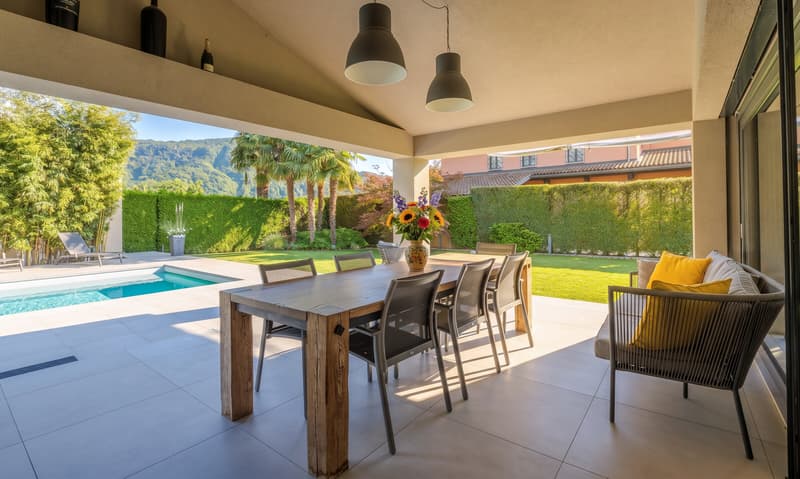
The living area also connects seamlessly to the spacious covered terrace, which extends harmoniously towards the garden. Fully equipped with a barbecue area and all the comforts needed to make the most of outdoor living, it is a true highlight of this property.
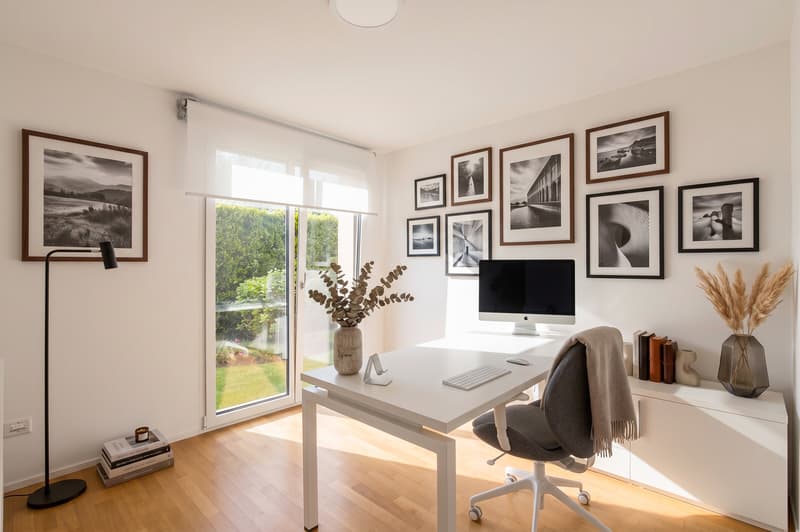
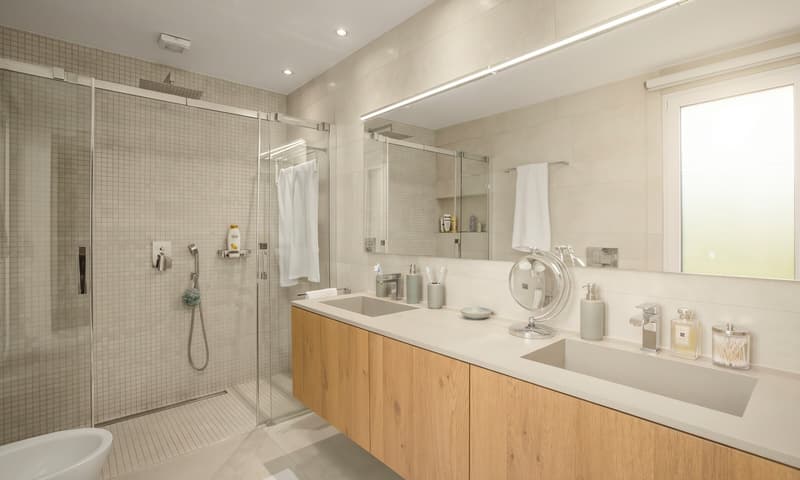
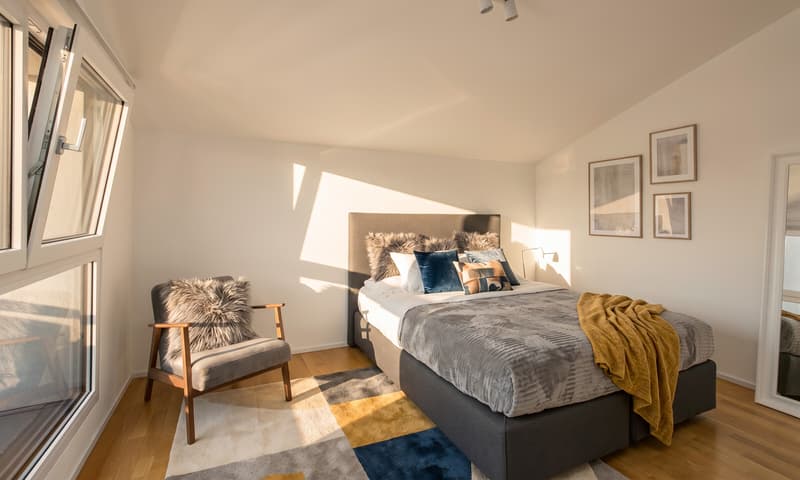
Also on the ground floor are a spacious dedicated laundry room, a main bedroom with an elegant en-suite bathroom featuring a window and shower, a second room currently used as an office—ideal for working from home—as well as a guest bathroom and direct access to the double garage.
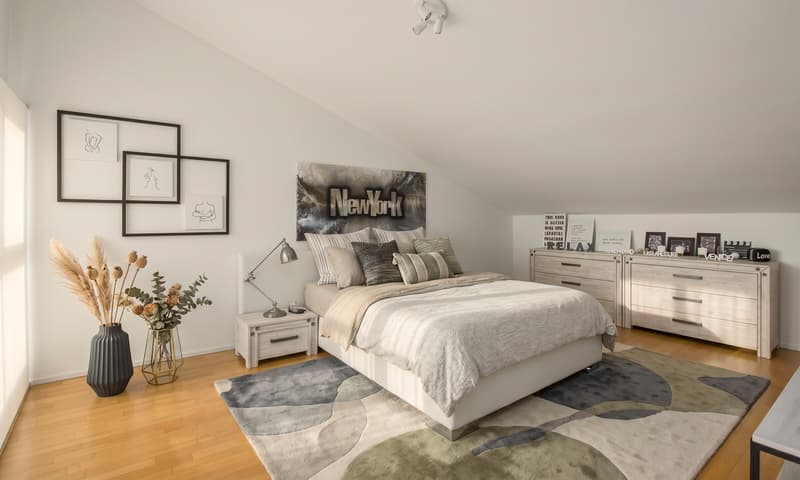
The spacious sleeping area is on the FIRST FLOOR and comprises three double bedrooms, one of which has a private en-suite bathroom with a shower, an additional bathroom with a window and bathtub, a single bedroom and a ironing room that can also be used as a walk-in wardrobe.
The BASEMENT LEVEL also includes a large, versatile room that can easily be adapted to suit different needs, for example as a fitness area, hobby room, studio or multipurpose space.
The villa is heated by a modern heat pump system, with heat distributed through underfloor heating coils. These can also be set to provide cooling during the summer months, keeping the house at an optimal temperature year-round: cool in summer and well insulated and warm in winter.
The high-quality windows with triple glazing ensure excellent thermal and acoustic insulation, as well as a high level of living comfort.
The property also has Minergie certification, ensuring high energy efficiency, adding significant value, optimising running costs and supporting a healthy lifestyle in line with the best modern standards.
In addition to the double garage, three further convenient outdoor parking spaces are available on the property.
DON’T MISS OUT ON THIS PROPERTY—CONTACT US TODAY FOR MORE INFORMATION!
VV/17672
This villa stands out for its beautiful outdoor area, designed to provide maximum comfort and enjoyment throughout the year. The level garden features an elegant heated swimming pool and generous spaces for relaxing and socialising, ideal for anyone wishing to make the most of outdoor living in complete privacy.
The property is in as-new condition and is arranged mainly over two above-ground levels, as well as a partially below-ground level.
On the GROUND FLOOR, an elegant entrance leads to the spacious, bright living area, comprising a welcoming lounge with a TV area enhanced by a modern designer fireplace. The large, modern, fully equipped kitchen features a central island, a generous worktop, two ovens, two refrigerators and a wine cellar. It connects directly to the spacious dining area, ideal for hosting convivial gatherings.
The living area also connects seamlessly to the spacious covered terrace, which extends harmoniously towards the garden. Fully equipped with a barbecue area and all the comforts needed to make the most of outdoor living, it is a true highlight of this property.
Also on the ground floor are a spacious dedicated laundry room, a main bedroom with an elegant en-suite bathroom featuring a window and shower, a second room currently used as an office—ideal for working from home—as well as a guest bathroom and direct access to the double garage.
The spacious sleeping area is on the FIRST FLOOR and comprises three double bedrooms, one of which has a private en-suite bathroom with a shower, an additional bathroom with a window and bathtub, a single bedroom and a ironing room that can also be used as a walk-in wardrobe.
The BASEMENT LEVEL also includes a large, versatile room that can easily be adapted to suit different needs, for example as a fitness area, hobby room, studio or multipurpose space.
The villa is heated by a modern heat pump system, with heat distributed through underfloor heating coils. These can also be set to provide cooling during the summer months, keeping the house at an optimal temperature year-round: cool in summer and well insulated and warm in winter.
The high-quality windows with triple glazing ensure excellent thermal and acoustic insulation, as well as a high level of living comfort.
The property also has Minergie certification, ensuring high energy efficiency, adding significant value, optimising running costs and supporting a healthy lifestyle in line with the best modern standards.
In addition to the double garage, three further convenient outdoor parking spaces are available on the property.
DON’T MISS OUT ON THIS PROPERTY—CONTACT US TODAY FOR MORE INFORMATION!
VV/17672
Mortgage Calculator
From dream house to home ownership: the mortgage calculator can help you estimate the affordability of this property.
Advertiser


Metropolis MPV Real Estate Sagl
Stabile Amadeus 1
Via Cantonale, 43
6928Manno
Contact
- Listing ID
- 4003630727
- Object ref.
- STUPENDA VILLA DI 7.5 LOCALI CON PISCINA A MAGLIASO.RP-17672