"SPACIOUS 7.5-ROOM DETACHED HOUSE WITH GARDEN AND COMMERCIAL SPACE IN CUREGLIA"
Purchase price
CHF 1,300,000.–
Notify on price drop
Rooms
7.5
Living space
200 m2
Location
6944 CuregliaCosts
- Purchase price:
- CHF 1,300,000.–
- Notify on price drop
Main information
- Available from:
- Immediately
- Type:
- Villa
- No. of rooms:
- 7.5
- Surface living:
- 200 m2
- Land area:
- 840 m2
- Year built:
- 1960
Features and furnishings
Pets allowed
Balcony / Terrace
Fireplace
Parking space
Garage
Documents (0)
Description
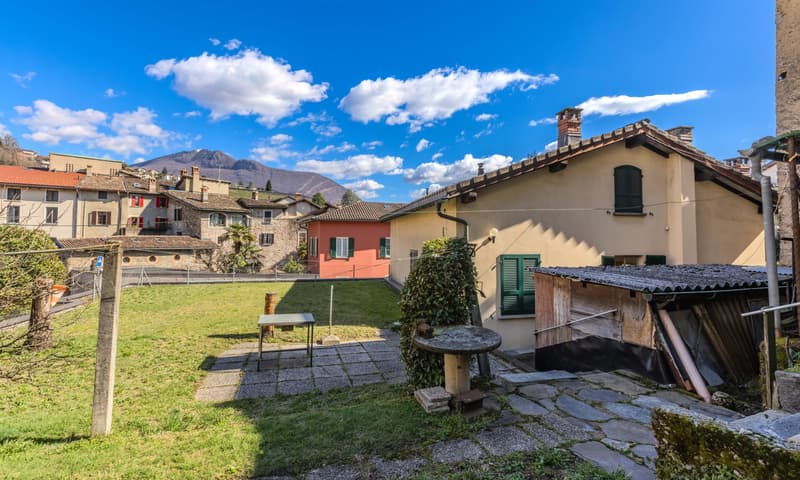
Set in the heart of Cureglia, this spacious detached house dating from the 60s offers a unique opportunity for anyone seeking comfort and commercial potential. Situated on a plot of approx. 840 mq, the property boasts a gross area of approx. 230 mq, spread over three floors, as well as a spacious commercial space of approx. 130 mq on the ground floor.
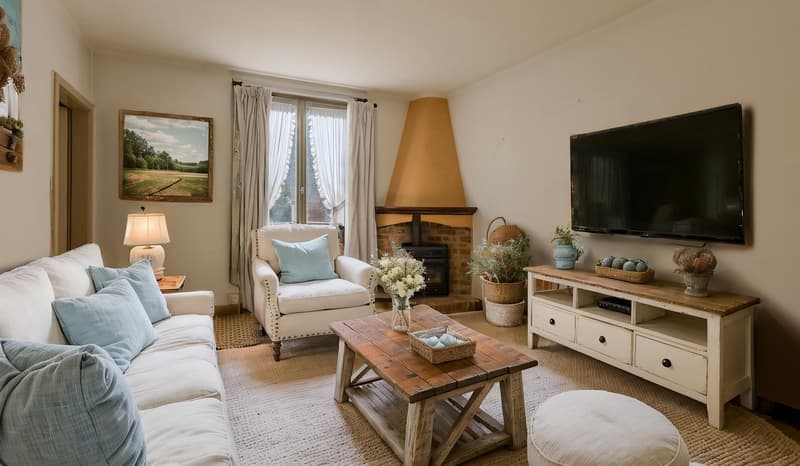
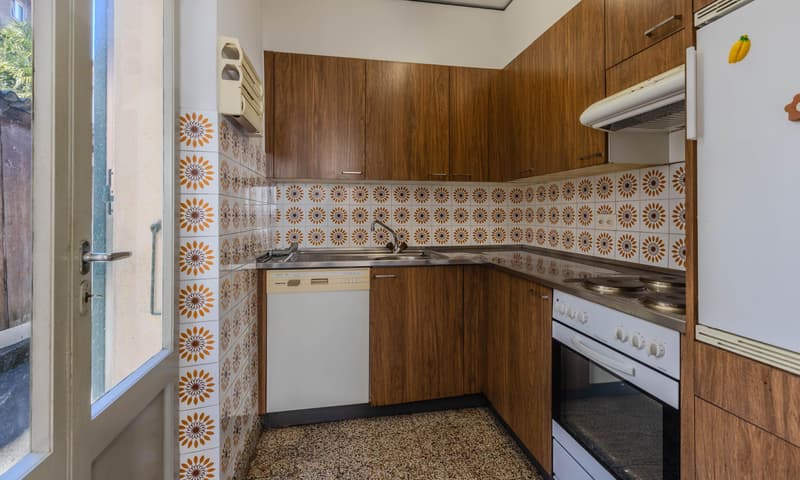
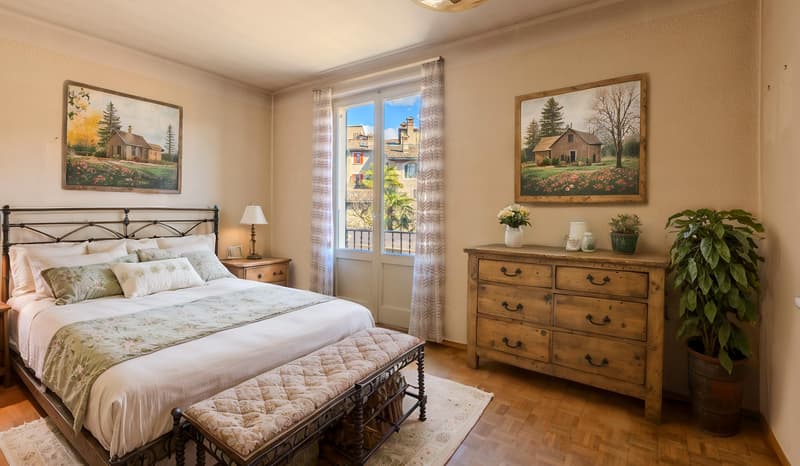
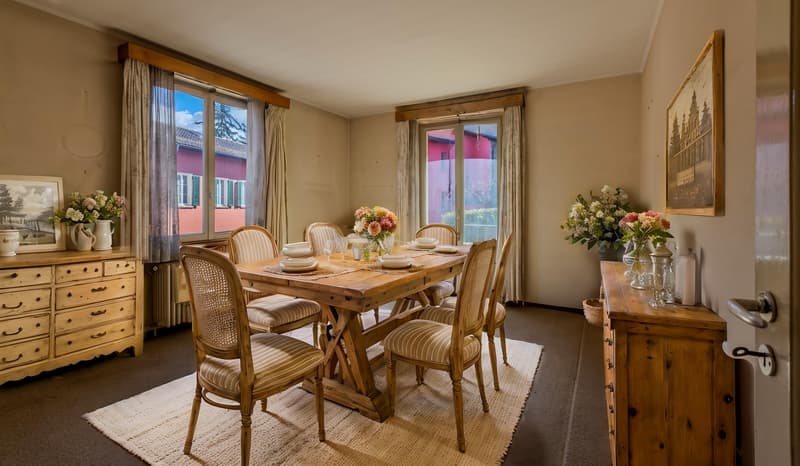
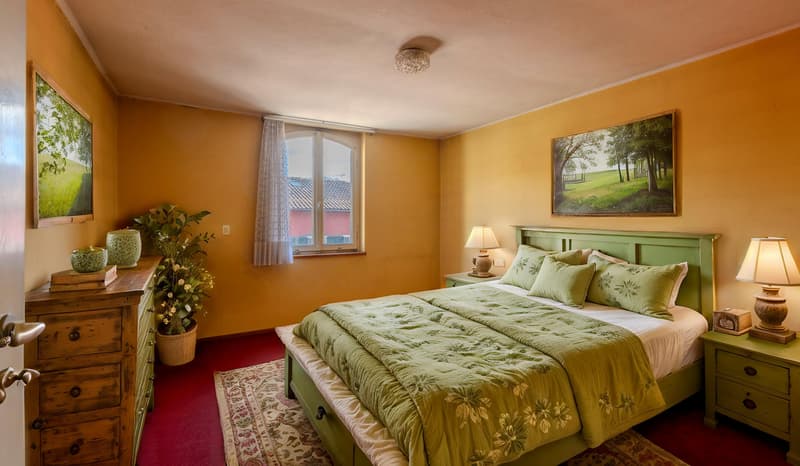
The photos of the furnished rooms were created using AI. - The property is being sold with the kitchen only.
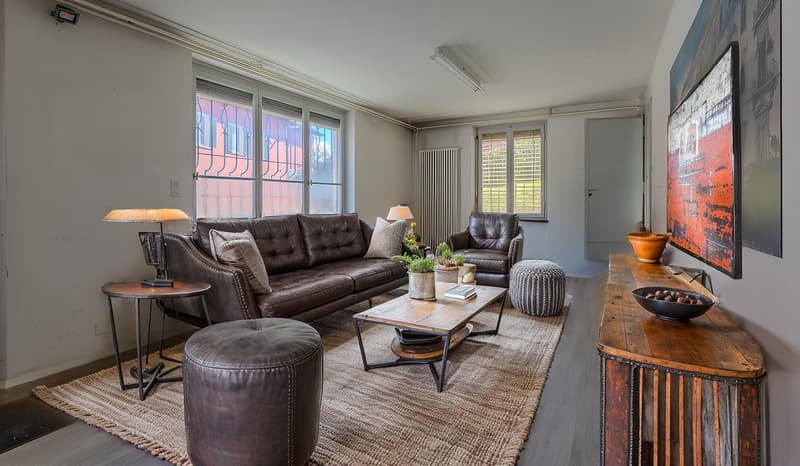
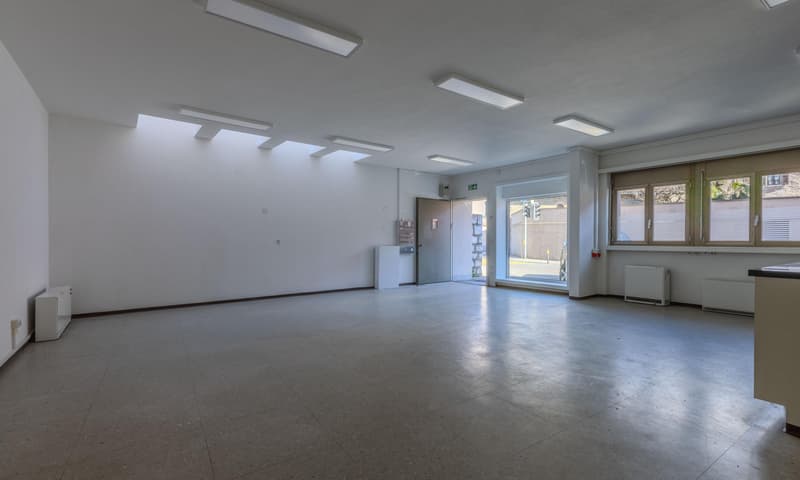
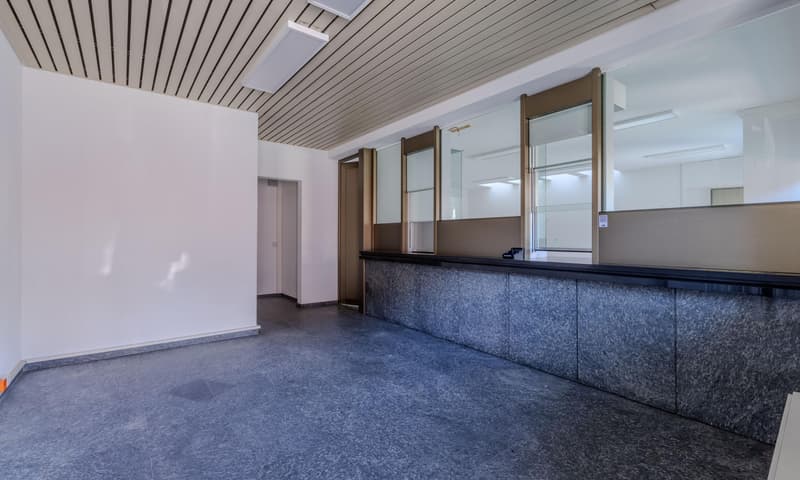
On the GROUND FLOOR, a commercial space with a bathroom, which is currently not rented, offers endless possibilities for starting a business or using it as a professional practice. The house has a separate entrance from the commercial space, ensuring privacy and convenience.
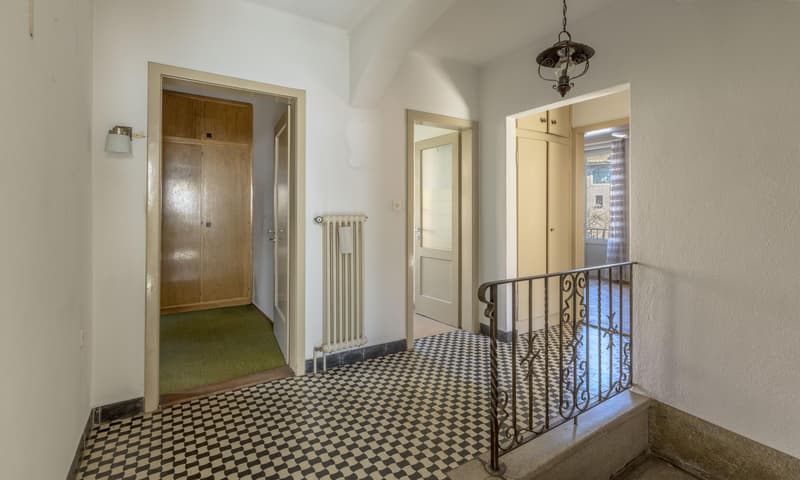
Access to the residential area is via a hallway connecting the various rooms.
On the FIRST FLOOR, four rooms served by a bathroom with a shower offer space for the whole family.
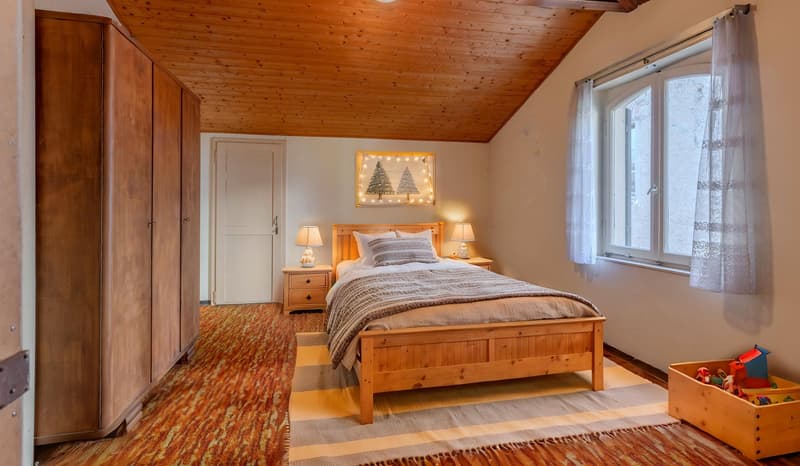
On the SECOND FLOOR, two additional rooms, also served by a bathroom, complete the home.
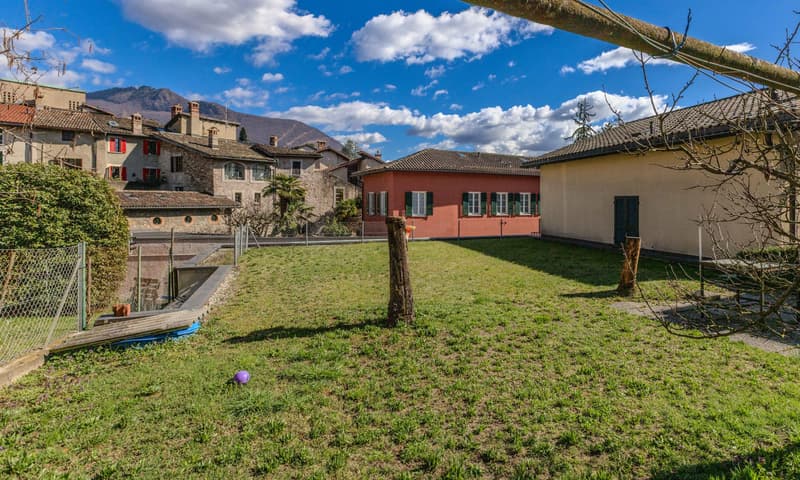
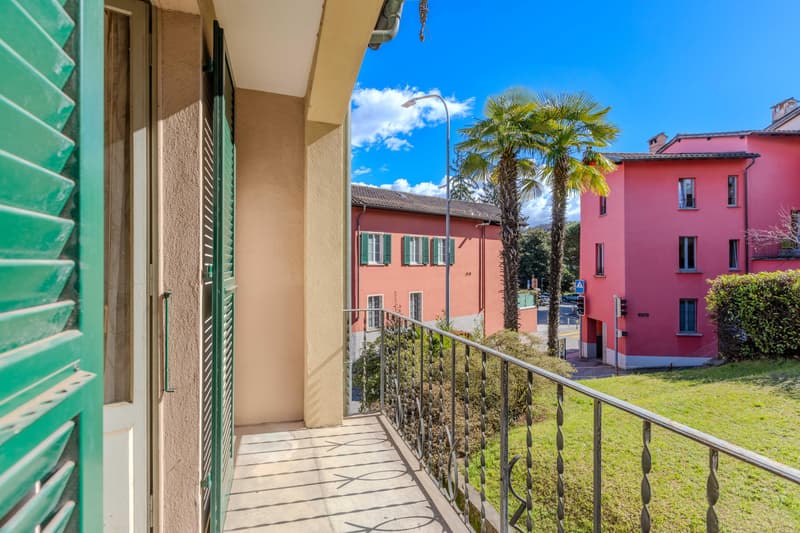
The level private garden of approx. 200 mq is perfect for a large family and for enjoying pleasant moments outdoors. Ideal for barbecues, outdoor games and relaxing moments.
The property requires complete renovation, offering the opportunity to customise the spaces to suit your own tastes and needs. The single-glazed wooden windows and the oil-fired heating system with radiators are further aspects to consider as part of the renovation project.
The offer also includes a cellar, a garage and four outdoor parking spaces, included in the sale price.
DON’T MISS OUT ON THIS PROPERTY—CONTACT US TODAY FOR MORE INFORMATION!
FGS/7343
The photos of the furnished rooms were created using AI. - The property is being sold with the kitchen only.
On the GROUND FLOOR, a commercial space with a bathroom, which is currently not rented, offers endless possibilities for starting a business or using it as a professional practice. The house has a separate entrance from the commercial space, ensuring privacy and convenience.
Access to the residential area is via a hallway connecting the various rooms.
On the FIRST FLOOR, four rooms served by a bathroom with a shower offer space for the whole family.
On the SECOND FLOOR, two additional rooms, also served by a bathroom, complete the home.
The level private garden of approx. 200 mq is perfect for a large family and for enjoying pleasant moments outdoors. Ideal for barbecues, outdoor games and relaxing moments.
The property requires complete renovation, offering the opportunity to customise the spaces to suit your own tastes and needs. The single-glazed wooden windows and the oil-fired heating system with radiators are further aspects to consider as part of the renovation project.
The offer also includes a cellar, a garage and four outdoor parking spaces, included in the sale price.
DON’T MISS OUT ON THIS PROPERTY—CONTACT US TODAY FOR MORE INFORMATION!
FGS/7343
Mortgage Calculator
From dream house to home ownership: the mortgage calculator can help you estimate the affordability of this property.
Advertiser


Metropolis MPV Real Estate Sagl
Stabile Amadeus 1
Via Cantonale, 43
6928Manno
Contact
- Listing ID
- 4003630925
- Object ref.
- SPAZIOSA CASA 7.5 CON GIARDINO E AREA COMMERCIALE A CUREGLIA.RP-7343