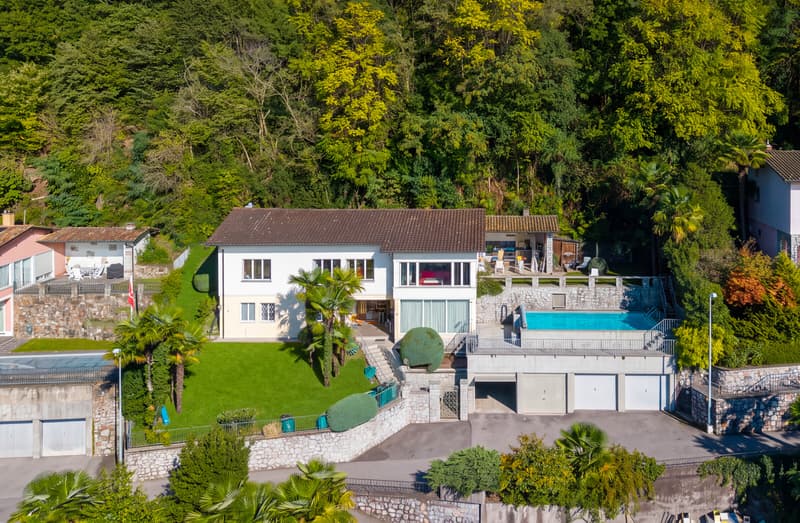
"VILLA WITH 6.5 ROOMS, STUNNING LAKE VIEWS AND A SWIMMING POOL IN BISSONE"
Purchase price
CHF 2,500,000.–
Notify on price drop
Rooms
5.5
Living space
250 m2
Location
6816 BissoneCosts
- Purchase price:
- CHF 2,500,000.–
- Notify on price drop
Main information
- Available from:
- By agreement
- Type:
- Villa
- No. of rooms:
- 5.5
- Surface living:
- 250 m2
- Land area:
- 1086 m2
- Year built:
- 1972
Features and furnishings
Balcony / Terrace
Fireplace
View
Wheelchair access
Parking space
Garage
Swimming pool
Documents (0)
Description
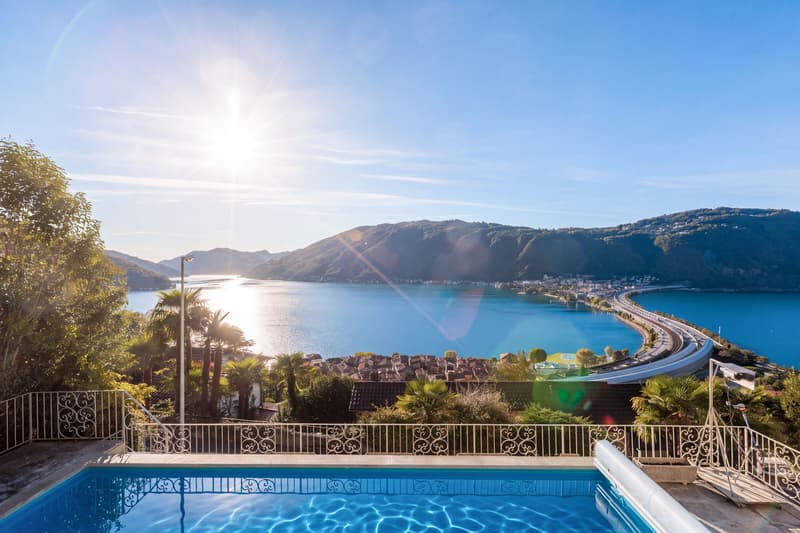
An exclusive property in one of Ticino’s most beautiful and sought-after locations, in Bissone, with enchanting panoramic views over Lake Ceresio, on a semi-private road and enjoying excellent sunshine.
The villa was built on a plot of 1’086 mq and currently extends over 2 above-ground levels, with the possibility of adding a 3rd floor of 165 mq (R3 plot).
The property also borders a protected natural area on Monte Generoso.
It offers an area of 250 mq (SUL), laid out as follows:
On the GROUND FLOOR is a beautiful, spacious entrance hall with a loggia and a large entrance door with a double rebate. It is accessed via an external staircase connecting the unit to the garages and the access road.
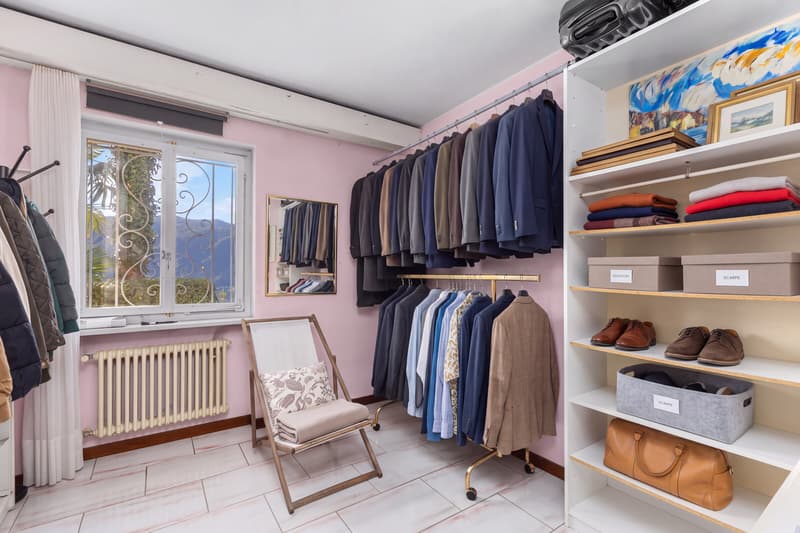
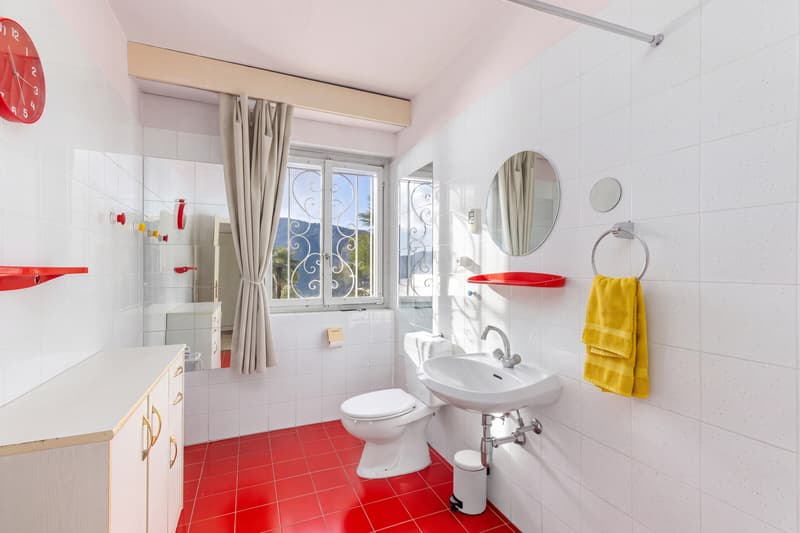
This level also contains the building services rooms, as well as a spacious, bright guest room with its own shower bathroom with a window.
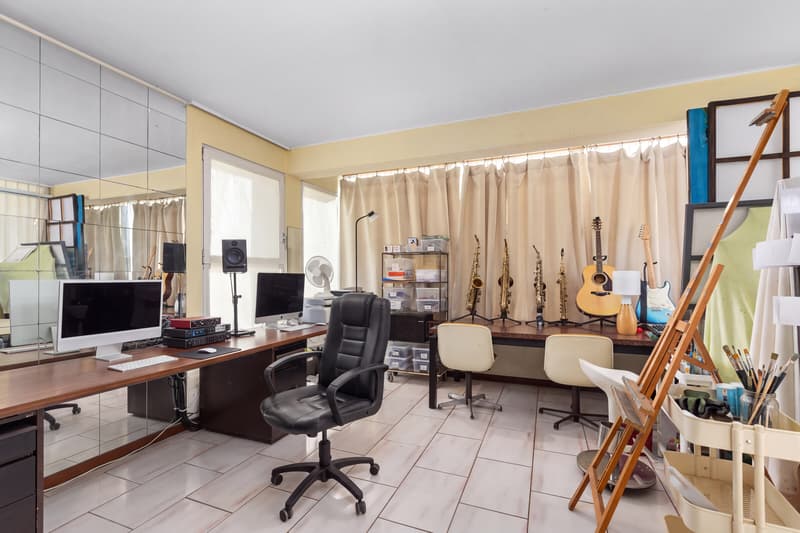
To the side, on the right, is a large study and hobby room with generous dimensions: a space tailored to your passions or to use as a second guest room.
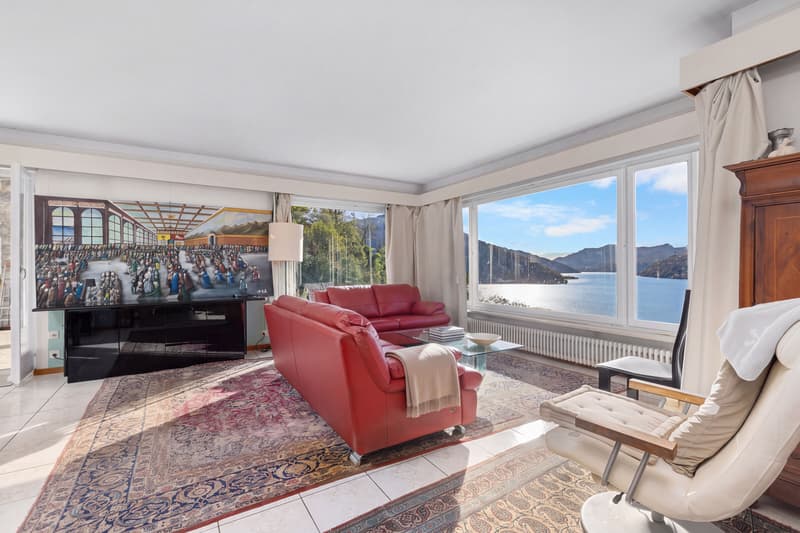
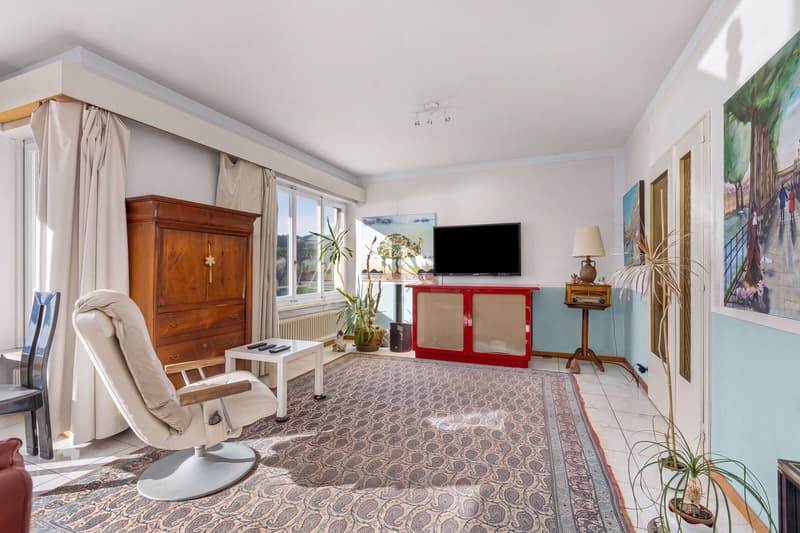
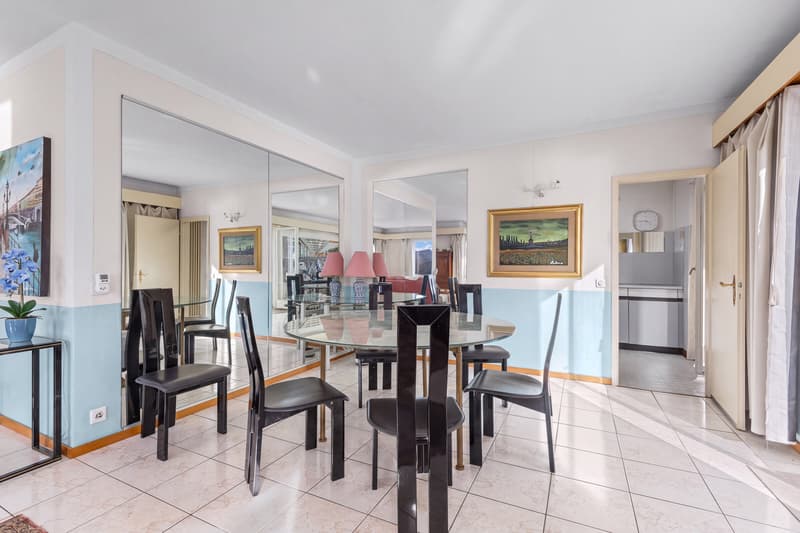
On the FIRST FLOOR, an elegant, spacious hallway leads to the generous 45 mq living area. Large windows frame one of the finest views of Bissone, with the Melide bridge in the distance, the lake and the mountains creating a truly picturesque setting.
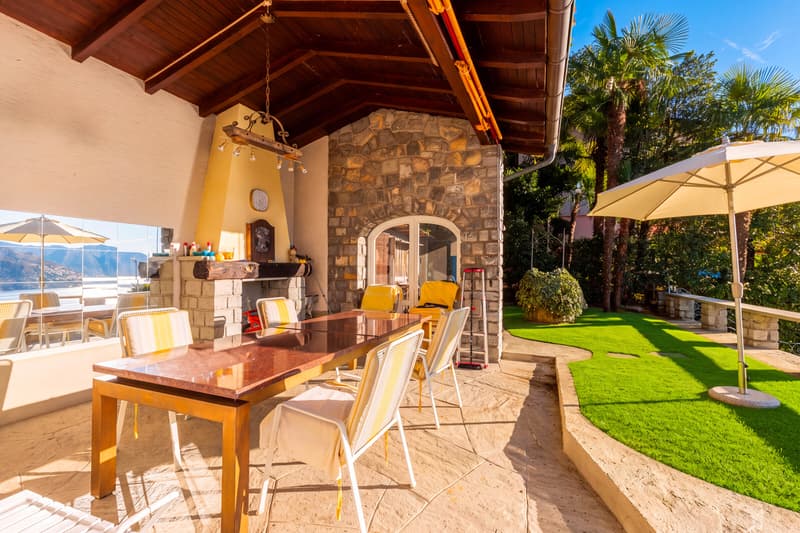
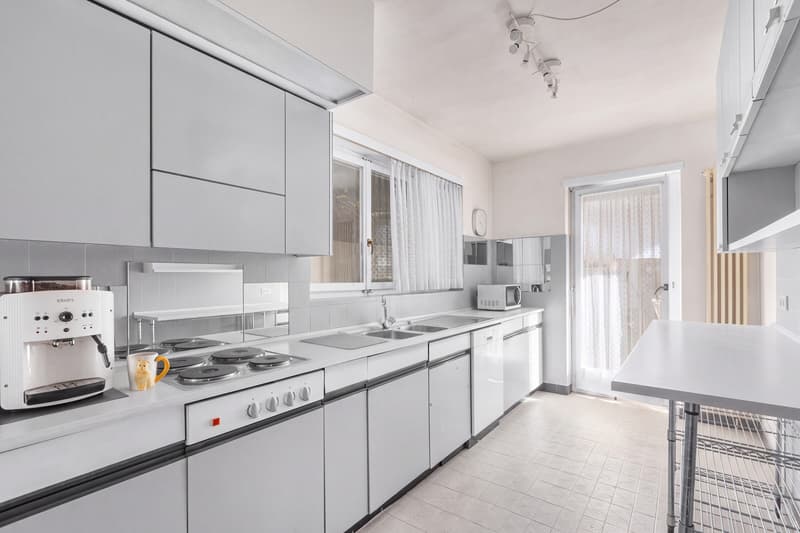
The living area is complemented by a separate kitchen next to the outdoor area, which invites you to enjoy relaxing moments and good company, enhanced by a large pergola with an outdoor fireplace.
From here, you can continue to admire the magnificent lake views and access the private outdoor swimming pool, measuring 8m x 4m.
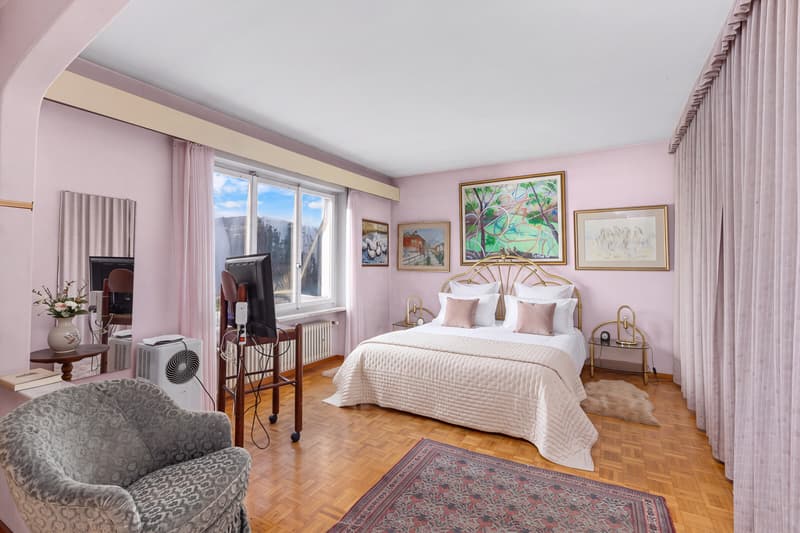
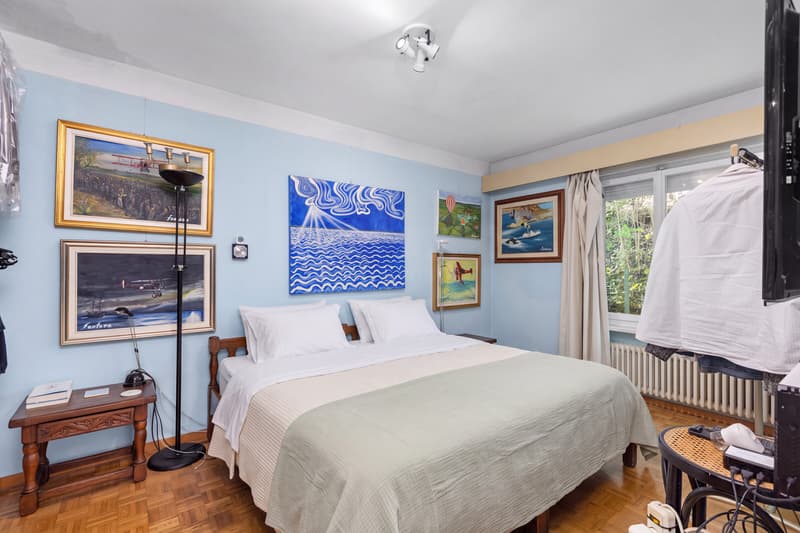
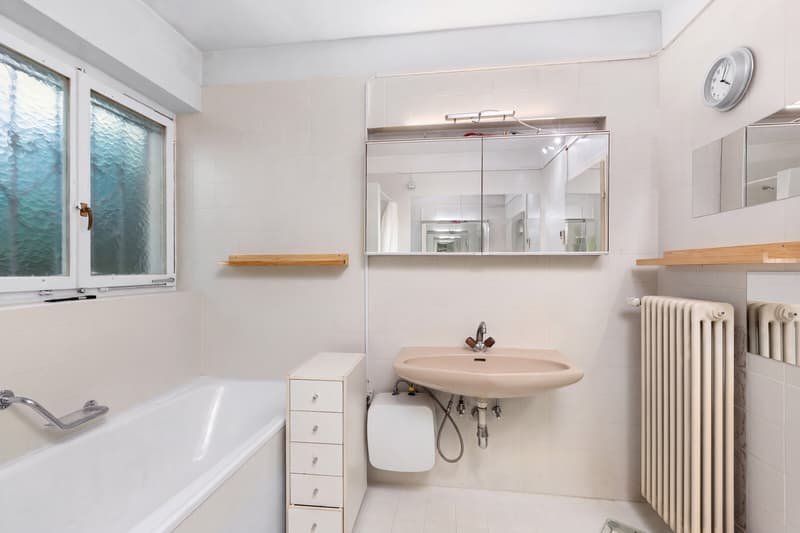
The sleeping area on the first floor comprises a bathroom with a window, a guest WC and 3 bedrooms, 2 of which have currently been combined to create a very spacious master suite.
Built in 1972, the villa has retained its charm over the years and, with some modernisation, can shine in all its beauty.
The heating system was recently replaced with a modern air-to-water heat pump, complemented by a 20 Kwatt photovoltaic system. This solution helps reduce running costs and environmental impact.
The villa’s privileged location offers spectacular lake views, creating an atmosphere of peace and tranquillity. This is a rare opportunity to purchase an exclusive property in a sought-after area, ideal as either a primary residence or a second home.
The property CAN IN FACT BE PURCHASED AS A SECOND HOME.
Included in the price:
2 garage boxes;
4 outdoor parking spaces.
DON’T MISS OUT ON THIS PROPERTY—CONTACT US TODAY FOR MORE INFORMATION!
VV/6986
The villa was built on a plot of 1’086 mq and currently extends over 2 above-ground levels, with the possibility of adding a 3rd floor of 165 mq (R3 plot).
The property also borders a protected natural area on Monte Generoso.
It offers an area of 250 mq (SUL), laid out as follows:
On the GROUND FLOOR is a beautiful, spacious entrance hall with a loggia and a large entrance door with a double rebate. It is accessed via an external staircase connecting the unit to the garages and the access road.
This level also contains the building services rooms, as well as a spacious, bright guest room with its own shower bathroom with a window.
To the side, on the right, is a large study and hobby room with generous dimensions: a space tailored to your passions or to use as a second guest room.
On the FIRST FLOOR, an elegant, spacious hallway leads to the generous 45 mq living area. Large windows frame one of the finest views of Bissone, with the Melide bridge in the distance, the lake and the mountains creating a truly picturesque setting.
The living area is complemented by a separate kitchen next to the outdoor area, which invites you to enjoy relaxing moments and good company, enhanced by a large pergola with an outdoor fireplace.
From here, you can continue to admire the magnificent lake views and access the private outdoor swimming pool, measuring 8m x 4m.
The sleeping area on the first floor comprises a bathroom with a window, a guest WC and 3 bedrooms, 2 of which have currently been combined to create a very spacious master suite.
Built in 1972, the villa has retained its charm over the years and, with some modernisation, can shine in all its beauty.
The heating system was recently replaced with a modern air-to-water heat pump, complemented by a 20 Kwatt photovoltaic system. This solution helps reduce running costs and environmental impact.
The villa’s privileged location offers spectacular lake views, creating an atmosphere of peace and tranquillity. This is a rare opportunity to purchase an exclusive property in a sought-after area, ideal as either a primary residence or a second home.
The property CAN IN FACT BE PURCHASED AS A SECOND HOME.
Included in the price:
2 garage boxes;
4 outdoor parking spaces.
DON’T MISS OUT ON THIS PROPERTY—CONTACT US TODAY FOR MORE INFORMATION!
VV/6986
Mortgage Calculator
From dream house to home ownership: the mortgage calculator can help you estimate the affordability of this property.
Advertiser


Metropolis MPV Real Estate Sagl
Stabile Amadeus 1
Via Cantonale, 43
6928Manno
Contact
- Listing ID
- 4003630944
- Object ref.
- VILLA 6.5 LOCALI CON STUPENDA VISTA LAGO E PISCINA A BISSONE.RP-6986