"CHARMING 5.5-ROOM SEMI-DETACHED HOUSE SURROUNDED BY GREENERY IN MELANO"
Purchase price
CHF 870,000.–
Notify on price drop
Rooms
5.5
Living space
131 m2
Location
6818 MelanoCosts
- Purchase price:
- CHF 870,000.–
- Notify on price drop
Main information
- Available from:
- By agreement
- Type:
- Villa
- No. of rooms:
- 5.5
- Surface living:
- 131 m2
- Land area:
- 358 m2
- Year built:
- 1990
Features and furnishings
Balcony / Terrace
Fireplace
Garage
Documents (0)
Description
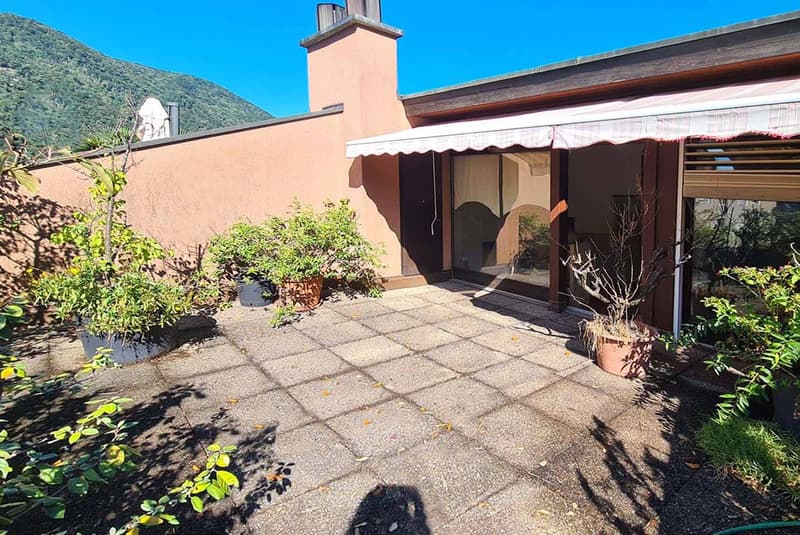
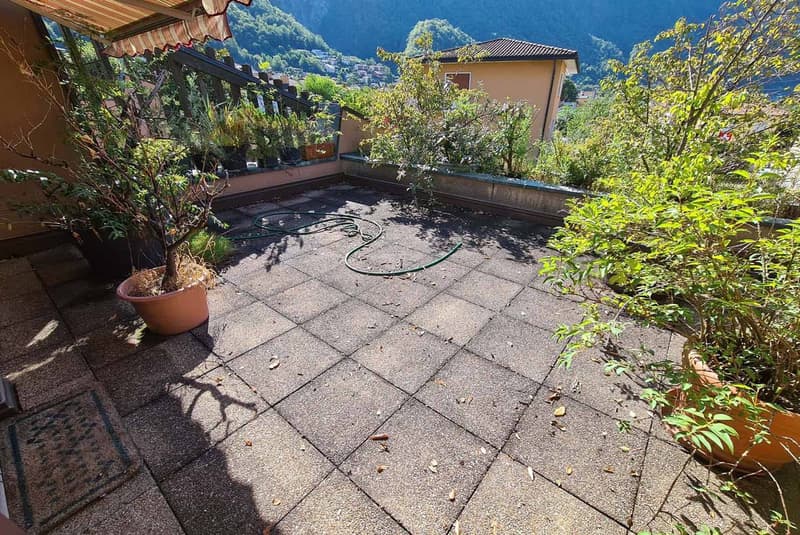
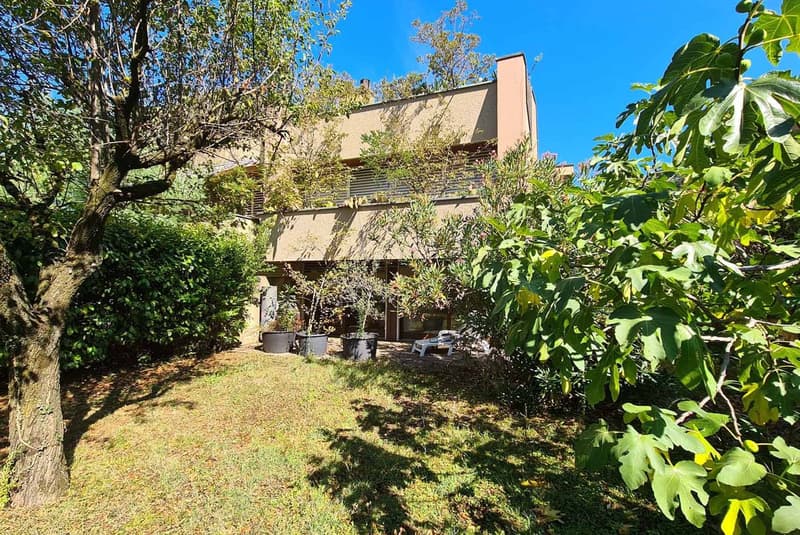
Semi-detached house with 5.5 rooms and approx. 219 mq of gross area, featuring 3 spacious terraces and 2 small gardens. Built in 1990 on a 358 mq plot, the property extends over 3 levels and is set in a sunny location, accessed via a private cul-de-sac, in the municipality of Melano, 15 minutes by car from Lugano, 10 minutes from Mendrisio and just a few minutes’ walk from all amenities.
The property faces south and is laid out as follows:
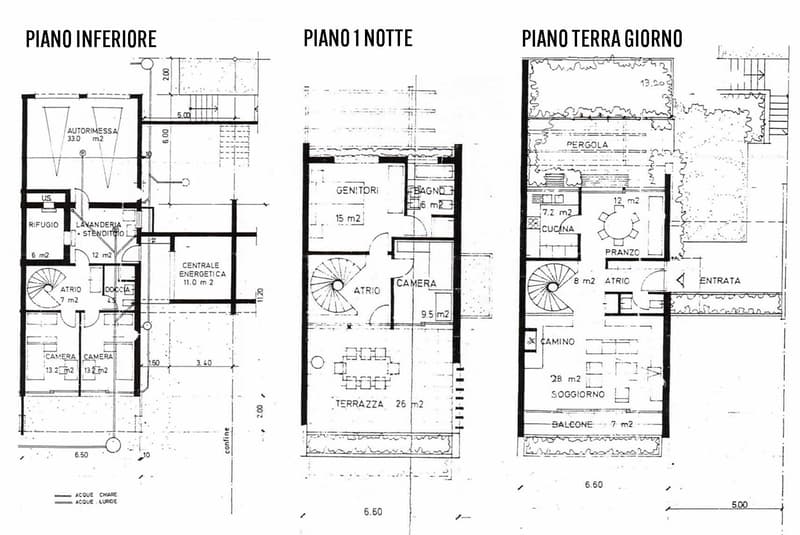
The house can be accessed either from the garage on the GROUND FLOOR through an internal door, or via a small staircase leading to the FIRST FLOOR and the entrance hall, which has a four-door wardrobe.
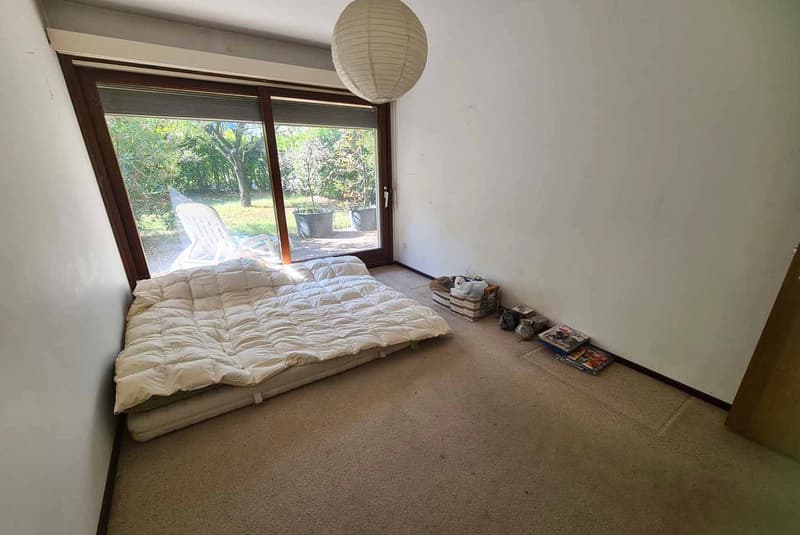
The GROUND FLOOR comprises 2 spacious single rooms with access to the first small private garden, a bathroom with a shower cubicle and WC, a hallway, and a laundry/drying room with an exit to the garden side, where the building services room is located. There is also a shelter room currently used as a cellar, with direct access to the large garage of approx. 33 mq.
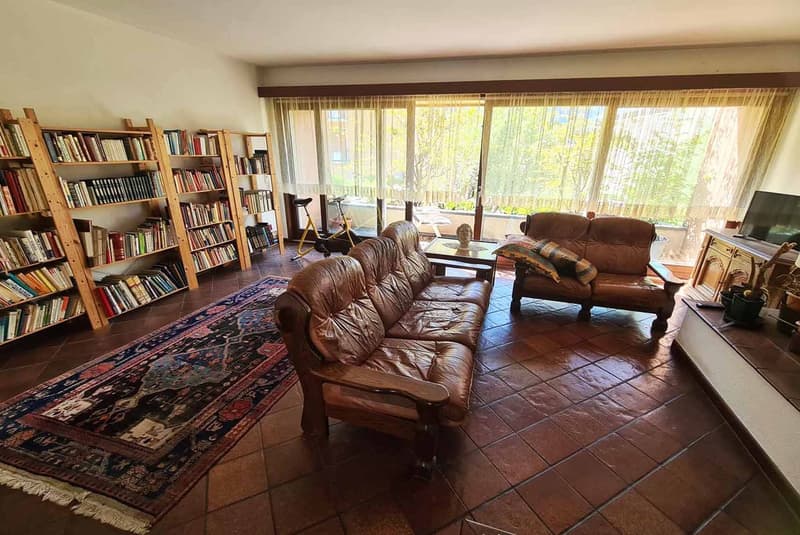
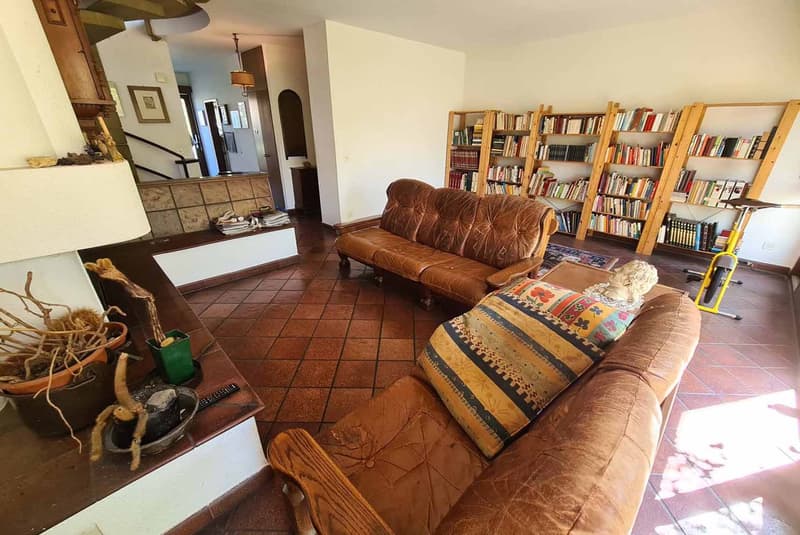
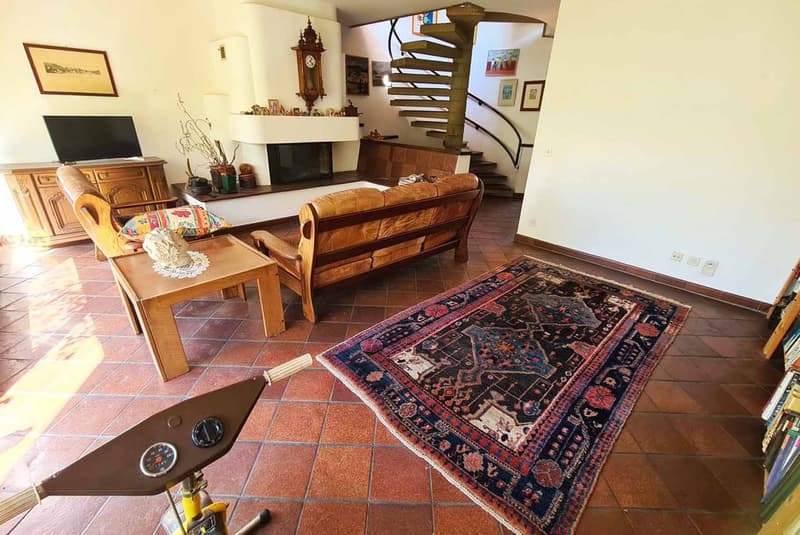
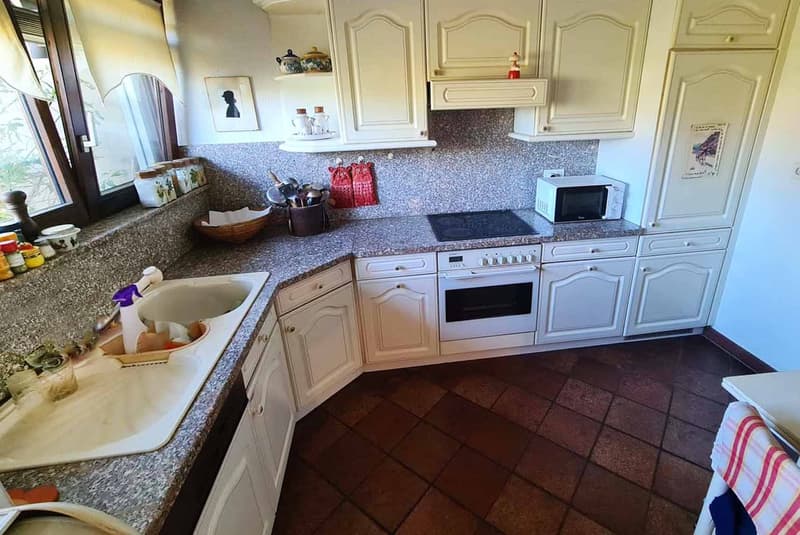
On the FIRST FLOOR, there is a separate, eat-in kitchen equipped with an oven, fridge-freezer and glass-ceramic cooktop; a dining room with access to a further spacious terrace with a second small garden; a hallway; and a large living room with a fireplace and access to another balcony.
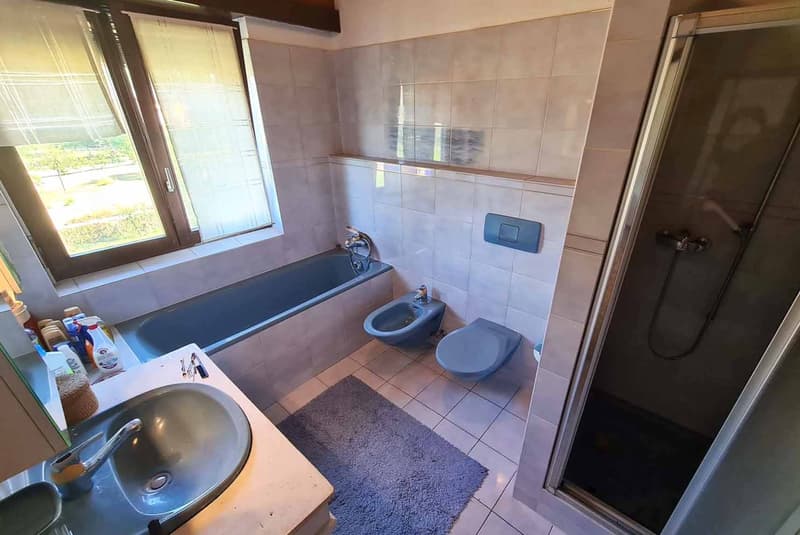
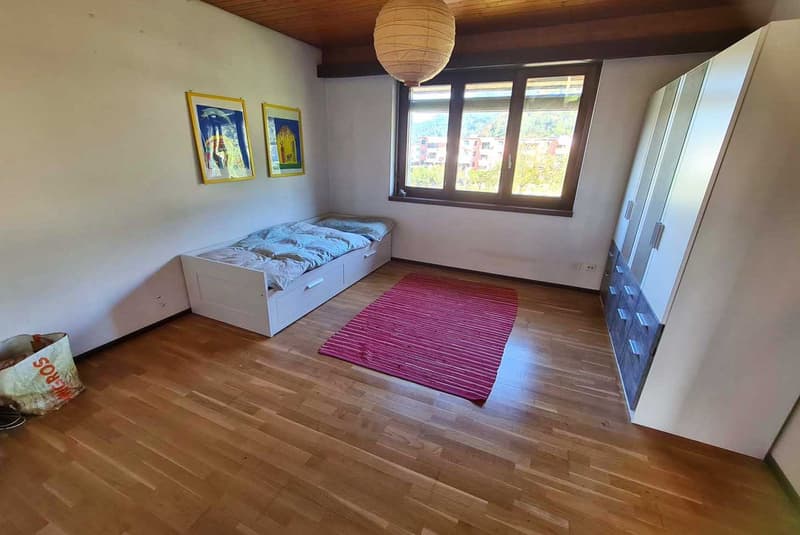
The SECOND FLOOR is the sleeping area, with a small hallway, a single room and a double room served by a bathroom with a window, bathtub, shower cubicle, double sink, WC and bidet. There is also a further spacious terrace measuring 26 mq.
In 2015, the air-to-water heat pump was replaced and the terrace and flower planters were insulated. The property does, however, require some improvement and personalisation work.
It currently has wooden double-glazed windows, electric roller shutters in the living room and manual roller shutters throughout the rest of the house, Biscotto Fiorentino Brunelleschi flooring in the living area, solid wood parquet flooring in the sleeping area and carpet in the two rooms on the GROUND FLOOR.
The terraces also have manual awnings. Heating is provided by underfloor heating, with running costs of just 170 CHF/month.
The property is just a few steps from all essential amenities, including nursery schools, primary schools (lower secondary school in Riva S. Vitale), a post office, pharmacy, supermarkets and a public transport stop. School transport is provided for the lower secondary school, while the motorway entrance in Mendrisio is approx. 10 min away.
The property also includes a spacious double garage with an automatic up-and-over door and two outdoor parking spaces in front of it, for a total of 80’000 CHF. These are not included in the sale price.
DON’T MISS OUT ON THIS PROPERTY—CONTACT US TODAY FOR MORE INFORMATION!
CL/4664
The property faces south and is laid out as follows:
The house can be accessed either from the garage on the GROUND FLOOR through an internal door, or via a small staircase leading to the FIRST FLOOR and the entrance hall, which has a four-door wardrobe.
The GROUND FLOOR comprises 2 spacious single rooms with access to the first small private garden, a bathroom with a shower cubicle and WC, a hallway, and a laundry/drying room with an exit to the garden side, where the building services room is located. There is also a shelter room currently used as a cellar, with direct access to the large garage of approx. 33 mq.
On the FIRST FLOOR, there is a separate, eat-in kitchen equipped with an oven, fridge-freezer and glass-ceramic cooktop; a dining room with access to a further spacious terrace with a second small garden; a hallway; and a large living room with a fireplace and access to another balcony.
The SECOND FLOOR is the sleeping area, with a small hallway, a single room and a double room served by a bathroom with a window, bathtub, shower cubicle, double sink, WC and bidet. There is also a further spacious terrace measuring 26 mq.
In 2015, the air-to-water heat pump was replaced and the terrace and flower planters were insulated. The property does, however, require some improvement and personalisation work.
It currently has wooden double-glazed windows, electric roller shutters in the living room and manual roller shutters throughout the rest of the house, Biscotto Fiorentino Brunelleschi flooring in the living area, solid wood parquet flooring in the sleeping area and carpet in the two rooms on the GROUND FLOOR.
The terraces also have manual awnings. Heating is provided by underfloor heating, with running costs of just 170 CHF/month.
The property is just a few steps from all essential amenities, including nursery schools, primary schools (lower secondary school in Riva S. Vitale), a post office, pharmacy, supermarkets and a public transport stop. School transport is provided for the lower secondary school, while the motorway entrance in Mendrisio is approx. 10 min away.
The property also includes a spacious double garage with an automatic up-and-over door and two outdoor parking spaces in front of it, for a total of 80’000 CHF. These are not included in the sale price.
DON’T MISS OUT ON THIS PROPERTY—CONTACT US TODAY FOR MORE INFORMATION!
CL/4664
Mortgage Calculator
From dream house to home ownership: the mortgage calculator can help you estimate the affordability of this property.
Advertiser


Metropolis MPV Real Estate Sagl
Stabile Amadeus 1
Via Cantonale, 43
6928Manno
Contact
- Listing ID
- 4003631022
- Object ref.
- ACCOGLIENTE CASA 5.5 LOCALI IMMERSA NEL VERDE A MELANO.RP-4664