"Large family property with independent apartments"
Purchase price
On request
Rooms
14
Living space
350 m2
Location
1218 Le Grand-SaconnexCosts
- Purchase price:
- On request
Main information
- Available from:
- By agreement
- Type:
- Single house
- No. of rooms:
- 14
- Surface living:
- 350 m2
- Land area:
- 2900 m2
- Last refurbishment:
- 2011
- Year built:
- 1955
Features and furnishings
Parking space
Garage
Documents (0)
Description
Located in a residential environment in Grand-Saconnex, this individual villa stands out for its particularly rare configuration combining a main residence and three independent apartments, while also offering the possibility of reconnecting the entire property into a large family home.
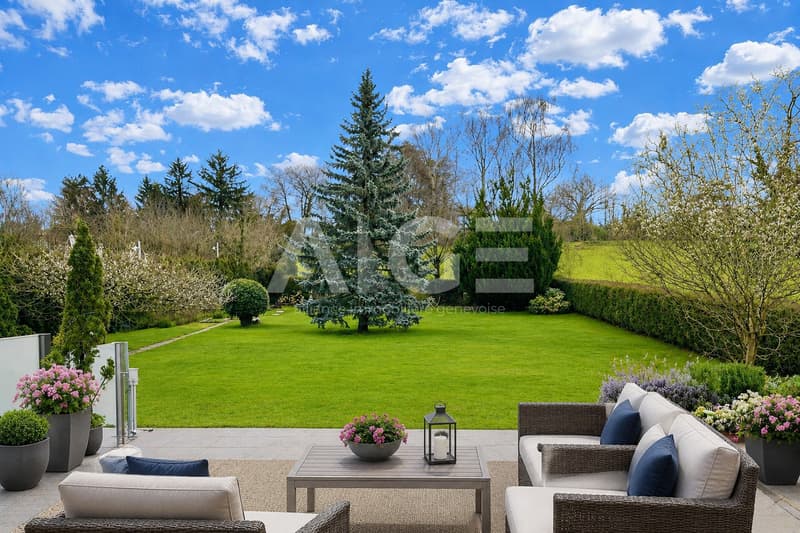
Situated on a beautifully tree-lined plot of approximately 3'000 m², the property benefits from optimal sunlight (south/west exposure) and a green setting without direct visibility.
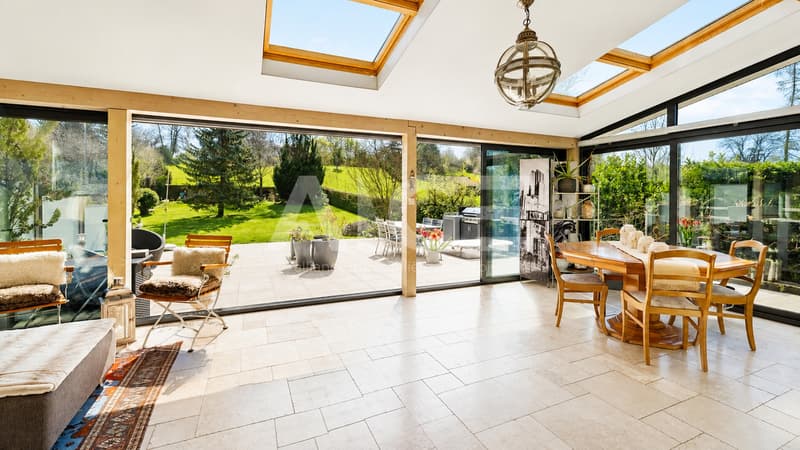
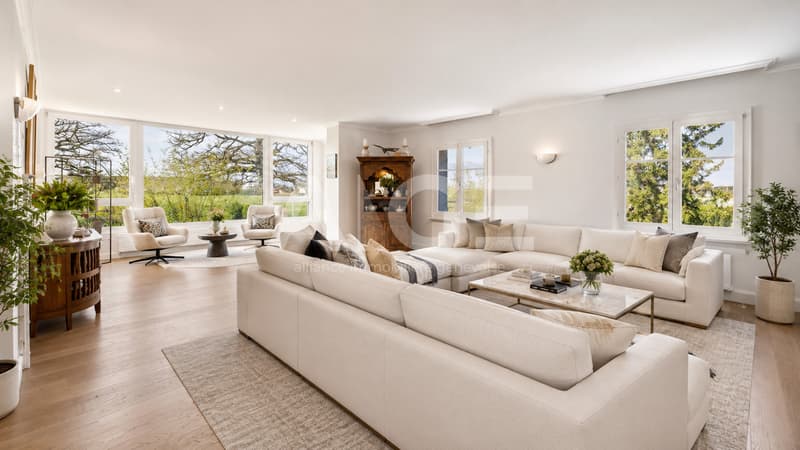
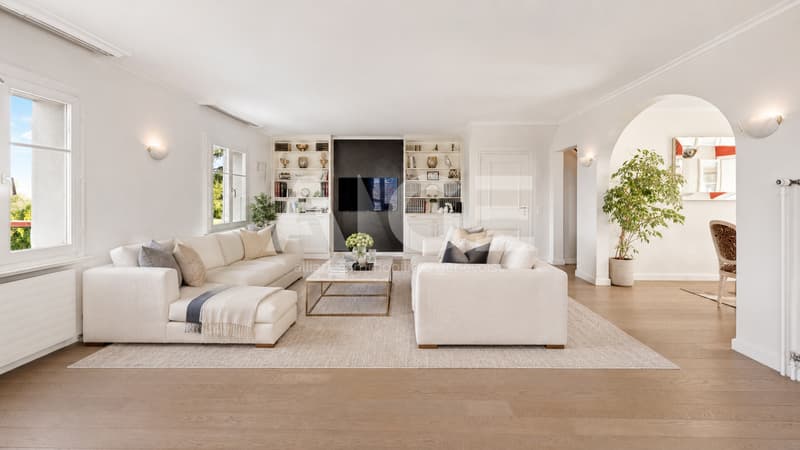
The property develops a living area of approximately 370m², it has very beautiful volumes and remarkable brightness, notably thanks to the large openings onto the garden and the veranda.
The current distribution allows for great flexibility of use:
Distribution
Lower floor
Garden level
Upper floor
Exterior
The exterior amenities are a real asset:
Situated on a beautifully tree-lined plot of approximately 3'000 m², the property benefits from optimal sunlight (south/west exposure) and a green setting without direct visibility.
The property develops a living area of approximately 370m², it has very beautiful volumes and remarkable brightness, notably thanks to the large openings onto the garden and the veranda.
The current distribution allows for great flexibility of use:
- Main villa with generous reception areas (220m² habitable and 300m² useful)
- 3 independent apartments, each equipped (kitchen, living room, bathroom) (150m²)
- Possibility of maintaining the division (family/income) or reunifying
Distribution
Lower floor
- Entrance hall
- Workshop
- Garage (fitted but functional)
- Laundry room
- Utility room
- Bedroom with shower
- Independent studio
- Independent apartment (1 bedroom)
Garden level
- Lounge
- Fully equipped kitchen
- Dining room
- Veranda / winter garden
- Independent apartment (2 bedrooms)
Upper floor
- Parental suite with bathroom / shower
- Dressing room
- Three bedrooms
- Bathroom / shower
Exterior
The exterior amenities are a real asset:
- Large landscaped garden
- Terrace
- Bright veranda open to the garden
- Potential for a semi-buried pool
- Two garden sheds
- Numerous parking spaces
- Three covered parking spaces
Advertiser


Alliance Immobilière Genevoise
Ch. Ph. de Sauvage 37
1219Châtelaine
Contact
- Listing ID
- 4003631293
- Object ref.
- 6274847