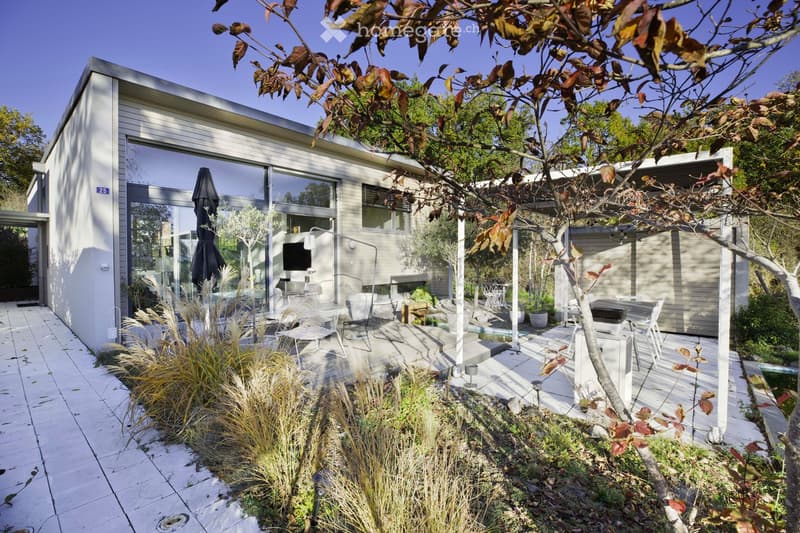
• Single-storey house with a large glass door, a covered pergola terrace with outdoor seating and a grill, and a garden with ornamental grasses.
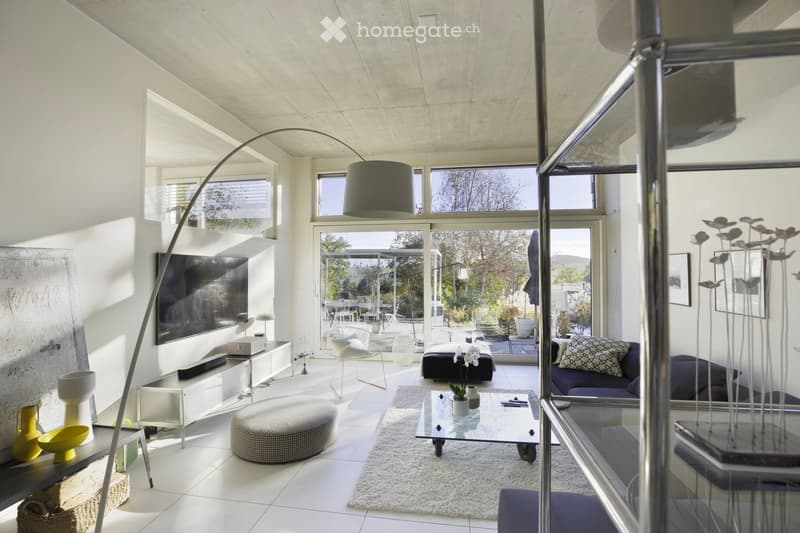
  • Bright living room with a sofa, a wall-mounted TV, a glass coffee table, and large windows opening onto a garden terrace with a view of trees and hills.
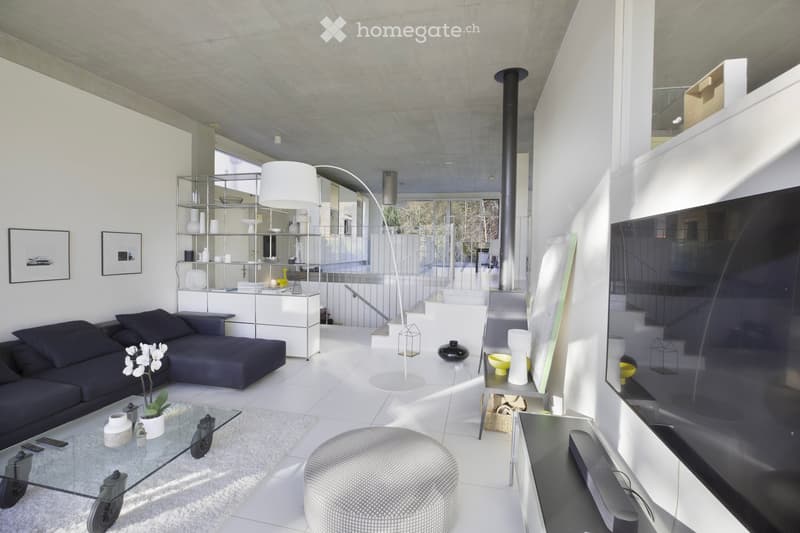
  • Living room with a dark sofa, white tiled floor, a metal wood stove with a visible firebox, and a staircase leading to a raised area with glass railings.
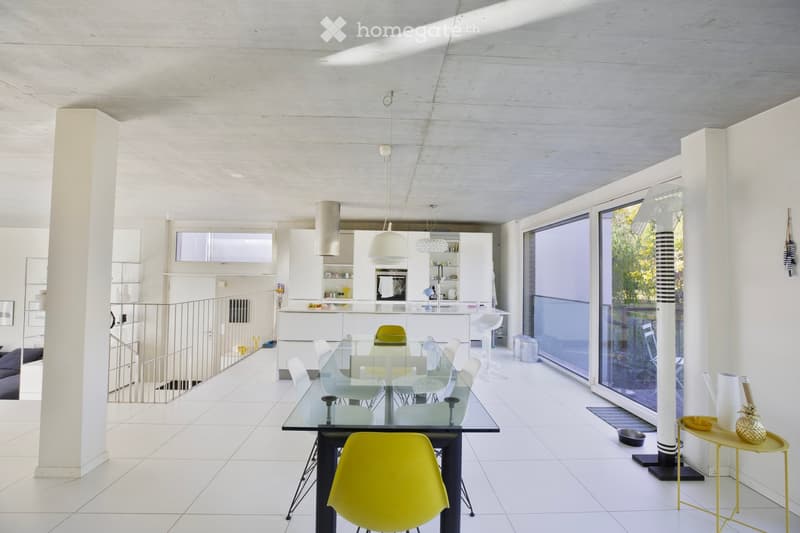
  • Open-plan room with a glass dining table and yellow chairs, a white kitchen island in the background, and large glass doors opening onto a balcony with a railing.
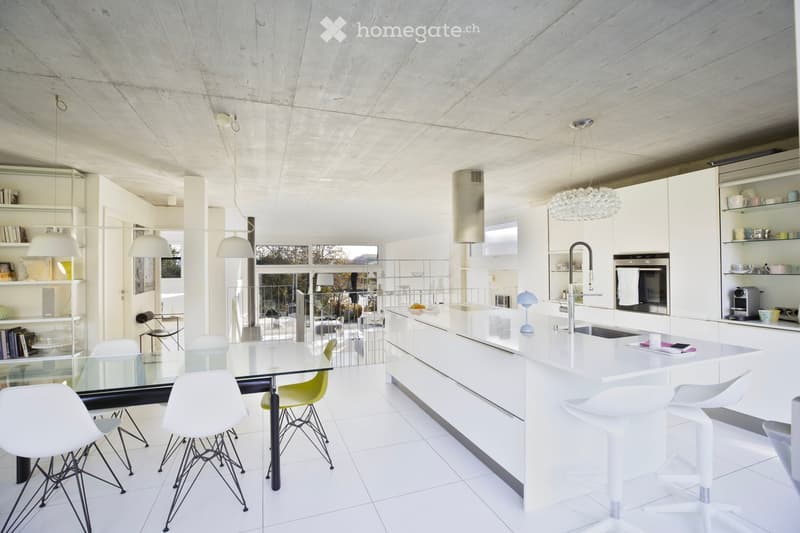
  • Open-plan kitchen and dining area with a white island with bar stools, white cabinets, a glass dining table with white chairs, and a concrete ceiling.
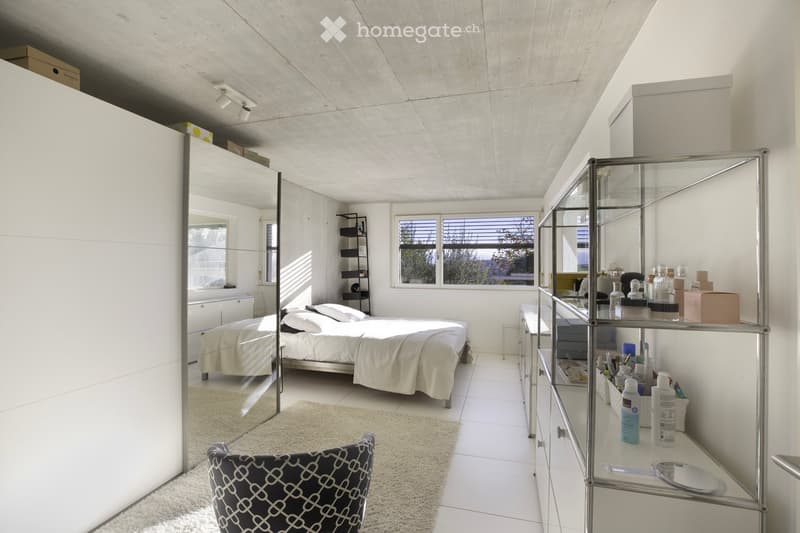
  • Bedroom with a double bed, white sliding wardrobe with mirror doors, a glass display unit, and a window with a partial view of trees.
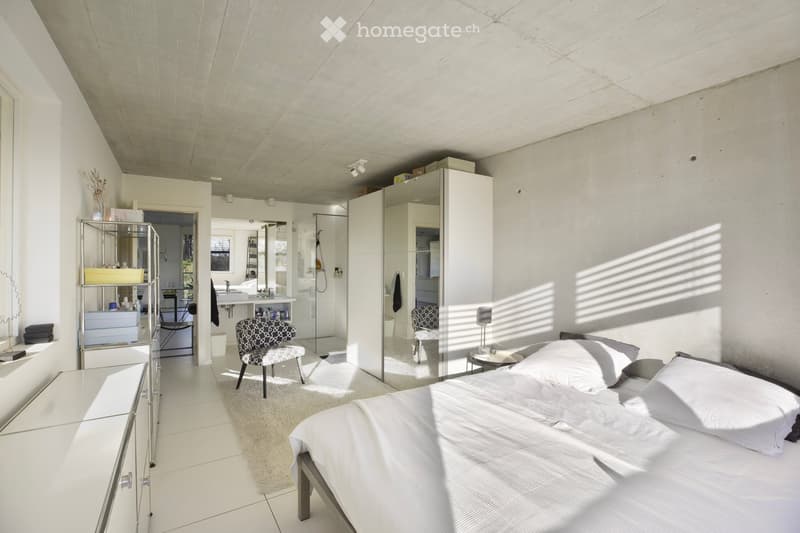
  • Bedroom with a double bed, white linens, a mirrored wardrobe, a patterned armchair, and an open view into an adjoining bathroom with a glass shower and double sink.
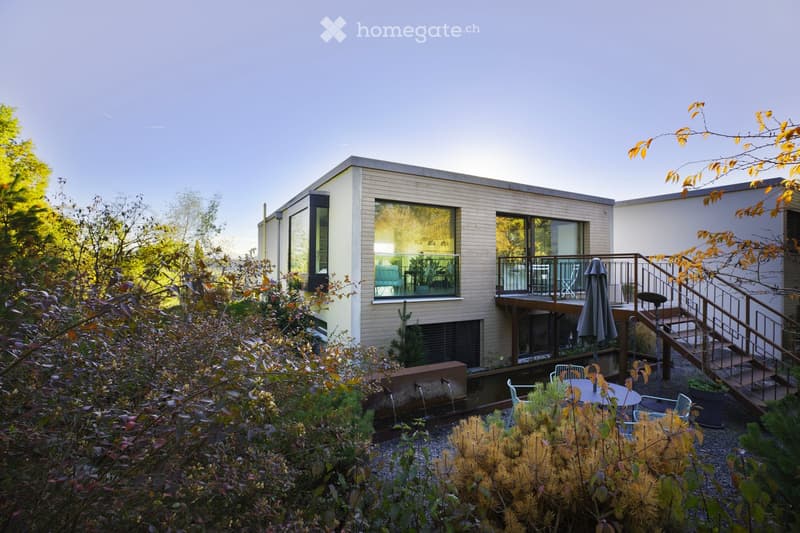
  • Modern house with a flat roof, large windows, and a wooden deck with a metal railing, set beside a garden with a small pond and outdoor seating.
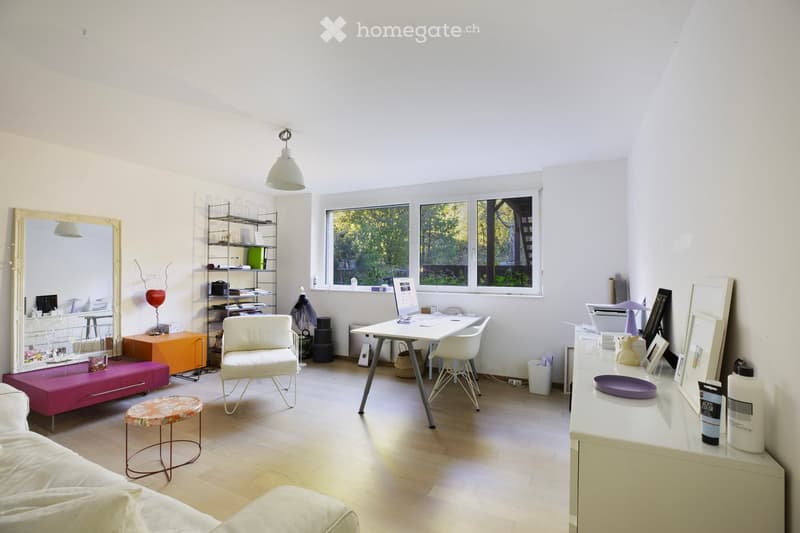
  • Furnished room with a white desk, a white armchair, shelving, and three windows showing trees outside, with no clear landscape view.
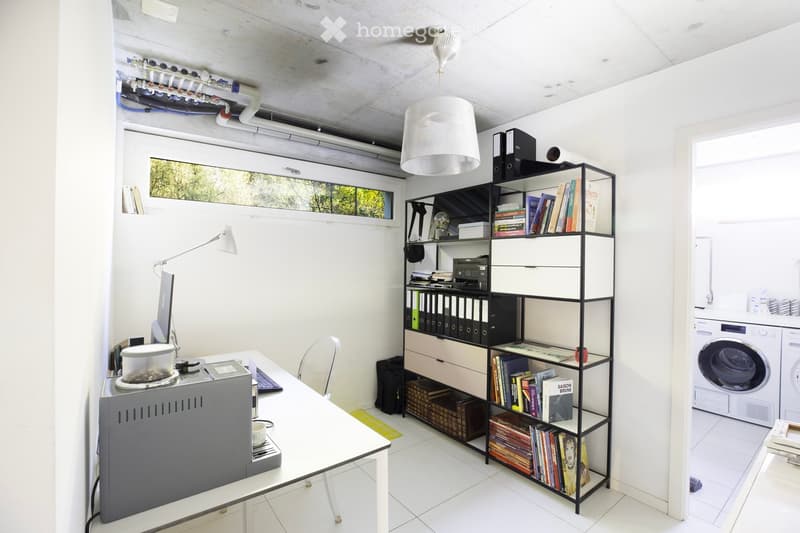
  • Home office with a desk, a black metal shelving unit with books and binders, and a narrow window; a laundry room with a washing machine and dryer is visible through a doorway.
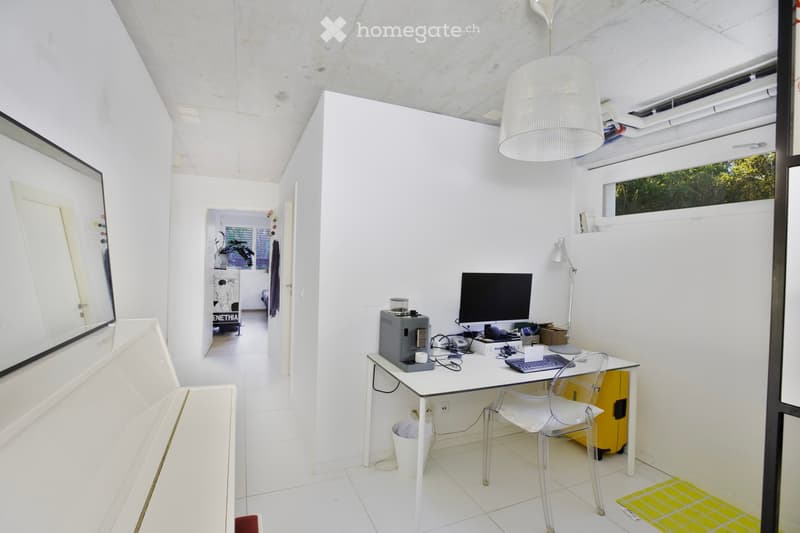
  • Room with a white desk, computer, espresso machine, and a white glass-free bench, with a window showing trees and a corridor beyond.
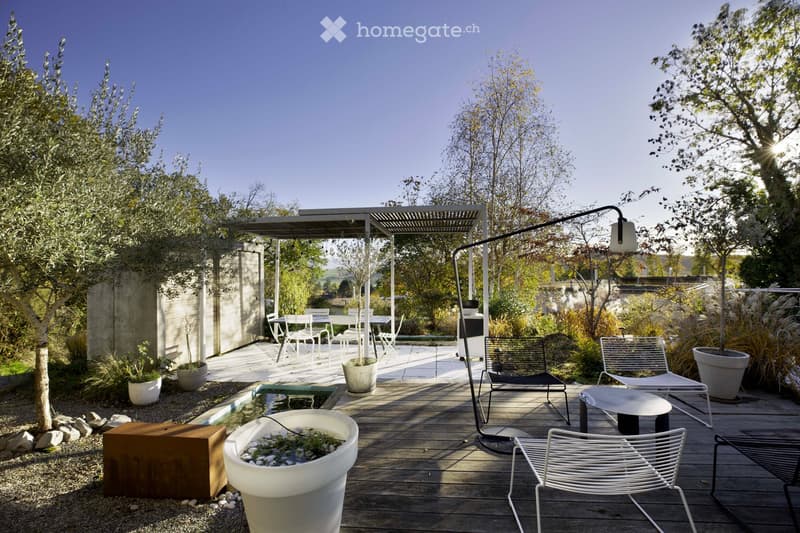
  • Garden terrace with wooden decking, a pergola with white dining furniture, a small water basin, and lounge chairs under sunny trees.
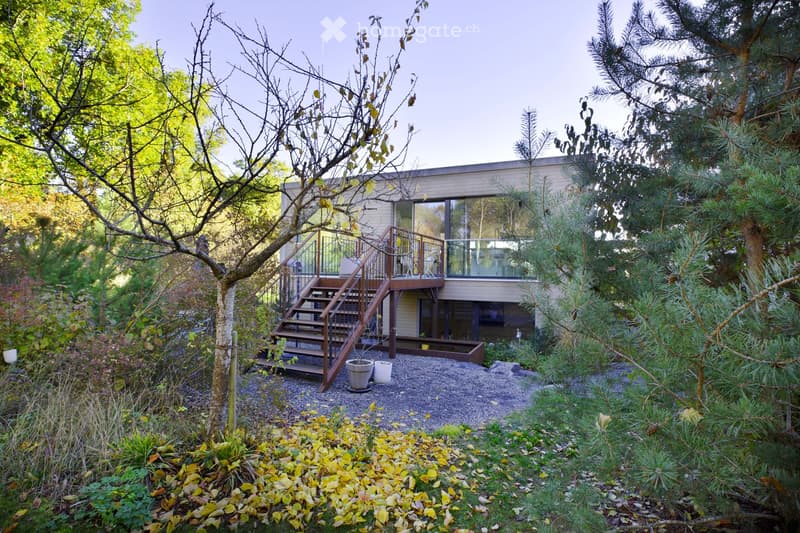
  • Two-storey house with a raised ground floor reached by an outside staircase, surrounded by trees and gravel garden.
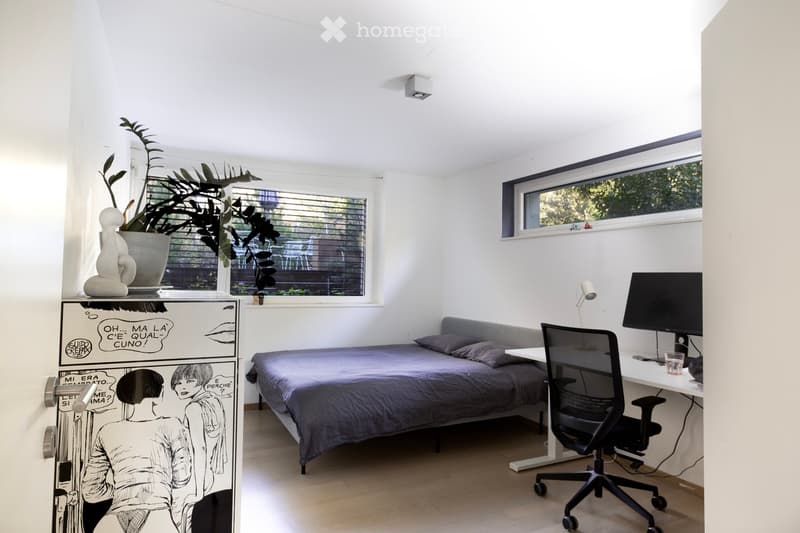
  • Bedroom with a double bed with grey bedding, a desk with a monitor and office chair, and a comic-decorated cabinet.
  • Get full property details

    Contact the advertiser for the exact address, floor plans and additional documents.

1 / 15

"Contemporary individual villa with a view in an idyllic setting"

Purchase price
CHF 1,540,000.–
Rooms
5
Living space
165 m2

Find the right mortgage for your new home

Location

Le Pré des Buis 25, 1315 La Sarraz

Travel time

  • 18 min.Station: La Sarraz

Surrounding information

Source of this data

The data displayed is provided by one of our third-party suppliers.

Please note that the locations displayed may not be up to date and there may be some deviations.

  • Supermarket

    11 min.Coop
  • School

    12 min.Route du Milieu du Monde
  • Pharmacy

    10 min.Droguerie de la Sarraz
  • Public Transport

    8 min.Piscine

Times refer to the route on foot.

Costs

Purchase price:
CHF 1,540,000.–

Main information

Available from:
Immediately
Type:
Single house
No. of rooms:
5
Number of floors:
3
Surface living:
165 m2
Floor space:
165 m2
Land area:
700 m2
Room height:
3.5 m
Year built:
2011

Features and furnishings

  • Balcony / Terrace

  • Fireplace

  • View

  • Quiet neighborhood

  • Parking space

  • Garage

Documents (0)

Description

Just 20 minutes from Lausanne, Morges, and Yverdon-les-Bains, enjoy the privilege of a contemporary villa of exception with an unobstructed view of the countryside and Mont Blanc.

Located in La Sarraz, in the district of Morges, this individual house seduces from the entrance by its singular architecture in half-levels and its noble materials (concrete, wood, glass, and white granite). A true haven of calm as rare to find, it is implanted in a privileged residential area without any traffic around the house (20 km/h zone and pedestrian access via a path).

Living spaces & architecture

  • Spectacular living room: A living area of approximately 90 m² bathed in light with a ceiling height of 3.50 meters.

  • Kitchen designed for receiving: Modern and white lacquered, equipped with a large central island.

  • Idyllic setting: Large windows offer a soothing view of a clearing, the surrounding countryside, and Mont Blanc.

Distribution over three half-levels

  • Main level: Reception area (living room, dining room, kitchen), a bedroom with private shower and a separate guest toilet.

  • Lower level: Two beautiful bedrooms and a bathroom with a bathtub.

  • Basement: Large additional volume (including a PC shelter) ideal for storage or leisure.

Landscape outdoor areas (700 m² plot)

  • South-facing wooden deck terrace with Unopiù pergola, designed by a landscape architect (Staging).

  • Zen basins and water features, gravel garden, and garden shed.

Location, energy performance & equipment

  • Energy performance: The villa has an excellent energy certificate (CECB) with a global grade B, ensuring thermal comfort and low costs.

  • Leisure & amenities: The famous swimming pool of La Sarraz and its restaurant are less than two minutes' walk away. The local shops, restaurants, schools, and medical services of the village are also accessible on foot.

  • Accessibility: The commune has its own CFF train station (Lausanne in 20 minutes by train) and direct access to the A1 motorway in 5 minutes.

  • Parking: One covered parking space, one outdoor parking space, and a charging station for electric vehicles.

A rare property, available immediately. Contact us to organize a visit and discover this architectural gem.

Mortgage Calculator

From dream house to home ownership: the mortgage calculator can help you estimate the affordability of this property.

Purchase price
Household income

Annual gross income of all persons applying for the mortgage (including 13th month salary or bonus payment).

The mortgage is affordable if the living costs do not exceed one third (33%) of your income.

Equity capital

You must finance at least 20% of the property value with your own funds. This includes savings, advance inheritance, gifts, all retirement assets (3a, 3b) and pension fund assets. You may withdraw a maximum of 10% of the purchase price from the pension fund.

Contact

Olivier Tosoni

Listing ID
4003631600
Object ref.
dcx5e.qs5q9

Contact the advertiser

Equity capital (optional)

By continuing, I declare that I accept the GTC and acknowledge the privacy policy, and that personal aggregated data related to my interests may be shared with the advertiser.

* By selecting “Yes”, I agree that Homegate may process this information as described here.

Other properties you might like

Fraud prevention: a few useful tips

  • Never transfer money in advance
  • Be careful if the price appears too low
  • Never share personal data such as bank details or copies of ID upfront
  • Do not sign a contract before you have visited the property

Tips and services