899 results - Apartment to buy in Canton Fribourg
1 / 6
CHF 892,000.–
4.5 rooms117m² living space
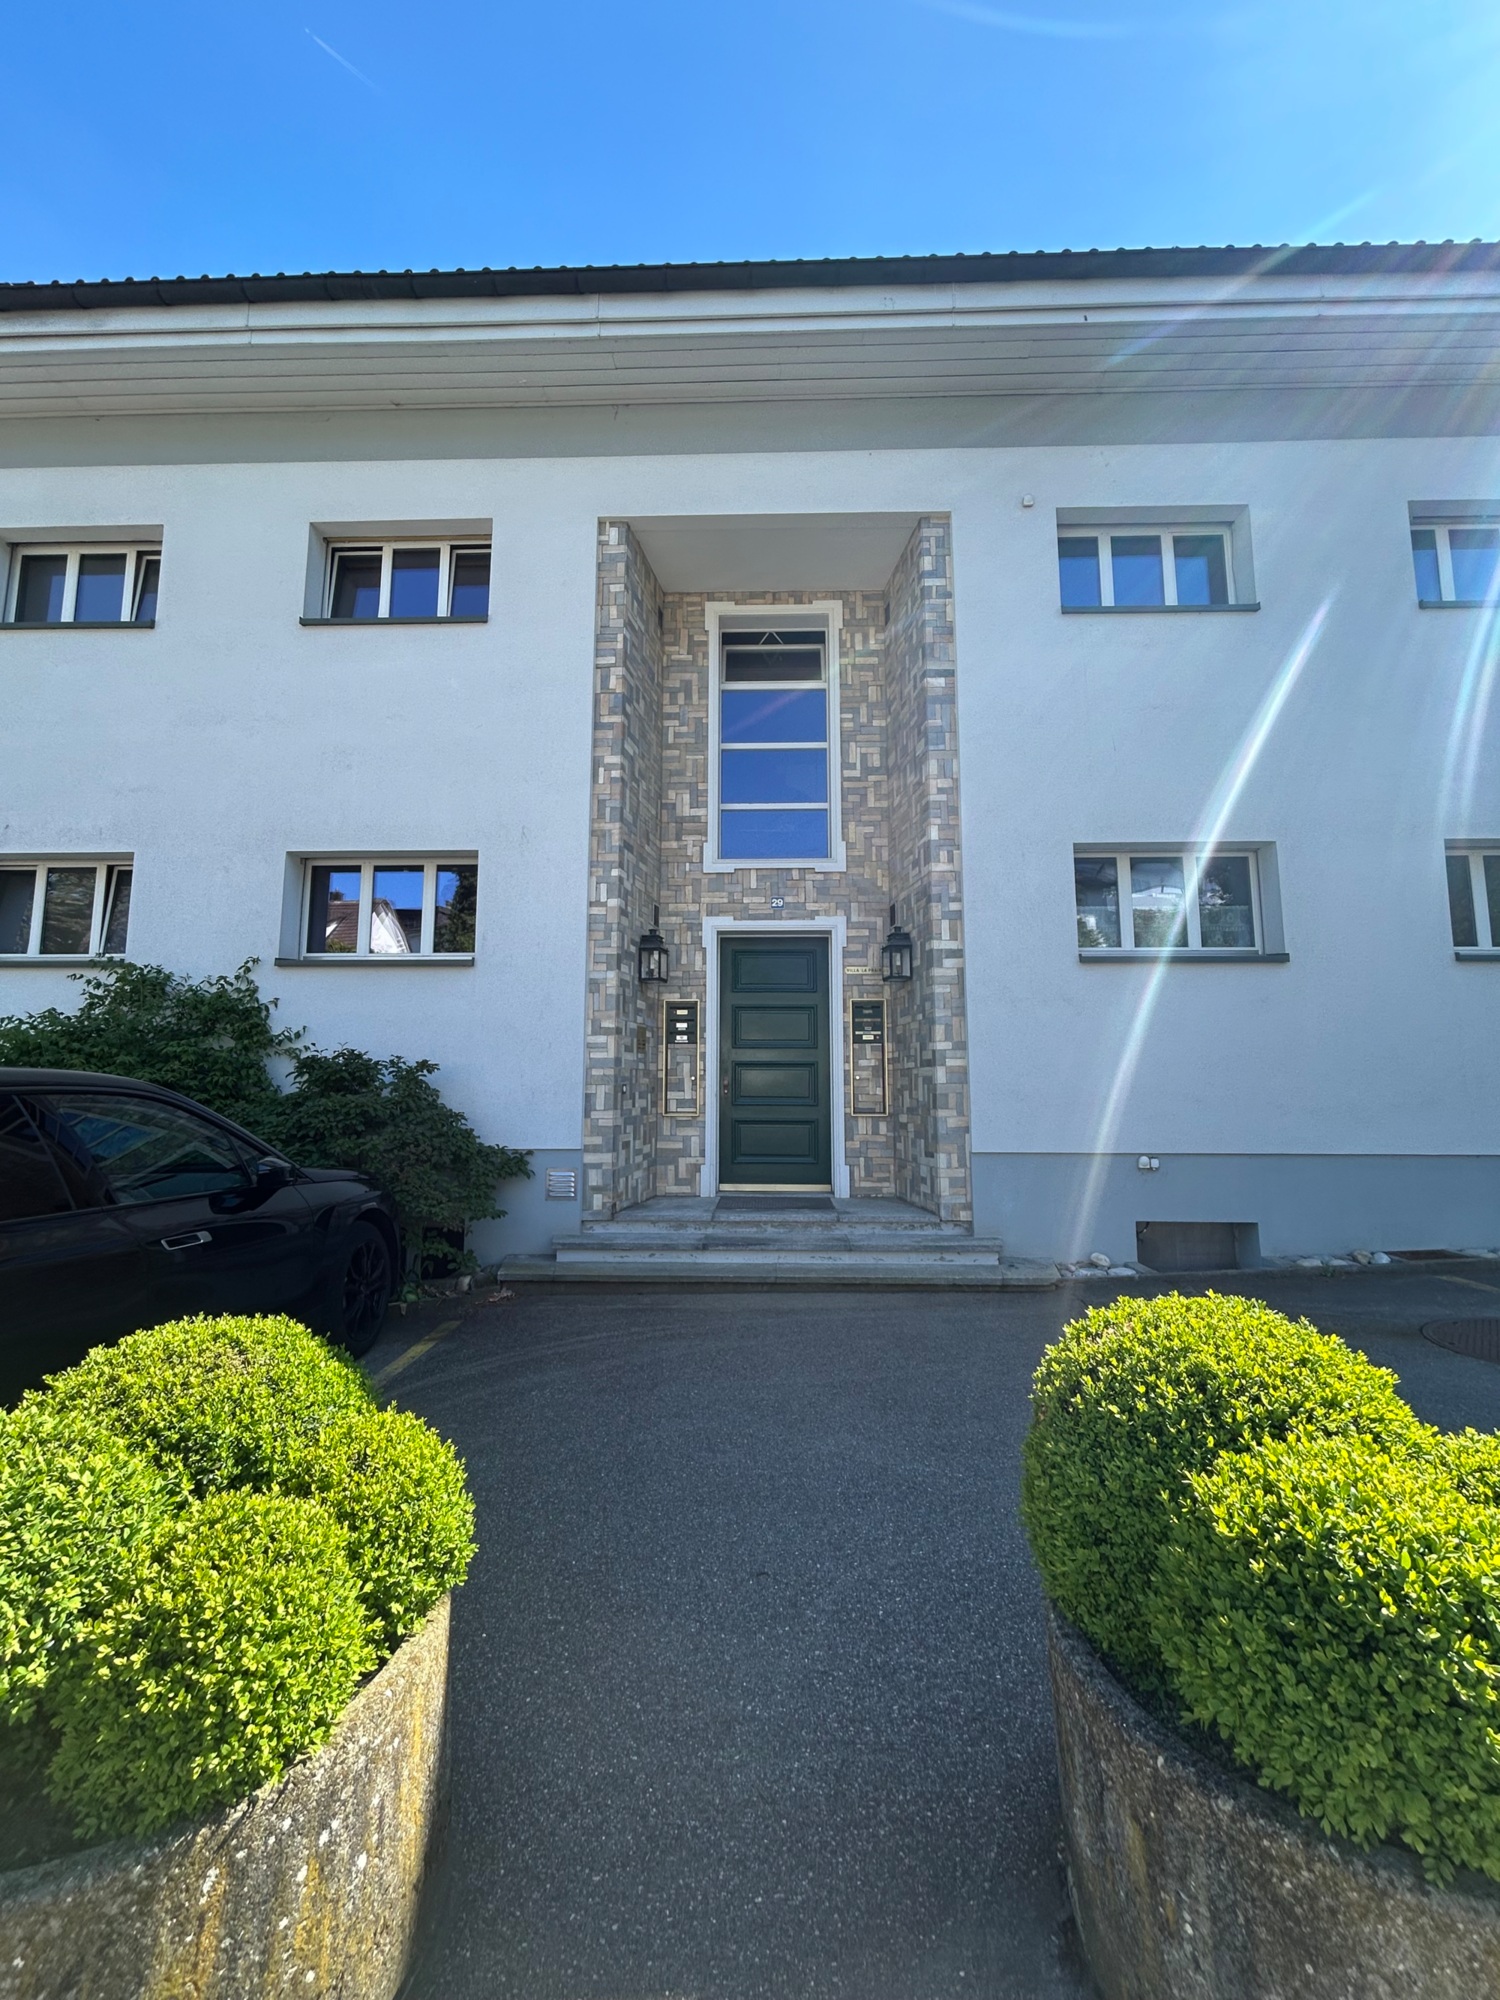
Rue du Câro 1, 1630 Bulle

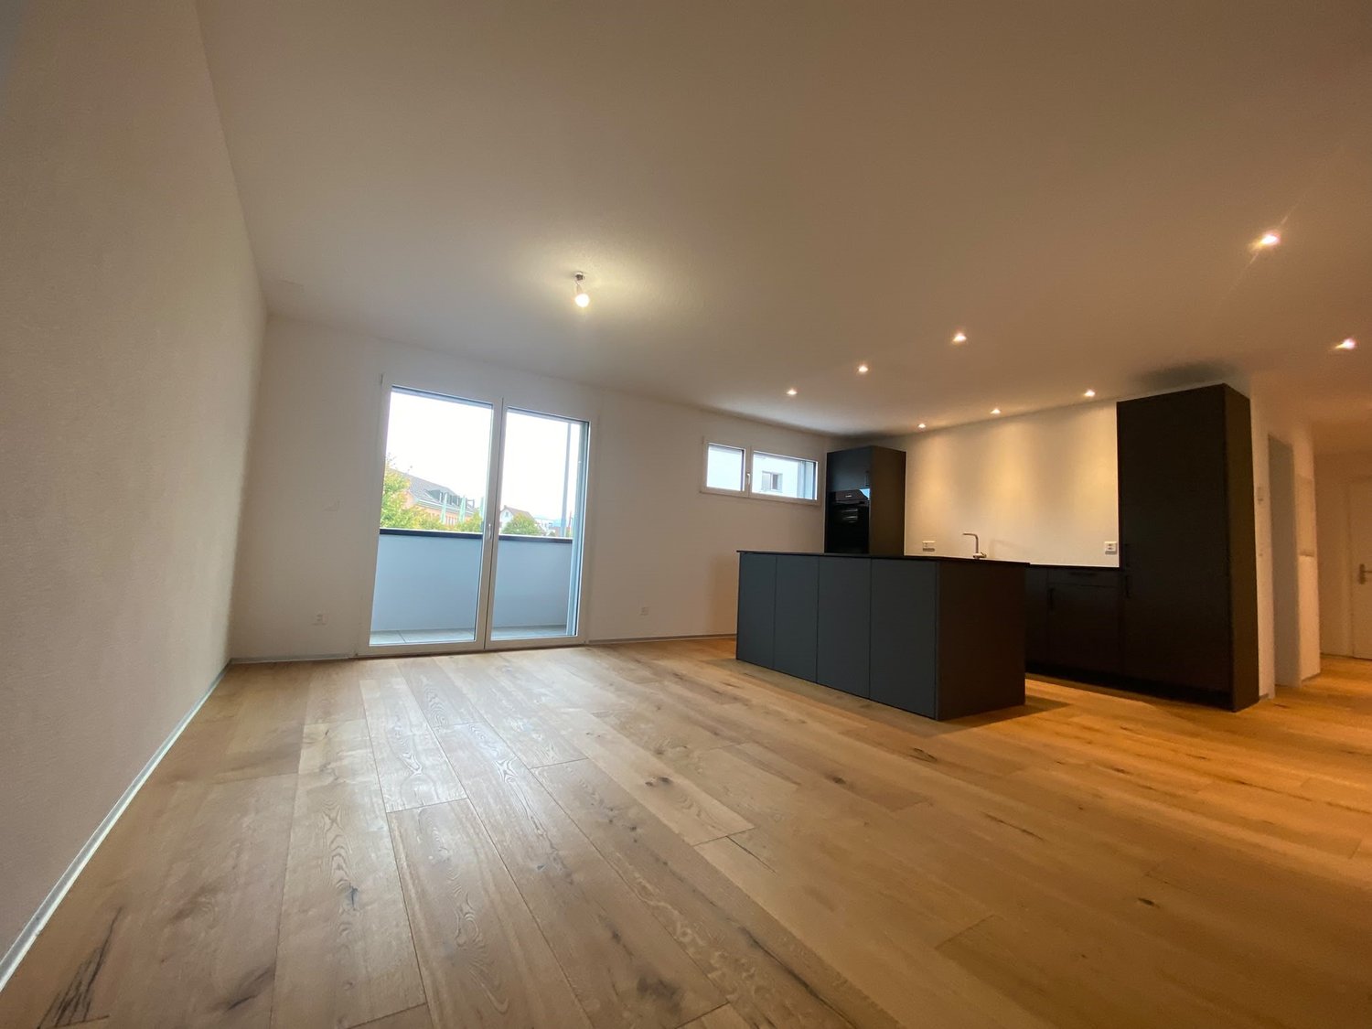
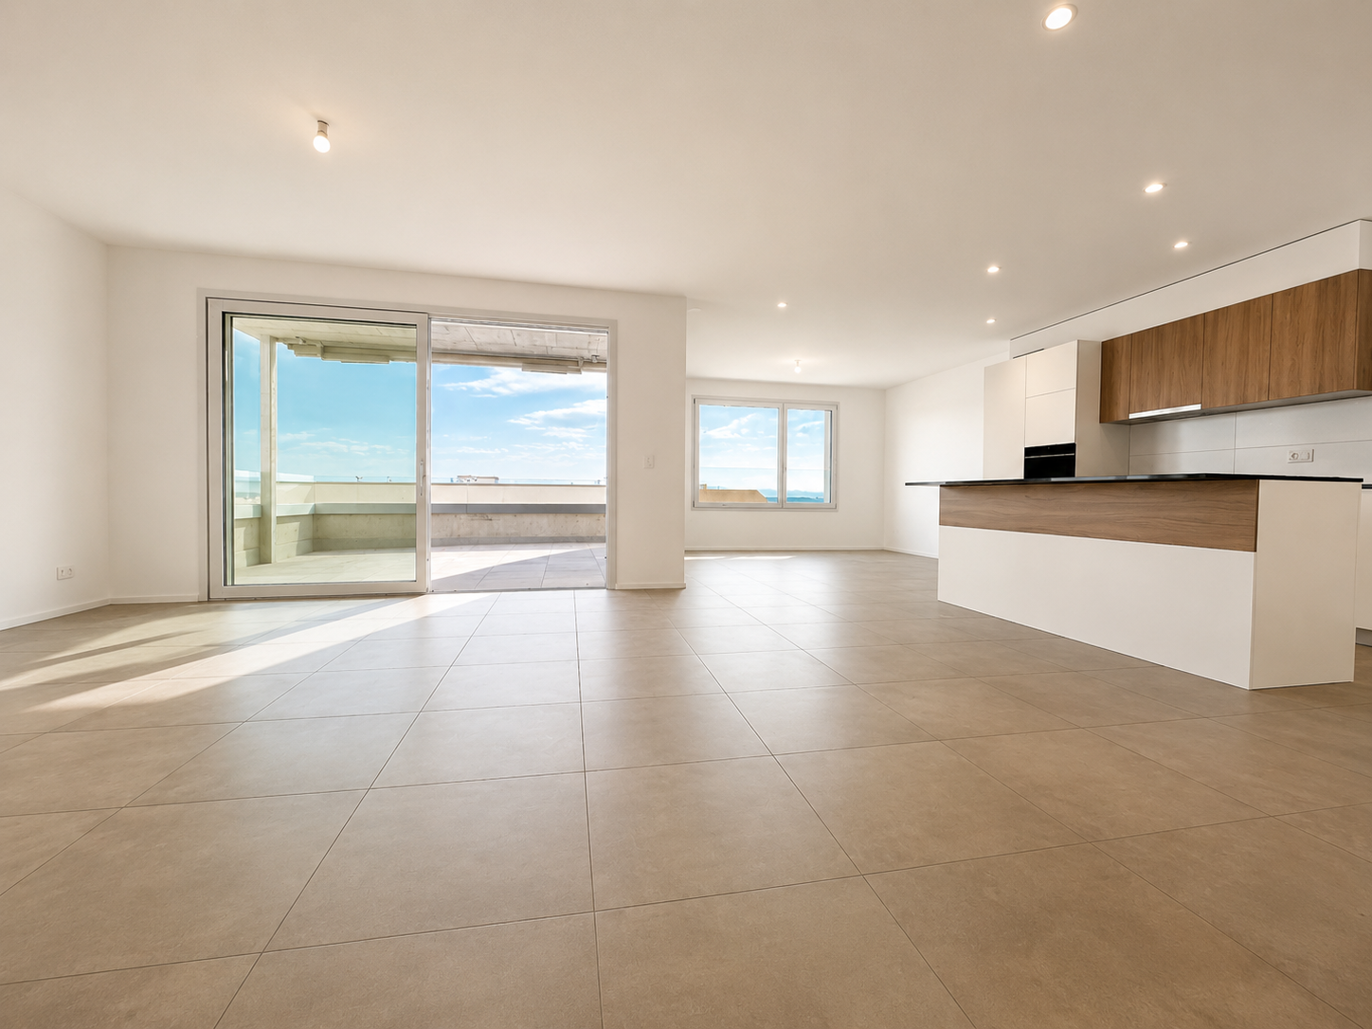
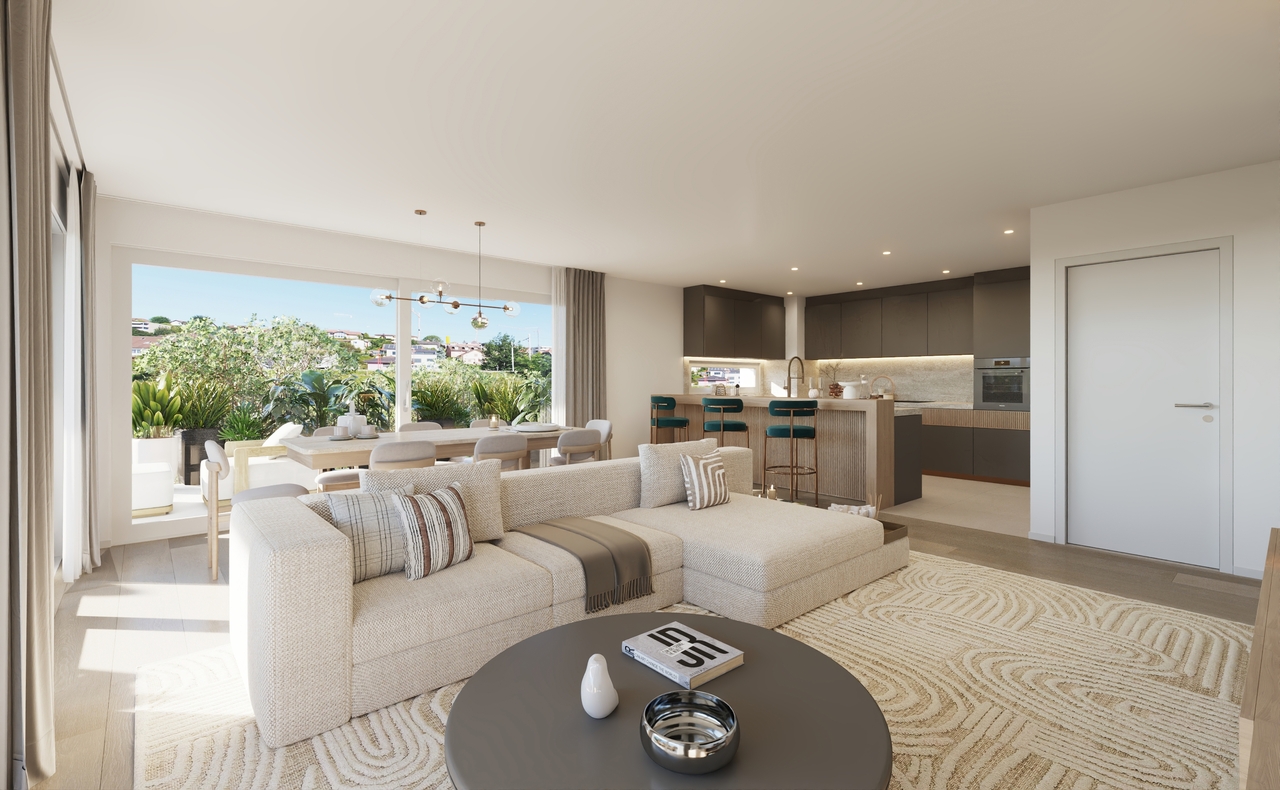
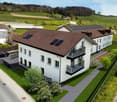
Modern 4.5-room apartment in Bulle

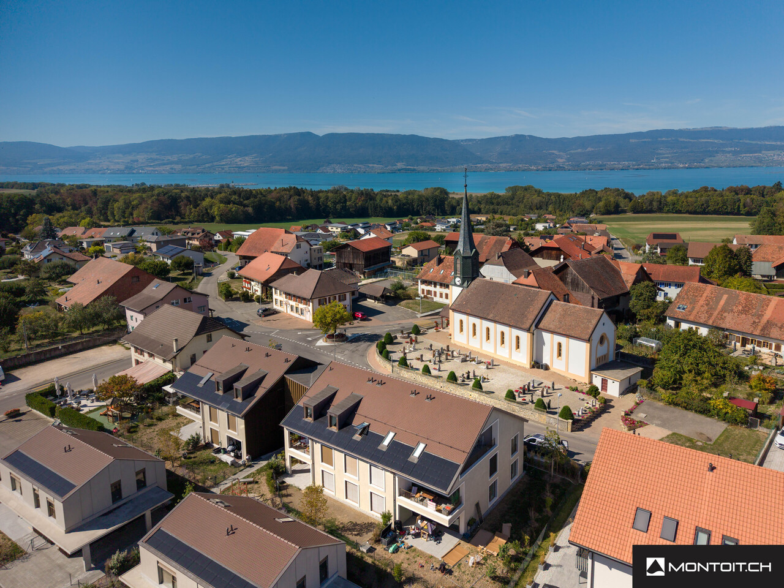
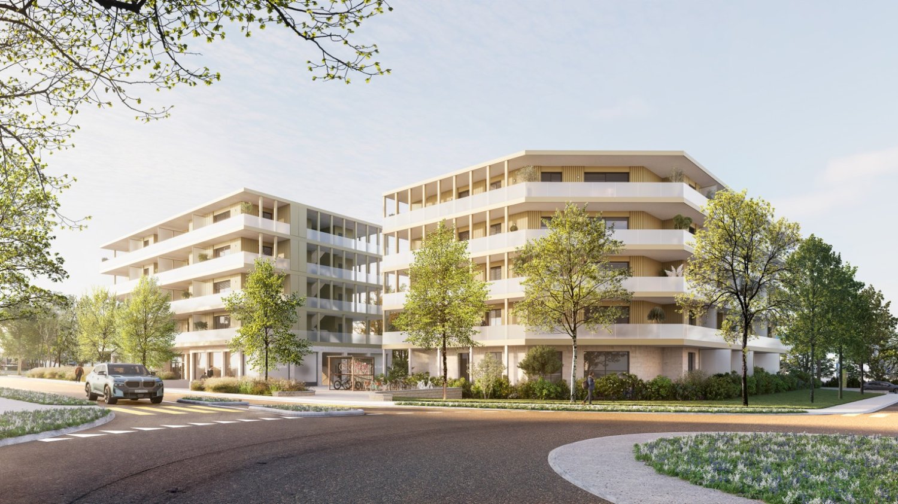
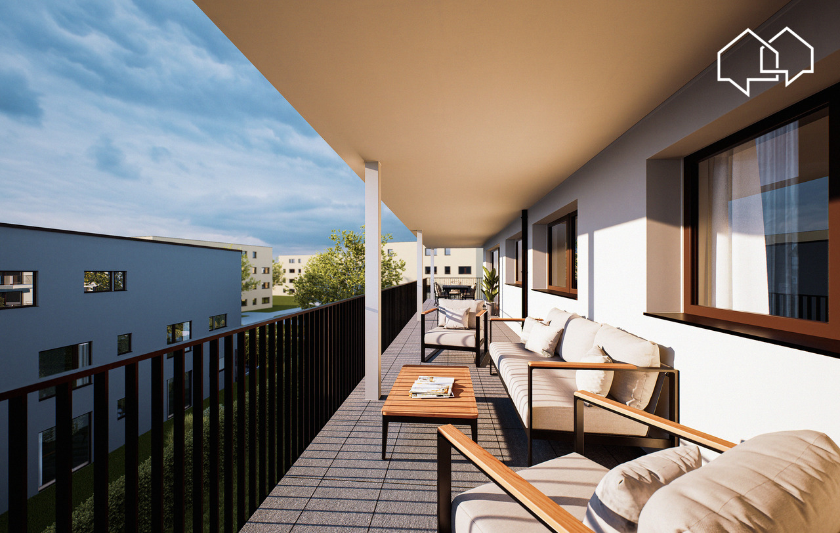
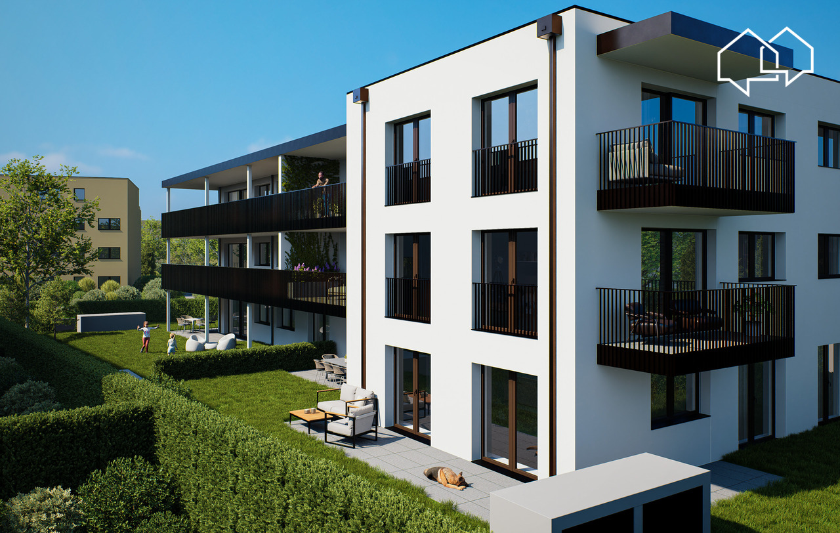
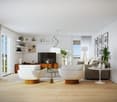
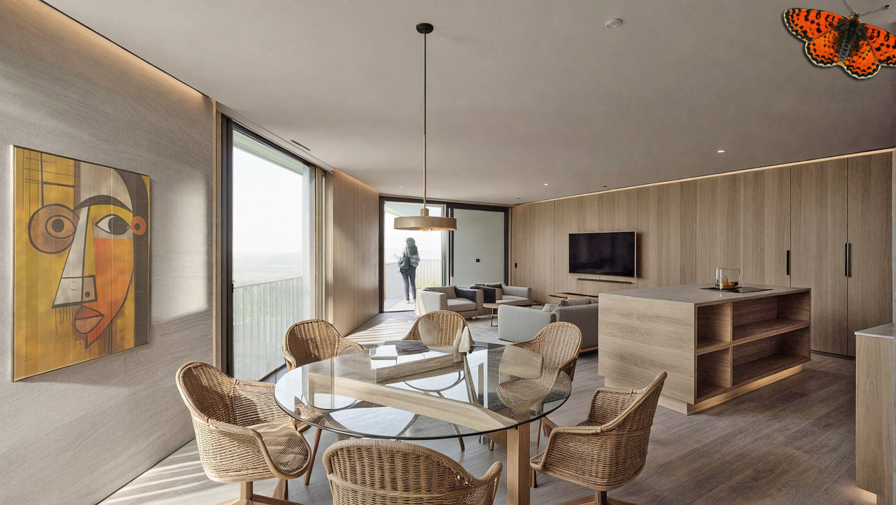
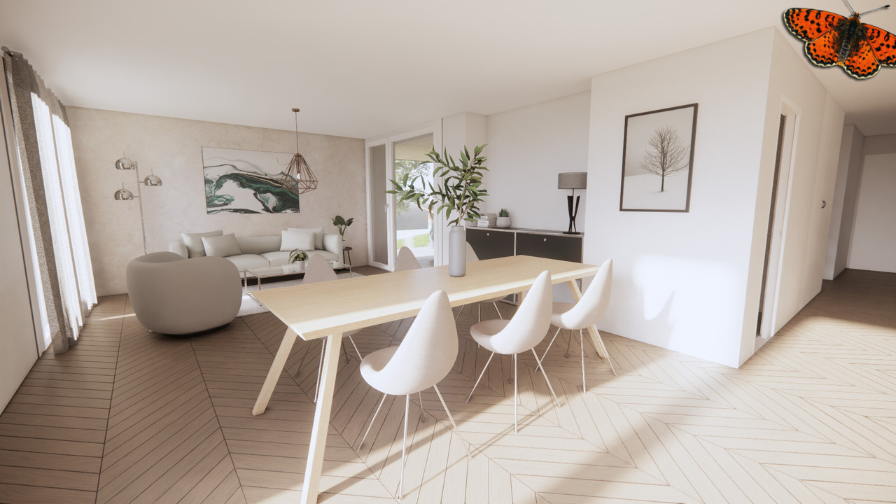
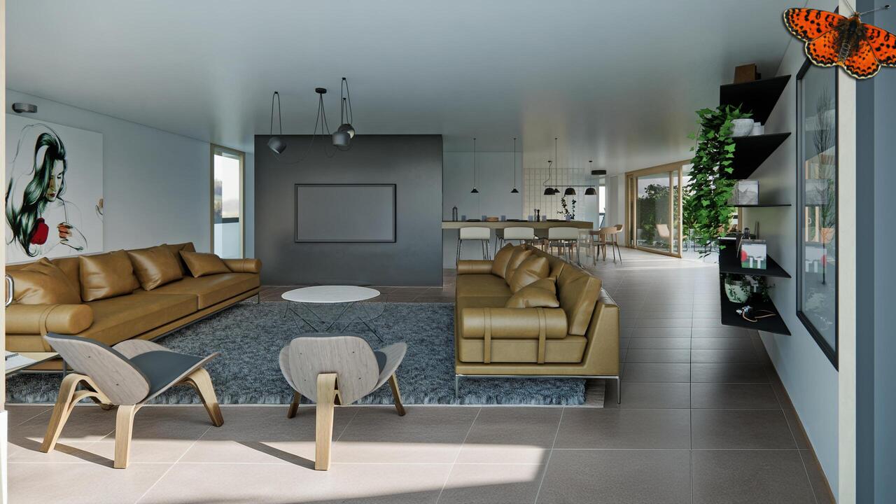
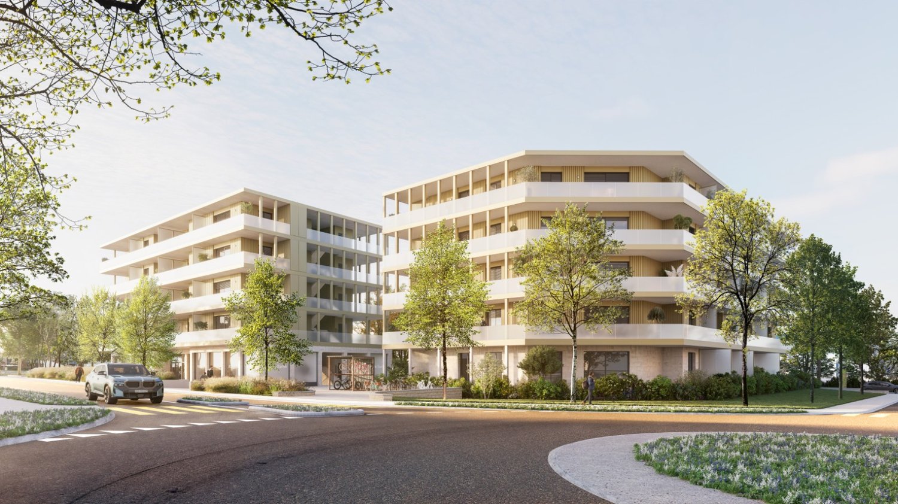
Résidence de la Marbrerie – A project at the heart of well-beingThe Résidence de la Marbrerie stands out for its contemporary architecture and philosophy focused on quality of life. Composed of 3 elegant buildings grouping 65 apartments and 2 commercial units, it offers its residents a large interior courtyard, walking spaces and meeting areas in a calm and green environment.An ideal location in Bulle • Only 2 minutes from the highway entrance, quick access to all directions • Opposite the Coop shopping center – Le Câro Centre • Just 10 minutes' walk from the center of Bulle Close to public transportation, schools, and shops, this is the perfect location to combine comfort and accessibility.4.5-room apartments – A perfect balance between space and functionalityThese apartments seduce with their generous surface area and their optimal distribution: • Living area: 95.92 m² • Height under ceiling: 2.60 m • Balcony: 32.04 m² (floors) • Terrace of 47.48 m² + private garden (ground floor) The living areas are open, bright, and designed to maximize comfort and well-being.Sales price – according to floor: • Ground floor (with terrace + garden): CHF 958'000.– • 1st floor (with balcony): CHF 892’000.– • 2nd floor (with balcony): CHF 903’000.– • 3rd floor (with balcony): CHF 910’000.– Parking1 indoor parking space available at CHF 35’000.– per unitTo learn more and discover all our available apartments, we invite you to visit our website: https://residence-marberie.ch/Please contact us for more information at the following numbers: +41 79 681 97 27 +41 26 916 17 54

Travel time
-
1 / 6
CHF 610,000.–
2.5 rooms79m² living space
Rue du Câro 1, 1630 Bulle

Modern 2.5-room apartment in Bulle

Résidence de la Marbrerie – A project at the heart of well-beingThe Résidence de la Marbrerie stands out for its contemporary architecture and philosophy focused on quality of life. Composed of 3 elegant buildings grouping 65 apartments and 2 commercial units, it offers its residents a large interior courtyard, walking spaces and meeting areas in a calm and green environment.An ideal location in Bulle • Just 2 minutes from the highway entrance, quick access to all directions • Opposite the Coop shopping center – Le Câro Centre • Only 10 minutes walk from the city center of Bulle Close to transportation, schools, and shops, this is the perfect location to combine comfort and accessibility.2.5-room apartments – A rarity with large volumesThese 2.5-room apartments offer a rarely found space generosity, perfect for a couple, a single person, or as a high-end second home: • Livable area: 63.38 m² • Ceiling height: 2.60 m • Balcony: 17.70 m² (floors) • Terrace of 31.35 m² + private garden (ground floor) The living areas are open, bright, and designed to maximize comfort and well-being.Sales price – depending on the floor: • Ground floor (with terrace + garden): CHF 647’000.– • 1st floor (with balcony): CHF 619’000.– • 2nd floor (with balcony): CHF 610’000.– • 3rd floor (with balcony): CHF 610’000.– Parking1 indoor parking space available at CHF 35’000.– per unitTo learn more and discover all our available apartments, we invite you to visit our website: https://residence-marberie.ch/Thank you for contacting us for more information at the following numbers: +41 79 681 97 27 +41 26 916 17 54

Travel time
-
1 / 13
CHF 395,000.–
2.5 rooms71m² living space
Route de Lentigny 10, 1741 Cottens FR

Charming 2.5-room apartment

Cottens:1741 Cottens FR is located in the District de la Sarine, in the Canton of Fribourg. The population in the political municipality of Cottens (FR) has varied over the last five years with an average annual change of +0.3%, totaling 1,494 inhabitants (as of December 31, 2021). The tax rate is 14.1% (canton: 14.1%). Over the last five years, the average annual housing construction in the municipality was 1.6%, while the current vacancy rate is 1.1% (as of June 1, 2022). Property prices have changed by +14.7% over the last five years (canton: +15.4%).Situation:Located in the center of Cottens, this charming 2.5-room apartment with a surface area of 71m2 will seduce you with its charm and location.Apartment composition: • Entrance hall • Built-in wardrobes • 1 bedroom • 1 shower room with WC • Italian shower • Washing column • Fully equipped open kitchen • Living-dining room • with balcony • Annexes • 1 cellar • 1 attic • 1 garage that can be purchased for an additional CHF 25,000.- • 1 garden (shared with the PPE) Property description:As you open the apartment door, you will immediately be struck by a long corridor equipped with a built-in wardrobe, offering you a practical storage space.Along the corridor, you will find the shower room with WC, sink, Italian shower, and washing column on your right, which will allow you to do your laundry at any time of day without having to adhere to strict laundry schedules.On your left, you will find the bedroom, which benefits from good natural light and has a good space for your personal comfort.In the living area, you will discover a spacious and bright living room with large windows. It has a modern, open kitchen that is fully equipped with quality appliances.Note that this apartment has a cellar and an attic, which will provide you with additional storage space.A garage is available and can be purchased with the apartment for an additional CHF 25,000.-Don't miss this opportunity and contact us!

Travel time
-
1 / 8
CHF 720,000.–
3.5 rooms77m² living space
Chemin de la Forêt 4, 1720 Corminboeuf

Le Clos du Tiguelet - 3.5-room apartment on the 2nd floor (unit 2.1)

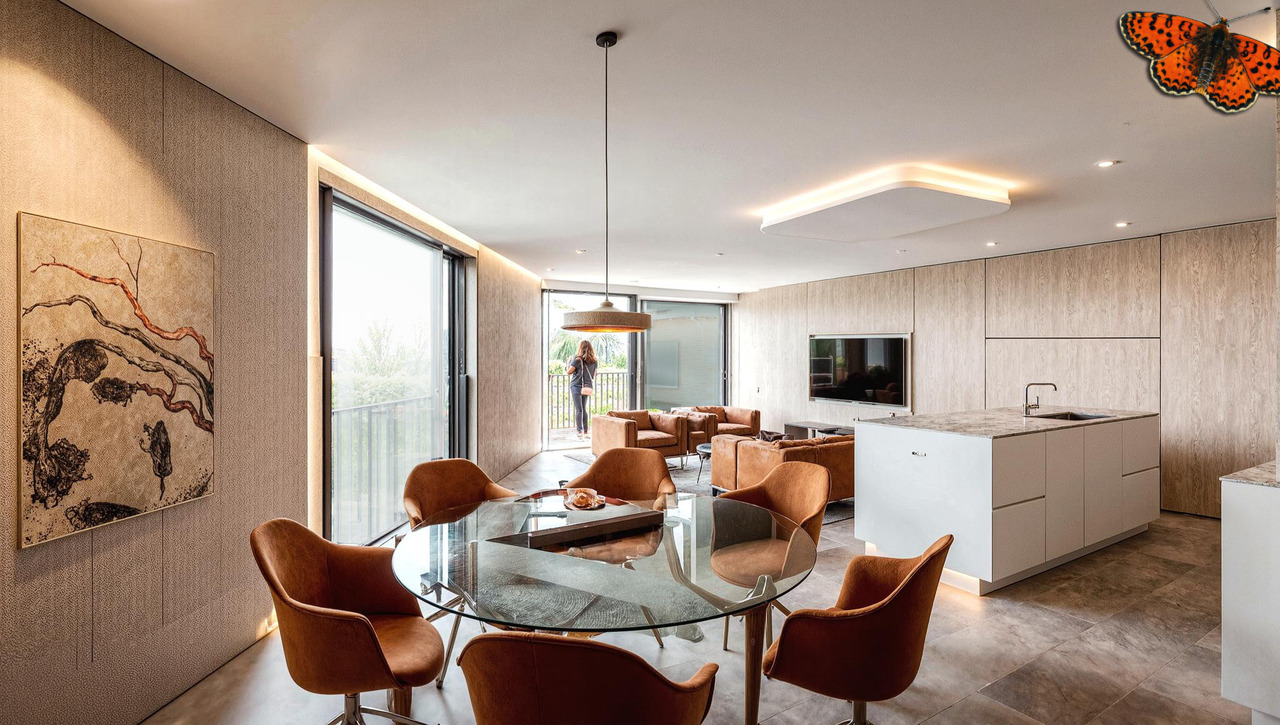
This new development "Le Clos du Tiguelet" is located in the charming commune of Corminboeuf. It has the advantage of being in the center of the village but not directly on the communal road. This building consists of 18 apartments ranging from 2.5 to 4.5 rooms and all have a terrace or balcony.The contemporary architecture of this project is in harmony with the surrounding buildings. This development aims to provide a construction that meets high energy standards with a heat pump associated with photovoltaic panels and triple glazing (CECB - energy label A).This 3.5-room apartment of 77.53 m² is composed as follows: • entrance hall with built-in wardrobe • kitchen-living room with access to the 44.69 m² balcony • 2 bedrooms • 1 shower room • 1 separate toilet The finishes are left to the choice of the future buyers.Each apartment has an underground parking space to be acquired separately (CHF 30,000.00/space) and is not mandatory.A playground for children will offer families a pleasant outdoor space. Your children can go to school located next door without having to cross a road.Corminboeuf offers an ideal living environment, offering the advantages of a village and access to nature while being close to all amenities. The highway is accessible in just 5 minutes and a bike path allows you to connect to the center of Fribourg in 15 minutes.Contact us for more information or to organize a meetingJordane Naudeixjordane@favre-naudeix.ch - 078/870.18.82Development website: www.le-clos-tiguelet.ch
Travel time
-
1 / 8
CHF 905,000.–
4.5 rooms101m² living space
Chemin de la Forêt 4, 1720 Corminboeuf

Le Clos du Tiguelet - 4.5-room apartment on the ground floor (unit 0.6)

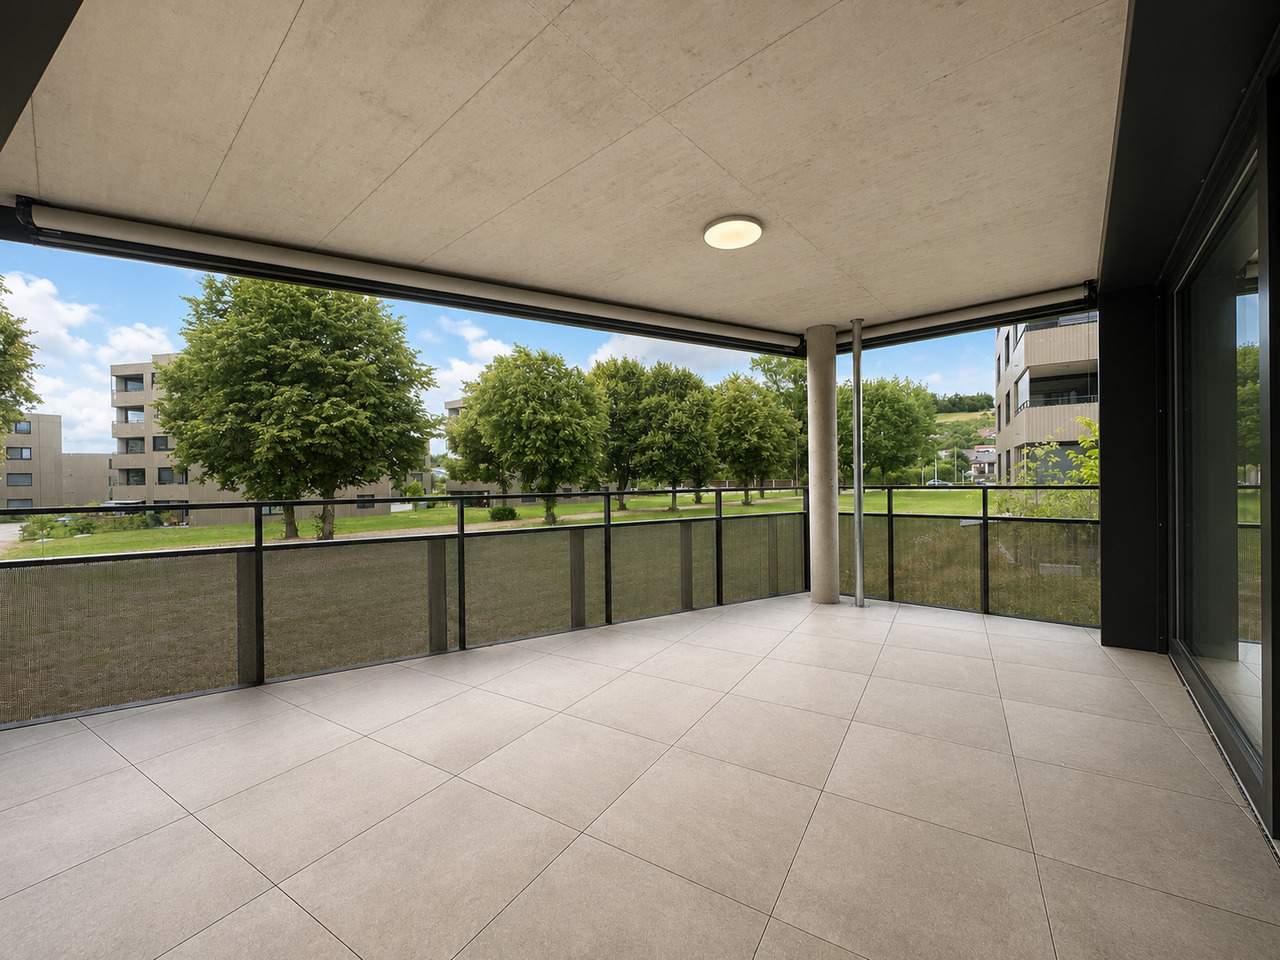
This new development "Le Clos du Tiguelet" is located in the charming commune of Corminboeuf. It has the advantage of being in the center of the village but not directly on the communal road. The building consists of 18 apartments, ranging from 2.5 to 4.5 rooms, and all have a terrace or balcony.The contemporary architecture of this project is in harmony with the surrounding buildings. This development aims to provide a construction that meets high energy standards, with a heat pump combined with photovoltaic panels and triple-glazed windows (CECB - energy label A).This 4.5-room apartment of 100.95m² is composed as follows: • entrance hall with built-in wardrobe • kitchen-living room with cellar/laundry room and access to the 30.09m² terrace and the 114.1m² private garden • parental suite with private shower room • 2 children's rooms • bathroom The finishes are chosen by the future buyers.Each apartment has an underground parking space to be acquired separately (CHF 30,000.00 per space) and is not mandatory.A playground for children will offer families a pleasant outdoor space. Your children can go to school, which is located next door, without having to cross a road.Corminboeuf offers an ideal living environment, providing the advantages of a village and access to nature while being close to all amenities. The highway is accessible in just 5 minutes and a bike path allows you to reach the center of Fribourg in 15 minutes.Contact us for more information or to arrange a meetingJordane Naudeixjordane@favre-naudeix.ch - 078/870.18.82Development website: www.le-clos-tiguelet.ch
Travel time
-
New building
1 / 20
CHF 895,000.–
4.5 rooms142m² living space
Bagerstrasse 4, 3185 Schmitten

The last 4.5-room apartment with 2 balconies in the heart of Schmitten

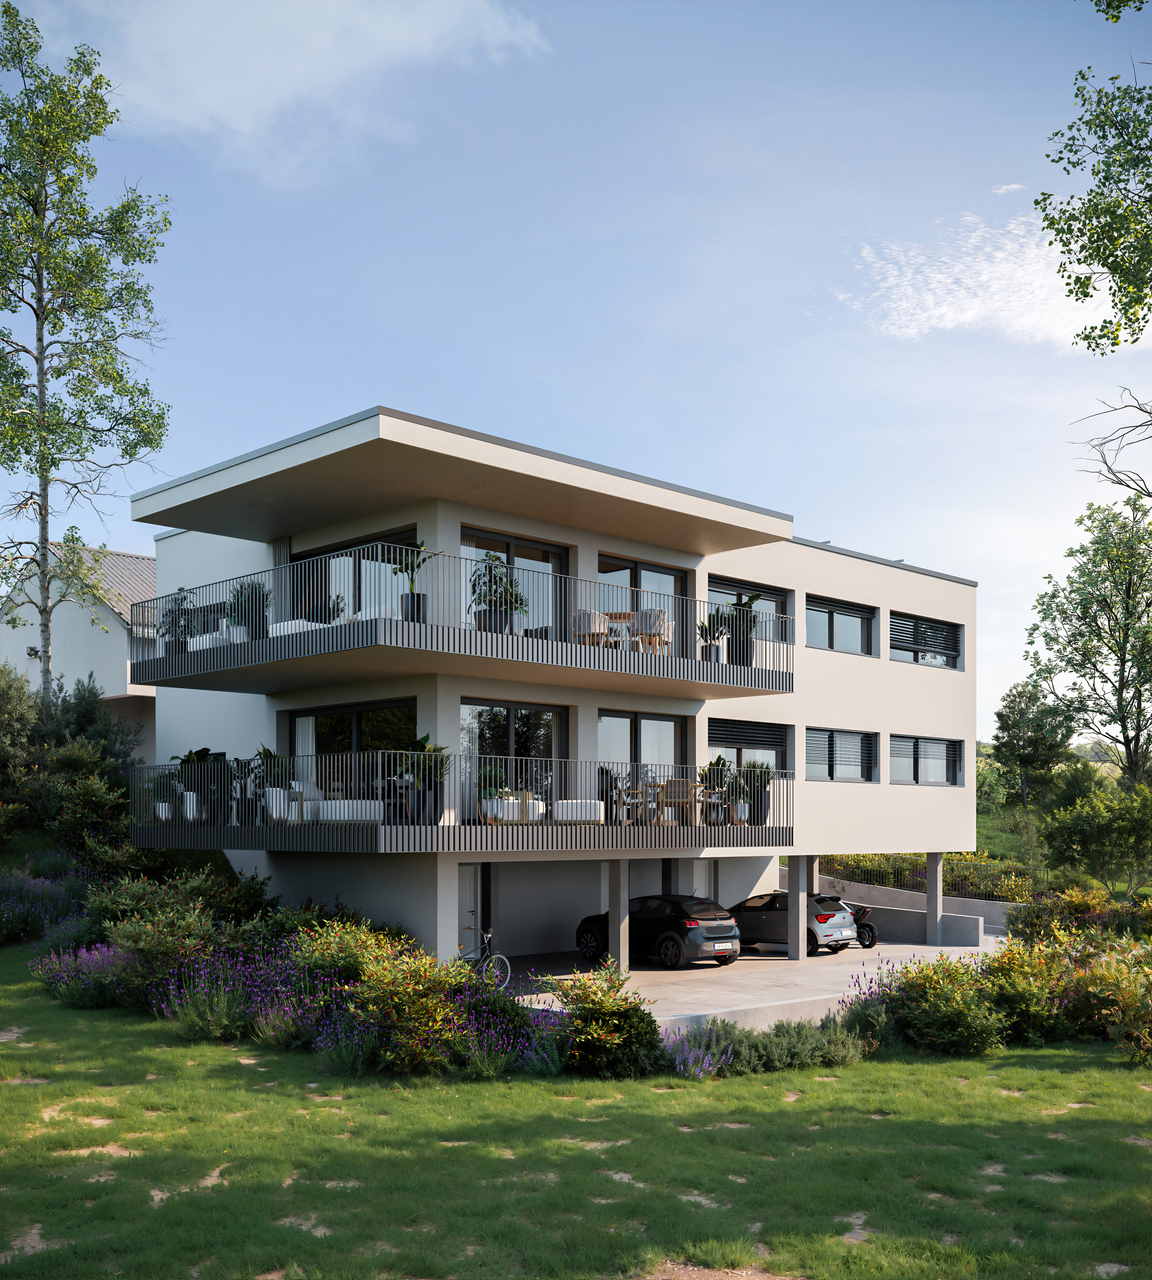
Discover this last exclusive 4.5-room apartment in a modern new building in Schmitten. With a spacious living area of 144 m², these apartments offer a luxurious living experience. Top-of-the-line kitchen. Two bathrooms. Charging station available in the outdoor area.Possible move-in date: end of September 2026.SALES OVERVIEW THE WAVEAPARTMENTSGROUND FLOORWO 0.1 3½ apartment including land share 190m² SOLDWO 0.2 4½ apartment including land share 62m² SOLDWO 0.3 2½ apartment including land share 60m² SOLD1ST FLOORWO 1.1 2½ apartment SOLDWO 1.2 4½ apartment SOLDWO 1.3 4½ apartment CHF 895'000.-2ND FLOORWO 2.1 2½ apartment SOLDWO 2.2 3½ apartment SOLDWO 2.3 2½ apartment SOLDATTIC FLOORWO 3.1 4½ duplex attic apartment SOLDWO 3.2 3½ attic apartment SOLDOFFICESGROUND FLOORBÜ 0.4 office space including land share 62m² SOLDBASMENTBÜ -1.1 office space RESERVEDBÜ -1.2 office space RESERVEDLAGER storage room SOLDPARKING space parking hall CHF 38'000.-The building impresses with its modern architecture featuring a curved facade and beige exterior. The numerous windows and balconies provide bright rooms and a wonderful view.This apartment combines urban comfort with the peace of a small town and is ideal for all those who value quality of life and good connections. Whether you want to start a family or simply need more space - you'll find your new home in Schmitten.

Travel time
-
1 / 16
CHF 860,000.–
4.5 rooms138m² living space
Pra-du-Not, 1732 Arconciel

Magnificent 4.5-room apartment with large terrace and view

Discover this superb new 4.5-room apartment located in the charming village of Arconciel. Built in 2024, this modern apartment offers a living space of 138.4 m² in a two-story building.Photos with interior design are available to help you project yourself into this new apartment.Main features: • Total living area of 149.6 m² • On the upper floor • 2 bedrooms • 1 parental bedroom with a dressing corner and bathtub bathroom • 1 shower-WC • 1 guest WC and a laundry column • Open kitchen with a large central island • Cellar with sliding door • Spacious and bright living room • Spacious terrace of 22.3 m², offering a pleasant view of the Jura • Elevator • Covered parking space (in addition to the sale price CHF 25,000.-) • Outdoor parking space (in addition to the sale price CHF 12,000.-) • Cellar • Bicycle room The apartment benefits from a careful design with quality finishes. The spacious living room opens onto a covered terrace, ideal for enjoying the outdoors. The modern kitchen is equipped and has a large central island.The bedrooms are bright and have parquet floors.Environment: • Quiet and sunny neighborhood, on the edge of the forest • Near public transportation (bus stop 2 minutes walk away) • School nearby (6 minutes walk) • Easy access to green spaces This new apartment, available immediately, is perfect for families or people looking for a peaceful living environment while remaining close to amenities. Do not miss this opportunity to live in a modern apartment in Arconciel.JRB Immobilier Sàrl079 287 66 14info@jrb-immobilier.ch

Travel time
-
1 / 15
CHF 1,295,000.–
5.5 rooms145m² living space
Route de la Glâne, 1752 Villars-sur-Glâne

Villars-sur-Glâne: Exceptional 5.5-room attic apartment, 3 parking spaces

Exceptional 5.5-room attic apartment – 145 m² PPE – Panoramic terraceIn Villars-sur-Glâne, discover this superb 5.5-room attic apartment, entirely renovated with high-quality materials and finishes. Its 145 m² PPE offer generous volumes, combining elegance and comfort.Its major asset: a 55 m² panoramic terrace on three facades, sunny from morning to evening and benefiting from a magnificent unobstructed view. A true outdoor living space, complemented by a bright veranda.High-end features • Italian-style kitchen with contemporary design and ZUG appliances • Integrated washing column • Swedish stove for a warm atmosphere • Noble materials and careful finishes In a quiet and sought-after neighborhood, this attic apartment shares its floor with only one other apartment. The rest of the building houses offices, offering a particularly peaceful living environment. Guarantee of a rare tranquility in this attic apartment.A spacious and functional layout • 4 bedrooms • 2 bathrooms • Generous, light-filled living areas • A converted cellar with solid storage shelves • 3 parking spaces: 2 indoor and 1 outdoor A rare property, ideal for those seeking space, serenity, and quality of life.Selling price: CHF 1’295’000.– 2 indoor parking spaces: CHF 25’000.– each, in addition to and 1 outdoor parking spaceContact me to discover this exceptional property during a visit!

Travel time
-
1 / 12
Price on request
5.5 rooms135m² living space
1782 Belfaux

New promotion! 5.5 rooms - apartment with terrace and garden, Belfaux

Let yourself be seduced by this elegant opportunity to become the owner of a spacious 5.5-room apartment in Belfaux, in the canton of Fribourg. Nestled in a peaceful and family-friendly environment, this rare address combines natural light and generous volumes, offering a true haven of serenity for the whole family, just a stone's throw from all amenities.The careful layout of this property includes a large living room bathed in natural light and a fluid arrangement, designed to offer modern comfort and an inspiring living space. The structure favors a welcoming and convivial atmosphere, while the presence of an elevator facilitates daily access. Well-being is ensured by a high-performance underfloor heating system. Located in a privileged residential area, this apartment benefits from the immediate proximity of all necessary infrastructure, such as shops, schools, and public transportation (train and bus).This modern condominium, whose delivery is planned for the end of 2027, meets the highest standards of energy efficiency and sustainability. It represents a wise and lasting investment, combining modern living comfort and patrimony valuation in a dynamic and sought-after region.This Properti offer is characterized by: • 5.5 spacious rooms with terrace and private garden • Large living room with fluid and modern layout • Quiet environment, ideal for families • Contemporary architecture and high-quality finishes • Energy-efficient living and sustainable construction • Immediate proximity to all amenities (shops, schools, and train station) • Parking spaces available for CHF 40,000.- • Planned delivery: end of 2027 Note: The photos are provided for representative purposes. The actual configuration of each object may differ from the illustrations presented.Interested? Contact us for personalized advice and organize a non-binding presentation!

1 / 12
CHF 1,160,000.–
4.5 rooms136m² living space
Beauséjour 19, 1762 Givisiez

4½ pièces à Givisiez -- au 2e étage avec loggia

Appartement neuf de 4½ pièces au 2e étage, avec une loggia de 23 m² orientée Est et un balcon de 7 m² orienté Sud. Chantier en coursLe lot A21 prend place dans un immeuble neuf situé dans un quartier résidentiel de Givisiez. Son agencement offre des espaces fonctionnels et une belle luminosité grâce à sa double orientation.L'espace de vie réunit une cuisine ouverte et un séjour convivial bénéficiant de grandes ouvertures. L'espace nuit se compose de trois chambres, dont une suite parentale avec salle de douche privative. Une salle de bain commune avec baignoire complète l'appartement.Le couloir est équipé d'armoires encastrées, offrant un espace de rangement pratique.À l'extérieur, la loggia orientée Est de 23 m² constitue un agréable prolongement de l'espace de vie. Le balcon orienté Sud de 7 m² apporte quant à lui un second espace extérieur.Les finitions privilégient des matériaux durables et des prestations pensées pour le confort au quotidien.Les points fortsappartement neuf au 2e étagetrois chambres, dont une suite parentaleloggia orientée Estbalcon orienté Sudgrandes ouverturesdouble orientationarmoires encastréesisolation thermique et phonique performantepompe à chaleur géothermique avec free coolingpanneaux solaires photovoltaïquesproximité des transports publics, écoles et commercesaccès autoroutiers à proximitéInformations pratiqueslot A211 cave incluse dans le prix1 place de parc intérieure à CHF 35'000.- en supplémentbudget et descriptif technique complet sur demandeautres lots disponibles dans la même PPEPour obtenir davantage d'informations sur ce lot ou découvrir les autres appartements disponibles, nous vous invitons à contacter notre agence.Discover these two stunning 4.5-room apartments, located on the 1st (A11) and 2nd (A21) floors of a brand-new building in Givisiez -- combining natural light, modern comfort, and a smart, functional layout.Generously sized, these apartments offer well-designed living spaces, ideal for a family or a couple seeking a peaceful setting while remaining close to all essential amenities.Layout:Bright living area with large windowsOpen-plan kitchen connected to a welcoming living/dining spaceThree bedrooms, including a master suite with private shower roomShared bathroom with bathtubHallway with built-in wardrobes for optimal storageOutdoor Spaces:East-facing 23 m² loggia -- perfect for sunny breakfastsSouth-facing 7 m² balcony -- ideal for enjoying natural light throughout the dayHigh-End Features:Quality finishes and durable materialsHigh-performance thermal and acoustic insulationExcellent natural light thanks to dual orientationGeothermal heat pump with free coolingPhotovoltaic solar panelsA private cellar is included in the price.Indoor parking space available for CHF 35,000.- extra.[Full budget and technical specifications available upon request.Additional units are available in the same development -- request the full price list and availability today!]Located in a highly sought-after residential area in Givisiez, these apartments enjoy a prime location -- just steps from public transport, schools, shops, and motorway access.

Travel time
-
1 / 11
CHF 640,000.–
3.5 rooms90m² living space
Route du Baratan 17, 1566 St-Aubin FR

New 3½-room apartment with garden in St-Aubin

On the ground floor of a building with only 6 apartments, this 3½-room apartment benefits from a loggia of over 15 m² and a private garden of 124 m².Apartment B01 includes two bedrooms as well as a bright living area combining the living room and kitchen. The loggia offers a pleasant outdoor extension and provides access to the private garden, thus offering an additional space to enjoy the beautiful days.The apartment has underfloor heating with individual thermostats, a heating meter per apartment, and triple-glazed windows. The facilities also include photovoltaic panels and a geothermal heat pump.The finishes are customizable to the buyer's choice for the kitchen, sanitary facilities, and ceramic and parquet flooring.The construction of the building is planned for summer 2027. Several apartments from 2½ to 4½ rooms are available in the same promotion, from the ground floor to the attic.The highlightso ground floor apartmento building with only 6 apartmentso two bedroomso loggia of over 15 m²o private garden of 124 m²o underfloor heating with individual thermostatso heating meter per apartmento triple-glazed windowso photovoltaic panelso geothermal heat pumpo finishes to the buyer's choiceo proximity to amenitiesPractical informationo planned completion in summer 2027o 1 parking space in the basement for CHF 30,000.- extrao apartments from 2½ to 4½ rooms available in the promotiono payment: 20% when signing at the notary and 80% when handing over the keysTo receive the price list and detailed information about the other lots, we invite you to contact our agency.

Travel time
-
1 / 12
CHF 1,890,000.–
5.5 rooms188m² living space
Beauséjour 19, 1762 Givisiez

Attic apartment with 5½ rooms in Givisiez with 104 m² terrace

Attic apartment with 5½ rooms on the top floor, with a 104 m² terrace and a private elevator serving the apartment directly. Construction project in progress!Located in a quiet and residential street in Givisiez, lot A31 benefits from direct access from the elevator and a beautiful opening onto the outdoor spaces.The apartment opens onto a large 50 m² living room bathed in light, extended by an open kitchen. A separate dining area of 18 m² completes the living space and offers a pleasant setting for family meals or with friends.The sleeping area includes a parental suite with an adjacent bathroom equipped with a bathtub, as well as three additional bedrooms. A common shower room and a guest toilet complete the apartment. Storage spaces are also provided.The 104 m² terrace surrounds the apartment and benefits from a full south, east, and west orientation. It offers an unobstructed view of the surroundings and allows you to enjoy different outdoor spaces throughout the day.The apartment benefits from large windows, efficient thermal and acoustic insulation, as well as a geothermal heat pump with free cooling and photovoltaic panels.The highlightsattic apartment on the top floorfour bedroomsprivate elevator with direct access to the apartmentlarge windowspanoramic terracesouth, east, and west orientationunobstructed viewoptimized storage spacesefficient thermal and acoustic insulationgeothermal heat pump with free coolingphotovoltaic panelsimmediate proximity to Fribourgpublic transportation, schools, shops, and highway access nearbyPractical informationlot A311 cellar included in the price1 indoor parking space for CHF 35,000.- extracomplete budget and technical description on requestother lots available in the same PPETo obtain more information about this attic apartment or to discover other available lots, we invite you to contact our agency.

Travel time
-
1 / 12
CHF 1,160,000.–
4.5 rooms136m² living space
Beauséjour 19, 1762 Givisiez

4½ rooms in Givisiez -- loggia and balcony

Two new 4½-room apartments on the 1st and 2nd floors, with an east-facing loggia and a south-facing balcony / Construction in progress.The A11 and A21 apartments are located in a residential area in Givisiez, offering a quiet and comfortable living environment, close to public transport, schools, shops, and highways.The living area benefits from large openings and an open kitchen to the living room. The sleeping area includes three bedrooms, including a parental suite with a private shower room. A common bathroom with a bathtub completes the apartment.The hallway has built-in closets offering additional storage possibilities.Each apartment has an east-facing loggia of 23 m² and a south-facing balcony of 7 m², offering different outdoor spaces throughout the day.The highlightsnew apartmentthree bedrooms, including a parental suitelarge openingseast-facing loggiasouth-facing balconyquality finishesdurable materialshigh-performance thermal and acoustic insulationgeothermal heat pump with free coolingphotovoltaic panelsdual orientationproximity to public transport, schools, and shopsPractical informationavailable lots: A11 on the 1st floor and A21 on the 2nd floor1 cellar included in the price1 indoor parking space for CHF 35,000.- extrabudget and complete technical description on requestother lots available in the same PPETo obtain the list of available lots and their prices, we invite you to contact our agency.

Travel time
-
1 / 12
CHF 860,000.–
4.5 rooms108m² living space
Impasse de Champ-Riond 11, 1753 Matran

Appartement PPE

Impasse de Champ-Riond, 1753 Matran"Champ-Riond" est un nouvel éco-quartier d'habitations innovant proche de la nature et à proximité de toutes les commodités.Détails des appartements :- Finitions haut standing- Typologies élaborées avec soin- Surfaces extérieures généreuses- Grandes baies vitrées- Cuisine ouverte- Cellier- Colonne de lavage- Grande cave- Parking souterrain - Couverts à vélos- AscenseurTechnique :- Façades ventilées- Chauffage à distance- Panneaux photovoltaïques (diminution des charges)- Pré-équipement pour borne de recharge pour véhicules électriquesEn 2025, ouverture d'une crèche et d'une nurserie, d'un cabinet médical et de physiothérapie dans le quartier.Adapté aux personnes à mobilité réduite.Place de parc intérieure en sus du prix : CHF 40'000.-Disponible de suite.Impasse de Champ-Riond, 1753 Matran"Champ-Riond" ist ein innovatives, naturnahes und ökologisches Wohnquartier in der Nähe aller Annehmlichkeiten.Details zu den Wohnungen:- Hochwertige Ausstattung- Sorgfältig durchdachte Grundrisse- Grosszügige Aussenräume- Grosse Fensterfronten- Offene Küche- Weinkeller- Waschkolonne- Grosse Kellerräume- Tiefgarage- VeloparkplätzeTechnik:- Ventilierte Fassaden- Fernwärme- Photovoltaikanlagen (Verringerung der Nebenkosten)- Vorinstallation für Ladestation für Elektrofahrzeuge2025 Eröffnung von Kinderkrippe und -tagesstätte, Arztpraxis und Physiotherapie im Quartier.Barrierefrei.Ab sofort verfügbar.Parkplatz in der Tiefgarage zusätzlich zum Mietpreis: CHF 40 000.-Informationen und Besichtigungen: Cédric Chappuis 079 770 91 25Impasse de Champ-Riond, 1753 Matran"Champ-Riond" è un nuovo quartiere residenziale eco-sostenibile, a stretto contatto con la natura e con tutti i servizi a portata di mano.Dettagli degli appartamenti:- Finiture di alto livello- Tipologie studiate con cura- Superfici esterne generose- Grandi finestre panoramiche- Cucina aperta- Cantina- Colonna di lavaggio- Grande cantina- Parcheggio sotterraneo - Portabiciclette- AscensoreCaratteristiche tecniche:- Facciate ventilate- Riscaldamento a distanza- Pannelli fotovoltaici (riduzione delle spese di riscaldamento)- Pre-installazione di una stazione di ricarica per veicoli elettriciNel 2025, apertura di un asilo nido e di una nursery, di uno studio medico e di fisioterapia nel quartiere.Accessibile alle persone con mobilità ridotta.Disponibile subito.Posto auto interno in aggiunta al prezzo: CHF 40'000.-Informazioni e visite: Cédric Chappuis 079 770 91 25

Travel time
-
1 / 11
CHF 755,000.–
4.5 rooms137m² living space
Chemin En le Croix 2, 1676 Chavannes-les-Forts

4.5-room apartment in the attic (building 4 - unit 8)

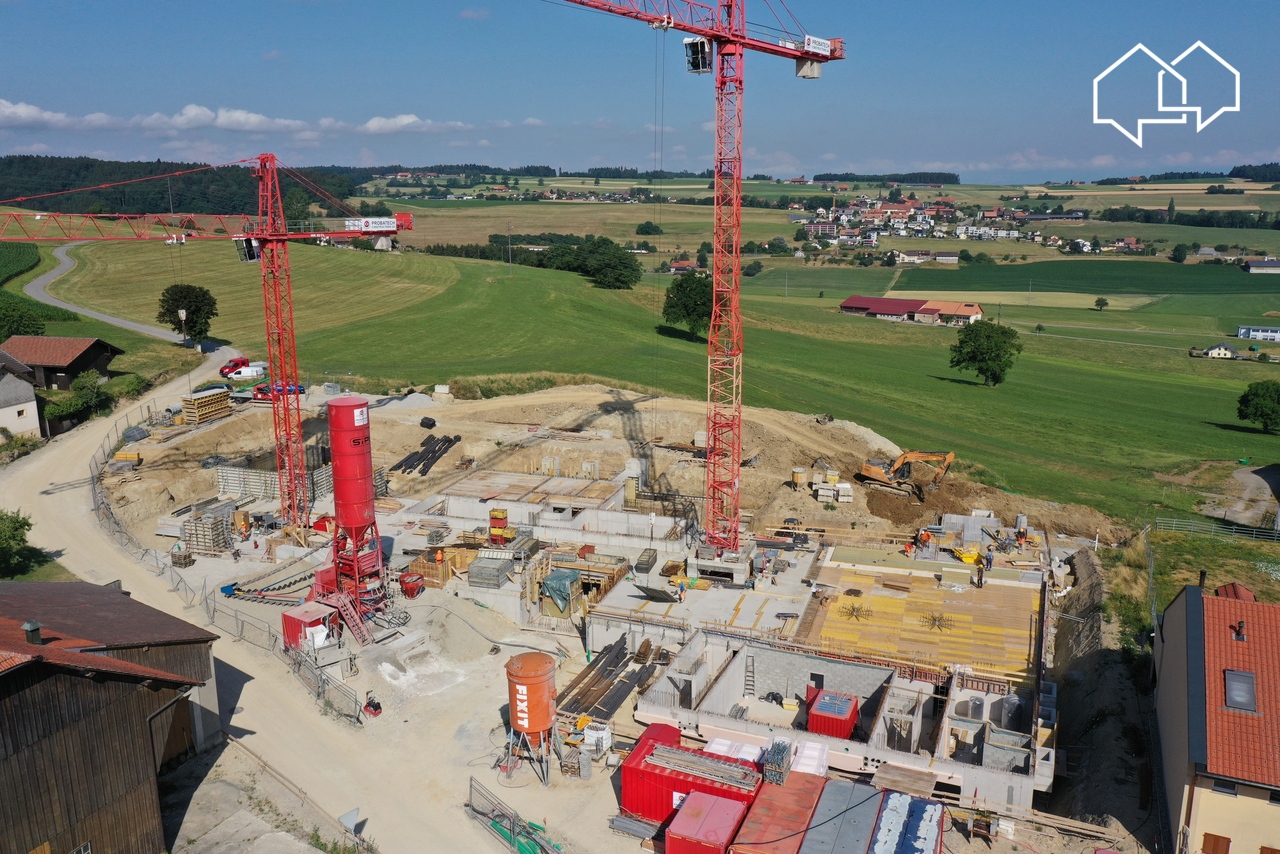
This new development is located in Chavannes-les-Forts, a charming village in the Glâne district, which offers a peaceful living environment while providing quick access to the amenities of neighboring towns.The project consists of 4 buildings totaling 31 apartments ranging from 2.5 to 5.5 rooms with living areas between 63m² and 145m² for the largest apartments. The ground-floor apartments have a private garden. Most of them, located on the edge of an agricultural area, have no opposite neighbors and enjoy a very beautiful, unobstructed view of the surrounding countryside.The architecture perfectly integrates into the environment and the authentic character of this beautiful region. The apartments offer modern amenities and the choice of materials is left to the future owners. The building meets current energy requirements.A large underground parking lot shared by the 4 buildings allows you to peacefully enjoy the green spaces and playground.Construction has started and the apartments will be delivered by the end of 2027.Buses allow you to easily reach the Palézieux and Romont train stations, which then allow you to easily get to Fribourg, Lausanne, etc.The primary school classes are divided between Siviriez and Villaraboud and a school bus is organized. An out-of-school reception is also available in Siviriez. For more information, visit the following link: https://www.siviriez.ch/ecole-enfance/ecole-enfantine-et-primaireDo not hesitate to contact us for more information or a visit!

Travel time
-

Suggested properties for you based on search results