895 results - Apartment to buy in Canton Fribourg

1 / 9
CHF 1,130,000.–
5.5 rooms201m² living space
Rue de l' Eglise 40, 1611 La Verrerie

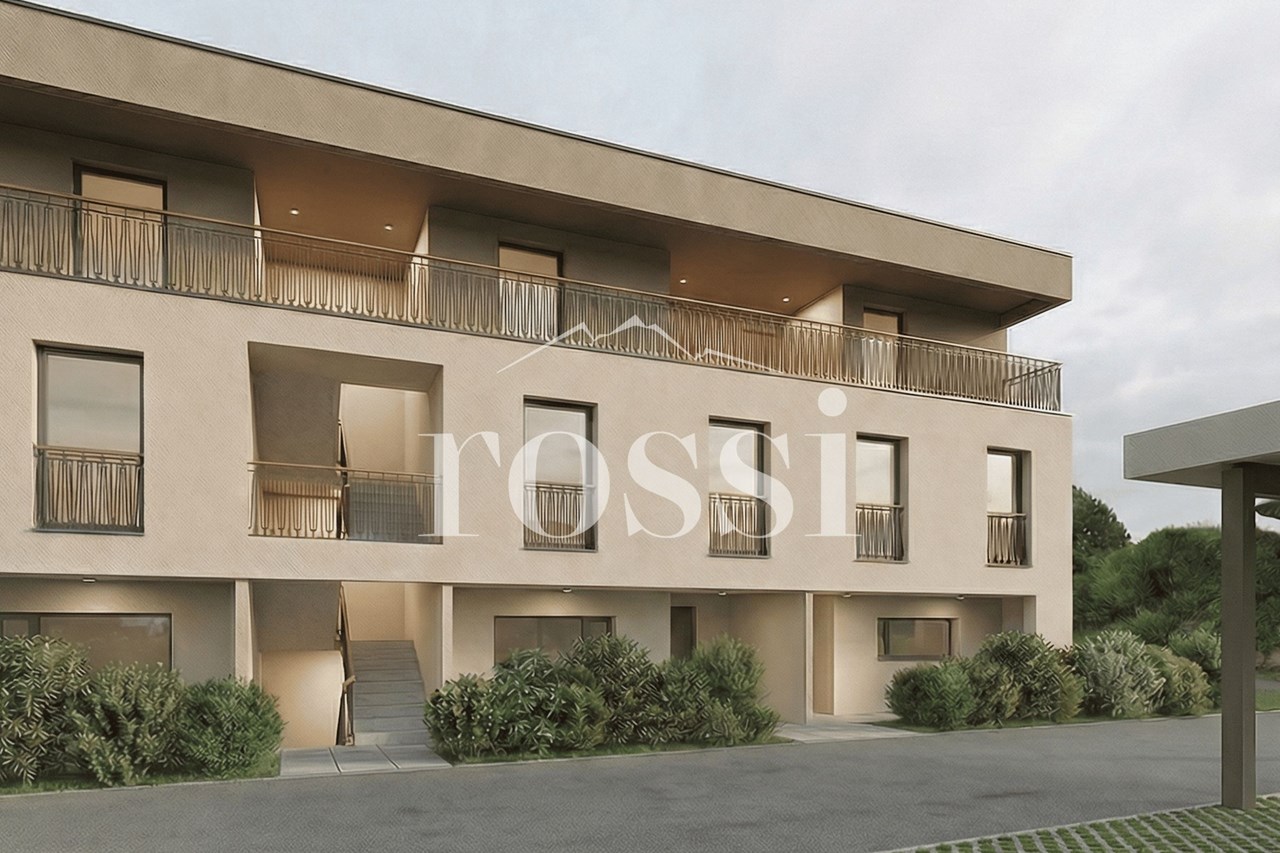
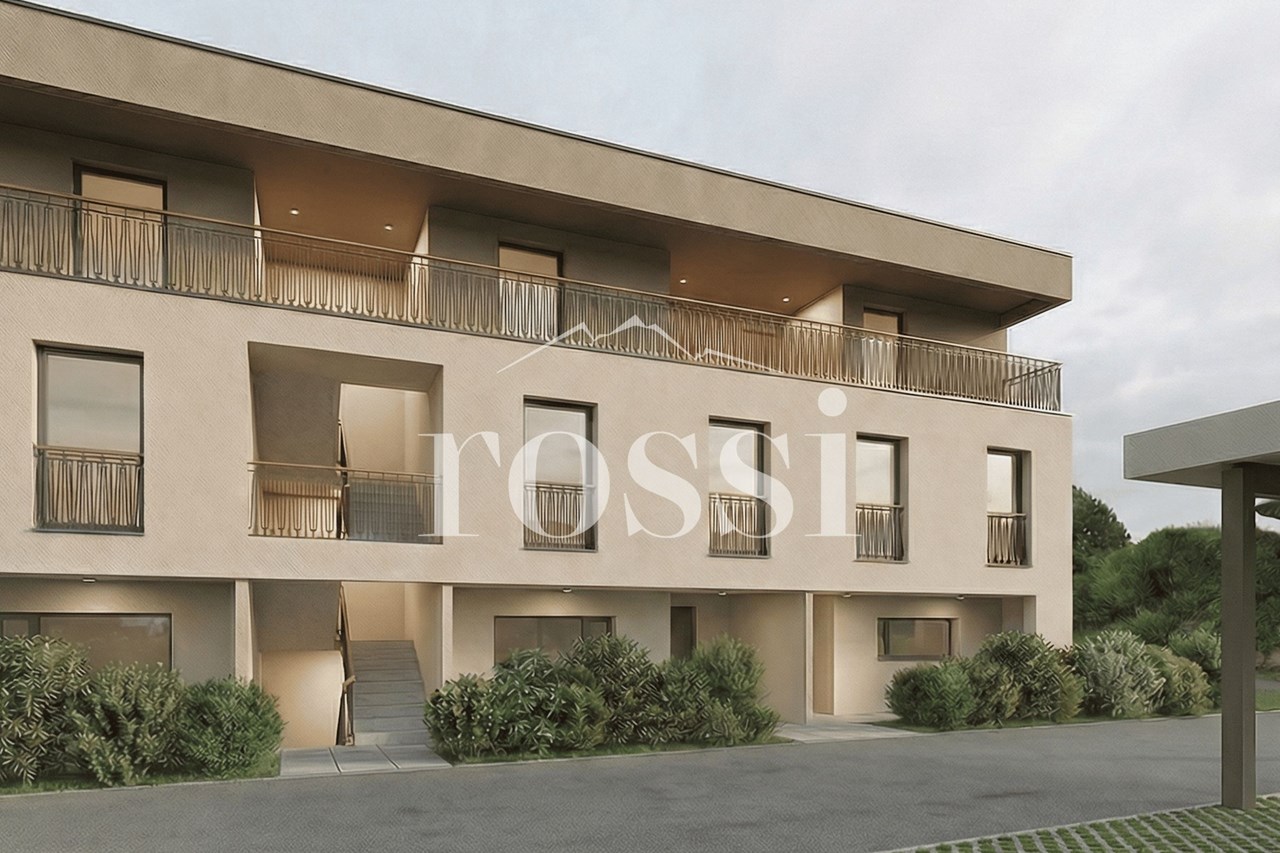
Magnificent new duplex apartment

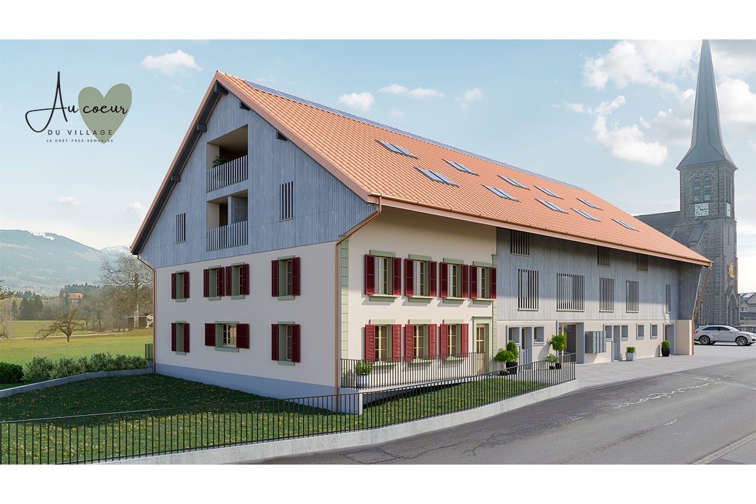
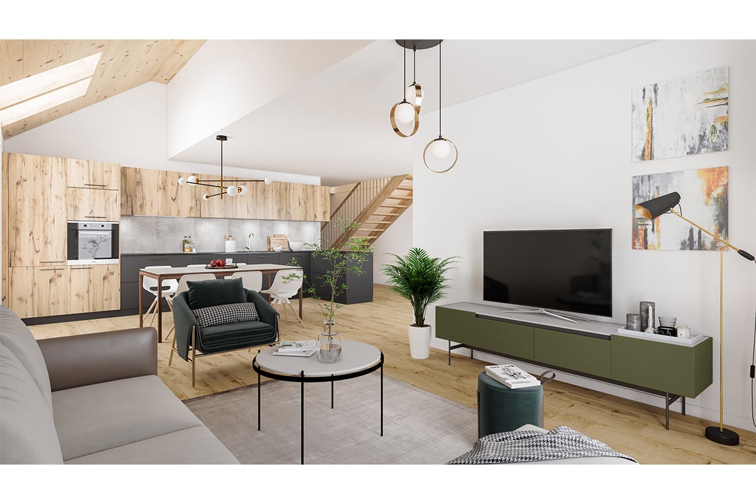
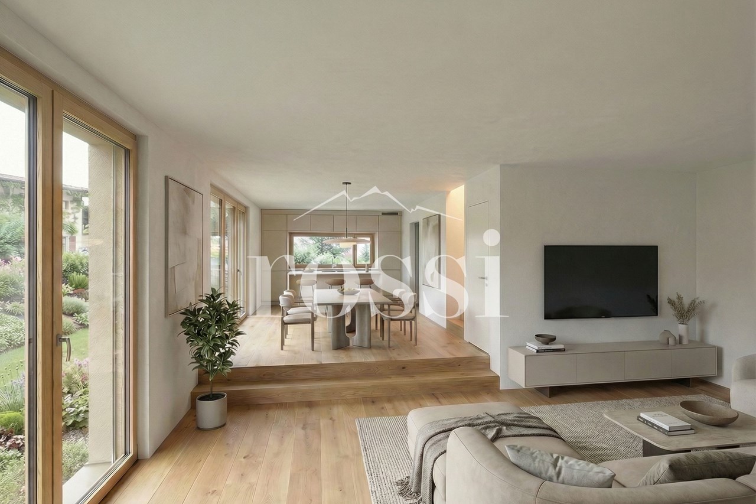
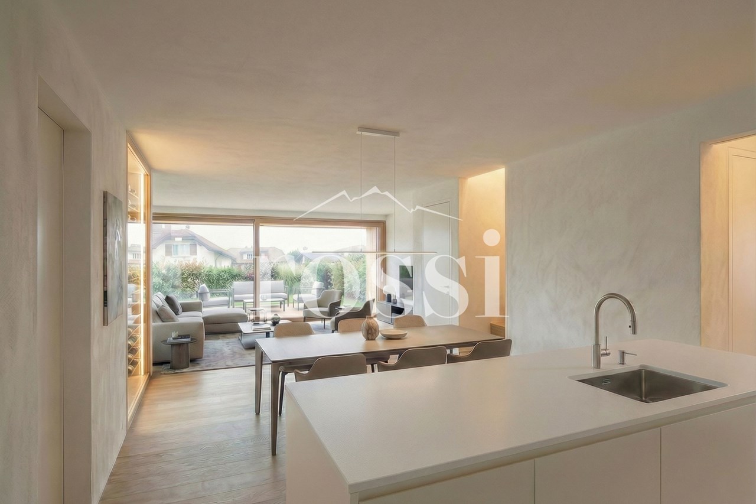
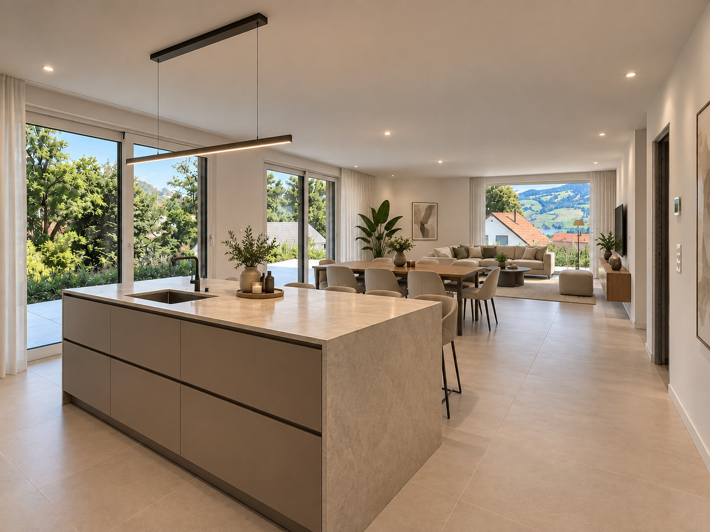
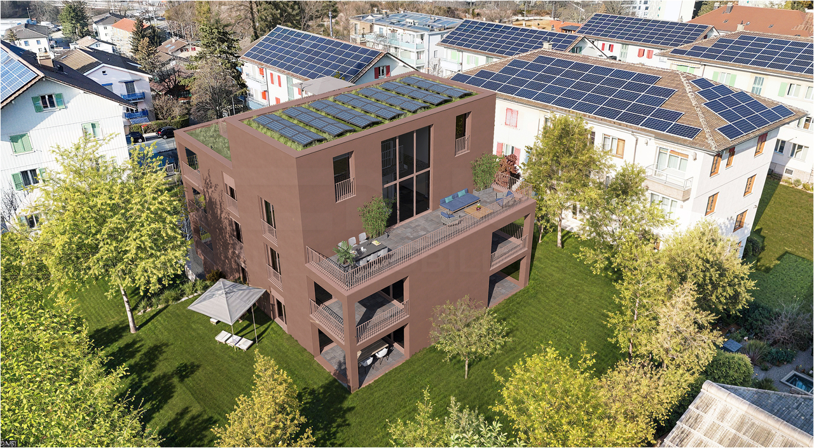
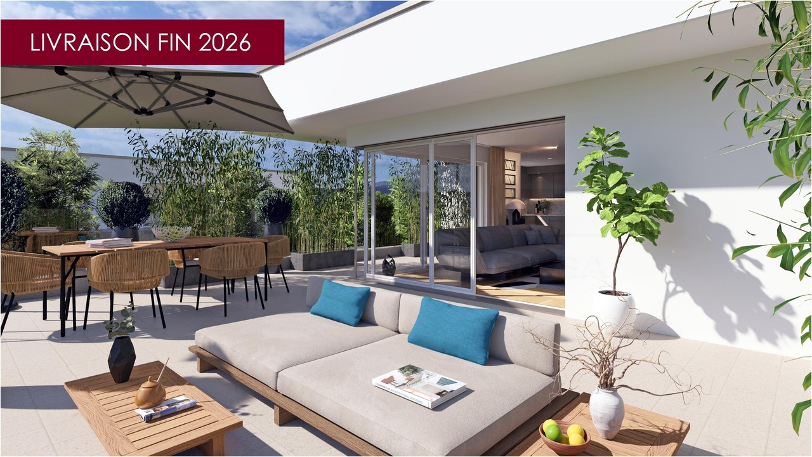
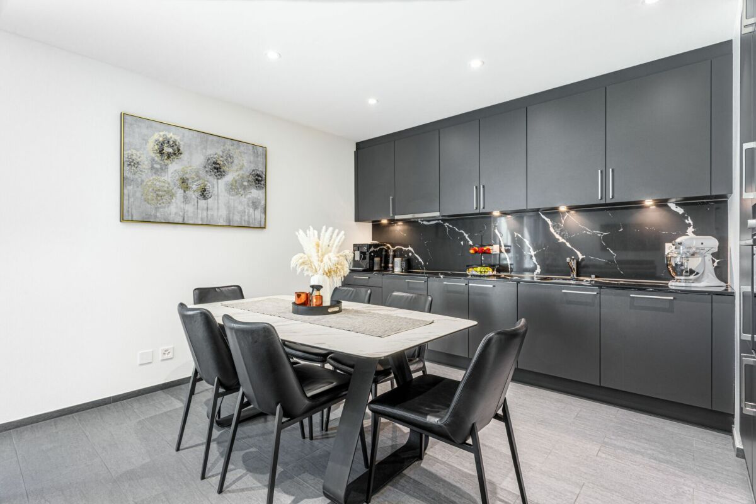
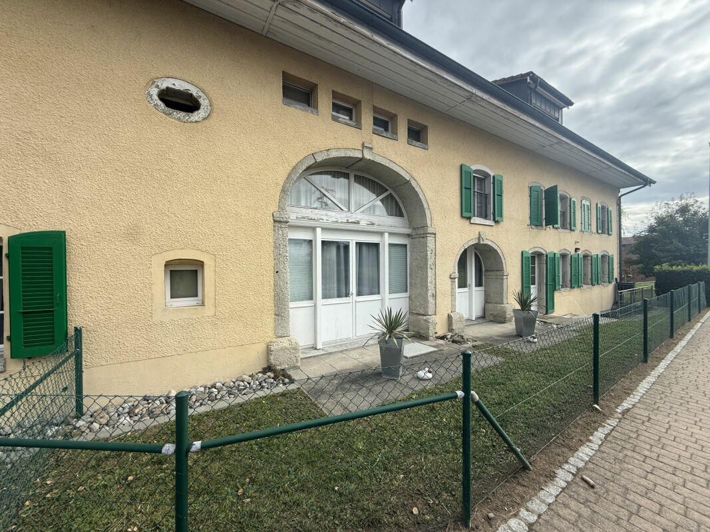
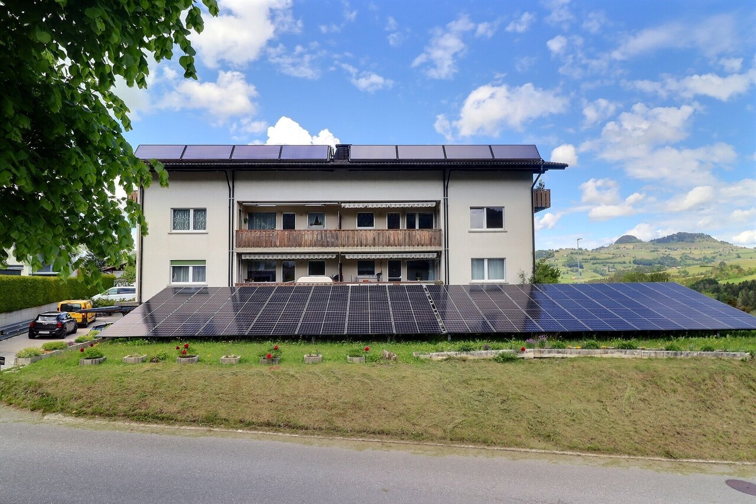
DO YOU DREAM OF A PEACEFUL LIFE IN THE COUNTRYSIDE?The privilege of living in a protected farm with 10 apartments in PPE, in the heart of the village, in a relaxing setting with a magnificent view of the countryside. LE CRET village of about 1300 inhabitants, part of the commune of La Verrerie, located in Haute-Veveyse, at equal distance from the four regional centers of Châtel-St-Denis, Oron, Romont, and Bulle, the commune of La Verrerie borders the districts of Glâne and Gruyère. It has the advantage of having the A12 highway very close: 5 minutes to the Vaulruz junction. Good infrastructure: small local shops: dairy-cheese factory, restaurants, bank, hairdresser, and larger shops in Bulle, Romont, or Châtel-St-Denis. For schools: La Verrerie school district with kindergarten, primary school, and secondary school in the commune of Le Crêt and Semsales, then secondary school at the CO of the Veveyse in Châtel-St-Denis. The farm is located 15 minutes by car from Romont, Bulle, or Châtel-St-Denis, 30 minutes from Lausanne or Fribourg, and less than 10 minutes from the Vaulruz highway entrance. TPF bus stop nearby.We are selling, during renovation, a magnificent 5½-room duplex apartment with a private garden of 207 m2 and a beautiful terrace of 31 m2, with optimal sunshine. The apartment consists of an entrance corridor, a beautiful through room of 68 m2, divided into 3 areas: a well-equipped kitchen with fitted cabinets of your choice, a cellar, a dining room, and a beautiful living room. A guest toilet and direct access to a private cellar of 10.70 m2 complete this floor. In the duplex, accessible by a staircase, there is a large gallery that serves 4 bedrooms, including 3 children's bedrooms with a bathroom with toilet, bathtub, and sink; a parental suite of 36.80 m2 with access to a bathroom with shower, double sink, and toilet. Possibility of arranging a dressing room. A reduced space with the possibility of installing a washing machine.Interior finishes to the choice of the buyers according to the budgets allocated in the sales description.Specificities: ecological heating by geothermal heat pump with thermostat per room. Designed with a free cooling system to cool the rooms in summer. Optimized solar panels on the roof for self-consumption of electricity for the common areas and each apartment. Electric shutters in all rooms.Dependencies: a large cellar of 10.70 m2 accessible directly from the apartment and the possibility of going to the underground parking by elevator. Common areas such as: technical room, bicycle room, electricity room, 2 visitor parking spaces, one of which is handicapped accessible. 5 vegetable gardens of about 27 m2 waiting for your plantations. A playground for young children.Private parking spaces in addition: two spaces in the collective garage at Fr. 35'000.- per piece. Possibility of connecting a charging station for electric cars.And if your next home was finally a haven of peace!

Travel time
-
1 / 9
CHF 810,000.–
4.5 rooms128m² living space
Rue de l' Eglise 40, 1611 La Verrerie

Magnificent Duplex Apartment

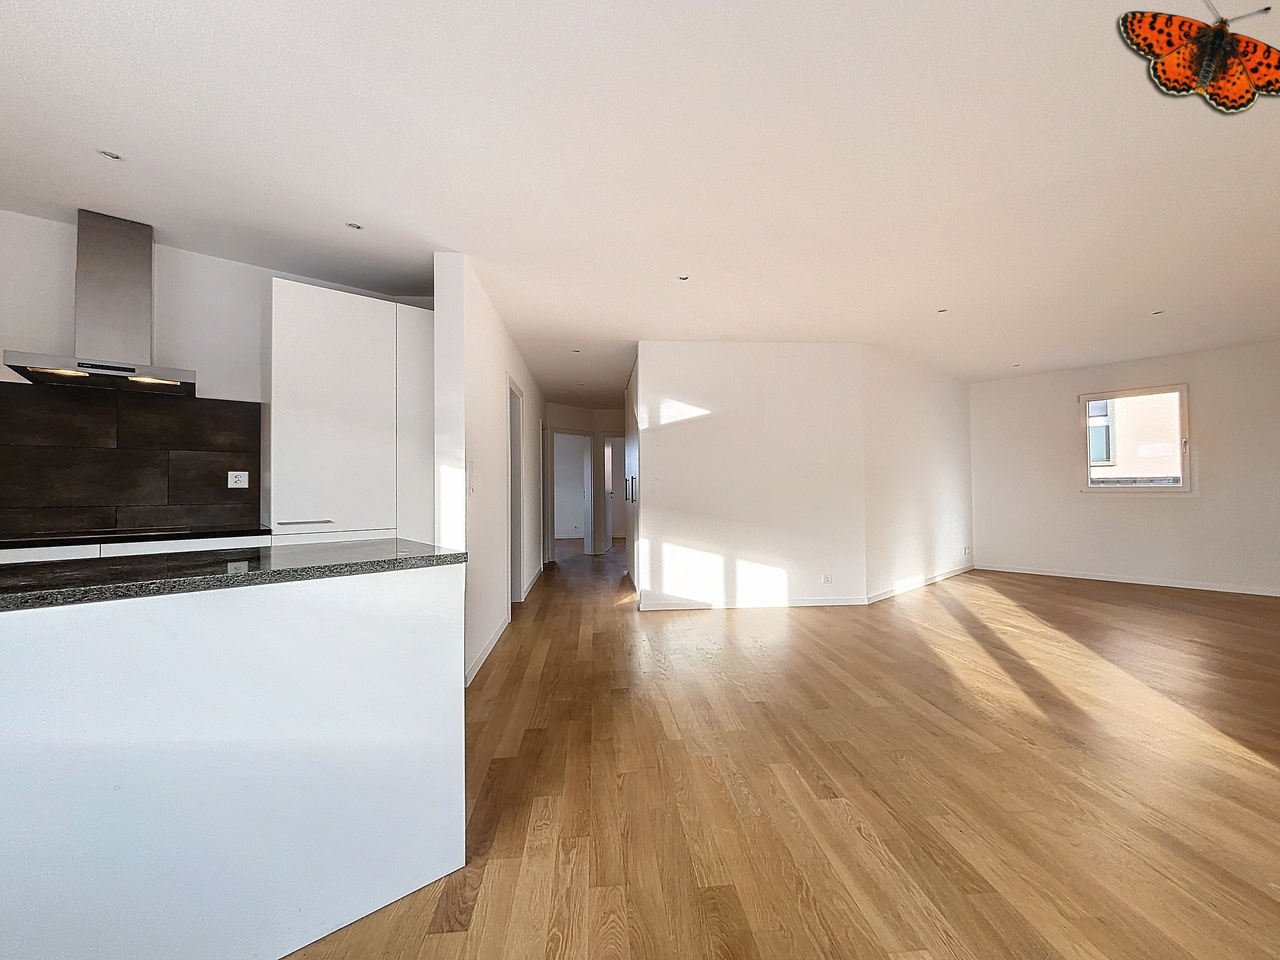
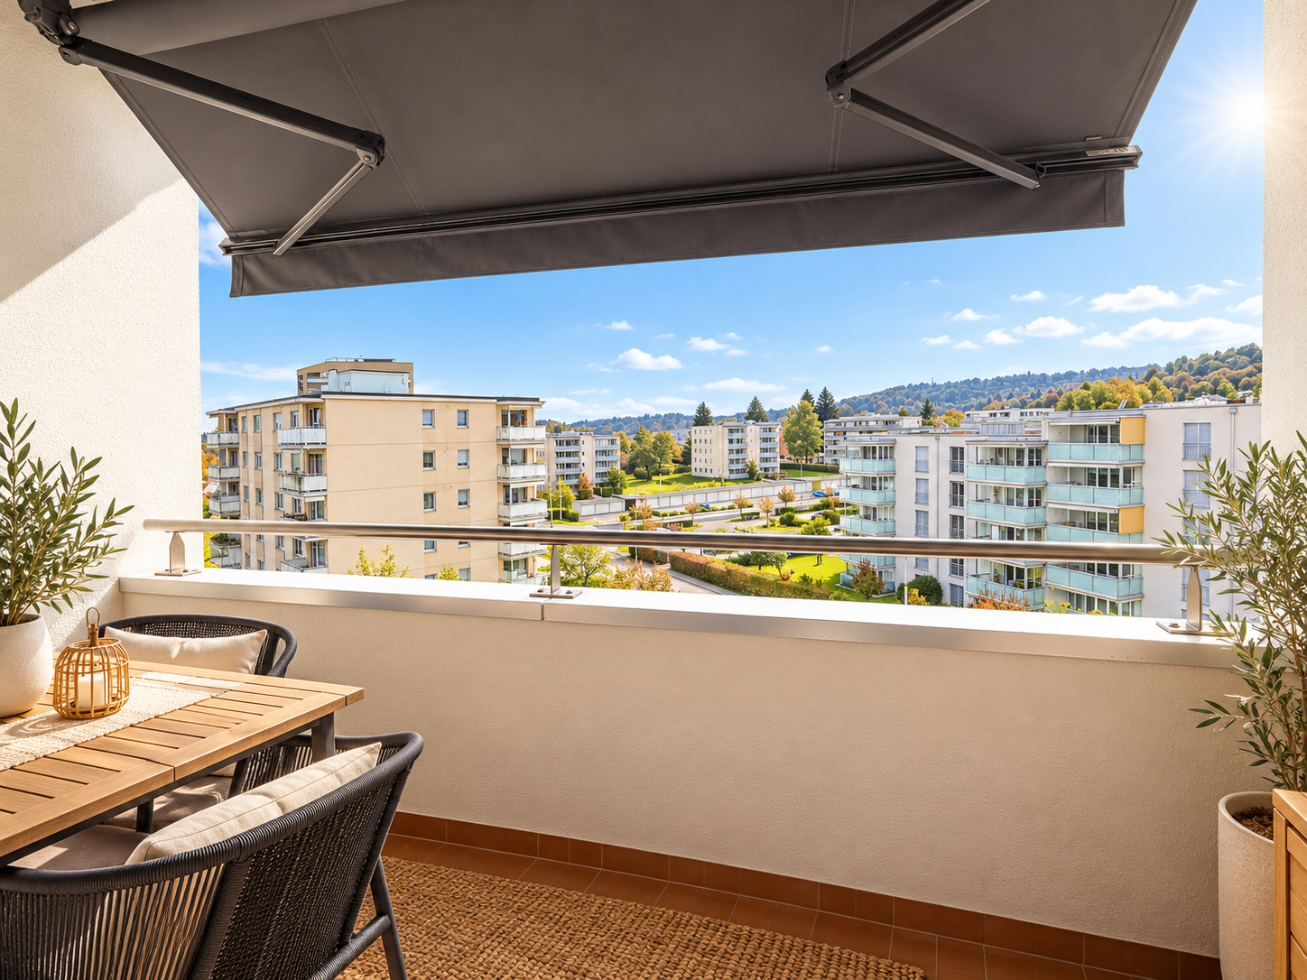
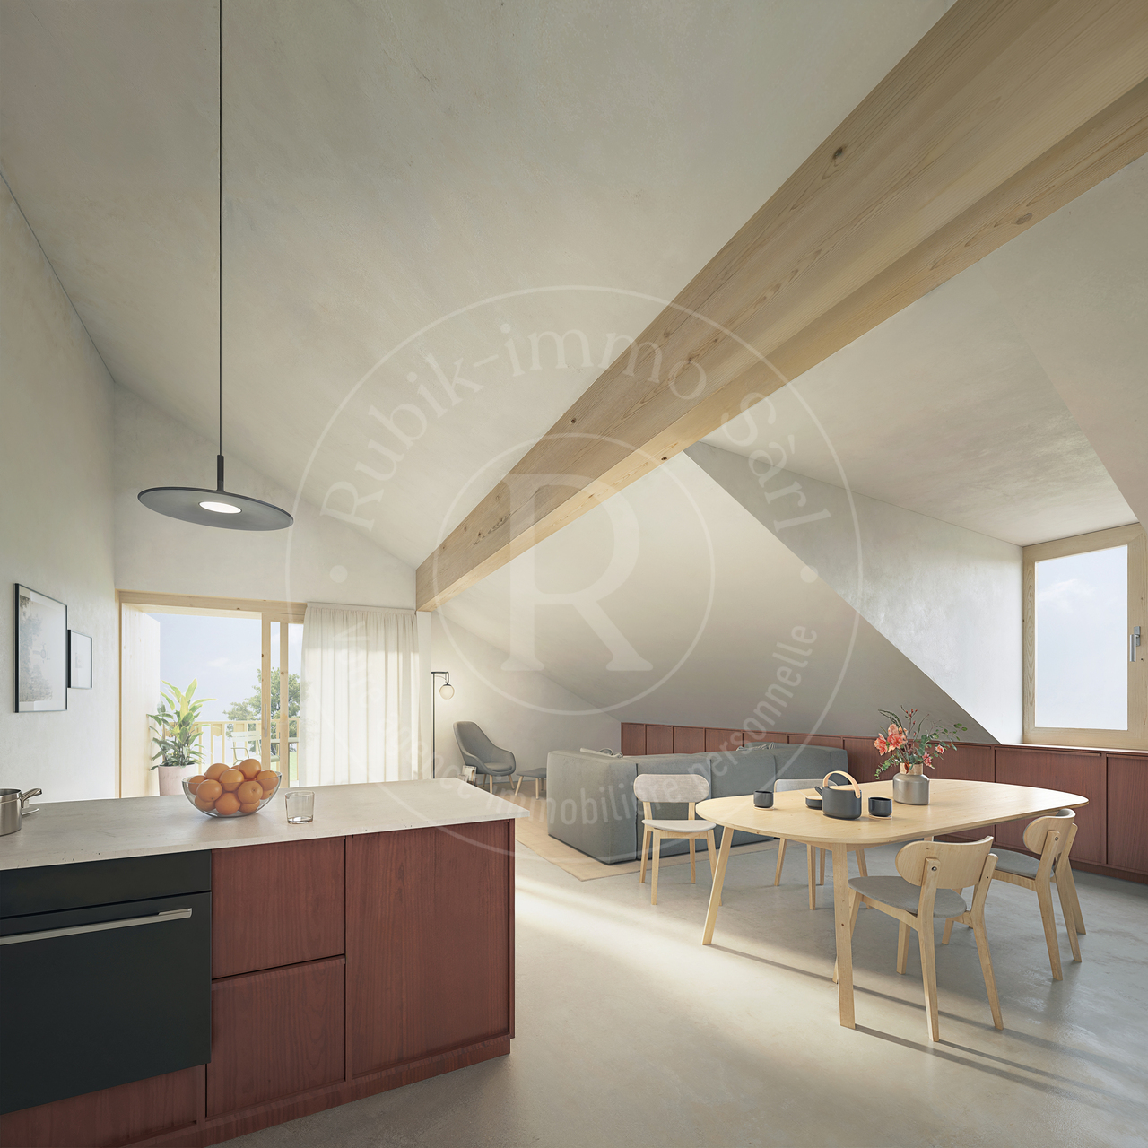
DO YOU DREAM OF A PEACEFUL LIFE IN THE COUNTRYSIDE?The privilege of living in a protected farm with 10 apartments in PPE, in the heart of the village, in a relaxing setting with a magnificent view of the countryside. LE CRET village of about 1300 inhabitants, part of the municipality of La Verrerie in the Haute-Veveyse region, equidistant from the four regional centers of Châtel-St-Denis, Oron, Romont, and Bulle. The municipality of La Verrerie borders the districts of Glâne and Gruyère and has the advantage of having the A12 motorway very close: 5 minutes to the Vaulruz junction. Good infrastructure: small local shops: dairy-cheese factory, restaurants, bank, hairdresser, and larger shops in Bulle, Romont, or Châtel-St-Denis. For schools: La Verrerie school district with kindergarten, primary school, and secondary school in the municipality of Le Crêt and Semsales, then secondary school at the CO de la Veveyse in Châtel-St-Denis. The farm is located 15 minutes by car from Romont, Bulle, or Châtel-St-Denis, 30 minutes from Lausanne or Fribourg, and less than 10 minutes from the Vaulruz motorway exit. TPF bus stop nearby.We are selling, during renovation, a magnificent 4½-room duplex apartment with a balcony/loggia of 11.10 m2. The apartment consists of a large entrance hall with a large wardrobe, a beautiful living room of 43 m2 with an open ceiling, a well-equipped kitchen with a fitted kitchen of your choice, and a large sliding glass door leading to the balcony. A bedroom and a bathroom with a bathtub/WC/sink complete this floor. In the duplex, accessible by a wooden staircase, there is a distributor that serves two beautiful bedrooms under the roof with a bathroom with WC, shower, and sink, and space for a washing machine.Interior finishes to the choice of the buyers according to the budgets allocated in the sales description.Specificities: ecological heating by geothermal heat pump with thermostat per room. Designed with a free cooling system to cool the rooms in summer. Optimized solar panels on the roof for self-consumption of electricity for the common areas and each apartment. Electric shutters in all rooms.Dependencies: a cellar of 6.20 m2 and possibility to go to the lower level by elevator to access the underground parking. Common areas such as: technical room, bicycle room, electrical room, 2 visitor parking spaces, including 1 for people with disabilities. 5 vegetable gardens of approximately 27 m2 await your plantings. A playground for young children.Private parking spaces in addition: Two spaces in the collective garage for CHF 35,000.- per piece. Possibility to connect a charging station for electric cars.And if your next home was finally a haven of peace!

Travel time
-
1 / 11
CHF 1,165,000.–
5.5 rooms178m² living space
Au Village, 1642 Sorens

Spacious 5.5-room apartment on the ground floor in Sorens

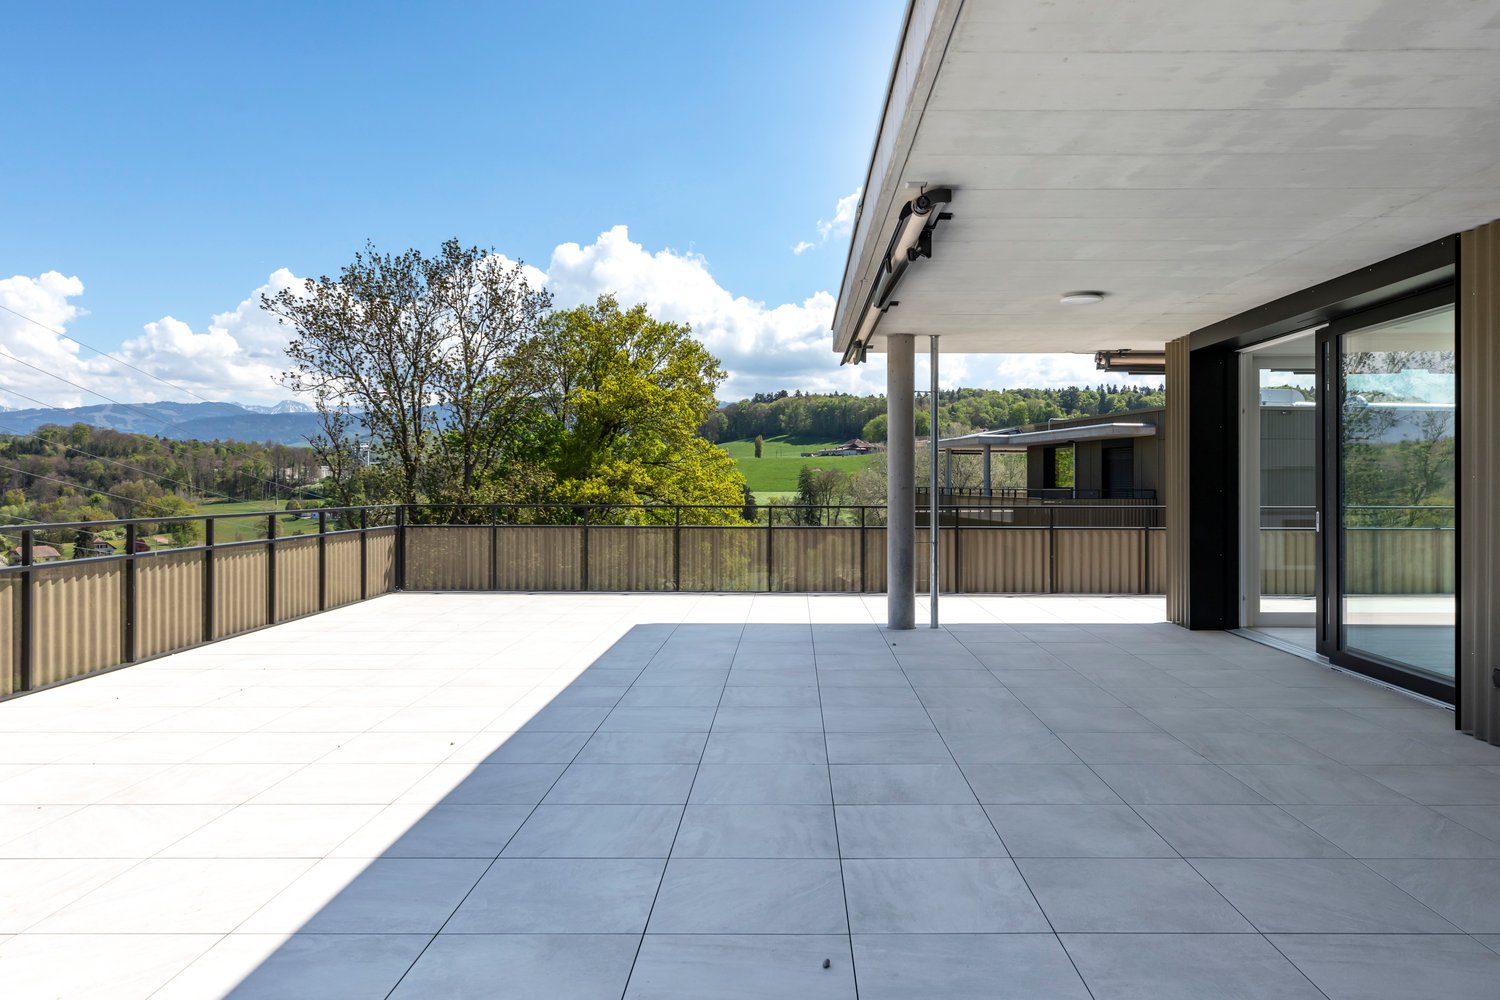
Address: Au village, 1642 SorensJust a few minutes from Bulle, the commune of Sorens benefits from the calm of the countryside while being close to the amenities of the gruérien capital. In the center of the village, the Résidence Verdana development is located 150 m from the Sorens, village bus stop, a grocery store, and the post office. The primary school is 400 m away.This new PPE consists of six exceptional lots, offering generous surfaces, from the 3.5-room apartment on the ground floor to the 5.5-room triplex with beautiful terraces and private gardens. Surrounded by a green oasis where the gentle sound of the Malessert stream resonates, its peaceful setting on the edge of the woods will offer you an unparalleled quality of life.Details of lot A03: • Livable area of 179 m2 • Living room of over 50 m2 • Terrace of 71 m2 • Private garden of nearly 20 m2 • High-end finishes • Typology elaborated with care • Large windows • Open kitchen with central island • Guest toilet • Parental suite with spacious dressing room and private bathroom • 2nd bathroom with bathtub • Cellar • Large cellar Technical details: • Heating by geothermal heat pump • Individual meters (heating and water) • Wood-metal windows, insulating triple glazing • Photovoltaic panels (reduction of charges) • Finishes to the tenant's liking Two outdoor parking spacesAvailability: to be agreed (sale on call)If desired, free provision of accompaniment by an interior architect to guide you in your various choicesInformation: Cédric Chappuis 079 770 91 25

1 / 10
CHF 1,050,000.–
4.5 rooms109m² living space
Route des Pervenches 6, 1700 Fribourg

New promotion in Fribourg! Last 4.5-room apartment
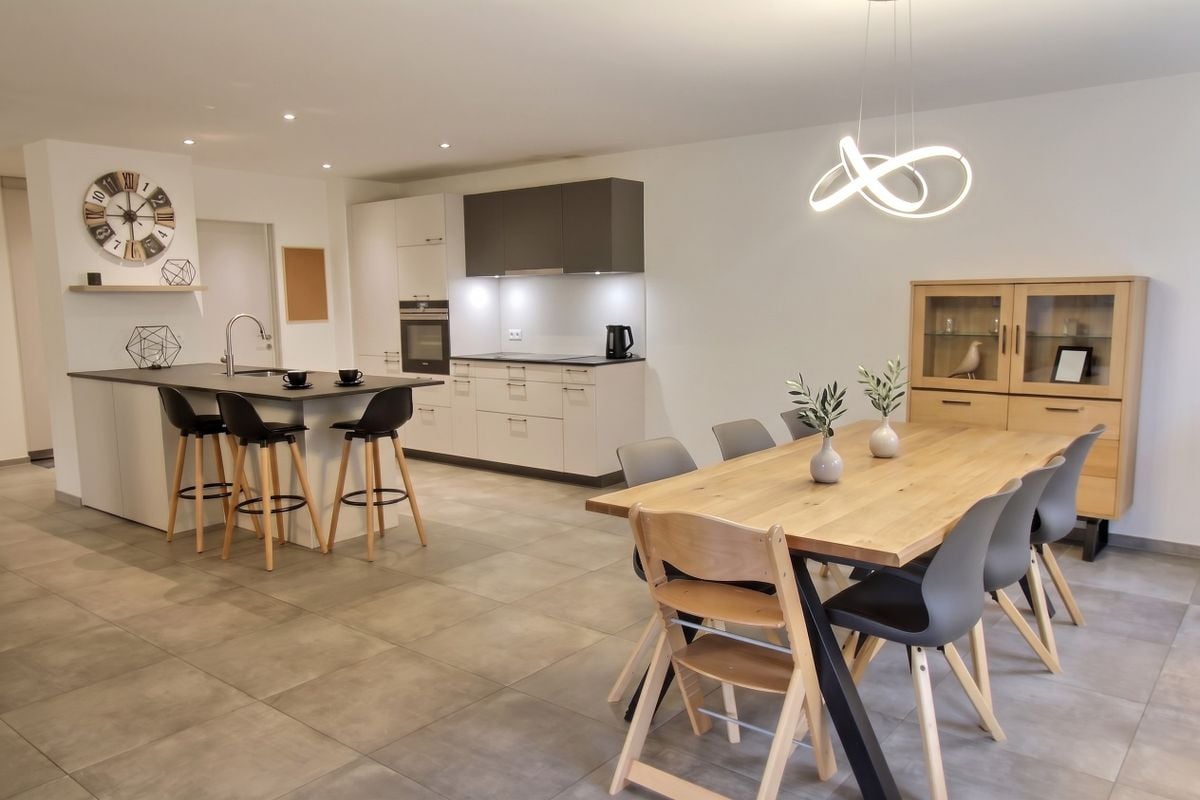
Nestled in a residential neighborhood, quiet and in a dead end, just two steps from the Guintzet park, this promotion of 6 apartments seduces with its privileged setting and architecture. Conceived in perfect harmony with the natural slope of the land, the residence offers apartments with private gardens on the ground floor, as well as spacious loggias of 12 m² for the 2.5 and 4.5 rooms. The attic duplex has a balcony of 44 m² and a rooftop of ~50 m² open to the sky. These accommodations offer real relaxation spaces, all designed to preserve comfort and intimacy. The PPE Les Pervenches 6 includes: • 3 apartments with 2.5 rooms • 2 apartments with 4.5 rooms • 1 apartment with 5.5 rooms (6.5 rooms) in duplex Each apartment benefits from a functional distribution, separating harmoniously the day and night areas. The open kitchens integrate perfectly into the bright living rooms thanks to large windows, bringing exceptional brightness and a unique sense of space. Designed to combine modern comfort and energy performance, this project is part of a sustainable and qualitative approach.ParkingThe 2 covered parking spaces of the project have been assigned (sold or reserved). Therefore, no private parking spaces are available.Public parking spaces with parking meters are available along the Route des Pervenches. A permit for extended parking can also be requested from the City of Fribourg.Documents and information only upon request with complete contact information (including postal address and phone number).

Travel time
-
1 / 9
CHF 675,000.–
4.5 rooms101m² living space
Avenue Gérard-Clerc 26, 1680 Romont FR

Attic apartment with 4½ rooms in Romont -- balcony facing southeast

Apartment on the top floor with 4½ rooms and a 18.96 m² balcony facing southeast, just 1 minute walk from Romont train station.The apartment is located in a building with 12 apartments in PPE and has a private entrance with an independent gate, separate from the other apartments.The 2.10 m² entrance leads to a living area of 41.21 m², including the living room, kitchen, and dining area. The open kitchen is equipped with a central island. A 7.57 m² corridor serves the various rooms of the apartment.The sleeping area includes three bedrooms of 10.44 m², 10.64 m², and 15.42 m². The master bedroom has its own shower room of 3.65 m². A common bathroom of 7.06 m² and a storage room of 3.20 m² complete the apartment.The 18.96 m² balcony facing southeast offers a pleasant outdoor space.The apartment also has a recently renovated parquet floor, built-in wardrobes, and a washing and drying column.The highlightsattic apartmentbalcony facing southeastopen kitchen with central islandrecently renovated parquet floorthree bedroomstwo bathroomsbuilt-in wardrobesprivate entrance with independent gate1 minute walk from Romont train stationshops and services within walking distance17 minutes from Fribourg by public transport30 minutes from Lausanne by public transportPractical informationapartment currently rented for CHF 2'015.-, including boxadvance payment for PPE fees: CHF 225.-box with electric closure and remote control: CHF 35'000.- extrabuilding with 12 apartments in PPEFor more information or to organize a visit, we invite you to contact our agency.

Travel time
-
1 / 8
CHF 720,000.–
5.5 rooms122m² living space
Clos-Quartier 2, 1533 Ménières

Magnificent 5.5-room apartment with two terraces in Ménières

Magnificent 5.5-room apartment with two terraces in Ménières Magnificent 5.5-room apartment with two terraces in MénièresSpacious apartment of 122.14 m², with two terraces and a private cellar.Located in a pleasant environment in Ménières, in the canton of Fribourg, this beautiful apartment of 5.5 rooms seduces with its generous volumes, functional distribution, and outdoor spaces.With a living area of 122.14 m², this property offers an ideal living space for a family or for anyone looking for comfort and space.Interior distributionThe apartment consists of:A spacious and bright living room of 33.30 m², offering a beautiful living space and access to the outside.An open kitchen of 7.86 m², convivial and functional.Four comfortable bedrooms, approximately 11.65 m² to 16.61 m², allowing for multiple possibilities of layout.A distribution hall of 14.75 m², serving harmoniously the different rooms.A bathroom with bathtub and WC.A second bathroom with shower.Two terraces to enjoy the outdoorsThe apartment benefits from two private terraces, real extensions of the living spaces.These outdoor spaces allow you to fully enjoy the beautiful days, create a relaxation area, or share pleasant meals with family or friends.Additional spacesA private cellar completes this property and offers an additional storage space particularly appreciated.The building also has an elevator and a common staircase.An apartment designed for family comfortThanks to its four bedrooms, two bathrooms, generous living spaces, and two terraces, this apartment brings together many advantages for a pleasant daily life.A property offering space, functionality, and quality of life, to be discovered in Ménières.

Travel time
-
1 / 13
CHF 1,020,000.–
4.5 rooms130m² living space
1618 Châtel-St-Denis

Spacious 4.5-room apartment of 136 m2, in the heart of Châtel-St-Denis

This beautiful 4.5-room apartment of 136 m2, located on the upper ground floor of a small PPE, benefits from a privileged location in the center of Châtel-St-Denis.It offers a comfortable area and a functional layout. The rooms are pleasant and bright, with careful finishes and quality materials that bring a modern and convivial touch to the whole.An ideal accommodation to enjoy a comfortable life, in immediate proximity to the amenities of the center.The apartment is divided as follows: • Entrance hall with built-in cupboards • Beautiful living area including a fully fitted kitchen, dining area, and living room, representing almost 60 m2, with exit onto a large balcony of nearly 12 m2, fully covered • Large parental bedroom with dressing room • 2 bedrooms • Bathroom (WC - sink - bathtub) • Shower room (WC - sink - shower) with space for a washing machine and dryer column The apartment has a parking space in the underground car park, sold for CHF 35,000.-, and an outdoor parking space, sold for CHF 20,000.-.Location and amenities:Perfectly connected, Châtel-St-Denis is located just 15 minutes from Vevey and Oron-la-Ville, and 20 minutes from Bulle. An ideal location to combine a quiet life with quick access to the main urban centers of the region.The A12 motorway entrance, located just a few minutes' drive away, allows for quick access to Fribourg, Bern, Vevey, Lausanne, Geneva, Montreux, Aigle, or the Valais. A strategic location for professional and personal travel.In terms of public transport, Châtel-St-Denis is perfectly served. A bus stop nearby allows you to easily reach Vevey and the entire Riviera, or to travel throughout the Veveyse region.The Châtel-St-Denis train station offers direct connections to Palézieux and Bulle, where you can access a wide rail network connecting the main Swiss cities.Families will find an ideal living environment in Châtel-St-Denis. The entire compulsory schooling can be done on site. The commune also has modern extracurricular facilities with canteens, as well as several nurseries and day-care centers for the youngest.For your daily needs, Châtel-St-Denis offers an excellent infrastructure: bakeries, butcheries, supermarkets (Migros, Coop), banks, restaurants, and many other services. The new shopping center near the station offers a beautiful diversity of additional shops.And for winter sports enthusiasts, the family-friendly ski resorts of Les Paccots and Rathvel are accessible in less than 20 minutes, perfect for skiing days or simple nature outings.

1 / 9
CHF 1,550,000.–
5.5 rooms137m² living space
Impasse de Champ-Riond, 1753 Matran

MATRAN – MAGNIFICENT 5.5-ROOM ATTIC APARTMENT WITH EXCEPTIONAL 171 M² TERRACE

A privileged living environment, between modernity, comfort, and natureLocated on the 3rd and top floor of a new residence, in the heart of the Champ-Riond eco-district in Matran, this magnificent 5.5-room attic apartment seduces with its generous volumes, luminosity, and quality of its amenities.Offering a net living area of 137 m², for a gross floor area of 194 m², this property also stands out for its magnificent 171 m² terrace, a true outdoor living space allowing you to fully enjoy a calm and green environment.Available immediately, this apartment represents a great opportunity for buyers looking for a new home that combines modern comfort, spacious rooms, and quality of life.An apartment designed for your comfortAs soon as you enter, you will discover bright spaces, sublimated by large windows that generously let in natural light throughout the day.The living area opens onto an exceptional 171 m² terrace offering an unobstructed view of a green environment. A true extension of the apartment, this outdoor space constitutes a rare asset, allowing you to set up different relaxation and conviviality areas.The interior spaces benefit from contemporary finishes and a functional layout, perfectly adapted to the requirements of modern family life.Direct access to the apartment by elevator provides additional comfort and privacy.The main advantages: • 5.5-room attic apartment located on the 3rd and top floor • 137 m² of net living area • 194 m² of gross floor area • Magnificent 171 m² terrace with an unobstructed view • Spacious living areas bathed in natural light • Two bathrooms with contemporary finishes and a guest toilet • Excellent sunshine throughout the year • Elevator with direct access to the apartment • Possibility of acquiring up to 3 parking spaces, in addition to the sale price • New residence with careful amenities • Peaceful and green residential environment • Available immediately An ideal location at the gates of FribourgNestled in the popular commune of Matran, this apartment benefits from a privileged location, combining residential tranquility and proximity to amenities.Public transportation is just a 2-minute walk away, with direct connections to the city of Fribourg and the Villars-sur-Glâne train station, making daily commutes easier.Shops, schools, and main roads are also easily accessible, offering a practical and pleasant daily life.The natural environment and nearby walking areas contribute to the charm of this living space, ideal for those who want to combine urban proximity and serenity.A rare opportunity to discoverNew, spacious, and immediately available, this attic apartment stands out for its exceptional terrace, beautiful rooms, and location in a modern residential area.An ideal property for buyers looking for a privileged living environment, without compromising between space, comfort, and accessibility.We invite you to contact us to obtain the complete presentation dossier or organize a visit on site.EMBLEMA IMMOBILIER SA Your real estate partner in French-speaking Switzerland.

Travel time
-
1 / 13
CHF 1,590,000.–
5.5 rooms176m² living space
3280 Murten

Lake Murten at your doorstep - Exclusive 5.5-room attic apartment

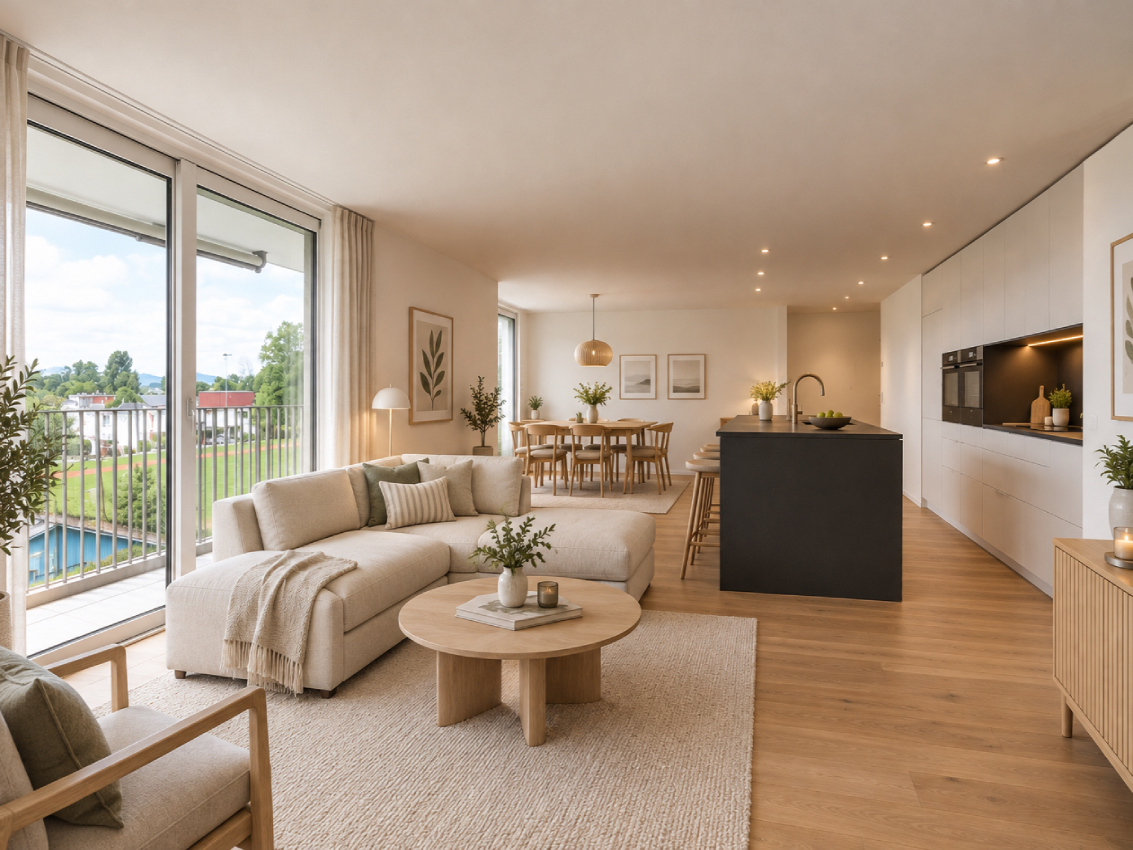
A retreat between nature, lake, and modern living comfortIn a quiet and natural location in Muntelier, this exclusive 5.5-room attic apartment from 2024 awaits you. With approximately 152 m² of living space, high-quality interior design, and immediate proximity to Lake Murten, it combines modern living with an exceptional quality of life.Only 2-3 minutes' walk separates you from the lake shore. Whether it's walking, water sports, or relaxing hours by the water - you live where others spend their free time.Highlights • 5.5-room attic apartment with approximately 152 m² of living space • Year of construction 2024 - as good as new, ready for immediate occupancy • Top floor with elevator • Spacious balcony with approximately 25 m² • Unobstructed view towards Lake Murten and a view to the Jura mountains • High-quality designer kitchen with cooking island and Quooker water tap • Two exclusive bathrooms with large-format Italian tiles and wooden elements • Noble parquet floors and high-quality materials • Ground probe heat pump with underfloor heating and floor cooling • Energy efficiency rating B • Well-maintained multi-family house with only six residential units Modern living with high-quality equipmentThe spacious room layout, floor-to-ceiling windows, and bright living areas create an elegant and inviting atmosphere.The heart of the apartment is the open living and dining area with a high-quality designer kitchen. The spacious cooking island impresses with a particularly robust, scratch-resistant worktop. The integrated Quooker water tap offers additional comfort.The two bathrooms also impress with an exclusive interior design, Italian wall and floor tiles, and stylish wooden elements.The sustainable ground probe heat pump with underfloor heating and integrated floor cooling ensures a pleasant room climate.The apartment offers an unobstructed view towards Lake Murten. The adjacent sports field is owned by the municipality. According to the information available to us, no construction is planned for this area or the intervening space.Depending on the season, a beautiful view over Lake Murten to the Jura mountains opens up. In summer, you can enjoy the green surroundings, while in autumn and winter, the lake and distant view come into their own.Attractive location on Lake MurtenLake Murten is only 2-3 minutes' walk away and offers numerous leisure activities right on your doorstep.Shopping facilities, restaurants, schools, and public transport are within walking distance. The historic old town of Murten can be reached in a few minutes.Freiburg, Bern, and Neuchâtel are also easily accessible thanks to the good transport connections.Parking optionsThe apartment includes two spacious garage parking spaces, which can be purchased for an additional CHF 35,000.- on top of the purchase price.A home with special quality of lifeThis exclusive attic apartment combines modern architecture, high-quality equipment, and sustainable building technology with a unique location on Lake Murten.A rare opportunity for all those who value quality, peace, and natural living.Note: Individual images have been edited using virtual staging and serve solely to illustrate possible furnishing ideas. The depicted furniture is not part of the purchase price. The apartment is sold unfurnished.Viewing & ContactWe would be happy to show you this special apartment during a personal viewing.Rohat TasBeurret & Partner Immobilien GmbHSt. Jakobs-Strasse 96, 4052 BaselPhone: +41 61 377 95 97E-Mail: rt@beurretpartner.chwww.beurretpartner.ch

1 / 13
CHF 510,000.–
4.5 rooms98m² living space
1716 Plaffeien

Charmante 4,5-Zimmer-Stockwerkeigentumswohnung mit Balkon und Garage

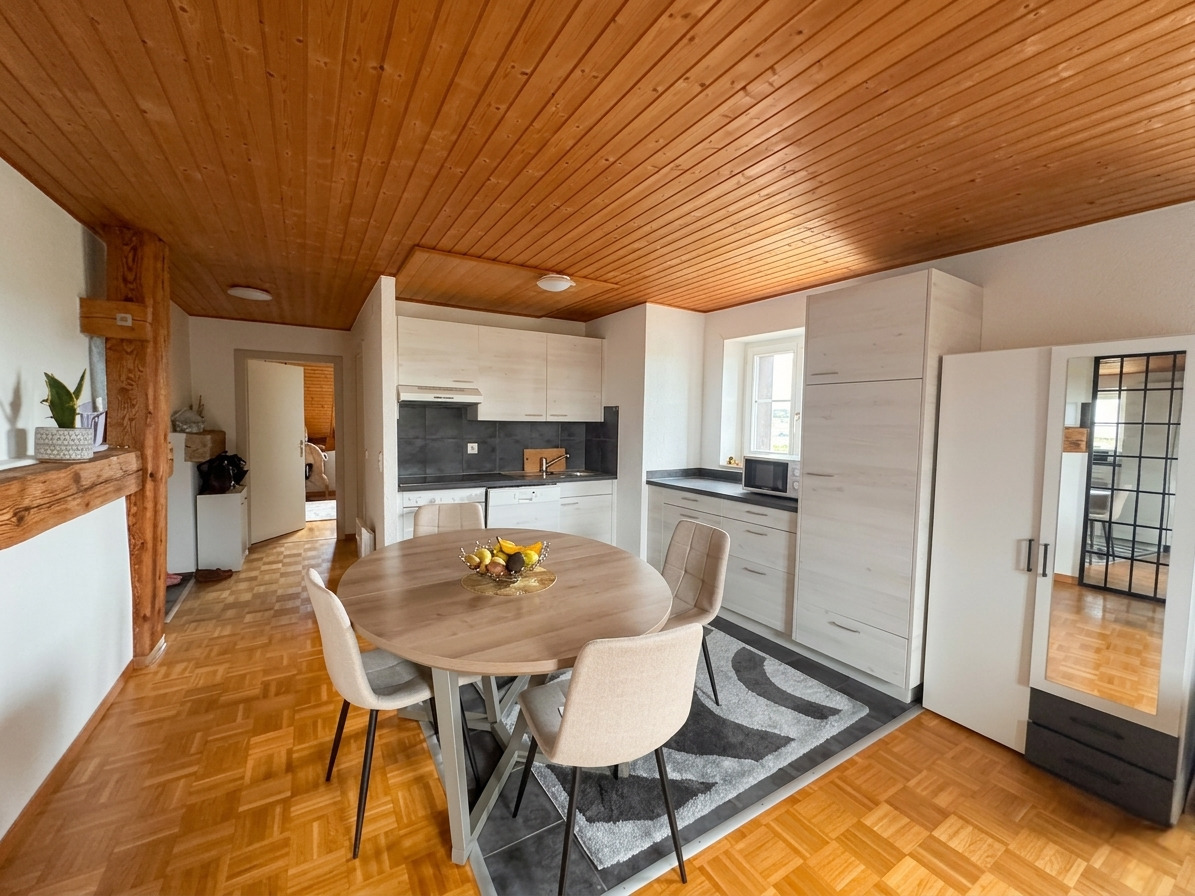
Entdecken Sie diese charmante und gemütliche 4.5 Zimmerwohnung in Plaffeien, gelegen im 1. Stock.Die Wohnung wurde laufend unterhalten, benötigt jedoch eine Renovation, um ihr volles Potenzial auszuschöpfen. Das Duschbad wurde bereits erneuert und die Fenster wurden in 2010 ersetzt (PVC-Fenster mit Dreifachverglasung).Im Gebäude wurden in den letzten Jahren verschiedene Investitionen vorgenommen, darunter der Ersatz der Heizung durch eine Luft-Wasser-Wärmepumpe sowie die Installation von Photovoltaikanlagen mit Akkumulator und Solarthermieanlagen.Die Wohnung überzeugt durch die schöne Aussicht auf die Freiburger Voralpen sowie die Nähe zu zahlreichen Spazierwegen entlang der Sense. Eine Garagenbox ist im Verkaufspreis inbegriffen.Zögern Sie nicht, und kontaktieren Sie uns für weitere Auskünfte oder eine Besichtigung dieses Objektes.*********************Découvrez ce charmant et confortable appartement de 4,5 pièces à Planfayon, situé au 1er étage.Bien qu'entretenu, l'appartement nécessite une rénovation afin de révéler tout son charme. La salle de douche a été récemment rénovée et les fenêtres ont été remplacées en 2010. Dans l'immeuble, d'importants travaux ont été consentis, notamment le remplacement du système de chauffage par une pompe à chaleur air-eau, l'installation de panneaux photovoltaïques et accumulateur et panneaux thermiques.Voici quelques atouts que vous apprécierez particulièrement dans cet appartement :* Vue sur les Préalpes fribourgeoises* Situé à proximité de nombreuses possibilités de promenades le long de la Singine et dans la nature* Fenêtres PVC triple vitrageUn garage box avec porte électrique complète l'ensemble.N'hésitez pas à nous contacter pour de plus amples informations ou pour organiser une visite de cette propriété soigneusement entretenue.Entdecken Sie diese charmante und gemütliche 4.5 Zimmerwohnung in Plaffeien, gelegen im 1. Stock eines in den 1970er-Jahren erbauten Gebäudes.Die Wohnung wurde laufend unterhalten, benötigt jedoch eine Renovation, um ihr volles Potenzial auszuschöpfen. Das Duschbad wurde bereits erneuert und die Fenster sind neuwertig (PVC-Fenster mit Dreifachverglasung).Im Gebäude wurden in den letzten Jahren verschiedene Investitionen vorgenommen, darunter der Ersatz der Heizung durch eine Luft-Wasser-Wärmepumpe sowie die Installation von Photovoltaik- und Solarthermieanlagen. Die Wohnung überzeugt durch die schöne Aussicht auf die Freiburger Voralpen sowie die Nähe zu zahlreichen Spazierwegen entlang der Sense. Eine Garagenbox ist im Verkaufspreis inbegriffen.Zögern Sie nicht, und kontaktieren Sie uns für weitere Auskünfte oder eine Besichtigung dieses Objektes.

Suggested properties for you based on search results