898 results - Apartment to buy in Canton Fribourg

1 / 13
  • Balcony / Terrace
  • Garage
  • Elevator
  • +3
CHF 895,000.–
4.5 rooms112m² living space
Chemin de la Comba, 1616 Attalens

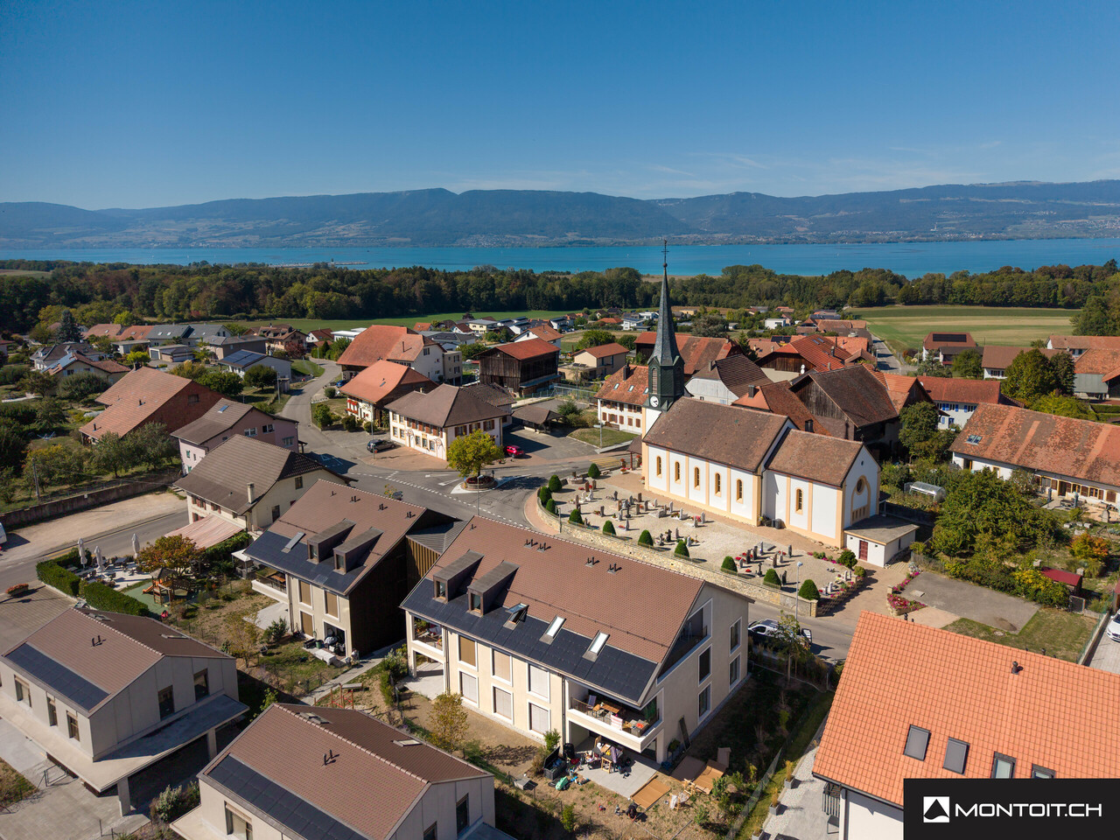
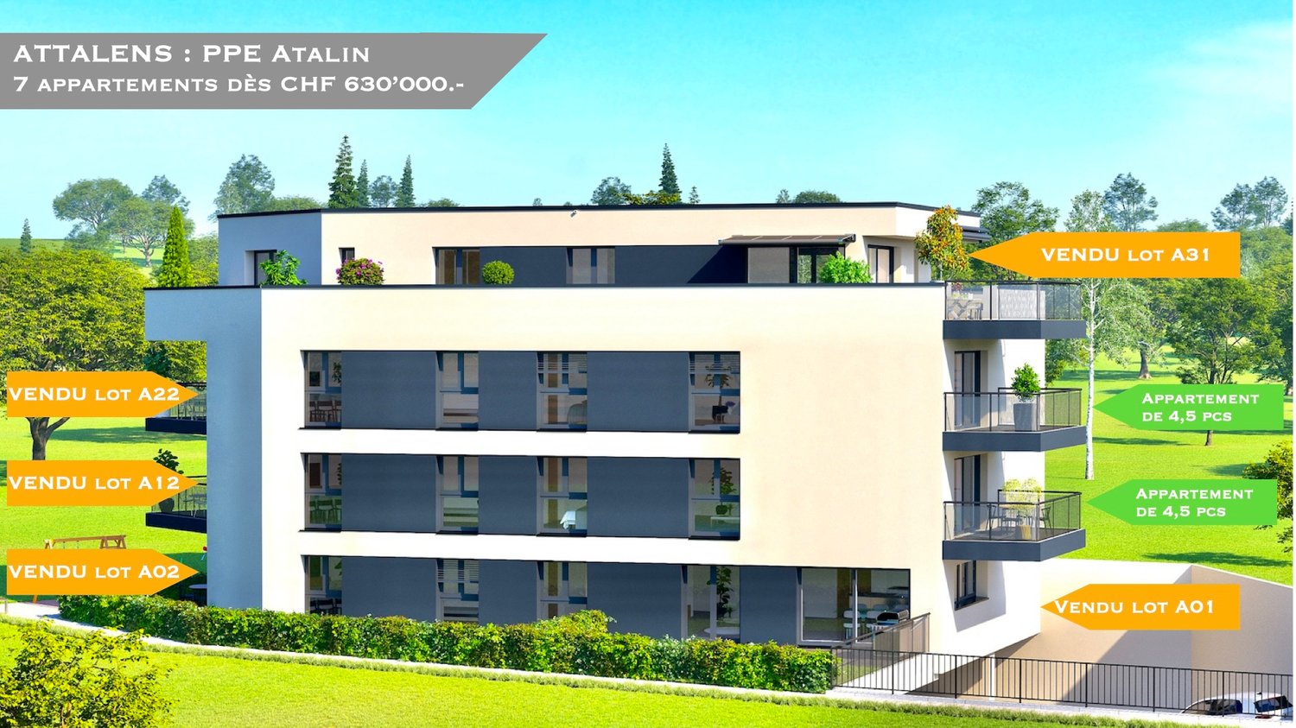
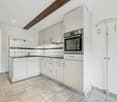
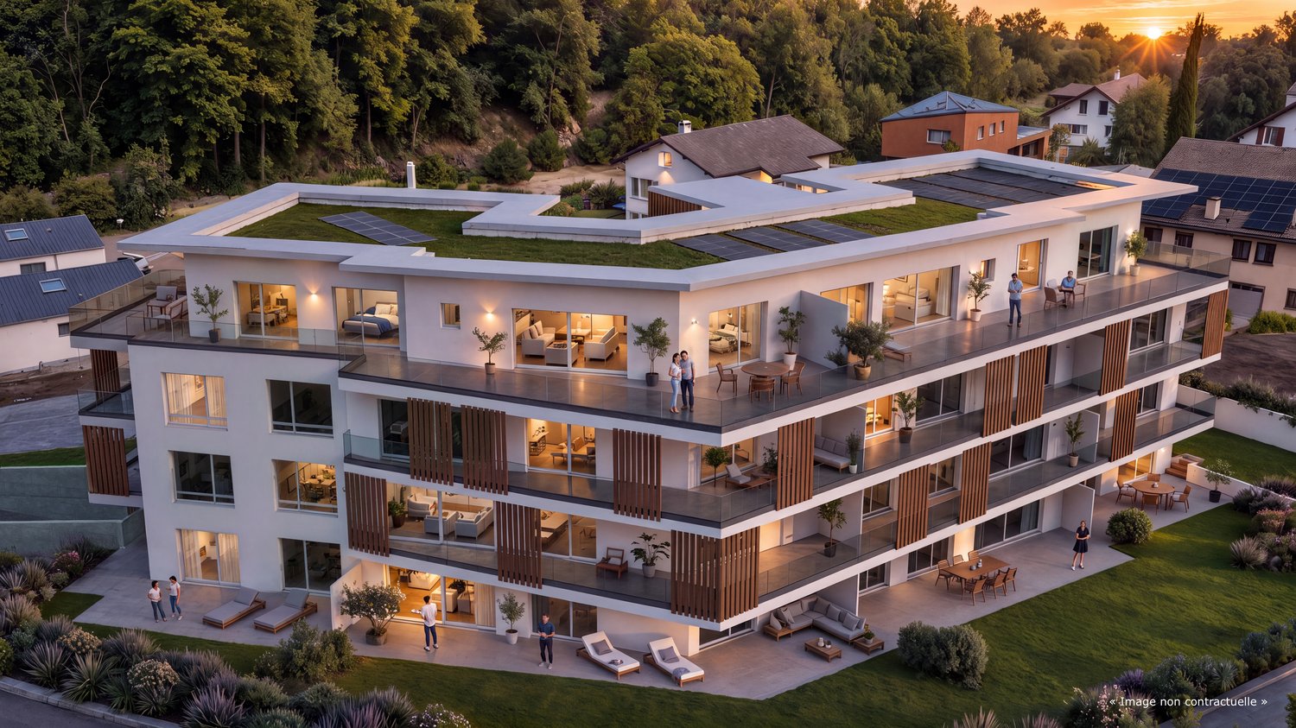
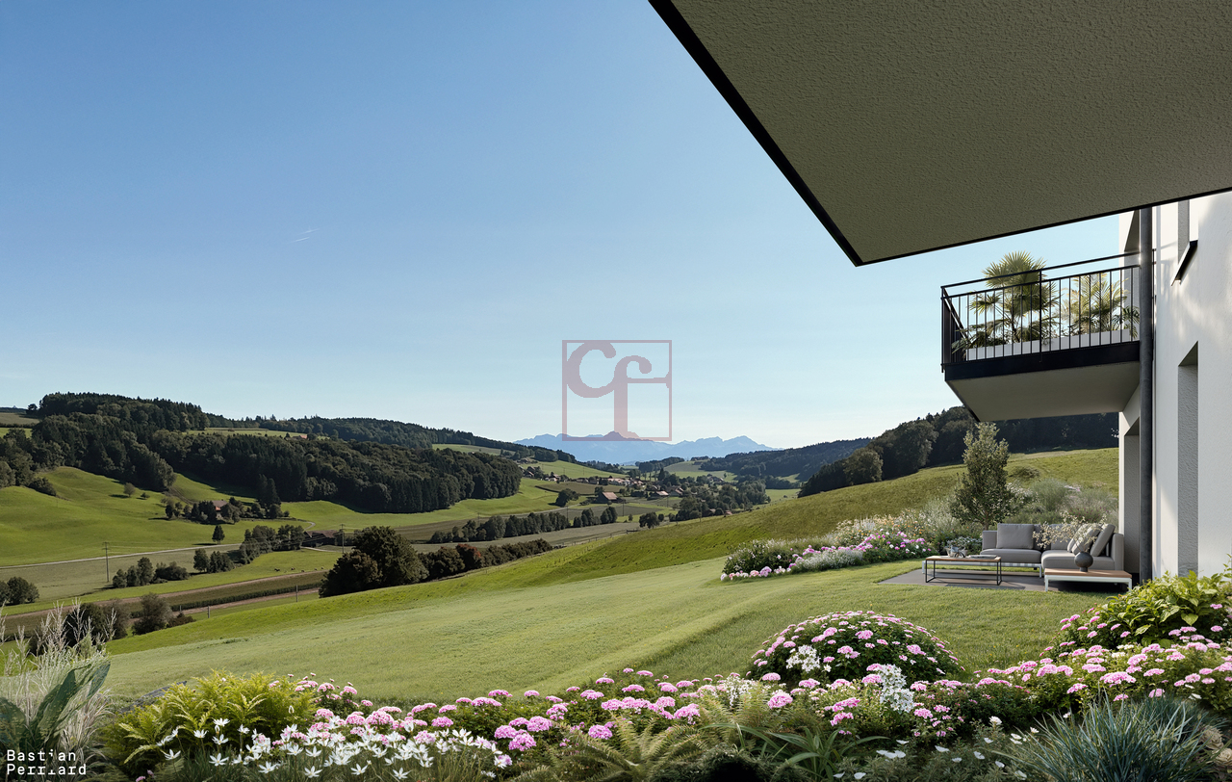
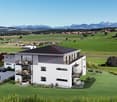
Magnificent 4.5-room apartment with balcony in Attalens (A11)

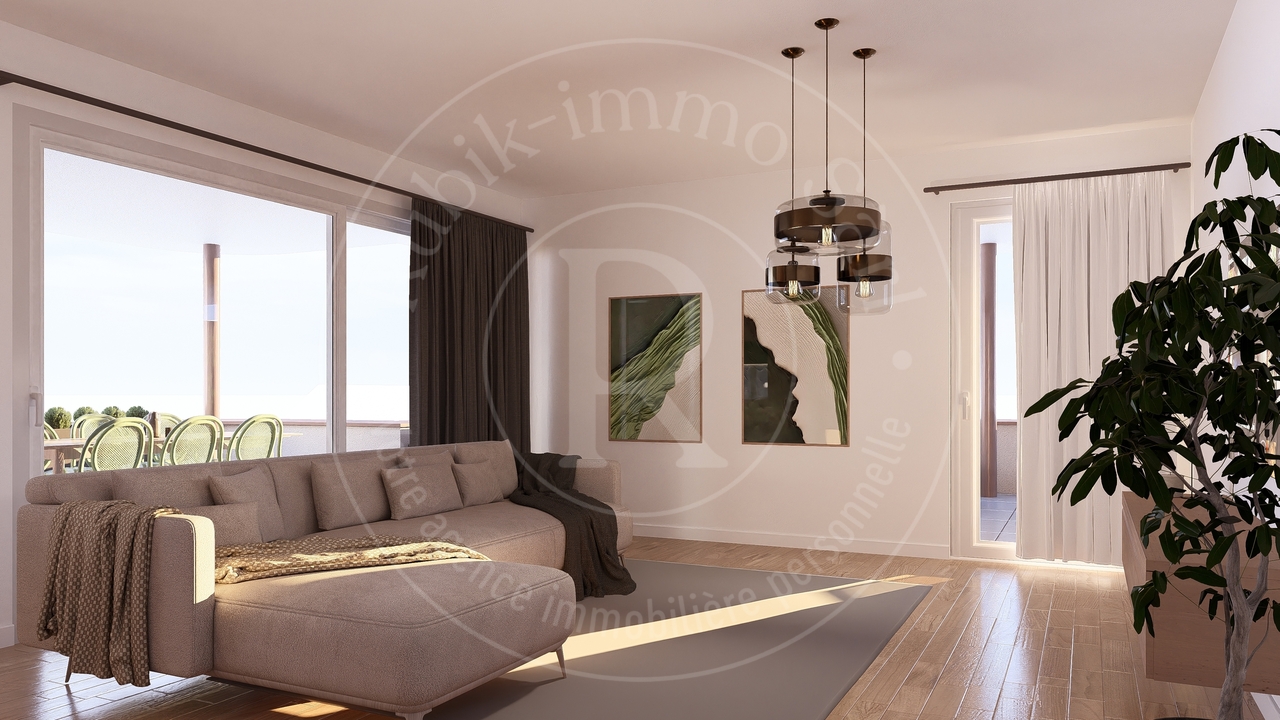
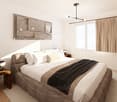
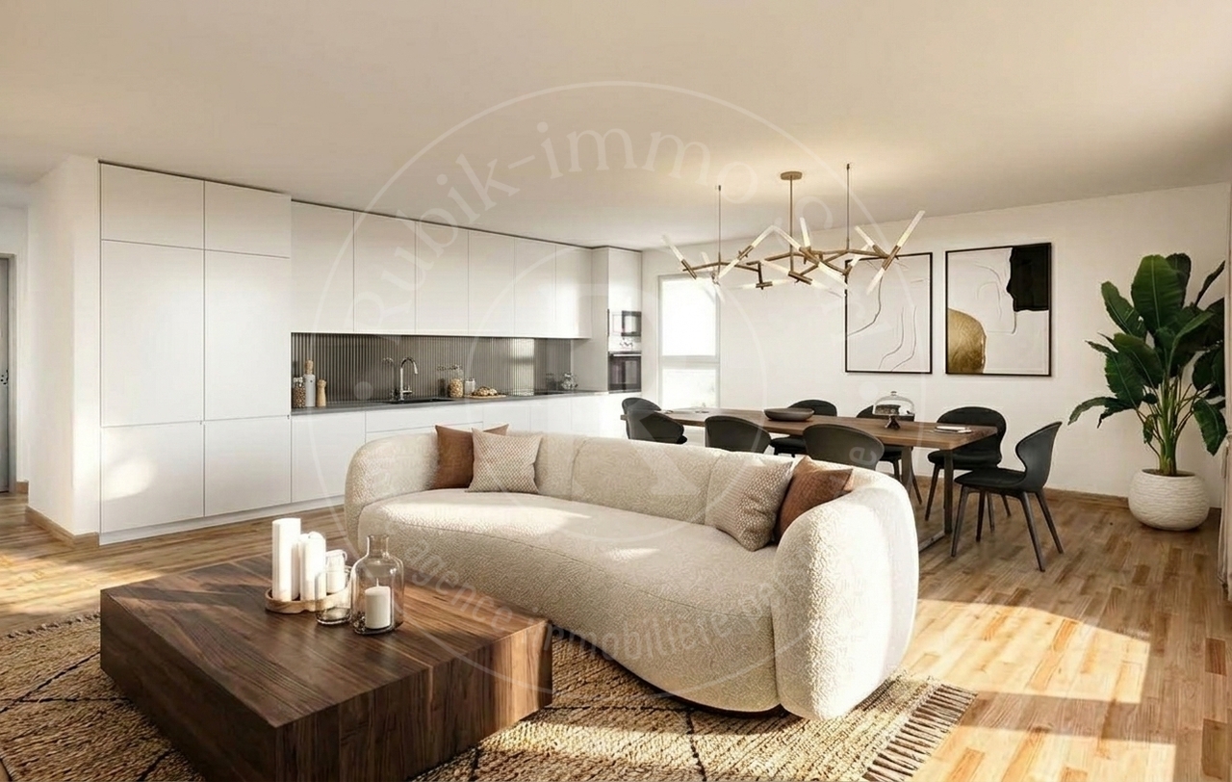
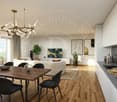
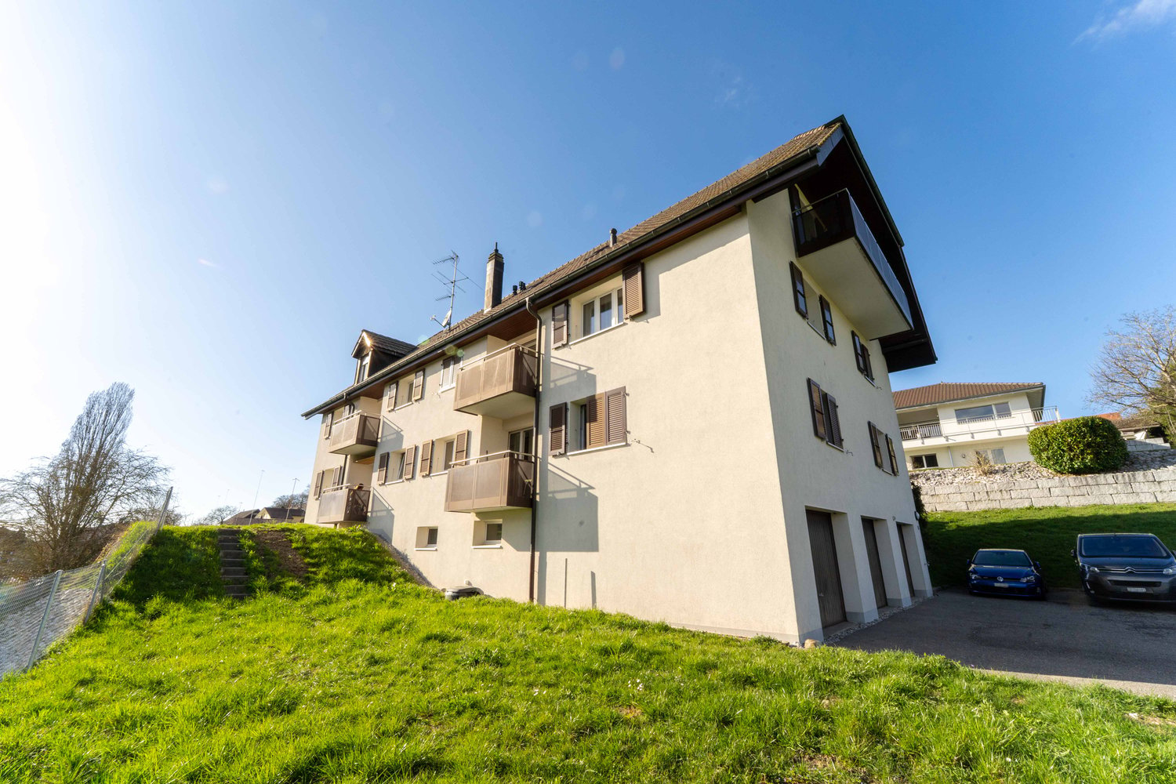
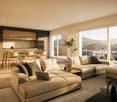
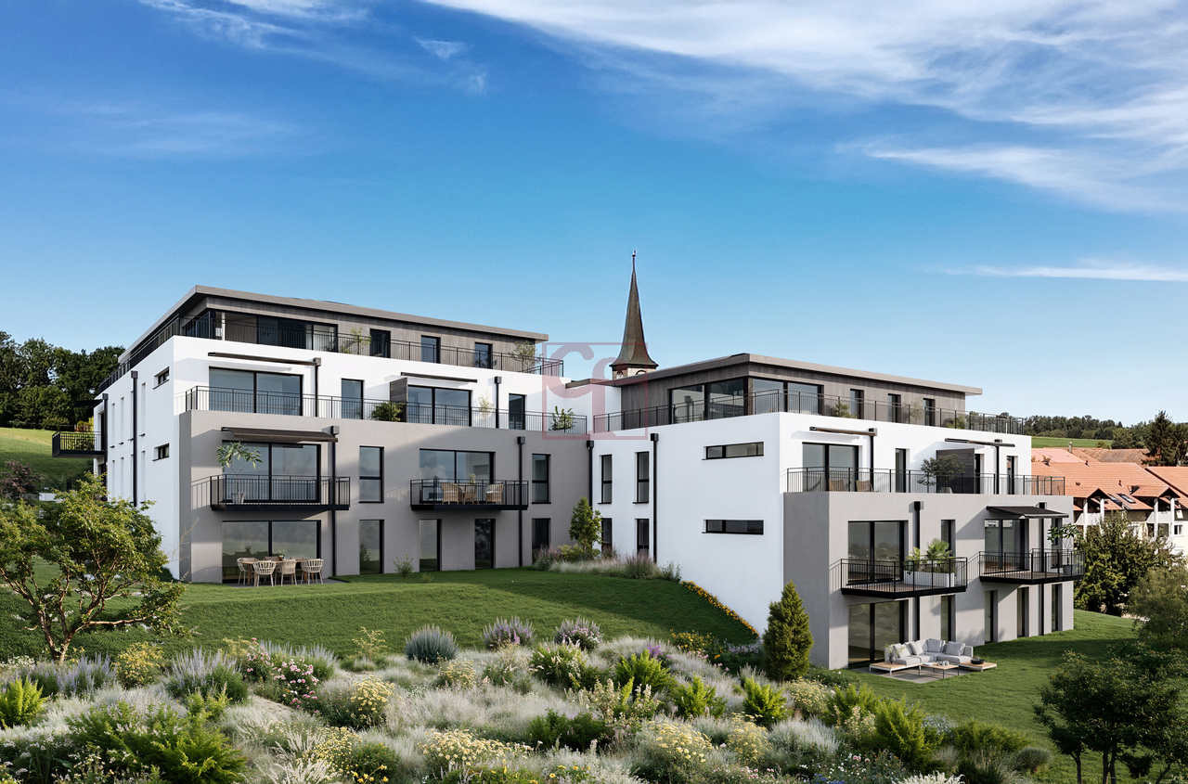
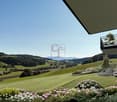
Discover this beautiful 4.5-room apartment in the charming village of Attalens, in the heart of the Fribourg countryside. This modern apartment, planned for the end of 2027, combines comfort, space, and sustainability in a peaceful and family-friendly environment.Main features: • Living area of 112 m² with a total living area of 128 m² • 4.5 bright and spacious rooms • 2 bathrooms for more comfort • Terrace with private outdoor area • Elevator for optimal accessibility • Minergie construction for maximum energy efficiency • Accessible for people with reduced mobility The apartment has a spacious bedroom with large windows, offering a bright and airy atmosphere. The open kitchen to the living room and dining room creates a cozy living area, ideal for family and friends.An ideal location:The apartment is located near the center of Attalens and offers a quiet environment, while being close to the most important facilities: • Duvoisin bakery, 2 minutes on foot • "Attalens Village" bus station, 2 minutes on foot • "Les Canetons" kindergarten, 2 minutes on foot • P. Michel pharmacy, 2 minutes on foot An exceptional living environment:Enjoy plenty of sunlight in summer and winter.Whether you are a family looking for a spacious and practical place to live, a couple who wants to live in a green environment, or an investor looking for a high-quality property, this apartment meets all your needs. Don't miss this unique opportunity to become the owner of a new, modern, and ecological apartment in a peaceful and inviting environment.Parking space in the underground garage, CHF 35,000.- Indoor space.
  • Balcony / Terrace
  • Garage
  • Elevator
  • +3
Travel time
-
1 / 13
  • Parking space
  • Balcony / Terrace
  • View
  • +3
CHF 790,000.–
4.5 rooms127m² living space
Impasse du Pontonney 37, 1678 Siviriez

4,5 pièces avec terrasse et jardin

Appartement A001A découvrir prochainement, appartement 4,5 pièces avec terrasse et jardinDisposition de l'appartement • 127 m² surface PPE • Hall d'entrée avec armoires intégrées • Cuisine ouverte entièrement agencée, donnant sur un vaste séjour lumineux de 44 m² • Terrasse de 56m² et jardin de 196m² • Suite parentale de 18 m² avec salle-de-bain privative • Deux chambres confortables de 14 m² • Salle de bain familiale avec branchements pour colonne de lavage • WC visiteurs et réduit • Cave de 6.7m² Places de parc • Place de parc intérieure voiture : CHF 40'000.- • Place de parc intérieure moto : CHF 12'000.- Les atouts de l'appartement • Beaux extérieurs • Suite parentale avec salle de bain privative • Buanderie privative • Très bonne situation : proche de Romont, Bulle, Payerne, Fribourg, Lausanne • Accès facile et proximité immédiate de toutes commodités • Choix des finitions Les avantages du bâtiment • Pompe à chaleur géothermique • Refroidissement free cooling • Panneaux photovoltaïques • Finitions de qualité • Local à vélos • Garage souterrain • Aire de jeux Autres 4.5 pièces disponibles :Bâtiment A : • Lot A001 : 4,5 pièces en rez de chaussée avec jardin de 196m² : CHF 875'000.- • Lot A101 : 4,5 pièces 1er étage avec balcon de 52m² : Réservé • Lot A201 : 4,5 pièces 2ème étage avec balcon de 52m²: Réservé Bâtiment B : • Lot B001 : 4,5 en rez de jardin de 190m² : CHF 890'000.- • Lot B101 : 4,5 pièces 1er étage avec balcon de 52m² : Réservé Bâtiment C : • Lot C001 : 4,5 en rez de chaussée avec jardin de 156m² : CHF 885'000.- • Lot C101 : 4,5 pièces 1er étage avec balcon de 52m² : Réservé • Lot C201 : 4,5 pièces 2ème étage avec balcon de 52m² : Réservé Intéressé(e) ? Contactez-nous pour organiser une visite !Charlotte Lalancette026 652 81 63c.lalancette@rubik-immo.chWohnung A001Demnächst zu entdecken: 4,5-Zimmer-Wohnung mit Terrasse und GartenGrundriss der Wohnung • 127 m² Wohnfläche • Eingangsbereich mit Einbauschränken • Voll ausgestattete offene Küche mit Zugang zu einem großzügigen, hellen Wohnzimmer von 44 m² • 56 m² große Terrasse und 196 m² großer Garten • 18 m² große Elternsuite mit eigenem Bad • Zwei komfortable Schlafzimmer à 14 m² • Familienbadezimmer mit Anschlüssen für eine Waschmaschine • Gästetoilette und Abstellraum • Keller mit 6,7 m² Parkplätze • Parkplatz im Innenbereich für ein Auto: CHF 40'000.- • Parkplatz im Innenbereich für Motorrad: CHF 12'000.- Die Vorzüge der Wohnung • Schöne Außenanlagen • Elternschlafzimmer mit eigenem Bad • Eigener Waschraum • Sehr gute Lage: in der Nähe von Romont, Bulle, Payerne, Freiburg, Lausanne • Gute Erreichbarkeit und unmittelbare Nähe zu allen Annehmlichkeiten • Auswahl an Ausstattungsvarianten Die Vorteile des Gebäudes • Geothermische Wärmepumpe • Kühlung Free Cooling • Photovoltaikmodule • Hochwertige Ausstattung • Fahrradabstellraum • Tiefgarage • Spielplatz Weitere 4,5-Zimmer-Wohnungen verfügbar:Gebäude A: • Objekt A001: 4,5-Zimmer-Wohnung im Erdgeschoss mit 196 m² großem Garten: CHF 875'000.- • Objekt A101: 4,5-Zimmer-Wohnung im 1. Stock mit 52 m² großem Balkon: Reserviert • Objekt A201: 4,5-Zimmer-Wohnung im 2. Stock mit 52 m² großem Balkon: Reserviert Gebäude B: • Objekt B001: 4,5-Zimmer-Wohnung im Erdgeschoss mit 190 m² großem Garten: CHF 890'000.- • Objekt B101: 4,5-Zimmer-Wohnung im 1. Stock mit 52 m²...

  • Parking space
  • Balcony / Terrace
  • View
  • +3
Alexsander Marguet

Alexsander Marguet

1 / 13
Alexsander Marguet

Alexsander Marguet

  • Parking space
  • Balcony / Terrace
  • View
  • +1
CHF 855,000.–
3.5 rooms75m² living space
Route de la Glâne 19, 1700 Fribourg
The higher you go, the more your perspective changes.

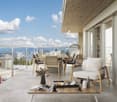
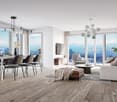
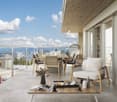
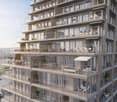
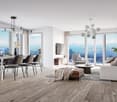
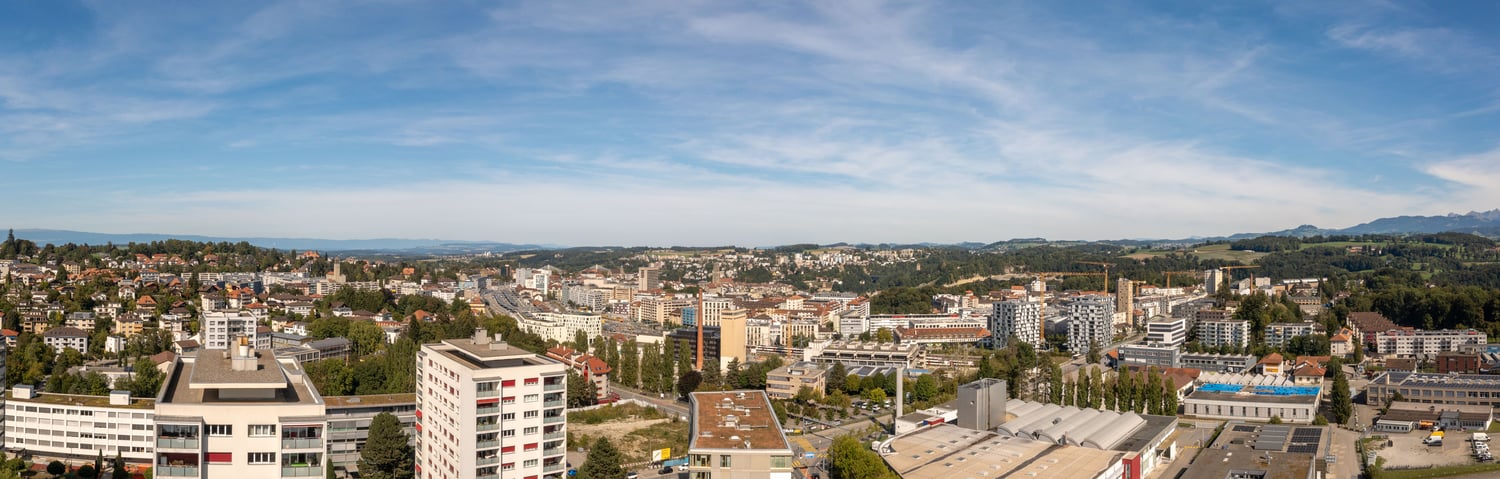
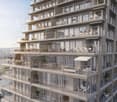
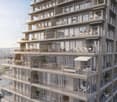
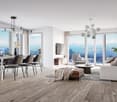
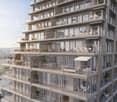
Less than a year from the delivery of the Invictus Tower, only 9 apartments are still available.Located on the 16th floor, this 3.5-room apartment offers a unique perspective on Fribourg. At this height, the landmarks change: the city stretches out before your eyes, the horizon opens up, and the sunsets take on a whole new dimension.With 75 m² of living space, a living room with an open kitchen of almost 35 m², and a 32.3 m² terrace, the apartment has been designed to naturally extend the living spaces outdoors. The two bedrooms, 13.3 m² and 14.1 m², also have direct access to the terrace, allowing light to enter throughout the day.This apartment offers a sense of space enhanced by the height and the openness of the views. A property that will seduce lovers of light, calm, and panoramas evolving with the rhythm of the seasons, while remaining just a few minutes from the city center of Fribourg.In a few months, this view will no longer be that of a construction site, but that of your daily life. A glass at the end of the day, a meal facing the sunset, or simply the pleasure of observing Fribourg from the 16th floor: moments that will soon become a habit.As the tallest residential building in the canton of Fribourg, the Invictus Tower is located in a developing neighborhood, just a few minutes from the city center. Its contemporary architecture, Minergie certification, and ideal location, close to public transportation and major axes connecting Bern and Lausanne, make it an address designed for today and tomorrow.In the spring of 2027, it will no longer be a matter of imagining the view, but of inhabiting it.
  • Parking space
  • Balcony / Terrace
  • View
  • +1
Travel time
-
Alexsander Marguet

Alexsander Marguet

1 / 13
Alexsander Marguet

Alexsander Marguet

  • Parking space
  • Balcony / Terrace
  • View
  • +1
CHF 927,000.–
4.5 rooms89m² living space
Route de la Glâne 19, 1700 Fribourg
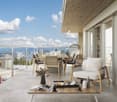
The last balcony of nearly 50 m². A terrace that becomes a true living space.

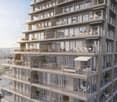
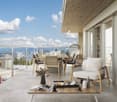
Less than a year before the delivery of the Invictus Tower, only 9 apartments out of 52 in the project remain available.Located on the 11th floor, this 4.5-room apartment is the last in the Tower to offer a 47.1 m² terrace. An exceptional outdoor space that naturally extends the 89 m² of living space and accompanies every moment of the day. This terrace becomes a true additional room, offering the freedom to arrange a dining area, an outdoor lounge or simply a place to take the time to admire the panoramic view over the seasons.Its northeast orientation reveals the sunrise over the Fribourg Prealps every morning, while the city stretches out at your feet. The living room of approximately 30 m² as well as the main bedroom open directly onto this generous terrace, designed as a true living space. The main area, oriented north, invites summer meals and long evenings, while the eastern part frames the reliefs of the Prealps.The three bedrooms, ranging from 10 to 16 m², allow for a family to be accommodated or a workspace to be created without compromise.This property is being resold during the ongoing project and already benefits from superior amenities, with nearly CHF 63,000.– of additional investments made in the kitchen and bathrooms.In the spring of 2027, your terrace will no longer be a project on the plan: it will become the first place to enjoy your coffee facing the sunrise.As the tallest residential building in the canton of Fribourg, the Invictus Tower is part of a developing neighborhood, just a few minutes from the city center. Its contemporary architecture, Minergie certification, and ideal location, close to public transportation and major axes connecting Bern and Lausanne, make it an address designed for today and tomorrow.
  • Parking space
  • Balcony / Terrace
  • View
  • +1
Travel time
-
1 / 13
  • Balcony / Terrace
  • Elevator
  • Child-friendly
CHF 645,000.–
3.5 rooms92m² living space
Route du Briez 200, 1628 Vuadens

3.5 rooms 5 minutes from Bulle - Construction starts this autumn

Discover this residence of 9 apartments, ideally located in Vuadens, in a pleasant living environment between nature and immediate proximity to amenities.The building consists of modern and functional apartments, ranging from 2.5 to 3.5 rooms, designed to offer comfort, brightness, and quality of life. Each apartment benefits from a careful design, with well-arranged spaces and high-quality finishes.--> Building permit issued - Construction starts this autumn 2026Layout of the 3.5-room apartment: unit 101 • 95 m² living area • Entrance hall with built-in cupboards • Open, fully equipped kitchen, leading to a large, bright living room of 43 m² • Large balcony of 19 m², offering a privileged outdoor space with a view of the Moléson • Two comfortable bedrooms of 15 m² and 13m² • Shower room with connections for a washing machine • Cellar of 7m² 3.5 rooms available: • 001: Ground floor, 93m², terrace of 17m² and garden of 132m²: CHF 680'000.- • 003: Ground floor, 92m², terrace of 17m² and garden of 162m²: CHF 695'000.- • 101: 1st floor, 93m², balcony of 19m²: CHF 645'000.- • 103: 1st floor, 93m², balcony of 19m²: CHF 655'000.- • 201: 2nd floor, 93m², balcony of 19m²: CHF 650'000.- • 203: 2nd floor, 93m², balcony of 19m²: CHF 655'000.- 2.5 rooms: • 002: Ground floor, 59m², terrace of 25m² and garden: Reserved • 102: 1st floor, 59m², balcony of 25m²: Reserved • 202: 2nd floor, 60m², balcony of 25m²: Reserved Whether you want to live or invest here, this project represents a rare opportunity in a quiet and sought-after environment, close to Bulle.Information and documents on requestContact us today to be informed about the official launch.

  • Balcony / Terrace
  • Elevator
  • Child-friendly
Travel time
-
1 / 12
  • Balcony / Terrace
  • Garage
  • Elevator
  • +3
CHF 940,000.–
4.5 rooms112m² living space
Chemin de la Comba, 1616 Attalens

Magnificent 4.5-room apartment with 1 parking space in Attalens (A21)

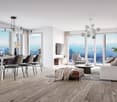
Discover this beautiful apartment with 4.5 rooms in the charming village of Attalens, in the heart of the Fribourg countryside. This modern apartment, planned for the end of 2027, combines comfort, space, and sustainability in a peaceful and family-friendly environment.Main features:Living area of 112 m² with a total usable area of 129 m².4.5 bright and spacious rooms.2 bathrooms for more comfort.Terrace with private outdoor area.Elevator for optimal accessibility.Maximum energy efficiency.Accessible for people with reduced mobility.1 cellarAn interior designed for your comfort:The apartment has a spacious bedroom with large windows, offering a bright and airy atmosphere. The open kitchen to the living room and dining room creates a cozy living area, ideal for family and friends.An ideal location:The apartment is located near the center of Attalens and offers a quiet environment, while being close to the main amenities:Duvoisin bakery, 2 minutes on foot"Attalens Village" bus station, 2 minutes on foot"Les Canetons" kindergarten, 2 minutes on footP. Michel pharmacy, 2 minutes on footAn exceptional living environment:Enjoy plenty of sunshine in summer and winter.Whether you are a family looking for a spacious and practical place to live, a couple who wants to live in a green environment, or an investor looking for a high-quality property, this apartment meets all your expectations. Don't miss this unique opportunity to become the owner of a new, modern, and ecological apartment in a peaceful and inviting environment.1 parking space in SUS, CHF 35,000.- each
  • Balcony / Terrace
  • Garage
  • Elevator
  • +3
Travel time
-
Benoît Legay

Benoît Legay

1 / 13
Benoît Legay

Benoît Legay

  • Parking space
  • Balcony / Terrace
  • Child-friendly
  • +1
CHF 915,000.–
5.5 rooms137m² living space
Route du Niremont 66, 1623 Semsales

Modern 5.5-room duplex in Semsales – New construction with balcony and green views

Discover this beautiful, new 5.5-room duplex in Semsales, in a peaceful and sunny setting. With its 139.5 m² total living area spread over two levels, this modern construction offers an elegant and functional living space, ideal for families.The property consists in particular of: • Living and dining room: Bright and spacious, with large windows offering a view of the mountains and surrounding greenery, as well as a modern, equipped kitchen. • Three bedrooms: Modern and comfortable, with parquet flooring, one located on the raised ground floor and two on the lower ground floor. • Available: Several possibilities, ideal as an office for teleworking, either as a bedroom or even as a local for independents with a private entrance door. • Three bathrooms: Modern, including one with a shower, toilet, and double sink with mirror cabinet. • Balcony: Offering a breathtaking view of the green landscape. • Private garden: A carefully designed outdoor space, perfect for enjoying the beautiful days. • Parking: 2 parking spaces in the underground garage. Innovative energy system: The property is equipped with an innovative Free Cooling system combining a heat pump and solar panels, guaranteeing optimal thermal comfort throughout the year while respecting the environment.Location and environment: The duplex is located in the charming village of Semsales and benefits from generous sunshine in summer and a calm and peaceful atmosphere, day and night. The Semsales bus stop is accessible on foot in 8 minutes, and the Semsales railway station is just 9 minutes away on foot, ensuring excellent connections to public transport.Available immediately, this new construction represents a rare opportunity to acquire an exceptional property in a privileged natural environment. Ideal for families looking for comfort, modernity, and serenity.

  • Parking space
  • Balcony / Terrace
  • Child-friendly
  • +1
Travel time
-
Bastian Forster

Bastian Forster

1 / 13
Bastian Forster

Bastian Forster

  • Parking space
  • Balcony / Terrace
  • Garage
  • +2
CHF 760,000.–
4.5 rooms88m² living space
Fräschelsgasse 28, 3210 Kerzers

4.5-room apartment with large sun terrace

The property at Fräschelsgasse 28 presents itself as a well-maintained and easily accessible multi-family house in an attractive location. The access is convenient via the main street, with private parking directly at the property. A garage parking space and an additional storage space are available, offering you comfortable parking options.From the parking lot, the building can be reached on a short walk. The entrance is directly into the stairwell, which accesses the individual floors of the property. Via this stairwell, you finally reach the first upper floor.There, a spacious 4.5-room apartment awaits you, which impresses with its open room layout and modern living comfort. A spacious entrance area welcomes you and offers valuable storage space for everyday life. From here, the spacious living, dining, and kitchen area with around 38 square meters opens up, which, thanks to the large window areas, appears particularly bright and inviting. The modern kitchen blends harmoniously into the living area and creates smooth transitions.A special highlight is the spacious terrace with around 43 square meters, which harmoniously extends the living area outward. The spacious area offers enough space for a dining table, a lounge, and thus the best conditions for cozy hours with family and friends.The large window areas create smooth transitions between the interior and exterior, giving the entire living area a special generosity. The three closed rooms can be flexibly used as bedrooms, offices, or children's rooms. The bathroom is equipped with a bathtub and shower and convinces with a timeless materialization.The apartment, which was comprehensively renovated in 2026, presents itself in a nearly new condition. High-quality ceramic and vinyl floors, as well as modern windows with high thermal insulation, underline the stylish living ambiance and ensure pleasant lighting conditions. The apartment is efficiently heated by an air-water heat pump and underfloor heating, which provides comfortable warmth.Additional storage space and versatile usage options are offered by the separate basement room on the ground floor. This has its own washing tower and practical utility space, making it ideal for hobbies, workshop work, or as additional storage space.The combination of spacious living areas, high-quality equipment, and the large sun terrace makes this apartment a special home. The open room layout and the smooth transitions between inside and outside create a living ambiance that harmoniously combines generosity and modern comfort.Request our detailed sales documentation for more interesting information.Not found the right one yet? The IMMOSEEKER team is happy to assist you.

  • Parking space
  • Balcony / Terrace
  • Garage
  • +2
Travel time
-
Bastian Forster

Bastian Forster

1 / 14
Bastian Forster

Bastian Forster

  • Parking space
  • Balcony / Terrace
  • Tumble dryer
  • +1
CHF 890,000.–
5.5 rooms106m² living space
Fräschelsgasse 28, 3210 Kerzers

Characterful 5.5-room attic apartment with loggia

The property at Fräschelsgasse 28 presents itself as a well-maintained and easily accessible multi-family house in an attractive location. The access is conveniently via the main street, with private parking directly at the property guaranteed. Two garage parking spaces and an additional storage space are available, offering comfortable parking options.From the parking lot, the building is easily accessible on a short walk. The entrance leads directly into the stairwell, which accesses the individual floors of the property. Via this stairwell, you finally reach the attic.There, a spacious 5.5-room apartment awaits you, which impresses with its special architecture and individual character. Variable room heights, high ceiling sections, and visible wooden beams create an inspiring atmosphere with a lot of personality. The well-thought-out floor plan offers a variety of flexible usage options. The heart of the apartment is the spacious living, dining, and kitchen area, which is particularly inviting due to the natural light.A special highlight is the spacious loggia, which harmoniously extends the living area to the outside. In a protected environment, it offers space for relaxed hours and creates an additional living area.The total of four closed rooms can be flexibly used as bedrooms, offices, or children's rooms. The bathroom is equipped with a bathtub and shower and is supplemented by a separate toilet with timeless materialization.The attic apartment, which was renovated in 2026, presents itself in a nearly new condition. Modern windows with high-quality glazing provide plenty of daylight and good thermal insulation. The apartment is efficiently heated via an air-water heat pump and underfloor heating, which provides pleasant warmth in all rooms. High-quality vinyl floors and the visible wooden beams under the high ceilings underscore the special character of the rooms.Additional storage space is offered by the apartment's internal storage room with a washing tower and the private basement room on the ground floor.The combination of spacious areas, exceptional spatial effect, and characteristic architectural details makes this attic apartment a special home. It offers plenty of space for individual living ideas and is aimed at people who value aesthetics, quality, and a living ambiance with personality.Request our detailed sales documentation for more interesting information.Not found the right one yet? The team from IMMOSEEKER is happy to help.

  • Parking space
  • Balcony / Terrace
  • Tumble dryer
  • +1
Travel time
-
Bastian Forster

Bastian Forster

1 / 13
Bastian Forster

Bastian Forster

  • Parking space
CHF 380,000.–
2.5 rooms54m² living space
Fräschelsgasse 28, 3210 Kerzers

Well-maintained 2.5-room apartment with garden seating area

The property at Fräschelsgasse 28 presents itself as a well-maintained and easily accessible multi-family house in an attractive location. The access is conveniently via the main street, with private parking guaranteed directly at the property. A storage space is available and offers a comfortable parking option.From the forecourt, the building is easily accessible on a short walk. The entrance is via the outdoor staircase to the weather-protected porch, directly and comfortably into the dry entrance situation on the first floor.There, a well-cut 2.5-room apartment awaits you, which impresses with its pleasant room layout and well-maintained character. A bright entrance area welcomes you and leads to the various living areas. The living room with around 20 square meters forms the heart of the apartment and appears inviting and friendly thanks to the good lighting.The well-cut kitchen offers everything needed for daily use with a glass ceramic stove, granite worktop, oven, refrigerator, and dishwasher. An additional room with around 16 square meters can be flexibly furnished as a bedroom and study. The bathroom rounds off the room offer harmoniously and has a shower, toilet, and washing tower.The apartment, which was completely renovated in 2019, presents itself in a well-maintained condition. Plastic windows with triple glazing provide good thermal insulation and comfortable warmth. The apartment is heated by an air-water heat pump and underfloor heating, which ensures a uniform heat distribution in all rooms. Additionally, a photovoltaic system with a power of 10.18 kWp is installed on the pitched roof. Characteristic wooden elements give the rooms a special atmosphere.The living areas and the wet room are equipped with easy-to-maintain ceramic tiles. Window shutters also enable flexible shading. Additional storage space is offered by the separate basement compartment in the basement, which is ideal for storing personal items.The combination of compact room layout, well-maintained construction, and the protected porch makes this apartment a pleasant home. It is ideal for couples or single people who value uncomplicated living, good equipment, and a well-thought-out floor plan.Request our detailed sales documentation for more interesting information.Not found the right one yet? The IMMOSEEKER team is happy to help.

  • Parking space
Travel time
-
Benoît Legay

Benoît Legay

1 / 11
Benoît Legay

Benoît Legay

  • Parking space
  • Balcony / Terrace
  • Garage
  • +5
CHF 1,146,000.–
4.5 rooms114m² living space
Chemin des Rochettes, 1618 Châtel-Saint-Denis

Attic apartment with 4.5 rooms, terrace, and garden

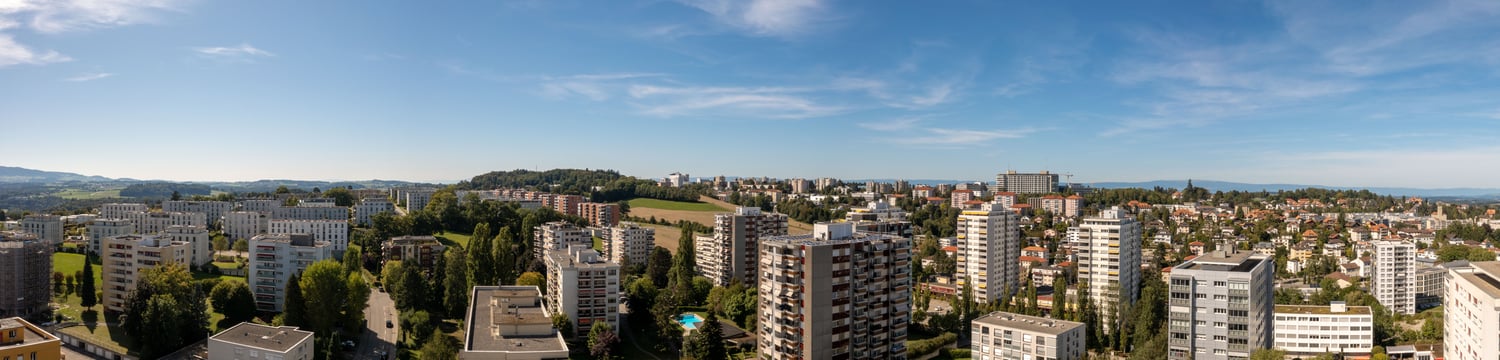
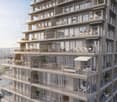
Discover this new 4.5-room apartment located in the attic of the Résidence Rochetà in Châtel-Saint-Denis. Delivery is scheduled for 2028, this modern realization offers an exceptional living environment combining comfort, accessibility, and tranquility.The apartment has: • Generous living area: 114 m² of living space for a weighted area of 157 m², ideally laid out. • Three bedrooms and two bathrooms for optimal comfort. • Equipped kitchen. • Terrace of 130 m² to enjoy the sun. • Garage with two parking spaces available within the residence.Space in SUS CHF 35'000.-pcs. • Elevator and access for people with reduced mobility, ensuring total accessibility. • New construction meeting the latest energy and comfort standards. The apartment is quiet, both day and night, ensuring a serene quality of life. The sun exposure is excellent in summer and pleasant in winter.Location and amenities: • Migros just 8 minutes on foot. • Châtel-St-Denis bus stop 7 minutes on foot. • Châtel-Saint-Denis train station accessible in 14 minutes on foot. • Pharmacie Saint Denis SA 9 minutes on foot. • École du Bourg 12 minutes on foot, ideal for families. This apartment is particularly suitable for families as well as for people looking for an accessible and modern accommodation in a peaceful environment. Do not miss this opportunity to acquire an exceptional property in the heart of Châtel-Saint-Denis.
  • Parking space
  • Balcony / Terrace
  • Garage
  • +5
Travel time
-
1 / 13
  • Balcony / Terrace
  • Child-friendly
CHF 890,000.–
5.5 rooms135m² living space
Impasse du Clos Perroud 8, 1678 Siviriez

Siviriez - 5.5 rooms with private garden and 16 m² cellar

**UNDER CONSTRUCTION - DELIVERY EXPECTED IN DECEMBER 2027** With its private garden of approximately 100 m², its four bedrooms and its spacious areas, apartment B1 seduces with its family house spirit and its thoughtful layout designed for the comfort of all. On one level, it offers a harmonious living space, where the tranquility of a private exterior combines with the advantages of a contemporary residence.With a living area of approximately 135 m², this spacious 5.5-room apartment offers a beautiful living room of approximately 39 m², combining living room and kitchen in a warm and convivial space. Open to a terrace and a private garden of approximately 100 m², it naturally extends towards the outside, creating an ideal place to share family moments, enjoy sunny days or let children flourish in the open air.The sleeping area accommodates four bedrooms, offering each one a personal space and a perfectly adapted organization to the needs of a family. The distribution of the rooms prioritizes functionality, intimacy and comfort in everyday life, in an environment where each volume has been designed to accompany the different stages of family life.Thanks to its south / southwest orientation, the apartment benefits from beautiful natural light and a pleasant exposure. A large cellar as well as two indoor parking spaces complete this property, providing storage spaces and additional comfort in everyday life.A family apartment with the air of a house, where four bedrooms, a generous private garden and a single-level living space come together to offer a daily life under the sign of comfort, serenity and well-being.

  • Balcony / Terrace
  • Child-friendly
Travel time
-
1 / 13
  • Balcony / Terrace
  • Child-friendly
CHF 995,000.–
5.5 rooms148m² living space
Impasse du Clos Perroud 8, 1678 Siviriez

5.5 rooms new | An alternative to a villa | Private garden 110 m²

**UNDER CONSTRUCTION - DELIVERY EXPECTED IN DECEMBER 2027** The spirit of a house, the comfort of an apartmentWith its generous volumes and private garden of approximately 110 m², this apartment offers a true alternative to a villa. On one level, it combines space, intimacy, and comfort sought by a family, while also benefiting from the advantages of a contemporary residence.With a living area of approximately 148 m², this 5.5-room apartment seduces with its vast living room of approximately 48 m², bathed in light and extended by a terrace and a pleasant private garden. South-facing, the accommodation enjoys an unobstructed view of the surrounding countryside and beautiful luminosity throughout the day.The night area consists of four bedrooms, including a spacious parental suite with dressing room. Each family member thus has their own space, in a distribution designed to combine comfort and functionality.A very large cellar as well as two indoor parking spaces complete this property.Accessible on one level with a lift, this apartment thus offers the space and comfort of a house, without the maintenance constraints of a villa.A living space designed for those who want to enjoy the freedom of a garden, beautiful volumes, and an unobstructed view, while preserving the comfort and simplicity of an apartment.

  • Balcony / Terrace
  • Child-friendly
Travel time
-

Suggested properties for you based on search results