898 results - Apartment to buy in Canton Fribourg

1 / 8
  • Parking space
  • Balcony / Terrace
  • Garage
  • +3
CHF 930,000.–
4.5 rooms130m² living space
Sur demande 1, 1726 Estavayer-le-Gibloux

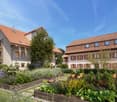
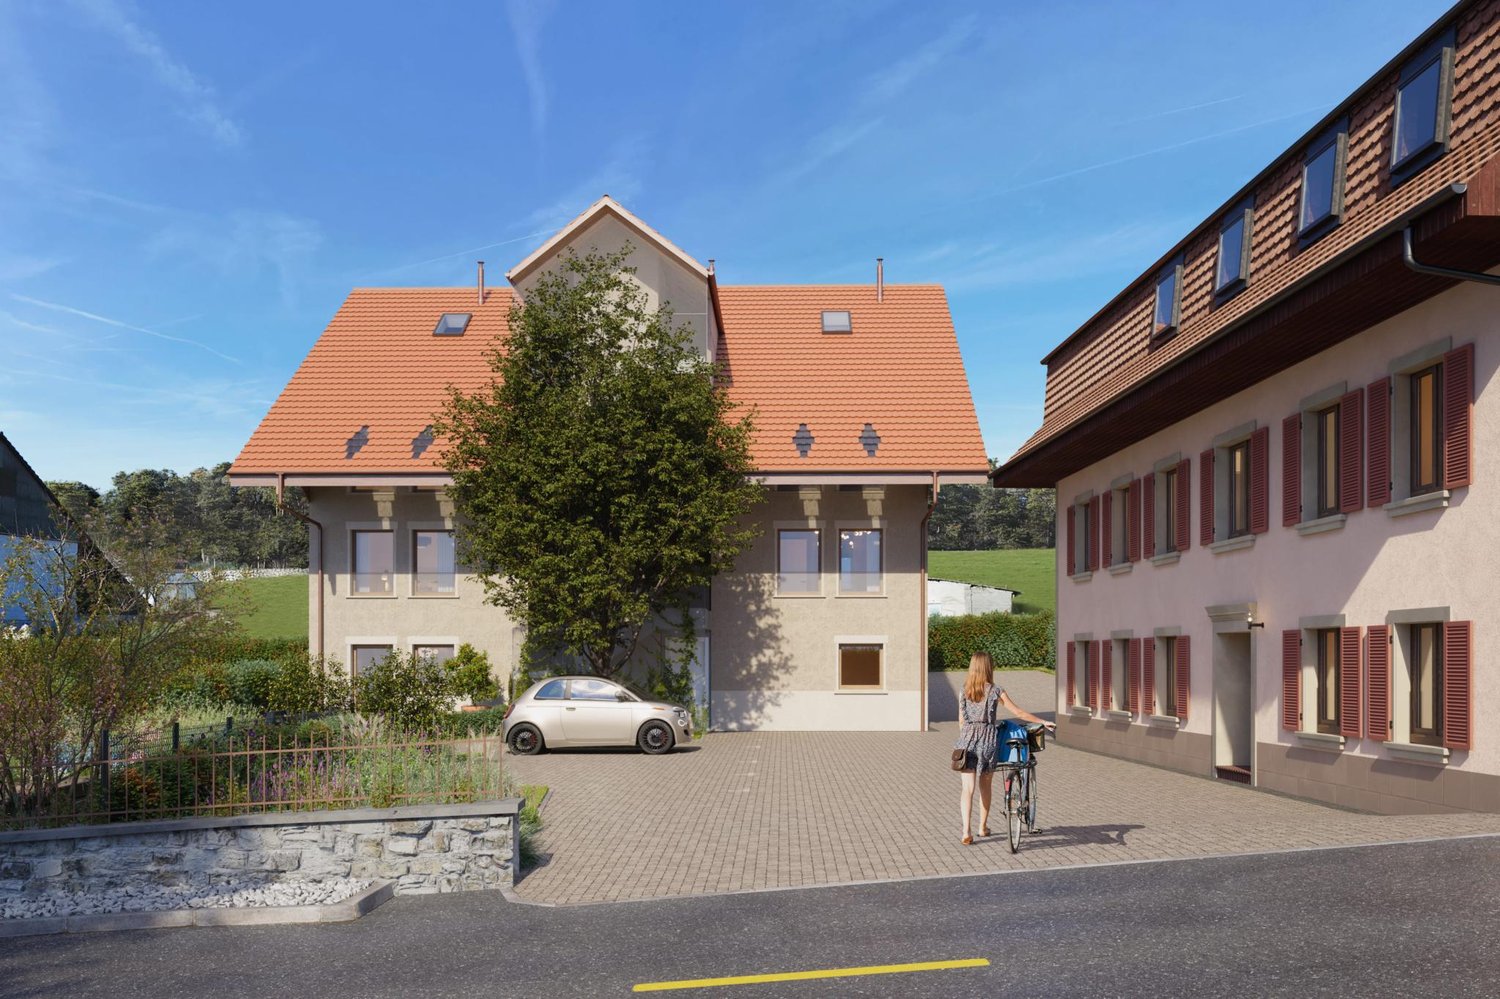
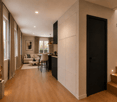
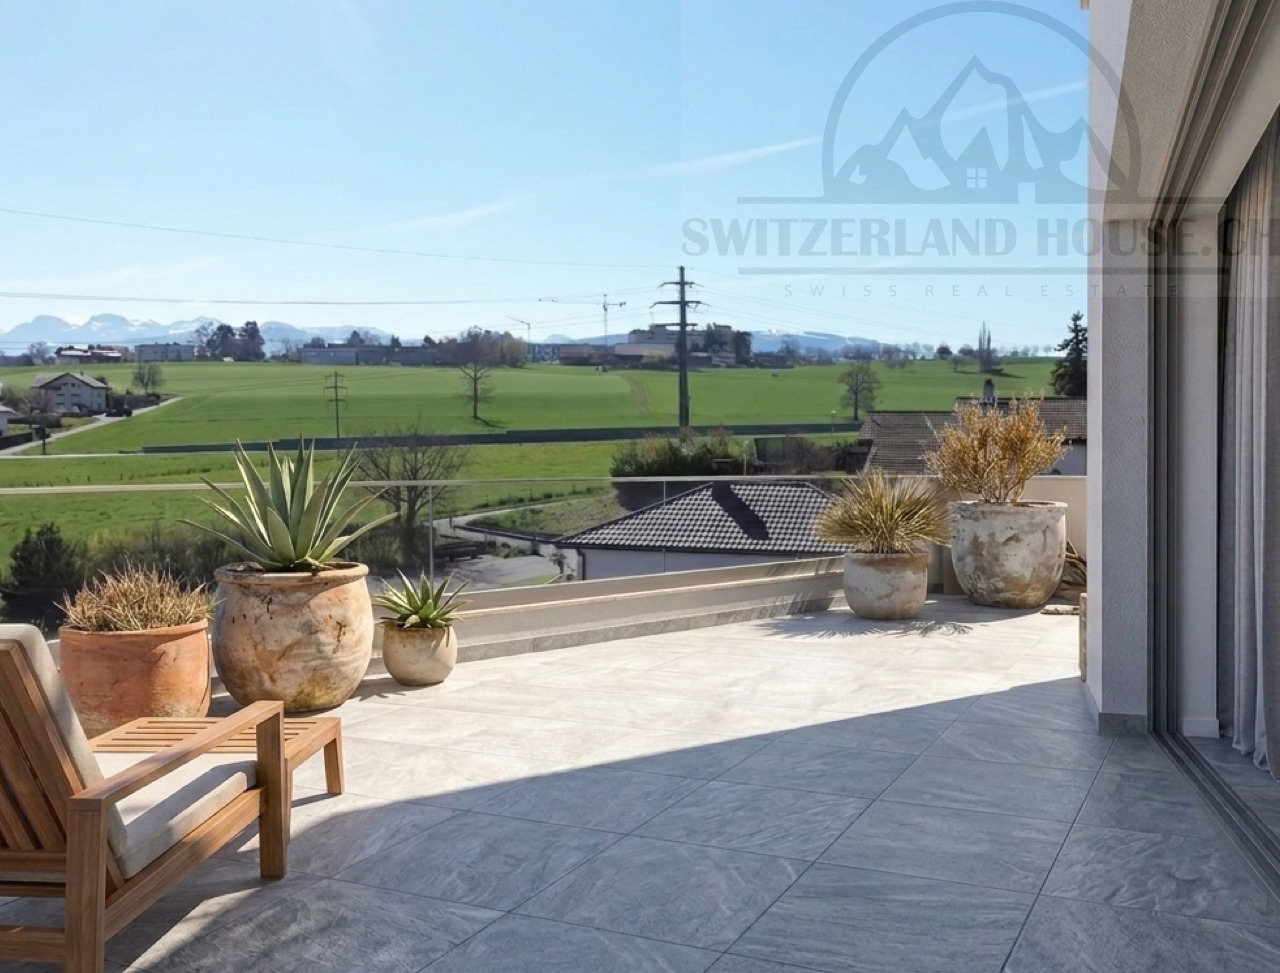
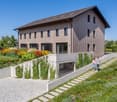
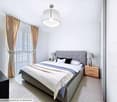
A sun-drenched balcony - superb 4.5-room new apartment under the roof

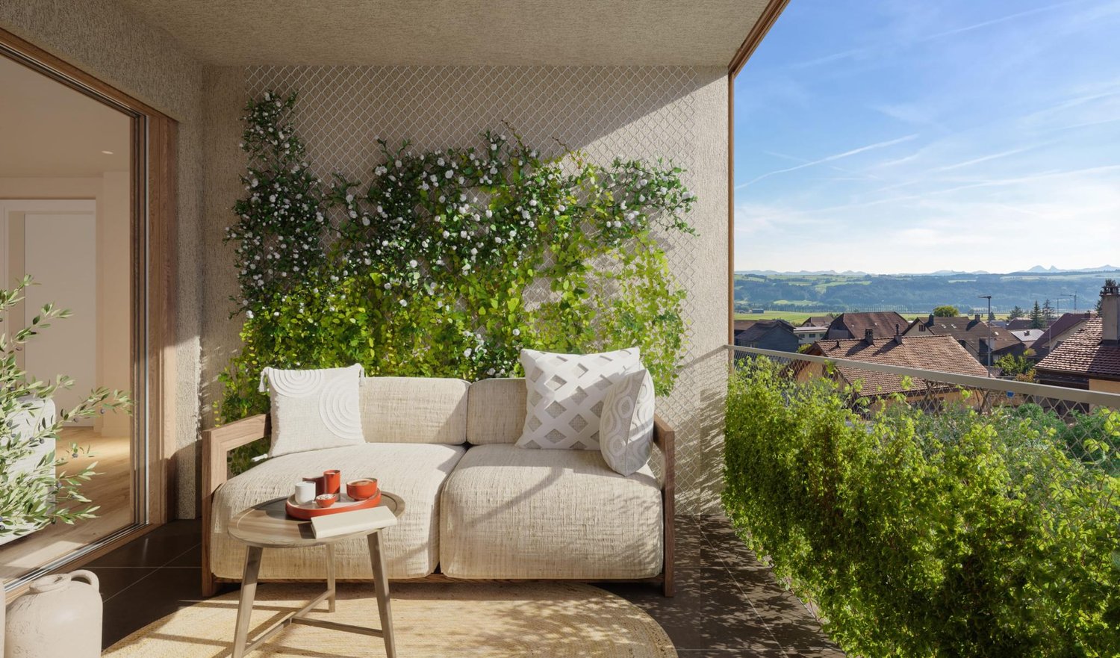
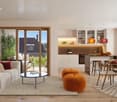
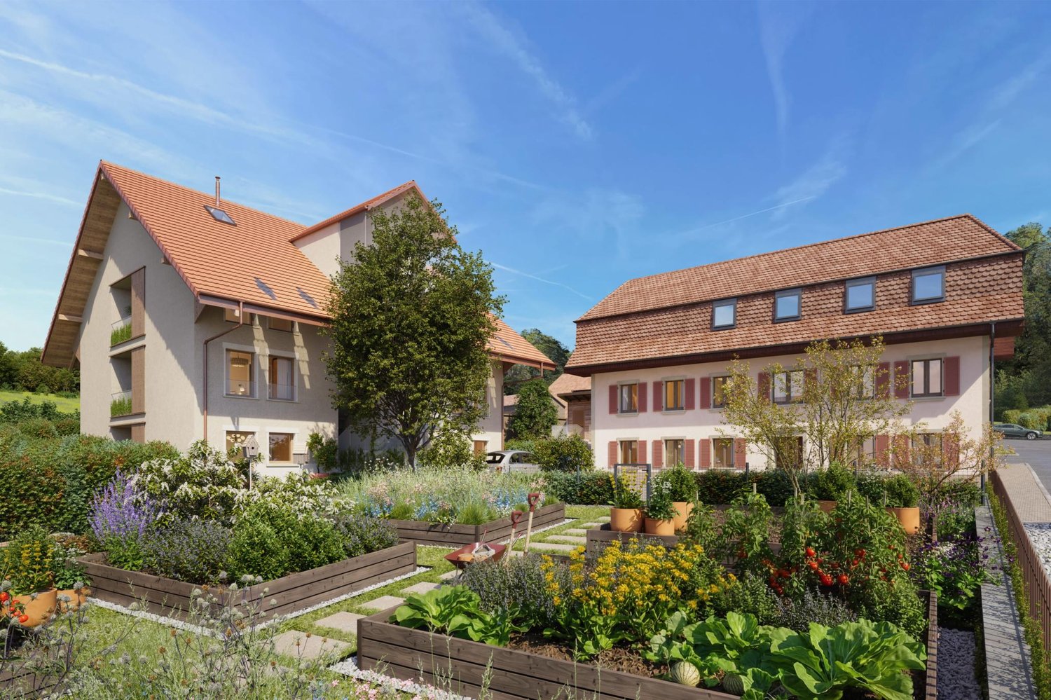
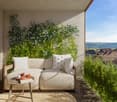
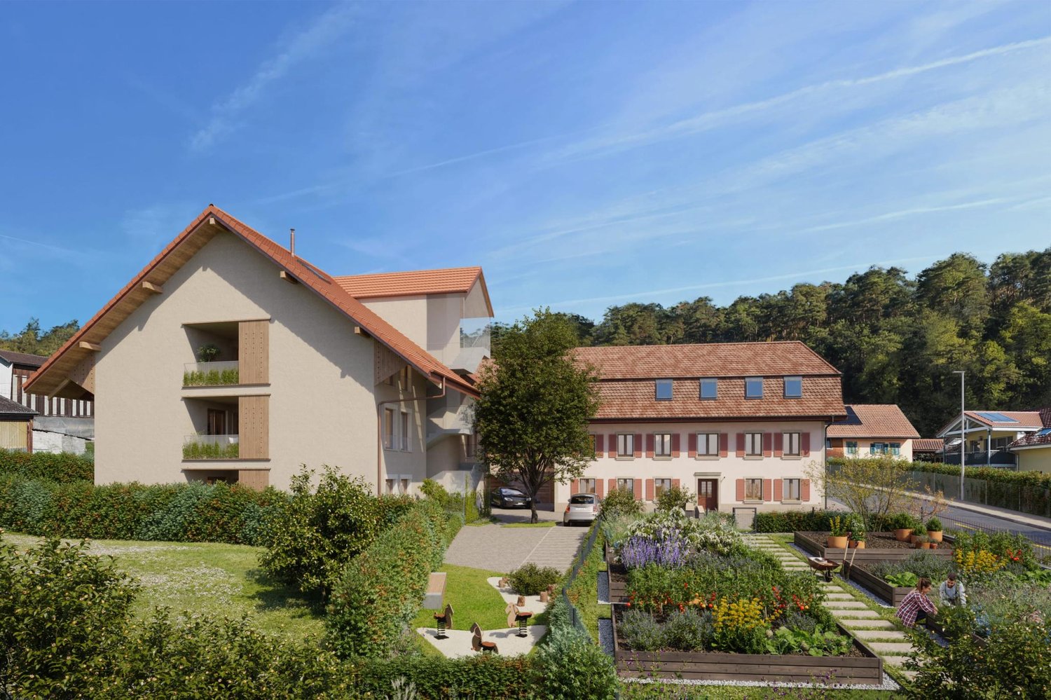
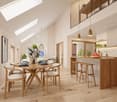
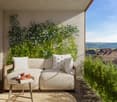
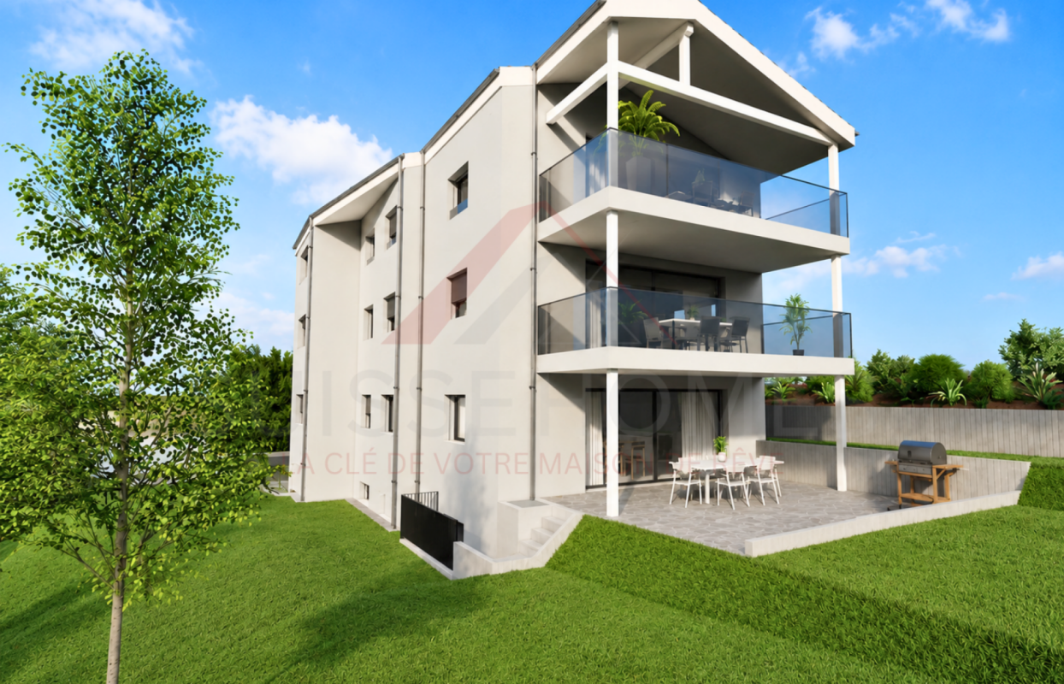
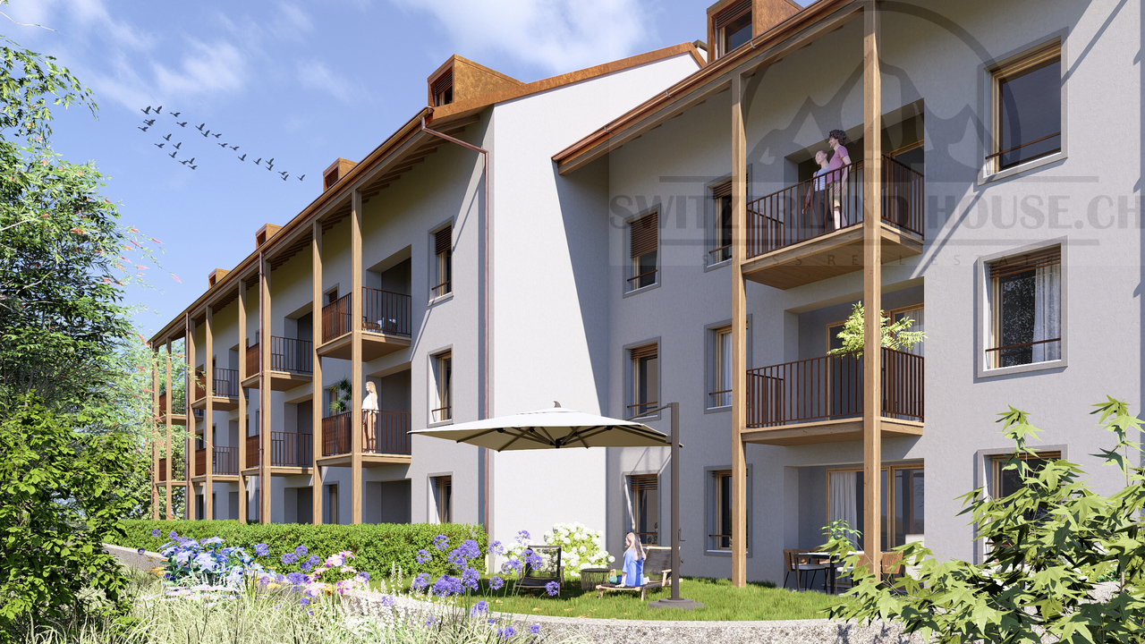
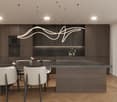
A sun-drenched balcony - superb 4.5-room new apartment under the roof Discover a unique living environment where comfort, brightness, and elegance meet. Located on the top floor of a contemporary residence consisting of only four apartments in PPE, this magnificent 4.5-room apartment under the roof offers spacious rooms, careful architecture, and a warm atmosphere thanks to its high ceilings.With a living area of approximately 130 m² and a large balcony of 23 m² oriented south, this property constitutes an ideal opportunity for families, couples, or individuals seeking a new, high-quality home in a calm and green environment. Delivery is scheduled for the end of 2027. The highlights • New 4.5-room apartment under the roof • Approximately 130 m² of living space • Large balcony of 23 m², south-facing • Beautiful ceiling height, providing a pleasant sense of space • Living room, dining room, and open kitchen of approximately 50 m² • Modern kitchen with central island • 3 bedrooms • 2 bathrooms • Parental bedroom with dressing room and private bathroom • Practical economy room • Large, private cellar • 1 garage and 1 outdoor parking space included in the price • Heat pump with underfloor heating • Small PPE with only 4 apartments • Quiet, residential area in a dead-end street • Children's playground • Delivery scheduled for the end of 2027 Bright and inviting living areas The heart of the apartment consists of a large living area of approximately 50 m², combining the living room, dining room, and an open kitchen with a central island. The large windows bring exceptional brightness and naturally extend the rooms to the 23 m² balcony, ideal for enjoying the sun-filled days.Located under the roof, this apartment benefits from a genuine charm thanks to its high ceilings, creating an elegant atmosphere and a pleasant sense of volume.The sleeping area includes a parental bedroom with a dressing room and private bathroom, two additional bedrooms, a second bathroom, and a practical economy room, offering useful storage space for daily use. Modern comfort and high-quality features Designed according to current standards, the residence is equipped with a heat pump and underfloor heating, ensuring optimal comfort throughout the year and excellent energy efficiency.The apartment also features a large, private cellar, a garage, and an outdoor parking space, all included in the purchase price. A privileged location between Fribourg and Bulle Located in Farvagny-le-Grand, in the municipality of Gibloux, the residence benefits from a particularly peaceful, residential environment, enhanced with green spaces, trees, and a nearby stream. Shops, schools, public transportation, and other amenities are quickly accessible.The highway can be reached in just 5 minutes, allowing for easy travel to: • Fribourg in approximately 17 minutes • Bulle in approximately 16 minutes • Bern in approximately 36 minutes • Lausanne in approximately 45 minutes An exceptional apartment to discover Thanks to its privileged location on the top floor, its beautiful volumes, its brightness, its modern features, and its calm environment, this apartment represents a rare opportunity for those who wish to acquire a new home that combines comfort, quality, and serenity.The complete sales dossier, plans, construction description, and all additional information are available upon request.
  • Parking space
  • Balcony / Terrace
  • Garage
  • +3
Travel time
-
1 / 8
  • Parking space
  • Balcony / Terrace
  • Garage
  • +3
CHF 900,000.–
4.5 rooms130m² living space
Sur demande 1, 1726 Estavayer-le-Gibloux

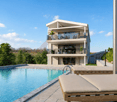
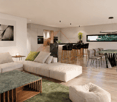
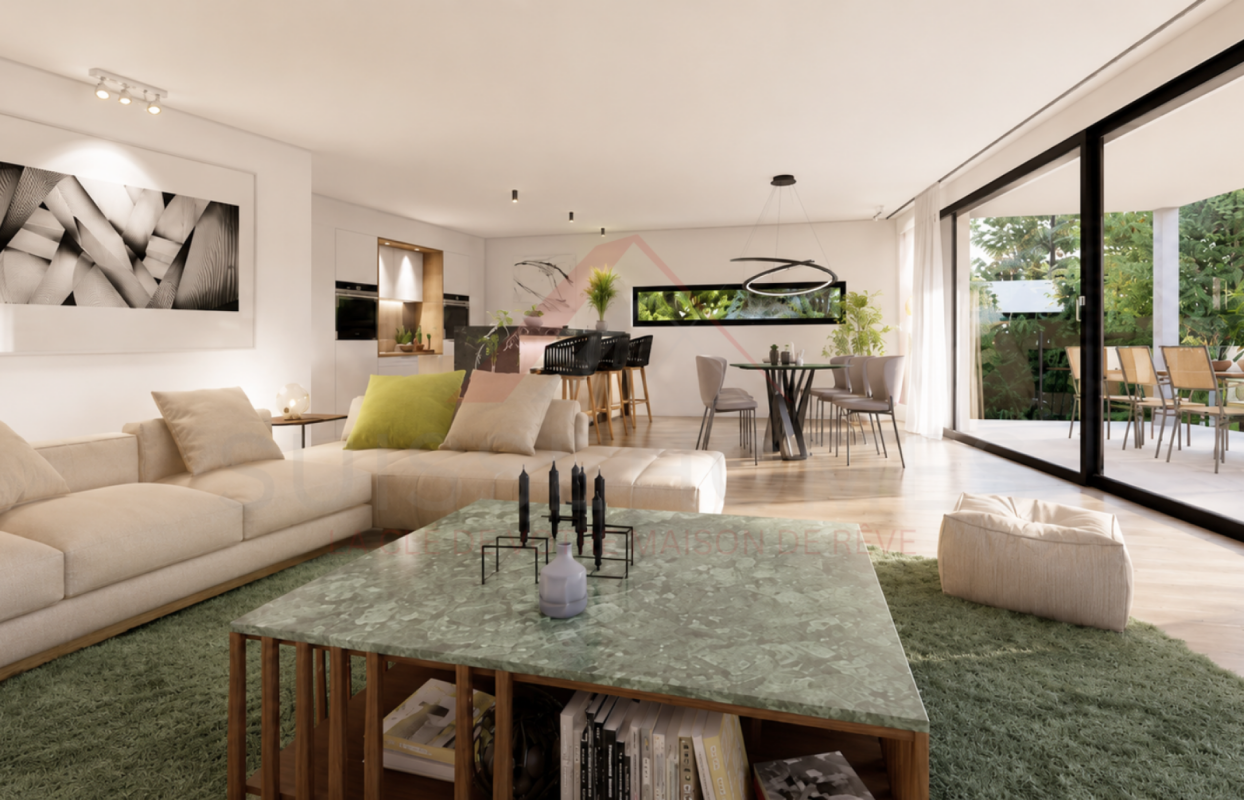
Your new home under the roofs - 4.5 rooms with large south-facing balcony

Your new home under the roofs - 4.5 rooms with large south-facing balcony Welcome to your future home! Located on the 1st floor of a contemporary residence of human scale, this superb 4.5-room apartment seduces with its generous volumes, natural light, and calm environment. Composed of only four apartments in PPE, this new promotion offers a privileged living environment, ideal for families, couples, or anyone seeking comfort and quality of life.With a net living area of approximately 130 m² and a magnificent 23 m² south-facing balcony, this apartment offers perfectly designed spaces to meet the demands of modern life. Delivery is scheduled for the end of 2027. The highlights • New 4.5-room apartment on the 1st floor • About 130 m² of living space • Large 23 m² south-facing balcony • Living room, dining room, and open kitchen of about 50 m² • Modern kitchen with central island • 3 bedrooms • 2 bathrooms • Parental bedroom with dressing room and private bathroom • Practical economat • Large private cellar • 2 outdoor parking spaces included in the price • Heat pump with underfloor heating • Small PPE with only 4 apartments • Quiet, dead-end residential area • Children's playground • Delivery scheduled for the end of 2027 Spacious and bright spaces The heart of the apartment is a vast living area of about 50 m², combining the living room, dining room, and an elegant open kitchen with a central island. The large windows bring exceptional brightness throughout the day and naturally extend the living spaces to the 23 m² south-facing balcony, a true outdoor room ideal for enjoying the beautiful days.The sleeping area has been designed to offer comfort and intimacy. It includes a parental bedroom with dressing room and private bathroom, two additional bedrooms, a second bathroom, and a practical economat offering appreciable storage space. Modern comfort and energy efficiency Built according to current standards, this residence benefits from a heat pump combined with underfloor heating, guaranteeing excellent thermal comfort while offering a high-performance and economical energy solution.A large private cellar and two outdoor parking spaces, already included in the sale price, complete this property perfectly. A privileged location between Fribourg and Bulle Located in Farvagny-le-Grand, in the municipality of Gibloux, the residence benefits from a green, calm, and family-friendly environment. Shops, schools, public transport, and services are quickly accessible.The motorway can be reached in about 5 minutes, allowing easy access to Fribourg (about 17 minutes), Bulle (about 16 minutes), Bern (about 36 minutes), or Lausanne (about 45 minutes). An opportunity not to be missed This new apartment combines all the advantages of a modern home: spacious rooms, excellent brightness, high-quality amenities, and a sought-after location. An ideal opportunity for a main residence or a long-term investment.The complete sales document, plans, construction description, and all additional information are available upon request.
  • Parking space
  • Balcony / Terrace
  • Garage
  • +3
Travel time
-
Marie-Caroline Binier

Marie-Caroline Binier

1 / 14
Marie-Caroline Binier

Marie-Caroline Binier

  • Parking space
  • Garage
  • Pets allowed
  • +3
CHF 815,000.–
4.5 rooms104m² living space
de Bulle 189, 1618 Châtel-St-Denis

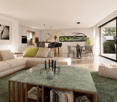
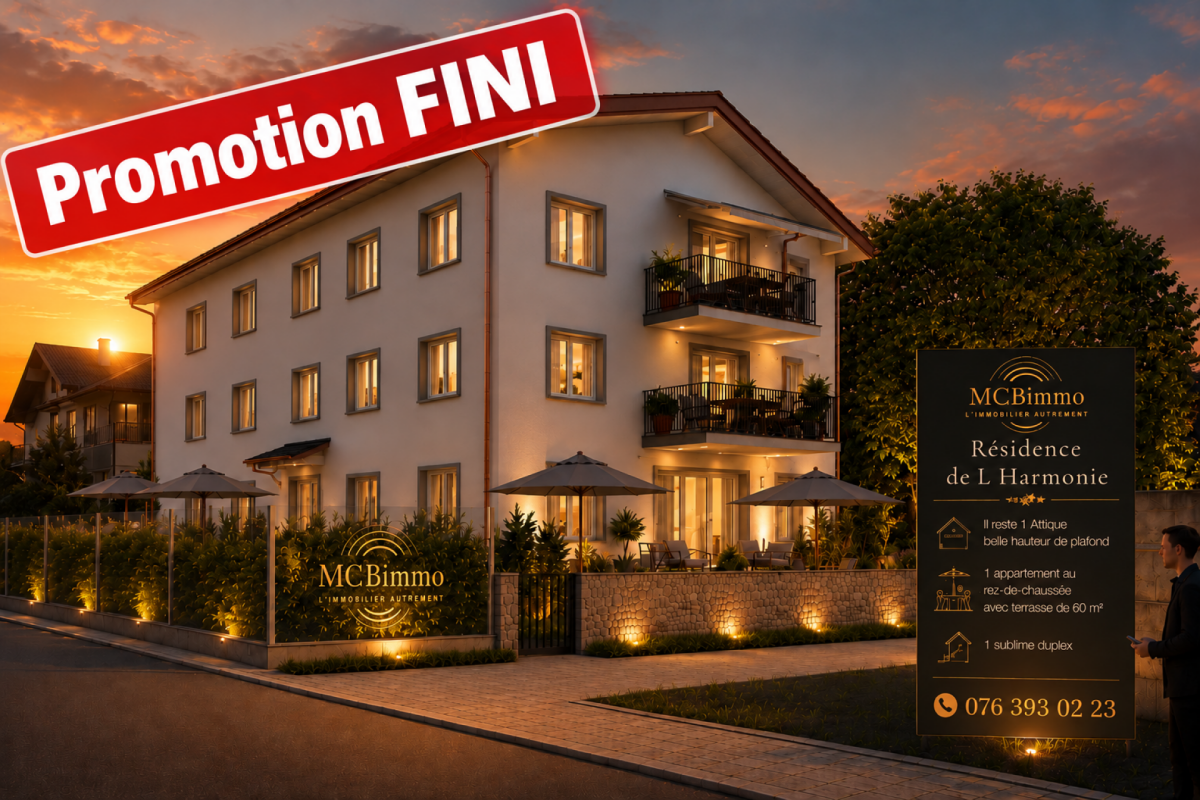
Last Apartment with Terrace and Lawn New

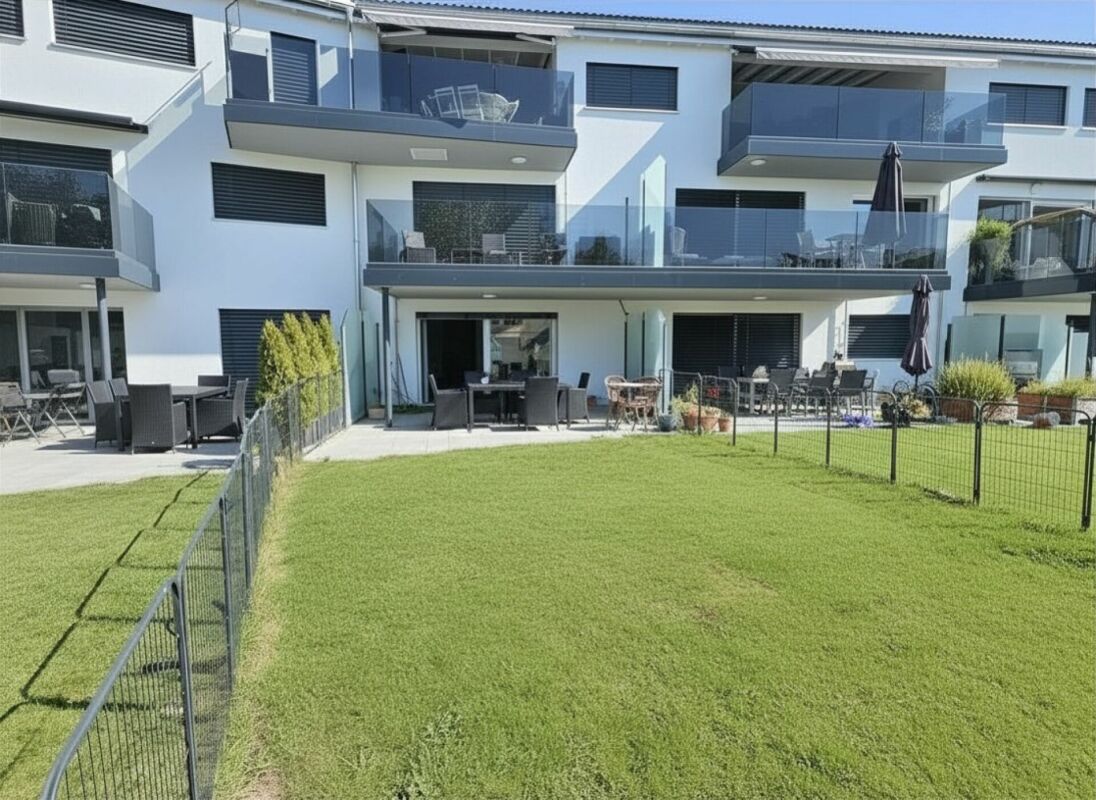
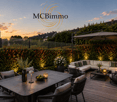
New apartment with 4.5 rooms Terrace Lawn MCBimmo presents a beautiful new apartment with 4.5 rooms Terrace Lawn of 60 m²Our last apartment MCBimmo presents a beautiful new apartment with 4.5 rooms on the ground floor The Residenz de l'Harmonie in Châtel-Saint-DenisBecome the owner of your apartment: a safe value for your assets. For 1'350/ month The Residenz de l'Harmonie is a small PPE with 6 apartments and a studio, only two apartments per floor, spread over two levels, offering calm, intimacy and a quality of life that has become rare.Apartment with terrace, lawn of about 60 m², to fully enjoy relaxing on your sun loungers, putting up a barbecue and living outside A construction of high qualityEach apartment has been intelligently designed to offer a harmonious and functional distribution. The separation between day and night space provides a real comfort and distinguishes itself from standard apartments.Designed to combine comfort, functionality and well-being, your future apartment will also be a reflection of your personality. You will have the pleasure of creating a real cocoon by personalizing the finishes according to your desires :Your kitchen.Your bathrooms.Your tiles, parquet and countertops.Because a home that resembles you gives even more meaning to life.Services that make the differenceThe quality of construction is remarkable, down to the smallest details :Large fully covered and insulated parking lot.Large parking lot that also serves as a storage space.Elevator for additional comfortFully tiled basement.Terrace lawnA basement and a parking space are included in the price.Behind the residence, the existing trees were deliberately preserved to offer a green environment and a pleasant intimacy. Possibility to rent a parking space next to it for 65 CHF per month Economical and environmentally friendlyThe building is equipped with a geothermal heat pump and solar panels, guaranteeing excellent energy performance and very low consumption.The materials come from renowned suppliers, recognized for their quality, durability and aesthetics.An ideal locationJust a few minutes' walk from the train station, shops and schools, this intimate residence with six apartments and a studio benefits from a privileged location, combining practicality and tranquility.The Residenz de l'Harmonie is a real opportunity for those looking for a high-quality, durable and pleasant apartment to live in, in a small housing complex on a human scale.I look forward to meeting you and presenting this beautiful apartment to you and send you my best regards.MCBimmoMarie Caroline Binier / Direction Open on Saturday and Sunday by appointment

  • Parking space
  • Garage
  • Pets allowed
  • +3
Travel time
-
1 / 13
  • Balcony / Terrace
  • Child-friendly
CHF 575,000.–
2.5 rooms72m² living space
Rue des Grives 13, 1762 Givisiez

Magnificent 2.5-room attic apartment with large terrace and view in Givisiez

These magnificent 2.5-room attic apartments in a residential area in the heart of Givisiez offer an idyllic living environment.An exceptional location, quiet, close to nature and all amenities, shops, road axis, primary school 850 meters and public transport 550 meters on foot.These bright and comfortable through apartments offer a spacious parental bedroom with bathroom, a living room with open kitchen, giving onto a generous terrace of approximately 50 m2 with an unobstructed view, to admire the sunrise and sunset.This building with 6 apartments in contemporary design is equipped with an individual cellar and a covered parking space per apartment. Photovoltaic panels, a visitor parking space, and a bicycle parking space for all apartments complete this exceptional property.The start of construction is planned for summer 2026.The end of the work is planned for autumn 2027.Composition;2nd floor with stairs • Living room with kitchen and hall 32 m2 • Bathroom 4.89 m2 • Bedroom 14.24 m2 • Terrace unit 5 59.11 m2, Terrace unit 6 44.11 m2 Basement • Private cellar 2.52 m2 • 1 technical room 11.42 m2 Details of available units;Unit 13-1. 4.5 Duplex 112.18 m2 with terrace of 16.94 m2, garden 16.31 m2, cellar 2.56 m2, weighted area 118.03 m2: SOLDUnit 13-2. 4.5 Duplex 110.56 m2 with terrace of 17.16 m2, garden 18.15 m2, cellar 2.52 m2, weighted area 116.47 m2: SOLDUnit 13-3. 4.5 Duplex 110.56 m2 with terrace of 17.16 m2, garden 21.38 m2, cellar 2.56 m2, weighted area 116.48 m2: SOLDUnit 13-4. 5.5 Duplex 116.70 m2 with terrace of 19.32 m2, garden 101.57 m2, cellar 2.49 m2, weighted area 123.32 m2: SOLDUnit 13-5. 2.5 Attic 52.28 m2 with terrace of 59 m2, cellar 2.52 m2, weighted area 72.00 m2: 585'000 CHFUnit 13-6. 2.5 Attic 52.17 m2 with terrace of 44.11 m2, cellar 2.56 m2, weighted area 66.98 m2: 575'000 CHFOutdoor parking space additional: 25'000 CHFPlease contact us for more information.

  • Balcony / Terrace
  • Child-friendly
Travel time
-
1 / 13
  • Balcony / Terrace
  • Child-friendly
CHF 730,000.–
4.5 rooms115m² living space
1680 Romont FR

Romont - Splendide triplex neuf de 4.5pcs avec jardin privatif

Implanté dans une bâtisse protégée entièrement reconstruite, ce triplex marie avec élégance le charme de l'ancien et le confort d'un appartement neuf.Une entrée indépendante et une cave en sous-sol complètent ce bien d'exception, dont les espaces se déploient sur trois niveaux.Dès l'entrée, des armoires encastrées offrent de pratiques espaces de rangement.La cuisine, ouverte sur l'espace repas et le séjour, crée un lieu de vie convivial et lumineux.Le séjour, équipé d'un conduit prêt pour l'installation d'une cheminée ou d'un poêle, invite à la détente, tandis qu'une terrasse offre un accès direct à un grand jardin privatif de 125 m².Un WC visiteurs complètent ce niveau.Le premier étage abrite deux chambres à coucher ainsi qu'une salle de bain comprenant WC et baignoire, déjà équipée pour accueillir une colonne de lavage.Sous les combles, une mezzanine de 26 m² complète harmonieusement cet espace de vie, avec la possibilité d'y aménager une petite salle d'eau. Diese Triplex-Wohnung befindet sich in einem denkmalgeschützten, vollständig sanierten Gebäude und verbindet auf elegante Weise den Charme des Alten mit dem Komfort einer Neubauwohnung.Ein separater Eingang und ein Keller im Untergeschoss runden diese außergewöhnliche Immobilie ab, deren Räume sich großzügig über drei Ebenen erstrecken.Im Erdgeschoss empfängt eine Eingangshalle mit integrierter Garderobe die Besucher; in unmittelbarer Nähe befindet sich ein separates WC.Die zum Ess- und Wohnbereich hin offene Küche schafft einen geselligen und hellen Lebensraum.Das Wohnzimmer, das über einen für den Einbau eines Kamins oder eines Ofens vorbereiteten Schornstein verfügt, lädt zum Entspannen ein, während eine Terrasse direkten Zugang zu einem großen, 125 m² großen Privatgarten bietet.Im ersten Stock befinden sich zwei Schlafzimmer sowie ein Badezimmer mit WC und Badewanne, das bereits für den Einbau einer Waschmaschine vorbereitet ist.Im Dachgeschoss ergänzt ein 26 m² großes Zwischengeschoss diesen Wohnbereich harmonisch und bietet die Möglichkeit, dort ein kleines Duschbad einzurichten. Located in a fully renovated historic building, this triplex elegantly combines the charm of the past with the comfort of a new apartment.A separate entrance and a basement storage room round out this exceptional property, whose spaces are generously laid out over three levels.On the ground floor, an entryway with a built-in closet welcomes visitors, and a separate half-bath is located nearby.The kitchen, which opens onto the dining area and living room, creates a bright and inviting living space.The living room, equipped with a flue ready for the installation of a fireplace or stove, invites you to relax, while a terrace offers direct access to a large private garden of 125 m².The first floor features two bedrooms and a bathroom with a toilet and bathtub, already equipped to accommodate a washing machine.In the attic, a 26 m² mezzanine harmoniously complements this living space, with the potential to convert it into a small bathroom.

  • Balcony / Terrace
  • Child-friendly
1 / 13
  • Balcony / Terrace
  • Elevator
  • Child-friendly
CHF 555,000.–
2.5 rooms62m² living space
Karrweg 8, 1700 Fribourg
Magnificent 2.5 rooms close to the Sarine in the lower town of Fribourg
These magnificent high-quality apartments in the heart of nature in the lower town of Fribourg offer an idyllic living environment.An exceptional location close to the Sarine, quiet, near nature and all amenities, schools, shops, and bus stops, 25 meters on foot towards Fribourg station. For nature lovers, you can enjoy beautiful walks on foot in all tranquility, passing through the historic Middle Bridge spanning the Sarine, connecting the peninsula of L'Auge to the Planche-Inférieure and the old town, or for a more natural walk, take the surrounding path to access the Chapel of Lorette, offering a breathtaking view. These through and comfortable apartments offer an open kitchen on the Sarine side to admire the old town, a spacious living room overlooking a covered balcony and a view of a beautifully landscaped garden oriented southwest. This contemporary design building is equipped with an elevator, individual cellar, and two bicycle spaces per apartment. 8 parking spaces in the basement, one visitor space, and outdoor bicycle spaces complete this exceptional property. The choice of materials is at the discretion of the tenant.Construction start in spring 2026. Key handover no later than December 15, 2027Ground floor with terrace and private garden Lot 1. 2.5 58 m2 with terrace of 6.48 m2, garden 32 m2, weighted area 72.32 m2: 625'000 CHF SOLDLot 2. 2.5 58 m2 with terrace of 6.48 m2, garden 32 m2, weighted area 72.32 m2: 625'000 CHF SOLDLot 3. 2.5 58 m2 with terrace of 6.48 m2, garden 32 m2, weighted area 72.32 m2: 625'000 CHF Lot 4. 2.5 58 m2 with terrace of 6.48 m2, garden 32 m2, weighted area 72.26 m2: 625'000 CHF SOLDLot 5. 3.5 77 m2 with terrace of 6.48 m2, garden 79.80 m2, weighted area 107 m2: 785'000 CHF SOLD First floor with balcony Lot 6. 2.5 58 m2 with balcony of 6.48 m2, weighted area 61.76 m2: 555'000 CHF SOLDLot 7. 2.5 58 m2 with balcony of 6.48 m2, weighted area 61.76 m2: 555'000 CHF RESERVED Lot 8. 2.5 58 m2 with balcony of 6.48 m2, weighted area 60.59 m2: 555'000 CHF SOLDLot 9. 2.5 58 m2 with balcony of 6.48 m2, weighted area 61.76 m2: 555'000 CHF SOLDLot 10. 3.5 77 m2 with balcony of 6.48 m2, weighted area 80.76 m2: 685'000 CHF SOLDSecond floor with balcony Lot 11. 4.5 104.6 with balcony of 6.48 m2, weighted area 112.66 m2: 925'000 CHF SOLDLot 12. 4.5 104.6 with balcony of 6.48 m2, weighted area 112.60 m2: 925'000 CHF SOLDLot 13. 4.5 104.6 with balcony of 6.48 m2, weighted area 112.66 m2: 925'000 CHF SOLD Lot 14. 4.5 104.6 with balcony of 6.48 m2, weighted area 112.66 m2: 925'000 CHF RESERVED Lot 15. 3.5 77 m2 with balcony of 6.48 m2, weighted area 80.76 m2: 685'000 CHF SOLD Attic Lot 16. 3.5 69.46 m2 under the attic with private cellar: 605'000 CHF SOLDPlease contact us for more information.

  • Balcony / Terrace
  • Elevator
  • Child-friendly
Travel time
-
1 / 11
  • Parking space
  • Balcony / Terrace
  • Elevator
  • +2
CHF 890,000.–
4.5 rooms117m² living space
Route du Levant 2, 1617 Remaufens

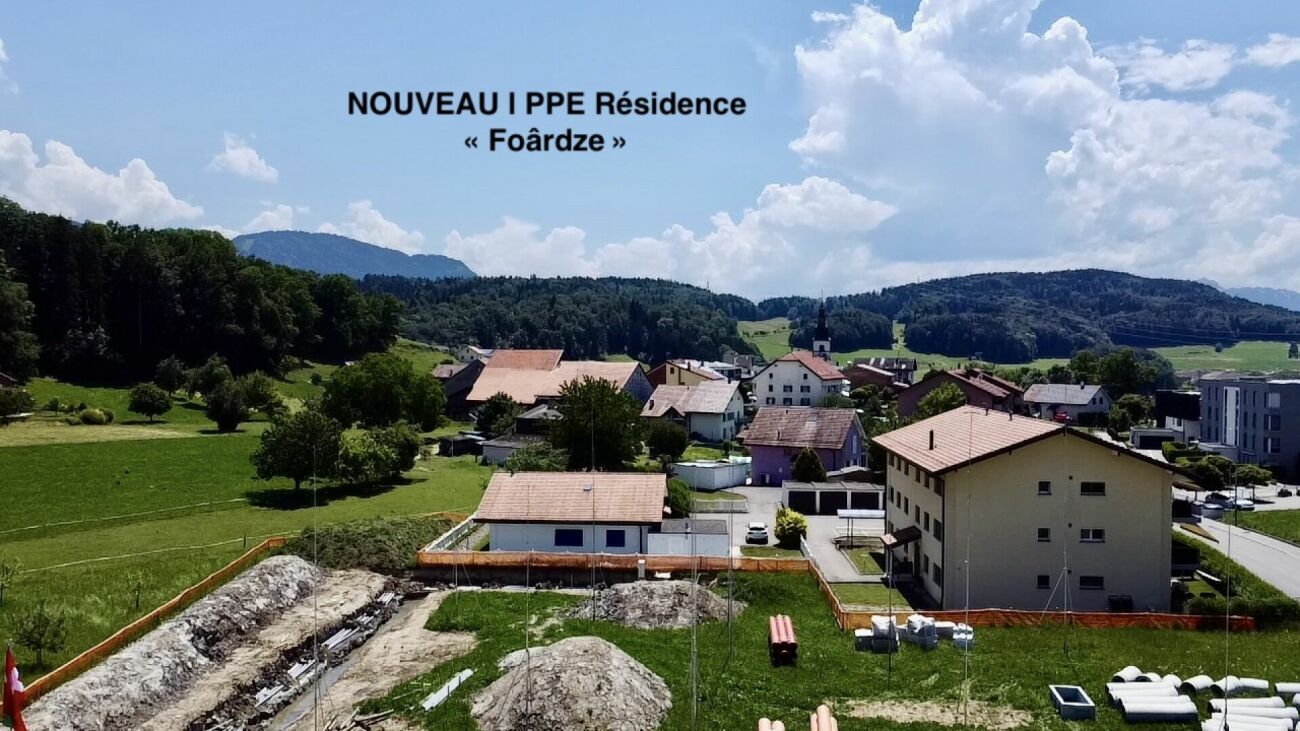
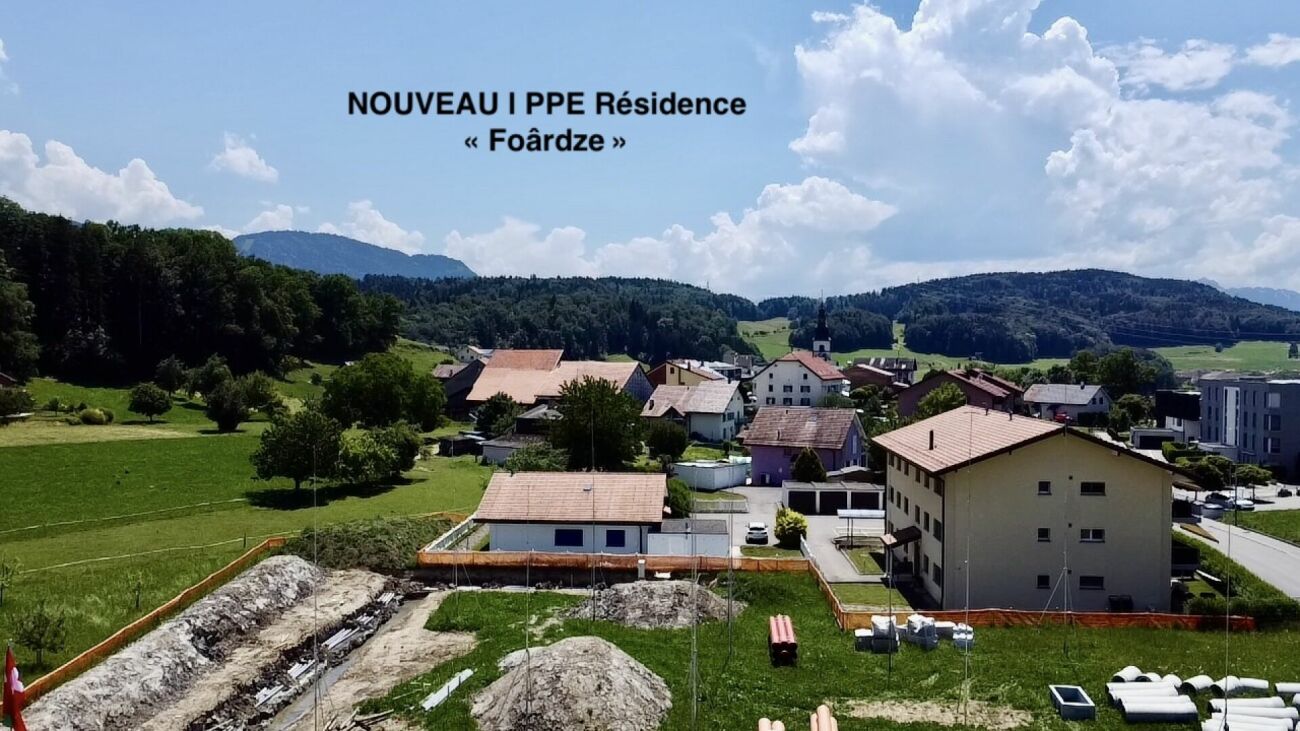
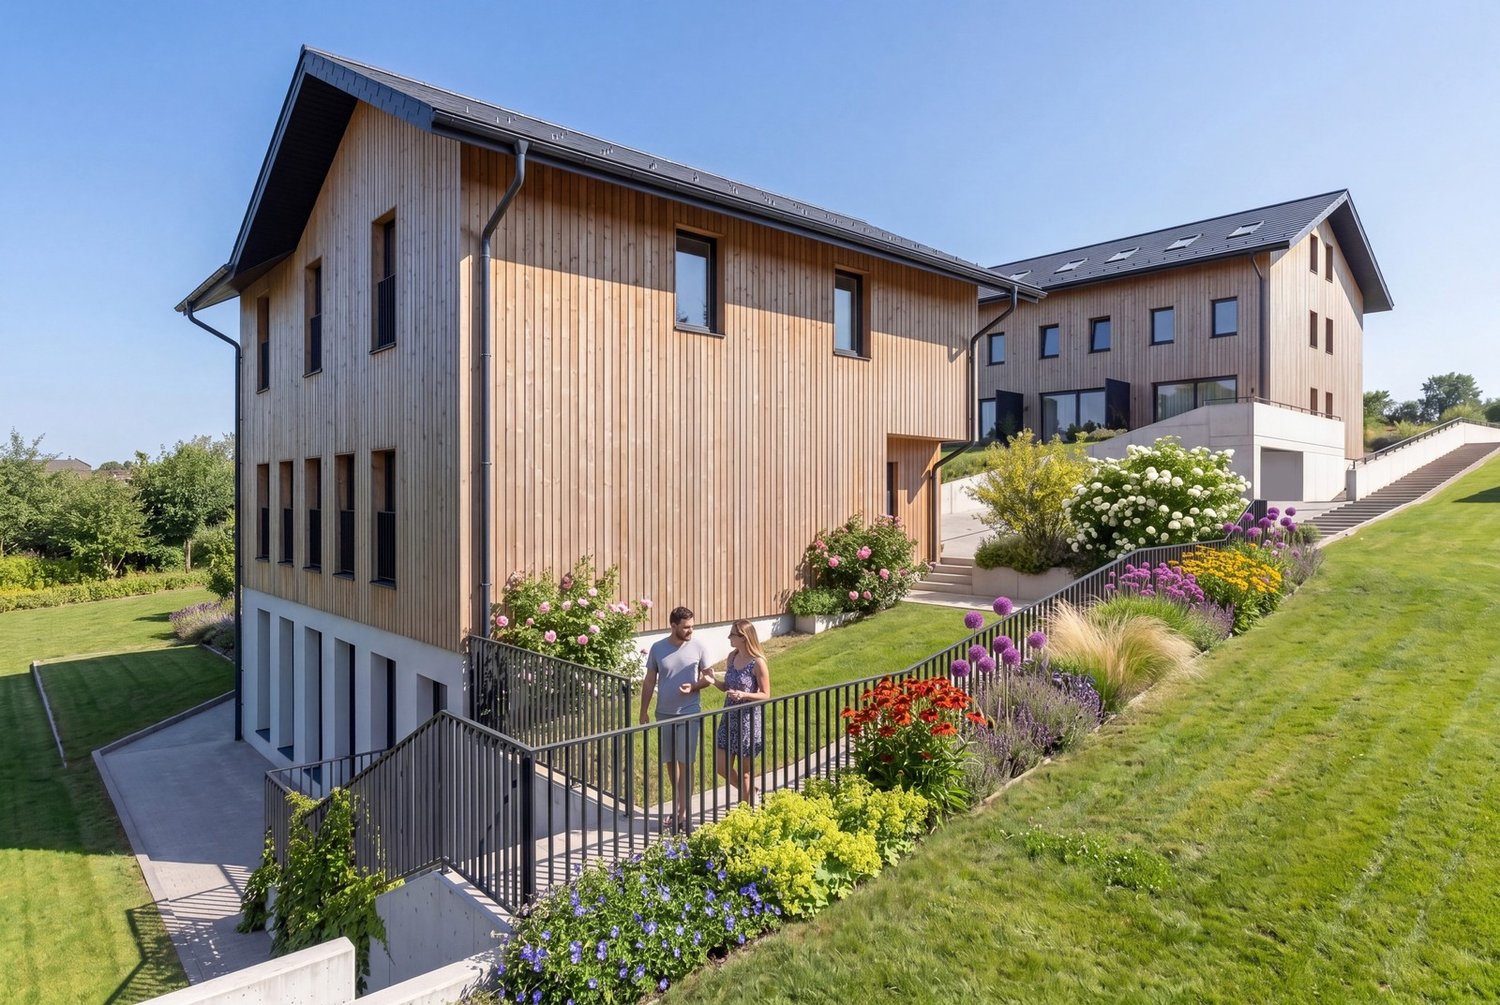
NEW MINERGIE-P l Lot 8 - PPE Residence "Fouârdze" in Remaufens

NEW MINERGIE-P l PPE Residence "Fouârdze"Helvet Conseils presents this new construction offering contemporary and minimalist architecture, meeting the requirements of the MINERGIE-P label, located in the municipality of Remaufens, in the Veveyse district, 4 minutes from the center of Châtel-St-Denis.We offer 16 beautiful apartments, consisting of: 8 apartments with 2.5 rooms; 8 apartments with 4.5 rooms.Still available 4.5-room apartments (1 indoor parking space included in the sale price, 2 indoor parking spaces for lots 13 and 16): • Lot No. 01 ground floor - 99m2 - CHF 830'000.- • Lot No. 04 ground floor - 116m2 - CHF 920'000.- (RESERVED) • Lot No. 05 1st floor - 100m2 - CHF 800'000.- (RESERVED) • Lot No. 08 1st floor - 117m2 - CHF 890'000.- • Lot No. 09 2nd floor - 100m2 - CHF 835'000.- • Lot No. 12 2nd floor - 117m2 - CHF 925'000.- (RESERVED) • Lot No. 13 attic - 100 m2 - CHF 905'000.- • Lot No. 16 attic - 117 m2 - CHF 995'000.- Lot No. 09 - 2nd floor • Apartment with 4.5 rooms and a living area of 117 m2 (127 m2 PPE-weighted), consisting of an entrance hall, a storage room, a living room with fully equipped open kitchen and a dining room/living room with a 20 m2 large balcony, facing south. • 1 parent bedroom with en-suite bathroom, totaling 20 m2 • 2 bedrooms with 10 m2 and 12 m2 • 1 bathroom 1 indoor parking space included in the sale price, as well as a cellar in the basement of the PPE.Comfortable budget for each apartment. • Quality performance • Quiet environment and proximity to all amenities • CECB (Cantonal Energy Certificate for Buildings): A/A • Heating and hot water secured by a geothermal heat pump (renewable energy). The building will be insulated according to the Minergie-P standard and the SIA 380/1 2016 norms, allowing for rational use of heating through renewable energies, while improving the quality of life, increasing competitiveness, and reducing environmental impact.Available in the last quarter of 2027.Description and plans on request.

  • Parking space
  • Balcony / Terrace
  • Elevator
  • +2
Travel time
-
1 / 11
  • Parking space
  • Balcony / Terrace
  • Elevator
  • +2
CHF 835,000.–
4.5 rooms100m² living space
Route du Levant 2, 1617 Remaufens

NEW MINERGIE-P l Lot 9 - PPE Residence "Fouârdze" in Remaufens

NEW MINERGIE-P l PPE Residence "Fouârdze"Helvet Conseils presents this new construction offering contemporary and minimalist architecture, meeting the specifications and requirements of the MINERGIE-P label, located in the municipality of Remaufens in the Veveyse district, 4 minutes from the center of Châtel-St-Denis.We offer 16 beautiful apartments, consisting of: 8 apartments with 2.5 rooms; 8 apartments with 4.5 rooms.Still available 4.5-room apartments (1 indoor parking space included in the sale price, 2 indoor parking spaces for apartments 13 and 16): • Apartment No. 01 ground floor - 99m2 - CHF 830'000.- • Apartment No. 04 ground floor - 116m2 - CHF 920'000.- (RESERVED) • Apartment No. 05 1st floor - 100m2 - CHF 800'000.- (RESERVED) • Apartment No. 08 1st floor - 117m2 - CHF 890'000.- • Apartment No. 09 2nd floor - 100m2 - CHF 835'000.- • Apartment No. 12 2nd floor - 117m2 - CHF 925'000.- (RESERVED) • Apartment No. 13 attic - 100 m2 - CHF 905'000.- • Apartment No. 16 attic - 117 m2 - CHF 995'000.- Apartment No. 09 - 2nd floor • Apartment with 4.5 rooms and a living area of 100 m2 (108 m2 weighted PPE) consisting of an entrance hall, a storage room, a living room with fully equipped open kitchen and a dining room/living room with a 15 m2 large balcony, favorably oriented south. • 1 parent bedroom with en-suite bathroom, totaling 20 m2 • 2 bedrooms à 10 m2 • 1 bathroom 1 indoor parking space included in the sale price, as well as a cellar in the basement of the PPE.Comfortable budget for each apartment. • Quality service • Quiet environment and proximity to all amenities • CECB (Certificat Energétique Cantonal des Bâtiments): A/A • Heating and hot water secured by a geothermal heat pump (renewable energy). The building will be insulated according to the Minergie-P standard and the SIA 380/1 2016 norms, allowing for rational use of heating through renewable energies, while improving the quality of life, increasing competitiveness and reducing environmental impact.Availability in the last quarter of 2027.Description and plans on request.

  • Parking space
  • Balcony / Terrace
  • Elevator
  • +2
Travel time
-
1 / 11
  • Parking space
  • Balcony / Terrace
  • Elevator
  • +3
CHF 995,000.–
4.5 rooms117m² living space
Route du Levant 2, 1617 Remaufens

NEW MINERGIE-P l Lot 16 Attic - PPE Residence "Fouârdze" in Remaufens

NEW MINERGIE-P l Lot 16 Attic - PPE Residence "Fouârdze"Helvet Conseils presents this new construction offering contemporary and minimalist architecture that meets the specificities and requirements of the MINERGIE-P label, built in the heart of the Remaufens municipality, located in the Veveyse district, 4 minutes from the center of Châtel-St-Denis.We offer 16 beautiful apartments, composed as follows: 8 apartments with 2.5 rooms; 8 apartments with 4.5 rooms.Available 4.5-room apartments (1 indoor parking space included in the sale price, 2 indoor parking spaces for lots 13 and 16): • Lot No. 01 ground floor - 99m2 - CHF 830'000.- • Lot No. 04 ground floor - 116m2 - CHF 920'000.- (RESERVED) • Lot No. 05 1st floor - 100m2 - CHF 800'000.- (RESERVED) • Lot No. 08 1st floor - 117m2 - CHF 890'000.- • Lot No. 09 2nd floor - 100m2 - CHF 835'000.- • Lot No. 12 2nd floor - 117m2 - CHF 925'000.- (RESERVED) • Lot No. 13 Attic - 100 m2 - CHF 905'000.- • Lot No. 16 Attic - 117 m2 - CHF 995'000.- Lot No. 16 - Attic • Apartment with 4.5 rooms and a living area of 117 m2 (127 m2 weighted PPE) consisting of an entrance hall, a storage room, a living room with fully equipped open kitchen of 53 m2 and a dining room/living room with a 20 m2 large terrace with south orientation. • 1 parent bedroom with adjacent bathroom totaling 20 m2 • 2 bedrooms of 10 m2 and 12 m2 • 1 bathroom 2 indoor parking spaces included in the sale price as well as a basement in the underground of the PPE.Comfortable budget for each apartment. • Quality service • Quiet environment and proximity to all amenities • CECB (Certificat Energétique Cantonal des Bâtiments): A/A • Heating and hot water supply by a geothermal heat pump (renewable energy). The building will be insulated according to the Minergie-P standard and the SIA 380/1 2016 norms, which allows for a rational use of heating through renewable energies, while improving the quality of life, increasing competitiveness and reducing environmental impact.Availability in the last quarter of 2027.Description and plans on request.

  • Parking space
  • Balcony / Terrace
  • Elevator
  • +3
Travel time
-
Cyrine Hamouda

Cyrine Hamouda

1 / 11
Cyrine Hamouda

Cyrine Hamouda

CHF 440,000.–
2.5 rooms55m² living space
Place du Petit-Saint-Jean 15, 1700 Fribourg

Investment or main residence – 2.5 rooms with cathedral view in the Lower Town

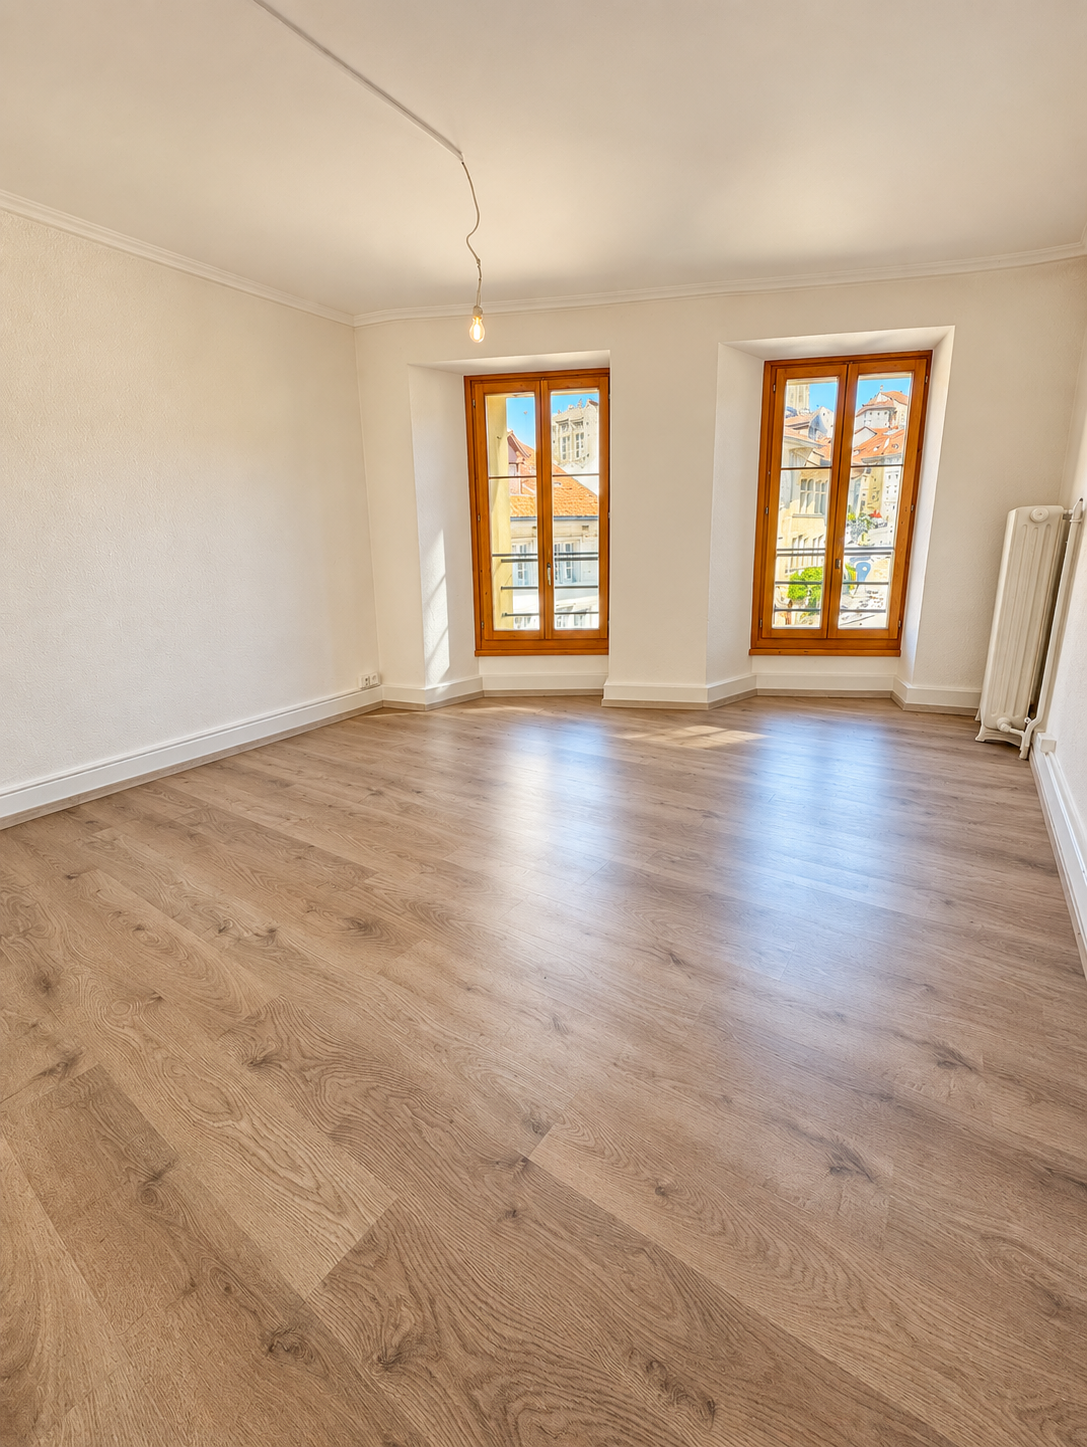
Place du Petit-Saint-Jean 15, Fribourg Are you looking for a well-located apartment in a lively and historic neighborhood? This 2.5-room apartment of approximately 55 m², on the 2nd floor of a building on Place du Petit-Saint-Jean, combines a sought-after location, architectural charm, and rental potential. The building, whose first origins date back to the 15th century and which was rebuilt in the 20th century, is part of the historic heritage of Fribourg's Lower Town. The apartment offers a functional layout, suitable for both a single person and a couple. The living room benefits from plenty of daylight and an opening onto the square, with a view of the cathedral and the roofs of the neighborhood. A fully equipped kitchen, a bedroom, and a bathroom with a bathtub complete the interior spaces. Practically, the apartment has a private cellar in the attic. The common areas include a space for bicycles and a collective laundry room with a washing machine and dryer. The maintenance of the building has also received investments: the roof was renovated in 2015 and an oil heating system was installed in 2016. The renovation fund amounts to CHF 50'000.–. A sought-after address, between heritage and neighborhood life Place du Petit-Saint-Jean is an ideal starting point for discovering the Lower Town and enjoying its many advantages. Local shops, good restaurants, and cafes are within walking distance, while the banks of the Sarine and the Pont du Milieu offer beautiful walking opportunities. Mobility is another advantage of this address. A bus stop is located about 50 meters away, with connections to the train station, which can be reached in about ten minutes, as well as to the university and colleges. The neighborhood also has valuable infrastructure: primary schools of the Auge and the Neuveville, a playground about a hundred meters away, gardens, and a football field. For drivers, a parking lot is accessible about 200 meters away. An opportunity to consider for your real estate project The offer is free of rental contracts and allows for immediate personal use or rental according to your project. With an estimated rental value of CHF 1'450.– per month, it also presents an interest for investors wishing to acquire a property in a historic sector of Fribourg. An apartment that combines a privileged location, functionality, and potential – worth a visit!
Travel time
-
1 / 12
  • Balcony / Terrace
  • Elevator
  • Child-friendly
CHF 495,000.–
3.5 rooms80m² living space
Chemin Clos-du-Vernay 17, 1677 Prez-vers-Siviriez

For sale - 3.5-room apartment with terrace and garden

Located in the heart of the charming village of Prez-vers-Siviriez, in a quiet and green residential area, this beautiful 3.5-room apartment, built in 2025, offers a modern, comfortable and particularly pleasant living environment.The apartment is situated on the ground floor of a contemporary building with a lift and offers approximately 80 m² of living space, with a beautiful brightness thanks to its south-eastern exposure, and provides quality amenities, both in terms of comfort and energy efficiency.Presentation of the apartment:- Entrance hall with built-in wardrobes and cloakroom- Open, fully equipped kitchen, including induction hob and steam oven - Bright living room with direct access to the terrace of approximately 34m², partially covered- Private garden- Two bedrooms of approximately 11.50 m² and 14.40 m²- Bathroom with shower and connection for washing machine- A cellar of approximately 5 m²An indoor parking space for CHF 25,000.- extra completes this property.Comfort and amenitiesThe apartment was built according to current standards and offers modern amenities that ensure comfort and energy efficiency. The underfloor heating is provided by a heat pump, supplemented by photovoltaic panels. The triple glazing, electric shutters, individual heat and cold water meters, and the connected thermostat also contribute to daily comfort and controlled energy consumption.The building has, among other things, a lift, an underground car park, a bicycle room, and a concierge service.The south-eastern exposure allows you to enjoy the pleasant morning sunshine, while the terrace and private garden offer a true outdoor space to be enjoyed in complete tranquility.An ideal locationThe apartment benefits from a privileged location in a quiet and green residential area of the Siviriez commune. The main amenities are nearby, including the village shops (bakery, cheese shop), public transport, and primary schools. The Glâne secondary school is located in Romont, about 25 minutes away by public transport.The proximity of a football field completes this environment, which is particularly suitable for families.AccessA TPF bus stop is located 10 minutes' walk away and offers connections that allow you to reach Romont and its station, a major regional transport hub (Bulle, Bern, Lausanne, Geneva), as well as the Vauderens station, which effectively complements the public transport network in the area.By car, the main road connections are quickly accessible, particularly in the direction of Romont and Vaulruz, with a connection to the A12 motorway. This location allows you to easily reach Bulle, Fribourg, Lausanne, and the main centres of the region.Ideal for an investorThanks to its recent construction, modern amenities, and residential location, this apartment offers an interesting opportunity for an investor looking for a new and attractive property on the rental market.Its 3.5-room configuration, private outdoor spaces, complete equipment, and available parking space are all sought-after features that are appreciated by tenants.An opportunity not to be missed.Siviriez commune (FR): www.siviriez.ch

  • Balcony / Terrace
  • Elevator
  • Child-friendly
Travel time
-
1 / 11
CHF 620,000.–
3.5 rooms88m² living space
Route Wilhelm-Kaiser 1, 1700 Fribourg

Last 3.5-room apartment in Fribourg, 88 m², renovated, with two balconies

Located on Route Wilhelm-Kaiser in Fribourg, this beautiful 3.5-room apartment offers the comfort of a new home, within a fully renovated Minergie building.The building has been completely renovated, with a new roof, efficient peripheral insulation, modernization of the electrical installations, renovation of the common areas, and a connection to district heating, ensuring a modern and sustainable energy solution for the next few decades.The apartment has been completely renovated with modern materials and high-quality finishes.A property ready to welcome its new owners, to immediately enjoy a renovated interior without planning any work.The apartment- 3.5 rooms- Surface: 88 m2- Entrance hall with built-in wardrobe- Modern kitchen- Large, bright living room- Spacious bedrooms- Bathroom- 2 Balconies- BasementThe building- Fully renovated building- New peripheral insulation- New roof- Modernized common areas- Electricity up to standard- District heatingLocation- Located in the dynamic Pérolles neighborhood, in the heart of Fribourg's university center.- University, colleges, and vocational school within walking distance- Fribourg train station about 10 minutes away- "Industrie" bus stop nearby (lines 1, 3, 7, and 8)- Shops, restaurants, cafes, and botanical garden within a few minutesKey pointsA modern and bright apartment in a fully renovated building, with a central and highly sought-after location.Available immediately or by agreementSales price: CHF 620,000.-Contact: Simon Desponds - 079 927 63 45 or via the contact form

Travel time
-
Rosset Maryline

Rosset Maryline

1 / 12
Rosset Maryline

Rosset Maryline

  • Parking space
  • Balcony / Terrace
  • Garage
  • +3
CHF 560,000.–
4.5 rooms85m² living space
1774 Montagny (FR)

4.5-room apartment in recent PPE, available from October!

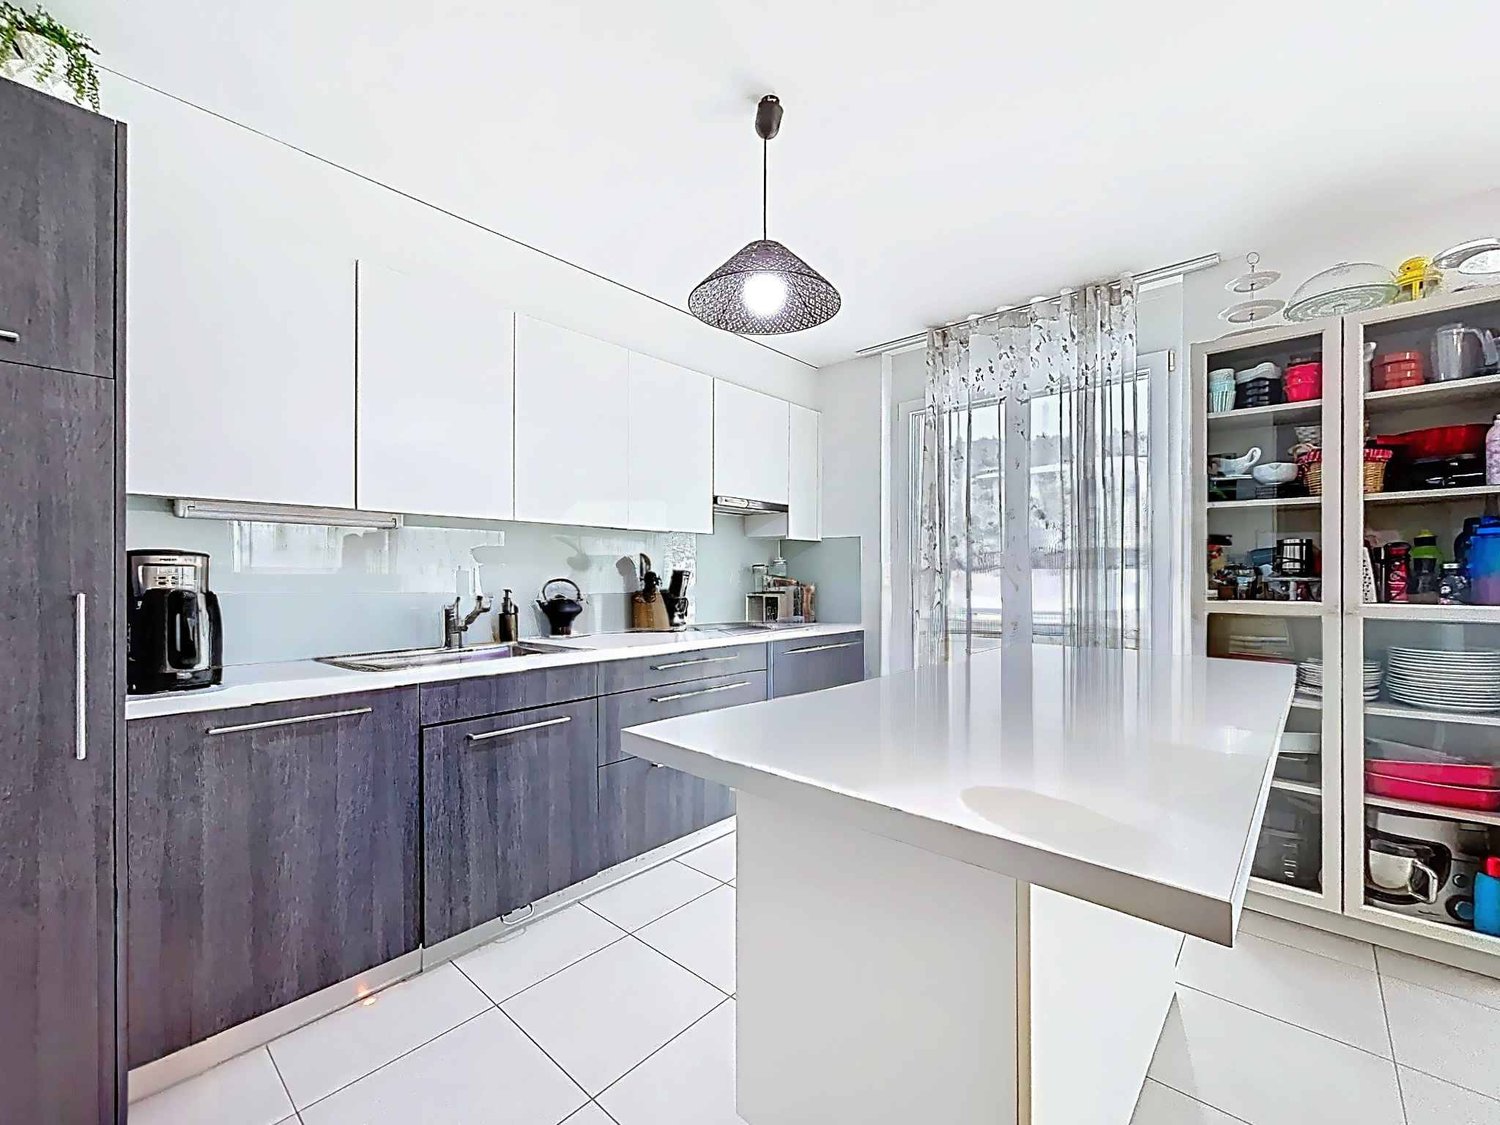
BARNES Bulle exclusivity!Discover this superb 4.5-room apartment, located on the 2nd floor of a small recent PPE with only 7 lots. Nestled in a calm and family-friendly environment in Cousset, in the heart of the Fribourg Broye, this property offers a bright, comfortable and perfectly adapted living space for everyday life.As soon as you enter, you will be greeted by a functional hall serving a guest toilet as well as the various living areas. The main room immediately seduces with its volumes and luminosity. It consists of a warm living room, a convivial dining area and a fully equipped open kitchen, ideal for sharing moments with family or friends.Direct access to the balcony is a real asset: south-facing and benefiting from an unobstructed view, this outdoor space of approximately 16 m² will allow you to fully enjoy the beautiful days in a peaceful setting. A storage room adjacent to the kitchen completes this space, offering practical storage or the possibility of installing a washing column.The night area offers three well-arranged bedrooms, including two of a beautiful size, perfect for a family or to set up an office. A modern bathroom with toilet completes this space.In the basement, you will have a cellar as well as several common areas, including a laundry room, a bicycle room and an outdoor play area for children, reinforcing the convivial and practical side of the residence.Built in 2015, the building benefits from modern equipment such as a lift, a water softener and underfloor heating powered by district heating (Group E - wood energy), guaranteeing excellent comfort in everyday life.An indoor parking space, equipped with a charging point, is available as an option to the sale price for CHF 30,000..Note that this apartment will be free of all leases by the end of September.Ideally located just two minutes from the CFF train station and in close proximity to amenities, this apartment, which will be lease-free from September 2026, meets all the criteria for a pleasant living space, between tranquility and accessibility.A great opportunity to discover without delay. Contact us to receive the complete dossier or organize a visit.
  • Parking space
  • Balcony / Terrace
  • Garage
  • +3

Suggested properties for you based on search results