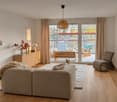
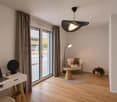
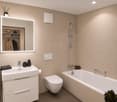
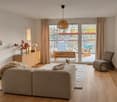
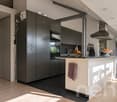
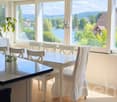
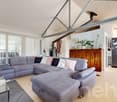
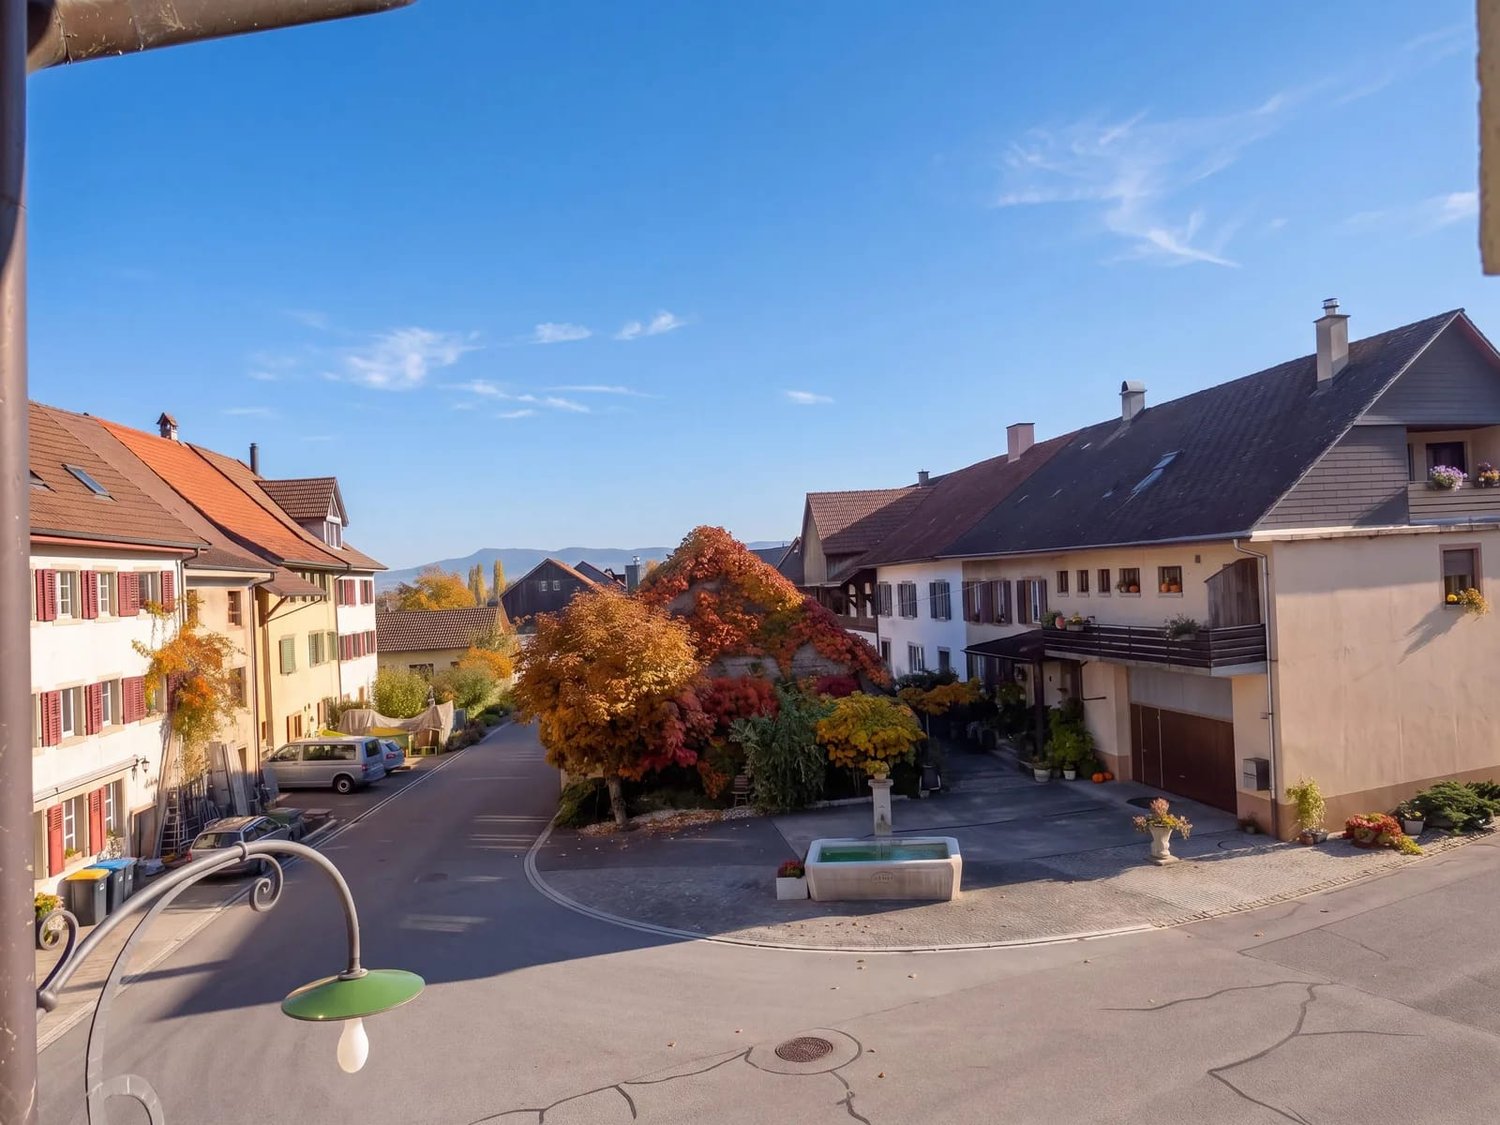
106 results - Apartment to buy in Canton Schaffhausen

New building
1 / 4
CHF 790,000.– Premium
4.5 rooms121m² living space
Hauptstrasse 44, 8217 Wilchingen

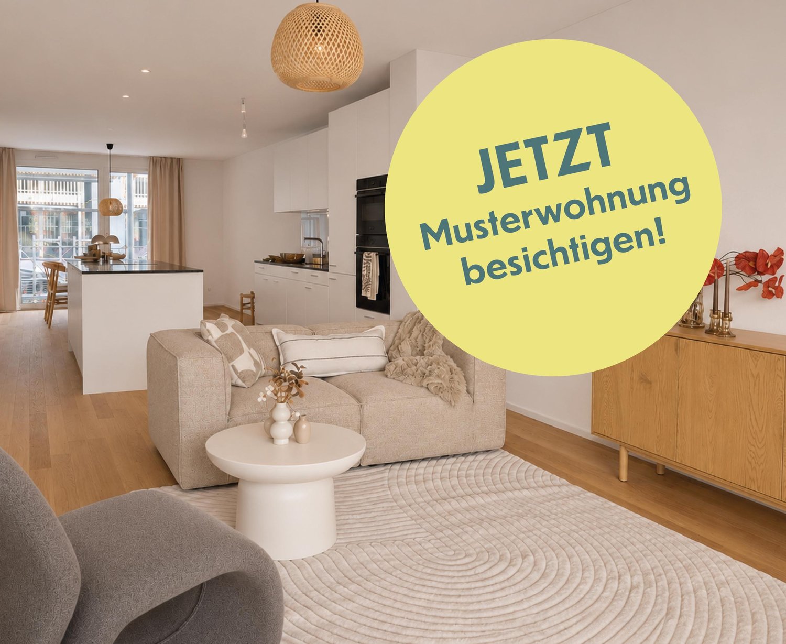
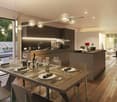
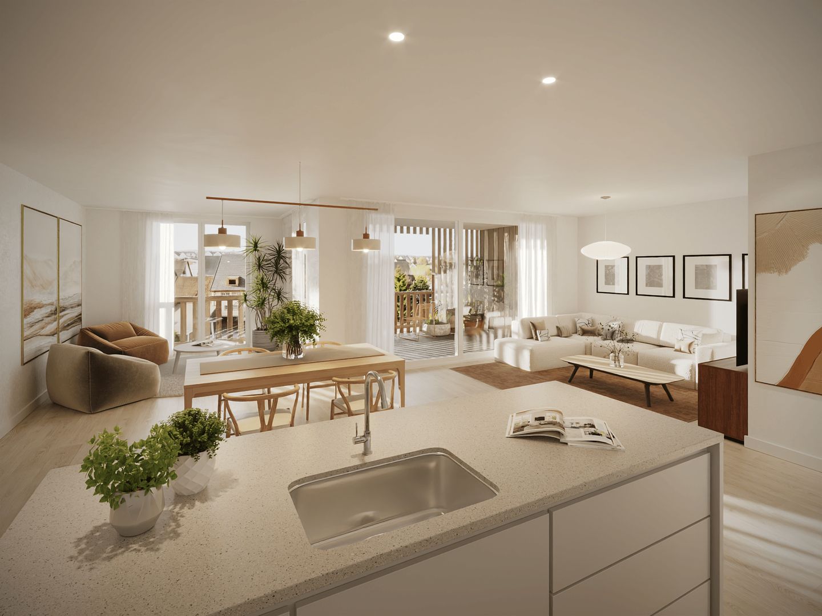
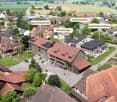
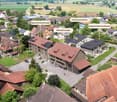
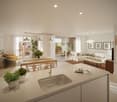
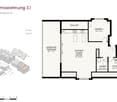
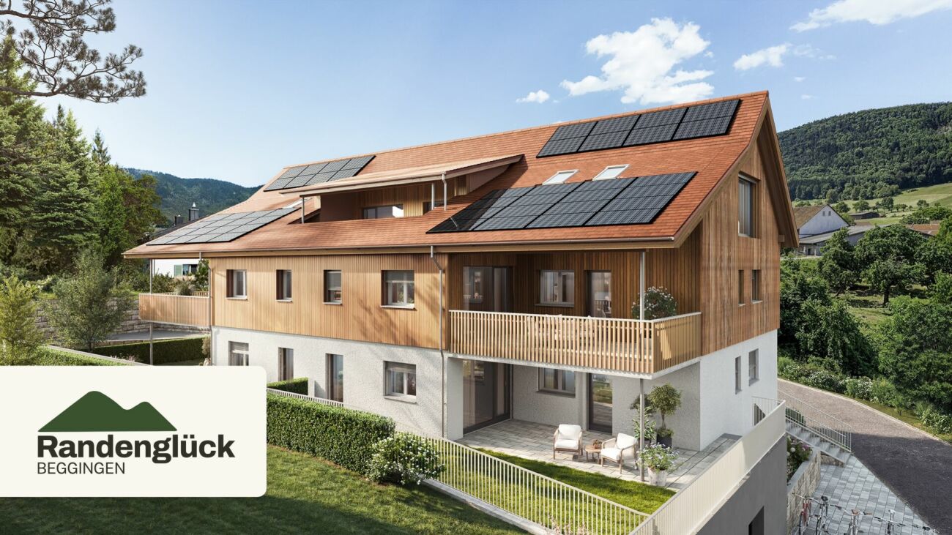
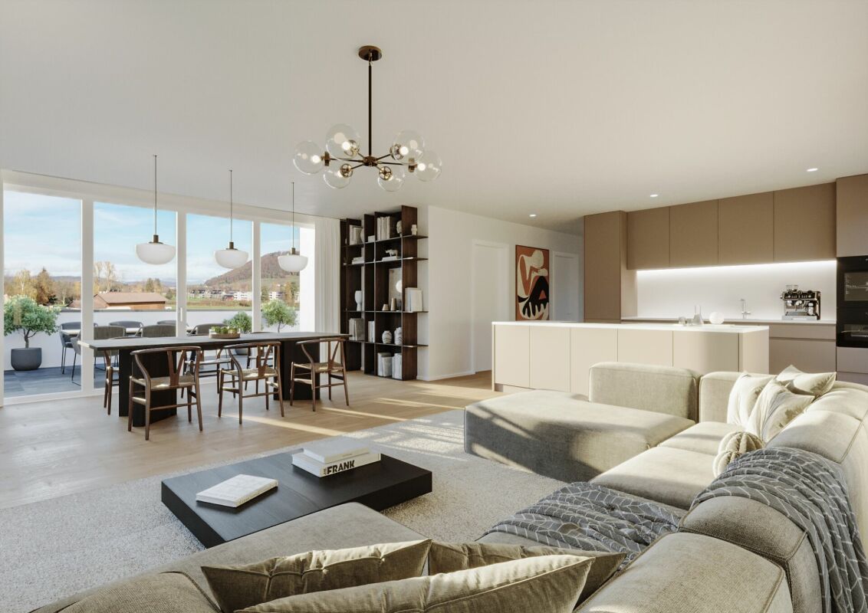
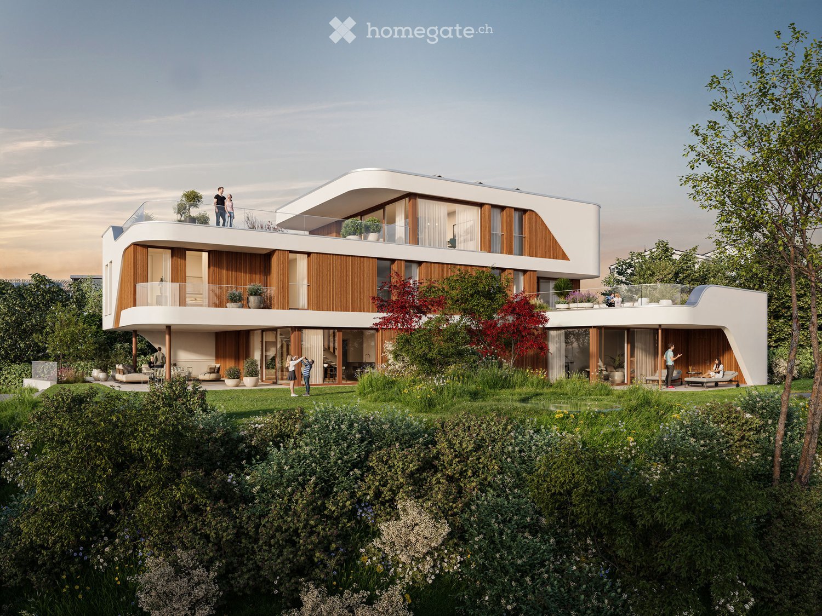
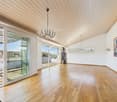
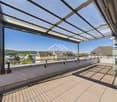
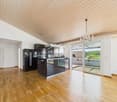
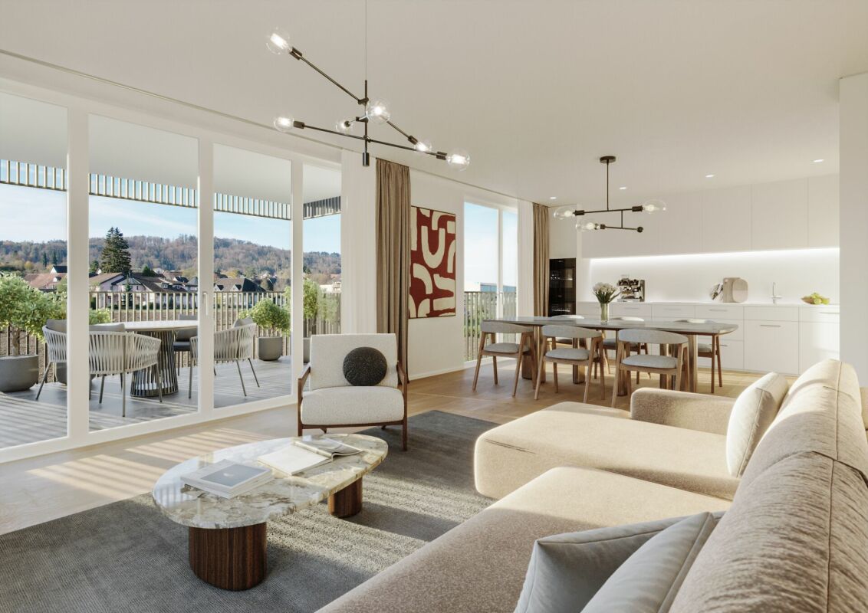
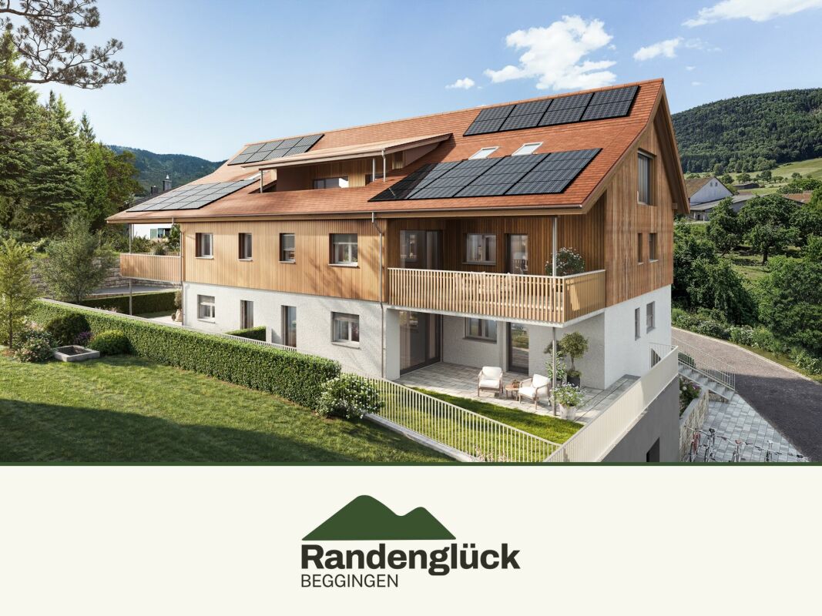
New construction project "im Gärtli" Wilchingen - 4.5-room apartment

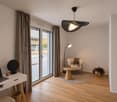
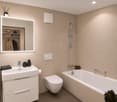
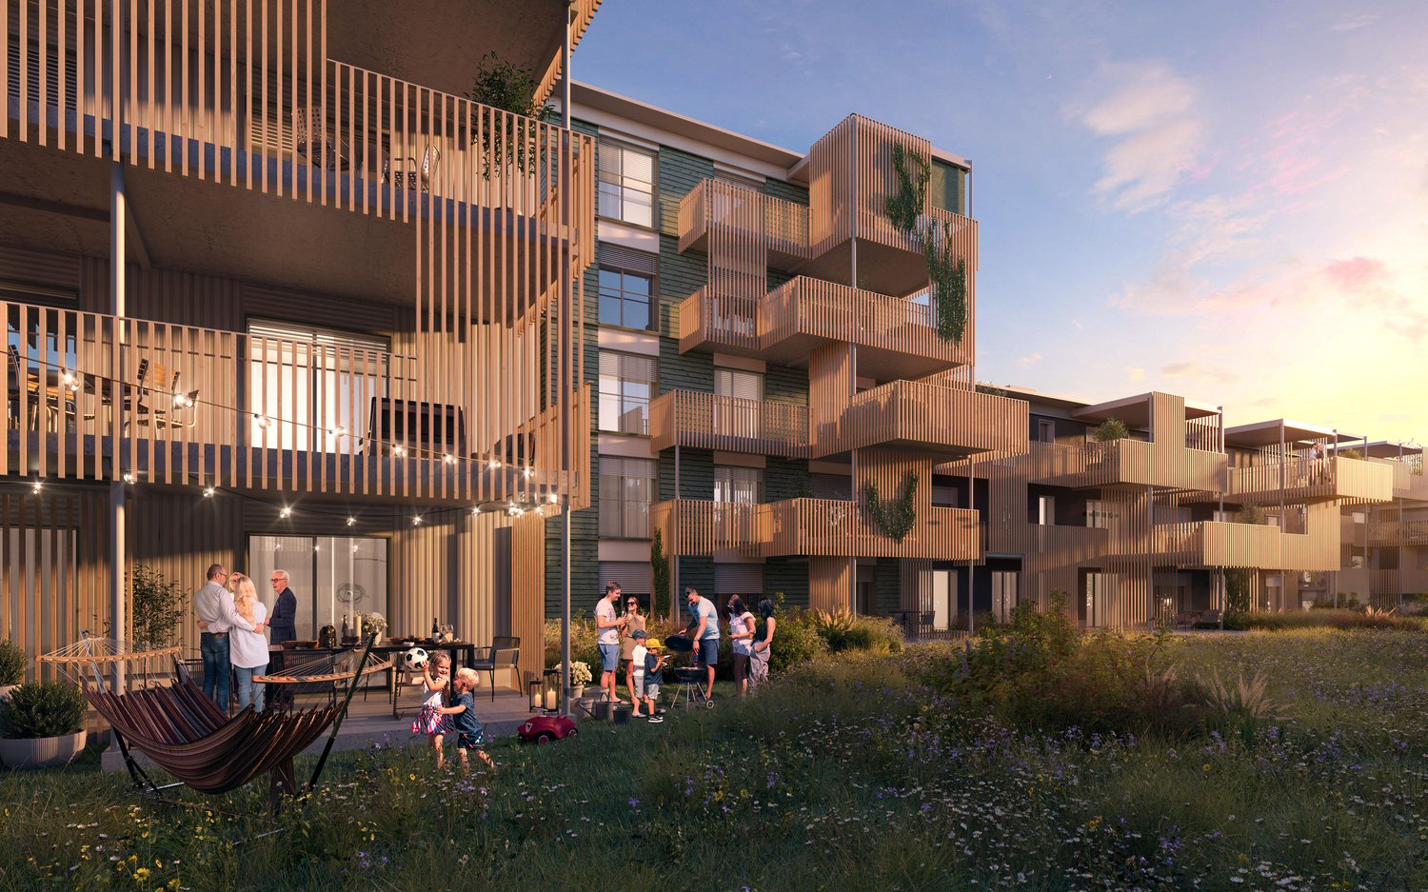
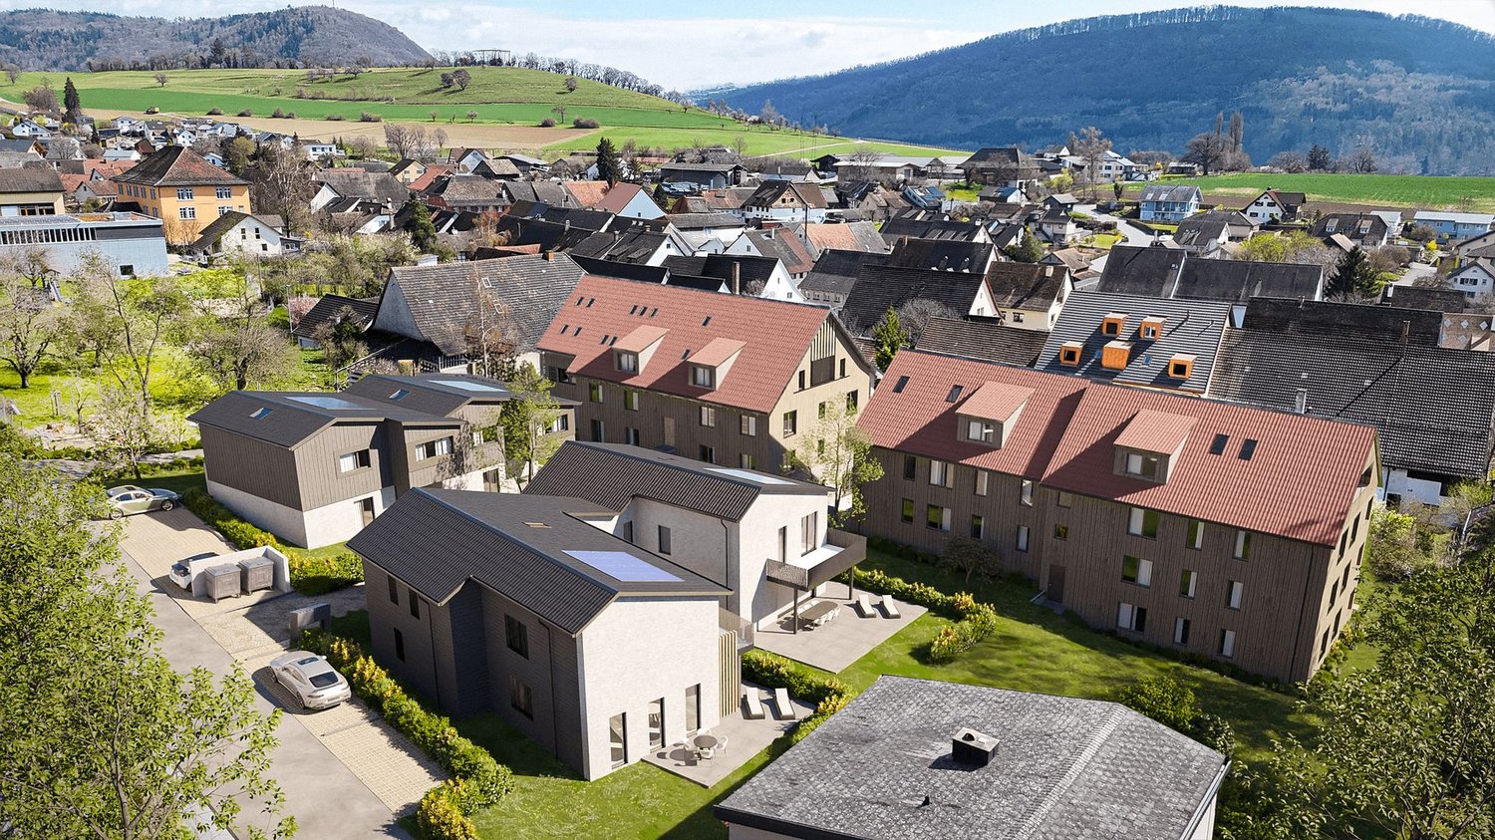
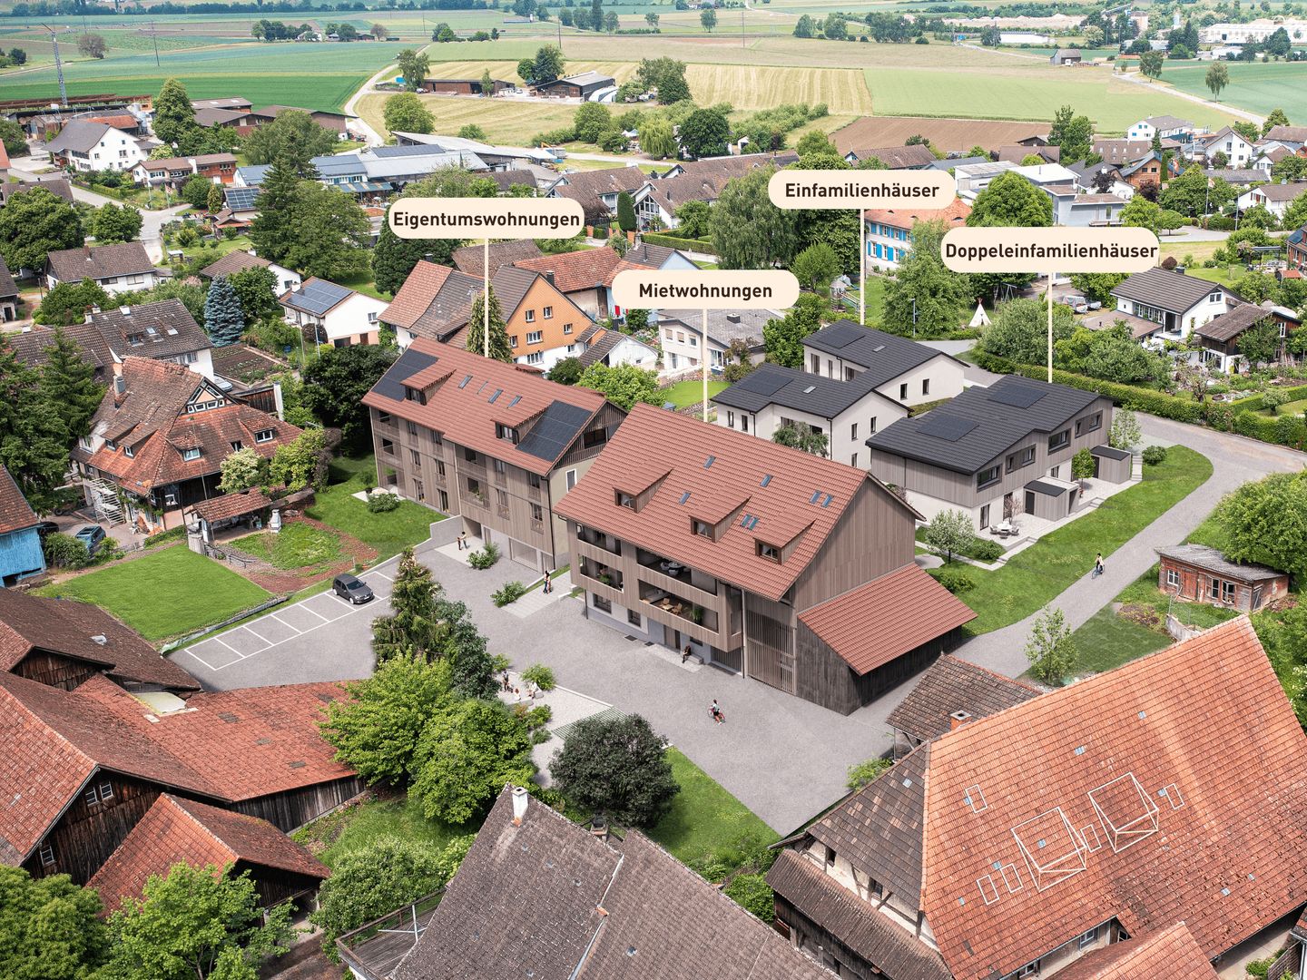
Welcome to Gärtli - a garden full of possibilitiesIn the popular and family-friendly Gärtli quarter, a modern residential project is being built, combining diverse forms of living with high-quality housing.The project includes condominiums, single-family homes, semi-detached houses, and rental apartments, offering suitable living solutions for different needs and life situations.The 2.5- to 4.5-room apartments impress with a well-thought-out floor plan, bright living areas, and high-quality materials. The living spaces range from approximately 77 m² to 129 m² and offer a variety of living options for couples, families, or single persons. Spacious balconies create additional outdoor living space. A parking garage with underground parking spaces (CHF 35,000.-), a private cellar room per apartment, and separate bicycle parking spaces provide additional comfort.The location could not be better: The project is located in a quiet, family-friendly neighborhood with optimal connections to kindergarten and school, public transportation, and the road network to surrounding municipalities.The move-in date is planned for 2028. More residential units will be built as part of the overall project.Have we sparked your interest? We would be happy to provide you with the sales documentation or advise you personally.

Travel time
-
New building
1 / 4
CHF 580,000.– Premium
2.5 rooms77m² living space
Hauptstrasse 44, 8217 Wilchingen

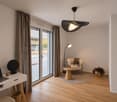
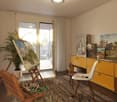
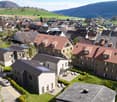
New construction project "im Gärtli" Wilchingen - 2.5-room attic apartment

Welcome to Gärtli - a garden full of possibilitiesIn the popular and family-friendly Gärtli quarter, a modern residential project is being built, combining diverse forms of living with high-quality housing.The project includes condominiums, single-family homes, semi-detached houses, as well as rental apartments, offering suitable living solutions for different needs and life situations.The 2.5- to 4.5-room apartments impress with a well-thought-out floor plan, bright living areas, and high-quality materials. The living spaces range from approximately 77 m² to 129 m² and offer a variety of living options for couples, families, or single persons. Spacious balconies provide additional outdoor living space. A parking garage with underground parking spaces (at CHF 35,000.-), a private cellar room per apartment, as well as separate bicycle parking spaces provide additional comfort.The location could not be better: The project is located in a quiet, family-friendly quarter with optimal connections to kindergarten and school, public transport, and the road network to the surrounding municipalities.The move-in date is planned for 2028. Further residential units are being built as part of the overall project.Have we sparked your interest? We would be happy to provide you with the sales documentation or advise you personally.

Travel time
-
New building
1 / 4
CHF 620,000.– Premium
3.5 rooms85m² living space
Hauptstrasse 44, 8217 Wilchingen

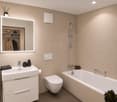
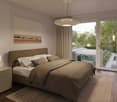
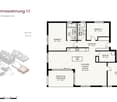
New construction project "im Gärtli" Wilchingen - 3.5-room attic apartment

Welcome to Gärtli - a garden full of possibilitiesIn the popular and family-friendly district «Gärtli», a modern residential project is being built, which combines diverse forms of living with high-quality housing.The project includes owner-occupied apartments, single-family homes, semi-detached houses, as well as rental apartments and offers suitable living solutions for different needs and life situations.The 2.5- to 4.5-room apartments impress with a well-thought-out room layout, bright living areas, and high-quality materials. The living spaces range from approximately 77 m² to 129 m² and offer a variety of living options for couples, families, or single people. Spacious balconies create additional outdoor living space. A parking garage with underground parking spaces (at CHF 35,000.-), a private cellar room per apartment, as well as separate bicycle parking spaces provide additional comfort.The location could not be better: The project is located in a quiet, family-friendly neighborhood with optimal connections to kindergarten and school, public transportation, and the road network to the surrounding municipalities.The move-in date is planned for 2028. Further residential units are being built as part of the overall project.Have we sparked your interest? We would be happy to provide you with the sales documentation or advise you personally.

Travel time
-
  • A multi-story residential building with balconies, surrounded by a well-maintained lawn and colorful flowers in the foreground.
  • Multi-story apartment building with balconies, surrounded by greenery and flowers.
  • A multi-story residential building with pink facade, balconies, and surrounding greenery.
  • Aerial view of a residential area with apartment buildings, garages, parking spaces, and a scenic view of a green valley and hills in the background.
  • Balcony view overlooking a green landscape with houses, trees, and a hill in the background.
  • Balcony with a scenic view of a town and surrounding hills, featuring a single chair and a railing.
  • Aerial view of a residential area with multiple apartment buildings, surrounded by green fields and trees under a clear blue sky.
  • Bright living room with wooden flooring, large windows offering a scenic view, a sofa, chairs, a bar area with stools, and a fireplace.
  • Modern living room with a large sectional sofa, coffee table, fireplace, sideboard, and large windows offering a scenic view.
  • A modern bar area with four white, plush stools, a wooden bar counter, and a small shelf with plants and a picture frame. Sunlight streams in from a large window with yellow curtains.
  • Modern living room with a built-in fireplace and a neatly stacked wood pile beside it.
  • Wooden balcony with two round chairs, a small table, and several potted plants, offering a scenic view of the landscape.
  • Wooden balcony with lounge chairs, a small table, potted plants, and a grill, illuminated by string lights and recessed lighting.
  • Empty room with light wooden flooring and white walls, featuring large windows and sliding glass doors leading to an outdoor area.
  • Modern dining room with wooden floor, large dining table surrounded by white chairs, wooden cabinet with decorative items, and large windows with curtains.
  • Bright kitchen with wooden floors, light-colored cabinets, a central island with bar stools, and various decorative items on shelves and surfaces.
  • Empty room with light-colored walls, wooden flooring, and large windows allowing natural light. The space is unfurnished, showing only the basic structure and layout.
  • Bright kitchen with light wood cabinetry, central island, and two wooden stools. Features a green antique dresser, potted plants, and decorative candle holders on the counter.
  • Modern kitchen with light wood cabinets, black island, pendant lights, and bar stools.
  • Empty room with wooden flooring and natural light streaming in from a doorway. Adjacent kitchen area with cabinets and countertops is visible.
  • Bright room with large windows offering a scenic view of a green landscape and houses. Features potted plants on the windowsill and a wooden chair.
  • Spacious living room with wooden flooring, a large grandfather clock, a cabinet, a chair, a table, a lamp, a red patterned rug, and decorative items including vases and picture frames.
  • Empty room with wooden flooring, white walls, large sliding glass doors leading to a balcony, and natural light streaming in.
  • Empty room with light wooden flooring and white walls, featuring a doorway leading to another space.
  • Modern walk-in closet with wooden cabinets, mirrored doors, built-in lighting, a bench, and decorative items on the counter.
  • Modern bedroom with a large bed, nightstand, pendant light, and decorative plants.
  • Empty room with wooden herringbone flooring, large windows with a view, and a hanging light fixture.
  • Empty room with wooden herringbone flooring, large windows with a view of greenery, and a hanging light fixture.
  • Modern bedroom with a large bed, nightstand, table lamp, and a potted plant near the window. The room features wooden flooring, a large window with curtains, and a stylish headboard.
  • Balcony with wooden decking, metal railing, and scenic view of a green valley and town.
  • Empty room with brown carpet and white walls, featuring a window with wooden frame and a door with a silver handle.
  • Empty hallway with wooden flooring and white walls, featuring a window at the end allowing natural light to enter.
  • A modern, well-lit room with wooden flooring, a large window, a sofa, a small round table, a desk with a chair, and built-in wooden cabinets with shelves holding books and decorative items.
  • Bathroom with green tiled walls, white sink, bathtub, toilet, and decorative plants on the windowsill and shelf.
  • Modern bathroom with beige tiles, a large bathtub, a toilet, a double sink with wooden cabinetry, and decorative plants.
  • Modern bathroom with a large mirror, double sink, bathtub, toilet, and shower area. Features recessed lighting, a large window, and a small plant on the windowsill.
  • Modern bathroom with white tiles, a glass-enclosed shower, a toilet, a double sink with wooden cabinets, and a small decorative plant on the counter.
  • Modern bathroom with a large mirror, double sink, bathtub, and glass-enclosed shower. Features include wooden vanity, black fixtures, and decorative plants.
  • Bright hallway with tiled floor, wooden door, potted plants, and decorative items including a mirror and a clock.
  • Bright hallway with white tiled floor, white built-in cabinets, and a small window with a view of greenery.
  • Modern hallway with wooden cabinets, built-in shelving, a washing machine, and a sink area. Features recessed lighting, tiled flooring, and a large window with a view of greenery.
1 / 41
CHF 795,000.– Top
5.5 rooms156m² living space
Zimmerberg 18, 8222 Beringen

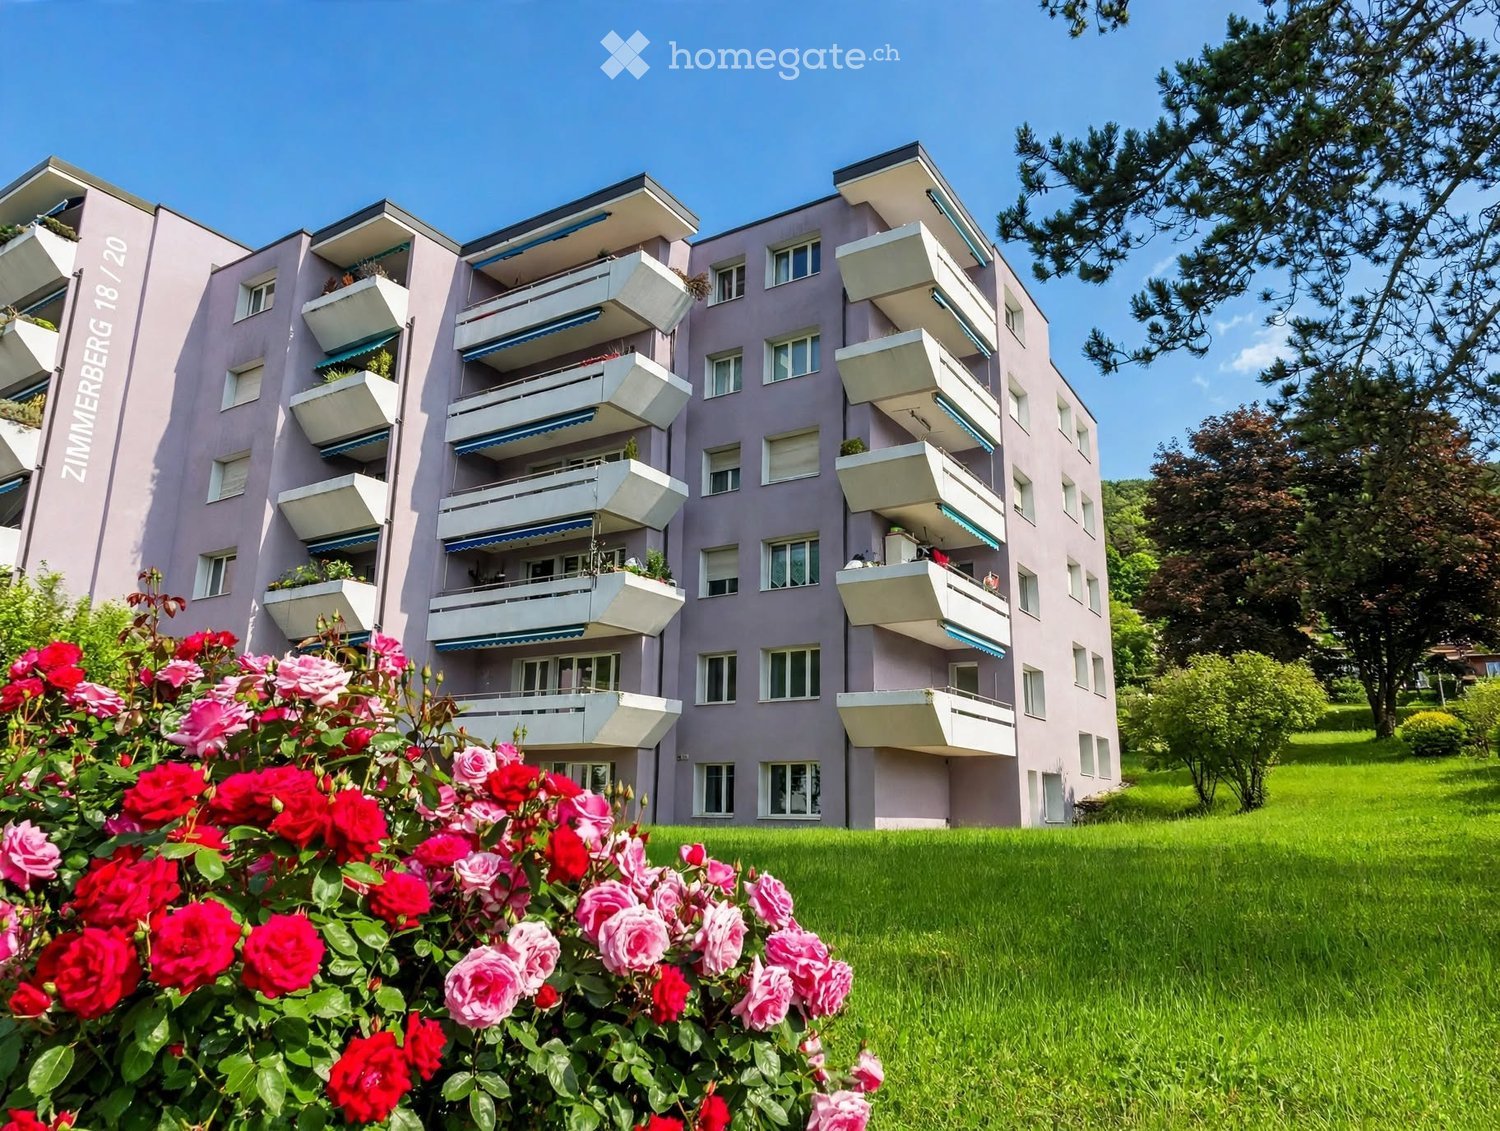
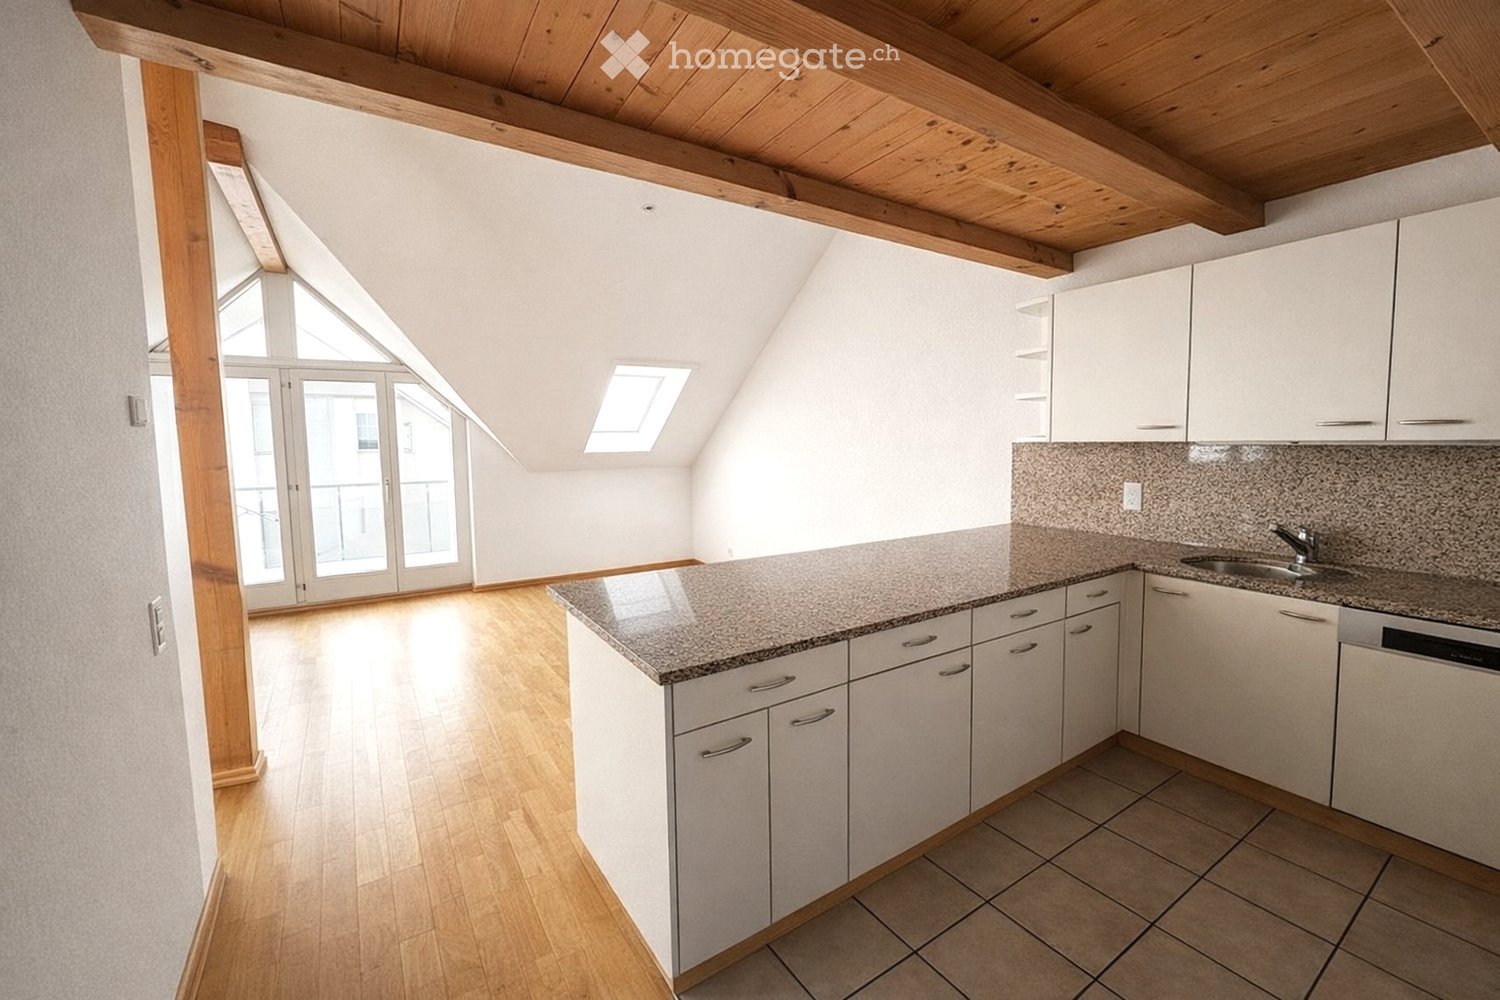
Panoramic view of Beringen: Spacious apartment with 3 balconies and fireplace

The apartment presented here is a spacious, bright property with a beautiful view on the top floor of a well-maintained multi-family house in a quiet location in Beringen. The living area of 156 sqm is currently divided into 5.5 rooms and 3 balconies: - Spacious living room with fireplace and balcony (currently with bar) - Open kitchen with adjacent dining room and balcony - Passage/corridor from the dining area to one of the bedrooms and a bathroom (currently an open area) - 3 bedrooms (one with balcony) - Spacious entrance area - 2 bathrooms - Housekeeping room with built-in cabinets and water/sewage connection (with window) The spacious space offer is rounded off by 4 basement compartments, 2 parking spaces in the underground garage, and 1 outdoor parking space. The apartment is handed over unrenovated and would need to be renovated accordingly before moving in. This has been taken into account in the sales price. The current room division is changeable. Through renovation measures, 2 additional closed rooms can be realized with little effort. For example, an additional bedroom or home office/children's room and a dressing room could be created. Here, buyers have the opportunity to realize their own living space ideas and take advantage of the short remaining time before the abolition of the self-occupancy value - by the end of 2028 - to claim costs for value-maintaining investments for tax purposes. The affordable price makes this apartment a worthwhile investment and offers sufficient financial leeway for individual expansion and design options - here you can realize your personal living space project before the elimination of deductibility options. This purchase object in the sought-after municipality of Beringen, an economically strong growing region with increasing demand for living space, ensures a sustainable, reliable perspective. Owners benefit from the stable level of the Schaffhausen real estate market. We are pleased to present you with this attractive offer and invite you to a discovery tour on site. In all matters related to real estate purchase, we are at your disposal with our professional and comprehensive expertise. Our employee, Karin Böckmann, will advise you personally and introduce you to this beautiful apartment. Please contact us for a viewing appointment. We look forward to you! Information on AI images: The images shown here partially show the current state and are partially AI-generated visualizations to illustrate a possible redesign. The representations on the AI-generated images are non-binding and serve solely for illustration purposes, they do not reflect the actual state. The AI-generated images do not depict the visualized space to scale and are intended solely for orientation. Here is a brief summary and an overview of the apartment's highlights: • Apartment with a beautiful view over Beringen and into the green • Fireplace • Location on the top floor (5th floor) • Elevator in the house • 4 spacious basement compartments • 3 parking spaces, 2 of which are underground parking spaces and 1 outdoor space • 3 sunny balconies with south and west orientation • 156 sqm living space, 5.5 rooms • Expansion to 7 rooms possible with little effort • Own ideas can be implemented through renovation • 2 bathrooms: 1 bathroom with bathtub, WC, sink (with window), 1 bathroom with shower, WC, sink (inside) • Underfloor heating • Plastic windows with insulating glass • Roller shutters on all windows

Travel time
-
  • kitchen with granite countertop, white cabinets, wooden floor, glass doors, skylights
  • pink house, brown roof, windows, terrace, small garden
  • empty room, wooden floor, white walls, wooden beams, balcony
  • empty room, wooden floor, white walls, kitchen area, balcony, windows, radiator
  • empty room, wooden floor, white walls, wooden beams, windows, sliding glass doors, small countertop
  • empty room, wooden floor, white walls, window, radiator
  • empty room, wooden floor, white walls, window, door, wooden beam
  • empty room, wooden floor, wooden staircase, white walls, skylight
  • wooden floor, white walls, wooden railing, wooden staircase
  • empty room, blue doors, tiled floor, skylight window
  • wooden stairs, wooden railing, wooden floor, white walls, attic window
  • wooden floor, wooden railing, white walls, windows, air conditioner
  • A room with wooden floor, white walls, large glass doors, and a view of the outside
  • wooden floor, white wall, open safe, wooden stairs, telephone
  • empty room, wooden floor, white walls, large glass doors, wooden ceiling, view of the outside
  • empty room, wooden floor, wooden ceiling, large windows, kitchen visible in background
  • empty room, wooden floor, white walls, wooden balcony, kitchen with granite countertop, sink, faucet, cabinets, refrigerator
  • pink house, black roof, garden with outdoor furniture, grill, table, chairs, plants, trees, pathway
  • empty room, wooden floor, wooden ceiling, white walls, window, radiator
  • white sink, white tiles, white washing machine, white dryer, white towel rack, mirror, toilet
  • Bathroom with bathtub, double sink, toilet, white tiles, wooden ceiling, window
  • Stacked washing machine and dryer in a corner of a room
  • wooden floor, white walls, wooden staircase, blue door, light on the ceiling
  • wooden staircase, wooden floor, white walls, white cabinet, power outlet
  • Empty room with wooden floor, white walls, wooden ceiling, open door, bathroom with sink and window
  • Exterior view, modern building, fenced yard, grass lawn, trees, mountains in the background
  • Balcony with railings, view of a road, a red car, a building, and a mountain range
  • Empty room, concrete walls, concrete floor, small window, pipe on ceiling
  • Empty room, concrete floor, white brick walls, blue door, ceiling light
  • entrance hall, kitchen, living room, 3 bedrooms, 2 bathrooms, 2 balconies
  • 2 story floor plan with a bedroom, living room and a gallery
1 / 31
CHF 630,000.– Top
3.5 rooms140m² living space
Bahnhofstrasse 26, 8222 Beringen

Attractive 3.5-room maisonette apartment in a central location in Beringen with a large garden seating area

In a manageable property with only four residential units and a commercial part, we are selling a spacious 3.5-room apartment with 140 m². The property is located in a central location directly at Beringen train station – the city of Schaffhausen can be reached in just 5 minutes by car."Any renovation work has already been taken into account in the pricing. There is some room for negotiation."The apartment impresses with the following features: • Spacious, open kitchen – ideal for hobby cooks • Bright living and dining room with around 50 m² • Bedroom 1: 17 m² • Bedroom 2: 20 m² • Open gallery (21 m²) – perfect as a home office or additional living space • Bathroom with bathtub, toilet, and laundry tower (washing machine & dryer) • Two balconies • Large shared seating area (65 m²) for shared use The property also includes an outdoor parking space and a basement in the basement.The apartment can be occupied in its current state. To exploit its full potential, renovations such as new flooring, painting, or a modern kitchen are possible – an attractive opportunity for buyers who want to implement their own living ideas.Location & surroundingsBeringen offers a wide range of shopping, gastronomy, and commerce. The educational offer ranges from kindergarten to upper school. The nearby swimming pool with natural water treatment, numerous recreational areas, and an active club culture ensure a high quality of life.Thanks to the excellent transport links, Beringen is ideal for commuters: • 10 minutes by train to Schaffhausen • 5 minutes by car to Schaffhausen • Direct, fast connections to Zurich and Winterthur

Travel time
-
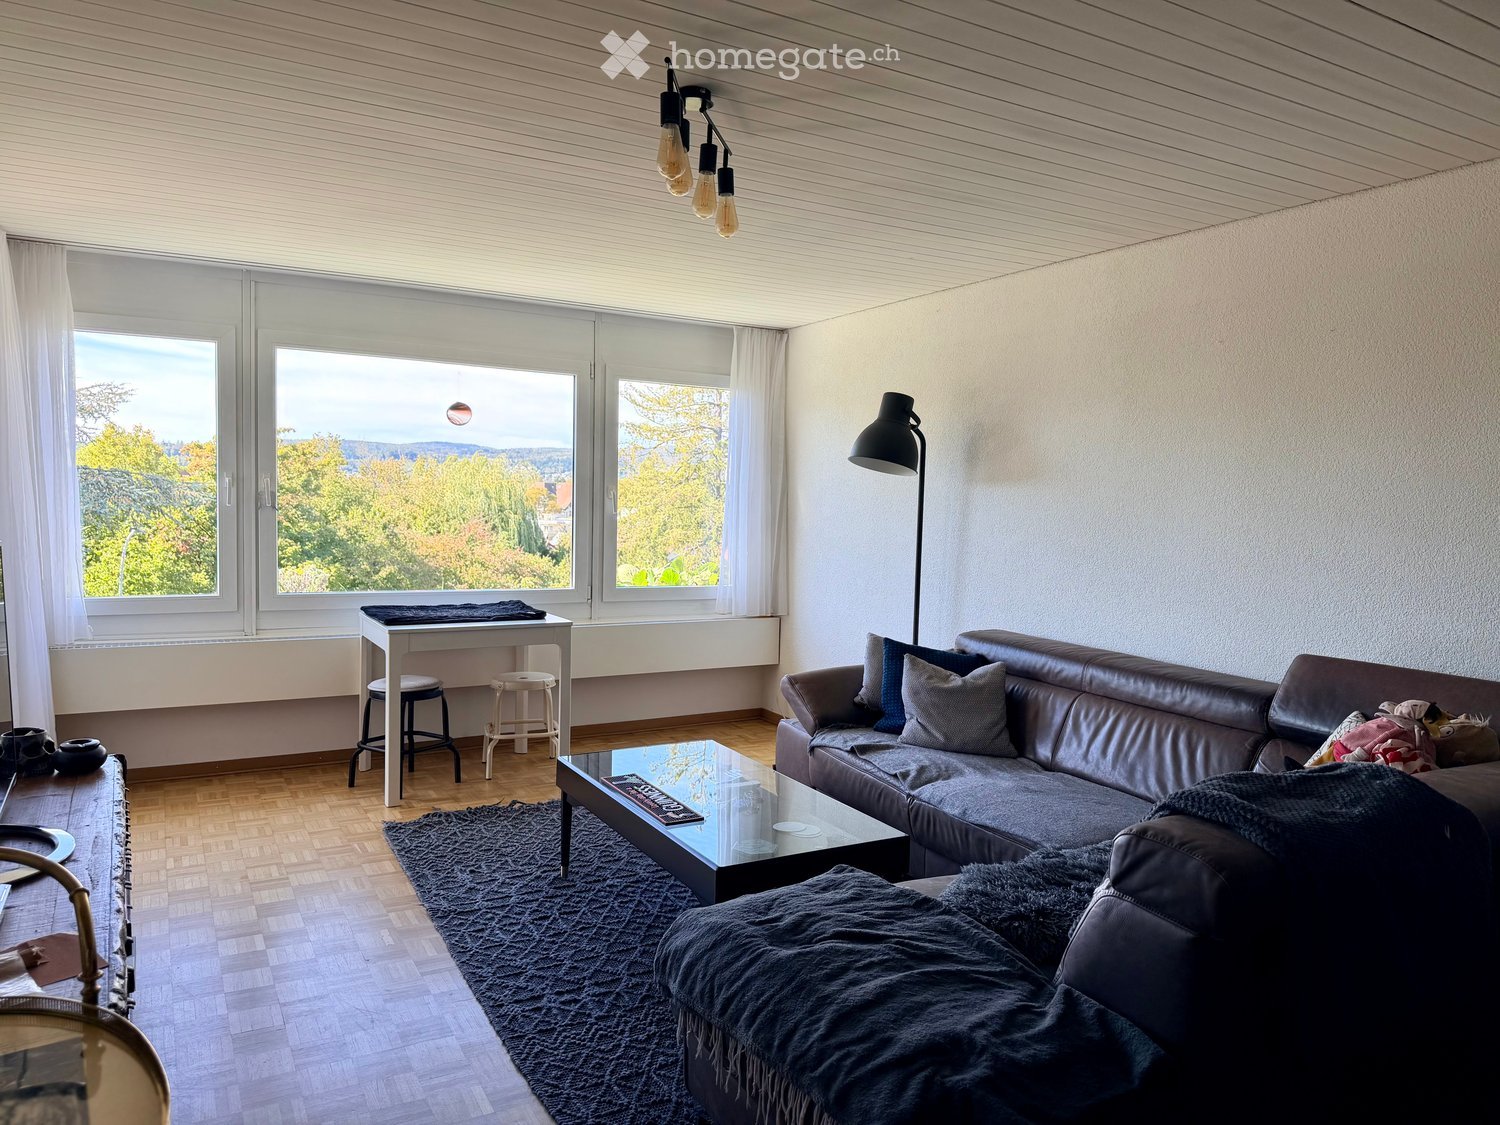
  • Modern living room with large windows offering a scenic view, featuring a dark leather sofa, glass coffee table, small table with stools, and a floor lamp.
  • Modern living room with a brick fireplace, wooden floor, and a small seating area with a table and chairs.
  • Modern living room with a fireplace, wooden floor, round dining table with chairs, a cabinet with a laptop, and a decorative mirror on the wall.
  • Aerial view of a suburban neighborhood with houses, trees, and a grassy area, featuring a clear blue sky and distant hills.
  • A narrow hallway with wooden flooring, a large window with sheer curtains, a modern pendant light, a small table, a chair, and a large mirrored cabinet.
  • Modern kitchen with white cabinets, dark brown countertops, stainless steel sink, dishwasher, and various kitchen items including wine bottles and cleaning supplies.
  • Bathroom with pink walls, red and black patterned tiles, a white sink, toilet, bathtub, and various toiletries.
  • Shower area with green tiled walls, a handheld showerhead, a shelf holding various toiletries, and a red-tiled floor.
  • A narrow hallway with wooden flooring, white walls, and several framed artworks. A small wooden table and cabinet are placed on the left side.
  • A small hallway or entryway with a coat rack, a green cabinet, a small stool, a mirror, and a telephone.
  • View from a balcony showing a well-maintained garden with grass, bushes, and trees, with neighboring houses and a church visible in the background under a clear blue sky.
  • Floor plan of a residential unit showing multiple rooms including living room, kitchen, bedrooms, bathrooms, and a balcony.
1 / 12
CHF 850,000.– Top
5.5 rooms115m² living space
Büsingerstrasse 3, 8203 Buchthalen

Living with a view – spacious 5.5-room apartment with two sunny balconies in Buchthalen

A home with plenty of space, light, and quality of life – in one of the most sought-after residential areas of Schaffhausen. In one of the most sought-after residential areas of Schaffhausen, this well-maintained 5.5-room owner-occupied apartment with approximately 115 m² of living space awaits you. The apartment is located on the top floor of a quiet building with a total of 18 apartments and impresses with its spaciousness, plenty of daylight, and an impressive view over the city to Neuhausen. The bright living and dining area forms the heart of the apartment. Large window surfaces create a pleasant living feeling and offer a beautiful connection to the green surroundings. The chimney also creates a cozy atmosphere and makes the living room a place where you feel immediately at home. A special highlight is the two balconies with different orientations. While you can already enjoy the morning sun on one, you benefit from the midday and evening sun on the other. Both balconies offer an attractive view and invite you to linger and relax. The separate kitchen was equipped with new appliances from V-ZUG and Siemens and offers plenty of storage space. The bathroom combines modern equipment with the characteristic original tiles from the construction period, which give the apartment a special retro charm. A new washing machine from V-ZUG complements the living comfort. The well-maintained building is surrounded by spacious green areas and offers a pleasant, family-friendly environment. Shopping facilities, schools, kindergartens, playgrounds, and public transport are easily accessible. Highlights • 5.5-room owner-occupied apartment • Approx. 115 m² living space • Popular residential area in Buchthalen • Top floor with beautiful views • Two sunny balconies with different orientations • Bright living area with chimney • Separate kitchen with new appliances • Modernized bathroom with charming original elements • Own new washing machine • Lift available • Basement compartment • Spacious green areas around the property • Single garage and additional parking space directly in front • Visitor parking spaces available Building and Technology • Year of construction 1976 • Gas heating (renewed around 2019) • Roof renovation around 2022 • Renovation of the riser pipes 2023 • Heat distribution via radiators Sales Price CHF 850,000.– The purchase price includes the single garage and the additional parking space directly in front of the garage. The apartment and parking are sold together. Availability The seller wishes to have a temporary continued use of approximately three months after the transfer of ownership. The corresponding arrangement will be agreed upon individually and recorded in a contract. An attractive owner-occupied apartment for families, couples, or people with space requirements who appreciate spacious living, a quiet location, and a beautiful view in one of the most popular districts of Schaffhausen.

Travel time
-
1 / 6
CHF 1,010,000.– Top
4.5 rooms112m² living space
Wagenhauserstrasse 34, 8260 Stein am Rhein

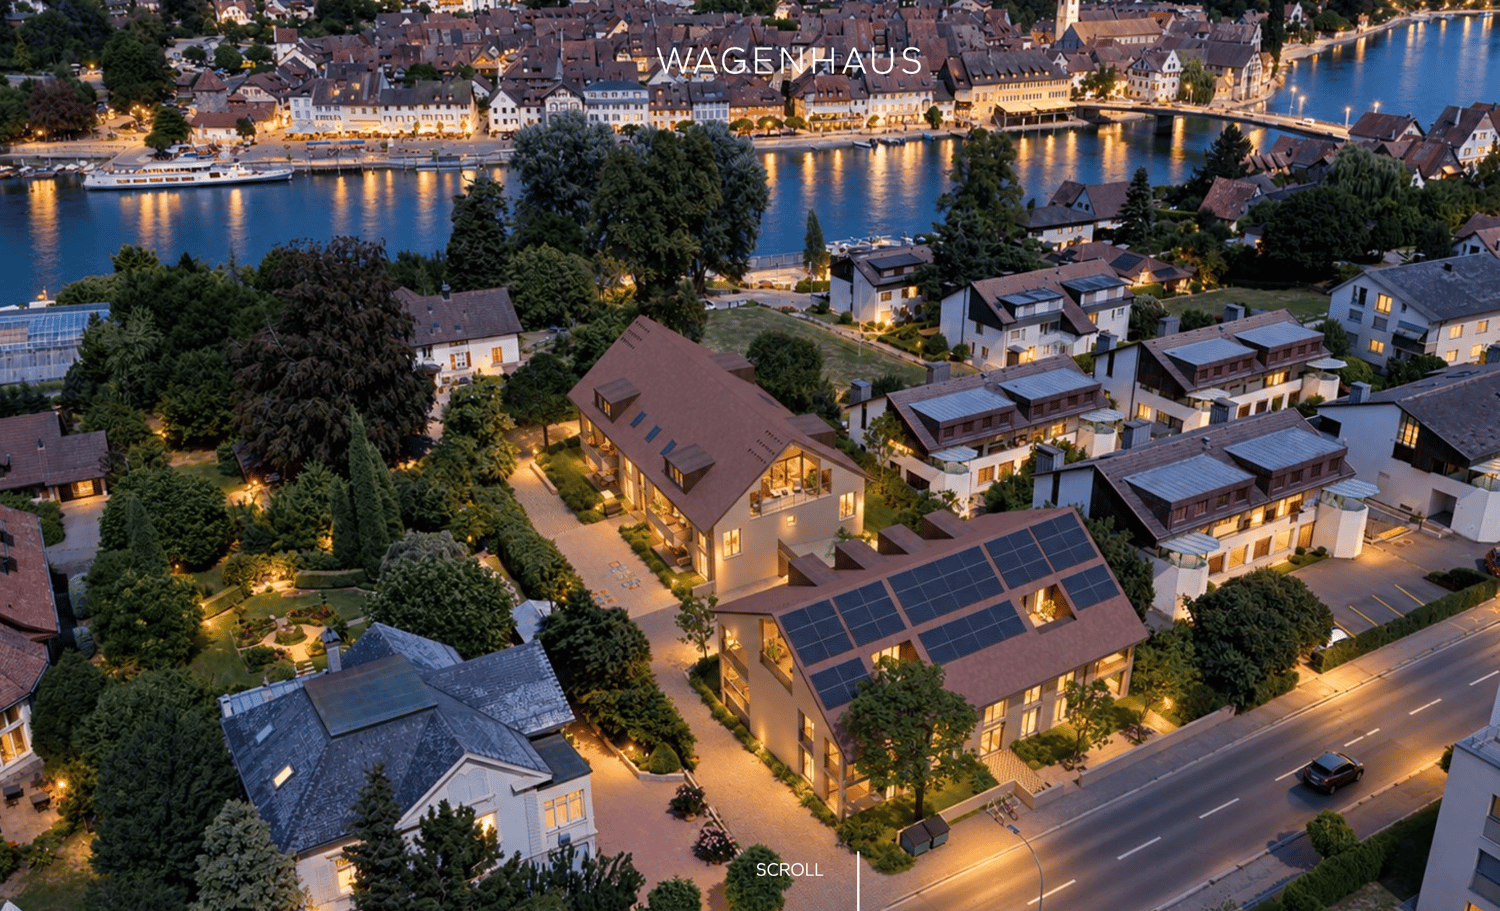
New construction project Wagenhaus - 12 high-quality condominiums on the Rhine!

Wagenhaus combines modern living with the charm of Stein am Rhein. In a sunny and quiet location, a home is being created that combines high-quality living, privacy, and an attractive view of the Rhine. At Wagenhauserstrasse 34 and 34a, two modern multi-family houses with six condominiums each are being built. Well-thought-out floor plans, spacious rooms, and high-quality interior design characterize the living experience. Materials and equipment can be individually designed within the planned budgets. Loggias, balconies, and private garden areas extend the living space outdoors. An elevator, spacious basement areas, and a shared underground garage complement the comfort. The Rhine and the nearby Lake Constance landscape invite you to enjoy your free time right in front of your doorstep. Walks along the water, bike tours into the countryside, or a visit to the picturesque old town enrich life on site. Thus, Wagenhaus offers space for a daily life that naturally combines tranquility, nature, and the advantages of a lively small town.HOUSE A:2 x 4.5 - 6.5 maisonette apartments: ground floor - intermediate floor4 x 3.5 room apartmentsHOUSE B:6 x 4.5 room apartmentsHIGHLIGHTS: • Generous construction budgets • Elevator from basement to top floor • Spacious garden areas, terraces, loggias, balconies • Rhine in front of the door • Top infrastructure • Public transport connections within walking distance • Minergie • Photovoltaic system • Empty pipes for e-mobility • Ground probe heating / freecooling • Bank-approved • etc. The exclusive apartments are designed in harmony with the unique location: bright rooms, pleasant balconies, open kitchens, and modern bathrooms. The linear floor plans allow for a modern and varied design scope.LOCATION:Nestled in a charming landscape at the western end of Lake Constance, where the Rhine leaves the lake, Stein am Rhein combines a high quality of living and life with historic charm. Stein am Rhein is known far beyond the region for its exceptionally well-preserved old town with its artistically painted facades. The picturesque townscape, the immediate proximity to the Rhine, and the attractive surroundings give the place a special living atmosphere. The town offers a good infrastructure with varied shopping opportunities, restaurants, schools, and services. At the same time, the natural surroundings invite you to numerous leisure activities. Walking and cycling paths along the Rhine and Lake Constance, as well as various opportunities for water sports and relaxation, underline the high quality of life. Thanks to the good regional transport connections, the surrounding centers and the Lake Constance region are easily accessible. Stein am Rhein ideally combines quiet and natural living with a high quality of stay and an attractive historic environment - a place to live with a special character and sustainable appeal.We are happy to provide further information.
Travel time
-
  • Modern apartment complex, wooden beams, glass balconies, rooftop terrace, large green garden, landscaped yard
  • 3 story house, large balcony, solar panels, swimming pool, raised ground floor
  • modern open plan living, dining, and kitchen space with panoramic view, large glass walls, balcony with rooftop garden, dining table with chairs, kitchen counter with gas stove and pot
  • dining table, chairs, hanging lamps, stairs, glass wall, cabinet with sink
1 / 4
Price on requestTop
3.5 rooms104m² living space
Windeggstrasse 49, 8200 Schaffhausen

Exceptional 3.5-room apartment

Discover this exceptional 3.5-room apartment on the upper floor in a highly modern new building on Windeggstrasse 49 in Schaffhausen. With 104 m² of living space, 91m² of roof terrace and available from December 2027, this Minergie-certified apartment offers the highest living quality in a quiet location. The modern architecture in this exceptional location is an eye-catcher from everywhere. The house is very exclusive with only 4 apartments. 4 owners can enjoy this exceptional location and enjoy the luxury that each individual apartment offers every day. Whether terrace or garden, the view over the city from each apartment is a WOW effect.Highlights of the apartment: • Modern open living area: Spacious living, dining and kitchen area. • Terrace + balcony with a view: 91m² terrace with a view over the city of Schaffhausen. • High-quality equipment: Modern kitchen (ELBAU with Gaggenau appliances incl.) Floor coverings with a budget of Fr. 270.-/m2. Smarthome solution at the highest level based on the manufacturer Basalte. Sanitary appliances from the exclusive supplier Marmobisa in Cham. The entire construction is an experience for all senses. • Garage: 2 garage spaces equipped for maximum comfort with load management. • Energetically: Minergie certified Living comfort and sustainability: The apartment impresses with its uniqueness. The location of the house is unique in Schaffhausen. From morning to evening, you will be pampered by the sun. Your terrace is a room extension like no other. From the terrace, you can see the city and the Cholfirst.Location and connection: The Plattenweg bus stop is only 4 minutes' walk away, while a Migros supermarket can be reached on foot in 13 minutes. The location is particularly child-friendly and offers a sunny environment.
Travel time
-
1 / 9
  • Parking space
  • Elevator
  • Wheelchair access
CHF 990,000.–
4.5 rooms133m² living space
Wagenhauserstrasse 7, 8260 Stein am Rhein

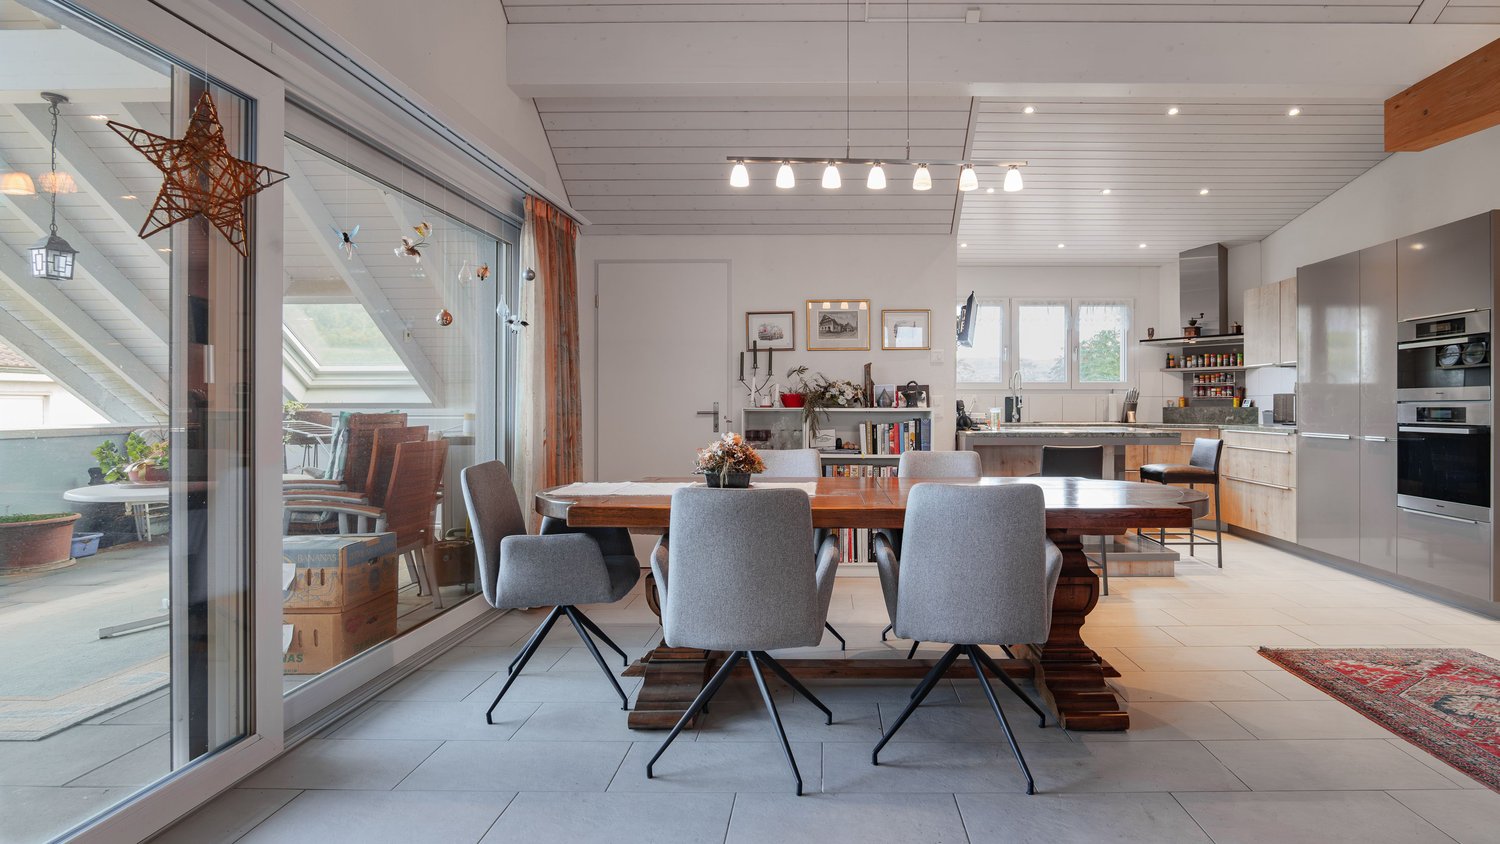
Attractive 4.5-room attic apartment in a central location in the picturesque ...

This thoughtfully designed attic apartment with 4.5 rooms and 133 m² of living space is located in the best position of a well-maintained multi-family house with only five parties in Stein am Rhein, one of the most beautiful small towns in Switzerland. The train station is just a few minutes' walk away, and despite the central location, it is pleasantly quiet.Open spaces, numerous high-quality skylights, and a large, protected terrace characterize the character of this special home.The building, constructed in 2013, is very well-maintained, and the apartment itself presents itself in a practically flawless condition. High-quality materials have been used everywhere. Noble stone slabs run through the rooms and create a calm, elegant overall impression.The great strength of this apartment is the open floor plan. The rooms flow harmoniously into each other, and every inch has been used wisely. The heart of the apartment is the bright living and dining area with the beautiful open kitchen. Well-thought-out built-in cabinets and cleverly placed skylights make the most of the available space. Two bathrooms, one with a walk-in shower, and a separate toilet provide a lot of comfort in everyday life. The offer is complemented by a private laundry room.The 34 m² large, protected terrace offers a lot of privacy and can be used like an additional living space outdoors. There is ample storage space in the storage room and in the attic. The apartment has 2 parking spaces and a separate basement room on the ground floor.The apartment is barrier-free accessible. Without a single step, you can reach the elevator, which leads directly to the apartment. It is heated efficiently via a heat pump with underfloor heating.Here, interested parties will find a home that combines quality, comfort, and intelligent space planning. The price is extremely attractive for this equipment and location. This is a rare opportunity for couples and families as well as for all those who want to live forward-thinking and barrier-free.
  • Parking space
  • Elevator
  • Wheelchair access
Travel time
-
Markus Spiegel

Markus Spiegel

1 / 12
Markus Spiegel

Markus Spiegel

  • Parking space
  • Balcony / Terrace
  • Garage
  • +1
CHF 975,000.–
4.5 rooms150m² living space
Stein am Rhein, 8260 Stein am Rhein

Beautiful 4.5-room attic apartment in a preferred location with Rhine view

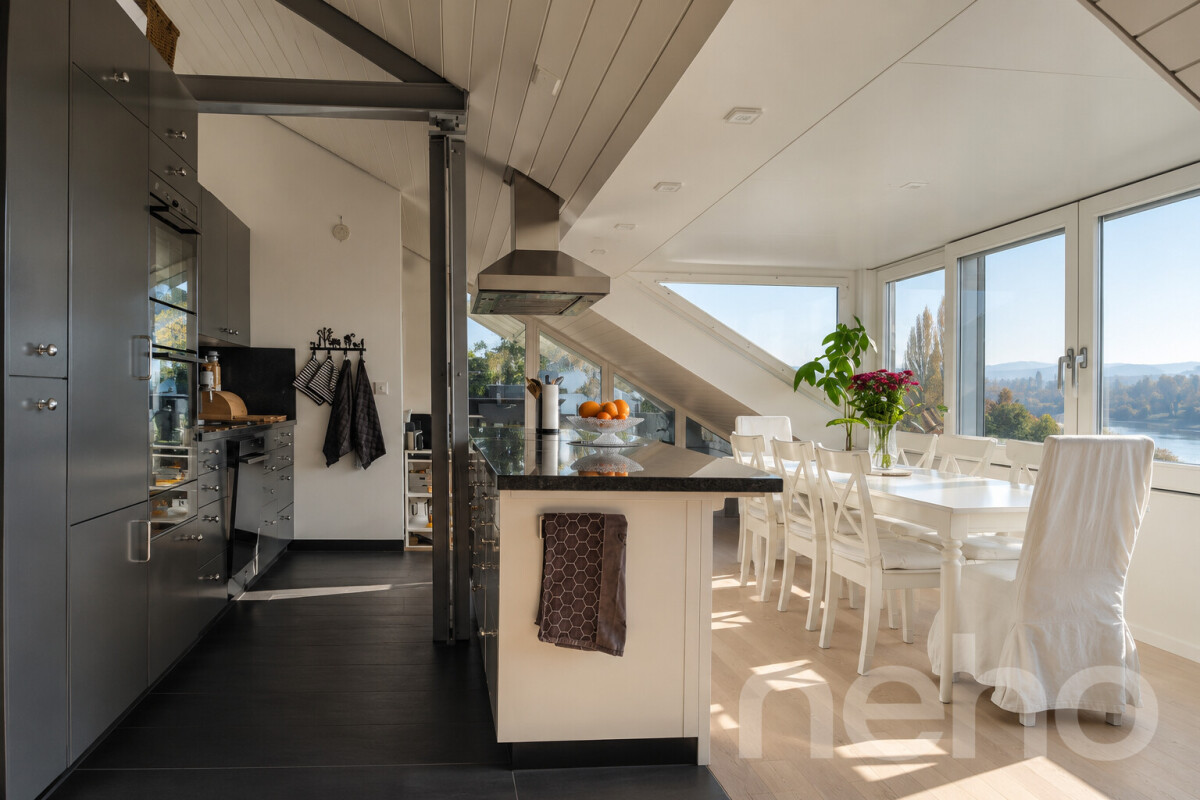
Modern, bright attic apartment in a beautiful and popular location near the Rhine with two south-facing terraces, 150 m² living space for spacious living with unique architecture, elegant and modern interior design, and an impressive view. The apartment occupies the entire top floor (2nd floor) and offers a lot of privacy in a central and yet quiet location. There is no elevator. The heart of the apartment is the spacious living and dining area with a view of the water and the beautiful surroundings. The nearby idyllic footpath along the Rhine leads in a few minutes to the historic old town, to various shopping opportunities, and to the popular waterfront promenade. Highlights: -Open living feeling thanks to high rooms-Large window fronts with plenty of daylight-Cozy new Swedish stove-Floors made of oak parquet-Modern kitchen with cooking island and high-quality V-Zug appliances-Beautiful large bathroom with rain shower and shower toilet-Separate guest toilet with washing tower (V-Zug) and shower toilet-Various built-in closets with plenty of storage space-Practical reduit, large attic, and two-part cellar room-Windows with insect screens-Both terraces with water connection-Own water softening system-New heating system from 2020-Underfloor heating-Property with only 5 residential units-Bus stop in immediate proximity Two underground parking spaces can be purchased for CHF 35,000.00 each. We would be happy to show you the apartment and the view of the Rhine during a personal viewing.Exact address available after registration on neho.ch.INTERESTED IN A VIEWING? PLEASE REGISTER: https://neho.ch/b/8260-26-3
  • Parking space
  • Balcony / Terrace
  • Garage
  • +1
Adrian Kälin

Adrian Kälin

1 / 10
Adrian Kälin

Adrian Kälin

  • Parking space
  • Balcony / Terrace
  • Garage
  • +2
CHF 569,000.–
4.5 rooms135m² living space
Dorfstrasse 27, 8219 Trasadingen

4.5-room apartment in a quiet location in Trasadingen for sale

This well-maintained 4.5-room apartment in Trasadingen combines spacious living with a cozy character and a quiet, family-friendly location. On the first floor, you can expect a home with a lot of atmosphere, visible wooden beams, warm floor coverings, and a green tile stove as a special eye-catcher.Living with a lot of charmThe bright living and dining area offers a pleasant room effect and direct access to the balcony. Large windows bring a lot of daylight into the rooms and create a friendly living atmosphere. The balcony extends everyday life outdoors and is ideal for a coffee break or relaxed evening hours.Practical kitchen and flexible roomsThe U-shaped built-in kitchen is equipped with a continuous stone cover, a matching rear wall, and base cabinet lighting. A window at the washing area provides light and good ventilation. The short distances to the dining area make the kitchen particularly suitable for everyday use. Other rooms can be used flexibly as bedrooms, home offices, guest rooms, or hobby rooms.Comfort for everyday lifeThe bathroom has a double sink and a bathtub. An additional wet cell provides welcome comfort for family everyday life or when visiting. The private laundry tower directly in the apartment is particularly practical. A cellar compartment provides additional storage space.Quiet location with good accessibilityThe apartment is located on the quiet outskirts of Trasadingen. School and kindergarten are nearby, and the train station is easily accessible on foot. The S-Bahn connects Trasadingen with Schaffhausen and Singen. Shopping facilities can be found in the surrounding communities, while the vineyards and paths of the Klettgau invite you to relax right in front of the doorstep. • Net living area: 134.5 m² • Balcony: 6 m² • Parking: Garage and outdoor parking • Heating: Pellet heating with radiators • Purchase price: CHF 569'000
  • Parking space
  • Balcony / Terrace
  • Garage
  • +2
Travel time
-
Burcu Akman

Burcu Akman

1 / 13
Burcu Akman

Burcu Akman

  • Parking space
  • Balcony / Terrace
  • Elevator
  • +1
Price on request
4.5 rooms153m² living space
8222 Beringen

A Feel-Good Oasis to Fall in Love With

This exclusive attic gem combines stylish generosity with an unparalleled living experience at the highest level. The spacious living and dining area convinces with its light-flooded atmosphere and is made into a particularly cozy retreat by a comfortable Swedish stove. From here, you can directly access the sunny terrace, which harmoniously connects indoor and outdoor living. The timeless kitchen fits elegantly into the room concept and becomes the center for enjoyable moments and social evenings.Three cozy bedrooms or children's rooms create versatile retreats for the whole family or guests. One of the rooms delights with direct access to the terrace and expands private living comfort in a particularly attractive way. The spacious bathroom with bath/shower/WC as well as a separate guest toilet underline the high demand for functionality and comfort.This outstanding offer is rounded off by two underground parking spaces, which guarantee convenient parking, a practical cellar room, and a spacious hobby room with versatile usage possibilities. A residential gem that impresses with its exclusivity, generosity, and well-thought-out overall package - ideal for discerning connoisseurs who are looking for something special. Here, no wishes are left unfulfilled. Take advantage and convince yourself! This PREMIUM HOMES offer includes: • Quiet, family-friendly residential area • Quality of life in a well-maintained location • Well-thought-out floor plan concept • Ideal for all age groups • Bright living and dining area • Cozy Swedish stove • Spacious, high-quality kitchen • Sunny and spacious terrace • Large bathroom with bath/shower/WC • Separate guest toilet • Practical cellar room • Good transport links • Gross living area 153 m² • Net living area 133 m² • Hobby room available • 2 underground parking spaces available Interested? We would be happy to take you on a non-binding tour! Do you want to sell your house or apartment worry-free? We will tell you the current market value of your property, discreetly and non-bindingly! Are you interested in a first non-binding exchange of ideas? Don't hesitate and contact us. We look forward to hearing from you.

  • Parking space
  • Balcony / Terrace
  • Elevator
  • +1

Suggested properties for you based on search results