133 results - House, chalet, rustico to buy in Canton Schaffhausen

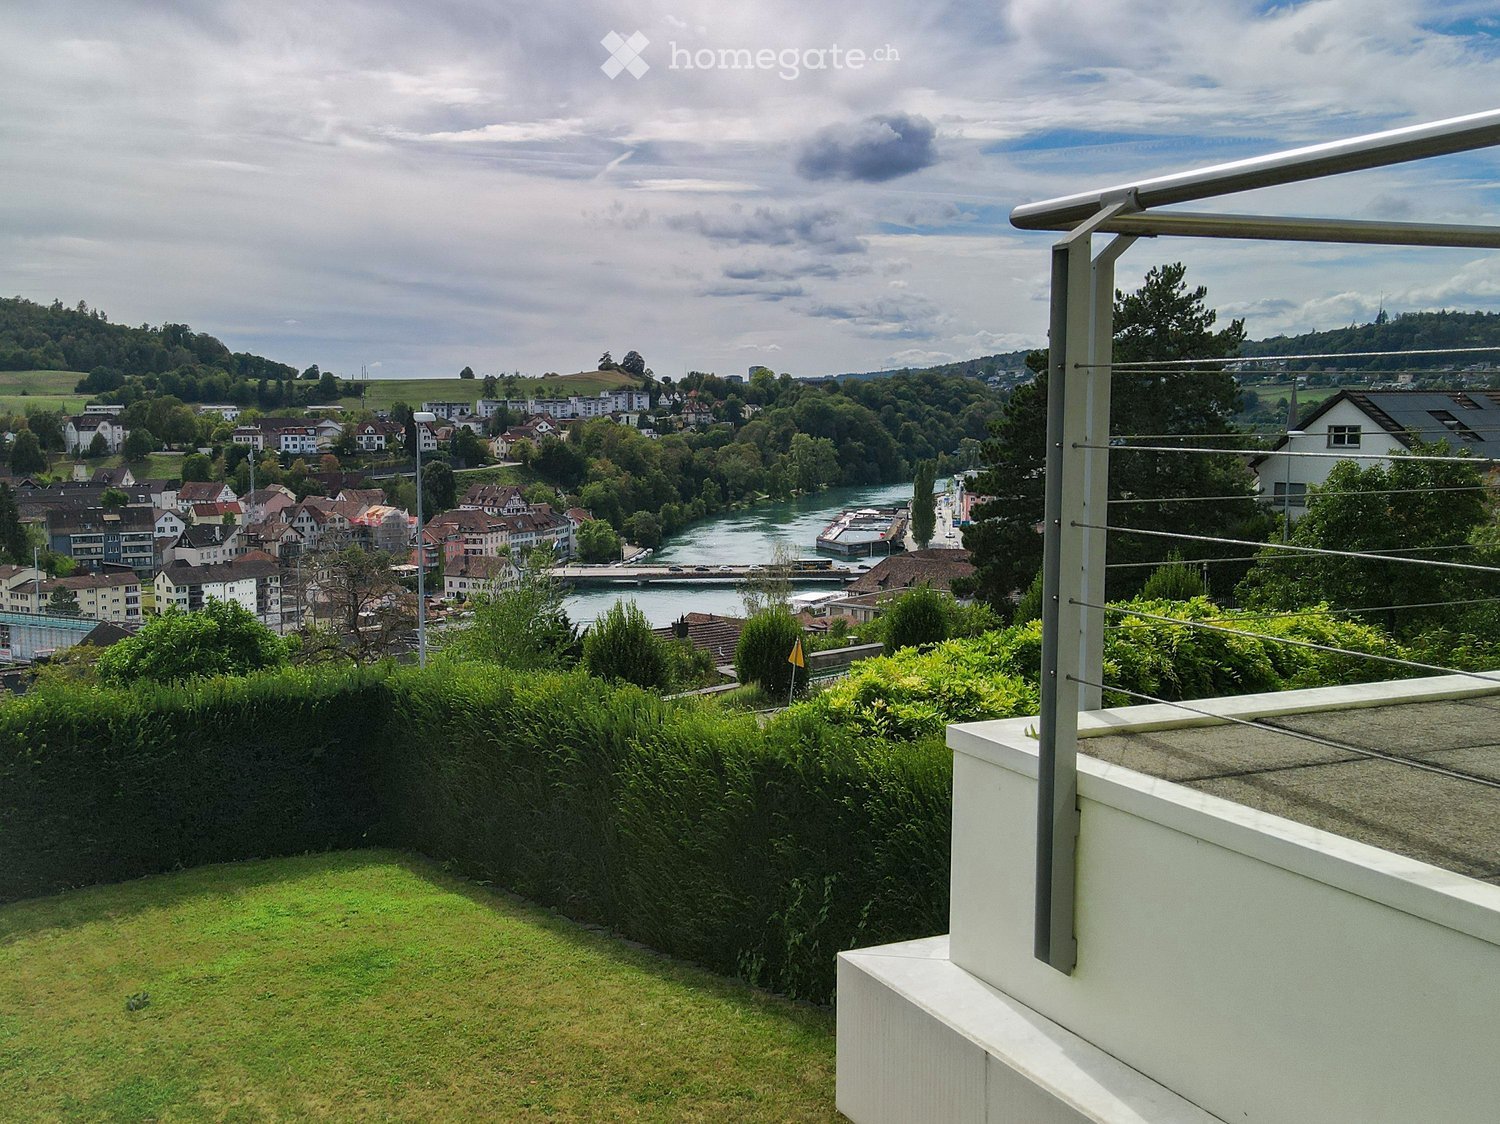
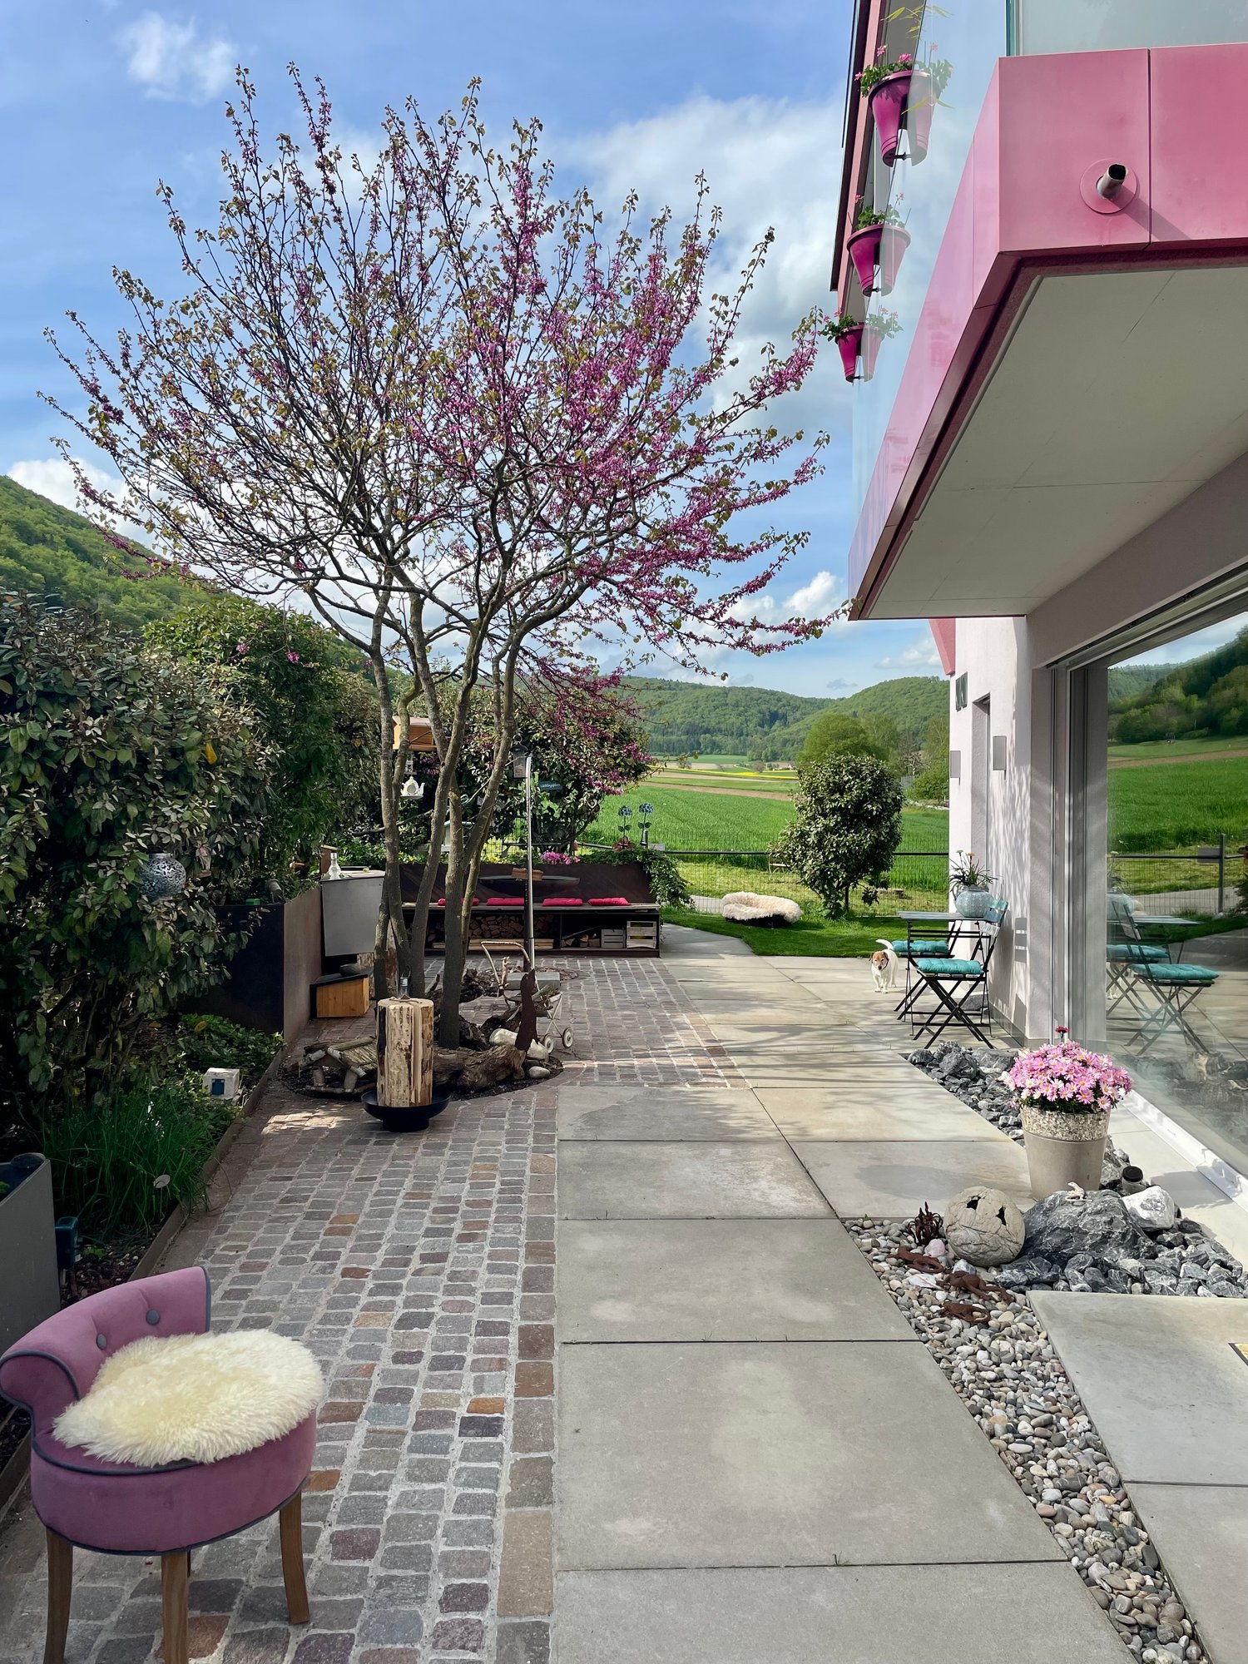
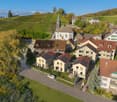
  • Balcony overlooking a town with a river, green hills, and scattered houses.
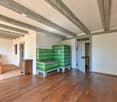
  • Bright, empty room with white walls, marble flooring, large windows, and a sliding glass door leading to an outdoor area.
  • Bright, empty room with large windows and a marble floor, offering a scenic view of the city and surrounding landscape.
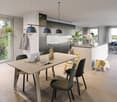
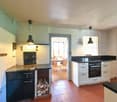
  • Modern white kitchen with granite countertops, stainless steel appliances, and ample cabinetry.
1 / 4
Bright, empty room with white walls, marble flooring, large windows, and a sliding glass door leading to an outdoor area.
Bright, empty room with large windows and a marble floor, offering a scenic view of the city and surrounding landscape.
Modern white kitchen with granite countertops, stainless steel appliances, and ample cabinetry.
Price on requestPremium
6.5 rooms354m² living space
8200 Schaffhausen

Villa with unobstructable Rhine view – Your private refuge with pool & spa

There are views you buy – and those that belong to you forever. High above the Rhine, in a quiet and sunny hillside location in Schaffhausen, this exceptional villa awaits you with a panorama that couldn't be more beautiful: The view over the river is unobstructable and permanently secured – the opposite bank is under landscape protection.On approximately 354 m² of living space, light-flooded architecture, floor-to-ceiling glass fronts, and noble marble floors combine to create a living experience of a special class. And when you swim a few laps in your own indoor pool in the morning, while your gaze wanders over the Rhine, you know: You've arrived.Your highlights at a glance: • Unobstructable Rhine view – permanently secured thanks to landscape protection • Private indoor pool with a view of the garden and the river • Own sauna & spa area – wellness at hotel level • 6.5 rooms, approx. 354 m² living space, approx. 910 m² plot • Terraces and balconies on every floor – sun from morning to evening • Up to 7 parking spaces (3 covered) • Quiet hillside location, just a few minutes from the old town and train station Become curious? We would be happy to send you the detailed sales documentation with all details and pictures. Contact us for your private viewing – discreet and non-binding.AVEO Services AG · Ahmet Sari · asari@aveo.ch · 079 309 02 54

Thomas Hux

Thomas Hux

1 / 15
Thomas Hux

Thomas Hux

  • Parking space
  • Garage
  • Child-friendly
  • +1
CHF 1,100,000.– Top
5.5 rooms150m² living space
Dorfstrasse 58, 8454 Buchberg

Interesting farm estate in Buchberg SH with building land reserve

In the idyllic village center of Buchberg, an exceptional property with diverse usage possibilities awaits you. The historic farmhouse with a spacious economy section, separate outbuilding, and a detachable building plot offers ideal conditions for lovers of historic building fabric, investors, or builders with visions. The total plot includes 1,312 m² and opens up additional development opportunities thanks to the northern building land reserve. At the same time, the existing building with its large economy section offers significant expansion potential. The most important key figures • detached farmhouse in the historic village center • plot area 1,312 m² • living area approx. 150 m² • spacious economy section with expansion reserves • spacious shed/garage • separate outbuilding with historic vaulted cellar • northern building land reserve of around 412 m² • core zone I • year of construction before 1900 • target price: CHF 1,100,000.– Plenty of room for your ideas The living area includes kitchen, living room, side room, bathroom, and four rooms on the upper floor. The voluminous barn, stable, and economy section offer a variety of possibilities for expansion or new use – naturally, taking into account the applicable building regulations. Particularly attractive is the elevated building plot in the rear part of the property, which offers additional perspectives for the future. The property is generally in a strongly renovation-requiring condition. On the other hand, this creates the opportunity to revitalize a characterful farmhouse according to your own ideas or – if the legal requirements are met – to develop a replacement project. Living in the most tax-friendly village in the canton of Schaffhausen Buchberg is one of the most popular residential communities in the region. The charming landscape above the Rhine, numerous hiking and cycling trails, and the proximity to Zurich, Winterthur, and Schaffhausen ensure a high quality of life. Particularly attractive are: • the very quiet village location without through traffic • good sunlight • distance to the bus stop and to the Volg with post office in a few minutes' walk • kindergarten, primary school, and upper school in the immediate vicinity • travel time to Zurich only around 30 minutes • to Zurich Airport approx. 20–25 minutes • lowest communal tax rate in the canton of Schaffhausen A rare opportunity Historic farmhouses with such a spacious plot and additional building land reserve are only rarely available on the market. This property offers enormous potential for buyers who want to combine the charm of a traditional farmhouse with long-term development opportunities.

  • Parking space
  • Garage
  • Child-friendly
  • +1
Travel time
-
1 / 28
CHF 2,459,400.– Top
6 rooms245m² living space
Höhenackerweg 1, 8222 Beringen

Exclusive architectural house with wellness oasis, smart home, and panoramic rooftop terrace

Exclusive architectural house with wellness oasis, smart home, and panoramic rooftop terrace in Beringen In a preferred and quiet residential area in Beringen, this exceptional Minergie-certified architectural house awaits you, combining modern technology, highest energy efficiency, and luxurious living comfort in a unique way. On approximately 245 m² of living space and a total of 6 rooms – including a separate 1.5-room annex – this exclusive property offers a variety of uses for families, self-employed individuals, or discerning couples. The single-family house, built in 2015, impresses with its high-quality construction, thoughtful architecture, and numerous equipment details that meet even the highest standards. The heart of the house is the spacious living and dining area with elegant old oak wood flooring, a rotating designer fireplace, and an exclusive design kitchen with modern appliances, wine cooler, steamer, and high-quality Suter-IceDesign worktop. On the upper floor, a private wellness area with high-quality Küng sauna, luxurious master bathroom with freestanding natural stone bathtub, oversized rain shower, and spacious dressing room awaits you. The two bedrooms have a cozy starry sky and offer a unique feel-good atmosphere. An absolute highlight is the rooftop terrace with a whirlpool and spectacular views of the surrounding landscape. Additional seating areas on the terrace and in the lovingly designed garden invite you to relax and enjoy. Also, from a technical point of view, the property sets standards • Photovoltaic system (8 kWp) with 11 kWh battery storage and emergency power function • Air/water heat pump with solar thermal energy • Floor heating and cooling ceiling (TABS) integrated into the concrete ceiling • Comfort ventilation with cooling and air humidification function • KNX smart home system with app control • Multiroom audio system with integrated speakers • E-mobility wall box • Automatic garden irrigation and lawn mower robot • Winter garden • Central vacuum cleaner system • Water softening system Move in and feel at home immediately – optionally fully furnished A special extra: The house can be taken over fully furnished if desired. The high-quality and stylishly coordinated furniture underlines the exclusive character of the property and allows for an uncomplicated move-in without additional furnishing expenses. Also, selected designer furniture can be taken over against separate billing. This provides the opportunity to take over the entire living concept, including selected high-quality furniture and design objects, and to seamlessly continue the special character of the house. Separate annex with versatile possibilities The separate annex with its own entrance, kitchen, and bathroom is ideal as an office, studio, guest area, or as an additional room. Thanks to the family-friendly location without through traffic, you benefit from a high quality of life with short distances to schools, shopping facilities, public transport, and the city of Schaffhausen. Highlights at a glance • Exclusive Minergie architectural house • 245 m² living space • 495 m² plot • 6 rooms including annex • Wellness area with sauna and whirlpool • Smart Home (KNX) • Photovoltaics with battery storage and emergency power function • Panoramic rooftop terrace with far-reaching views • Winter garden • Double garage and outdoor parking spaces • Quiet, family-friendly residential area • Available fully furnished if desired • High-quality designer furniture can be taken over against separate billing A rare opportunity for buyers who seek modern living, sustainability, and luxury in perfect harmony – with the additional possibility of taking over a fully furnished home. Final word There are properties that convince. And there are properties that you feel. This belongs to the second category. An exceptional home that combines architecture, technology, sustainability, wellness, and stylish interior to create a unique living experience.
Andreas Weber

Andreas Weber

Travel time
-
  • Two-story house with beige exterior, multiple windows, shutters, and a balcony on the upper floor. The lower level features a covered patio with outdoor furniture, including a table and chairs, surrounded by greenery and plants.
  • A small, white house with a red-tiled roof, partially overgrown with vegetation, surrounded by greenery and other houses in the background.
  • Two-story house with a red-tiled roof, white walls, and multiple windows. A balcony is visible on the upper floor, and the house is surrounded by lush greenery and grapevines.
  • Garden with raised brick retaining wall, wooden planters, and outdoor seating area with table and chairs near the house.
  • A rural garden area with a mix of grass, fruit trees, and cultivated beds, surrounded by a small village and farmland with distant mountains.
  • A cozy living room with a red leather sofa, a white coffee table, a patterned armchair, a potted plant, and a purple rug on a wooden floor.
  • Modern living room with light wooden flooring, a beige sofa, a large television, a wooden bookshelf, and a potted plant near the window.
  • Modern living room with light wooden flooring, a beige sofa, armchair, coffee table, TV stand, and decorative plants.
  • Dining area with wooden floor, pendant lights, a wooden table with four black chairs, a black stool, and decorative plants and picture frames on the wall.
  • Modern dining area with a wooden table, six chairs, a hanging pendant light, and decorative vases on a shelf. A large potted plant is placed near the window, which offers a scenic view.
  • Modern kitchen with light wooden cabinets, black countertops, and built-in appliances. Includes a dining area with a table and chairs, a sink, and various kitchen items on the counters.
  • Modern kitchen with white cabinets, granite countertops, and various appliances including a dishwasher, coffee maker, mixer, and scale. A small dining area with a chair is visible in the foreground.
  • A modern kitchen with white cabinets, granite countertops, a dishwasher, a blender, a scale, a coffee machine, a toaster, and a chair. There are also various small appliances and decorative items on the counter.
  • Modern kitchen with light wooden cabinets, black countertops, a mixer, coffee maker, and a sink. There are two blue chairs, a bowl of fruit, and a framed picture on the wall.
  • A small, modern kitchen area with a table, two chairs, a refrigerator, and a window with a view of greenery outside.
  • A modern, well-lit room with a black dining table, two chairs, a vase, and a bowl on the table. There are two windows with white curtains, a picture frame on the wall, and a sleek cabinet.
  • Modern bathroom with a bathtub, toilet, sink, and wooden vanity. Features include a large window, built-in shelving, decorative lighting, and two woven rugs on the floor.
  • Modern bathroom with a wooden vanity, sink, mirror, glass-enclosed shower, and built-in shelves holding towels and plants.
  • Modern bathroom with white tiles, a toilet, a sink with a faucet, a towel on a rack, and a toothbrush holder on the sink.
  • Modern bathroom with white tiles, wooden vanity, sink, toilet, and decorative plants.
  • Modern bathroom with a sink, toilet, mirror, towel rack, and shelves. Features tiled walls and a wooden ceiling.
  • Modern bathroom with a wooden door, a floating wooden sink cabinet, a round illuminated mirror, hanging plants, a toilet, and a glass-enclosed shower area.
  • Modern bathroom with a floating wooden vanity, large mirror, sleek showerhead, and built-in shelves holding towels and plants.
  • A well-lit study or home office with a wooden desk, computer setup, and a wicker chair. The room features large windows with curtains and a modern lamp.
  • A modern, well-lit study or home office with a wooden desk, laptop, plush chair, bookshelf filled with books and decorative items, and large windows with curtains.
  • Modern bedroom with a large bed, nightstand, armchair, dresser, and decorative items, featuring wooden floors and white walls.
  • Modern bedroom with a large bed, nightstands, lamps, a round chair, and a potted plant near a large window with white curtains.
  • Modern bedroom with a wooden bed, nightstands, lamps, and a drawer unit, featuring light wood flooring and white walls.
  • A modern, minimalist room with a large window, white cabinets, a wooden floor, and a single armchair with a blanket draped over it.
  • A modern, minimalist room with a round chair, a blanket draped over it, and an open wardrobe with hanging clothes and drawers.
  • A cozy bedroom with a wooden bed, colorful blanket, pillows, and a window with dark curtains. A small plant sits on the windowsill, and colorful rugs are placed on the wooden floor.
  • The image shows a small, well-lit hallway or entryway with tiled flooring, a wooden ceiling, and white walls. A small refrigerator is positioned against the wall, with a clock on top. A wooden coat rack with several hangers is mounted on the wall, and a s
  • A well-lit hallway with tiled flooring, wooden railings, and a staircase leading upwards. The hallway features a closed wooden door at the end and a curtain on the right side.
  • Wooden staircase with handrails, leading to a bathroom with a toilet, towel, and small window.
  • Spacious hallway with light wooden flooring, white walls, and recessed lighting. Features a staircase with wooden railings and open doorways leading to other rooms.
  • Spiral staircase with wooden steps and handrail, white cabinet with drawers, mirror, and decorative items on a shelf.
  • Spiral staircase with wooden steps and handrails, white walls, and recessed lighting.
  • Spiral staircase with wooden steps and handrails, modern design, white walls, and recessed lighting.
  • Modern staircase with white steps, wooden handrail, and black balusters, illuminated by warm lighting.
1 / 55
CHF 689,000.– Top
6 rooms140m² living space
Chilstig 7, 8219 Trasadingen

Trasadingen: Detached house with charm and panoramic view

This property is a cozy single-family home with a historic character from the original construction year 1925. The charming house has a beautiful tree- and shrub-planted surroundings with a sunny seating area in the garden.The living area is divided into 5 bedrooms/children's rooms/study rooms, which are distributed over the basement, ground floor, and upper floor, 1 living/dining room with adjacent kitchen and open pass-through, 2 bathrooms, one in the basement and one in the upper floor, 1 separate toilet on the ground floor, a storage room in the basement, and a laundry room with technology, as well as a small, unfinished attic. Additionally, there is a large equipment room in the garden, a garage, and outdoor parking spaces.The property has been maintained, renovated, and partially modernized over time. The current condition can be described as functional with simple, practical equipment. There is partial renovation needed, which is reflected in the attractive purchase price. The offer is particularly appealing to people with manual skills and buyers who want to implement their own ideas when realizing their living space. Here, you have the opportunity to take advantage of the short remaining time before the abolition of the self-occupation value - by the end of 2028 - to still claim costs for value-preserving investments/energy-efficient renovations for tax purposes.The affordable price makes this property a worthwhile investment and offers sufficient financial leeway for individual expansion and design possibilities - here, you can realize your personal living space project before the elimination of deductibility. This purchase object in an economically strong growing region with increasing demand for living space provides a sustainable, reliable perspective. Owners benefit from the stable level of the Schaffhausen real estate market.We are pleased to present you with this attractive offer and invite you to a discovery tour on site. In all matters related to real estate purchase, we are at your disposal with our professional and comprehensive expertise. Our employee, Karin Böckmann, will advise you personally and introduce you to this beautiful house. Please contact us for a viewing appointment. We look forward to you!Information on AI images: The images shown here partially show the current state and are partially AI-generated visualizations to illustrate a possible redesign. The representations on the AI-generated images are non-binding and serve solely for illustration purposes, they do not reflect the actual condition. The AI-generated images do not accurately represent the visualized space and are intended to serve only as a guide.Here is a brief summary and the highlights of the property at a glance: • Detached single-family house on 464 sqm plot • 140 sqm living space, 6 rooms • Sunny garden with seating area and pergola • Single garage and outdoor parking space (space for a total of 3 vehicles) • Spacious equipment room in the garden • 2 bathrooms and 1 separate toilet:1 bathroom with bathtub and shower on the upper floor (with window), 1 bathroom with shower in the basement, 1 separate toilet on the ground floor (with window) • Spacious storage room in the basement • Laundry room with technology in the basement:washing machine, dryer, heat pump, water softening system, 300-liter hot water boiler • Modern heating of the property and hot water via heat pump • Heating of the rooms via radiators • Water softening system from Grünbeck • Plastic windows with insulating glass • Wooden shutters on all windows • Partially fly screens on the windows • Balcony on the top floor/upper floor with access via one of the bedrooms • Chimney for Cheminée oven available • SASAG fiber optic connection possible (connection up to the house) • Electricity modernized and up to date (FI protection available) • Adjacent building plot optionally available for purchase

Travel time
-
  • A multi-story residential building with multiple apartments, featuring light-colored facades, multiple windows with shutters, and two garage entrances.
  • Two-story house with beige exterior, dark-tiled roof, multiple windows with shutters, and a black garage door.
  • Empty hallway with white walls, dark tiled floor, and two doors leading to other rooms.
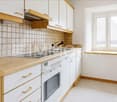
  • Modern kitchen with white and yellow cabinets, black countertops, built-in ovens, and two black bar stools.
  • Modern kitchen with white cabinets, black countertops, stainless steel oven, and a sink with a modern faucet.
  • Modern living room with black tiled flooring, a fireplace, a sofa, a coffee table, a television, and a large potted plant.
  • Modern hallway with black tiled floor, white walls, a tall vase with a plant, a small shelf with decorative items, and a white console table with cups and a small decorative item.
  • Modern staircase with wooden steps and metal railing, leading to an upper level with white cabinetry and tiled flooring.
  • Modern hallway with light wooden flooring, white walls, and a staircase with wooden steps and a metal railing leading to an upper level.
  • Modern bathroom with a white sink, large mirror with built-in lighting, glass-enclosed shower, and black tiled floor.
  • Modern bathroom with a freestanding bathtub, toilet, dark tiled floor, and a window with blinds. Includes a towel rack and a small trash can.
  • Wooden deck with a small table and chairs, a bench, and decorative balls.
  • Wooden deck with a table and chairs, a bench, and a grey privacy screen. The deck is attached to a house with a white exterior and a covered area.
  • Modern, compact bathroom with dark tiled floor, white walls, a toilet, a sink, and a mirror. Features a sleek, minimalist design with a dark accent wall.
  • A narrow hallway with tiled flooring, white walls, and a concrete ceiling. There are various items visible, including a sink, shelves, a washing machine, and a coat rack with jackets.
1 / 15
CHF 849,000.– Top
5 rooms181m² living space
Zinggenstrasse 2, 8217 Wilchingen

Charming 5-room row house with roof terrace and double garage in Wilchingen

In a quiet location in the charming wine village of Wilchingen, this well-maintained and continuously modernized row house awaits you. With around 181 m² of living space, spread over four floors, it offers spacious rooms for families, couples, and home offices. High-quality interior design, a wellness area in the attic, and a double garage with direct house access round off the attractive offer.The house offers the following highlights: • Modern kitchen: The open kitchen impresses with high-quality granite countertops, spacious workspaces, and a practical bar counter. • Spacious living ambiance: Five versatile rooms and high-quality parquet floors provide plenty of space and a pleasant living feeling. • Fireplace: The private fireplace creates a cozy atmosphere in the living area. • Bathroom: The bathroom has a walk-in shower and a freestanding bathtub. • Protected wooden terrace: The terrace with sunshade and privacy screen invites you to cozy hours outdoors. • Wellness in the attic: The developed attic with sauna and outdoor shower offers a special retreat. • Double garage and parking spaces: A double garage with direct house access and two additional outdoor parking spaces enable comfortable parking. • Well-maintained condition: The continuously modernized house presents itself as well-maintained and ready for occupancy. Location and surroundings: The house is located in a quiet residential area. The bus stop Wilchingen village can be reached in about four minutes on foot, the schoolhouse and sports hall in just three minutes. The village center is also within walking distance. The proximity to the German border offers additional shopping and leisure opportunities.The house is available from October 1, 2026.Note: Broker inquiries are not desired. Real estate agents are asked to refrain from contacting us.
Travel time
-
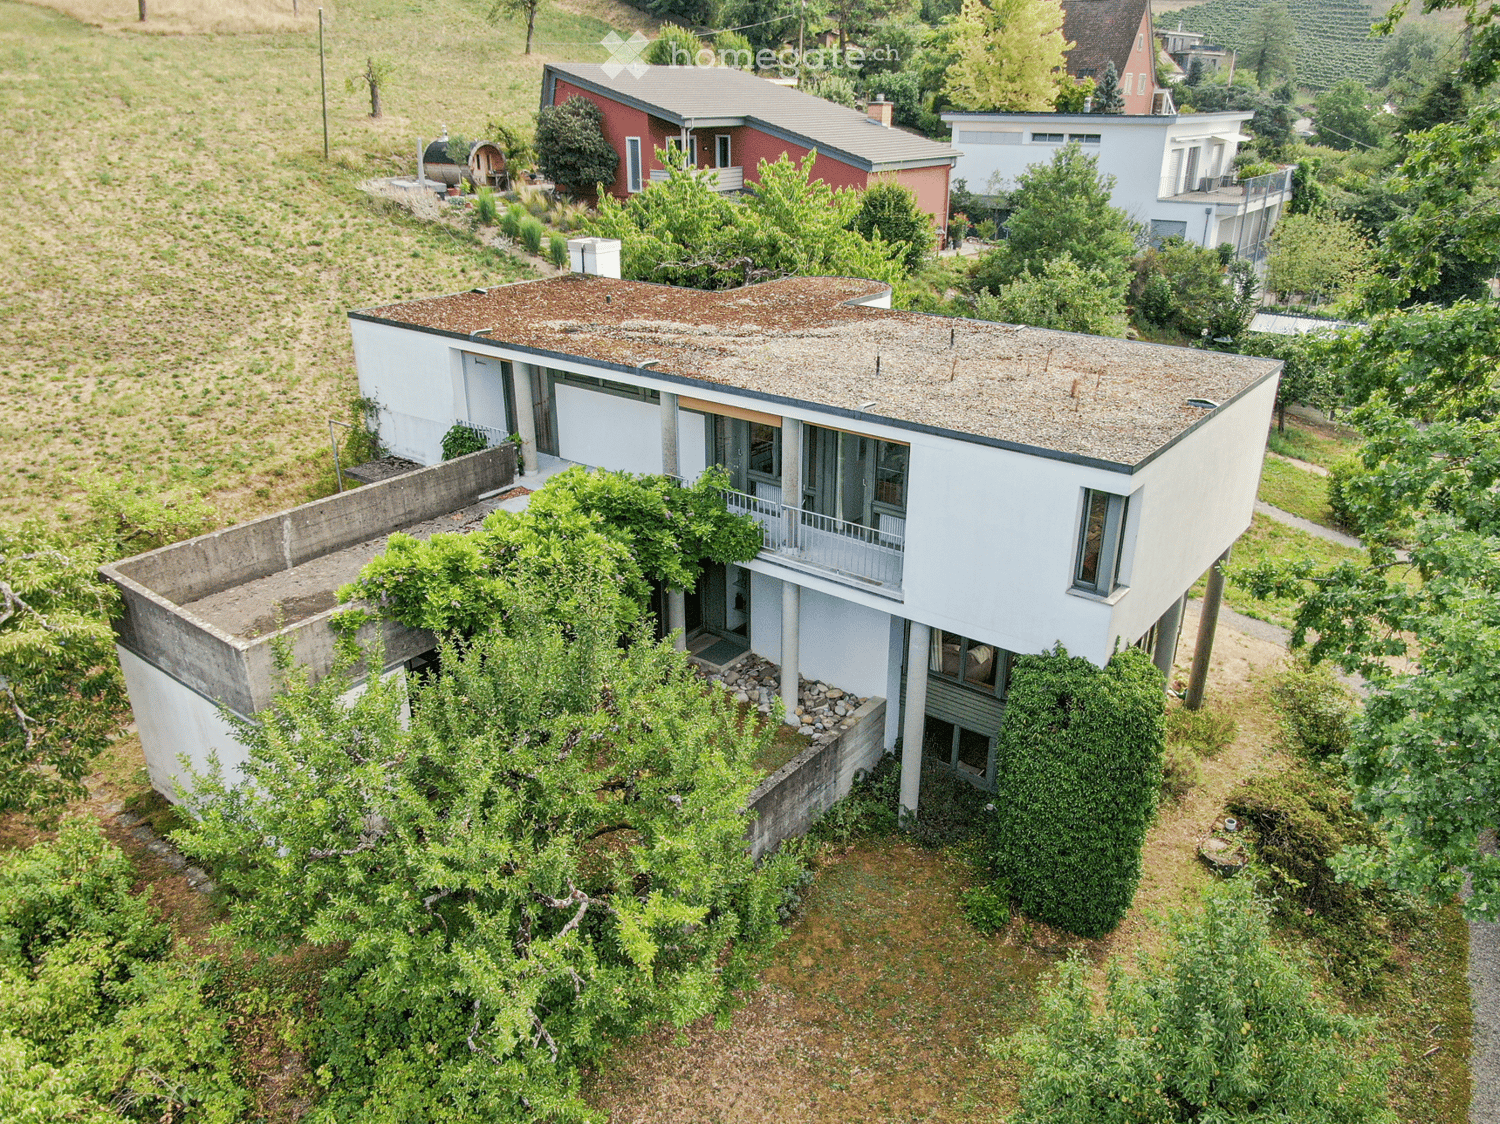
  • A modern white house with a flat, textured roof, elevated on stilts, surrounded by lush greenery and other houses in the background.
  • A modern white house with a flat roof and large windows, situated on a hillside surrounded by greenery and other houses.
  • A modern, white, single-story house with a flat roof and large windows, surrounded by lush greenery and trees. The house features a raised ground floor and is situated in a scenic, elevated location with a panoramic view of the surrounding landscape.
  • A lush garden with various trees and shrubs, overlooking a cityscape with buildings and greenery in the distance.
  • Aerial view of a modern white house with a unique, curved roof and multiple levels, surrounded by greenery and trees.
  • Modern two-story building with white walls, large windows, and a balcony on the upper level. The ground floor has a raised entrance with a small garden area and trees.
  • Modern two-story house with white exterior, large windows, and a balcony, partially surrounded by overgrown vegetation and trees.
  • Modern two-story house with white facade, raised ground floor, garage, and greenery on the hillside.

1 / 8
CHF 1,100,000.– Top
5.5 rooms185m² living space
Hammenweg 15, 8240 Thayngen

*Reserved* 185 m² of fine architecture meet 848 m² of joie de vivre

Charming single-family house in Thayngen with a versatile character and large open space. Since the agricultural border runs directly north of the property, you enjoy absolute privacy. The property is not yet fully utilized and offers you a lot of development potential for your own ideas and expansions. A beautiful old tree population, a cozy arbor, and a practical studio in the basement underline the special charm of the object. Technically, thanks to partially renewed house connections and the option for a heat network connection, everything is well taken care of.Interested? We would be happy to send you the detailed exposé on request. For a personal viewing, we are at your disposal and look forward to showing you this special property on site.Object data at a glance: • • Plot area: 848 m² (attractive building zone W35) • GBV volume house: 1080 m³ • GBV volume double garage: 150 m³ • Year of construction: 1970 • Heating: Oil (connection to heat network possible) • Rooms: 5.5 • Bathrooms: 3 • Studio: Bright studio in the basement • Parking: Double garage and outdoor parking spaces • Guide price: CHF 1,100,000.– (non-binding) Why Thayngen? • Location: Quiet single-family house district on Hammenweg with good sunlight, high privacy, and natural living environment. • Shopping & everyday life: Coop, Migros, post office, bank, and other shopping facilities and services are within a few minutes' reach. • Transportation: Thayngen train station with regular connections to Schaffhausen, Singen, and Zurich, as well as quick access to the A4. • Family & education: Kindergartens, primary schools, and secondary schools are located directly in Thayngen. • Leisure & nature: The Reiat recreational area with numerous walking, hiking, and cycling trails is practically on your doorstep. • Municipality: Attractive residential community with active village life and a tax rate of 92%.
Travel time
-
1 / 7
CHF 420,000.– Top
17.5 rooms293m² living space
Auf Anfrage 1, 8214 Gächlingen

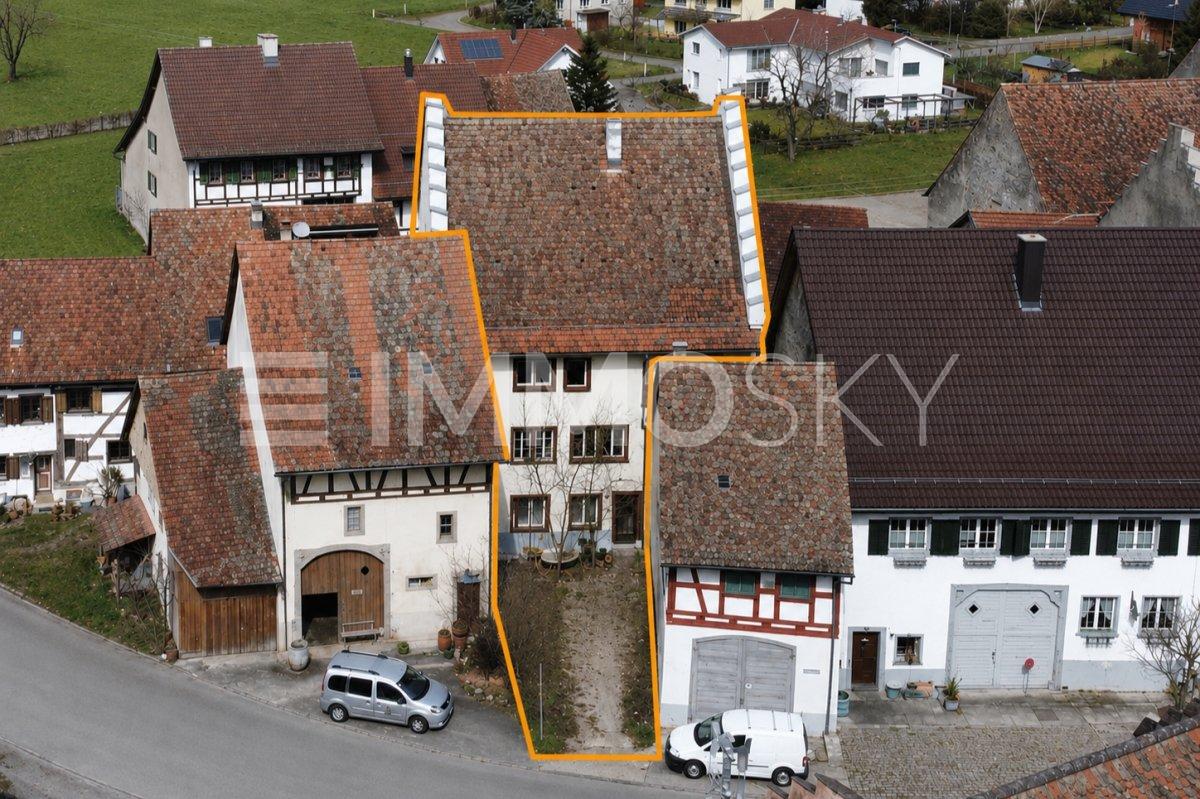
House with great development potential

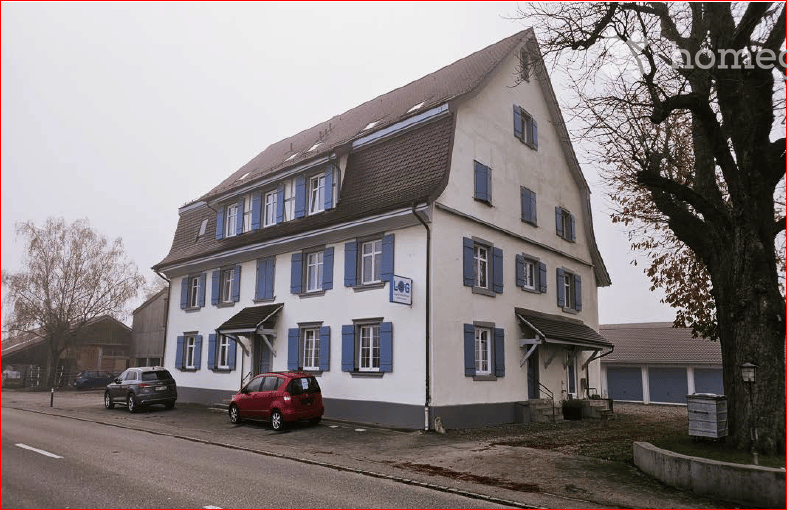
Historic multi-family house with versatile potentialThe architectural details and solid construction give the building a special aura and open up exciting possibilities for comprehensive development. From the outside, the house is under monument protection, and inside, you are free to design it as you wish. On a total usable area of over 690 m² and a volume of 2,280m, three residential units and various ancillary rooms are distributed, with a room program as follows:6.5-room apartment 107m²4.5-room apartment 61m² 2.5-room apartment 48m²2-story studio 58m²2-story attic with development potential 175m²Vaulted cellar 76m²The property is located in a quiet, grown village center with an idyllic ambiance and good connections to the surrounding cities.This ImmoSky offer provides the following additional benefits:+ Flexible apartment mix, ideal for self-occupiers, investors, or families+ 690 m² of usable space, generous space offer with various options+ Attic with development potential, additional living space possible+ A lot of house for little money Let yourself be impressed by this historic property and discover the numerous possibilities it offers. Have we sparked your interest? I look forward to presenting this property to you in person.(The sales dossier will be sent to you within a maximum of 24 hours, please also check your spam folder.)

1 / 14
CHF 1,250,000.–
7.5 rooms233m² living space
Dorfstrasse 36, 8239 Dörflingen

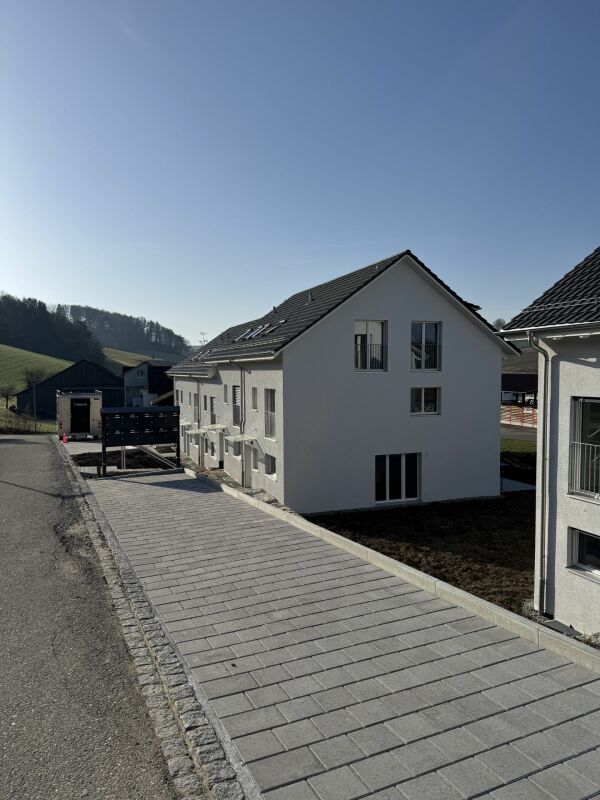
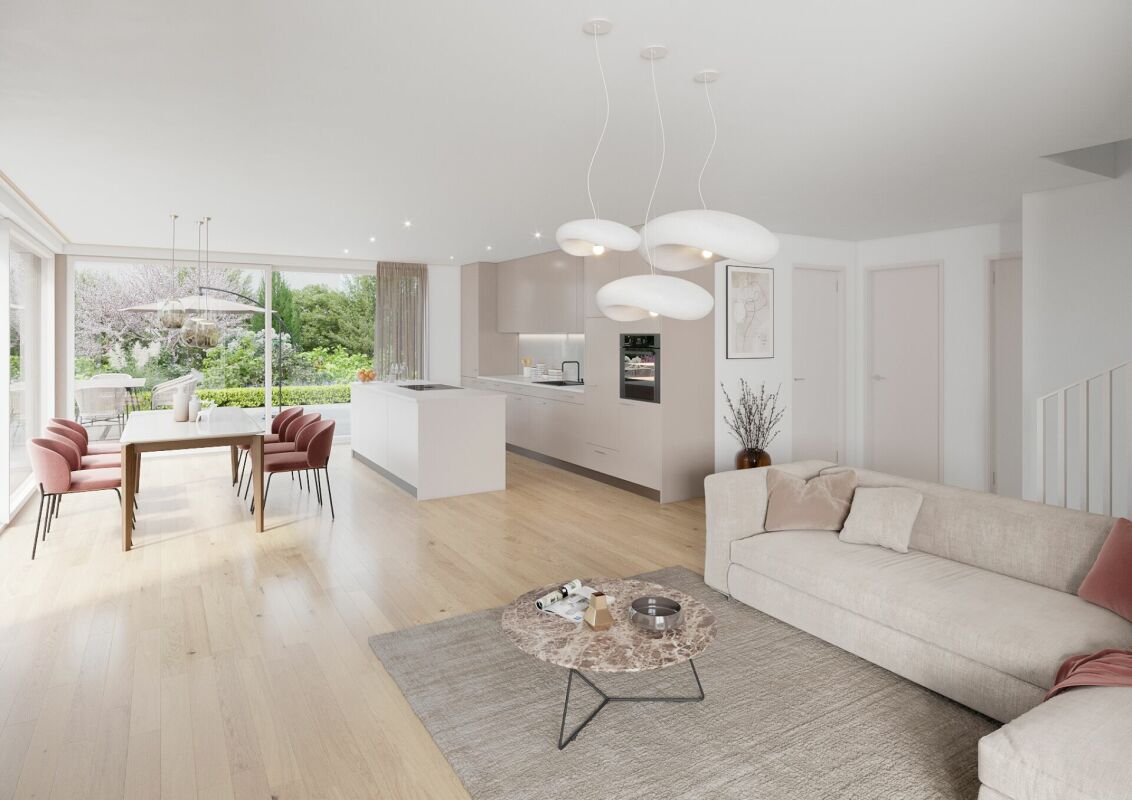
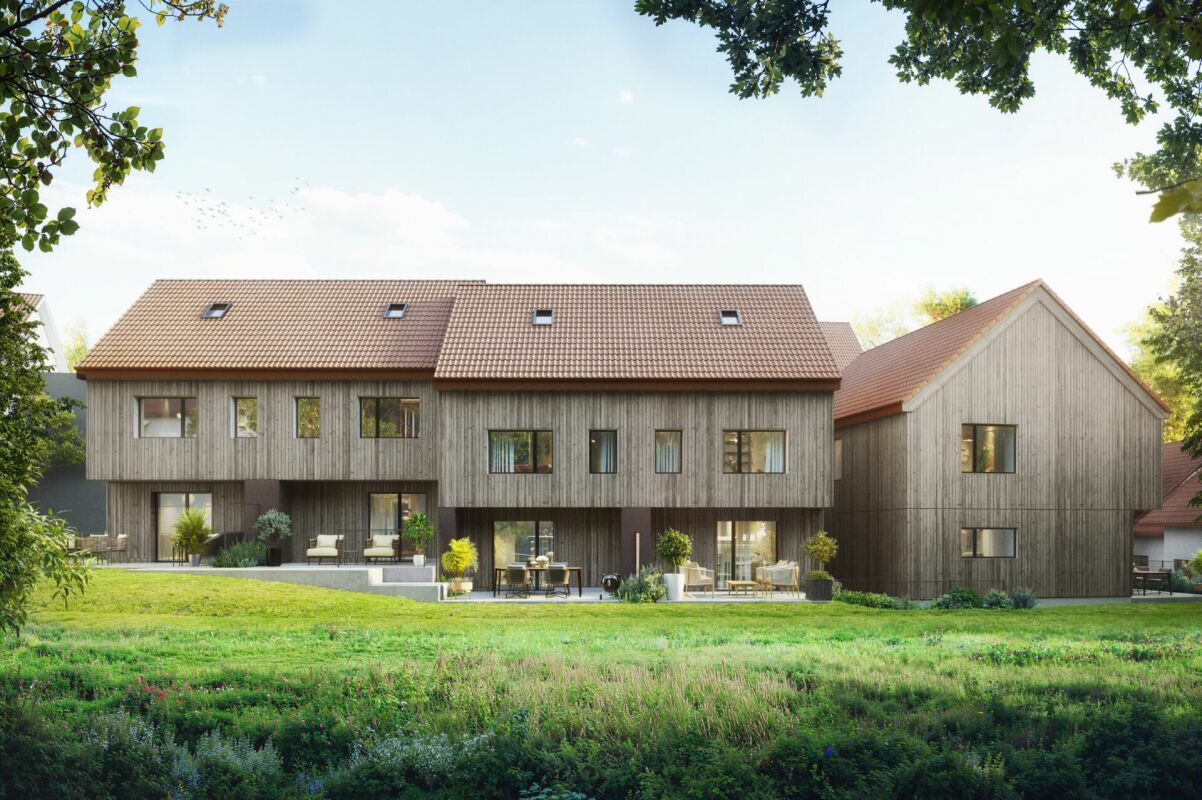
Modern 7.5-room row house in a quiet village center of Dörflingen

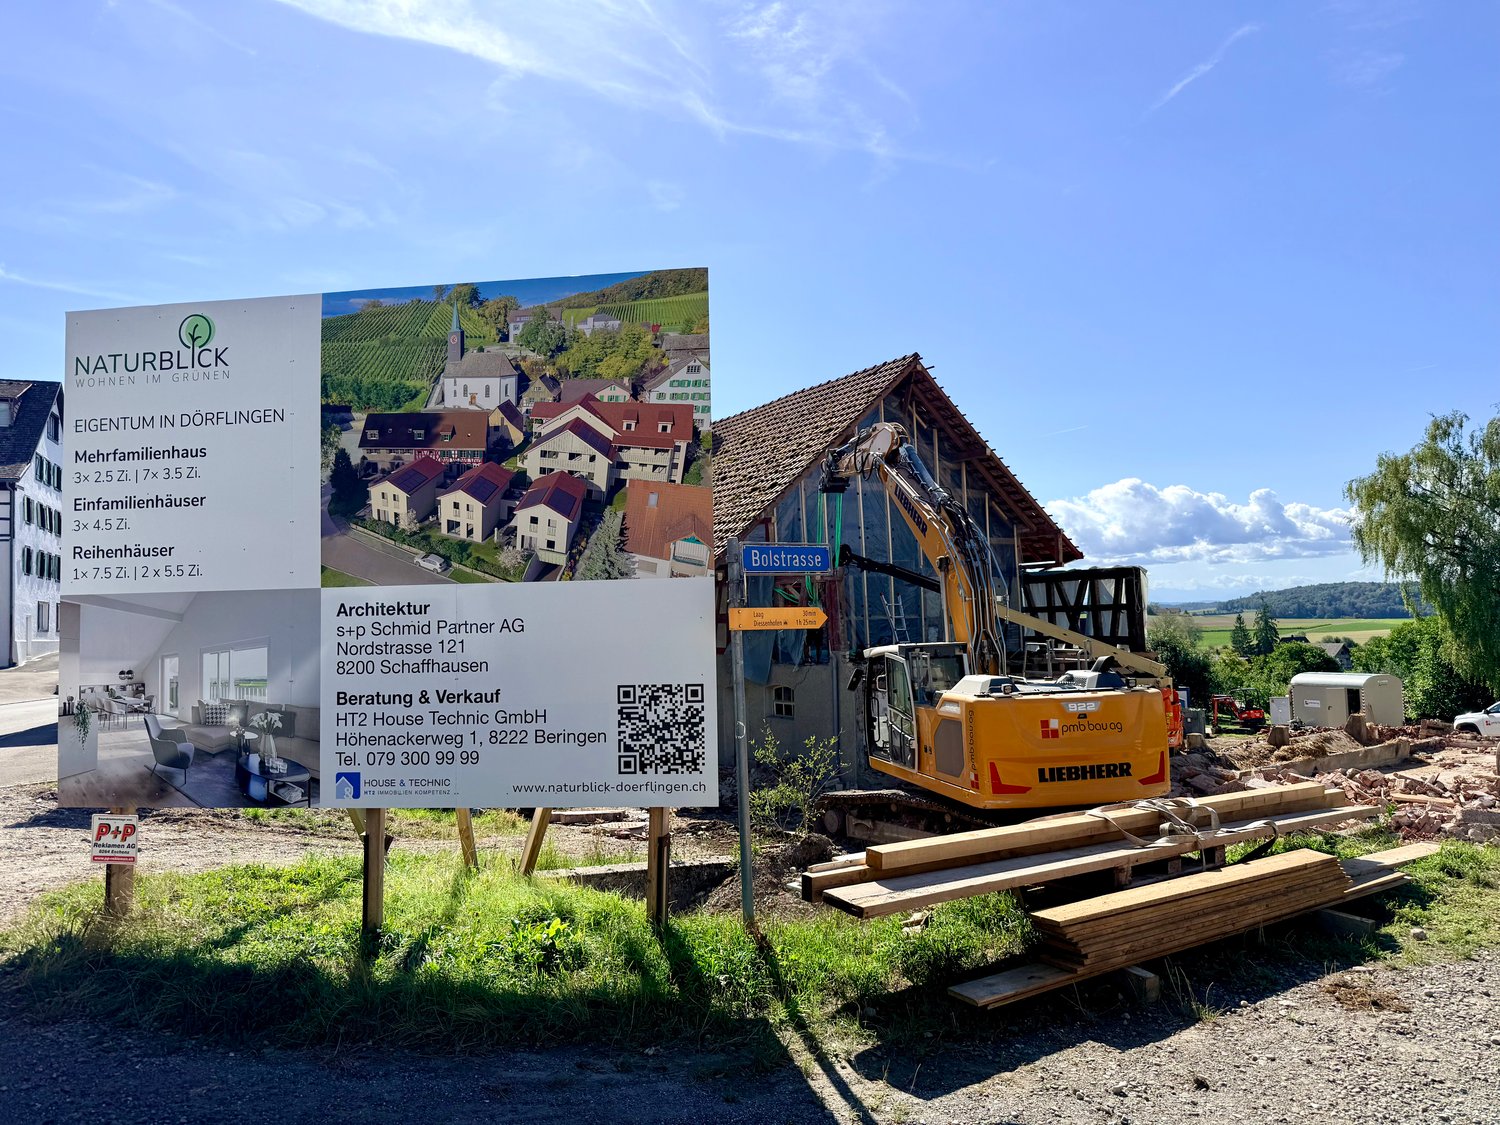
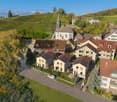
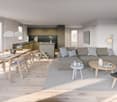
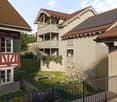
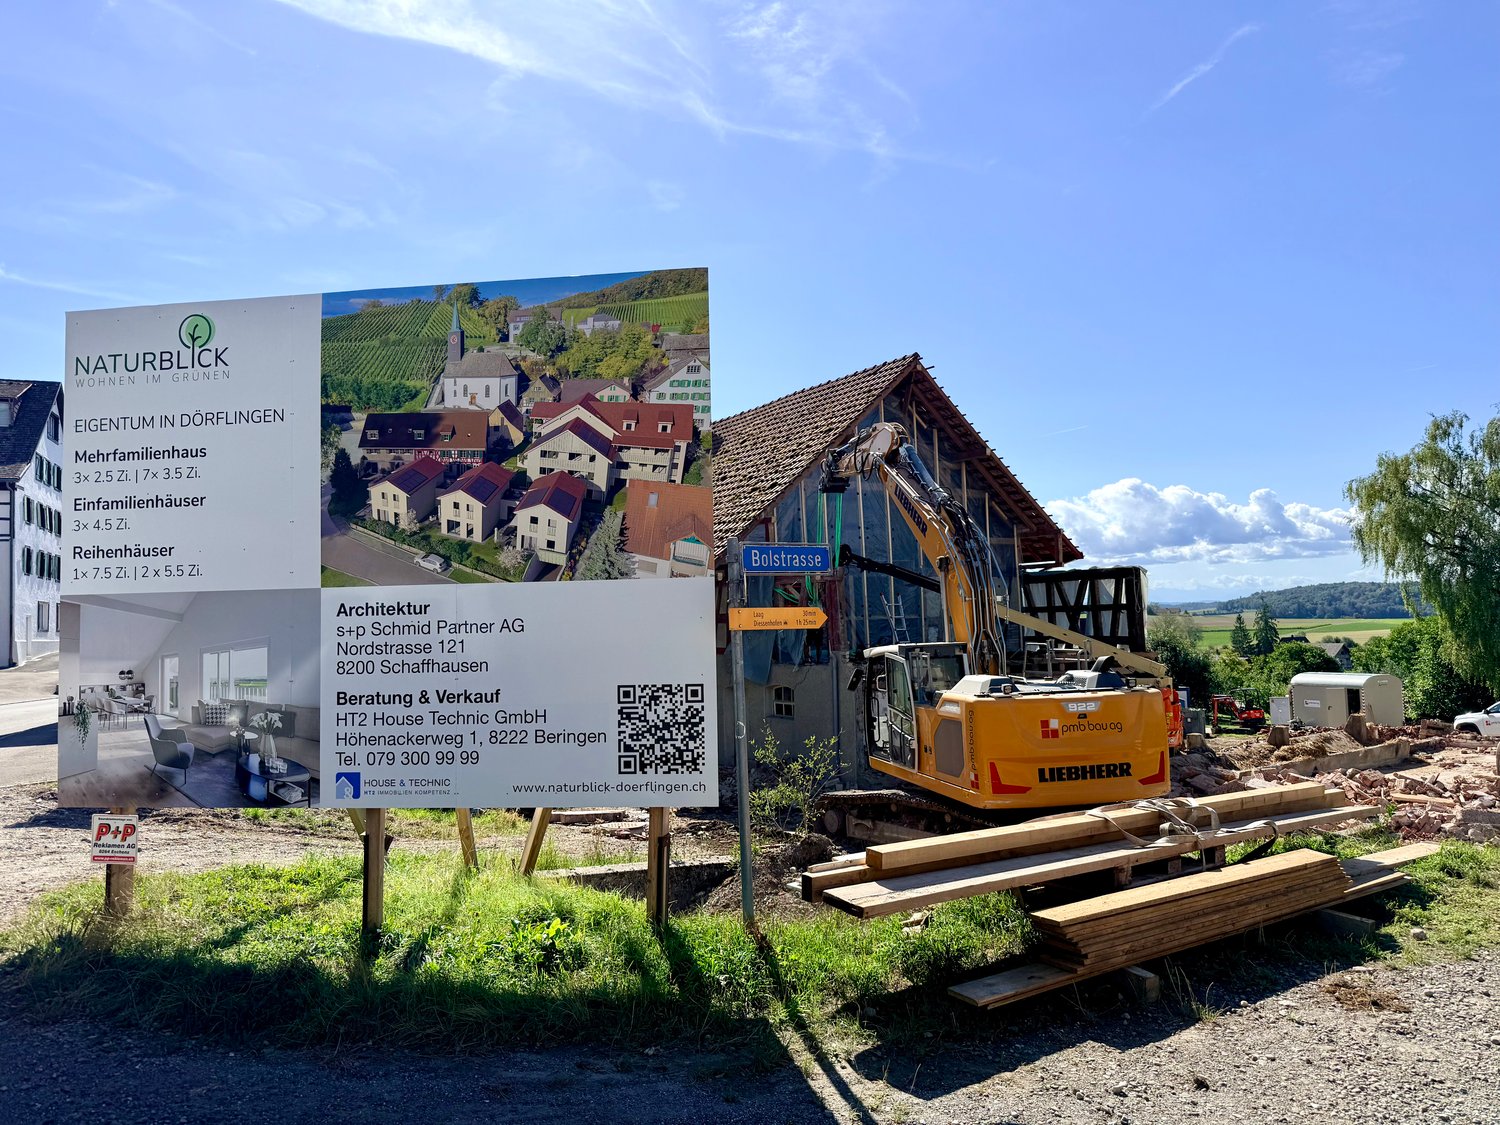
CONSTRUCTION HAS STARTED!Row house with charm and modern equipmentThis stylish row house combines historic half-timbering with modern living comfort. Three units stretch over three floors and have spacious basement areas. Two houses offer an open kitchen with a cooking island, the third a separate kitchen. The terrace invites you to relax outside and extends the living space. Carefully renovated and protected as a historic landmark, the row house unites history with contemporary living – thoughtful, inviting, and full of character.Discover this exclusive 7.5-room row house in the idyllic village center of Dörflingen. The new building, completed in 2027, impresses with modern equipment and thoughtful room layout on four floors.The house offers: • Spacious living area: Bright living room with dining area and modern kitchen and large windows • 7.5 rooms: Optimally divided rooms for a variety of uses • 3 bathrooms: Comfortably distributed on each floor • 233 m² living space: On a 126 m² large plot of land • Terrace with a beautiful view: Perfect for relaxing and enjoying • Underground parking: Convenient parking options • Modern equipment: State-of-the-art equipment Special highlights: The building with the red roof and green window shutters, which give the house a charming character. The well-kept garden with lawn and flowers invites you to linger.Location and surroundings: Living in natureDörflingen is idyllically situated in the green – surrounded by gentle vineyards and plenty of nature. The community offers a high quality of life and space to breathe. The Rhine is only five minutes away by bike and invites you to stroll and relax. The quiet surroundings with a wide view make Dörflingen an ideal retreat – in one of the most tax-friendly communities in the canton of Schaffhausen. The quiet location in the village center offers a relaxed living atmosphere. The bus stop "Unterberg" is only 3 minutes' walk away, the "Alte Schulhaus" can be reached in 10 minutes on foot. The area is sunny and particularly child-friendly - ideal for families.This high-quality row house combines modern living comfort with the peace of village life and offers you a perfect home for the whole family.

Andreas Weber

Andreas Weber

Travel time
-
1 / 17
CHF 1,070,000.–
4.5 rooms125m² living space
Dorfstrasse 40, 8239 Dörflingen

Modern 4.5-room single-family house in a quiet village center of Dörflingen

CONSTRUCTION HAS STARTED!Single-family house with terrace, balcony, and gardenThis modern single-family house impresses with its well-thought-out room concept and plenty of space to live. A spacious private terrace and a balcony invite you to linger and enjoy. The open kitchen with a cooking island forms the heart of the house – ideal for shared moments with family and friends. Two bathrooms, one of which is a separate guest bathroom, offer comfort and functionality. A private washing machine, a private cellar room, and the spacious lawn area perfectly round off the residential offer.Discover this exclusive new single-family house in the idyllic village center of Dörflingen. The semi-detached house, which will be completed in 2027, offers the highest living comfort for families on 125 m² of living space and a 180 m² plot of land.The house impresses with its well-thought-out room layout over three floors: • Basement: Basement in the house and underground garage • Ground floor: Spacious living room, dining room, modern kitchen with dishwasher, bathroom, study, and terrace. • Upper floor: Two further bedrooms, bathroom, and large terrace. Living in natureDörflingen is idyllically situated in the greenery – surrounded by gentle vineyards and plenty of nature. The municipality offers a high quality of life and space to breathe. The Rhine is only five minutes away by bike and invites you to stroll and relax. The quiet surroundings with a wide view make Dörflingen an ideal retreat – in one of the most tax-friendly municipalities in the canton of Schaffhausen. The quiet location guarantees relaxed living, while the beautiful view and sunny orientation create a pleasant atmosphere. The child-friendly environment makes the house ideal for families. The bus stop "Unterberg" can be reached in just 3 minutes on foot, and the "Alte Schulhaus" is 10 minutes away on foot.With a garage, parking space, cable connection, and a ceiling height of 2.4 meters, this new single-family house offers all the amenities for modern living in the picturesque municipality of Dörflingen.

Andreas Weber

Andreas Weber

Travel time
-
1 / 13
  • Parking space
  • Balcony / Terrace
  • Garage
  • +2
CHF 246,000.–
7.5 rooms
Tauchergasse 7, 8226 Schleitheim

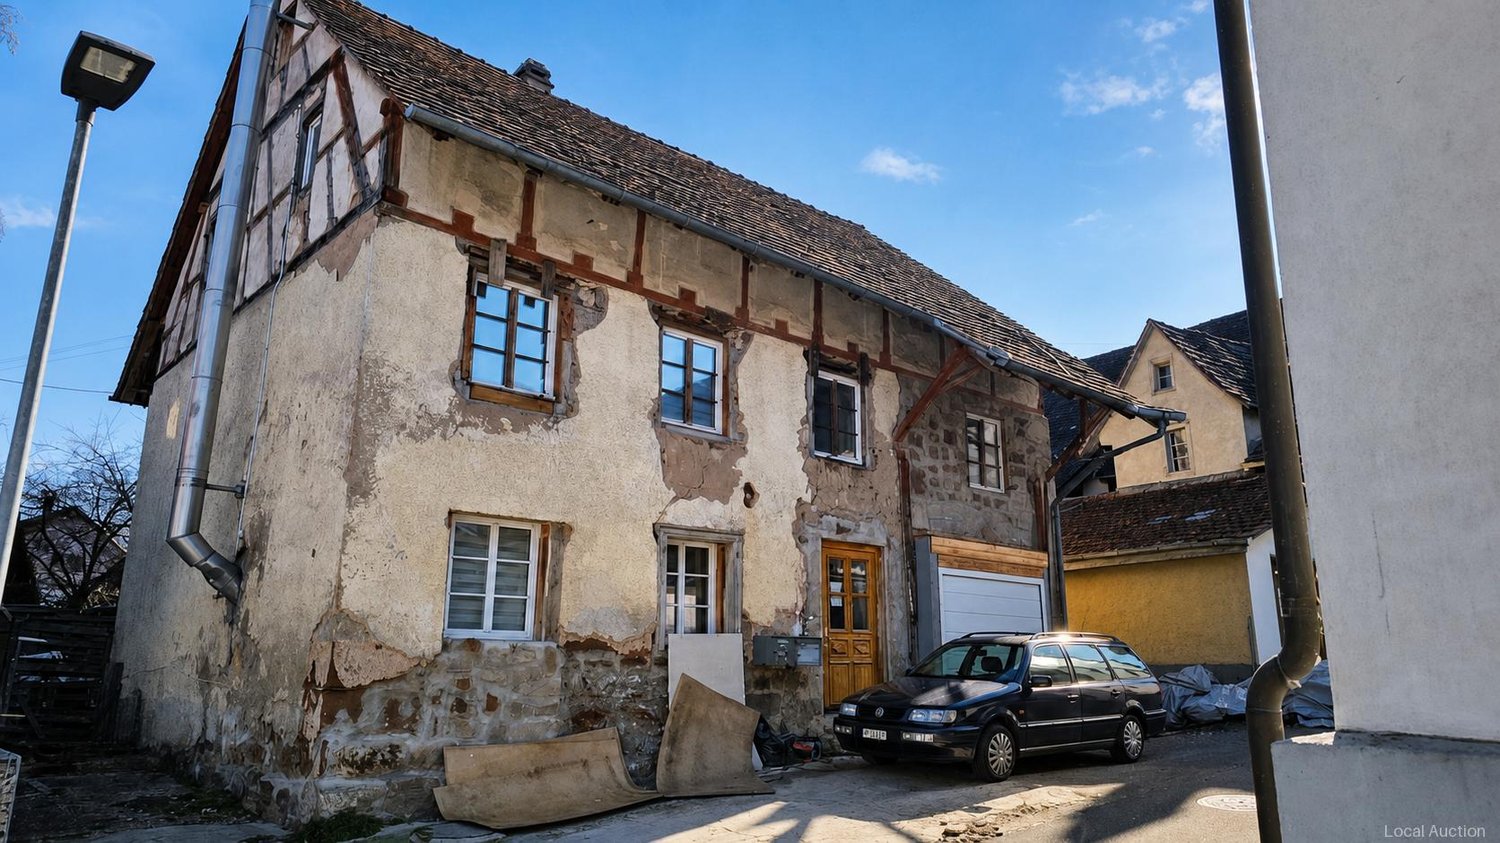
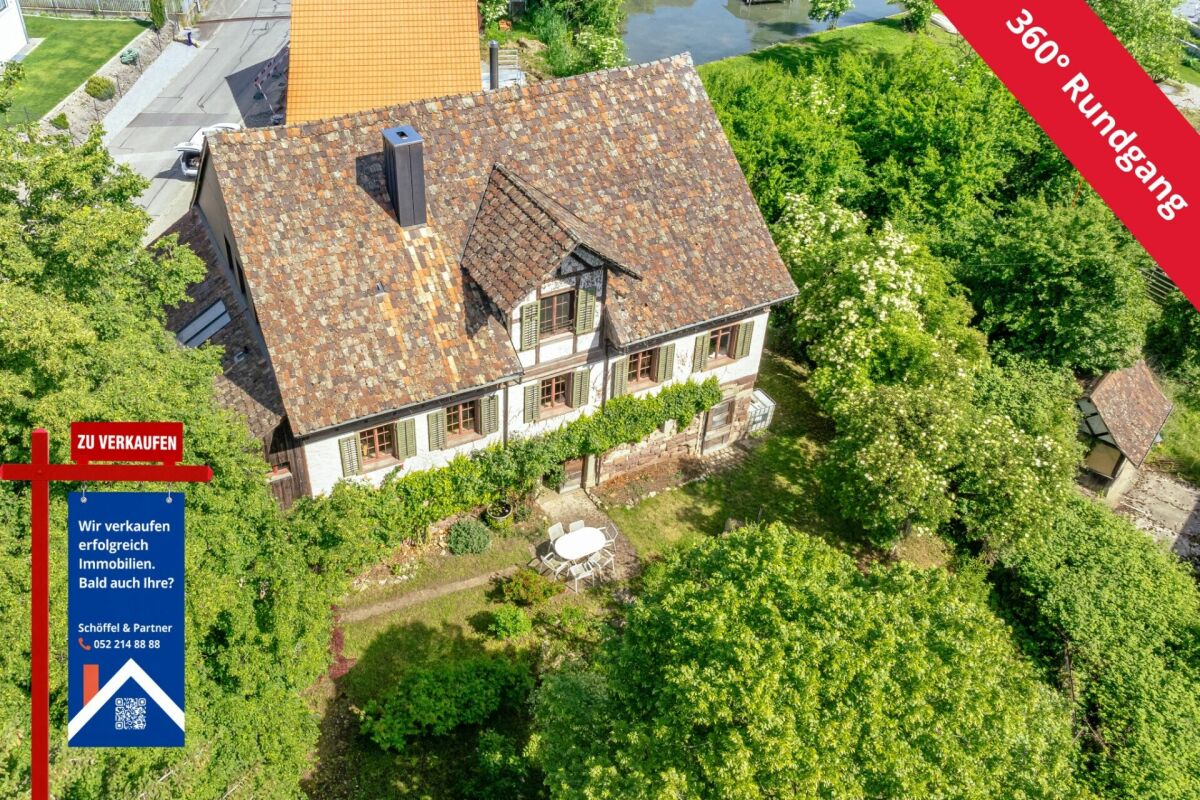
Residential building former farmhouse

The property is an apartment building, located in Eastern Switzerland, which was originally used as a farmhouse. The plot area comprises 231 m², while the living area is 214.5 m². The building was built in 1900 and comprises a total of 7.5 rooms. A garage space and an outdoor parking space are available. In addition, the property offers a terrace. The estimated value is 246'000.0, with a down payment of 25'000.0. The foreclosure auction will take place on November 23, 2026 at 15:00.This property is offered by the competent authorities as part of an official foreclosure auction. The officially determined estimated value is CHF 246'000.–. The final hammer price depends on the bids submitted during the auction and may be lower or higher than this value.On LocalAuction.ch, the leading platform for foreclosure auctions in Switzerland, you will find all the important details about this auction – including the auction venue, date, time, photos, information about the municipality and, where available, an estimate of the property.Our platform offers you a reliable and always up-to-date overview of upcoming real estate auctions across Switzerland. With structured and clearly presented information, we help you make well-informed decisions.Discover all available foreclosure auctions now: https://www.localauction.ch

  • Parking space
  • Balcony / Terrace
  • Garage
  • +2
Travel time
-

Suggested properties for you based on search results