19 results - Multi-family house to buy in Canton Schaffhausen

1 / 13
  • Parking space
  • Balcony / Terrace
  • Garage
  • +2
CHF 246,000.–
7.5 rooms
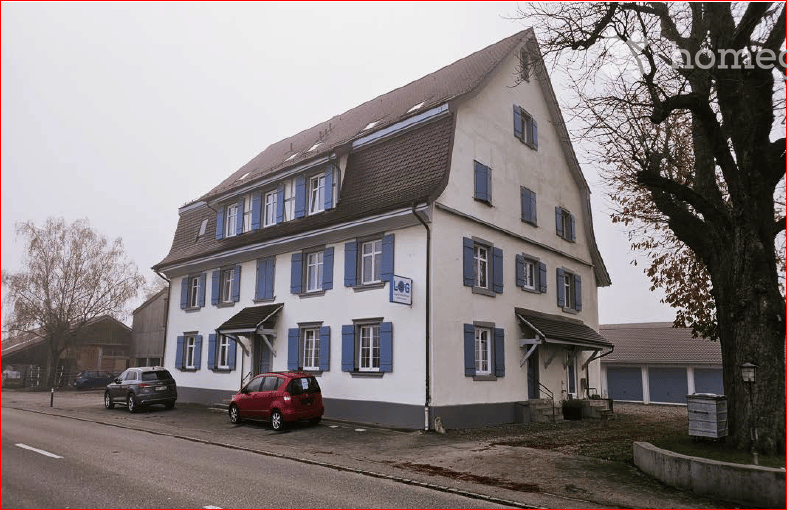
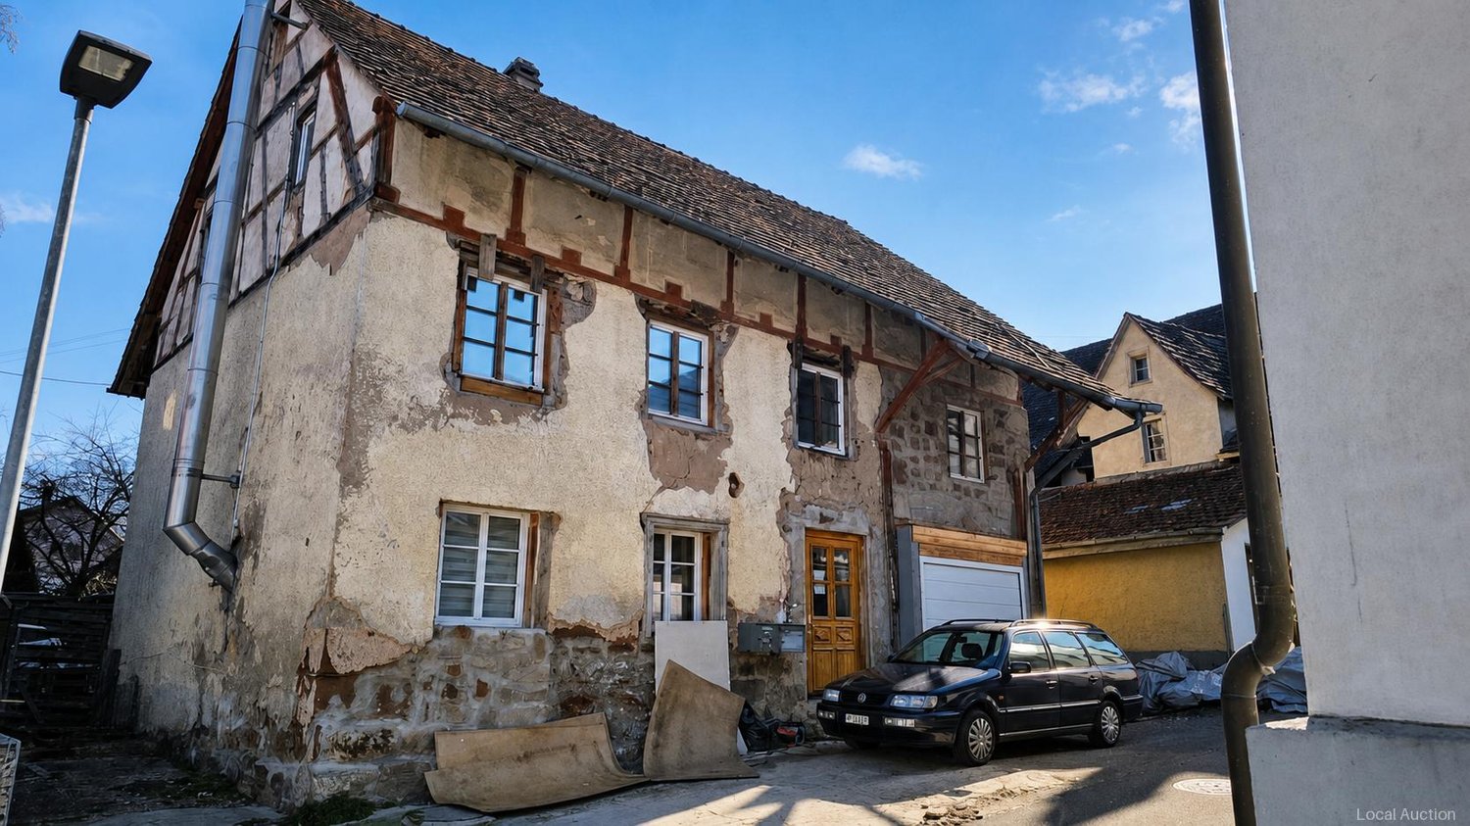
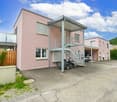
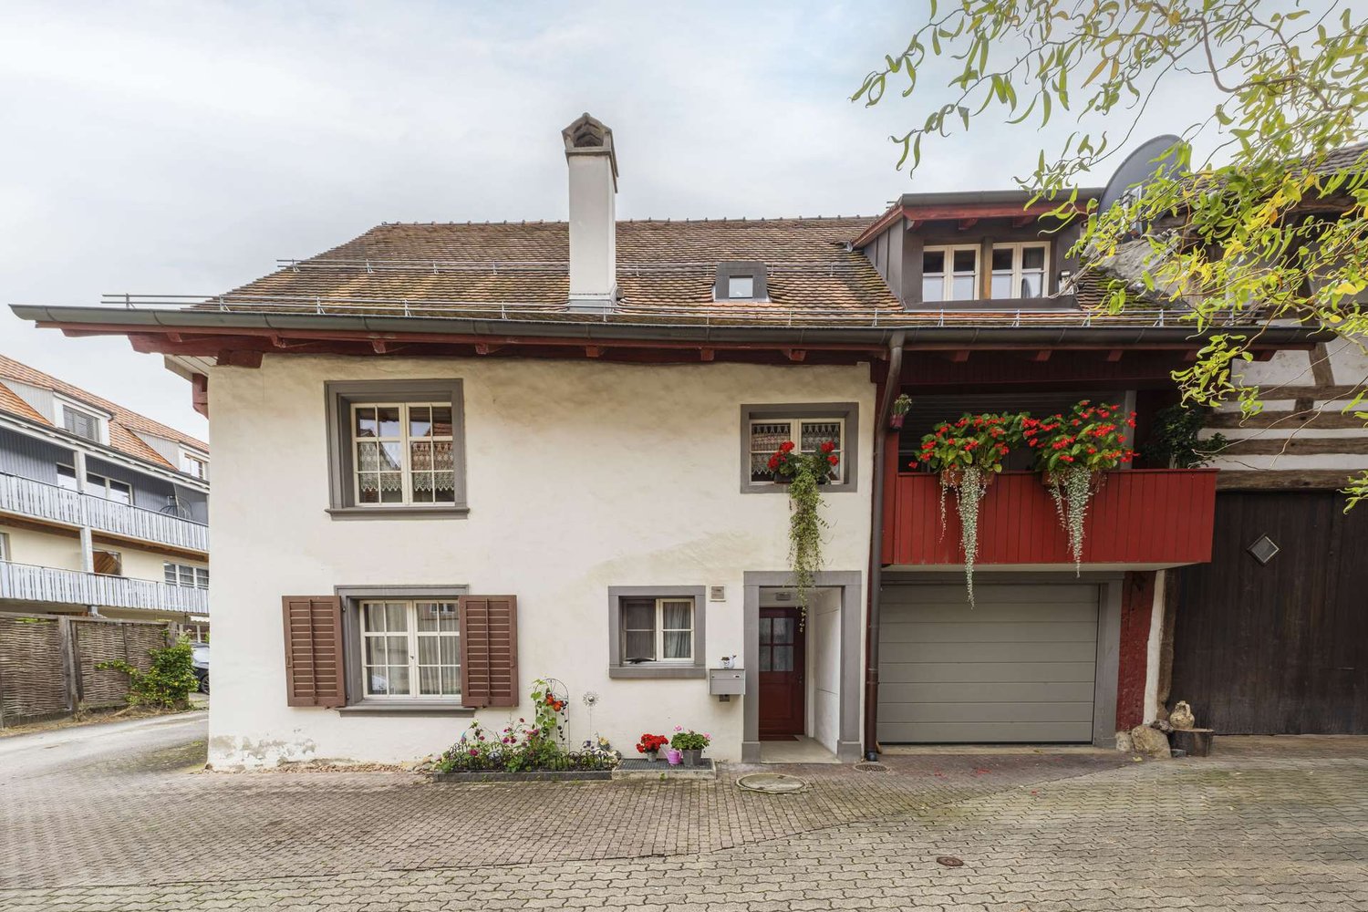
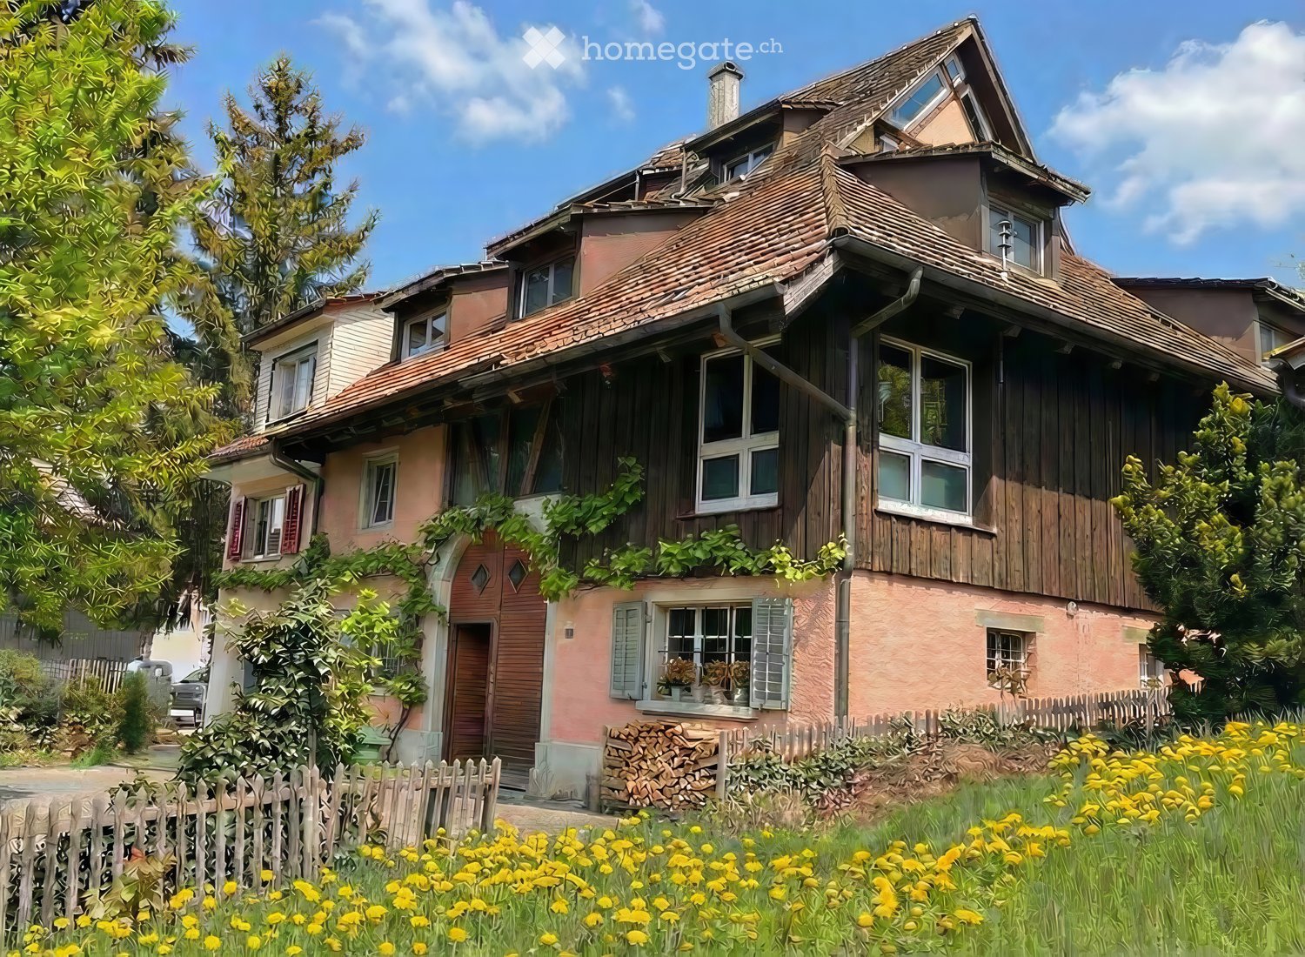
Tauchergasse 7, 8226 Schleitheim

Residential building former farmhouse

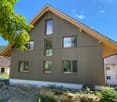
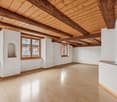
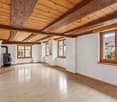
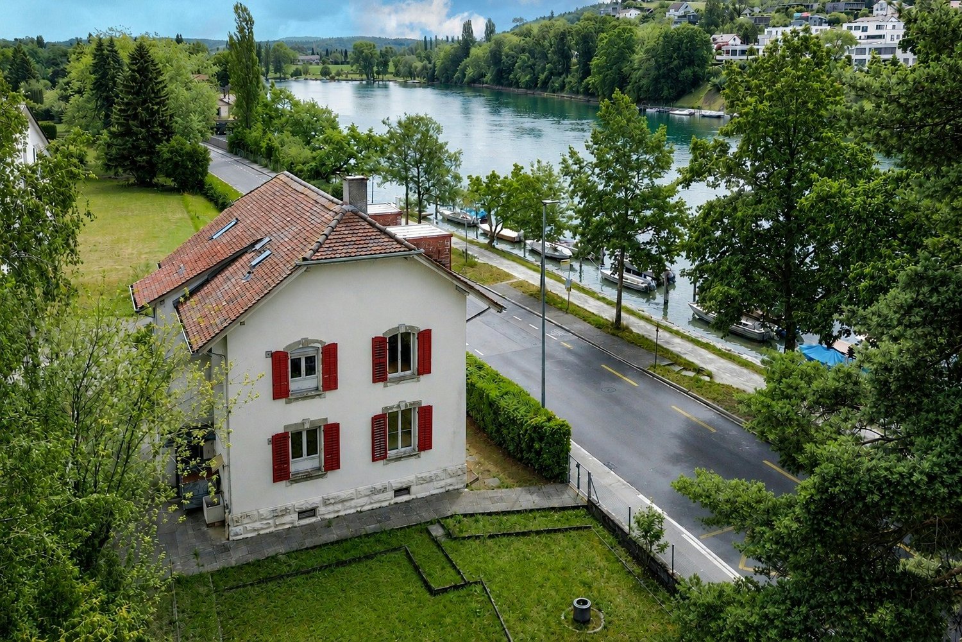
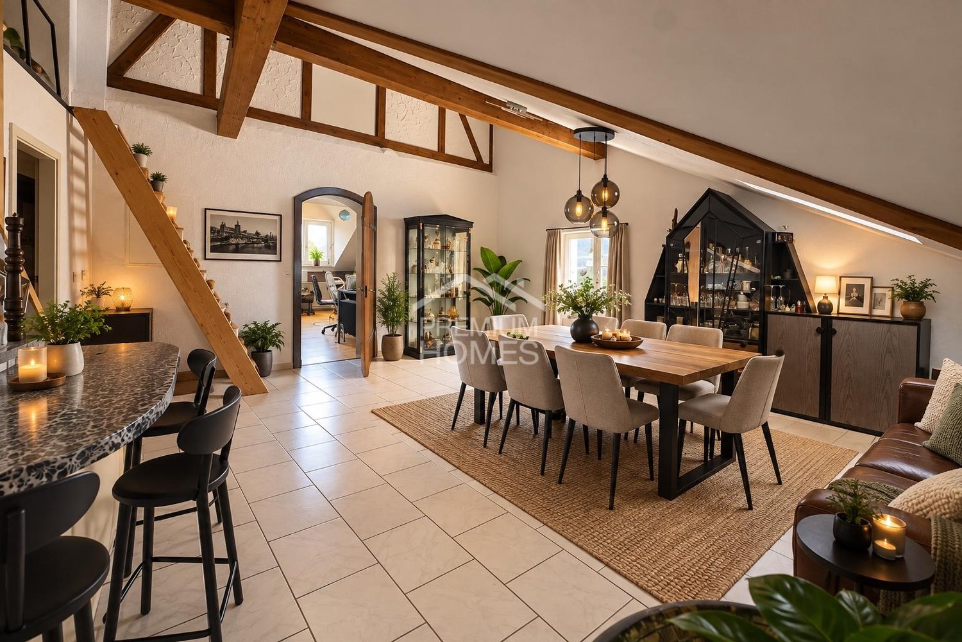
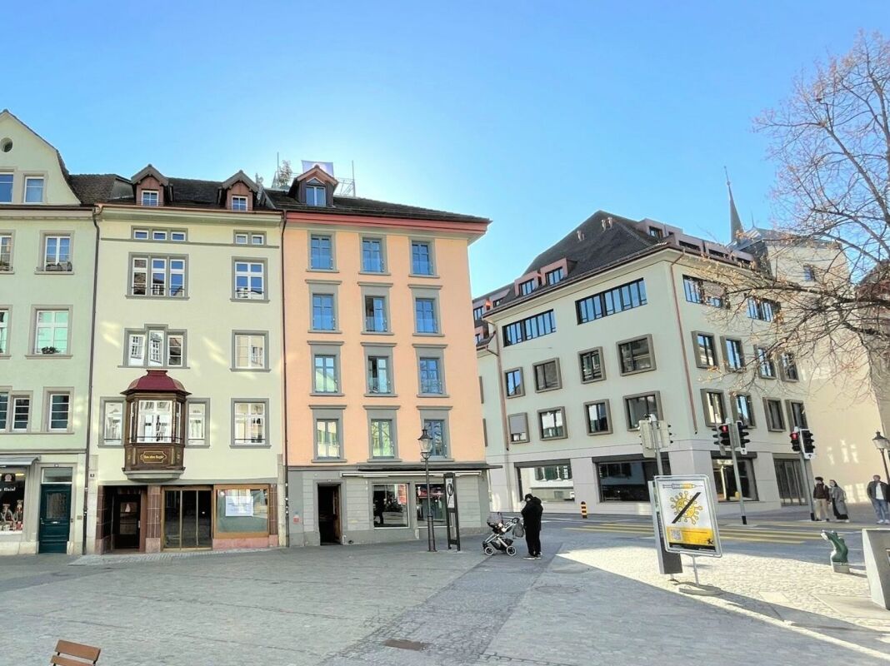
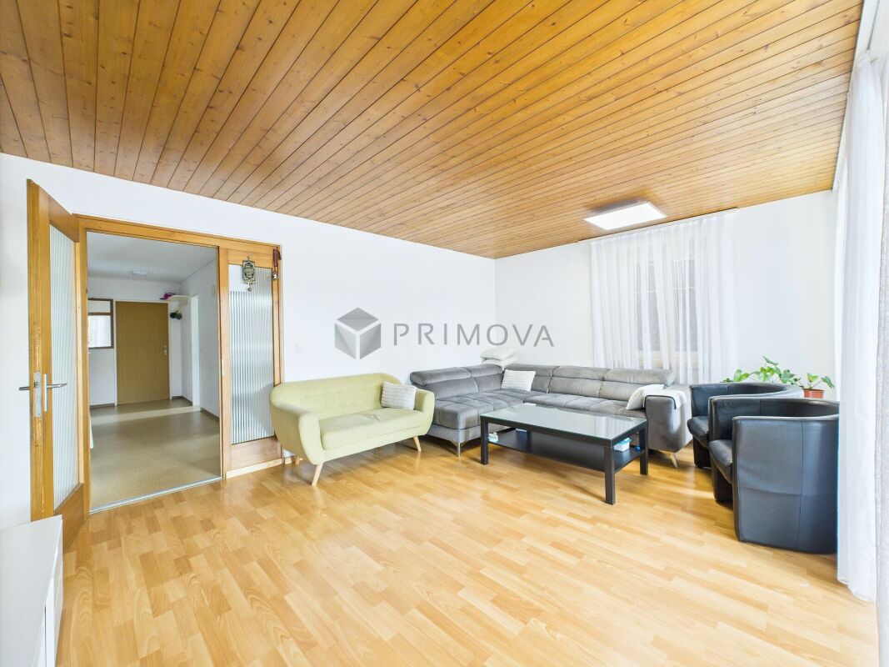
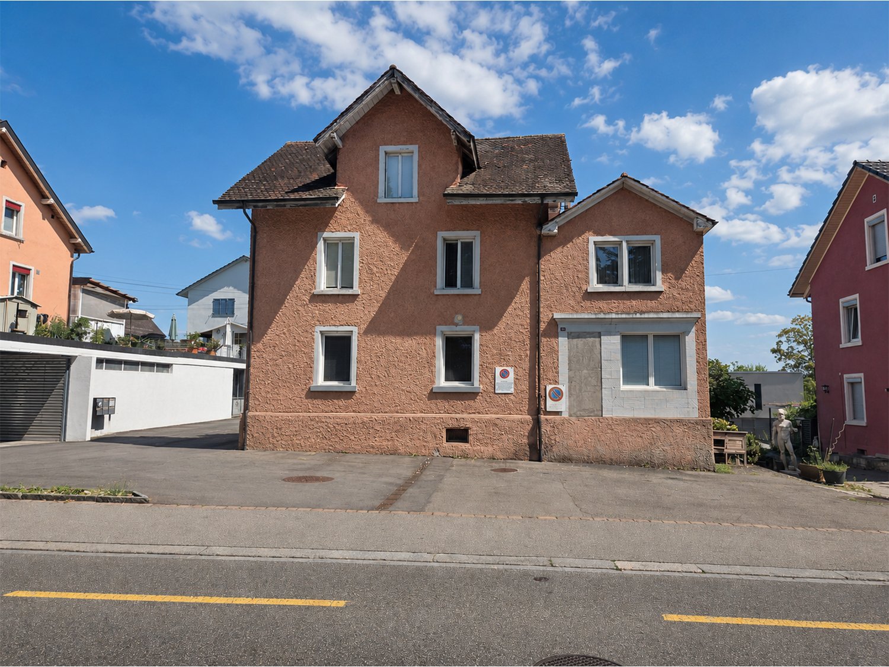
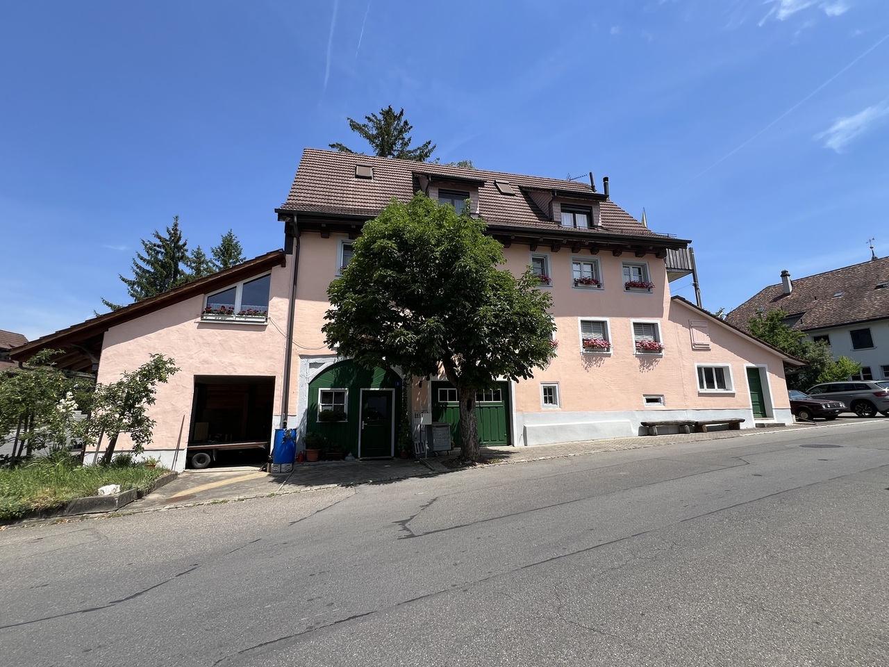
The property is an apartment building, located in Eastern Switzerland, which was originally used as a farmhouse. The plot area comprises 231 m², while the living area is 214.5 m². The building was built in 1900 and comprises a total of 7.5 rooms. A garage space and an outdoor parking space are available. In addition, the property offers a terrace. The estimated value is 246'000.0, with a down payment of 25'000.0. The foreclosure auction will take place on November 23, 2026 at 15:00.This property is offered by the competent authorities as part of an official foreclosure auction. The officially determined estimated value is CHF 246'000.–. The final hammer price depends on the bids submitted during the auction and may be lower or higher than this value.On LocalAuction.ch, the leading platform for foreclosure auctions in Switzerland, you will find all the important details about this auction – including the auction venue, date, time, photos, information about the municipality and, where available, an estimate of the property.Our platform offers you a reliable and always up-to-date overview of upcoming real estate auctions across Switzerland. With structured and clearly presented information, we help you make well-informed decisions.Discover all available foreclosure auctions now: https://www.localauction.ch

  • Parking space
  • Balcony / Terrace
  • Garage
  • +2
Travel time
-
New building
1 / 23
  • Parking space
  • Garage
  • Child-friendly
  • +1
CHF 1,290,000.–
2.5 rooms300m² living space
Mühlenstrasse 4, 8225 Siblingen

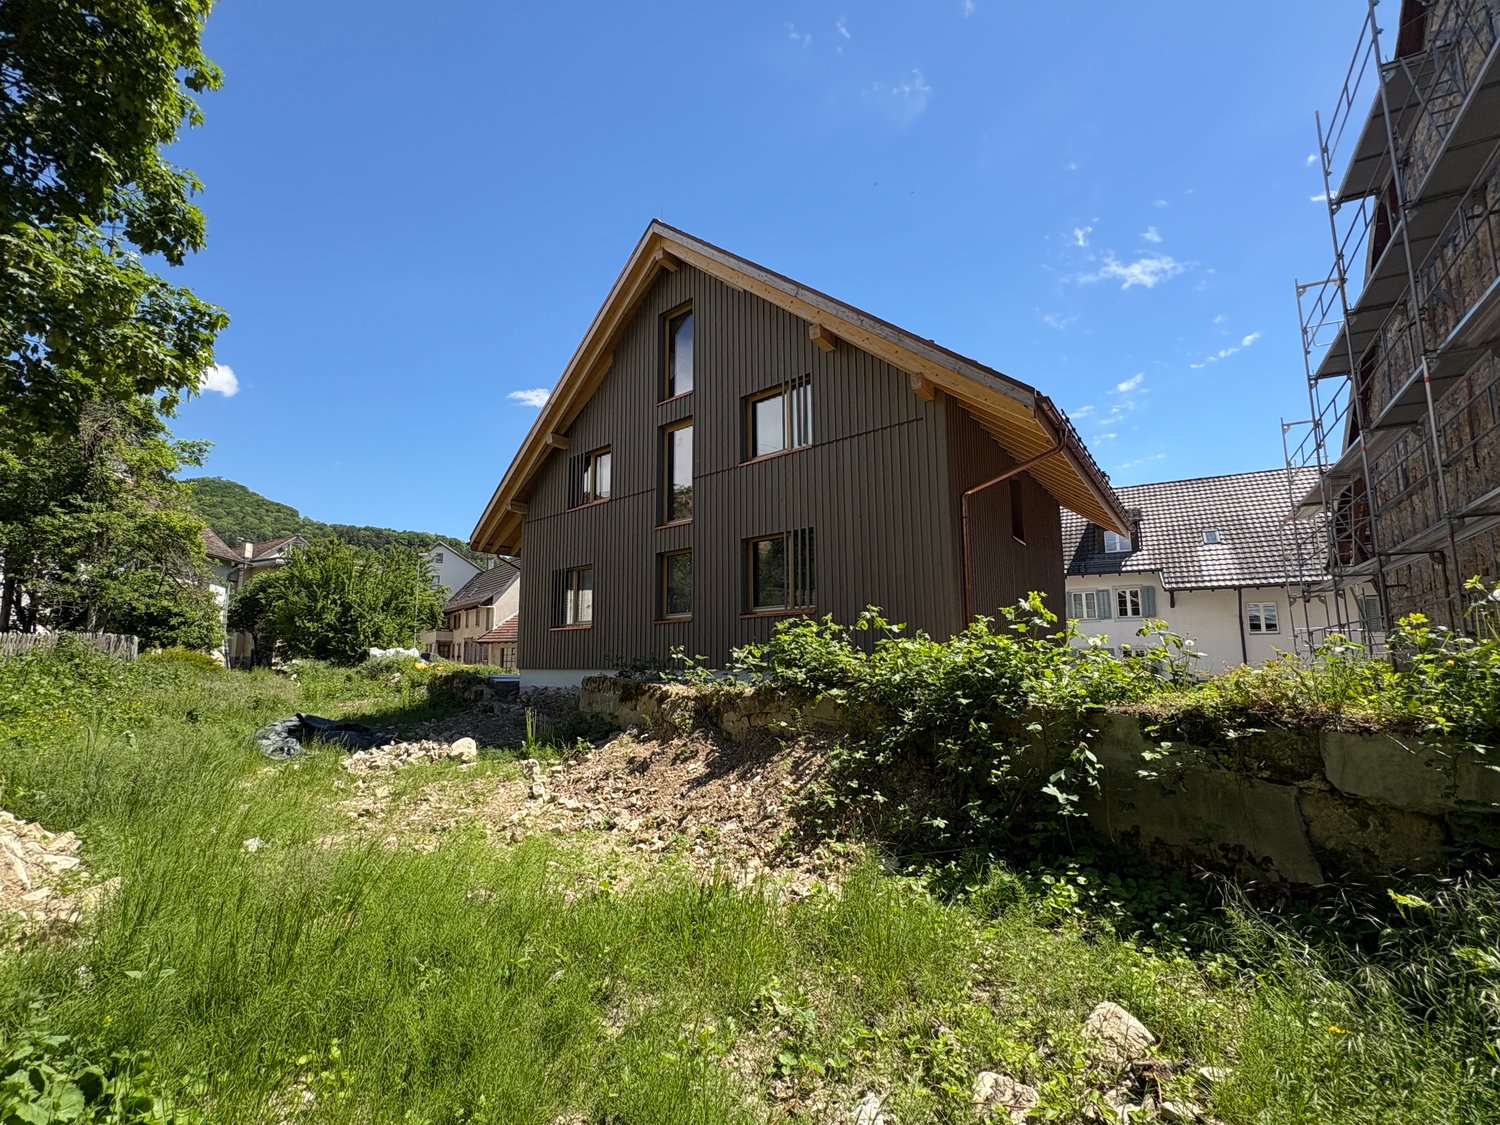
Newly built multi-family house with 2.5 and 4.5 rooms in Siblingen – Spacious and quiet

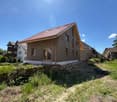
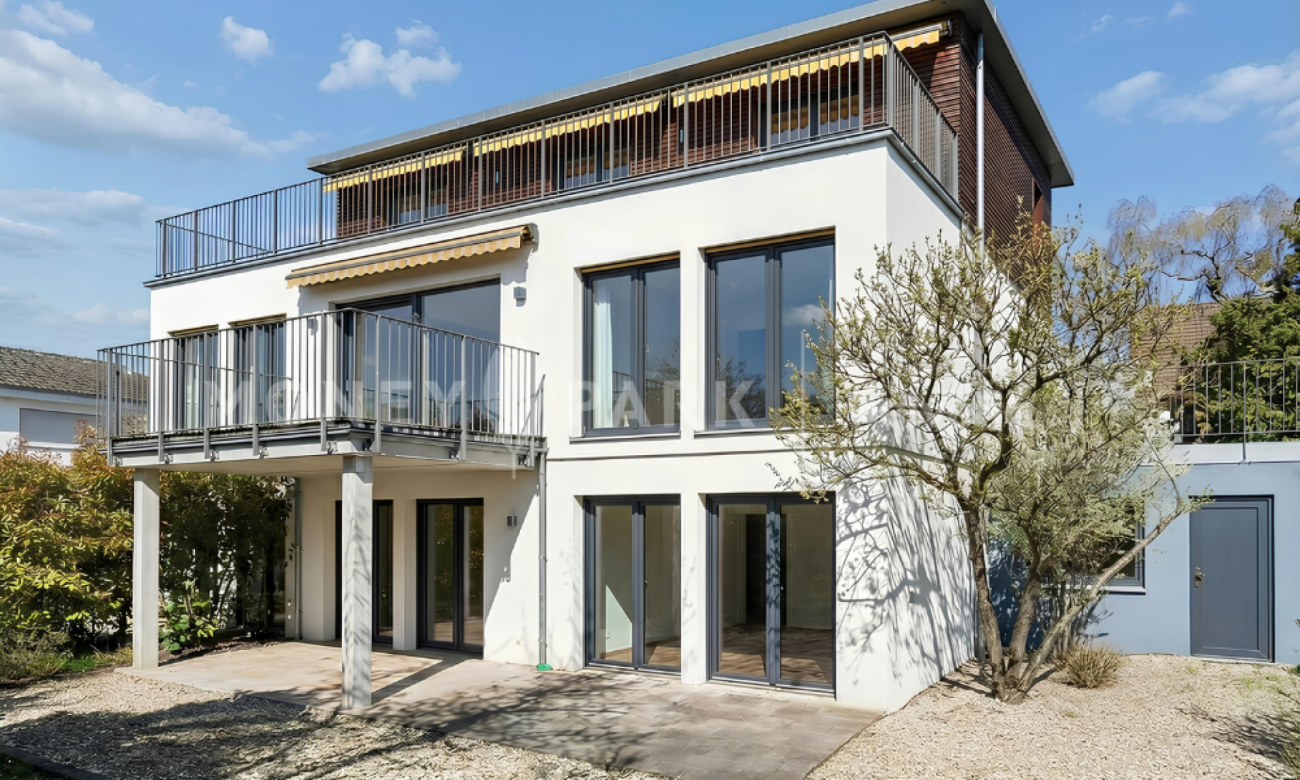
This spacious, newly constructed two-family house on Mühlenstrasse 4 is currently in the raw construction phase. It comprises a 2.5-room apartment and a 4.5-room apartment and will be completed turnkey at the specified purchase price and handed over ready for occupancy according to the building description.The two independent living units offer versatile usage options – for example, as a multi-generation house, for combining personal use and rental, or as an attractive investment object. The red tile roof, modern wood cladding, and generous window areas blend harmoniously into the rural surroundings and combine traditional architecture with contemporary living comfort.The two-family house offers the following highlights: • Two independent living units: A spacious 4.5-room apartment and a separate 2.5-room apartment. • Flexible usage options: Ideal as a multi-generation house, for living and working under one roof, or for combining personal use and rental. • Attractive investment object: The two apartments enable separate rentals and thus offer interesting earnings potential. • Turnkey handover: The specified purchase price includes the complete completion of the currently raw building according to the building description. • Generous space: The building spans four floors and offers plenty of room for different living needs. • Attic with potential: The attic space with visible wooden elements and skylights offers additional usage and design possibilities. • Modern equipment: Both apartments have a modern kitchen with a dishwasher and contemporary bathrooms. • Efficient heat generation: An air-water heat pump ensures energy-efficient and environmentally friendly heating of the building. • Integrated photovoltaic system: The aesthetically integrated solar system on the roof has a capacity of around 12 kWp. • Battery storage: A power storage unit with a capacity of 15 kWh enables high self-consumption of the self-generated solar power. • KNX smart home system: The intelligent control and automation of the building technology increase living comfort and support efficient energy consumption. • Child and family-friendly: The generous indoor and outdoor areas, as well as the proximity to the school, make the property particularly attractive for families. • Parking: A garage and additional parking options are available. • Occupancy after completion: The handover takes place after the completion of the turnkey finishing work. Location and surroundingsThe two-family house is located in a quiet and sunny spot in Siblingen. The little-trafficked street ensures a pleasant living atmosphere during the day and at night. The bus stop Siblingen Dorf can be reached in just two minutes on foot. The school is also nearby – a special advantage for families with school-age children.This modern two-family house combines rural idyll, generous space, and energy-efficient building technology. The division into a 2.5-room and a 4.5-room apartment offers versatile living and usage options.Since the building is currently still in the raw construction phase, individual wishes can be taken into account during materialization and interior finishing, depending on the construction progress. The specified purchase price applies to the turnkey execution according to the building description.

  • Parking space
  • Garage
  • Child-friendly
  • +1
Travel time
-
Chantal Reichlin

Chantal Reichlin

1 / 21
Chantal Reichlin

Chantal Reichlin

CHF 1,630,000.–
246m² living space
Grünau 1, 8233 Bargen SH

One- and two-family house on a large plot of land for self-use or as a rental property copy

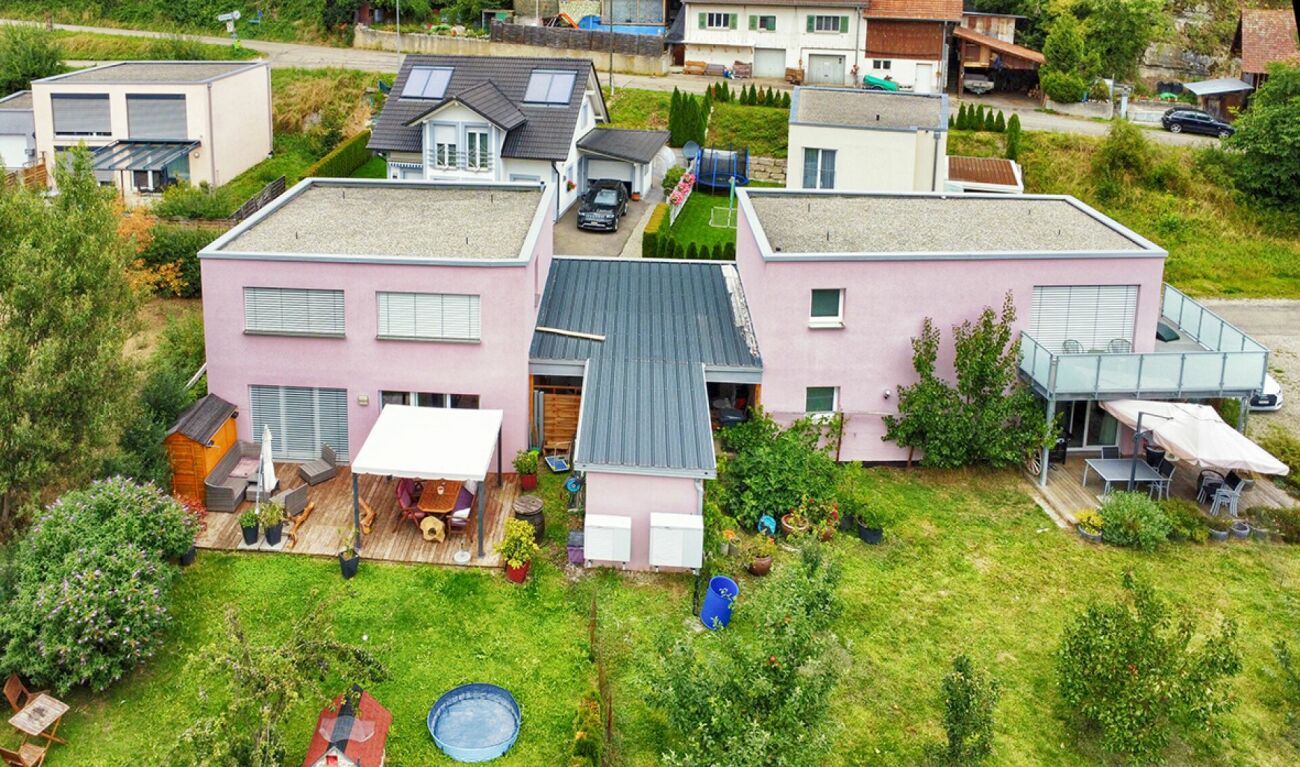
The property is located on the Chilchewis, in the part of Bargen north of the H4 cantonal road. The two buildings on the 1200 m² large plot of land were built in 2019.The 4.5-room single-family house offers a living area of 116 m², which is divided into the living and dining area with open kitchen on the ground floor and three rooms on the upper floor. In addition, there is a guest toilet with washing tower and a bathroom with bathtub, shower, toilet, and sink. In front of the living area, a partially covered seating area invites you to stay in the garden, which delights the residents with a playground and delicious fruits from fruit trees.The two-family house on the property includes two 57 m² large 2.5-room apartments, one on the ground floor and one on the upper floor. The modern, well-maintained apartments both have their own separate entrance. They are solid and well-rented, making it possible to cover the financing costs for the entire property. The approximately 400 m² large garden is planted with numerous fruit trees and large enough to also create a beautiful vegetable garden. Of course, pets are also welcome here.Both the single-family house and the two-family house are suitable as rental properties, but they are also suitable for partial or complete self-use.We would be happy to show you this exceptional property, please contact us.

Travel time
-
1 / 13
CHF 750,000.–
9 rooms204m² living space
Hauptstrasse 25, 8217 Wilchingen

Multi-generation house in the heart of Wilchingen

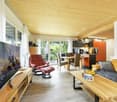
This charming and versatile property at Hauptstrasse 25 is located in the central area of Wilchingen with optimal connections to public transport, schools, kindergarten, restaurants, and numerous walking paths.The house has two separate residential units with their own entrances: a spacious 5.5-room apartment on two floors and a 3.5-room apartment on the ground floor. A total renovation of the house took place in 1990. The interior design is modern, timeless, and in very good condition.The 5.5-room apartment offers approximately 145 m² of living space and has two cozy balconies/loggias - one directly at the kitchen, ideal for morning coffee, the other on the upper floor with access from the bedrooms. Two spacious bathrooms, one with a shower and one with a bathtub, provide comfort. The open kitchen and the bright living and dining area with many windows create a cozy room atmosphere. Visible wooden beams and the lovingly renovated timber framing give the house a cozy and authentic charm. A retractable ladder leads to the spacious attic, which offers additional storage space.The 3.5-room apartment on the ground floor offers approximately 61 m² and has a separate entrance, a bathroom, and two bedrooms. A large, open kitchen is located in the living and dining area. The separate residential unit is ideal for use by family members or for subletting.The house is partially underground and is in good technical condition. The district heating transfer station was renewed in 2025. Underfloor heating has been present throughout the house since the 1990 renovation. An outdoor parking space and a garage complete the offer.For questions or to arrange a viewing, please do not hesitate to contact us at 052 635 10 22. We look forward to your contact!

Travel time
-
1 / 9
CHF 2,210,000.–
Rheinhaldenstrasse 123, 8200 Schaffhausen

Development property in close proximity to the Rhine with project potential

The property at Rheinhaldenstrasse 123 is located in an established and sought-after residential area on the Rhine slope. The location offers attractive living quality and allows for a beautiful view of the Rhine and the surrounding landscape - a location advantage that is also of particular interest for future residential projects.The quarter is characterized by single-family homes and smaller residential buildings. Shopping facilities, schools, kindergartens, and bus stops are within short distance. The city center of Schaffhausen and the train station are reachable within a few minutes. At the same time, the location offers good access to the regional road network.From a development perspective, the parcel convinces with its location within the W2 residential zone and the provisions of the quarter plan "Äussere Rheinhalde".There is a protection order for the property according to the cantonal nature and homeland protection law of February 12, 1968. This refers to the provisions of the quarter plan. According to current records, a new building appears to be fundamentally possible within the framework of the applicable quarter plan regulations. However, the final assessment remains with the ordinary building permit procedure and the competent authorities.All further information and documents can be found in the attached sales documentation. Tim Nater looks forward to your contact.

Travel time
-
Timur Mazlar

Timur Mazlar

1 / 13
Timur Mazlar

Timur Mazlar

  • Parking space
CHF 1,500,000.–
12 rooms474m² living space
8213 Neunkirch

Investment Opportunity in Historic Neunkirch

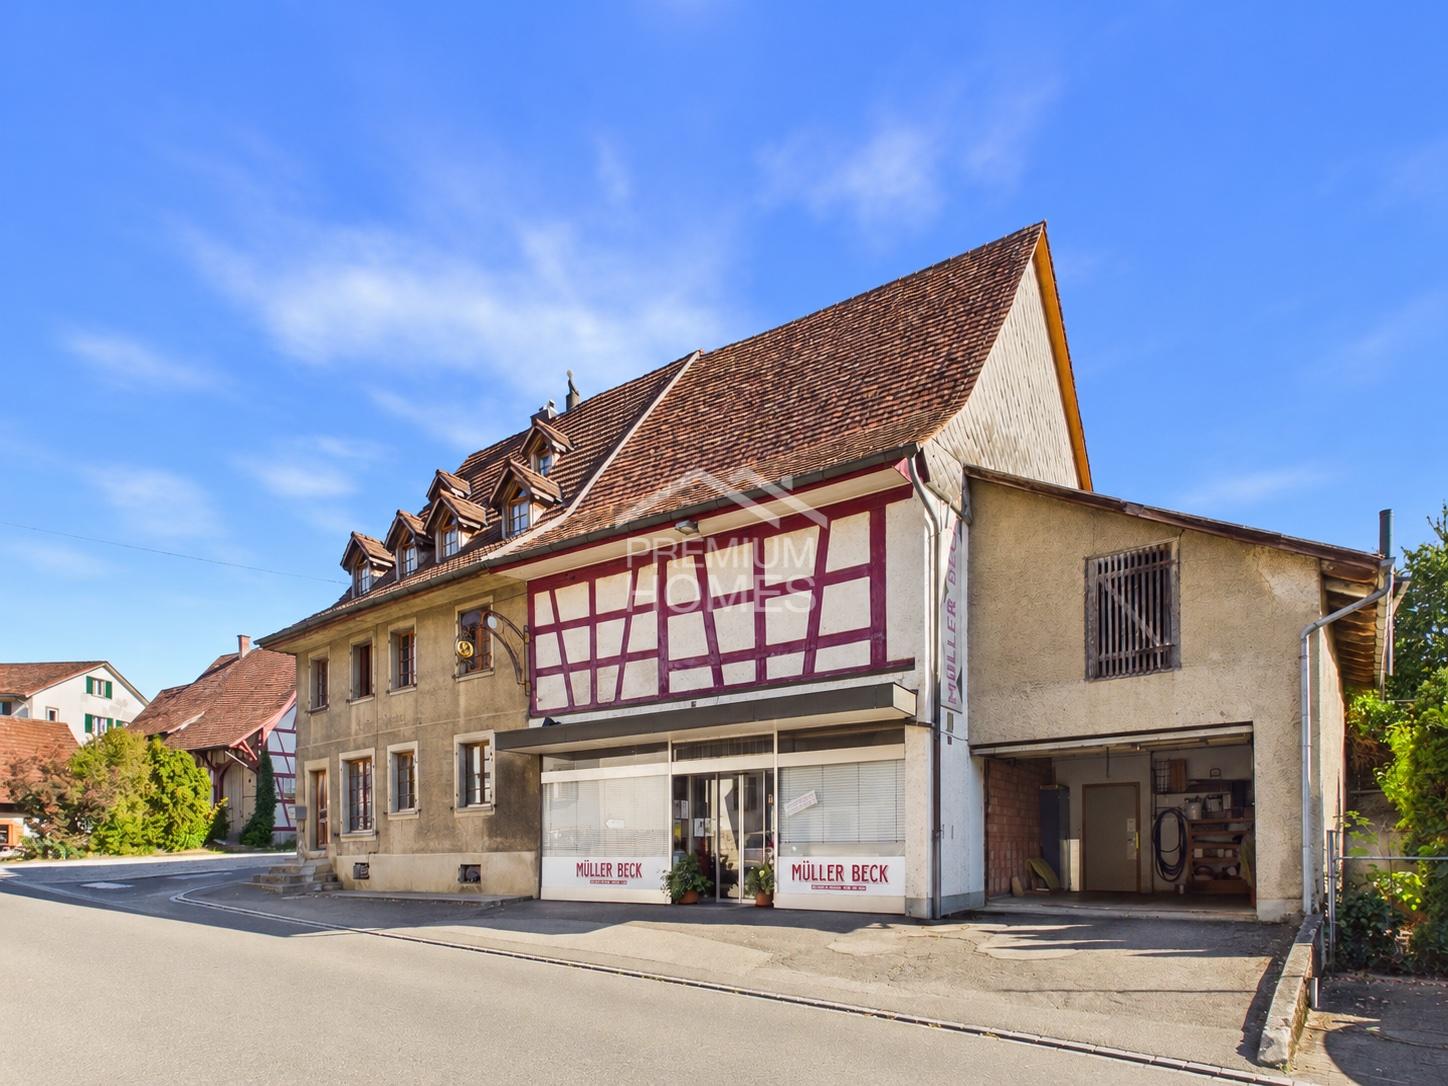
This high-yield investment property combines stability, quality, and sustainable earnings potential in an ideal way. Three fully rented residential units and an attractive commercial or gastronomic area on the ground floor ensure a solid and broadly based income situation. The combination of living and working creates a balanced tenant structure and increases long-term value stability. With a targeted return of around 5%, this is a convincing opportunity for discerning investors.The property has been completely renovated and presents itself today in an excellent, well-maintained condition. High-quality executions and ongoing investments minimize future maintenance needs and create planning security for years to come. Thanks to the full rental, you benefit from stable cash flows without vacancy risk from the very first day. An investment that combines substance, security, and efficiency at the highest level.This attractive offer is rounded off by the central location in the heart of Neunkirch, which guarantees a constantly high demand from tenants. So, no wishes are left unfulfilled. Take advantage and convince yourself! This PREMIUM HOMES offer includes: • Central location with high demand • Ideal floor plan concept • Attractive return of around 5% • Stable earnings potential available • Three fully rented residential units • Immediate income security • Attractive commercial/gastronomic area • Cash flow from the first day • Sustainable value stability • High rentability • Gross living area 474 m² • Net living area 412 m² • Parking facilities available Interested? We would be happy to take you through a non-binding viewing! Do you want to sell your house or apartment worry-free? We will tell you the current market value of your property, discreetly and non-bindingly! Are you interested in a first non-binding exchange of ideas? Don't hesitate and contact us. We look forward to hearing from you.

  • Parking space
1 / 12
CHF 6,950,000.–
Unterstadt 41, 8200 Schaffhausen

Renovated investment property in the old town - approx. 4% net yield

Unterstadt 41 | 8200 SchaffhausenPurchase price: CHF 6'950'000.-In a central location in the historic old town of Schaffhausen, there is an opportunity to acquire an attractive and sustainably rented residential and commercial property.The multi-family house was comprehensively renovated in 2022 and is in a very good and modern condition. The combination of historic old town location, modernized construction standard, and stable earnings situation makes this property an interesting investment opportunity.The property comprises a total of 12 apartments and 2 commercial units and has a lift. The land area is approximately 950 m².The property is practically fully rented and generates an annual net rental income of around CHF 277'200.-. Based on the offered purchase price, this corresponds to an attractive net yield of around 4.0%.Highlights of the property • Purchase price: CHF 6'950'000.- • Net rental income: approx. CHF 277'200.- p.a. • Net yield: approx. 4.0% • 12 apartments • 2 commercial units • Comprehensive renovation in 2022 • Land area: approx. 950 m² • Lift available • Practically fully rented • Central location in the historic old town of Schaffhausen • Very good structural and modern condition The central location offers residents short distances to shopping facilities, gastronomy, public transport, and all facilities for daily needs.The property is particularly suitable for private and institutional investors who are looking for a solid rental property with existing cash flow, attractive location, and manageable future investment requirements.Sales documentationWe would be happy to provide serious buyers with the detailed sales documentation and further object documents.Note:This offer is directed exclusively at direct buyers. We kindly ask brokers, agents, and acquisition agents to refrain from contacting us.We look forward to your contact.A-Z Immodienste GmbHManessestrasse 2 | 8003 ZürichT +41 44 521 85 11 | M +41 78 777 85 11info@a-zimmodienste.ch

Travel time
-
Daniel Karimi

Daniel Karimi

1 / 20
Daniel Karimi

Daniel Karimi

  • Parking space
  • Balcony / Terrace
  • Garage
  • +3
Price on request
14 rooms345m² living space
8215 Hallau

Well-maintained multi-family house with development potential - solid investment with a future

Well-maintained multi-family house with development potential This multi-family house, built in 1970, presents itself in an exceptionally well-maintained and continuously renovated condition, which convinces immediately. The property impresses with its solid construction quality, modern technical equipment, and excellent energy supply through environmentally friendly district heating.With a total of 14 rooms, distributed over 4 spacious residential units, the house offers versatile usage possibilities - whether as a profitable capital investment or as a comfortable multi-generational house. The triple-glazed windows provide excellent thermal insulation and a quiet living climate, while the optimal south/west orientation ensures sun-drenched rooms throughout the day.A special highlight is the development potential in the spacious attic, which allows for additional living space or individual use. In the outdoor area, up to 5 parking spaces, including a closed garage, are available - a real plus point in this location.Thanks to the well-maintained environment, flexible room layout, and solid substance, this offers a rare opportunity for investors and owner-occupiers alike.The following highlights are offered by this property: • Year of construction 1970, top-maintained and renovated • Efficient and environmentally friendly district heating • Triple-glazed windows for quiet and energy efficiency • 14 rooms in 4 residential units - versatile • Development potential in the attic • Space for 4 cars for a total of CHF 40,000.- excl. • 1 x garage box for CHF 20,000.- excl. • Sunny location with optimal orientation • Ideal for investors or as a multi-generational house Type of units:Ground floor: 1 x 1.5 rooms1st floor: 1 x 4.5 rooms2nd floor: 1 x 4.5 rooms3rd floor: 1 x 3.5 roomsWe would be happy to invite you to discover this unique property in person. Arrange a viewing appointment today and let yourself be inspired by the possibilities!

  • Parking space
  • Balcony / Terrace
  • Garage
  • +3
1 / 15
CHF 1,025,000.–
11 rooms196m² living space
Nordstrasse 82, 8200 Schaffhausen

Apartment building in the popular Breitequartier

The property at Nordstrasse 82 is located in the popular and well-connected Breite residential area. The apartment building, constructed in 1900, comprises three residential units and has been occupied exclusively by one party for personal use.Particularly attractive is the proximity to numerous everyday amenities. Shopping facilities, schools, public transport, sports facilities, and recreational areas are easily accessible on foot and are partially located in the immediate vicinity.The property is suitable for both private buyers for personal use (possibly for multiple generations) or as a capital investment after renovations and conversions.Object details at a glance: • Apartment building from 1900 with three residential units • 1 × 5-room apartment / 1 × 4-room apartment / 1 × 2-room apartment • Total living area approx. 195 m² • Ancillary rooms: laundry room, cellar, hobby room • Rough estimate of rental income after renovation: net CHF 51,336.00 (according to a local expert) • Maintenance and renovation needs are present • Gas heating from 2006 • Shared garden area • Parking spaces for approx. 3-4 vehicles available • Zone W3 (residential zone with three full floors) • Takeover date by agreement Sales price:The sales price is CHF 1,025,000.00. The property is likely to be sold to the highest bidder. Please submit your purchase offer to us in writing (by email or post).Sales documentation / viewingWe would be happy to provide you with the detailed sales documentation upon request and invite you to a viewing on site. Please contact us by email or phone to arrange a viewing or if you have any questions.We look forward to your contact.

Travel time
-
1 / 9
CHF 2,200,000.–
9.5 rooms295m² living space
Gellerstrasse 50, 8222 Beringen

Attractive multi-family house with flexible usage options

Highlights • Quiet and yet central location in Beringen • High-quality construction standard • Three residential units • Flexible usage options • South-facing orientation of all apartments • Spacious outdoor areas with garden, balcony, and attic terrace • Impressive views • Heat generation via gas condensing boiler combined with solar thermal energy and generous buffer storage • Six outdoor parking spaces Modern multi-family house with three independent unitsThis multi-family house, built in 2010, presents itself in a quiet, preferred residential area in Beringen and convinces with a well-thought-out overall concept: Three fully independent units, each with its own entrance, offer great flexibility in use.The property is ideal for discerning owner-occupiers, multi-generational solutions, or the combination of living and working under one roof. Thanks to the separate entrances, a high level of privacy is guaranteed for all units - a clear added value for both owner-occupation and a sustainable rental strategy.The construction standard is consistently high-quality and timeless. All apartments impress with carefully selected materials, modern kitchens, and stylishly designed wet cells. High-quality floor coverings, well-thought-out floor plans, and a consistent room concept create an attractive living quality across all units.Units at a glance:3.5-room garden apartment3.5-room ground-floor apartment2.5-room attic apartmentWe are happy to provide further information or a personal viewing on site and look forward to your contact.

Travel time
-
Katerina Ponti

Katerina Ponti

1 / 9
Katerina Ponti

Katerina Ponti

  • Parking space
  • Balcony / Terrace
  • Garage
CHF 1,095,000.–
10 rooms352m² living space
8226 Schleitheim

A rough diamond with great development potential

This versatile rental property combines existing returns with exciting development potential, offering investors a rare opportunity with a future perspective. Three fully rented residential units already generate continuous rental income today, while the spacious commercial space on the ground floor offers additional opportunities for attractive further development. An existing project underlines the potential of the property and creates an interesting basis for future use and optimization.The property has been continuously renovated over the years and presents itself in a well-maintained and solid overall condition. Especially for craftsmen, entrepreneurs, or investors, the commercial space offers ideal conditions to skillfully combine living, working, and investing. Spacious areas and versatile usage possibilities make this property an exciting investment with additional value creation potential.This attractive overall package is rounded off by the idyllic location in the heart of the Klettgau, embedded in a charming and natural environment. The combination of existing rental income, commercial space, and further development potential creates an interesting starting point for long-term oriented buyers. A property with substance and perspective, ideal for investors and craftsmen who are not only looking for a return but genuine opportunities. Here, no wishes are left unfulfilled. Take advantage and convince yourself! This PREMIUM HOMES offer includes: • Idyllic location in the heart of the Klettgau • 3 fully rented residential units • Interesting expansion and optimization possibilities • Existing project as an exciting development basis • Attractive value increase potential for investors • Ideal for craftsmen & entrepreneurs with own space requirements • Living and working under one roof • Continuously renovated and well-maintained overall condition • Broad-based usage through living and commerce • Spacious commercial space with versatile usage potential • Gross living area 352 m² • Net living area 306 m² Interested? We would be happy to take you through a non-binding viewing! Do you want to sell your house or apartment worry-free? We will tell you the current market value of your property, discreetly and non-bindingly! Are you interested in a first non-binding exchange of ideas? Don't hesitate and contact us. We look forward to you.

  • Parking space
  • Balcony / Terrace
  • Garage
1 / 12
CHF 6,000,000.–
1,782m² living space
Sennereistrasse 91, 8200 Schaffhausen

Area with 5 multi-family houses / development and development object

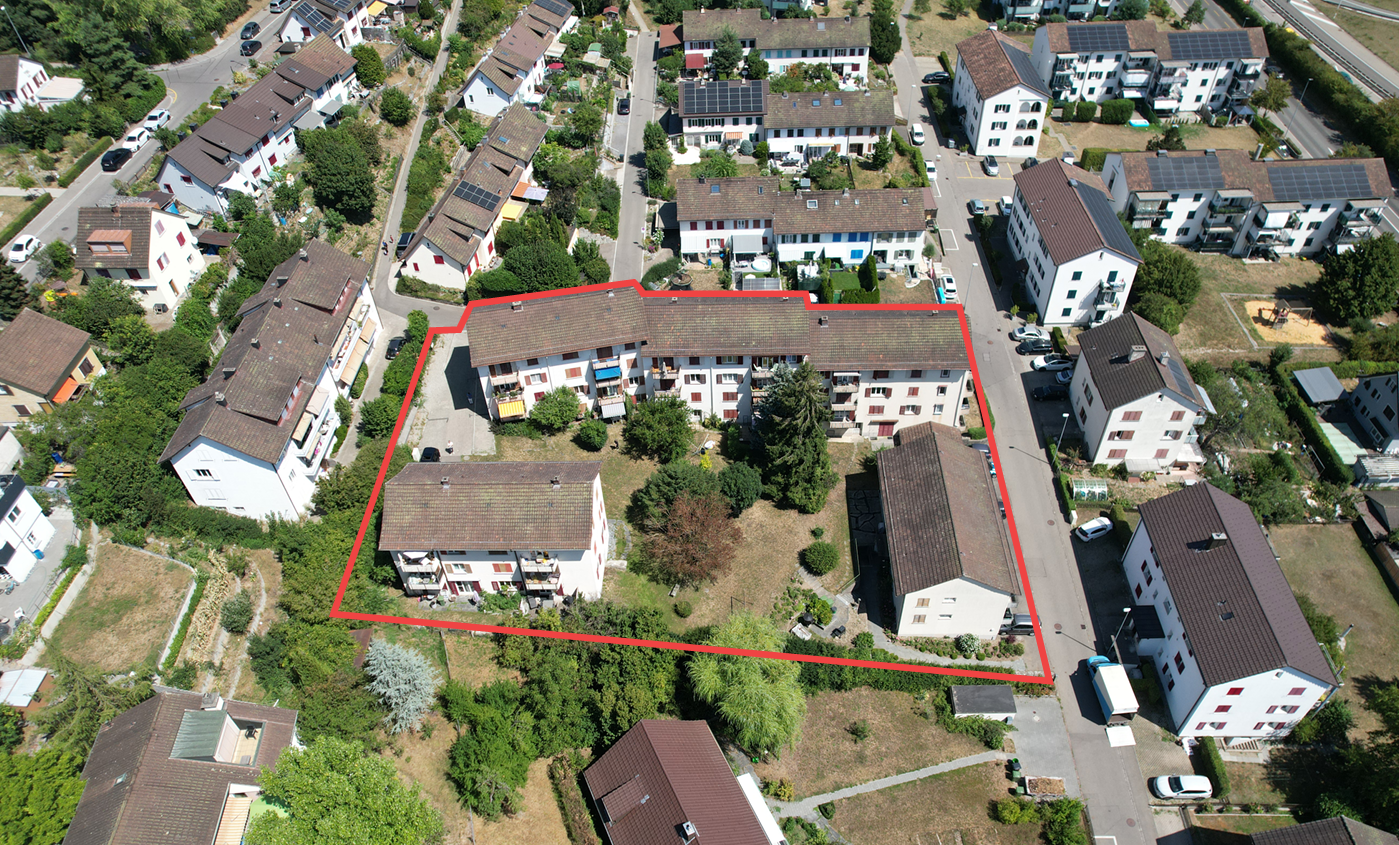
The area on Sennereistrasse 91 and Sennenwieshalde 1, 3, 5, and 7 in Schaffhausen comprises an existing residential building on a contiguous and spacious plot of land.On a total of 2,877 m², there are five multi-family houses from the years 1961/62 with 30 apartments, nine single garages, and four outdoor parking spaces. The properties are located in the Sennerei area, east of Schaffhausen's city center and in close proximity to Herblingen.The multi-family building is ideally suited as a capital investment for private or institutional investors due to its size. Within the framework of an area development, new buildings can be realized as capital investments or in condominium ownership.Object details at a glance• Year of construction 1961/1962• 5 multi-family houses with a total of 30 apartments (1 apartment merged)• Apartment mix: 12 × 3-room apartment / 2 × 3.5-room apartment / 13 × 4-room apartment / 2 × 4.5-room apartment / 1 × 7-room apartment• Total living area approx. 1,782 m²• Plot area approx. 2,877 m²• Cubature approx. 9,650 m³• Current net rental income CHF 325,596.00• Maintenance and renovation needs available• Central oil heating (old) burner no longer in operation / gas heating, burner new 2026, currently only heated with gas• Parking: 9 single garages and 4 outdoor parking spaces• Zone W3 (residential zone with 3 full floors) / roof extensions in prospect – not relevant for utilization• Takeover date by arrangementSales priceThe sales price is CHF 6,000,000.00. The area is likely to be sold to the highest bidder.Sales documentation / viewingWe would be happy to provide you with the detailed sales documentation upon request and invite you to a viewing on site. Please register for this purpose in the interested party form and you will automatically receive a link with the sales documentation and possible viewing dates. If you have any questions or would like further information, please do not hesitate to contact us by email or phone.We look forward to your contact.

Travel time
-
Daniel Karimi

Daniel Karimi

1 / 14
Daniel Karimi

Daniel Karimi

  • Parking space
  • Balcony / Terrace
  • Garage
  • +5
Price on request
420m² floor space
8217 Wilchingen

Top Opportunity at a Bargain Price in Wilchingen

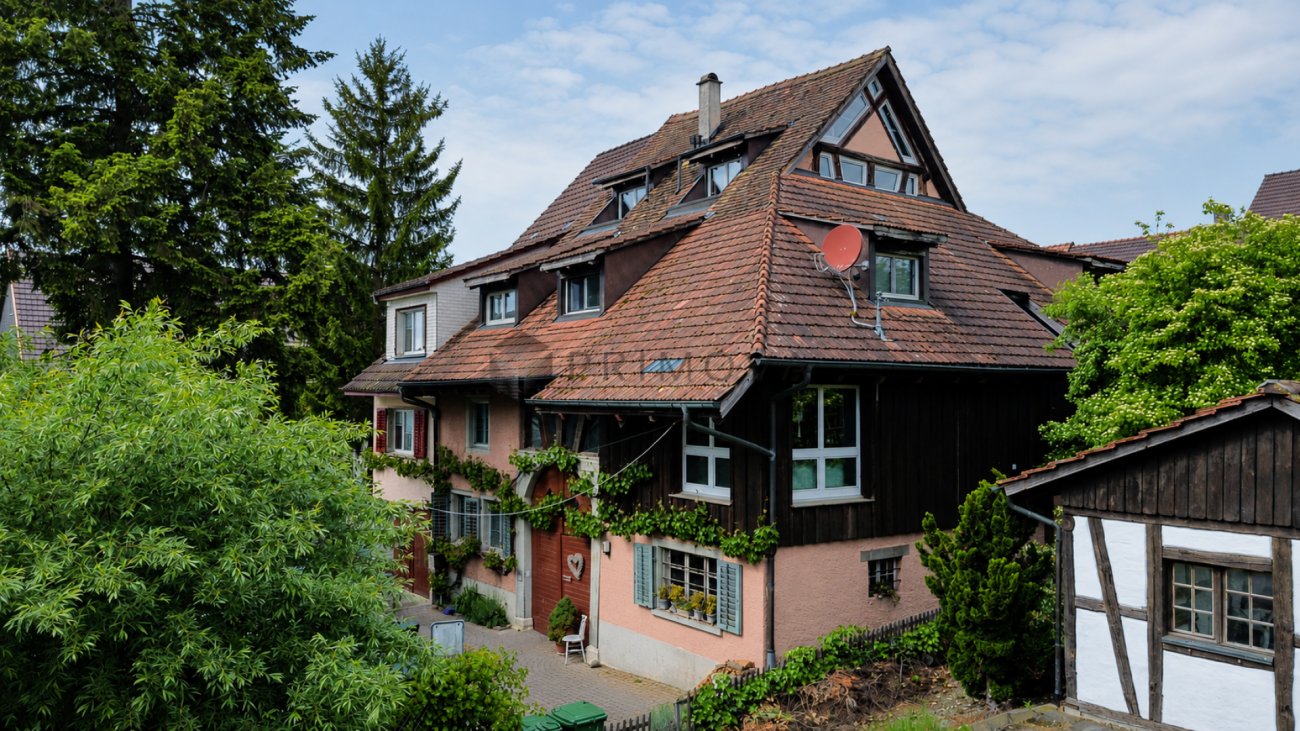
In Wilchingen, this charming multi-family house presents itself with two residential units and a versatile commercial unit. The property combines the character of a former farmhouse with modern living comfort.The property includes a 7.5-room apartment with approximately 190m² of living space, a 5.5-room apartment with approximately 130m² of living space, and a 38m² commercial unit, which is currently used by the ownership. Both apartments are fully rented and provide attractive rental income.The property is located on a 405m² large plot of land with a well-maintained garden. Five outdoor parking spaces are available directly in front of the house.The originally built house in 1900 was completely renovated in 1982. Exposed wooden beams and traditional building elements give the property a warm and authentic atmosphere.The property features balcony and terrace areas, a cozy chimney, and a quiet and family-friendly location. A spacious auxiliary room offers additional usage possibilities as a workshop, hobby room, or storage space. The heating is provided by underfloor heating with district heating.The property is ideal for investors, multi-generational living, or owner-occupiers with additional rental or commercial potential.Note: Please note that we have virtually furnished the pictures. The room layout and room sizes, of course, correspond to the actual conditions.The following highlights are offered by this property: • Visible wooden beams and bright rooms • Spacious living areas with a lot of atmosphere • 7.5-room apartment with approximately 190m² of living space • 5.5-room apartment with approximately 130m² of living space (already rented) • Commercial unit with 38m² • 5 x outdoor parking spaces directly in front of the house incl. • Former farmhouse with a lot of charm • Several garden and outdoor areas • Quiet and family-friendly location Don't hesitate and schedule a viewing appointment today to convince yourself of this unique offer!

  • Parking space
  • Balcony / Terrace
  • Garage
  • +5
1 / 7
  • Parking space
  • Balcony / Terrace
  • Garage
Price on request
13.5 rooms760m² living space
8212 Neuhausen am Rheinfall

Investment with a Future: Residential and Commercial Building

In a very central location, this attractive multi-family house consists of two apartments and a commercial space on the ground floor. On the 1st floor, there is a spacious 4.5-room apartment, while the 2nd floor offers additional living comfort on two levels with a 5.5-room maisonette apartment.The communal facilities of the house include a large garden seating area, which is available to the residents and is ideal for cozy barbecue evenings, relaxed hours outdoors, or leisure activities. Additionally, a garage box and five outdoor parking spaces are available.The property was comprehensively renovated in 2025 and presents itself in a modern and well-maintained condition. Large window areas provide bright and airy rooms, while the modern equipment creates a pleasant living and working environment. The bright facade gives the building a friendly and inviting appearance. Here, no wishes are left unfulfilled. Take advantage and convince yourself! This PREMIUM HOMES offer includes: • Central and family-friendly location • Comprehensively renovated in 2025, no investment required • Residential and commercial building with three units • Bright living rooms and modern kitchens • Balconies and well-maintained garden seating area • 1x 4.5-room apartment • 1x 5.5-room maisonette • Commercial space versatile (office, practice, studio, etc.) • Schools, shopping, and swimming pool within walking distance • Near Germany (Jestetten) • Very good rentability • Available immediately and fully modernized • Garage box and 5 outdoor parking spaces Interested? We would be happy to take you on a non-binding tour! Do you want to sell your house or apartment worry-free? We will tell you the current market value of your property, discreetly and non-bindingly! Are you interested in a first non-binding exchange of ideas? Don't hesitate and contact us. We look forward to hearing from you.

  • Parking space
  • Balcony / Terrace
  • Garage
1 / 7
Price on request
8215 Hallau

A piece of Hallau's history - between tradition and future

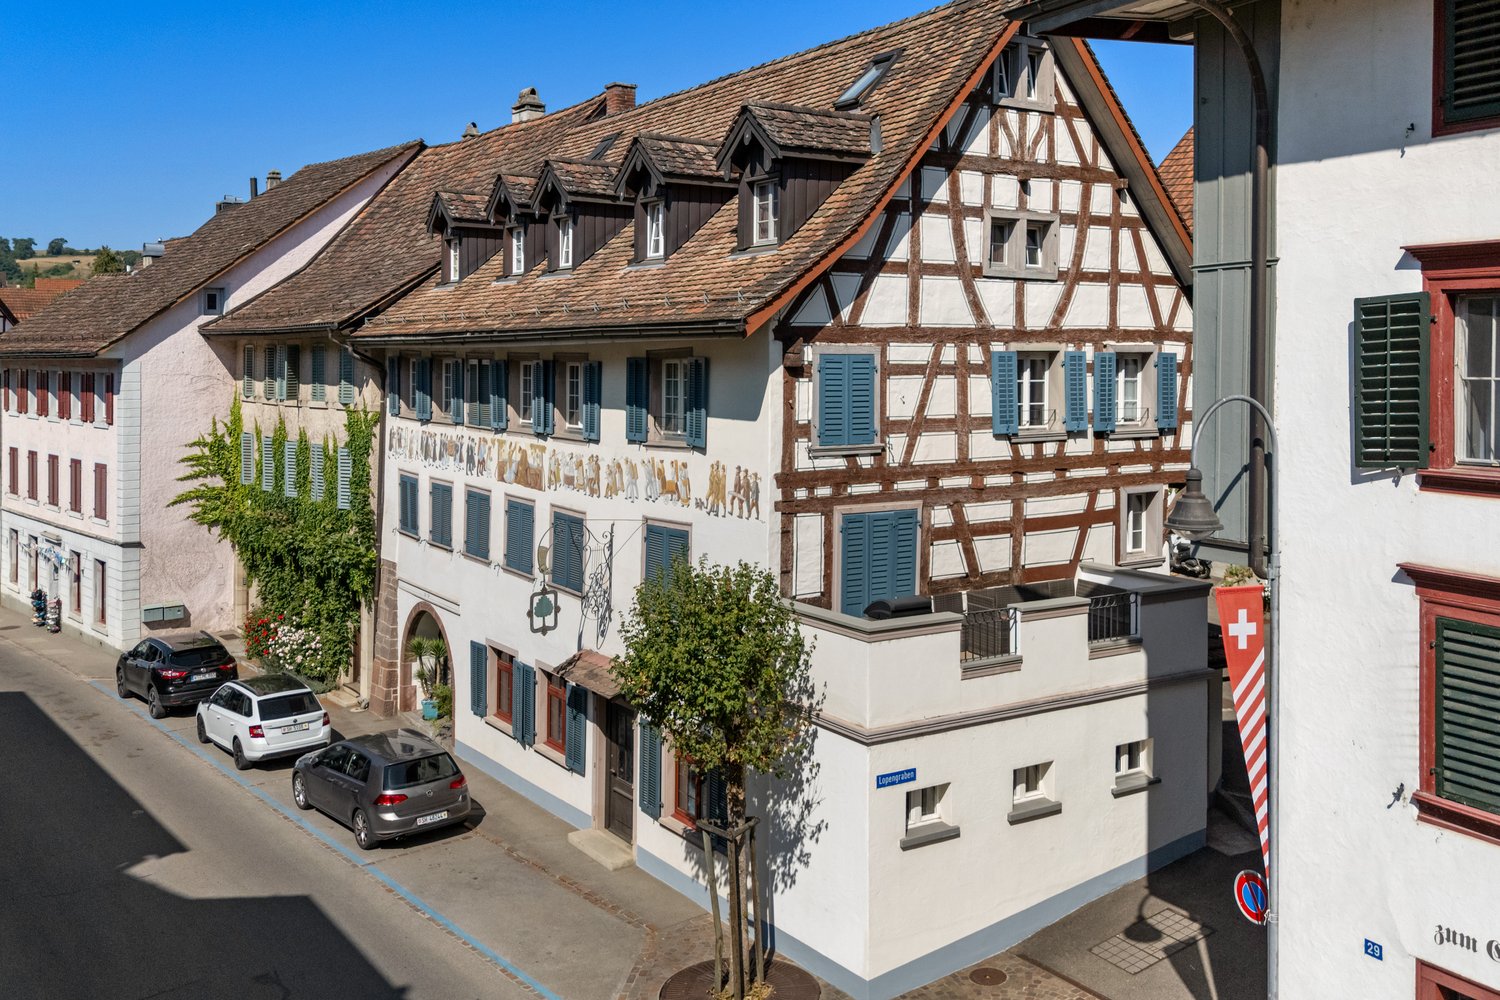
This special property in the heart of Hallau combines over 300 years of history with versatile and sustainable investment potential. As the former Gasthaus Zur Linde, the building has been shaping the historic town center for centuries and impresses with its characteristic architecture, authentic building substance, and unmistakable aura.In 1998, the property was comprehensively renovated and further renovated from 2002. The historic substance was carefully preserved and at the same time adapted to modern living needs. Today, the special character of the house combines with versatile usage possibilities and sustainable potential.For many years, the historic property was also the home of the well-known Swiss country singer and artist Suzanne Klee. The special atmosphere and inspiring environment provided her with the right framework for her creative work and give the house an additional personal and cultural history to this day. Another special connection to art is shown by the murals by Marcus Vallböhmer, which give the property an unmistakable artistic note. The special exterior design around the staircase and the house entrance in the Höfli, as well as the Mexican Kitchen in the Atelier, were designed by Stefan Kaiser and complement the exceptional ambiance of the house in an individual way.Today, the former Linde presents itself as a versatile property with four apartments and an atelier. The different units offer a variety of usage possibilities and make the object interesting for both owner-occupiers and investors. Whether as a multi-generation house, for combining living and working, or as a long-term oriented investment object - here, historic substance, versatile usage possibilities, and sustainable potential combine in a special way.The former Linde convinces not only with its historic character but also with its versatile usage possibilities. The four residential units and the atelier or commercial and gastronomic area offer different living and usage concepts. At the same time, the rented units provide ongoing returns. With an equity return of around 10.5%, the property offers both owner-occupiers and investors an attractive perspective.A rare opportunity to acquire a piece of Hallau's history - authentic, characterful, and valuable. This exceptional property combines past, present, and future in a special way.Sale in a bidding processThe sale of this special property takes place within the framework of a structured bidding process. Minimum price: CHF 990,000.Important: The minimum bid of CHF 990,000 does not represent the definitive sales price. The award is made within the framework of the bidding process.The municipality of Hallau is nestled in the gentle hills of the Klettgau in the canton of Schaffhausen and is considered one of the most beautiful wine villages in Switzerland. With around 2,000 inhabitants, Hallau offers an attractive mix of rural idyll, lively village culture, and good accessibility. The region is known for its vineyards, which shape the landscape and give the place a very special flair.Despite the quiet location, Hallau is excellently connected: public transport takes you comfortably to Schaffhausen, Zurich, or the neighboring canton of Aargau. For individual transport, there is a good connection to the regional road network, and Zurich Airport can also be reached in less than an hour.Hallau has a well-developed infrastructure with shopping facilities, restaurants, schools, and basic medical care directly in the village. The nearby nature offers numerous opportunities for leisure activities such as hiking, cycling, or leisurely walks through the vineyards. Families and those seeking relaxation
Suggested properties for you based on search results