5 results - Commercial, Office, Storage room to buy in Canton Schaffhausen

Daniel Karimi

Daniel Karimi

1 / 14
Daniel Karimi

Daniel Karimi

  • Parking space
  • Balcony / Terrace
  • Garage
  • +5
Price on request
420m² floor space
8217 Wilchingen

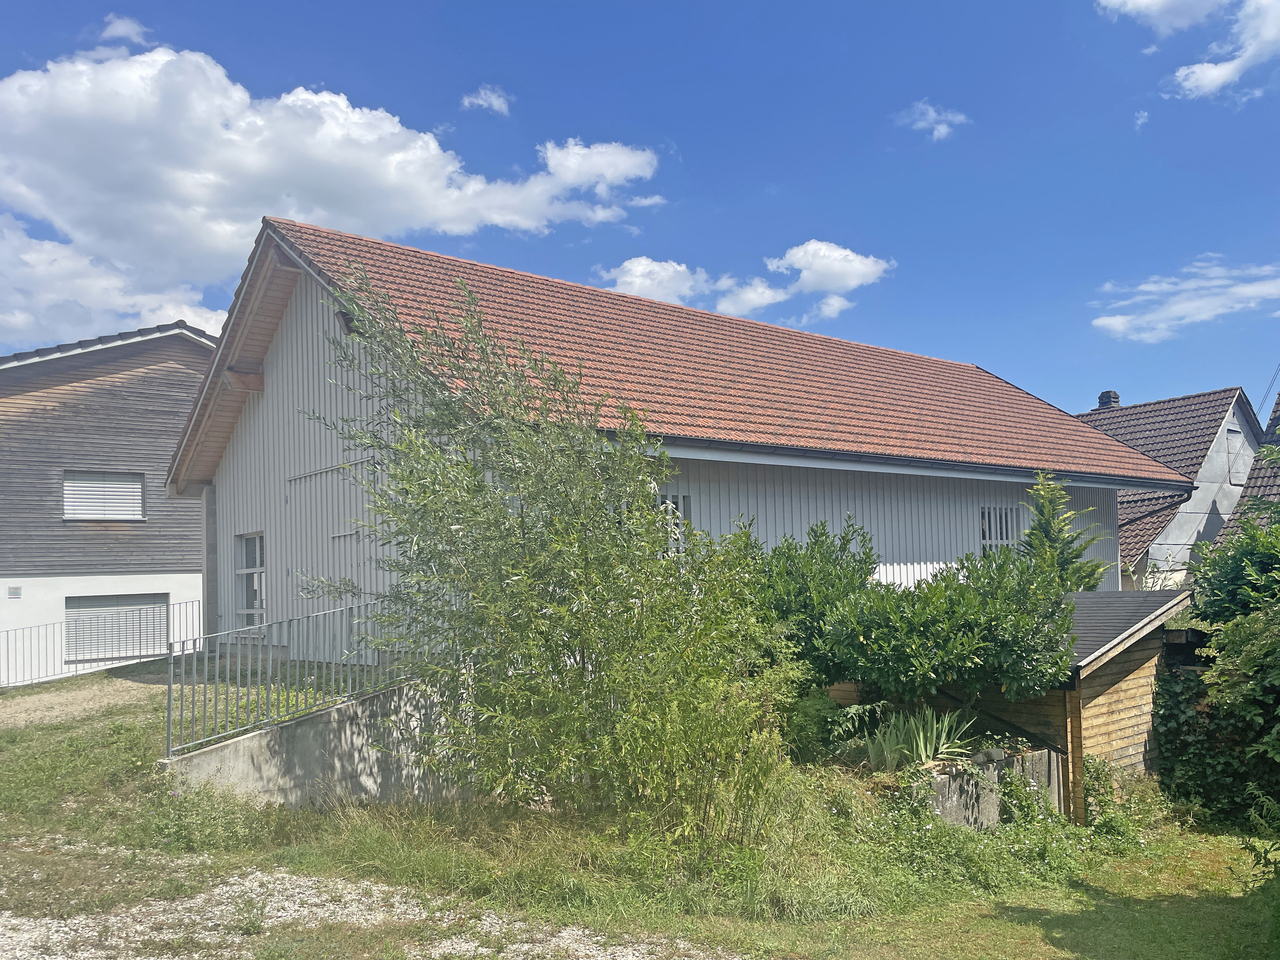
Top Opportunity at a Bargain Price in Wilchingen

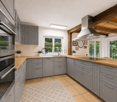
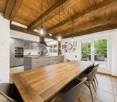
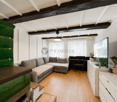
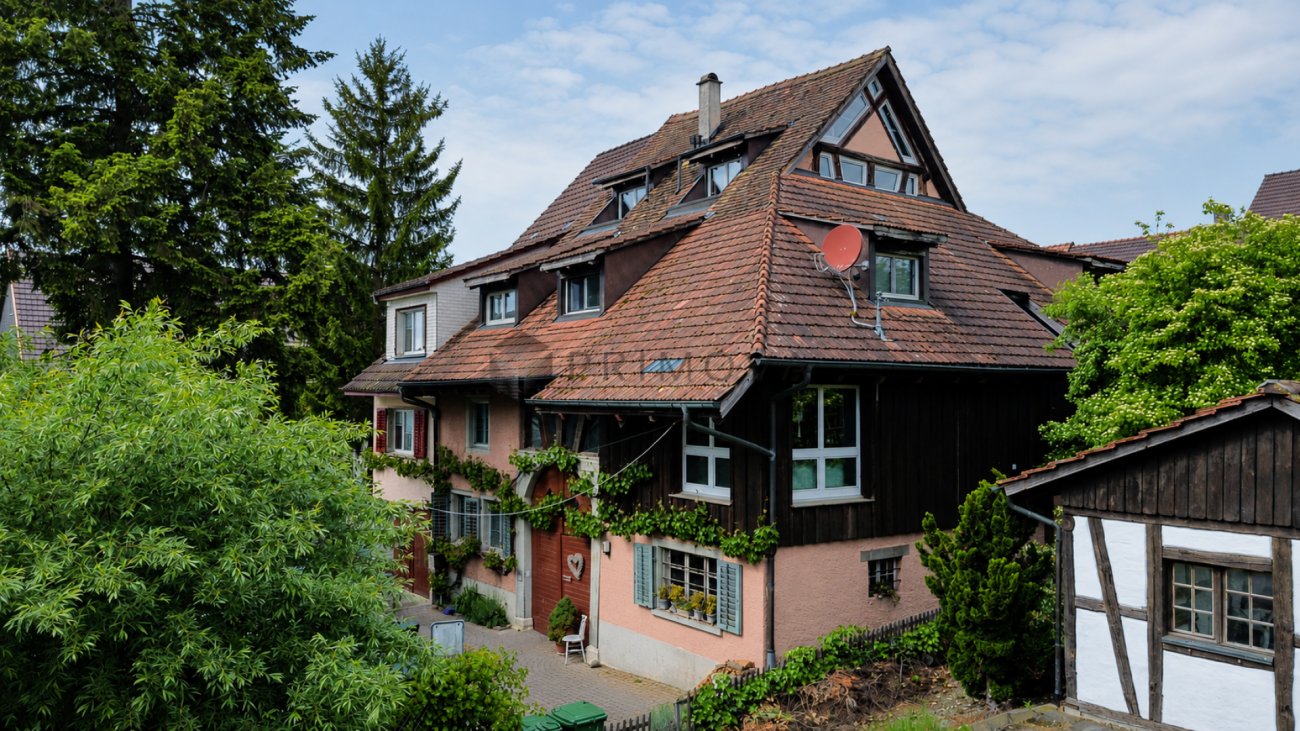
In Wilchingen, this charming multi-family house presents itself with two residential units and a versatile commercial unit. The property combines the character of a former farmhouse with modern living comfort.The property includes a 7.5-room apartment with approximately 190m² of living space, a 5.5-room apartment with approximately 130m² of living space, and a 38m² commercial unit, which is currently used by the ownership. Both apartments are fully rented and provide attractive rental income.The property is located on a 405m² large plot of land with a well-maintained garden. Five outdoor parking spaces are available directly in front of the house.The originally built house in 1900 was completely renovated in 1982. Exposed wooden beams and traditional building elements give the property a warm and authentic atmosphere.The property features balcony and terrace areas, a cozy chimney, and a quiet and family-friendly location. A spacious auxiliary room offers additional usage possibilities as a workshop, hobby room, or storage space. The heating is provided by underfloor heating with district heating.The property is ideal for investors, multi-generational living, or owner-occupiers with additional rental or commercial potential.Note: Please note that we have virtually furnished the pictures. The room layout and room sizes, of course, correspond to the actual conditions.The following highlights are offered by this property: • Visible wooden beams and bright rooms • Spacious living areas with a lot of atmosphere • 7.5-room apartment with approximately 190m² of living space • 5.5-room apartment with approximately 130m² of living space (already rented) • Commercial unit with 38m² • 5 x outdoor parking spaces directly in front of the house incl. • Former farmhouse with a lot of charm • Several garden and outdoor areas • Quiet and family-friendly location Don't hesitate and schedule a viewing appointment today to convince yourself of this unique offer!

  • Parking space
  • Balcony / Terrace
  • Garage
  • +5
1 / 11
EUR 298,000.–
171m² floor space
8240 Thayngen

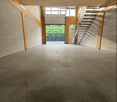
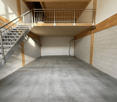
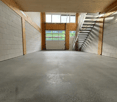
Commercial park for crafts, trade & start-ups in Gottmadingen


Only 2.3km from the Swiss border is the GreenPlaces commercial park in Gottmadingen. Ideal for all businesses that appreciate the proximity to the Swiss border.The commercial halls are built in sustainable wooden frame construction and offer space for crafts, services, production or start-ups of any industry, including storage and office space, on 3 floors. Thanks to the separate entrance door, the office and storage space can also be completely separated from the production area/garage on the ground floor with an interior wall. The gallery can be expanded into a full-floor level if required. The roller door provides direct, logistically advantageous access to the ground floor, which can be used for workshop, production, storage or showroom with reception. GreenPlaces offers space for your ideas and business growth – now available for on-site inspection!EquipmentThe three-story commercial modules are in a pre-built state. (1 WC and sink, heat pump, electrical and painting work)OtherAll changes to areas and uses require additional, separate building permits, which the tenant must submit to the owner before starting the conversion work. Depending on the use, additional fire protection measures may be required.** The area definitions posted here have been researched with great care, but do not claim to be the only valid ones and are provided solely for informational purposes. Please also note our legal notices.

1 / 9
CHF 430,000.–
340m² floor space
Hofstatt, 8226 Schleitheim

More than just a barn - a place full of possibilities

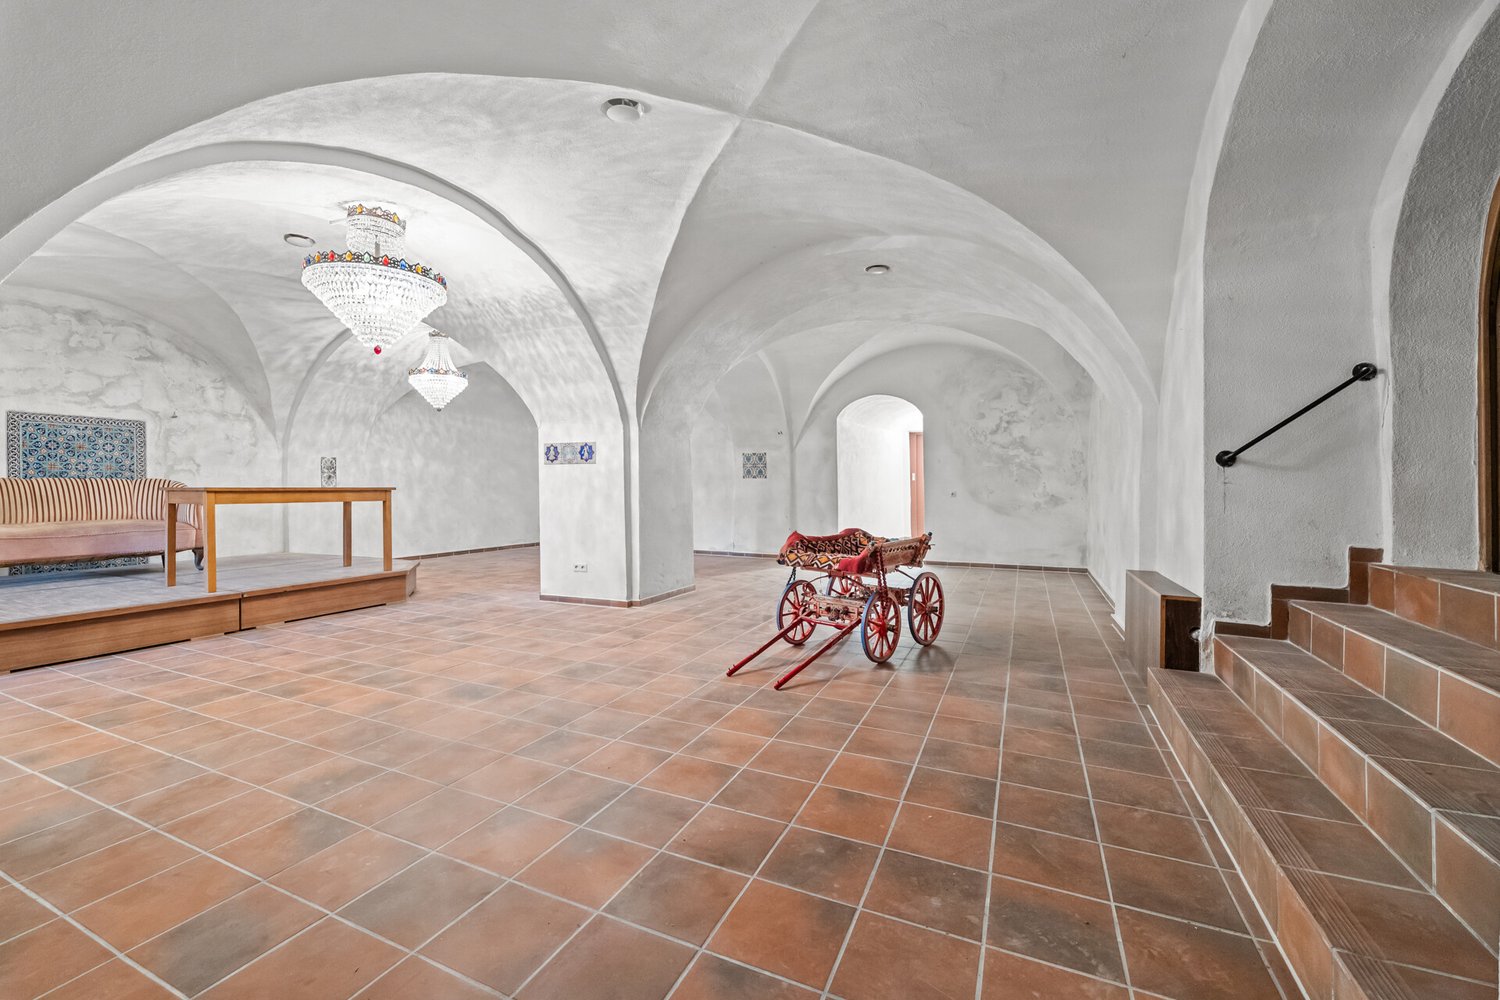
There are properties that can hardly be categorized. This exceptional barn is one of them. After a complete fire, the building was completely rebuilt in 2019 with great effort. What has emerged is much more than a classic barn - namely a versatile property with impressive space offerings and exceptional development potential.The real highlight of this property lies in its future perspective: According to the already conducted clarifications with the municipality and the historic preservation office, a conversion to residential use appears possible. This opens up the rare opportunity to acquire a striking barn and create a unique residential building with an unmistakable character. Such development opportunities are extremely rare today and offer room for individual residential ideas far from ordinary new buildings.Alternatively, the property already offers numerous usage possibilities today. On a ground-level usable area of around 180 m², it is suitable, for example, as a workshop for craft businesses, studio, carpentry, locksmith, storage or logistics area, production room or for various commercial uses. A use as a cultural barn, exhibition space or meeting place is also well conceivable. With a building volume of around 1,335 m, generous space reserves are available for this purpose.A spacious entrance gate with a width of 2.95 meters and a height of 3.00 meters enables comfortable access even with larger vehicles or machines. On this level, there are also two separate toilet facilities.In the basement, around 160 m² of cellar and storage rooms complement the space offer and provide additional usable and storage areas.The barn is not heated.For friendly consideration: In the course of the carried out land parceling, the barn was separated from the previous power supply of the adjacent building. The property is therefore to be newly connected to the public electricity grid. The connection costs incurred for this purpose have already been determined and can be transparently shown to purchase interests.An exceptional property for people with visions - whether as a unique residential project or as a versatile commercial and cultural property.

1 / 5
  • Parking space
  • Garage
  • Elevator
  • +1
Price on request
456m² floor space
8212 Neuhausen am Rheinfall

NEW BUILDING, MULTIPURPOSE

In the border-area industrial quarter of Rundbuck in Neuhausen, two commercial spaces are for sale in a raw state. Thanks to their high load-bearing capacity (1500 kg/m²), these spaces are suitable for various purposes: production, data center, laboratory, office space, and more. A free access to the building and a goods delivery from the outside directly to the first floor is guaranteed. The ceiling height is 2.75 m. Indoor and outdoor parking spaces are available. A café/restaurant with fresh lunch menus is right next door. The floors are also interesting as rental objects. With a net rent of CHF 175.- per m² and year, the return is 4.8%. Floor plans are available upon request.This BETTERHOMES offer has the following advantages:- available immediately- new building, individual expansion possible, sanitary facilities are developed- underfloor heating installed, ventilation preparation available- heat pump- passenger/goods elevator with a maximum load of 1.6 tons- developed sanitary rooms, disabled toilet available- goods delivery possible directly from the outside- immediately at the DE border, good traffic connection- café/bakery with lunch menus right next door- interesting rental object with at least 4.8% return- and, and, and ...Interested? Contact us for a non-binding viewing!Not found anything suitable? Over 2,000 more offers at: www.betterhomes.ch - the real estate fair mediatorDo you want to market a property yourself?Benefit from our know-how: https://www.betterhomes.ch/de/profitierenDo you want to have a property valued?Find out its value now with our free valuation, immediately and non-binding!https://www.betterhomes.ch/de/knowledge/estimationMore detailsLocation: Industrial area Rundbuck in Neuhausen, border-area, 40 minutes by car to the airportCondition: New buildingBathrooms/Wet cells: 4 (4x toilet/sink)Heating system: Heat pumpPublic transport: Bus, 800 m / Train, 1.8 kmShops: Café with lunch menus, 10 m

  • Parking space
  • Garage
  • Elevator
  • +1
More objects in your automatically expanded search area
14 results - Radius: + 10km
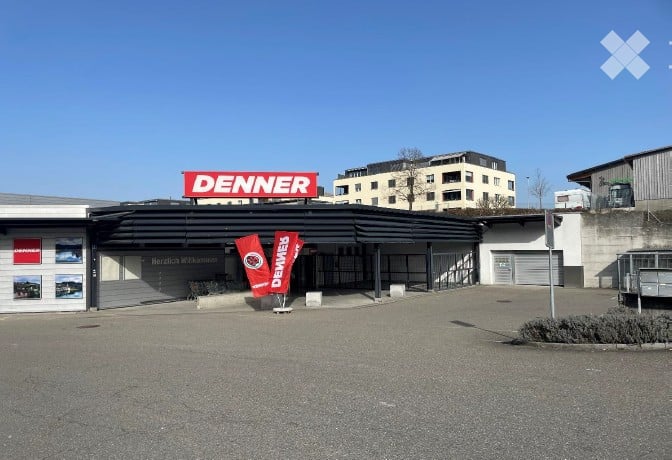
  • Building exterior with a large sign reading "DENNER" and a parking area.
  • A commercial building with a modern facade, featuring a large sign reading "DENNER" and a welcoming sign in German, with a parking area in front.
  • A modern industrial-style building with a large loading dock, signage reading "DENNER", and a covered entrance area.
1 / 3
Price on requestTop
1,494m² floor space
Sandgruebstrasse 1, 8193 Eglisau

Shopping center in Eglisau (compulsory auction)

The commercial property is located at the southern end of the village of Eglisau and was built in 2003. It offers flexibly usable commercial spaces of different sizes. On the ground floor, there are several rental spaces, supplemented by storage areas and a delivery area. The access is via an internal staircase and a lift.On the 1st floor, there are offices and the entire building technology. The building was constructed as a purposeful solid construction with a metal facade. Along the main facade, there are narrow strip windows in the area of the ceiling. In the basement, there is an underground car park with 50 visitor parking spaces and additional storage spaces. In the outdoor area of the ground floor, there are 46 more parking spaces available. Overall, the property presents itself in functionally good condition.This object is being compulsorily auctioned by the Gemeindeammann- and Betreibungsamt Rafzerfeld. Further information about the object (land register excerpt, market value assessment) can be found in the documentation.Viewings: Are possible on request and for actual bidders (dates are arranged individually). The publicly accessible parts of the building can be viewed without registration during regular opening hours.Date and time of the auction: Wednesday, 21 October 2026, 14.00 hoursAuction location: Schulhaus Schlafapfelbaum, ground floor, auditorium, Rafzerstrasse 2, 8193 EglisauEnforceable debt enforcement assessment: Fr. 7'000'000.00Auction conditions and list of encumbrances: Will be integrated into the documentation from 17 August 2026

Travel time
-
1 / 13
EUR 949,000.–
60m² floor space
78224 Singen

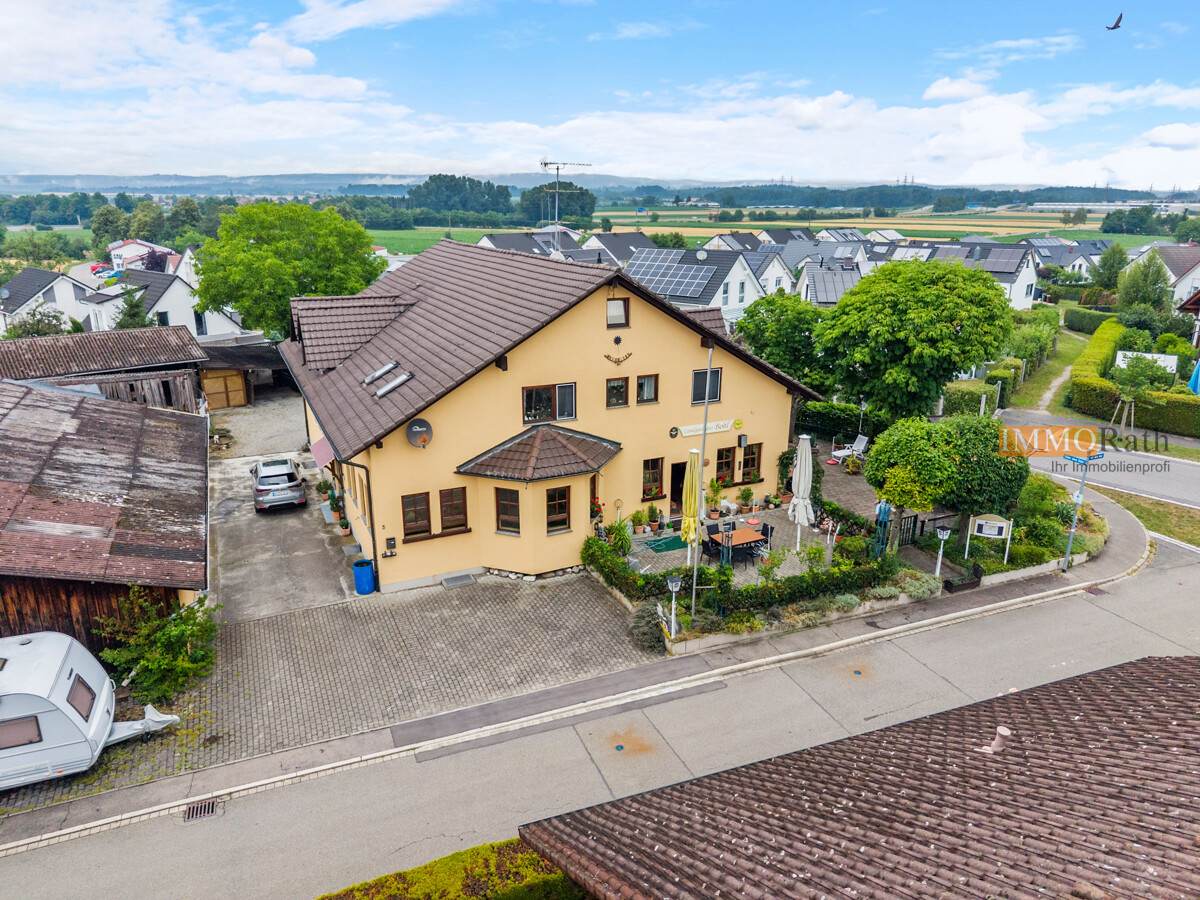
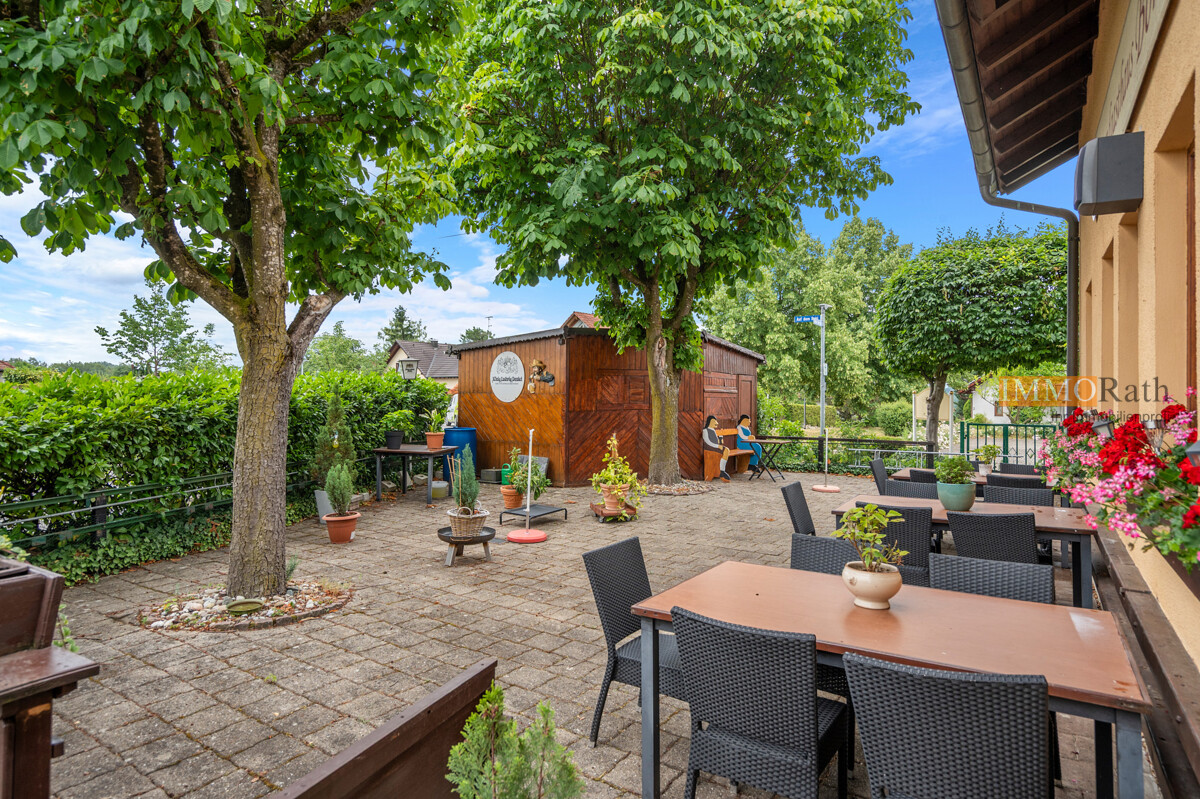
IMMORath.de - Historic Country Inn for Sale, ideal for Gastronomy

Multi-family house with gastronomy and garden. Traditional estate with Lake Constance and Alpine views Brief description: Located directly on the bike path and with a unique panoramic view of Lake Constance, the Alps, and the distinctive Hohentwiel, this versatile multi-family house with attached gastronomy offers a rare combination of living, business, and investment potential. On approximately 1,070 m² of land, you can expect a well-maintained property (built around 1988) with approximately 630 m² of total living space, which is suitable for restaurateurs, capital investors, or multi-generational families. The ground floor is fully designed for gastronomic operations, on the upper floor, guests and residents can expect spacious rooms and apartments, and in the insulated attic with standing height, there is additional development potential. Concrete plans for dividing it into eight residential units are already available, with the option of two more developable units. Object overview: Year of construction: around 1988 Plot size: around 1,070 m² Total living area: around 630 m² Ground floor: around 210 m², gastronomic rooms/guest house Upper floor: around 210 m², guest rooms and living area Attic: insulated, with standing height, developable Basement: around 210 m², including sauna and laundry room, butcher's shop, bakery, and office Parking spaces: around 20 Usage units: 3 guest rooms, 1 holiday apartment, 1 operator's apartment, guest house Development potential: division plans for 8 apartments available, possibly 2 more units can be developed Location: unique view of Lake Constance, Alps, and Hohentwiel Gastronomy & accommodation (ground floor): The ground floor with around 210 m² of space houses the fully equipped gastronomic rooms of the guest house, ideal for continuing the existing business or a new gastronomic concept. The location directly on the bike path ensures natural passing trade from cycle and excursion tourism around Lake Constance. Living & guest rooms (upper floor): On the upper floor, three guest rooms, one holiday apartment, and a separate operator's apartment are distributed over around 210 m². This division enables immediate operation as a pension or hotel garni, while the operator's apartment allows for independent living on site. Development potential in the attic: The attic is already insulated and has standing height, providing the best conditions for further development into additional living space or more holiday apartments. Division potential into apartments: For the property, concrete plans for division into 8 independent apartments are already available. Furthermore, there is the option to develop two more units, an interesting approach for capital investors who prefer apartment ownership to gastronomic operations.Are you interested and would like to visit the property soon? No problem! Feel free to send us your inquiry, you will be impressed by the property! All information provided by the owner is considered reliable by IMMORath, but not guaranteed and should be verified independently. A binding review of the rental income, rental agreements, and technical systems and area measurements is the responsibility of the buyer. We point out that the image material has been partially optimized using AI to adjust the weather conditions or remove disturbing objects. These visualizations serve purely for illustration and do not represent a guaranteed condition. IMMORath assumes no warranty for the accuracy of the information. The buyer's brokerage fee is 3.57% of the actual purchase price, including statutory value-added tax. The brokerage fee is not included in the purchase price and is to be paid by the buyer to us. It is due and payable upon notarization.


1 / 13
EUR 949,000.–
10.5 rooms
78224 Singen

IMMORath.de - Historic Country Inn for Sale, ideal for Gastronomy

Multi-family house with gastronomy and garden. Traditional estate with Lake Constance and Alpine views Brief description: Located directly on the bike path and with a unique panoramic view of Lake Constance, the Alps, and the distinctive Hohentwiel, this versatile multi-family house with attached gastronomy offers a rare combination of living, commerce, and investment potential. On approximately 1,070 m² of land, you can expect a well-maintained estate (built around 1988) with approximately 630 m² of total living space, which is suitable for gastronomes, capital investors, or multi-generational families. The ground floor is fully designed for gastronomic operations, on the upper floor, guests and residents can expect spacious rooms and apartments, and in the insulated attic with standing height, there is additional development potential. Concrete plans for dividing into eight residential units are already available, with the option of two more developable units. Object overview: Year of construction: around 1988 Plot size: around 1,070 m² Total living area: around 630 m² Ground floor: around 210 m², gastronomic rooms / restaurant Upper floor: around 210 m², guest rooms and living area Attic: insulated, with standing height, developable Basement: around 210 m², including sauna and laundry room, butcher's shop, bakery, and office Parking spaces: around 20 Usage units: 3 guest rooms, 1 holiday apartment, 1 operator's apartment, restaurant Development potential: division plans for 8 apartments available, possibly 2 more units can be developed Location: unique view of Lake Constance, Alps, and Hohentwiel Gastronomy & accommodation (ground floor): The ground floor with around 210 m² of space houses the fully equipped gastronomic rooms of the restaurant, ideal for continuing the existing business or a new gastronomic concept. The location directly on the bike path provides natural passing trade from cycle and excursion tourism around Lake Constance. Living & guest rooms (upper floor): On the upper floor, three guest rooms, one holiday apartment, and a separate operator's apartment are distributed over around 210 m². This division enables immediate operation as a pension or hotel garni, while the operator's apartment allows for independent living on site. Development potential in the attic: The attic is already insulated and has standing height, providing the best conditions for further development into additional living space or more holiday apartments. Division potential into apartments: Concrete plans for dividing the property into 8 independent apartments are already available. Furthermore, there is the option to develop two more units, an interesting approach for capital investors who prefer apartment ownership to gastronomic operations.Are you interested and would like to visit the property soon? No problem! Please send us your inquiry, and you will be impressed by the property! All information provided by the owner is considered reliable by IMMORath, but not guaranteed and should be verified independently. A binding review of the rental income, rental agreements, technical systems, and area measurements is explicitly the responsibility of the buyer. We point out that the image material has been partially optimized using AI to adjust the weather conditions or remove disturbing objects. These visualizations serve purely for illustration and do not represent a guaranteed condition. IMMORath assumes no warranty for the accuracy of the information. The buyer's brokerage fee is 3.57% of the actual purchase price, including statutory value-added tax. The brokerage fee is not included in the purchase price and is to be paid by the buyer to us. It is due and payable upon notarization.
1 / 6
CHF 650,000.–
92m² floor space
8180 Bülach

AS-NEW, VERSATILE COMMERCIAL SPACE 5MIN FROM BÜLACH RAILROAD STATION

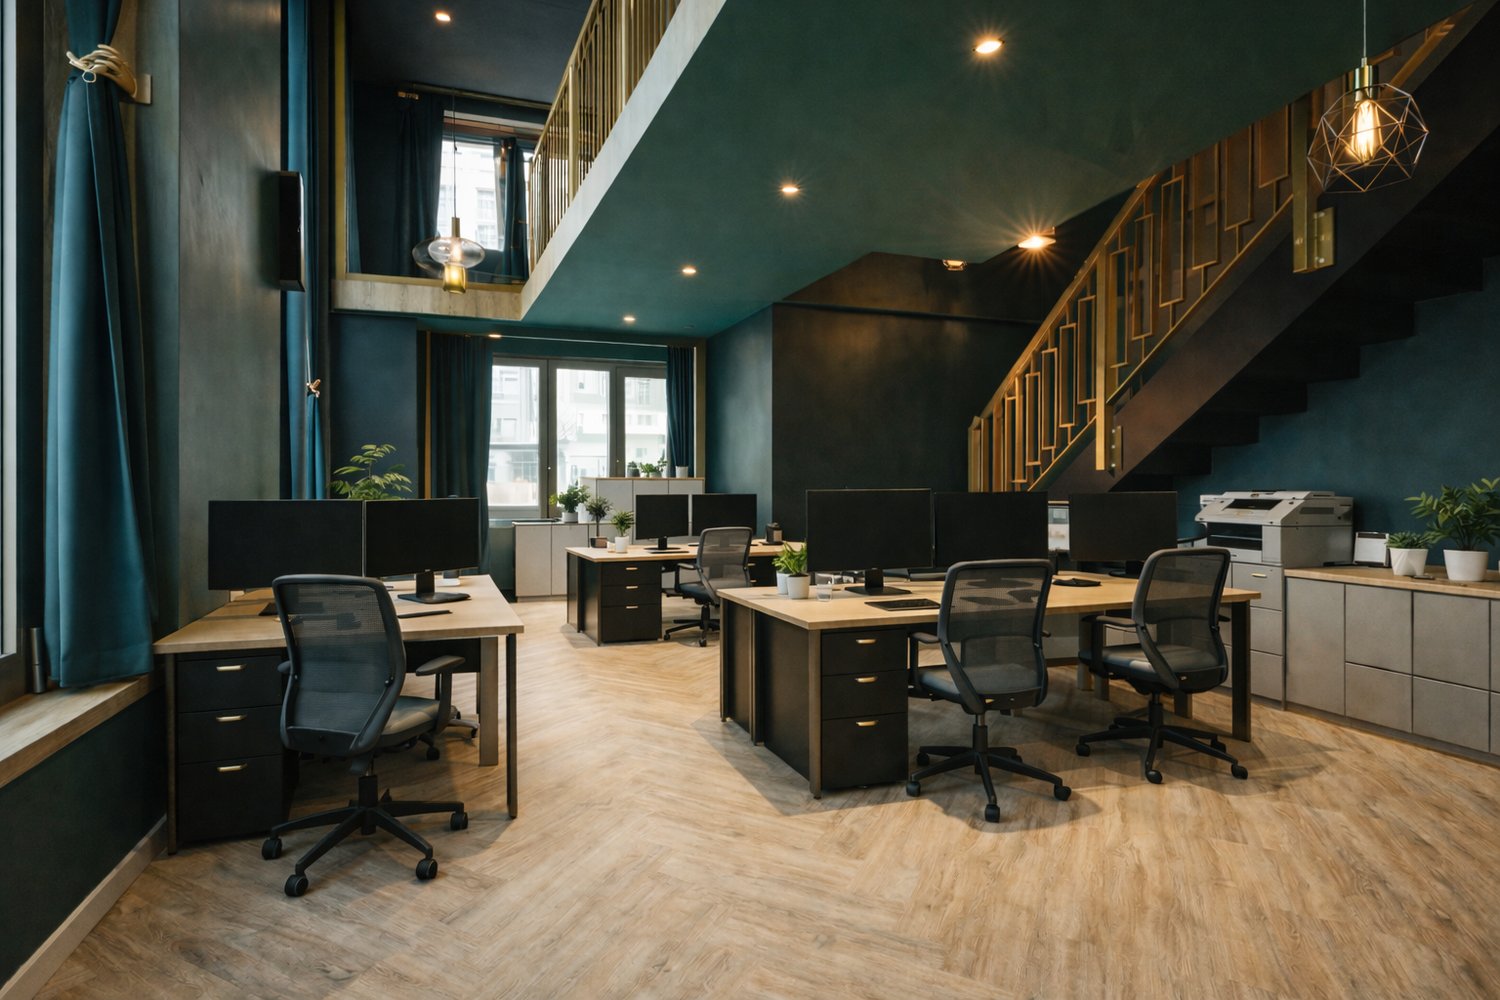
In the middle of the lively new-build quarter Glasi Bülach, just a few steps away from the train station, we are selling an exclusive commercial unit on two floors, which impresses with its high-quality ArtDeco fit-out, a full range of facilities and a private terrace .The total area of 92 m² is distributed over the ground floor and one gallery level. The stylish interior was realized in 2023 and impresses with lots of attention to detail. The unit is fully furnished and equipped - including Sanremo coffee machine, catering appliances, Loxone SmartHome system, ventilation and much more.The inventory can be completely taken over .A special highlight is the approximately 20 m² large terrace for exclusive use, which creates additional outdoor space - ideal for a catering or event business.The versatile usage options range from bar, bistro or café to event location and shop through to modern coworking space/office.For parking there is an optional indoor parking space available, in addition there are visitor parking spaces available. The unit generates an annual rental income of CHF 48'000.- and thus represents an attractive investment basis .The combination of central location, high-quality fittings and flexible use makes this property a rare opportunity for operators and investors alike.In the middle of the lively new-build district Glasi Bülach, just a few steps away from the train station, we are selling an exclusive commercial unit on two floors, which impresses with its high-quality ArtDeco fit-out, a full range of facilities and a private terrace .The total area of 92 m² is distributed over the ground floor and one gallery level. The stylish interior was realized in 2023 and impresses with lots of attention to detail. The unit is fully furnished and equipped - including Sanremo coffee machine, catering appliances, Loxone SmartHome system, ventilation and much more.The inventory can be completely taken over .A special highlight is the approximately 20 m² large terrace for exclusive use, which creates additional outdoor space - ideal for a catering or event business.The versatile usage options range from bar, bistro or café to event location and shop through to modern coworking space/office.For parking there is an optional indoor parking space available, in addition there are visitor parking spaces available. The unit generates an annual rental income of CHF 48'000.- and thus represents an attractive investment basis .The combination of central location, high-quality fittings and flexible use makes this property a rare opportunity for operators and investors alike.Interested? Further information, pictures and a virtual tour as well as viewing options can be found at: propertyowner.ch/en/real-estate/25-11754 Determine property value free of charge. See exclusive listings first. As a member of the Swiss Property Owners Association, you benefit from a free property valuation and gain access to exclusive listings on propertyowner.ch before they are published publicly.

1 / 9
Price on request
5,220m² floor space
Gewerbestrasse 16, 8155 Niederhasli

Industrial hall for own use - ideal for production or logistics

Ideal object for own useThe commercial property has two larger halls, one hall with approximately 1,500 m² of space and a room height of up to 7.75 m, as well as a hall with approximately 800 m² and a room height of up to 3.05 m and 170 m² with a room height of up to 2.90 m. Furthermore, the building is supplemented by an office wing and various break and technical areas. The property has a direct connection to the medium-voltage grid (max. 39 kV) through a transformer station. Additionally, the high hall has an existing overhead crane (maximum load capacity 1,000 kg). Both halls are accessible through separate loading ramps. In total, around 4,000 m² of production and storage space are available.Excellent transport links for local and (inter-)national companiesThe property is characterized by its excellent commercial location, which offers both proximity to the city of Zurich and the airport, as well as good access to the highway.Furthermore, the Swissterminal Frenkendorf AG, as a direct neighbor, offers access to all major European seaports through its container transshipment terminal for rail and road.Attractive location for industryThe property is located in the southern industrial and commercial area of Niederhasli. Niederhasli is an attractive business location with optimal conditions for industry and companies.As a member of the Standort Zürcher Unterland association, Niederhasli specifically promotes the regional economy and strengthens the exchange between companies and politics.If you are interested, please do not hesitate to contact us, we are at your disposal.
Travel time
-
Timur Mazlar

Timur Mazlar

1 / 9
Timur Mazlar

Timur Mazlar

  • Parking space
  • Balcony / Terrace
  • Garage
Price on request
860m² floor space
8245 Feuerthalen

Investment with a Future - Attractive Location on the Rhine

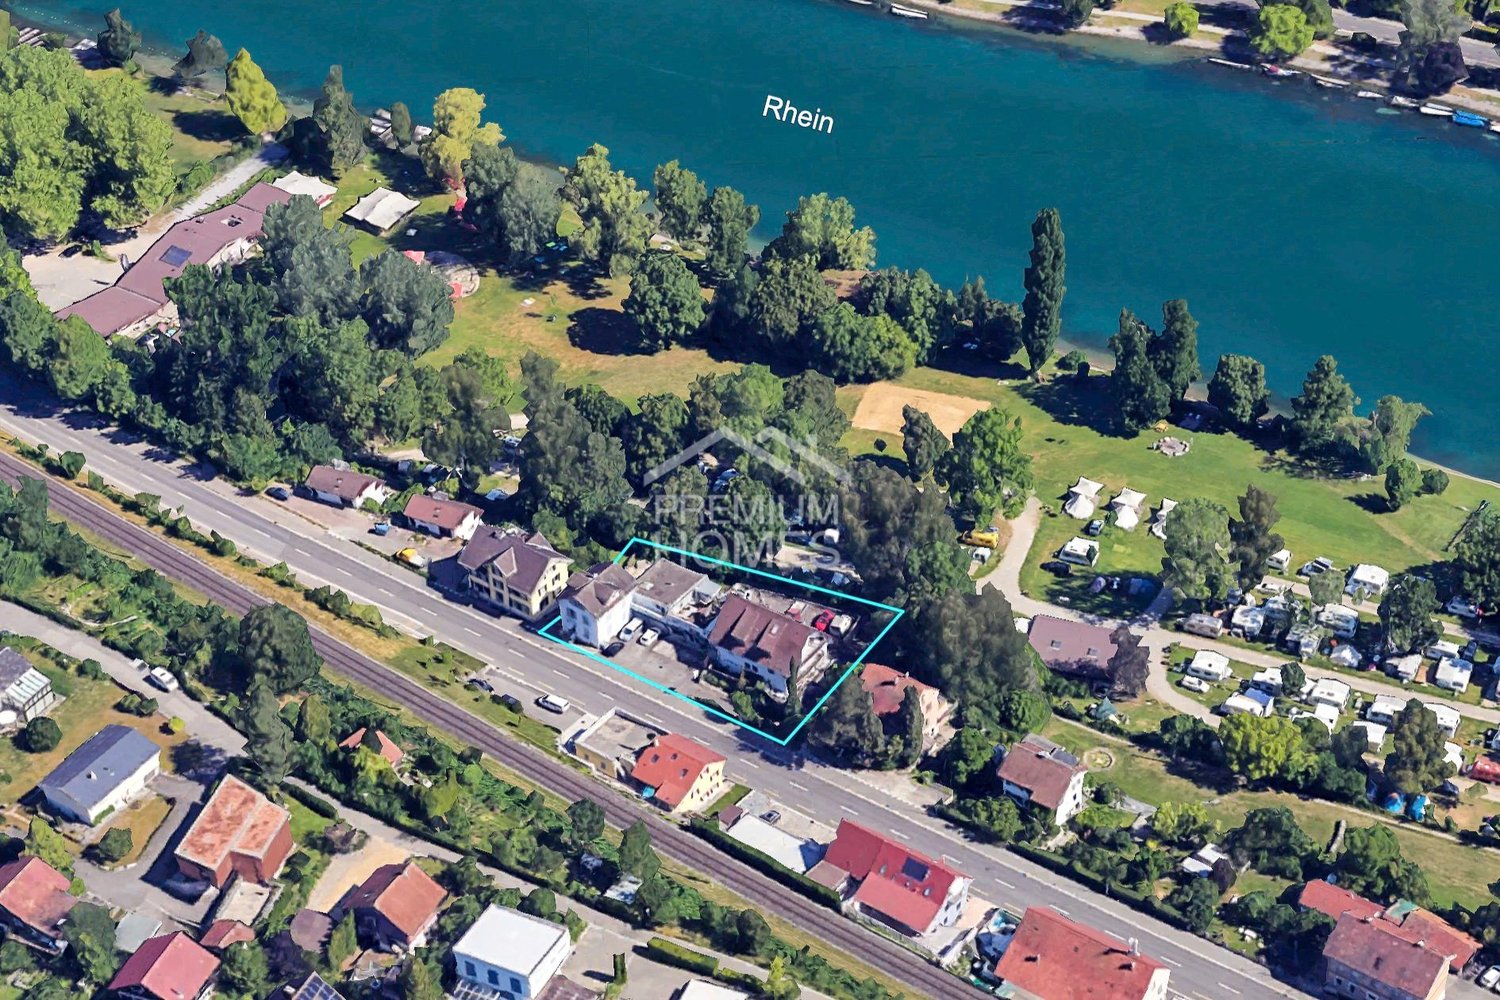
Attractive rental property in a sought-after Rhine location, a sustainable investment with a future. This well-maintained multi-family house offers capital investors the rare opportunity to invest in an established property with stable returns and long-term development potential. The attractive location in immediate proximity to the Rhine, as well as the high demand for living space, create ideal conditions for a value-stable and future-oriented investment.The existing property already generates ongoing rental income and convinces with a solid starting point for investors who want to combine reliable returns with further potential. Thanks to the generous plot of land and the residential zone WG 2.0, there is also the opportunity to develop the area in the long term and increase the existing value. This offer thus combines a secure earnings base with interesting perspectives for the future.Whether as a long-term capital investment or as a strategic development project, this rental property offers a rare combination of ongoing cash flow, attractive location, and additional development potential. An excellent opportunity for investors who focus on sustainable returns, value retention, and long-term growth. Here, no wishes are left unfulfilled. Take advantage and convince yourself! This PREMIUM HOMES offer includes: • Unique building land in a sought-after Rhine location • High living and quality of life • Excellent micro-location with high living and quality of life • Unparalleled development potential • Attractive zone WG 2.0 • Ideal for investors, builders, and project developers • Existing residential building with garage on the property • Sought-after residential location with sustainable value growth potential • Best connection to Schaffhausen and the supra-regional transport network • Varied project possibilities for modern residential constructions • Rare investment opportunity with long-term return potential Interested? We would be happy to take you through a non-binding viewing! Do you want to sell your house or apartment worry-free? We will tell you the current market value of your property, discreetly and non-bindingly! Are you interested in a first non-binding exchange of ideas? Don't hesitate and contact us. We look forward to you.

  • Parking space
  • Balcony / Terrace
  • Garage
1 / 8
CHF 1,950,000.–
671m² floor space
Hungerbüelstrasse 17, 8500 Frauenfeld

Flexible working, storage, and growth - Your new commercial location

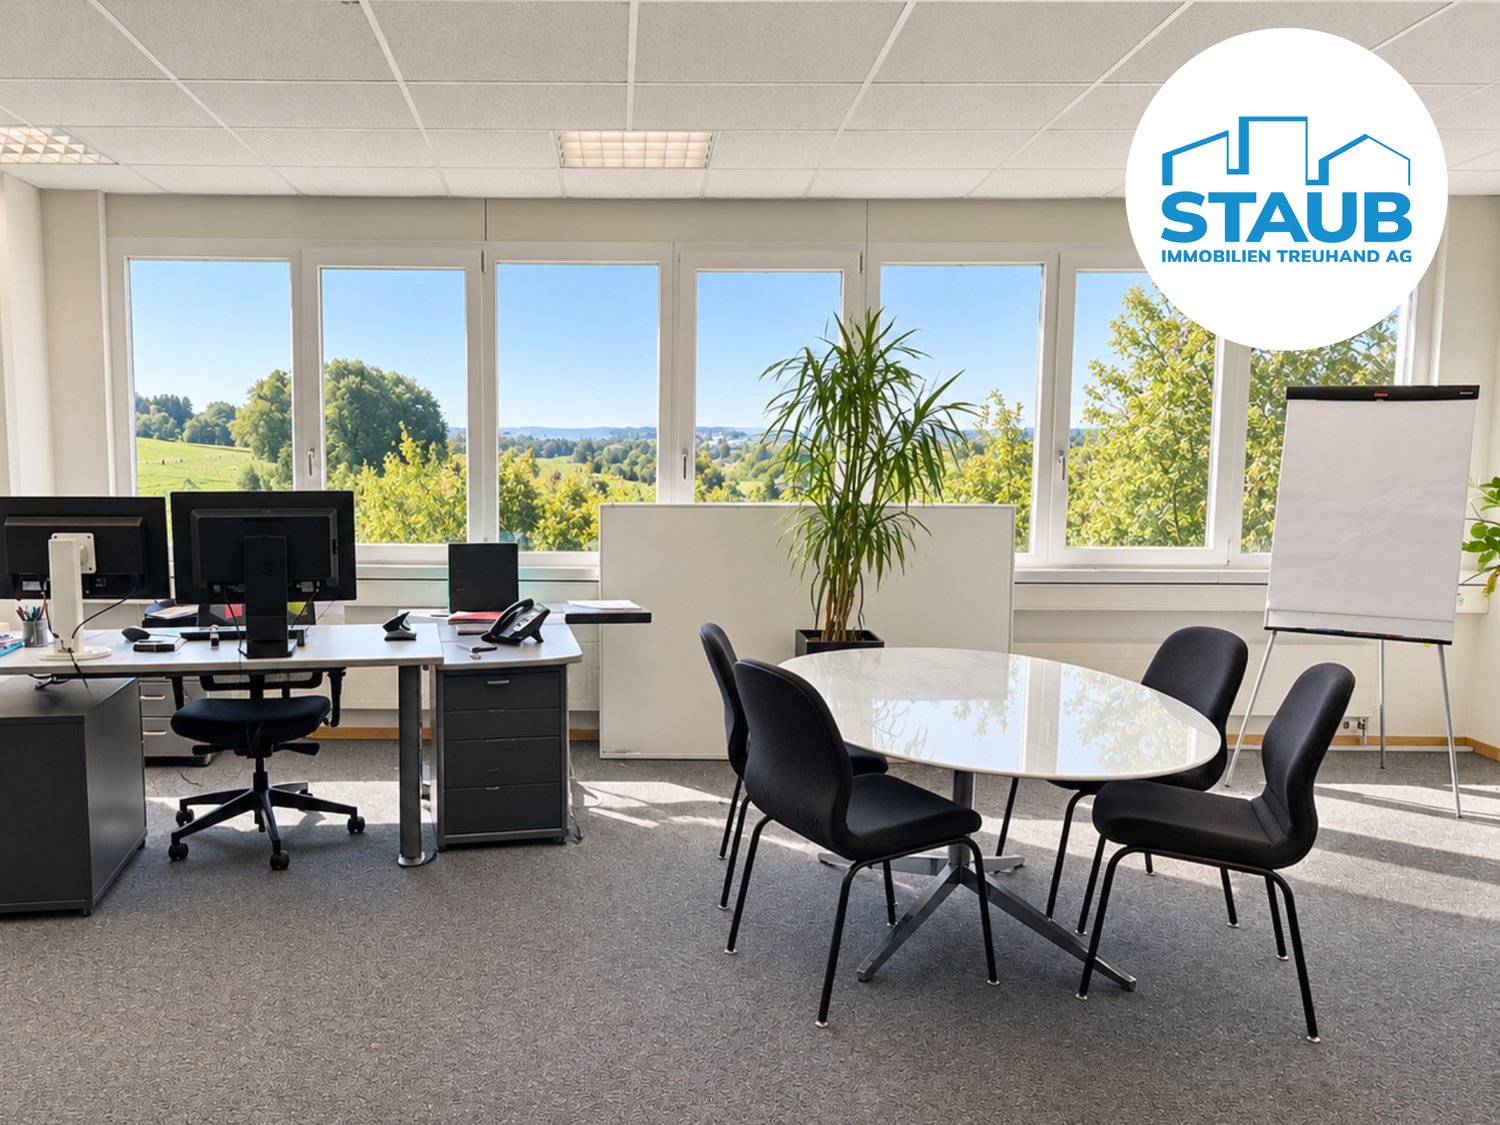
Your commercial location with potential The Hungerbüel area is one of the most important commercial and industrial areas in the west of Frauenfeld and forms an important pillar of regional economic development. The location convinces with its excellent accessibility and optimal connection to individual and public transport: • Traffic: The Frauenfeld-West motorway junction is located in the immediate vicinity (approx. 0-1.5 km) • Connection: The development is via the West and Schaffhauserstrasse • Public transport: Good public transport connection with bus, e.g. Frauenfeld Osterhalden, Sonnmatt and Lindenpark The commercial spaces for sale convince with their versatile usability and a solid rental situation. The areas are ideal for office, service or practice uses and offer a functional room layout and an attractive working environment. The commercial spaces are currently partially rented and generate stable and plannable rental income, making the property an attractive opportunity for both owner-occupiers and investors. This commercial property has much more to offer. Become curious? We would be happy to provide you with the detailed sales documents and present this special property to you in person during a viewing. We look forward to your contact! Do you have a property yourself and want to sell it under the best conditions within a reasonable time? Don't hesitate to contact us without obligation. We will take the time to show you free of charge, on site or in our consulting and sales office, how you can successfully sell your property at the "best price": www.staub-immo.ch. Since 1962 - personal, networked, committed

Travel time
-
1 / 13
EUR 1,059,000.–
480m² floor space
79780 Stühlingen

Characterful and historic - listed residential and commercial building

The residential and commercial building, erected in 1914 and protected as a historical monument, impresses at first glance with its characterful, historic architecture and conveys a sense of stability and grown substance. On a spacious plot of approximately 3,233 sqm, this place with history offers room for new ideas. Approximately 640 sqm of living space are distributed across five residential units of different sizes and floor plans. This diversity enables flexible use, from classic rental to multi-generational concepts to individual living and working concepts. The existing structure also provides a solid basis for sustainable management and possible further development of the property. The space offer is complemented by around 480 sqm of commercial space, which currently serves as an art gallery and cultural meeting place. This use gives the building an open, communicative atmosphere. At the same time, there are diverse options for commercial, creative, or - subject to official approvals - also gastronomic usage concepts. The building extends over three floors and is fully basement, providing additional usable and storage space. A balcony and two loggias offer attractive retreats outdoors and increase the quality of stay of the residential units. Eleven parking spaces and a garage also ensure a comfortable parking situation. The historic preservation highlights the special architectural and historical value of the property and can at the same time offer interesting tax benefits. Thus, a piece of building history is combined with the opportunity to further develop and individually shape the existing. This exceptional property is aimed at people who are not only looking for space but also a place with identity and charisma, and who are willing to carefully and creatively develop the existing potential. The town of Stühlingen is located in the south of Baden-Württemberg, in the Waldshut district, picturesquely embedded in the Wutach valley on the edge of the Southern Black Forest. The natural location between the Black Forest and the High Rhine, as well as the immediate proximity to the Swiss border, give the location a special attractiveness. The surroundings are characterized by a charming mid-mountain range landscape with high recreational value and numerous natural areas, which offer both tranquility and quality of life. The infrastructure of the small town is well developed and offers families a pleasant living environment. Several kindergartens and a primary school are available in the town. Furthermore, with the Hohenlupfenschule (primary and secondary school) and a Realschule, there are further education opportunities. Shopping facilities for daily needs are available, as well as smaller retail shops and gastronomic establishments. Medical basic care is ensured by general practitioners, specialists, and pharmacies. In terms of traffic, Stühlingen is well connected. The federal highway B314 provides access to the supraregional road network. The cities of Waldshut-Tiengen and Schaffhausen can be reached in a short time, as well as the economically strong center of Zurich, which makes the location also interesting for commuters. Public transport is guaranteed by bus connections and a connection to the regional railway. Stühlingen offers a lively club life, sports facilities, and a historically grown local image with high quality of life. Overall, the place combines natural living with good basic care and a pleasant, quiet living atmosphere. The property is located in a quiet area with walking distance to the city center.
1 / 5
  • Parking space
  • Balcony / Terrace
  • Garage
Price on request
9 rooms
8254 Basadingen (Basadingen-Schlattingen)

Investment Opportunity: Motel with 9 Guest Rooms

For sale is a versatile motel/residential property with a total of 9 rooms in Basadingen-Schlattingen.The property offers several rooms, community and ancillary rooms, kitchen and sanitary areas, as well as two garages. The existing floor plan includes separate rooms, a community room, washing facilities, shower, toilet, and a terrace.The object is in a used and partially renovated or modernized condition and offers corresponding development potential. The spacious attic is particularly interesting, which opens up further possibilities for use, subject to official approvals.An interesting opportunity for investors, operators, or buyers who are looking for an existing accommodation property with expansion and development potential. Here, no wishes are left unfulfilled. Take advantage and convince yourself! This PREMIUM HOMES offer includes: • Central location in Basadingen • Established motel business • Nine attractive guest rooms • Manageable renovation needs • Spacious attic with expansion potential • Attractive return potential • Practical parking spaces • Spacious garages Interested? We would be happy to take you through a non-binding viewing! Do you want to sell your house or apartment worry-free? We will tell you the current market value of your property, discreetly and non-bindingly! Are you interested in a first non-binding exchange of ideas? Don't hesitate and contact us. We look forward to you.

  • Parking space
  • Balcony / Terrace
  • Garage

Suggested properties for you based on search results