129 results - Apartment to buy in Canton Schwyz

1 / 13
CHF 1,250,000.–
4.5 rooms134m² living space
6438 Ibach

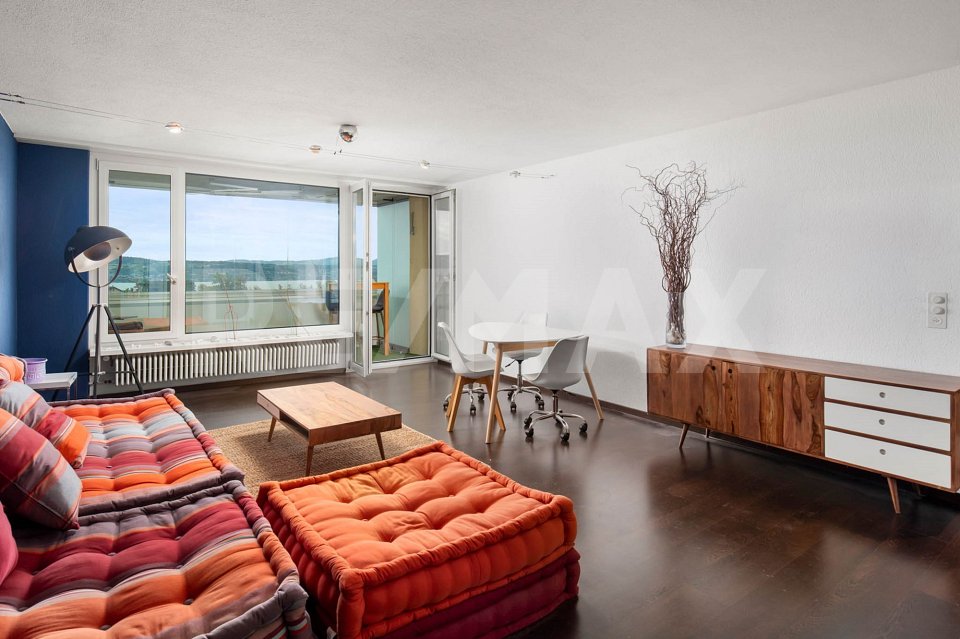
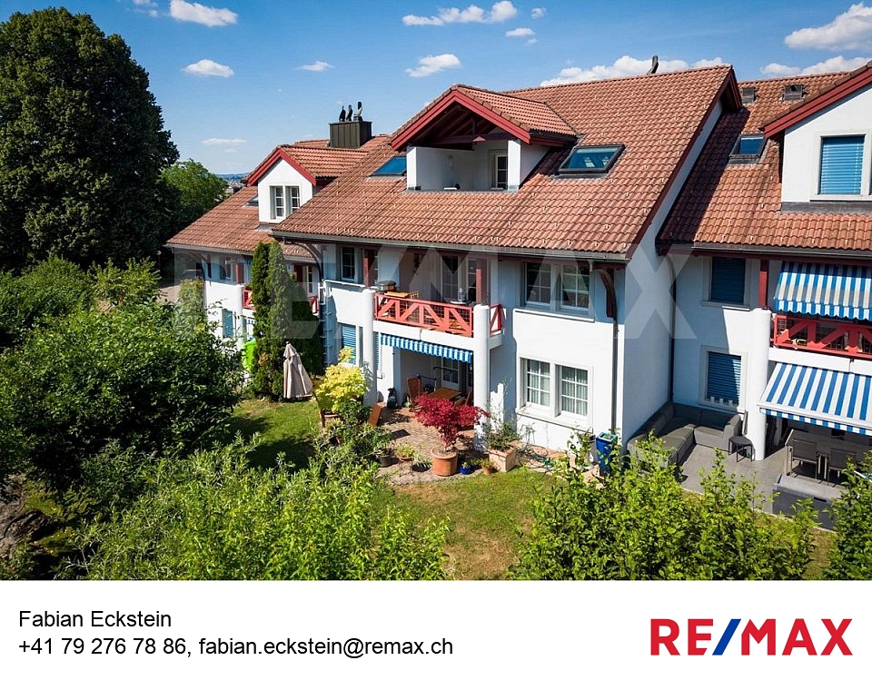
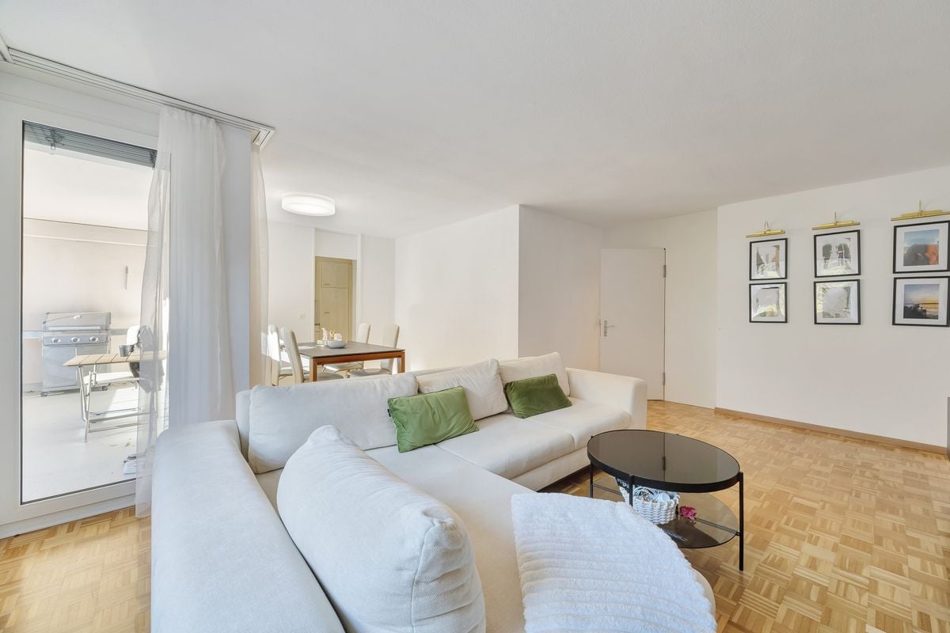
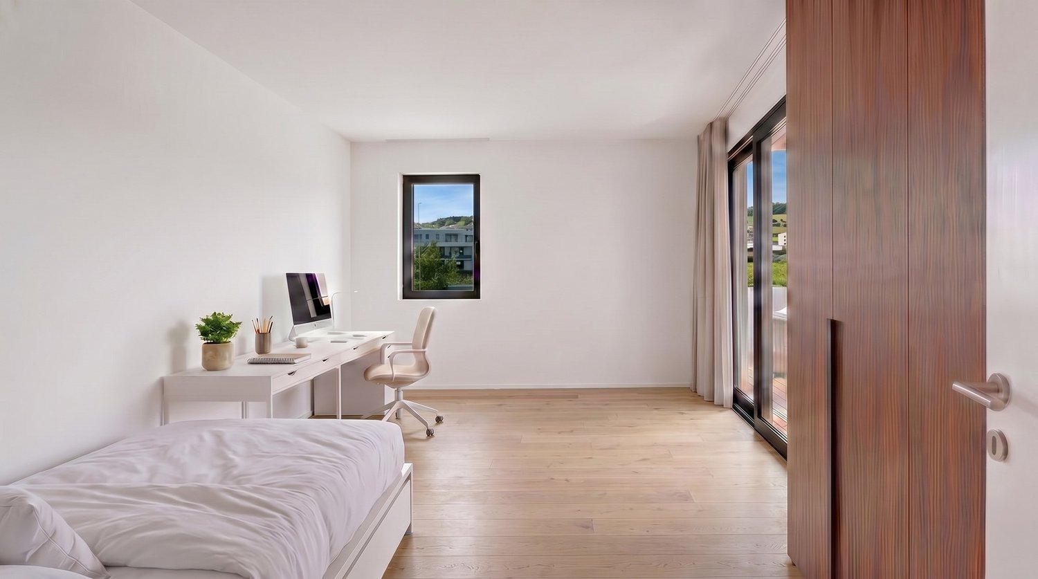
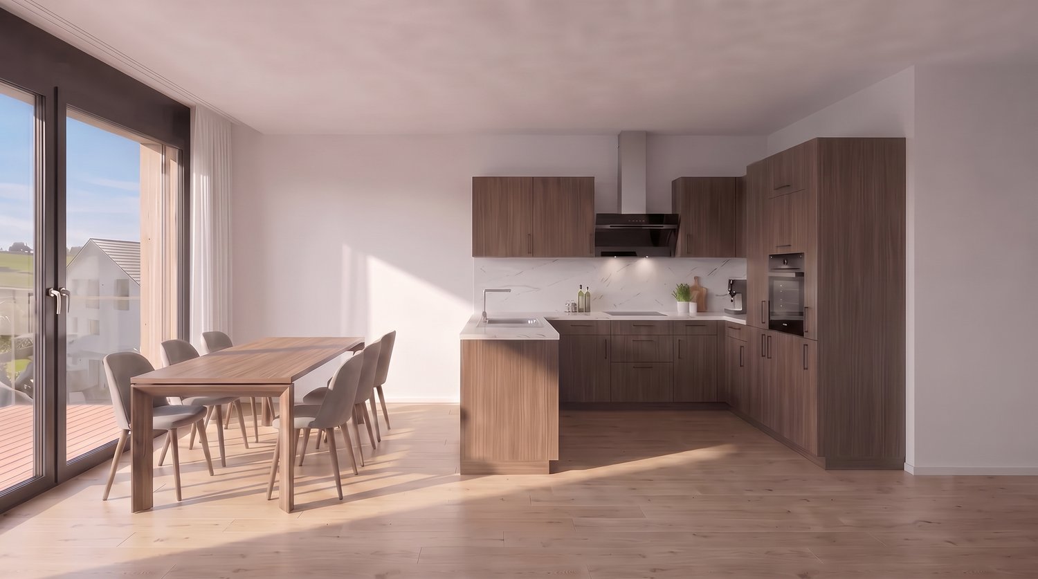
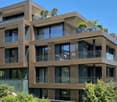
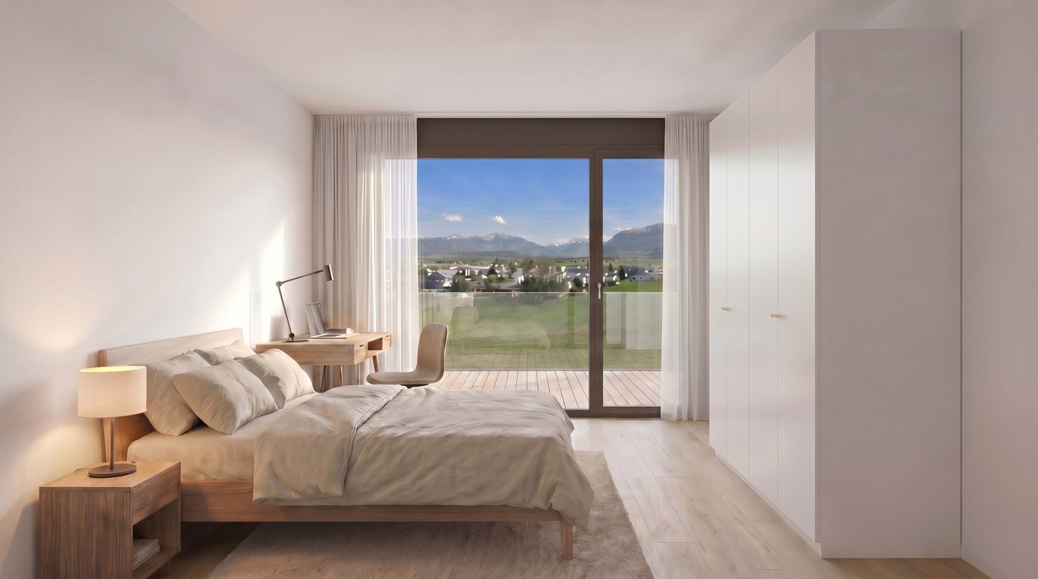
Living with a view of myths, a quiet, modern 4.5-room apartment in Ibach SZ

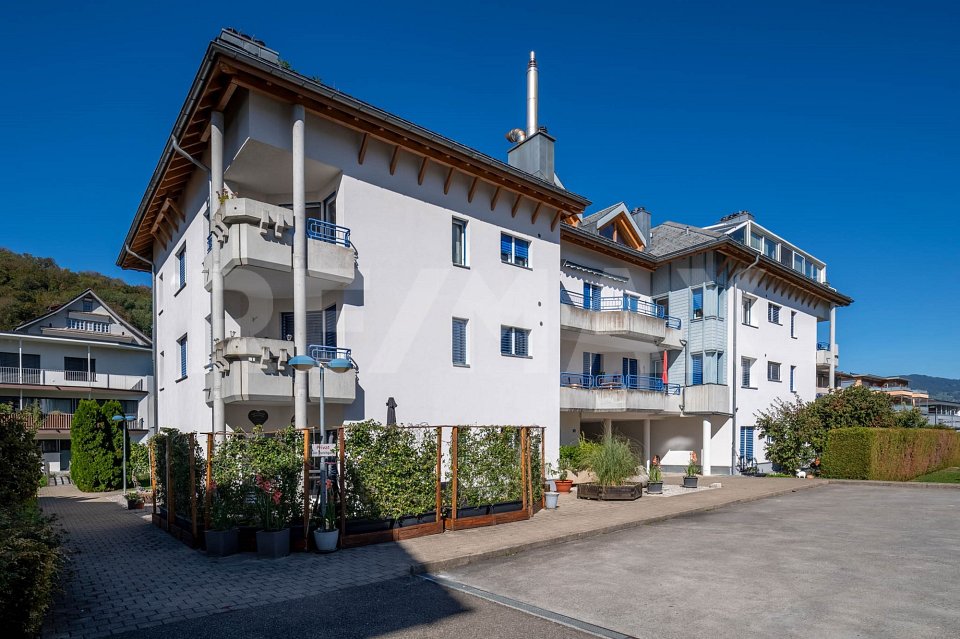
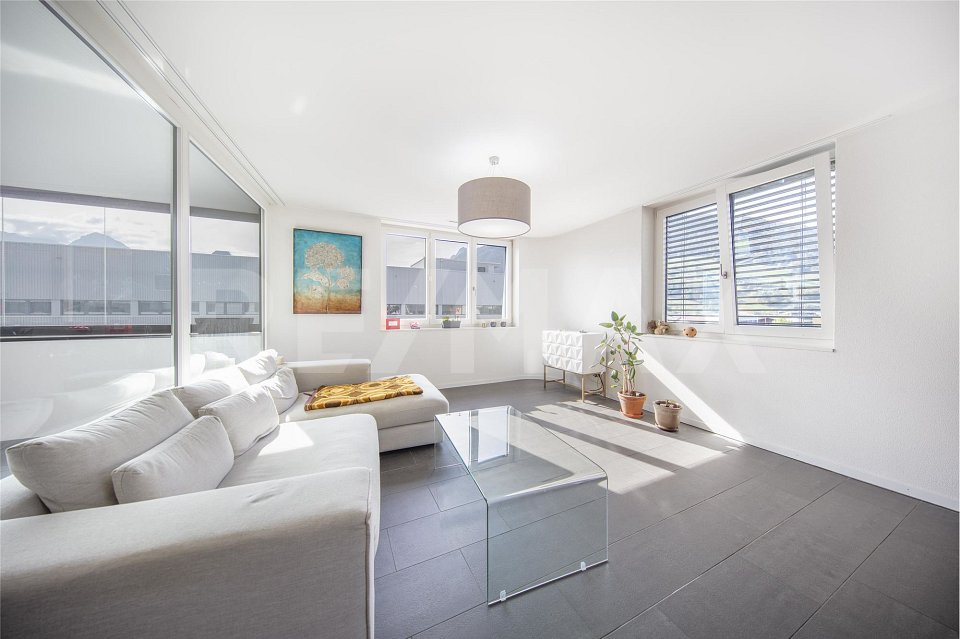
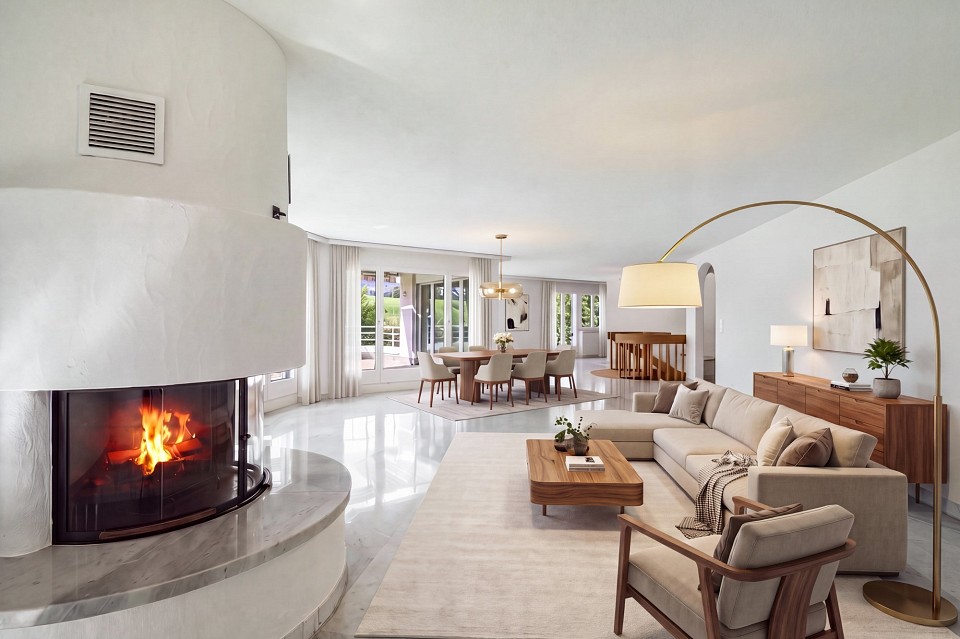
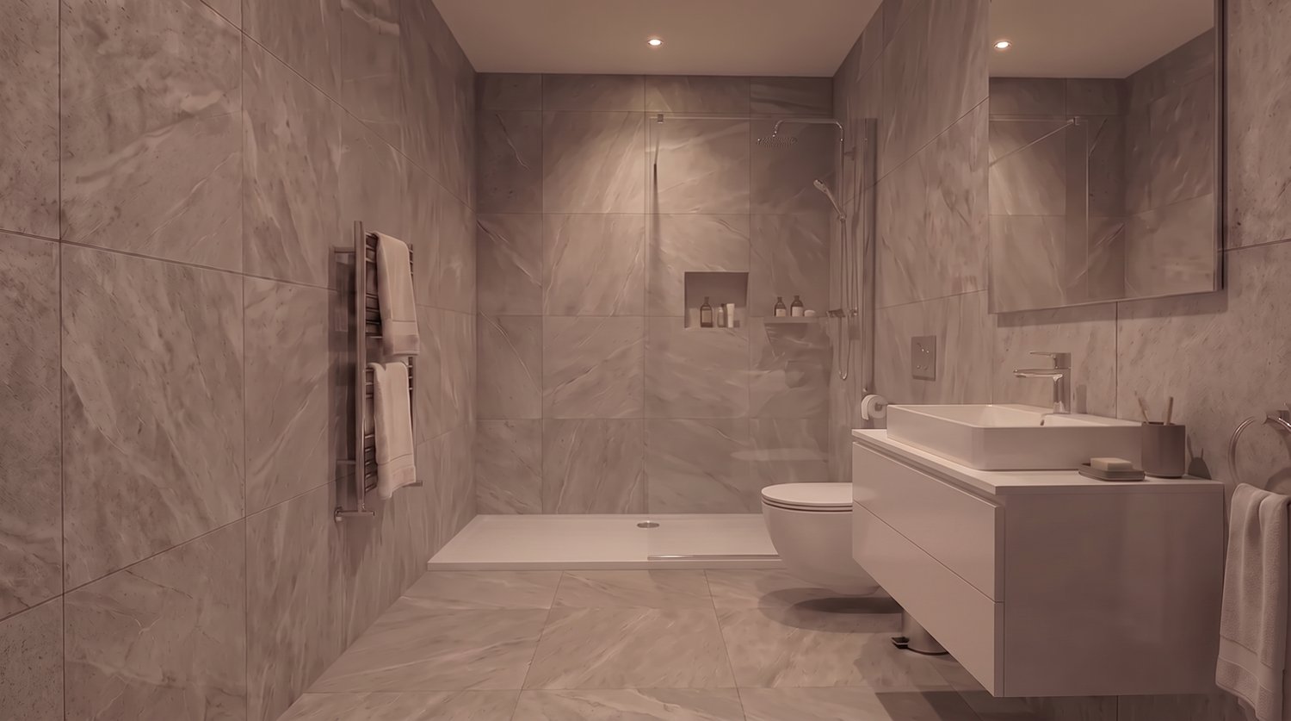
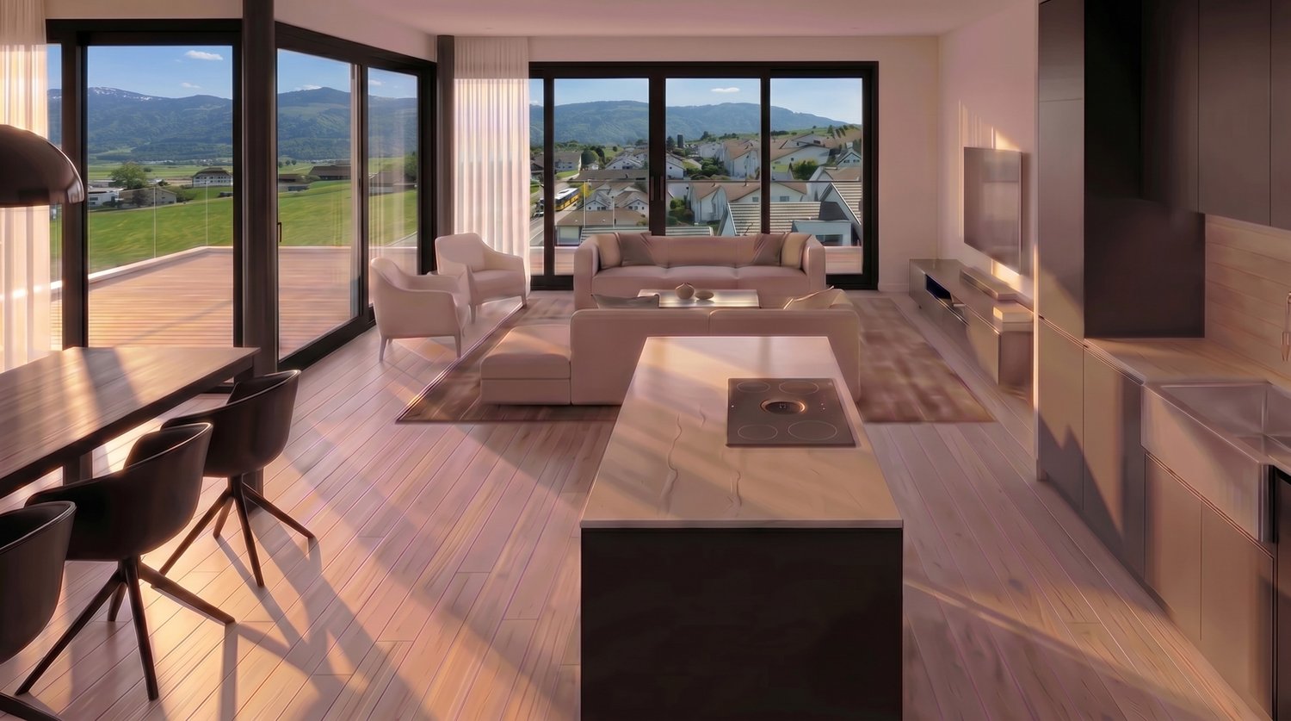
A central and modern 4.5-room apartment on the 3rd floor with approximately 133 m² of living space in a 12-family house. The attractive apartment offers you, in addition to an elevator to the front door, a modern interior, a private laundry room and cellar compartment in the basement, as well as a parking space in the underground garage. The Mythenblick multi-family house lives up to its name. From your bedroom, you have a direct view of the surrounding mountains and on your quiet balcony, you can enjoy the evening. Public transportation offers a stop directly in front of the door.More photos can be found at https://www.remax.ch/119871001-210- 4.5-room apartment, 3rd floor- Living space: 134 m²- Elevator to the front door- Barrier-free, wheelchair accessible- Large living and dining area- Open kitchen with breakfast counter- Practical reduction next to the kitchen- 2 bathrooms (bathtub / double sink, WC), (shower, sink, WC)- 3 large rooms with a view of the Mythen- Easy-to-maintain floorboards- Sunny loggia- Floor heating- Controlled ventilation- Long-term rental- Value ratio: 54/1000 / Value ratio: 55/1000- Private laundry room & cellar compartment in the basement- 1 underground parking space included per apartment- Garden area with barbecue facilities for general useInterior & expansion:Already when entering, the apartment conveys a feeling of width and security. The modern expansion and the open room design characterize the bright, inviting living atmosphere. Large window areas let in a lot of daylight, while the bright walls and the continuous floorboards in the living area create an elegant, calm frame. The heart of the apartment is the open living and dining area. Its generous cut provides space for a spacious sofa landscape and a large dining table. Living, eating, and being together flow smoothly into one another and yet remain spatially clearly structured - ideal for a comfortable life with a lot of light and freedom. From the living area, you can access the covered loggia. The laterally foldable glass elements offer protection from wind and weather and enable versatile use beyond the summer months. This creates a protected place for morning coffee or relaxed hours in the evening. The kitchen sets a striking color accent with its wide fronts. Generous workspaces, numerous cabinets, and the adjacent breakfast counter combine functionality with an inviting character. A separate reduction offers additional storage space for supplies and household utensils. Three spacious bedrooms offer a variety of design possibilities. The bright main bedroom forms a pleasant retreat with a view of the Mythen. The other rooms are suitable as children's rooms, home offices, or guest rooms and can be adapted to changing needs. Two bathrooms make everyday life easier: the larger one has a bathtub, a double sink, and a toilet, the second one has a shower, a sink, and a toilet. Floor heating, controlled ventilation, and easy-to-maintain floorboards complement the living comfort.Environment, connection:Ibach combines the advantages of a well-connected residential area with the impressive mountain and lake landscape of Central Switzerland. As part of the municipality of Schwyz, the locality offers a grown living environment, a diverse infrastructure, and proximity to nature. Those who acquire a condominium here find space for an active lifestyle as well as for relaxing hours. Shopping opportunities like the Mythen Center, services, kindergarten, and schools make everyday life easier. Families benefit from short distances, while working people and couples appreciate the connection between central living and a natural environment. Ibach also offers an attractive living environment for people who want to exchange their single-family home for a comfortable condominium. The Muota, the Lake of Lucerne in Brunnen, and the excursion areas Mythen, Stoos, and

Caroline Hirt

Caroline Hirt

1 / 15
Caroline Hirt

Caroline Hirt

  • Tumble dryer
  • Washing machine
  • Child-friendly
CHF 1,840,000.–
4.5 rooms168m² living space
8840 Trachslau

Living with character: Elegant 4.5 room dream with 6 m room height, spa ensuite bathroom & glazed loggia

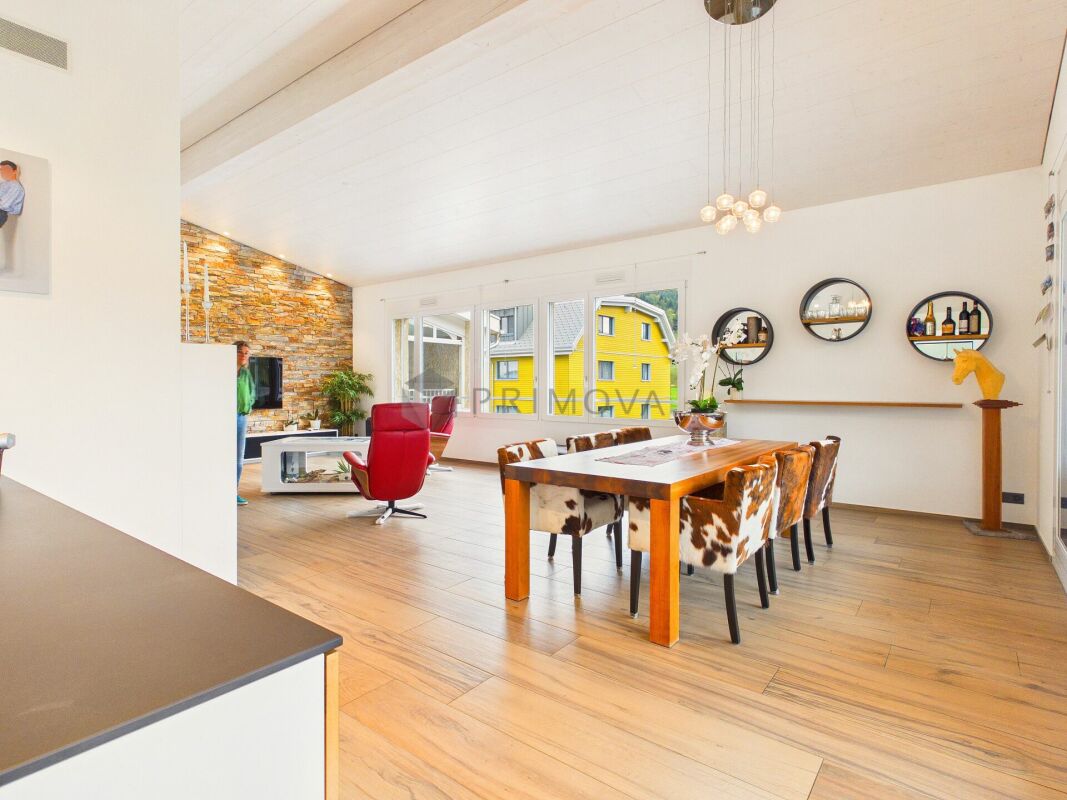
For people with a sense of the special, who are looking for a stylish home. This unique home combines modern living comfort, luxurious details, and exceptional living quality. The owner has taken the interior design into her own hands with a lot of taste and attention to detail. The atmosphere in the apartment is characterized by warmth, a lot of personality, and an exceptional room height.The inviting entrance with custom-made wardrobe was made from high-quality pear wood. This element runs through the entire apartment - from door frames to kitchen fronts to the dining table. The ceilings are made of lightly bleached wood and support the warm room feeling.The heart of the apartment is the bright, open living and dining area with integrated kitchen and high-quality kitchen appliances such as induction field with steam extractor, oven, steamer, dishwasher, large refrigerator-freezer and reduction.For a unique living experience, elegant stone decorative walls, a cozy atmosphere fire on a water vapor basis, and an integrated sound system provide. The large, glazed loggia can be flexibly opened and offers a cozy retreat at any time of the year.This well-thought-out floor plan also includes two comfortable bedrooms, an open office, and a dreamy, custom-made dressing room with built-in cabinets.In addition to a separate shower/WC, you have a huge master ensuite bathroom with whirlpool bathtub, rain shower, and romantic starry sky at your disposal.The property from 2015 presents itself in an excellent condition and is heated energy-efficiently by means of gas and heat pump via a pleasant underfloor heating.Two parking spaces in the underground garage, which are already prepared for e-charging stations, perfectly round off this attractive offer.The following highlights are offered by this property: • Warm, cozy living feeling • 6m room height up to the gable roof • Massive wood interior design by the carpenter • Large ensuite spa bathroom with whirlpool bathtub • Separate dressing room with built-in cabinets • Huge, open living and dining area • Large window fronts into the green • Open office • Reduction • Very high-quality design interior design • Large, open loggia including glazing for opening • Own cellar compartment • 2 x underground parking spaces à CHF 35'000.- excl. Convince yourself on site of the good feeling that this apartment gives you and call me for a viewing appointment!

  • Tumble dryer
  • Washing machine
  • Child-friendly
1 / 13
CHF 440,000.–
2.5 rooms47m² living space
6410 Rigi Scheidegg

Your mountain retreat - charming 2.5-room apartment with breathtaking views

In the Schneealp A house on Rigi Scheidegg, this charming 2.5-room apartment with 47 m² of living space awaits you. Bright rooms and a cozy Swedish stove give the apartment a cozy atmosphere. From the balcony, you can enjoy a beautiful view over green meadows to the surrounding mountains - a perfect place for morning coffee or relaxed evening hours. The garden seating area offers an additional space for relaxing hours outdoors. A private basement compartment complements the room offer with valuable storage space.You can find more photos at https://www.remax.ch/119871001-218- Charming partially furnished 2.5-room apartment- Net living area: 47 m²- Year of construction: 1990 / continuously renovated- Fantastic view of Lake Lucerne and mountains- Living room with dining area- Open kitchen- 1 bedroom - Bathroom with shower, toilet, sink - Covered balcony- Garden seating area and garden- Second home / first home / holiday apartment allowedExpansion:The inviting 55 m² apartment combines flowing, open living with cozy retreat areas. The entrance offers space for a wardrobe and leads into the bright living and dining area. The view of the greenery through the large windows, combined with the warm wooden floor and a practical Swedish stove, gives the room its own, homely character. The openly integrated kitchen blends in harmoniously with bright fronts and wood details. Practical workspaces and easily accessible storage space make everyday life easier, and the proximity to the dining area invites you to cook and enjoy together. Along the window front, a personal reading or workspace can be set up perfectly. The separate bedroom promises restful sleep. A bright daylight bathroom with bathtub, shower, and sink complements the living concept perfectly. The balcony and garden seating area extend the living space harmoniously into the outdoors: while you can enjoy a beautiful view over green meadows to the surrounding mountains on the balcony, the garden seating area offers the perfect setting for relaxed hours in the green.Environment, connection:The Rigi is one of the most famous mountain and excursion regions in central Switzerland. The interplay of panoramic views over the lake and mountain landscape of central Switzerland, clear mountain air, and green alpine meadows creates an attractive environment for relaxation and nature-oriented living. The Schneealp house on Rigi-Scheidegg can be reached in 6 minutes by the Kräbel-Scheidegg cable car. For moving into the house and the annual major shopping, you will receive a driving permit. The Rigi is car-free and offers a quiet and decelerating living feeling, surrounded by fantastic nature. The ski and hiking area is located directly in front of the house door, and the nearby lakes invite you to refreshing excursions. A dream for all those who seek peace and proximity to nature.General data:Municipality: 6442 Gersau, Canton SchwyzOfficial language: GermanPopulation: around 2,400 inhabitantsNeighboring municipalities: Arth - Küssnacht - VitznauIt's worth feeling the uniqueness of this property and letting the unique atmosphere take effect. We would be happy to invite you to a viewing.

1 / 13
CHF 590,000.–
2 rooms65m² living space
6442 Gersau

Attractive, well-maintained 2.5-room apartment in a quiet location near the village center and lake, 6442 Gersau SZ

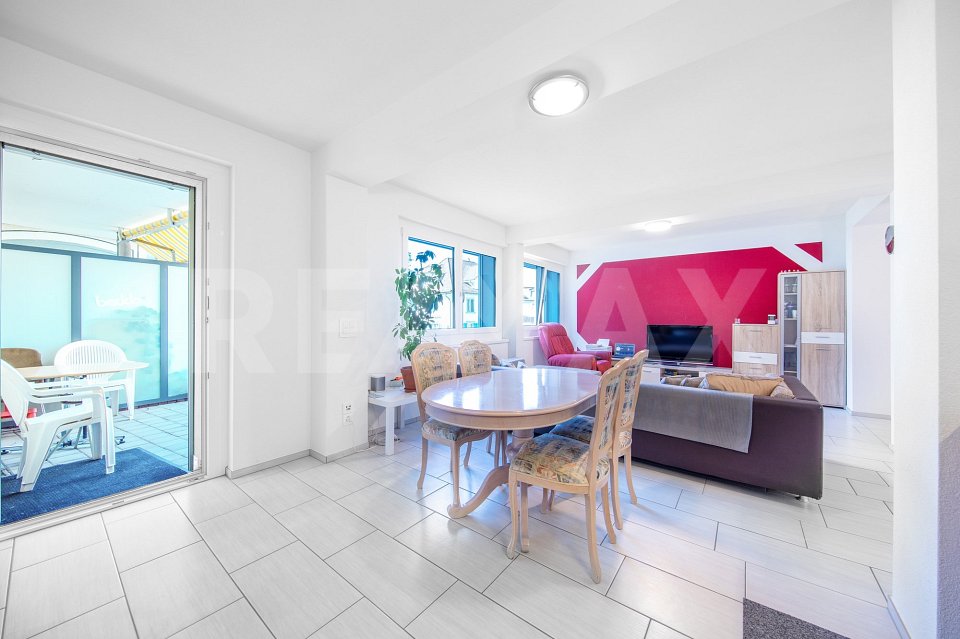
This charming 2.5-room apartment combines modern living comfort with the unique quality of life in Gersau. The bright, open living and dining area with large windows and inviting atmosphere, a covered balcony with a beautiful view invites you to linger. The apartment is located on the 1st floor of a well-maintained multi-family house with its own extensive green area, in the quiet village center of Gersau and just a few steps from the picturesque Lake Lucerne. Whether shopping, cozy restaurants, or public transport: everything you need for everyday life is within easy walking distance. This apartment is ideal for singles or couples who appreciate short distances, an uncomplicated room structure, and proximity to Lake Lucerne. This property offers interesting prerequisites due to its central location and good apartment size. More photos at https://www.remax.ch/de/119871001-206- 2.5-room apartment on the 1st floor- Attractive, very quiet living location - In the village center, with its own park- Net living area: 65.3 m²- Covered balcony- Bright living and dining area with large windows- Open kitchen with stylish red fronts and modern equipment- 1 bedroom with practical room proportions- Bathroom with shower, toilet, and sink- Washing machine and dryer in the apartment- Completely renovated in 2013, continuously maintained and cared for- Floor heating; groundwater heat pump- 1 basement compartment Expansion:The heart of the apartment is the openly designed living and dining area. The large window surfaces provide plenty of daylight and underline the feel-good atmosphere. Bright floor tiles and white walls, the red accent wall, and the color-coordinated kitchen fronts give the room a unique, modern character. The kitchen is functionally equipped and has usable workspaces and practical storage space The bedroom is bright and well-dimensioned, the neutral design offers versatile possibilities for personal furnishing. Bright, well-maintained bathroom with a large shower, wide sink, and mirror cabinet is practically equipped. Washing machine and dryer are space-saving integrated and provide additional comfort in everyday life. The apartment also includes an external auxiliary room, which offers valuable storage space.Environment, connection:Gersau is one of the most sought-after residential areas on Lake Lucerne. Nestled between the lake and the sunny south slope of the Rigi, the community combines impressive nature, tranquility, and an exceptionally high quality of life. The mild, wind-protected microclimate gives the place a Mediterranean ambiance. The beach baths, the boat harbor, and the lake promenade offer holiday flair directly in front of the door, and the Rigi-Scheidegg, the Rigi-Hochflue, and the Gersauerstock offer attractive hiking trails. As the smallest free republic in the world, the community has a unique position in Swiss history. The historic old town hall with the current local museum and other cultural offerings preserve this special heritage and give the village an unmistakable character.Despite the natural and quiet location, Gersau offers a well-developed infrastructure with shopping facilities, restaurants, public transport, and leisure and recreation. The apartment is located in the central zone. The lake is about 150 meters away, the next forest about 275 meters. This allows you to reach relaxation, walking paths, and various leisure activities in just a few minutes. The next public transport stop is about 50 meters away; a Volg is about 158 meters away. Additionally, the community tax rate complements the high living quality with interesting tax conditions. By car, you can reach Schwyz in about 20 minutes, Zug in 38 minutes, and Lucerne in 40 minutes.
1 / 13
CHF 1,385,000.–
4 rooms88m² living space
Hänggiwiesstrasse 6, 8832 Wilen b. Wollerau

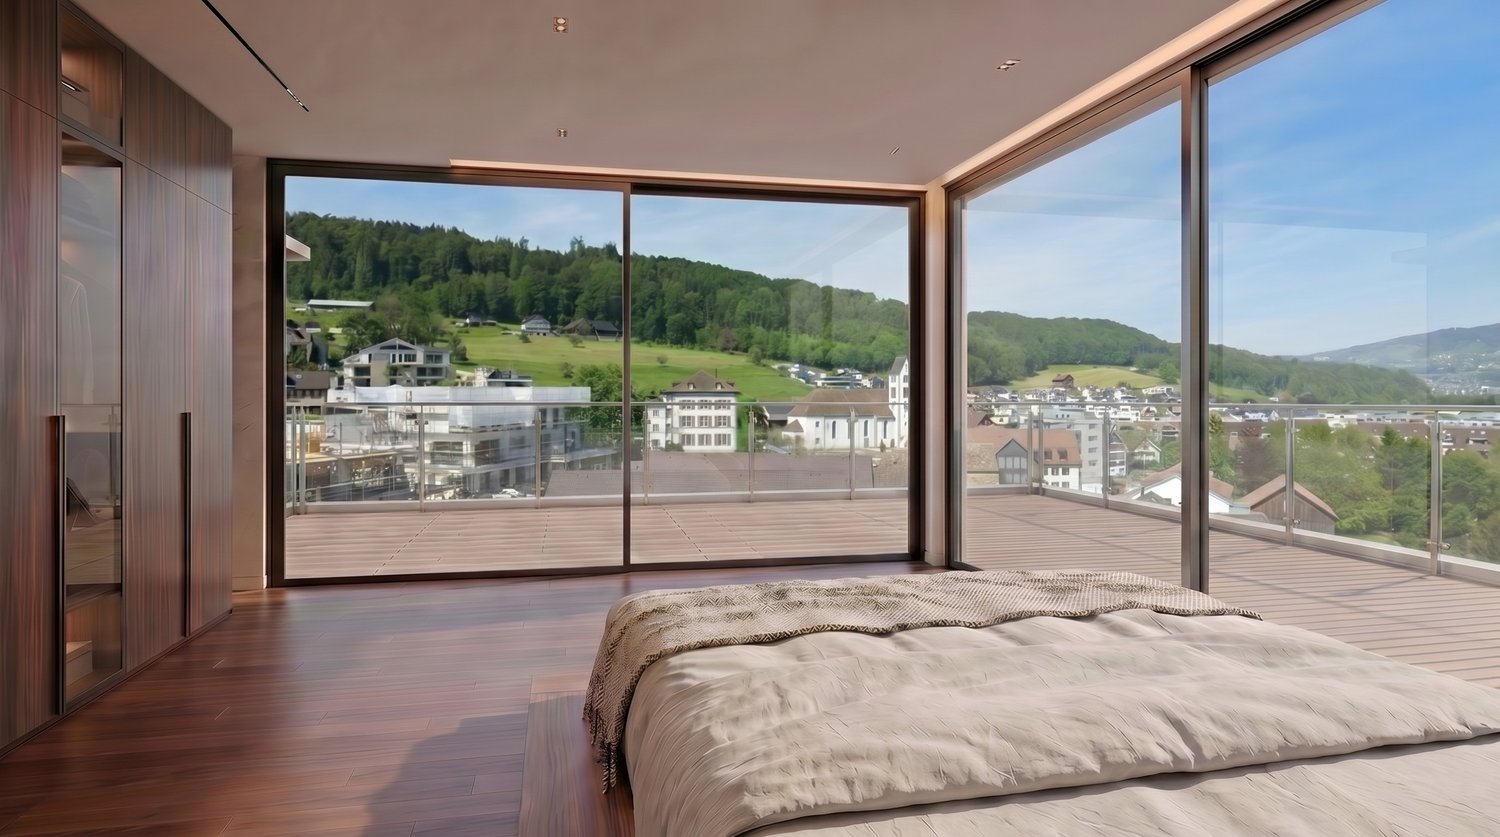
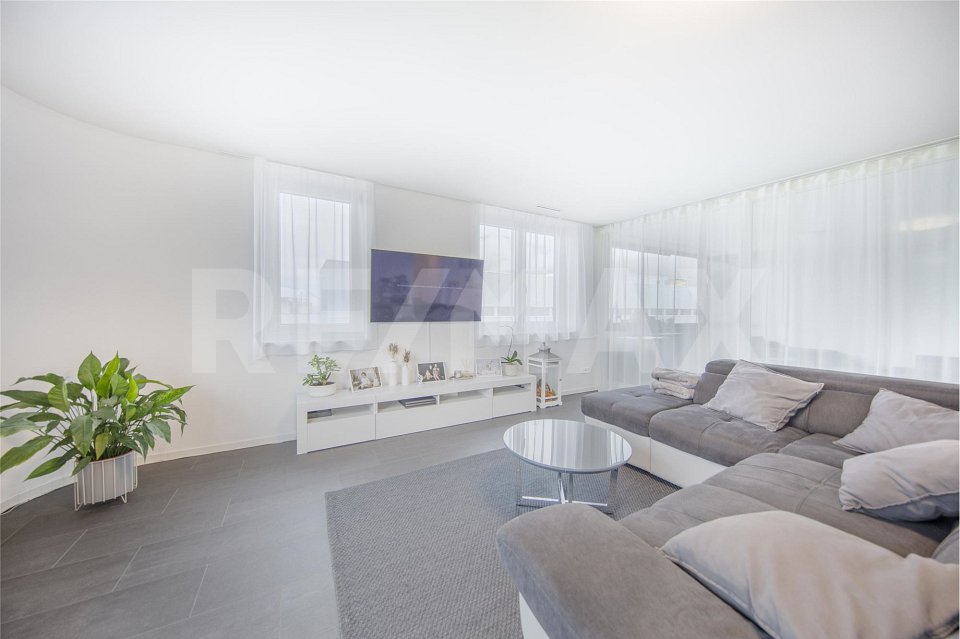
Beautiful 4-room apartment with a wonderful view of Lake Zurich

This bright 4-room attic apartment on the 3rd floor of a 1966-built multi-family house convinces with plenty of daylight, a beautiful distant and lake view, as well as a family-friendly living situation.The spacious living and dining area offers direct access to the balcony with a great view of Lake Zurich. The separate kitchen is equipped with granite countertops, white fronts, modern appliances, as well as a washing machine and dryer.Three versatile rooms, a modern walnut laminate floor, and a bathroom with toilet and bathtub, as well as a separate guest toilet, complete the attractive space offer of around 88 m².A basement compartment and the shared use of the laundry room belong to the apartment. A separate garage box rounds off the offer.The quiet living situation with a playground and communal chimney offers a pleasant environment for the whole family. Shopping facilities, gastronomy, kindergarten, primary school, and Wollerau train station are easily accessible on foot. The highway is also quickly accessible.This apartment is ideal for singles, couples, families, or as a value-stable investment. Currently, the roof is being renovated and the heating system is being replaced.PRICETarget price for the apartment: CHF 1,385,000.--Target price for the garage box: CHF 40,000.--Total target price: CHF 1,425,000.--Down payment: 5% of the purchase priceWilen near Wollerau stands for a special form of quality of life. The sunny and elevated location in the Höfe district combines tranquility, nature, and a wide view with proximity to Lake Zurich. At the same time, you benefit from an excellent infrastructure and the quick accessibility of the economic areas of Zurich and Zug - ideal for all those who want to live close to nature and yet be well-connected.The attractive living situation, the well-kept environment, and the diverse leisure activities make Wilen one of the most sought-after addresses in the region. Hiking and walking trails, recreational areas, and the proximity to Lake Zurich offer numerous opportunities to actively enjoy nature and the surroundings. Schools, shopping facilities, and the diverse offer of the surrounding municipalities are also quickly accessible.An additional location advantage is the attractive tax framework of the canton of Schwyz, which also makes the municipality particularly interesting from a financial point of view. Thus, Wilen combines a high quality of living and life with a long-term attractive environment.Wilen near Wollerau is a place for people who are looking for something special - a privileged living situation with plenty of sun, tranquility, and nature, combined with excellent accessibility and attractive location advantages. A home that makes quality of life tangible - today and in the future.
Travel time
-
1 / 13
CHF 995,000.–
3.5 rooms106m² living space
8856 Tuggen

Unique living experience in the heart of Tuggen! Large 3.5-room attic apartment with gallery for sale

At Ulmenweg 3b in Tuggen, this well-maintained 3.5-room attic apartment with 106 m² of living space awaits you. It is located on the 3rd floor of a multi-family house built in 1995 and can be easily reached by lift. The sunny location and beautiful view create a pleasant living environment in the attractive municipality of Tuggen.The spacious and functional room layout offers plenty of space and versatile design possibilities. Large rooms and partially high ceilings convey an open living feeling. The open gallery expands the room offer and makes the apartment feel like a 4.5-room apartment. A renovated kitchen and two bathrooms with a bathtub and shower complement the living comfort.The terrace extends the living space outdoors and invites you to enjoy the view and sunny hours in the fresh air. A fireplace in the living area creates a cozy atmosphere. The heating is provided by an oil heating system and is evenly distributed in the rooms via underfloor heating.The apartment includes a washing machine, a tumble dryer, and two underground parking spaces. The combination of well-maintained condition, spacious rooms, open gallery, and pleasant view makes this attic apartment a special home in Tuggen.Target price for the apartment: CHF 995,000.--Target price for parking spaces: CHF 35,000.-- eachTotal target price: CHF 1,065,000.--Down payment: 5% of the purchase priceKenan VarliReal Estate Agent/ConsultantE kenan.varli@remax.chM +41 79 949 37 67T +41 55 451 01 14 RE/MAX Real Estate LachenMarktstrasse 10CH-8853 Lachenwww.remax.ch/lachenThe municipality of Tuggen in the canton of Schwyz is located on the upper Lake Zurich and combines rural charm with a well-developed infrastructure. With around 3,400 inhabitants, Tuggen offers a lively, yet manageable living environment with high quality of life. Shopping facilities, schools, restaurants, and various services cover the needs of daily life.Thanks to its favorable location between Zurich, Rapperswil, and Chur, Tuggen is easily accessible by car and public transportation. The nearby motorway connections and bus links to the surrounding train stations provide a good connection to the regional centers and economic regions.Those who live in Tuggen benefit from a sunny, protected, and family-friendly living location with a variety of leisure and recreational activities. The nearby Lake Zurich, the Linth area, and the Buechberg invite you to take walks, bike tours, and sports activities. The golf course in Nuolen complements the attractive leisure offer in the immediate vicinity. Traditional events, an active club life, and various sports facilities also enrich the social life.The combination of nature, good accessibility, and a lively village community makes Tuggen an attractive place to live for families, couples, those seeking rest, and commuters.
1 / 13
CHF 1,310,000.–
4.5 rooms140m² living space
6438 Ibach

Stylish living with mythic views - modern 4.5-room apartment in Ibach SZ

This modern 4.5-room apartment with approximately 140 m² of living space is located on the 2nd or 3rd floor of the well-maintained multi-family house Mythenblick with twelve residential units in Ibach SZ. Bright rooms, an open and thoughtful floor plan, and a glazed loggia create a home with plenty of light and space. The view of the Mythen underlines the special character of the apartment. A private laundry room, a separate basement compartment, and a parking space in the underground garage included in the purchase price complete the offer. Behind the house, the communal garden with a barbecue area and a playground invites you to cozy hours.More photos can be found at https://www.remax.ch/119871001-209- 4.5-room apartment, 2nd or 3rd floor- Living area: 140 m²- Elevator up to the apartment door- Barrier-free, wheelchair accessible- Large living and dining area- Open kitchen with breakfast counter- Practical pantry next to the kitchen- 2 bathrooms (bathtub / double sink, WC), (shower, sink, WC)- 3 large rooms with mythic views- Easy-to-maintain floorboards- Sunny loggia- Floor heating- Controlled ventilation- Long-term rental- Value ratio: 57/1000 / Value ratio: 59/1000- Private laundry room & basement compartment- 1 underground parking space included per apartment- Communal garden with barbecue area for general useInterior & equipment:Already when entering, the apartment conveys a sense of width and security. The modern equipment and open room design characterize the bright, inviting living atmosphere. Large window areas let in plenty of daylight, while the bright walls and the continuous floorboards in the living area create an elegant, calm framework. The heart of the apartment is the open living and dining area. Its generous cut provides space for a spacious sofa landscape and a large dining table. Living, eating, and being together flow smoothly into each other and remain spatially clearly structured - ideal for a comfortable life with plenty of light and space. From the living area, you can access the covered loggia. The laterally foldable glass elements offer protection from wind and weather and enable versatile use beyond the summer months. This creates a protected place for morning coffee or relaxed hours in the evening. The kitchen sets a striking color accent with its wide fronts. Generous workspaces, numerous cabinets, and the adjacent breakfast counter combine functionality with an inviting character. A separate pantry offers additional storage space for supplies and household utensils. Three spacious bedrooms offer versatile design possibilities. The bright main bedroom forms a pleasant retreat with a view of the Mythen. The other rooms are suitable as children's rooms, home offices, or guest rooms and can be adapted to changing needs. Two bathrooms simplify everyday life: the larger one has a bathtub, a double sink, and a toilet, the second one has a shower, a sink, and a toilet. Floor heating, controlled ventilation, and easy-to-maintain floorboards complement the living comfort.Environment, connection:Ibach combines the advantages of a well-connected residential area with the impressive mountain and lake landscape of central Switzerland. As part of the municipality of Schwyz, the locality offers a grown living environment, a versatile infrastructure, and proximity to nature. Whoever acquires an apartment here finds space for an active lifestyle as well as for relaxing hours. Shopping facilities like the Mythen Center, services, kindergarten, and schools simplify everyday life. Families benefit from short distances, while working people and couples appreciate the connection between central living and a natural environment. Ibach also offers an attractive living environment for people who want to exchange their single-family home for a comfortable apartment.

1 / 13
CHF 1,195,000.–
3.5 rooms89m² living space
Lindenhof 1b, 8852 Altendorf

Spacious 3.5-room apartment in a tax-friendly municipality

This well-maintained 3.5-room owner-occupied apartment on the first floor convinces with a high-quality interior design, a well-thought-out floor plan, and a quiet living situation. The Lindenhof 1b property was built in 1988 and comprises only five residential units. It is located in the middle house of a residential building consisting of three connected buildings on a little-used dead-end street. The extensive communal green area underlines the pleasant and natural living character.On a net living area of around 89 m², you can expect a bright living and dining room with direct access to the balcony. The kitchen, completely renovated in 2023, blends harmoniously into the living area with its timeless design and high-quality appliances. Noble Solnhofen natural stone floors give the living and dining area an elegant appearance. In the two rooms, a high-quality country-style parquet floor made of rustic oak was laid in 2023. At the same time, the entire apartment received a fresh coat of paint and presents itself today in an excellent, ready-to-move-in condition. The large window areas also provide plenty of daylight and a friendly living atmosphere.In the basement, you have your own laundry room and a separate cellar room with plenty of storage space at your disposal. Two underground parking spaces provide additional comfort. The property has also been continuously maintained: the gas heating system was renewed in 2011, and the facade was repainted around 10-15 years ago. An attractive home for all those who value quality, peace, and a well-maintained living environment. The harmonious surroundings also offer ideal conditions for relaxed living and pleasant retreat possibilities in everyday life.GENERAL INFORMATION Object type Apartment, 1st floor in condominium ownershipStreet and No. Lindenhof 1b Postal code and place 8852 AltendorfYear of construction 1988Cadastral number 1424Number of rooms 3.5Number of bathrooms 1 Guest toilet 1 Balcony 1Underground parking space 2Apartment value quotient 103/1000Annual ancillary costs approx. CHF 6,500.- Available from summer 2028HEATINGHeating type Gas heatingHeating elements Floor heating ROOM PROGRAMLiving/Dining 30.9 m²Hall/Entrance 11.1 m²Bedroom 16.7 m²Study 13.5 m² Kitchen 9 m²Bathroom/WC 5.4 m²Guest toilet 2.4 m² Net living area approx. 89 m² Balcony 8.1 m²Cellar 13.5 m²Laundry room 6 m²PRICEApartment guide price CHF 1,195,000. Guide price per underground parking space CHF 40,000. Total guide price CHF 1,275,000. Down payment 5% of the purchase priceWelcome to Altendorf! Living between Lake Zurich and the pre-Alps.Altendorf is one of the most sought-after residential communities on the upper Lake Zurich and combines natural living with excellent accessibility. The Schwyz municipality is located between Pfäffikon SZ and Lachen and offers a unique combination of lake, mountains, and high quality of life. Thanks to the direct connection to the A3 motorway and the train station, Zurich, Zug, and Chur are easily accessible. All this provides ideal conditions for commuters and working people.The attractive location on Lake Zurich invites you to an active leisure activities. Walks along the lake shore, water sports, extended hikes in the pre-Alpine heights, or bike tours start practically in front of the door. At the same time, numerous recreational areas and impressive viewpoints provide relaxation in the immediate vicinity.Altendorf has an excellent infrastructure with shopping facilities, schools, kindergartens, gastronomy, and a diverse range of clubs and leisure activities. The municipality combines the charm of a grown village with the advantages of a modern one.

Travel time
-
Roger Burch

Roger Burch

1 / 6
Roger Burch

Roger Burch

  • Parking space
  • Balcony / Terrace
  • Elevator
CHF 2,650,000.–
4.5 rooms210m² living space
Grepperstrasse 49, 6403 Küssnacht am Rigi

Spacious and exceptional 4.5-room maisonette apartment - 210 m² living space on two levels

This exceptionally spacious maisonette apartment at Grepperstrasse 49 in Küssnacht am Rigi offers a lot of space, a special living atmosphere, and attractive outdoor areas on approximately 210 m² of living space. The apartment spans two levels and combines spacious living with a clear separation between living and retreat areas.The living floor is characterized by the impressive living area with approximately 53 m². Large window surfaces provide plenty of daylight, while the chimney gives the room a cozy center. The bright marble floor underlines the spacious character. The separate dining area and the 2015 renewed kitchen are directly adjacent to the living area. A guest toilet complements this level.A special plus is the approximately 35 m² large terrace, which expands the living space outward and offers plenty of space to relax and enjoy.Via the characteristic spiral staircase, you reach the private area of the apartment. Here are two spacious rooms and the approximately 27 m² large parental area with separate dressing room. Two spacious bathrooms, one of which is assigned to the parental area, provide high living comfort. A winter garden and additional ancillary and cellar rooms offer further versatile usable areas. The apartment has underfloor heating and is heated with district heating. The kitchen and wet cells were renewed in 2015, and the building's heat generation was replaced in 2024. Two parking spaces, one directly at the elevator, complement the offer.Currently, the building is scaffolded due to ongoing renovation work. The facade is being comprehensively renovated, and the balcony railings and balcony seals are being renewed. The work is expected to be completed by November 2026 and will contribute to the sustainable upgrading of the property. The location in Küssnacht am Rigi combines an attractive living environment with good accessibility. Shopping facilities, schools, and public transport are within short distance. At the same time, Lake Zug, Lake Lucerne, and Rigi offer a variety of opportunities for leisure and relaxation.A special maisonette apartment for people who appreciate exceptional space, spacious living rooms, and an attractive location in Küssnacht am Rigi.

  • Parking space
  • Balcony / Terrace
  • Elevator
Travel time
-
1 / 13
  • Balcony / Terrace
  • Elevator
CHF 2,992,000.–
8.5 rooms222m² living space
6403 Küssnacht am Rigi

UP WHERE WE BELONG

Diese aussergewöhnliche 8.5 Zimmer Maisonette-Attikawohnung im 3. und 4. Obergeschoss bietet grosszügiges Wohnen auf zwei Etagen mit einer schönen Aussicht auf den Vierwaldstättersee und die markante Silhouette der Rigi, ein vertrauter Anblick, der mit den Jahreszeiten immer wieder neu wirkt.222 m² Wohnfläche, amerikanischer Haselnuss-Parkett, klimatisierter Wohn- und Essbereich sorgen für viel Wohnkomfort. Auf der Attikaterrasse lässt es sich herrlich entspannen, mit dem Vierwaldstättersee stets im Blick.Küssnacht am Rigi: Charmant, gut erschlossen und mittendrin in einer der schönsten Landschaften der Zentralschweiz.Highlights: • Lift • Panoramafenster • Schwedenofen • See- und Bergpanorama • Drei Einstellhallenplätze • Ruhige Lage • Naturnahe Umgebung Verkaufspreis: CHF 2'992'000 + 3 Einstellplätze à CHF 50'000 = Total CHF 3'142'000Wir freuen uns auf Ihre Kontaktaufnahme und senden Ihnen gerne die detaillierte Broschüre sowie den Grundrissplan der Wohnung zu.This exceptional 8.5 room maisonette penthouse on the 3rd and 4th floors offers generous living across two levels, with lovely views over Lake Lucerne and the distinctive silhouette of the Rigi, a familiar sight that takes on new character with every season.222 m² of living space, American hazelnut parquet, and an air-conditioned living and dining area provide outstanding comfort throughout. The rooftop terrace is the perfect place to unwind, with Lake Lucerne always in view.Küssnacht am Rigi: charming, well connected, and right in the heart of one of Central Switzerland's most beautiful landscapes.Highlights: • Lift • Panoramic windows • Swedish stove • Panoramic views of the lake and mountains • Three indoor parking spaces • Quiet location • Surrounded by nature Selling price: CHF 2'992'000 + 3 garage spaces CHF 50'000 each = Total CHF 3'142'000We look forward to hearing from you and are delighted to send you the detailed brochure and floor plan of the penthouse.

  • Balcony / Terrace
  • Elevator
1 / 6
  • Parking space
  • Balcony / Terrace
  • Garage
  • +4
CHF 2,850,000.–
5.5 rooms181m² living space
Zürcherstrasse 24, 8856 Tuggen

Stylish 5.5-room attic apartment with spacious terrace – Résidence Aurea (4.2)

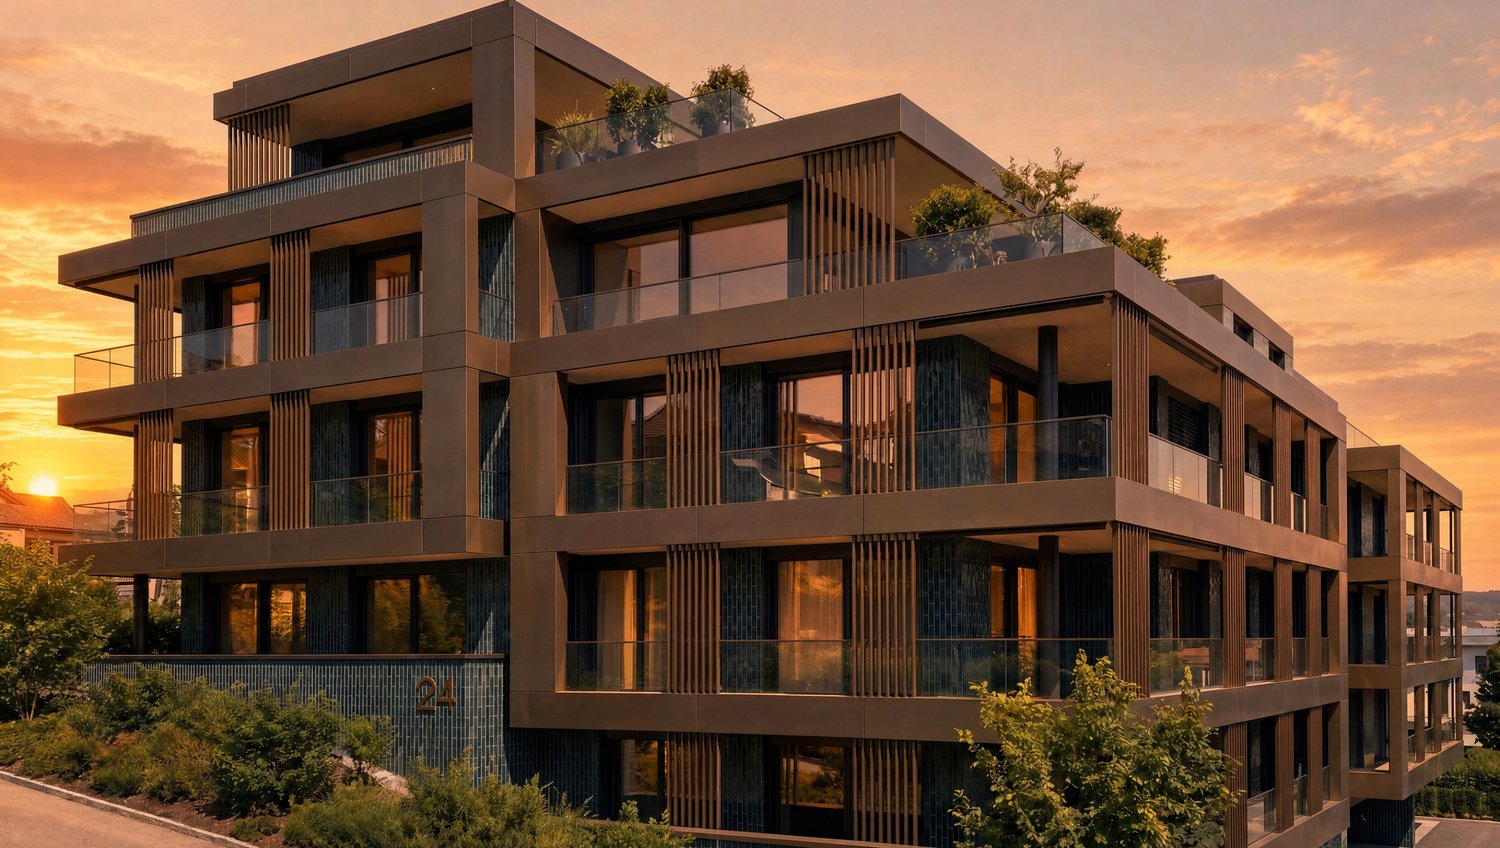
At Zürcherstrasse 24 in Tuggen, an exclusive new construction project with only 14 condominiums is being built. The approved residential project combines high demands on architecture, living quality, and sustainability and is aimed at people who are looking for a stylish home in a privileged location.With its deliberately limited number of apartments, the project offers a maximum of privacy and exclusivity. Each condominium was conceived with the aim of combining spacious room proportions, timeless elegance, and long-term value retention in a high-quality living concept.The project creates a living environment that combines modern design, comfort, and sustainable building quality, offering residents a home at the highest level.Equipment & HighlightsThis exclusive new construction project impresses with high-quality equipment, modern building technology, and a well-thought-out energy concept. The sustainable energy supply is provided by a geothermal heat pump in combination with a photovoltaic system and battery storage. This allows the owners to benefit from energy-efficient supply and permanently low ancillary costs.The passive cooling system ensures a pleasant living climate, especially in the summer months, and offers the highest living comfort. The fully electric smart home system enables comfortable and intelligent control of the building technology and meets the highest demands on modern living.Noble wood-metal windows, generous budget items, a high-quality designed facade, and the carefully planned, park-like outdoor facility give the building a timeless elegance. Thanks to the attractive slope location, impressive views of the Linth plain and quiet, green retreats with plenty of privacy are available, depending on the orientation.The planned move-in date is scheduled for summer 2028.Ten of the condominiums come with a private studio, which is an integral part of the purchase offer. Garage parking spaces can be purchased optionally.Interested? We would be happy to provide you with the complete sales documents and advise you personally. We look forward to your contact.Exclusively marketed byEliteFox Immobilien AGinfo@elitefox.ch

  • Parking space
  • Balcony / Terrace
  • Garage
  • +4
Travel time
-
Giuseppe Polesana

Giuseppe Polesana

1 / 8
Giuseppe Polesana

Giuseppe Polesana

  • Parking space
  • Balcony / Terrace
  • Garage
  • +4
CHF 790,000.–
4.5 rooms100m² living space
Gramatt 7, 8862 Schübelbach

Cozy 4.5-room apartment for sale in Schübelbach

Welcome to this spacious 4.5-room apartment in a quiet area of Schübelbach. With two bathrooms and three bedrooms, this apartment offers enough space for the whole family. The open floor plan and large windows let in plenty of light and create a welcoming atmosphere.Apartment details: • Living area: 100 m² • two wet cells (bathroom WC/separate shower) • Balcony area: 10 m² • Basement room: 7 m² • Built-in closet • Laundry room • Gas heating • 1 underground parking space can be purchased additionally for CHF 30,000.- • New elevator • Child-safe and wheelchair accessible • Roof renovation 2025 Enjoy the bright and spacious apartment, which was built in 1974 and has been gently renovated and well-maintained since then. The apartment is located on the 1st floor of a well-maintained multi-family house with 5 floors. The balcony invites you to enjoy the sun and take in the view of the surroundings. The apartment is rented and thus offers an attractive opportunity for long-term investors. It is also suitable for all those who are looking for a quiet home in the beautiful Swiss landscape in the future.LocationThe apartment is located in a quiet and sunny residential area of Schübelbach. Shopping facilities, restaurants, and the bus stop are within walking distance, allowing you to enjoy short distances in everyday life and at the same time benefit from a good connection to public transport.For leisure and relaxation, various options are available in the surrounding area: hiking trails, the Linth plain, Lake Obersee, and the Stockberg offer attractive recreational areas.Thanks to the highway connections Lachen and Reichenburg as well as the S-Bahn and bus connections, Schübelbach is also well-connected to the region and in the direction of Zurich.Don't miss the opportunity to visit this charming apartment in person. Contact us today to arrange a viewing and discover your new home in Schübelbach!

  • Parking space
  • Balcony / Terrace
  • Garage
  • +4
Travel time
-
Christoph Schlösser

Christoph Schlösser

1 / 11
Christoph Schlösser

Christoph Schlösser

  • Parking space
  • Elevator
CHF 950,000.–
5.5 rooms131m² living space
6415 Arth

Elegant living with lake view and charm

This stylish owner-occupied apartment convinces with a bright living atmosphere, spacious rooms, and a well-thought-out floor plan. The openly designed living and dining area creates a modern room feeling with plenty of daylight. The other rooms can be flexibly used as bedrooms, guest or home offices. The modern kitchen delights with high-quality equipment and plenty of workspace.The property was recently completely renovated. New windows, renewed heating controls, a modernized toilet, and the roof revision in 2024 provide additional living comfort.The location in Arth SZ combines nature, tranquility, and excellent accessibility. The beautiful view towards Lake Zug and the proximity to mountains and recreational areas make this home particularly attractive.Current rental income: CHF 2'450.- per month. Here, no wishes are left unfulfilled. Take advantage and convince yourself! This PREMIUM HOMES offer includes: • Beautiful view of the lake and landscape • Good connection to Zug, Lucerne, and Schwyz • Attractive residential location • Bright and flexibly usable rooms • Ideal for families, couples, or professionals • Modern kitchen with plenty of workspace • Well-maintained bathroom with washing tower • Recently completely renovated • Roof revision already done • Outdoor parking space included • Rented with attractive rental yield • Nature and everyday life perfectly combined • External shell under monument protection Interested? We would be happy to take you on a non-binding tour! Do you want to sell your house or apartment worry-free? We will tell you the current market value of your property, discreetly and non-bindingly! Are you interested in a first non-binding exchange of ideas? Don't hesitate and contact us. We look forward to hearing from you.

  • Parking space
  • Elevator
1 / 4
  • Parking space
  • Balcony / Terrace
  • Garage
  • +4
CHF 1,600,000.–
4.5 rooms120m² living space
Zürcherstrasse 24, 8856 Tuggen

4.5-room apartment with an additional 23 m² studio – Résidence Aurea (1.1)

On Zürcherstrasse 24 in Tuggen, an exclusive new construction project with only 14 condominiums is being built. The approved residential project combines high demands on architecture, living quality, and sustainability and is aimed at people looking for a stylish home in a privileged location.With its deliberately limited number of apartments, the project offers a maximum of privacy and exclusivity. Each condominium was conceived with the aim of combining spacious room proportions, timeless elegance, and long-term value retention in a high-quality living concept.The project creates a living environment that combines modern design, comfort, and sustainable building quality, offering residents a home at the highest level.Features & HighlightsThis exclusive new construction project impresses with high-quality equipment, modern building technology, and a well-thought-out energy concept. The sustainable energy supply is provided by a geothermal heating system in combination with a photovoltaic system and battery storage. This allows the owners to benefit from energy-efficient supply and permanently low ancillary costs.The passive cooling system ensures a pleasant living climate, especially in the summer months, providing the highest living comfort. The fully electric Smart-Home system enables comfortable and intelligent control of the building technology and meets the highest demands on modern living.Noble wood-metal windows, generous budget items, a high-quality designed facade, and the carefully planned, park-like outdoor facility give the building a timeless elegance. Thanks to the attractive slope location, impressive views of the Linth plain and quiet, green retreats with plenty of privacy are available, depending on the orientation.The planned move-in date is scheduled for summer 2028.Ten of the condominiums come with a private studio, which is an integral part of the purchase offer. Garage parking spaces can be purchased optionally.Interested? We would be happy to provide you with the complete sales documents and advise you personally. We look forward to your contact.Exclusively marketed byEliteFox Immobilien AGinfo@elitefox.ch

  • Parking space
  • Balcony / Terrace
  • Garage
  • +4
Travel time
-
1 / 5
  • Parking space
  • Balcony / Terrace
  • Garage
  • +4
CHF 1,700,000.–
4.5 rooms120m² living space
Zürcherstrasse 24, 8856 Tuggen

4.5-room apartment with additional 23 m² studio – Résidence Aurea (2.2)

At Zürcherstrasse 24 in Tuggen, an exclusive new construction project with only 14 condominiums is being built. The approved residential project combines the highest standards of architecture, living quality, and sustainability and is aimed at people looking for a stylish home in a privileged location.With its deliberately limited number of apartments, the project offers a maximum of privacy and exclusivity. Each condominium was conceived with the aim of combining spacious room proportions, timeless elegance, and long-term value retention in a high-quality living concept.The project creates a living environment that combines modern design, comfort, and sustainable building quality, offering residents a home at the highest level.Features & HighlightsThis exclusive new construction project impresses with a high-quality equipment, modern building technology, and a well-thought-out energy concept. The sustainable energy supply is provided by a geothermal heat pump in combination with a photovoltaic system and battery storage. This allows the owners to benefit from energy-efficient supply and permanently low ancillary costs.The passive cooling system ensures a pleasant living climate, especially in the summer months, and offers the highest living comfort. The fully electric Smart-Home system enables comfortable and intelligent control of the building technology and meets the highest standards of modern living.Noble wood-metal windows, generous budget items, a high-quality designed facade, and the carefully planned, park-like outdoor facility give the building a timeless elegance. Thanks to the attractive slope location, impressive views of the Linth plain and quiet, green retreats with plenty of privacy are available depending on the orientation.The planned move-in date is scheduled for summer 2028.Ten of the condominiums come with a private studio, which is an integral part of the purchase offer. Garage parking spaces can be purchased optionally.Interested? We would be happy to provide you with the complete sales documents and advise you personally. We look forward to your contact.Exclusively marketed byEliteFox Immobilien AGinfo@elitefox.ch

  • Parking space
  • Balcony / Terrace
  • Garage
  • +4
Travel time
-
1 / 4
  • Parking space
  • Balcony / Terrace
  • Garage
  • +4
CHF 1,450,000.–
3.5 rooms99m² living space
Zürcherstrasse 24, 8856 Tuggen

3.5-room apartment with additional 28 m² studio – Résidence Aurea (3.6)

At Zürcherstrasse 24 in Tuggen, an exclusive new construction project with only 14 condominiums is being built. The approved residential project combines the highest demands on architecture, living quality, and sustainability and is aimed at people who are looking for a stylish home in a privileged location.With its deliberately limited number of apartments, the project offers a maximum of privacy and exclusivity. Each condominium was designed with the aim of combining spacious room proportions, timeless elegance, and long-term value retention in a high-quality living concept.The project creates a living environment that combines modern design, comfort, and sustainable building quality, offering residents a home at the highest level.Equipment & HighlightsThis exclusive new construction project impresses with high-quality equipment, modern building technology, and a well-thought-out energy concept. The sustainable energy supply is provided by a geothermal heat pump in combination with a photovoltaic system and battery storage. This allows the owners to benefit from energy-efficient supply and permanently low ancillary costs.The passive cooling system ensures a pleasant living climate, especially in the summer months, and offers the highest living comfort. The fully electric smart home system enables comfortable and intelligent control of the building technology and meets the highest demands on modern living.Noble wood-metal windows, generous budget items, a high-quality designed facade, and the carefully planned, park-like outdoor facility give the building a timeless elegance. Thanks to the attractive slope location, impressive views of the Linth plain and quiet, green retreats with plenty of privacy are possible, depending on the orientation.The planned move-in date is scheduled for summer 2028.Ten of the condominiums come with a private studio, which is an integral part of the purchase offer. Garage parking spaces can be purchased optionally.Interested? We would be happy to provide you with the complete sales documents and advise you personally. We look forward to your contact.Exclusively marketed byEliteFox Immobilien AGinfo@elitefox.ch

  • Parking space
  • Balcony / Terrace
  • Garage
  • +4
Travel time
-
1 / 5
  • Parking space
  • Balcony / Terrace
  • Garage
  • +4
CHF 1,600,000.–
3.5 rooms99m² living space
Zürcherstrasse 24, 8856 Tuggen

3.5-room apartment with additional 23 m² studio – Résidence Aurea (2.5)

At Zürcherstrasse 24 in Tuggen, an exclusive new construction project with only 14 condominiums is being built. The approved residential project combines high demands on architecture, living quality, and sustainability and is aimed at people looking for a stylish home in a privileged location.With its deliberately limited number of apartments, the project offers a maximum of privacy and exclusivity. Each condominium was conceived with the aim of combining spacious room proportions, timeless elegance, and long-term value retention in a high-quality living concept.The project creates a living environment that combines modern design, comfort, and sustainable building quality, offering residents a home at the highest level.Features & HighlightsThis exclusive new construction project impresses with high-quality equipment, modern building technology, and a well-thought-out energy concept. The sustainable energy supply is provided by a geothermal heat pump in combination with a photovoltaic system and battery storage. This allows owners to benefit from energy-efficient supply and permanently low ancillary costs.The passive cooling system ensures a pleasant living climate, especially in the summer months, providing the highest living comfort. The fully electric smart home system enables comfortable and intelligent control of the building technology and meets the highest demands on modern living.Noble wood-metal windows, generous budget items, a high-quality designed facade, and the carefully planned, park-like outdoor facility give the development a timeless elegance. Thanks to the attractive slope location, impressive views of the Linth plain and quiet, green retreats with plenty of privacy are available depending on the orientation.The planned move-in date is scheduled for summer 2028.Ten condominiums come with a private studio, which is an integral part of the purchase offer. Garage parking spaces can be purchased optionally.Interested? We would be happy to provide you with the complete sales documents and advise you personally. We look forward to your contact.Exclusively marketed byEliteFox Immobilien AGinfo@elitefox.ch

  • Parking space
  • Balcony / Terrace
  • Garage
  • +4
Travel time
-
1 / 4
  • Parking space
  • Balcony / Terrace
  • Garage
  • +4
CHF 1,380,000.–
3.5 rooms99m² living space
Zürcherstrasse 24, 8856 Tuggen

3.5-room apartment with an additional 23 m² studio – Résidence Aurea (1.4)

On Zürcherstrasse 24 in Tuggen, an exclusive new construction project with only 14 condominiums is being built. The approved residential project combines the highest demands on architecture, living quality, and sustainability and is aimed at people who are looking for a stylish home in a privileged location.With its consciously limited number of apartments, the project offers a maximum of privacy and exclusivity. Each condominium was conceived with the aim of combining spacious room proportions, timeless elegance, and long-term value retention in a high-quality living concept.The project creates a living environment that combines modern design, comfort, and sustainable building quality, offering residents a home at the highest level.Equipment & HighlightsThis exclusive new construction project impresses with high-quality equipment, modern building technology, and a well-thought-out energy concept. The sustainable energy supply is provided by a geothermal heat pump in combination with a photovoltaic system and battery storage. This allows the owners to benefit from energy-efficient supply and permanently low ancillary costs.The passive cooling system ensures a pleasant living climate, especially in the summer months, and offers the highest living comfort. The fully electric Smart-Home system enables comfortable and intelligent control of the building technology and meets the highest demands on modern living.Noble wood-metal windows, generous budget items, a high-quality designed facade, and the carefully planned, park-like outdoor facility give the building a timeless elegance. Thanks to the attractive slope location, impressive views of the Linth plain and quiet, green retreats with plenty of privacy are possible, depending on the orientation.The planned move-in date is scheduled for summer 2028.Ten condominiums include a private studio, which is an integral part of the purchase offer. Garage parking spaces can be purchased optionally.Interested? We would be happy to provide you with the complete sales documents and advise you personally. We look forward to your contact.Exclusively marketed byEliteFox Immobilien AGinfo@elitefox.ch

  • Parking space
  • Balcony / Terrace
  • Garage
  • +4
Travel time
-
1 / 5
  • Parking space
  • Balcony / Terrace
  • Garage
  • +4
CHF 1,850,000.–
4.5 rooms120m² living space
Zürcherstrasse 24, 8856 Tuggen

Modern 4.5-room apartment – Résidence Aurea (4.1)

At Zürcherstrasse 24 in Tuggen, an exclusive new construction project with only 14 condominiums is being built. The approved residential project combines the highest standards of architecture, living quality, and sustainability and is aimed at people looking for a stylish home in a privileged location.With its deliberately limited number of apartments, the project offers a maximum of privacy and exclusivity. Each condominium was designed with the aim of combining spacious room proportions, timeless elegance, and long-term value retention in a high-quality living concept.The project creates a living environment that combines modern design, comfort, and sustainable building quality, offering residents a home at the highest level.Features & HighlightsThis exclusive new construction project impresses with a high-quality equipment, modern building technology, and a well-thought-out energy concept. The sustainable energy supply is provided by a geothermal heating system in combination with a photovoltaic system and battery storage. This allows the owners to benefit from energy-efficient supply and permanently low ancillary costs.The passive cooling system ensures a pleasant living climate, especially in the summer months, and offers the highest living comfort. The fully electric smart home system enables comfortable and intelligent control of the building technology and meets the highest standards of modern living.Noble wood-metal windows, generous budget items, a high-quality designed facade, and the carefully planned, park-like outdoor facility give the building a timeless elegance. Thanks to the attractive slope location, impressive views of the Linth plain and quiet, green retreats with plenty of privacy are available depending on the orientation.The planned move-in date is scheduled for summer 2028.Ten of the condominiums come with a private studio, which is an integral part of the purchase offer. Garage parking spaces can be purchased optionally.Interested? We would be happy to provide you with the complete sales documents and advise you personally. We look forward to your contact.Exclusively marketed byEliteFox Immobilien AGinfo@elitefox.ch

  • Parking space
  • Balcony / Terrace
  • Garage
  • +4
Travel time
-
1 / 4
  • Parking space
  • Balcony / Terrace
  • Garage
  • +4
CHF 1,450,000.–
3.5 rooms99m² living space
Zürcherstrasse 24, 8856 Tuggen

Exclusive 3.5-room apartment – Résidence Aurea (4.3)

At Zürcherstrasse 24 in Tuggen, an exclusive new construction project with only 14 condominiums is being built. The approved residential project combines the highest demands on architecture, living quality, and sustainability and is aimed at people who are looking for a stylish home in a privileged location.With its deliberately limited number of apartments, the project offers a maximum of privacy and exclusivity. Each condominium was conceived with the aim of combining spacious room proportions, timeless elegance, and long-term value retention in a high-quality living concept.The project creates a living environment that combines modern design, comfort, and sustainable building quality, offering residents a home at the highest level.Equipment & HighlightsThis exclusive new construction project impresses with a high-quality equipment, modern building technology, and a well-thought-out energy concept. The sustainable energy supply is provided by a ground probe heating system in combination with a photovoltaic system and battery storage. This allows the owners to benefit from energy-efficient supply and permanently low ancillary costs.The passive cooling ensures a pleasant living climate, which offers the highest living comfort, especially in the summer months. The fully electric Smart-Home system enables comfortable and intelligent control of the building technology and meets the highest demands on modern living.Noble wood-metal windows, generous budget items, a high-quality designed facade, as well as the carefully planned, park-like outdoor facility, give the building a timeless elegance. Thanks to the attractive slope location, impressive views of the Linth plain and quiet, green retreats with plenty of privacy are available, depending on the orientation.The planned move-in date is scheduled for summer 2028.Ten of the condominiums come with a private studio, which is a fixed part of the purchase offer. Garage parking spaces can be purchased optionally.Interested? We would be happy to provide you with the complete sales documents and advise you personally. We look forward to your contact.Exclusively marketed byEliteFox Immobilien AGinfo@elitefox.ch

  • Parking space
  • Balcony / Terrace
  • Garage
  • +4
Travel time
-

Suggested properties for you based on search results